
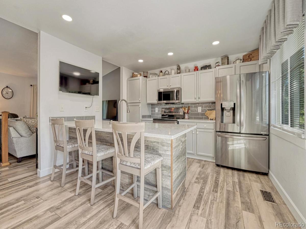
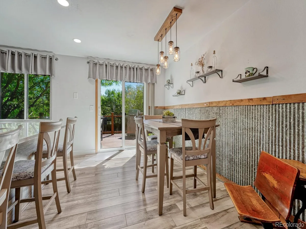
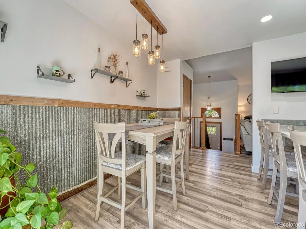
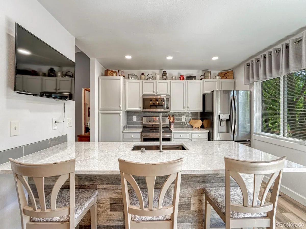
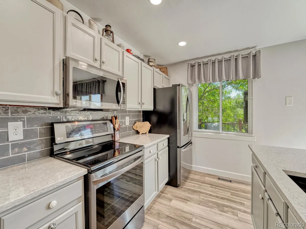
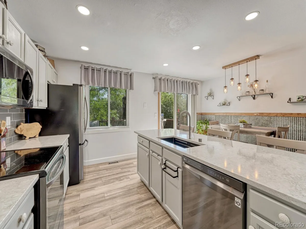
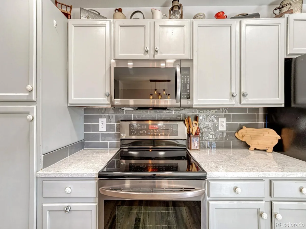
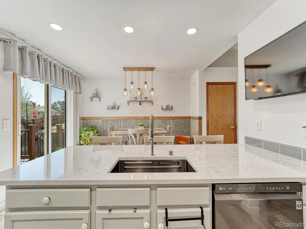
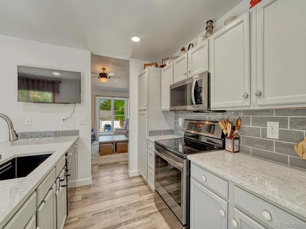
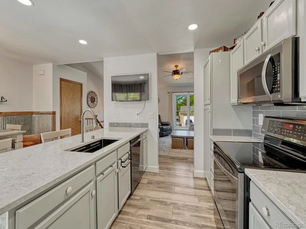
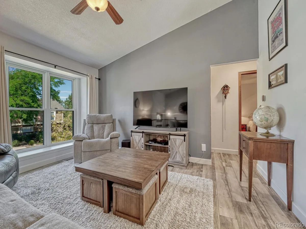
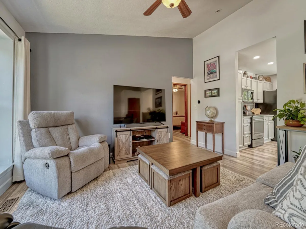
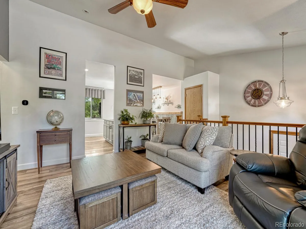
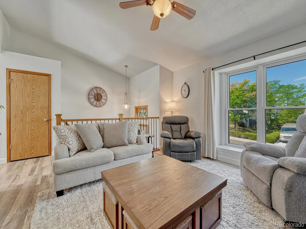
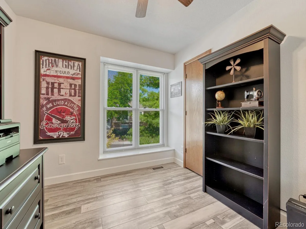
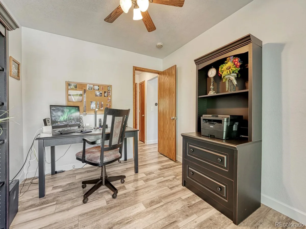
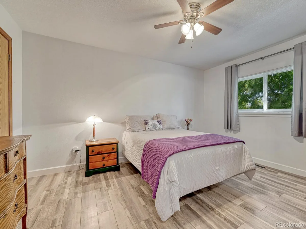
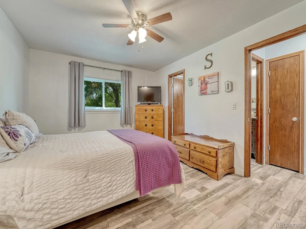
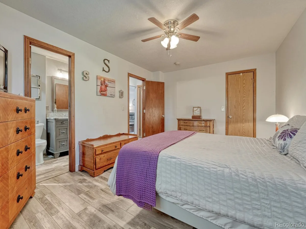
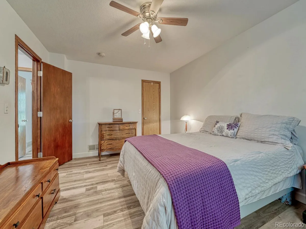
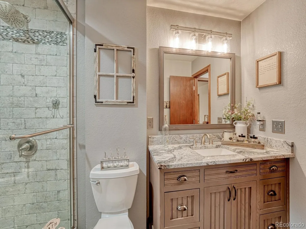
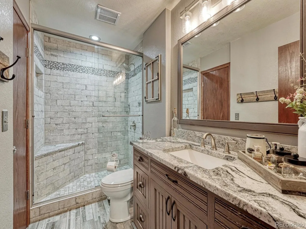
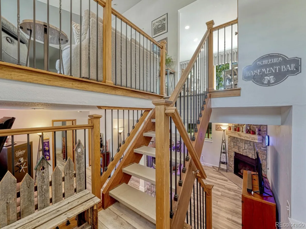
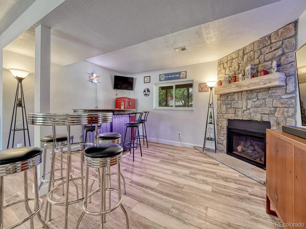
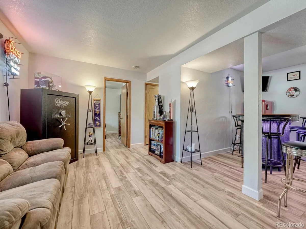
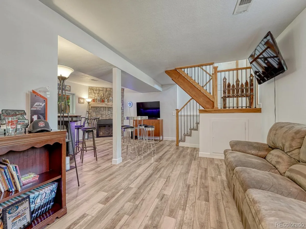
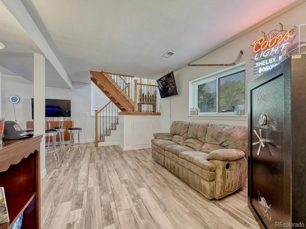
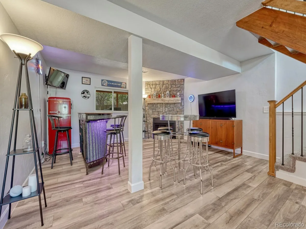
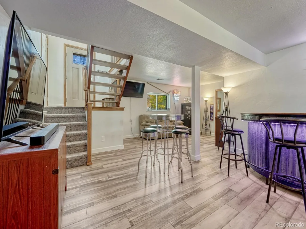
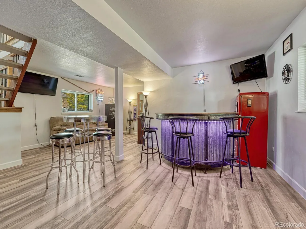
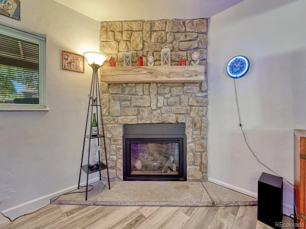
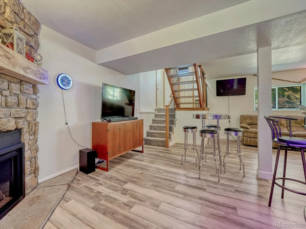
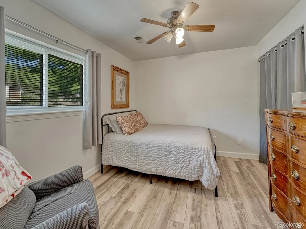
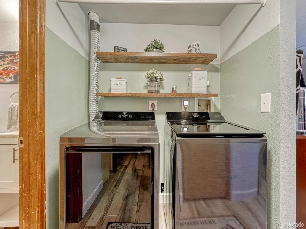
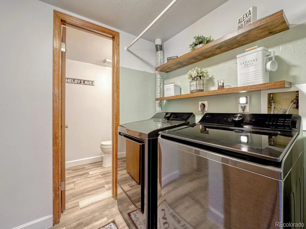
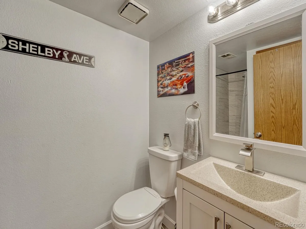
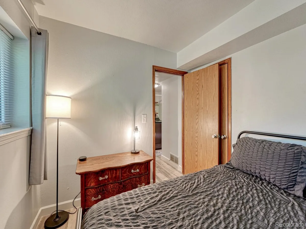
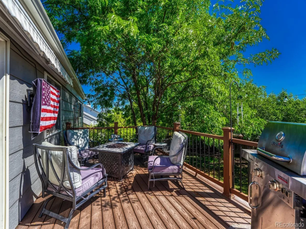
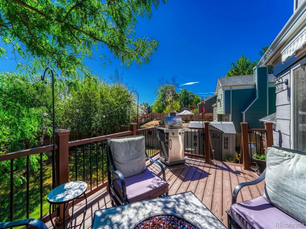
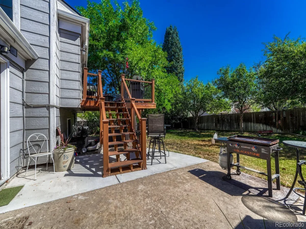
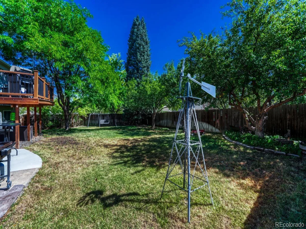
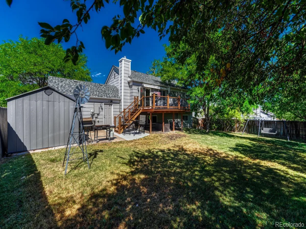
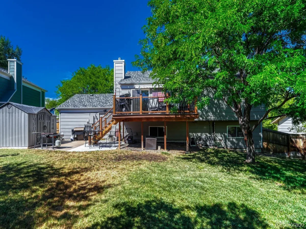
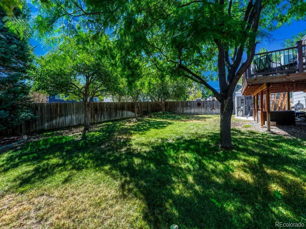
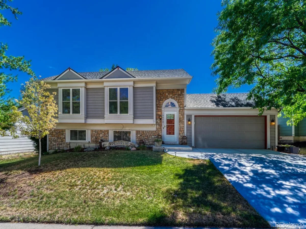
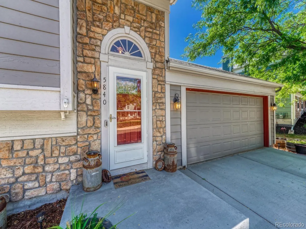
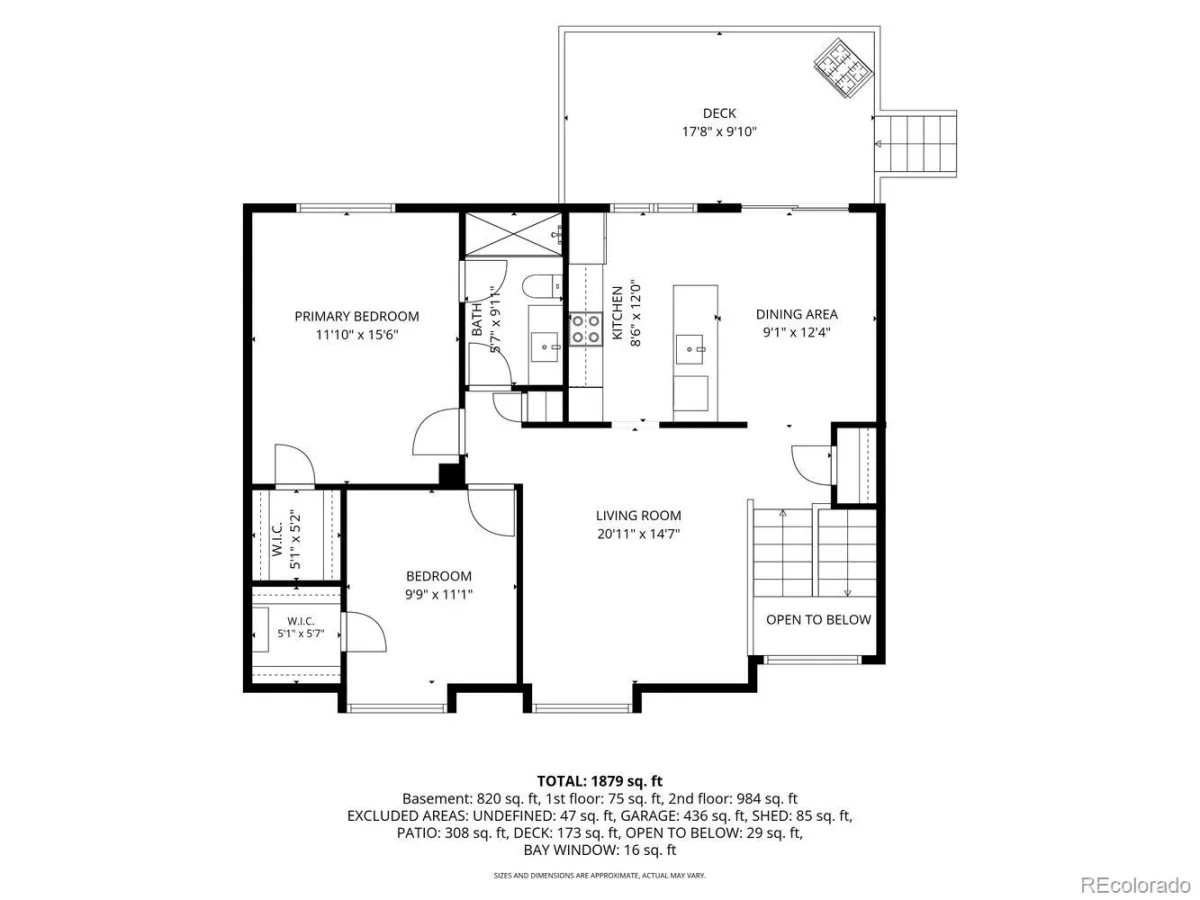
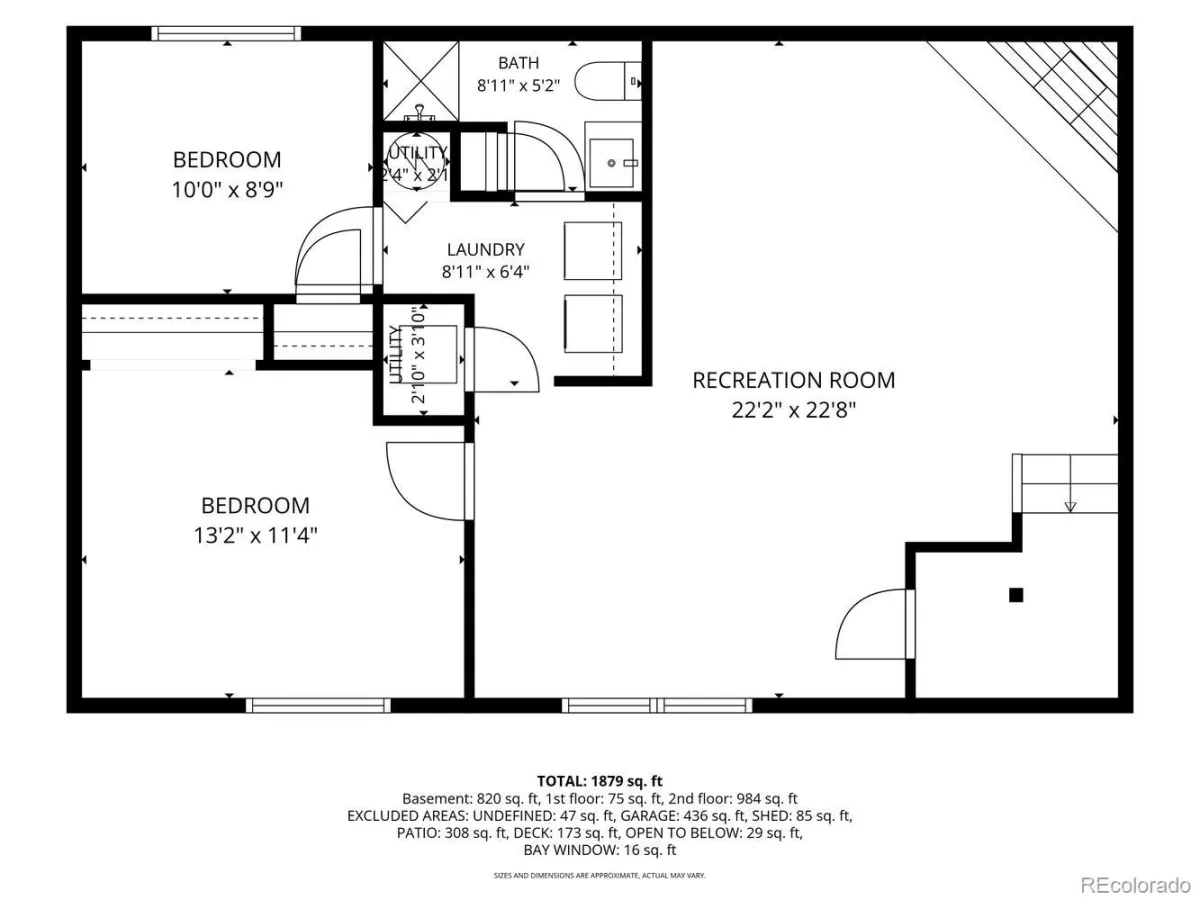
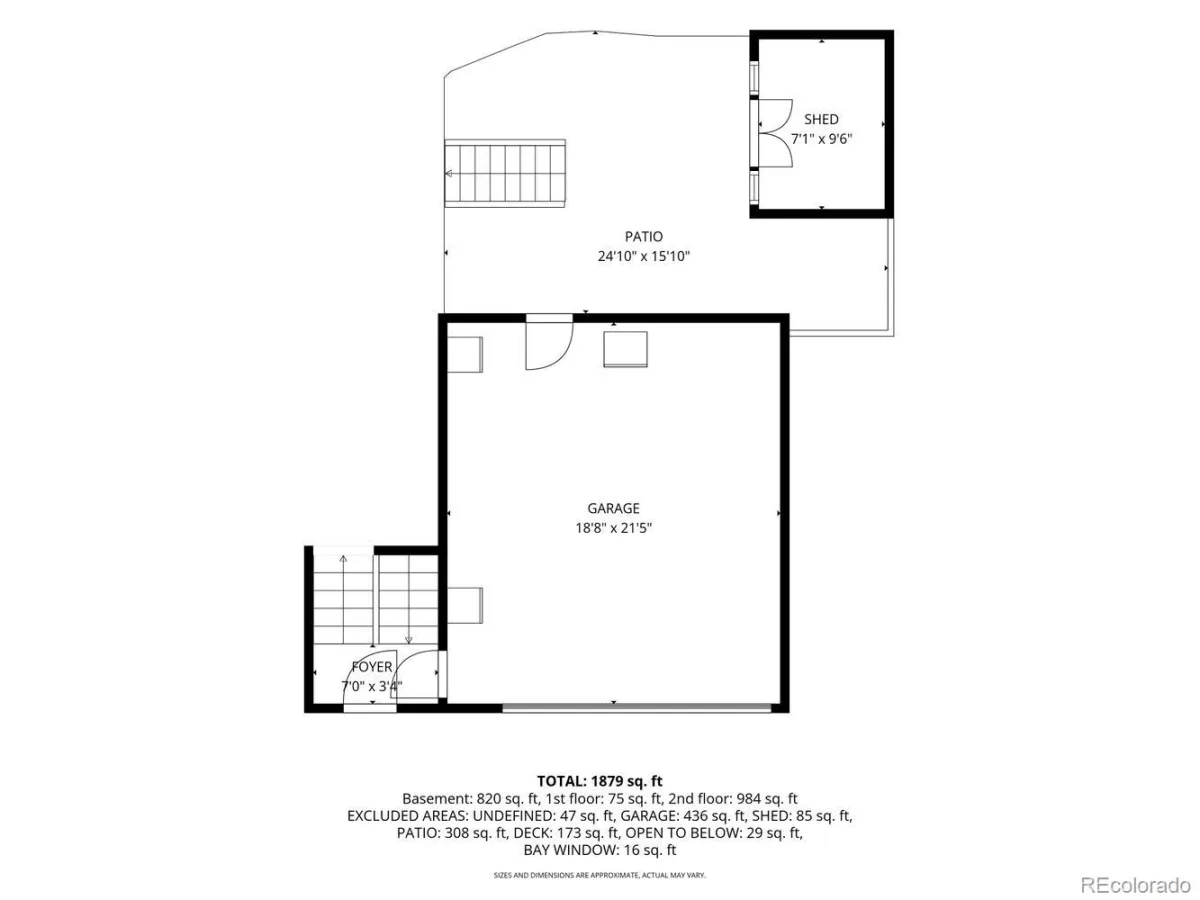
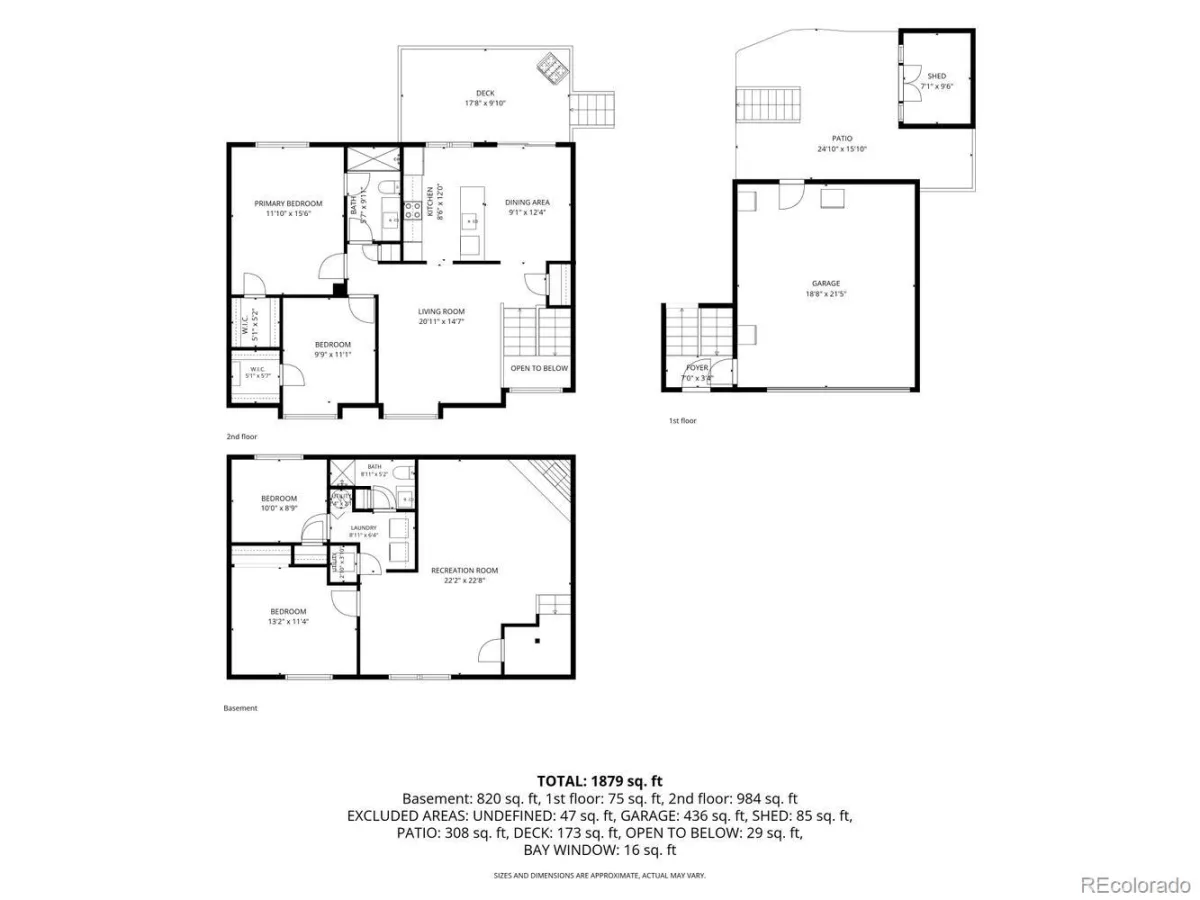
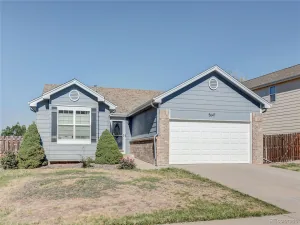
Now Available: Move-In Ready 4-Bedroom 2-Bathroom Bi-Level Home in Centennial. This well-maintained Bi-Level is ready for its next owners. In recent years, the home has been thoughtfully updated with new LVP flooring throughout, a fully remodeled kitchen featuring stainless steel appliances, quartz countertops, an oversized shower in the upper-level three-quarter bathroom, a tiled shower in the lower-level three-quarter bathroom and a gas fireplace insert on the lower level. Outdoor living is equally inviting. Enjoy a new composite deck with an awning, an extended patio, and a spacious backyard shaded by mature trees, perfect for entertaining or quiet relaxation. Additional practical features include a freshly poured concrete entry and driveway, a garage with a service door to the backyard, and a shed for extra storage. Conveniently located in the Cherry Creek School District, is within minutes to Southlands shopping area and access to E-470. Move right in and start enjoying this Centennial home.
Property Details
Price:
$525,000
MLS #:
REC6649122
Status:
Active
Beds:
4
Baths:
2
Type:
Single Family
Subtype:
Single Family Residence
Subdivision:
Parkborough
Finished Sq Ft:
1,858
Total Sq Ft:
1,858
Lot Size:
6,534 sqft / 0.15 acres (approx)
Year Built:
1982
Schools
School District:
Cherry Creek 5
Elementary School:
Canyon Creek
Middle School:
Thunder Ridge
High School:
Cherokee Trail
Interior
Above Grade Finished Area
1858
Appliances
Dishwasher, Disposal, Microwave, Oven, Refrigerator
Bathrooms
2 Three Quarter Bathrooms
Cooling
Central Air
Fireplaces Total
1
Flooring
Carpet, Vinyl
Heating
Forced Air
Interior Features
Ceiling Fan(s), Eat-in Kitchen, Quartz Counters, Smoke Free, Walk-In Closet(s)
Levels
Bi-Level
Exterior
Attached Garage YN
1
Construction Materials
Frame
Exterior Features
Private Yard
Fencing
Full
Garage Spaces
2
Parking Features
Concrete, Exterior Access Door, Oversized
Parking Spots
2
Parking Total
2
Patio And Porch Features
Deck, Patio
Roof
Composition
Security Features
Carbon Monoxide Detector(s), Smoke Detector(s)
Financial
Tax Year
2025
Taxes
$3,612
Map
Contact Us
Mortgage Calculator
Property Summary
- Located in the Parkborough subdivision, 5840 S Malta Street Aurora CO is a Single Family for sale in Aurora, CO, 80015. It is listed for $525,000 and features 4 beds, 2 baths, and has approximately 1,858 square feet of living space, and was originally constructed in 1982. The current price per square foot is $283. The average price per square foot for Single Family listings in Aurora is $238. The average listing price for Single Family in Aurora is $596,535. To schedule a showing of MLS#rec6649122 at 5840 S Malta Street in Aurora, CO, contact your Smart Sale AI agent at 3039066915.
Similar Listings Nearby


Additional Details
MLS ID : REC6649122
Listing Key : REC2056148938
Parcel Number : 032315547
Zip Code : 80015
City : Aurora
State : CO
Building if Condo :
Full Street: 5840 S Malta Street
Address : 5840
Address Prefix :
Address Suffix : Street
Street : Malta
Street Prefix : S
Street Suffix :
Unit if Condo :
Latitude : 39.611019
Longitude : -104.741898
Property Type : singlefamily
Property Sub Type : Single Family Residence
Stories Total if Condo :
Lot Size : 6,534 sqft / 0.15 acres (approx)
Ownership : Individual
Zoning :
Condition : Updated/Remodeled
Renovation :
Pets Allowed :
Special Conditions : None
Possession : Closing/DOD
Original Price : 540000
Close Price :
Close Date :
List Date : Aug 13, 2026
List Contract Date : 2026-08-13
Off Market Date :
Purchase Contract Date :
Days on Market : 18
Concessions Amount :
Concession Comment :
Renovation :
Company : Realty One Group Elevations, LLC

Copyright 2026. All rights reserved.
5840 S Malta Street
Aurora, CO