
Short Sale: Sale is subject to seller’s lender(s) approval. Property is being sold in its current condition. All terms, price, and closing are subject to final approval by the lienholder(s). Allow additional time for response and closing.
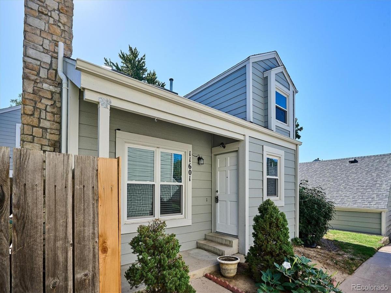
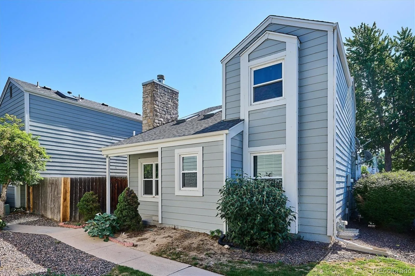
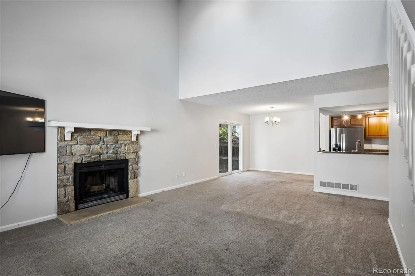
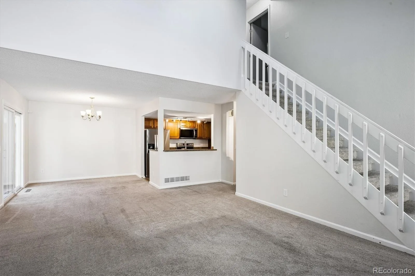
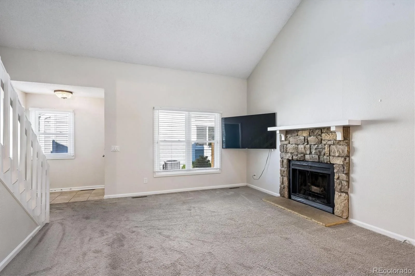
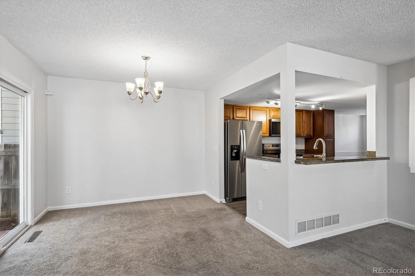
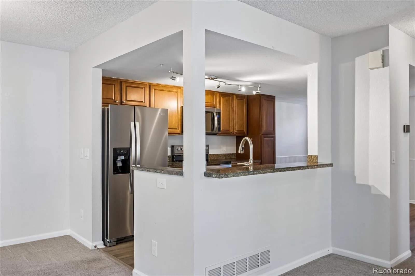
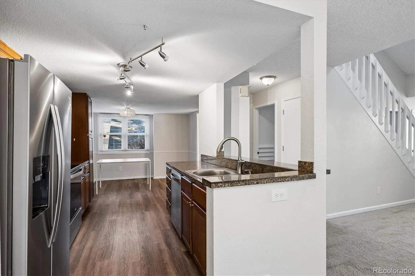
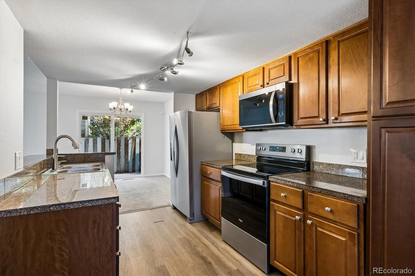
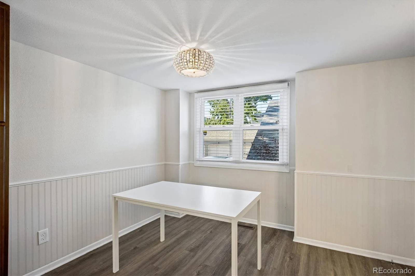
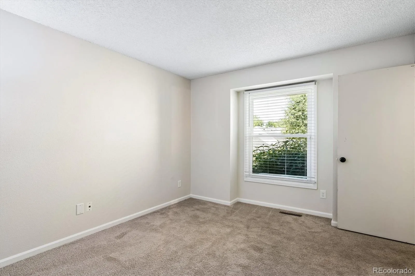
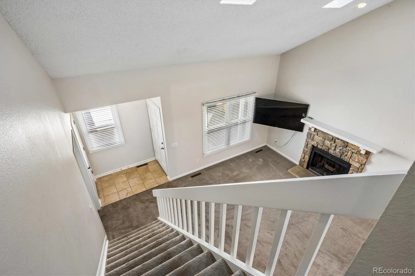

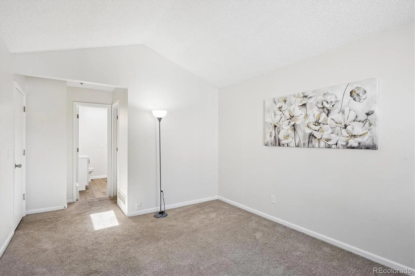
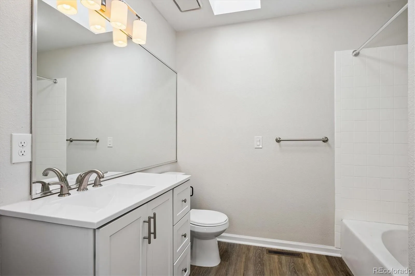
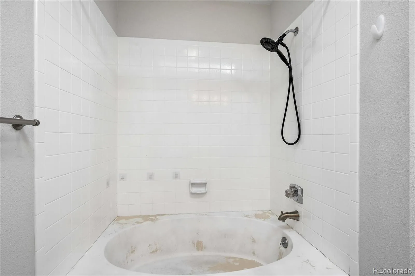
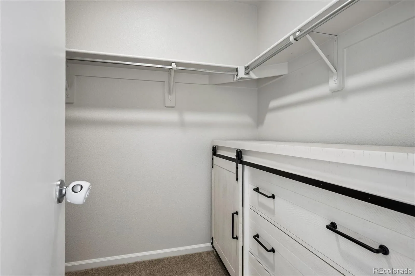
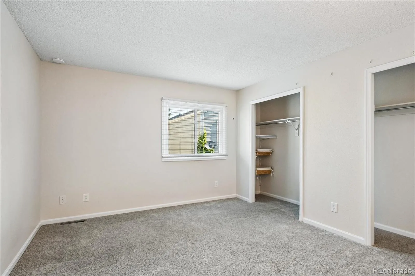
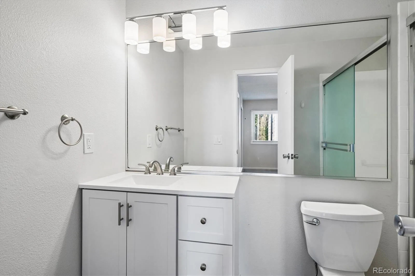
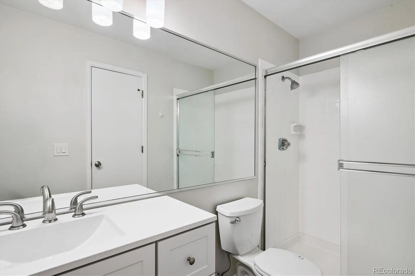
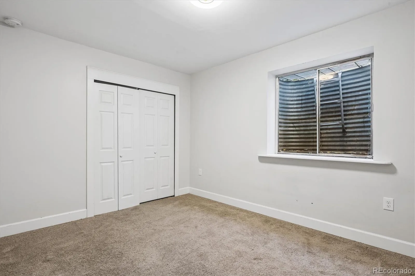
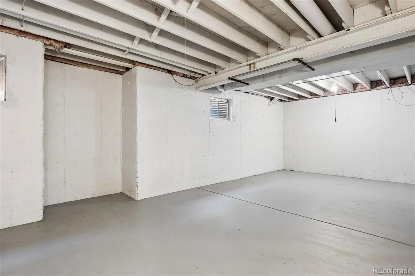
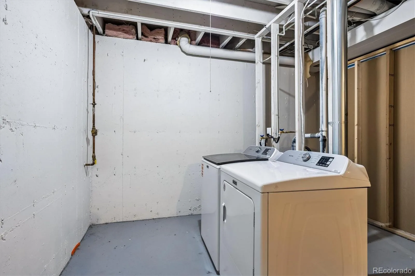
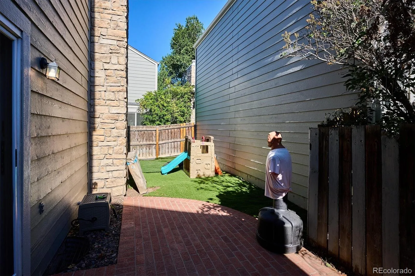
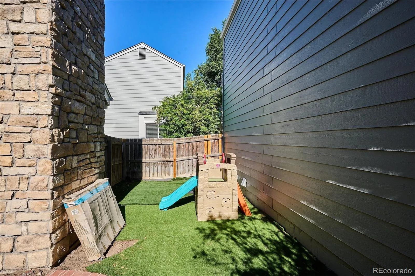
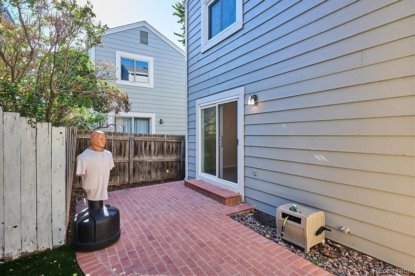
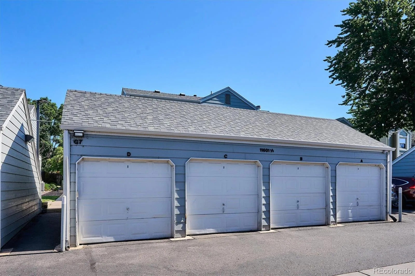
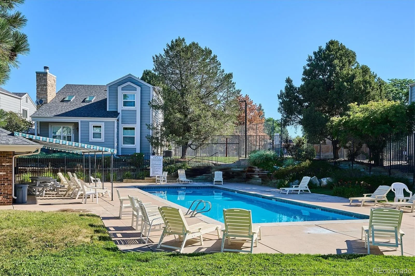
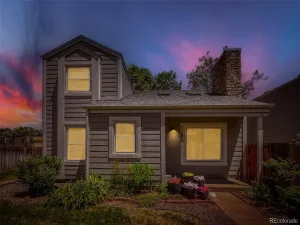
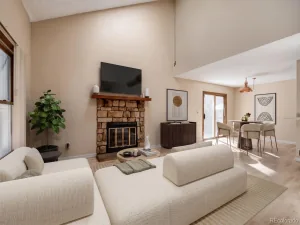
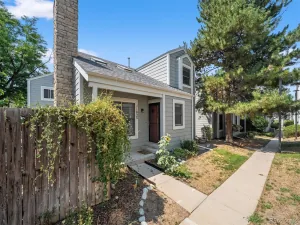
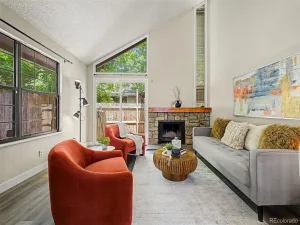
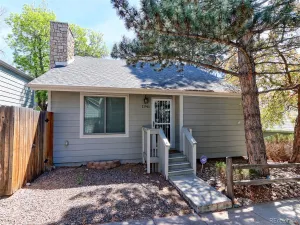
The home’s versatile floor plan is one of its standout features. Vaulted ceilings enhance the main living areas, creating an open, bright, and spacious feel. The upper level features two generously sized bedrooms, each with its own en-suite bathroom, offering privacy and convenience. An additional bedroom on the main level provides flexibility for guests, a home office, or multigenerational living. The basement includes one finished bedroom, while the remaining unfinished space offers endless possibilities to customize the home with a recreation room, home gym, theater, workshop, or additional living area. With its spacious rooms, adaptable layout, vaulted ceilings, private outdoor space, and detached garage, this home offers both immediate comfort and exceptional potential for future customization.
The home’s versatile floor plan is one of its standout features. Vaulted ceilings enhance the main living areas, creating an open, bright, and spacious feel. The upper level features two generously sized bedrooms, each with its own en-suite bathroom, offering privacy and convenience. An additional bedroom on the main level provides flexibility for guests, a home office, or multigenerational living. The basement includes one finished bedroom, while the remaining unfinished space offers endless possibilities to customize the home with a recreation room, home gym, theater, workshop, or additional living area. With its spacious rooms, adaptable layout, vaulted ceilings, private outdoor space, and detached garage, this home offers both immediate comfort and exceptional potential for future customization.
Property Details
Price:
$405,000
MLS #:
REC7752605
Status:
Active
Beds:
4
Baths:
3
Type:
Single Family
Subtype:
Single Family Residence
Subdivision:
Parker Landing
Finished Sq Ft:
1,711
Total Sq Ft:
2,487
Lot Size:
1,873 sqft / 0.04 acres (approx)
Year Built:
1983
Schools
School District:
Cherry Creek 5
Elementary School:
Polton
Middle School:
Prairie
High School:
Overland
Interior
Above Grade Finished Area
1577
Appliances
Dishwasher, Microwave, Range, Refrigerator
Bathrooms
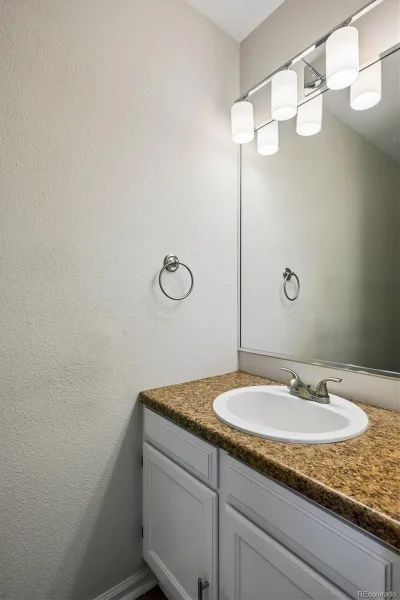
1 Full Bathroom, 1 Three Quarter Bathroom, 1 Half Bathroom
Below Grade Finished Area
134
Below Grade Unfinished Area
776
Cooling
Central Air
Heating
Forced Air
Levels
Two
Main Level Bathrooms
1
Main Level Bedrooms
1
Exterior
Construction Materials
Frame, Wood Siding
Fencing
Full
Garage Spaces
1
Lot Features
Level
Parking Spots
1
Parking Total
1
Patio And Porch Features
Front Porch, Patio
Roof
Composition
Financial
HOA Fee
$432
HOA Fee Frequency
Monthly
HOA Name
Westwid Management
HOA Phone
303-369-1800
Tax Year
2025
Taxes
$2,253
Map
Contact Us
Mortgage Calculator
Property Summary
- Located in the Parker Landing subdivision, 11601 E Cornell Circle Aurora CO is a Single Family for sale in Aurora, CO, 80014. It is listed for $405,000 and features 4 beds, 3 baths, and has approximately 2,487 square feet of living space, and was originally constructed in 1983. The current price per square foot is $163. The average price per square foot for Single Family listings in Aurora is $239. The average listing price for Single Family in Aurora is $597,039. To schedule a showing of MLS#rec7752605 at 11601 E Cornell Circle in Aurora, CO, contact your Smart Sale AI agent at 3039066915.
Similar Listings Nearby

Additional Details
MLS ID : REC7752605
Listing Key : REC2055562470
Parcel Number : 031287146
Zip Code : 80014
City : Aurora
State : CO
Building if Condo : Parker Landing
Full Street: 11601 E Cornell Circle
Address : 11601
Address Prefix :
Address Suffix : Circle
Street : Cornell
Street Prefix : E
Street Suffix :
Unit if Condo :
Latitude : 39.662708
Longitude : -104.852814
Property Type : singlefamily
Property Sub Type : Single Family Residence
Stories Total if Condo :
Lot Size : 1,873 sqft / 0.04 acres (approx)
Ownership : Individual
Zoning :
Condition :
Renovation :
Pets Allowed :
Special Conditions : Short Sale
Possession : Negotiable
Original Price : 405000
Close Price :
Close Date :
List Date : Jul 21, 2026
List Contract Date : 2026-07-21
Off Market Date :
Purchase Contract Date :
Days on Market : 40
Concessions Amount :
Concession Comment :
Renovation :
Company : RE/MAX of Cherry Creek

Copyright 2026. All rights reserved.
11601 E Cornell Circle
Aurora, CO