
Single-Family Home with Patio-Style Living!
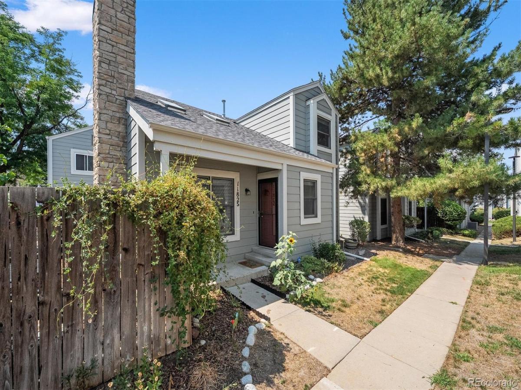
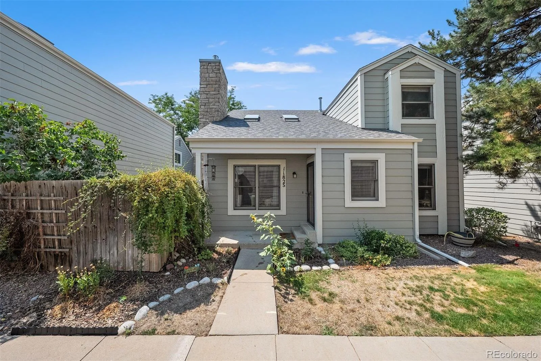
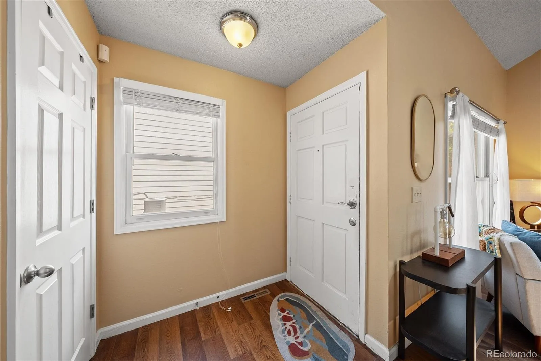
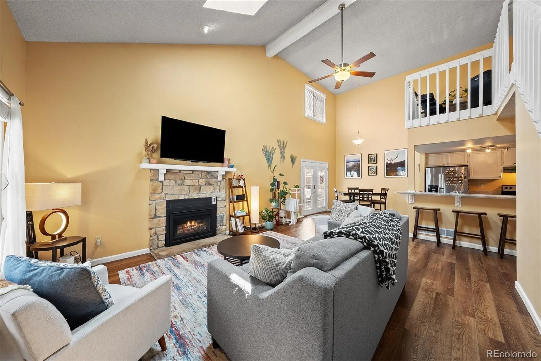
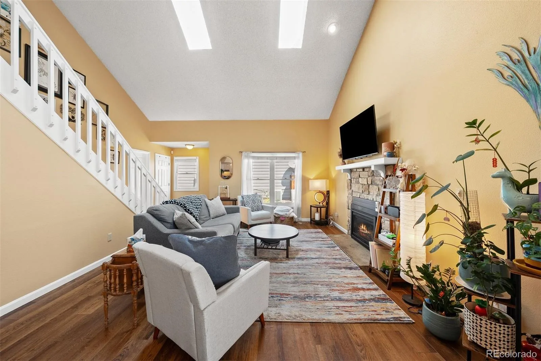
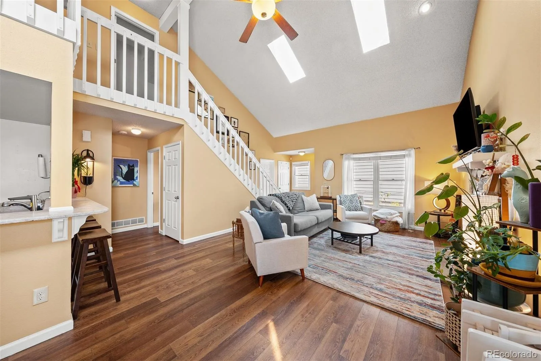
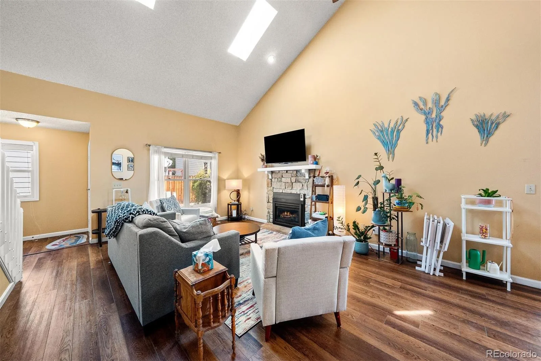
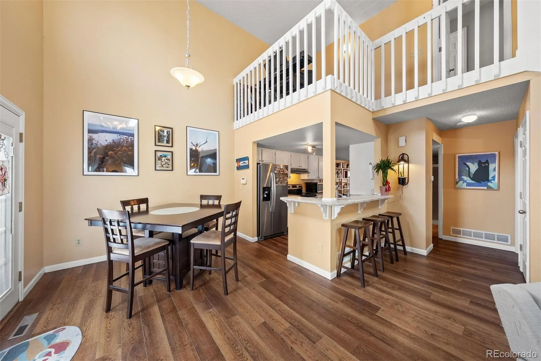
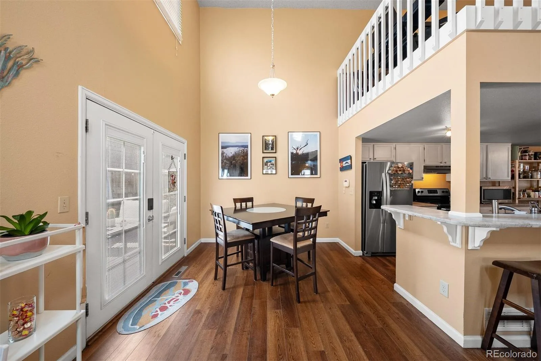
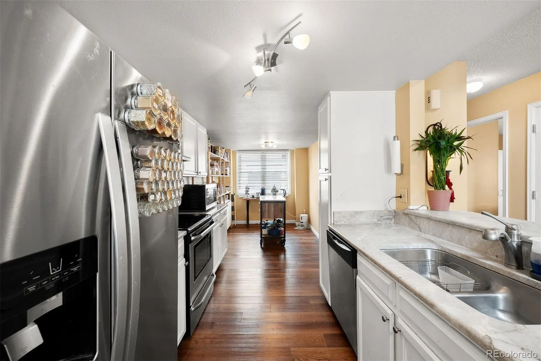
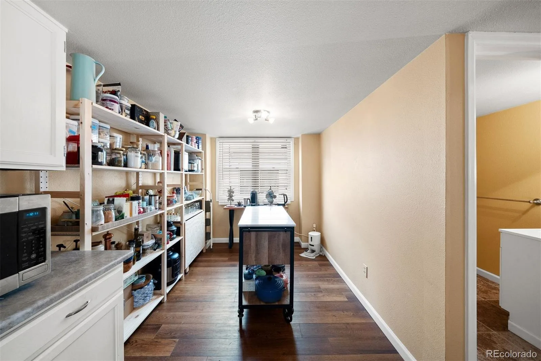
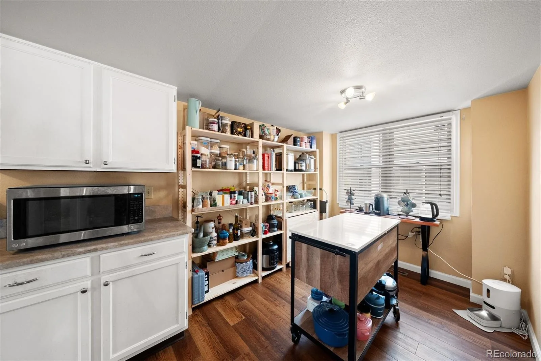
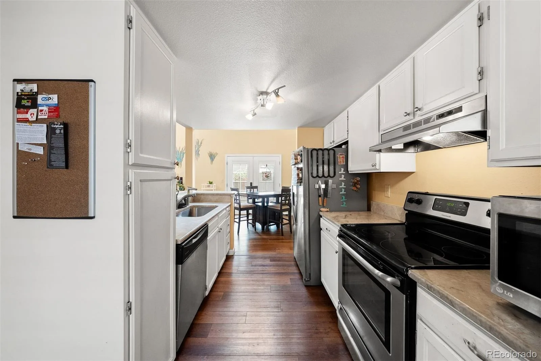
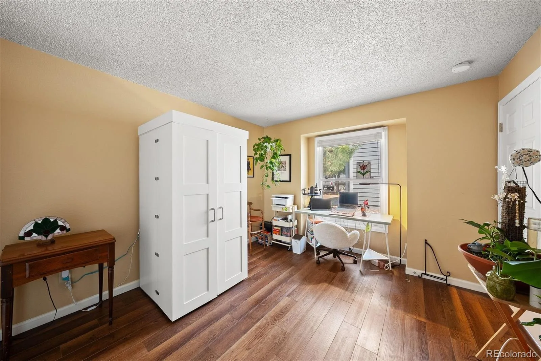
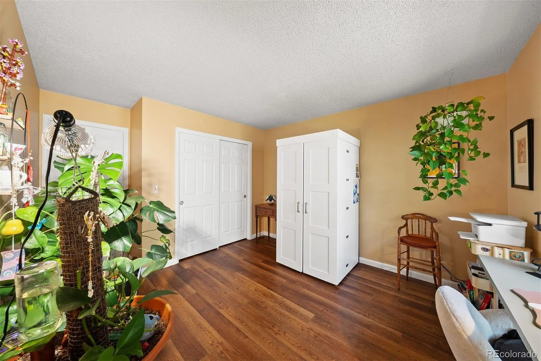
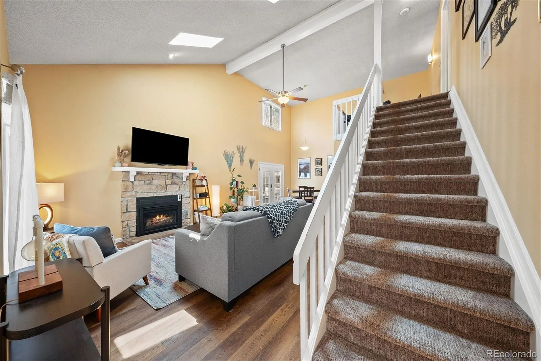
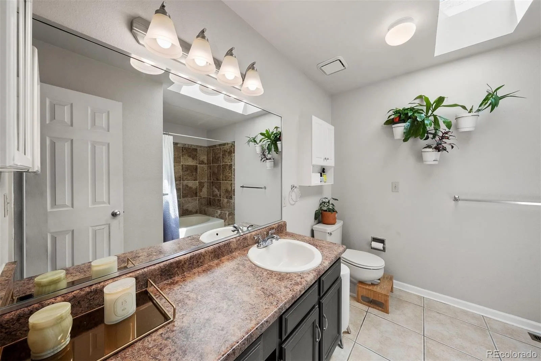
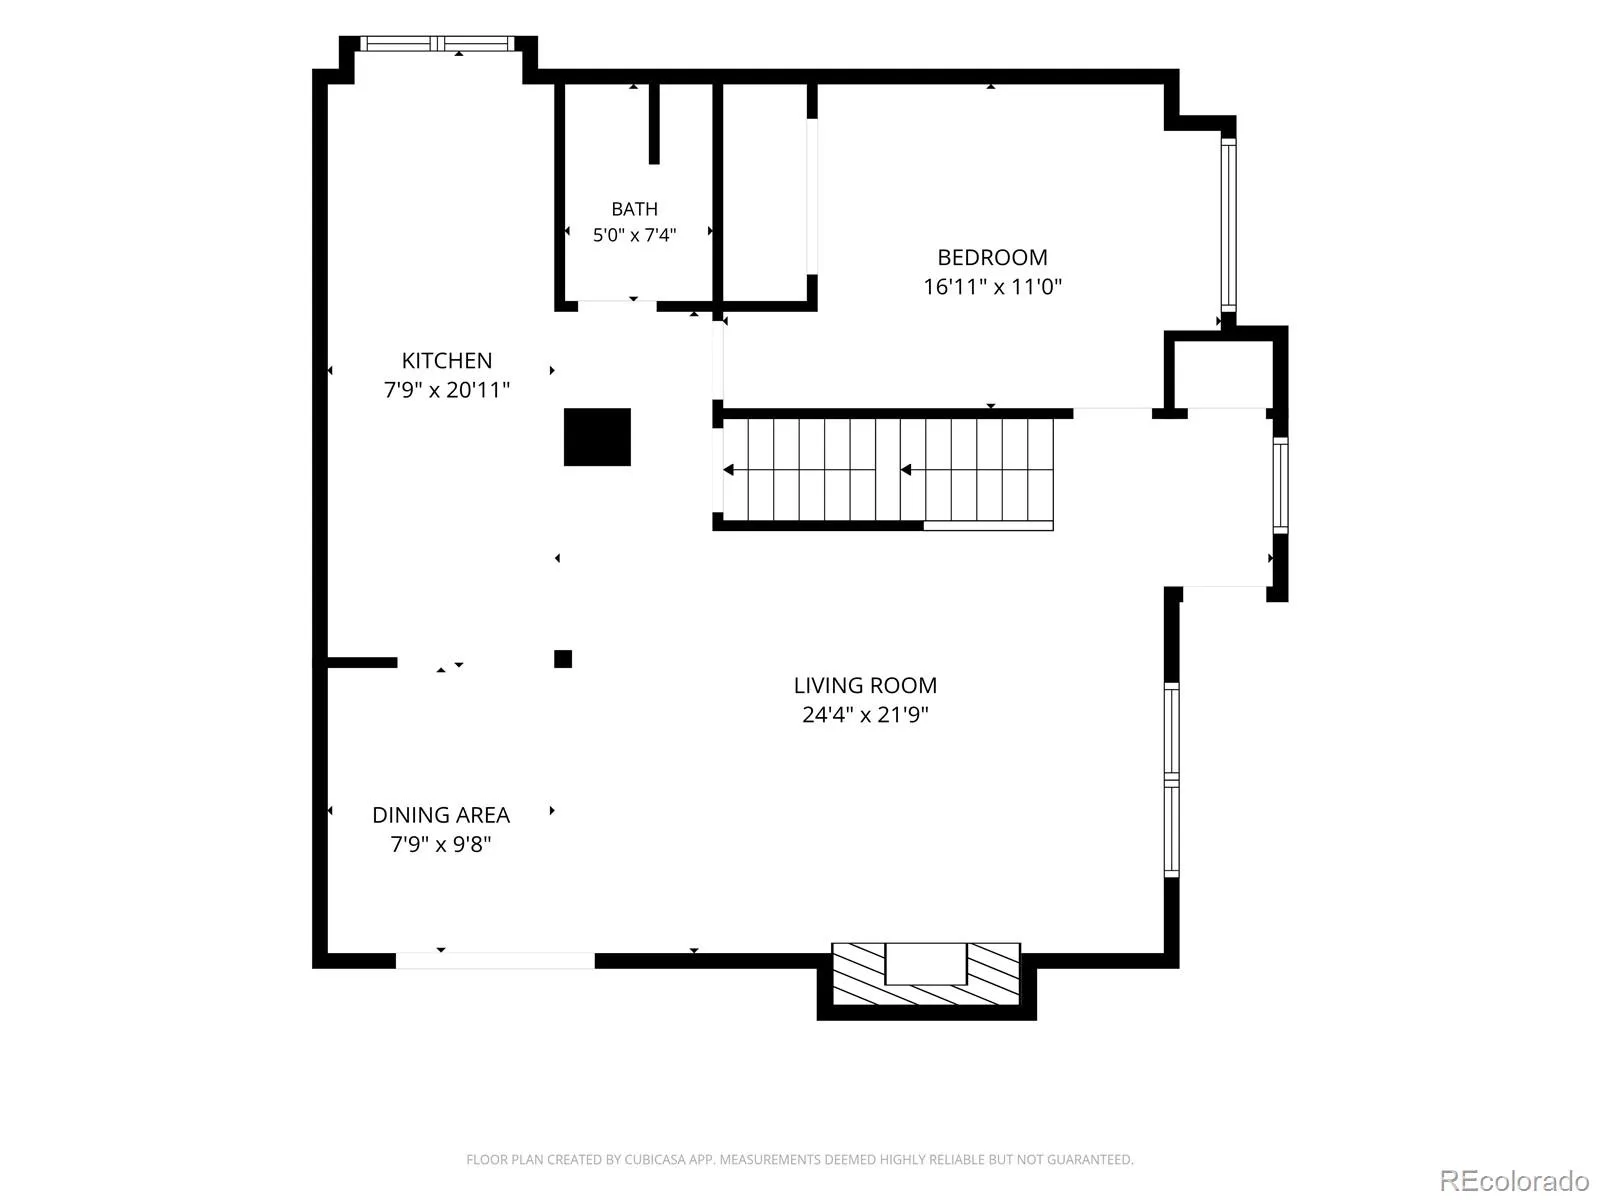
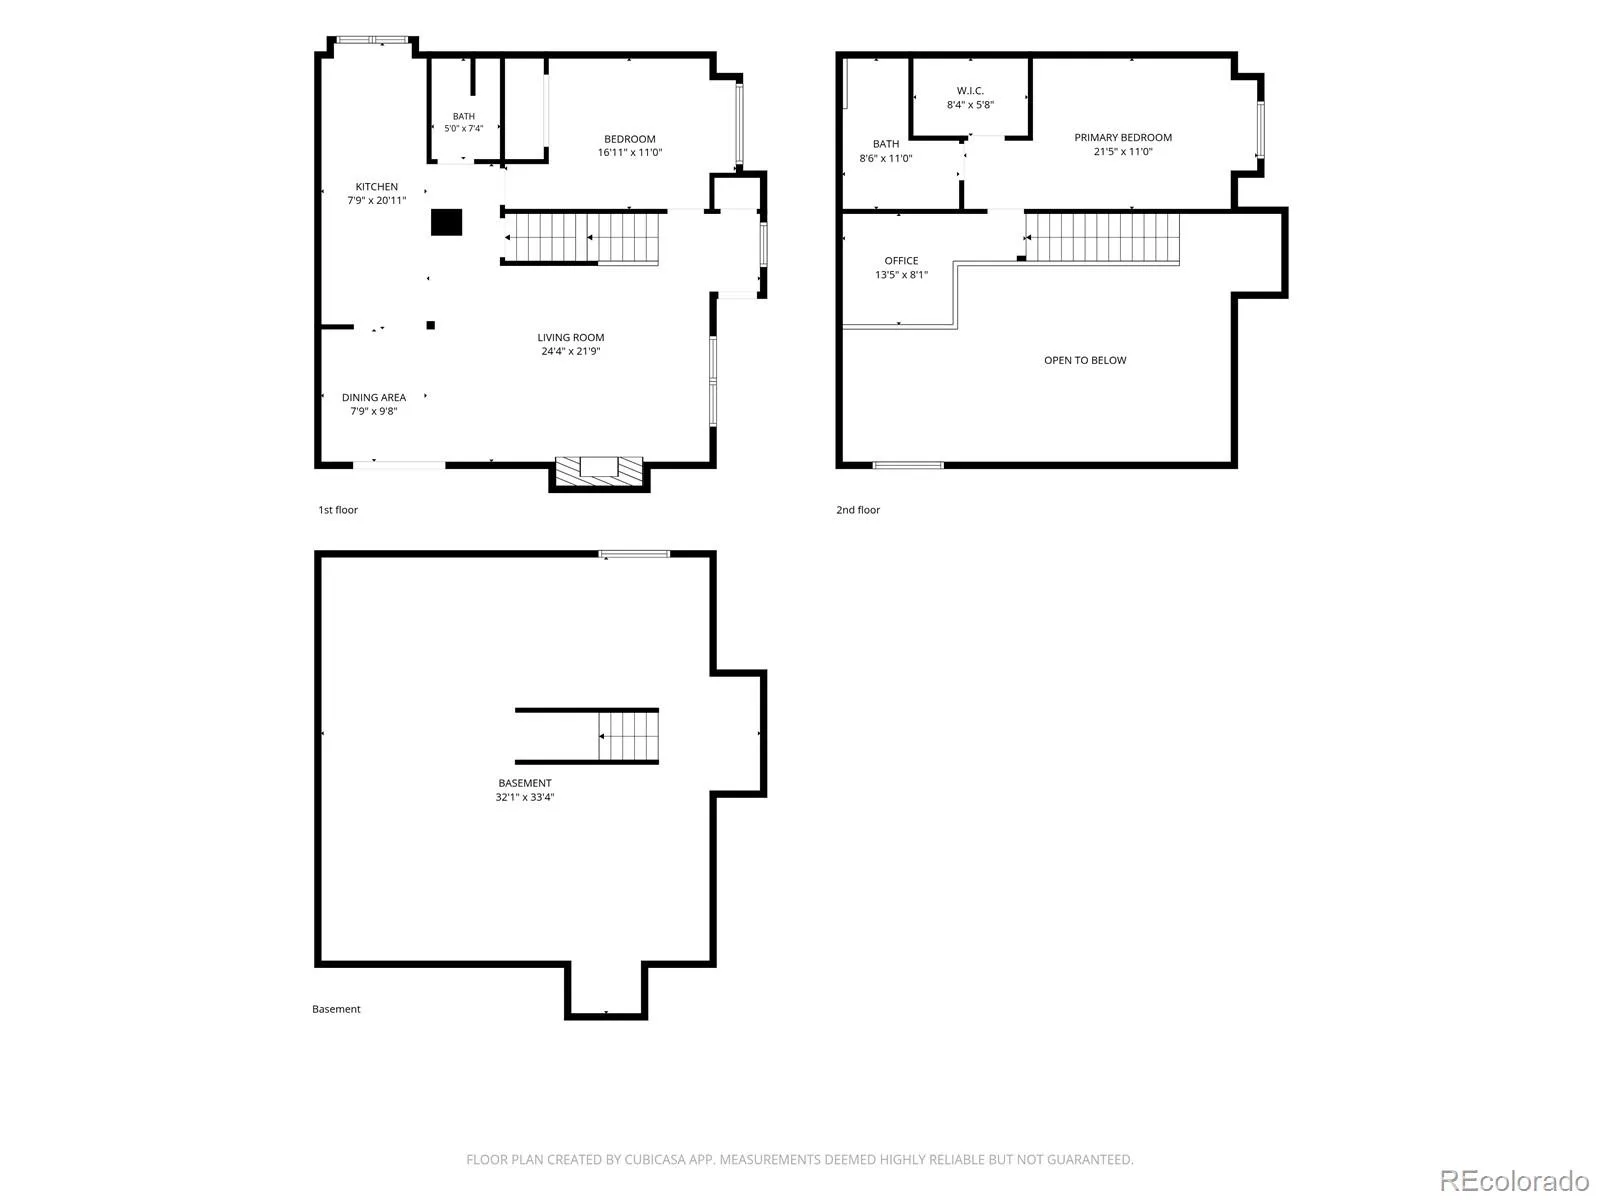
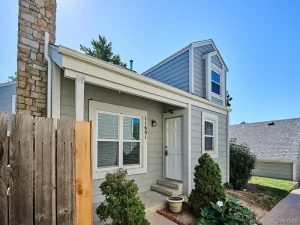
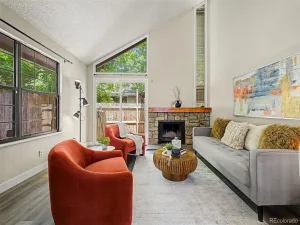
Step inside this inviting two-story home, where comfortable living, thoughtful design, and flexibility come together beautifully. The main level features an eat-in kitchen that opens seamlessly to the spacious great room, complete with a Heat & Glo fireplace and direct access to the private backyard. A secondary bedroom is conveniently located next to the full bathroom and offers excellent versatility as a main-level home office, guest room, or flex space.
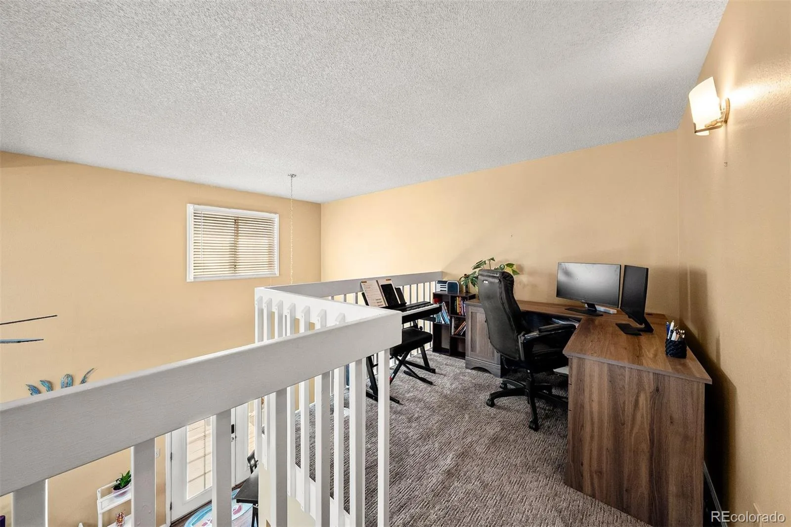
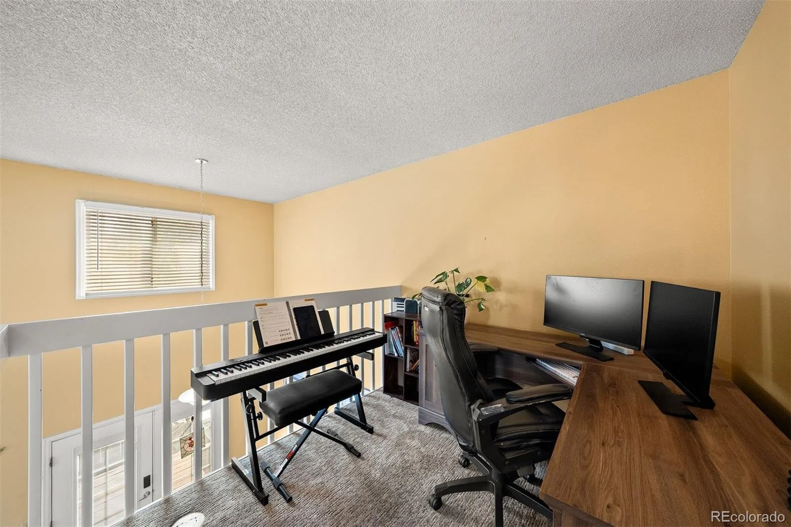
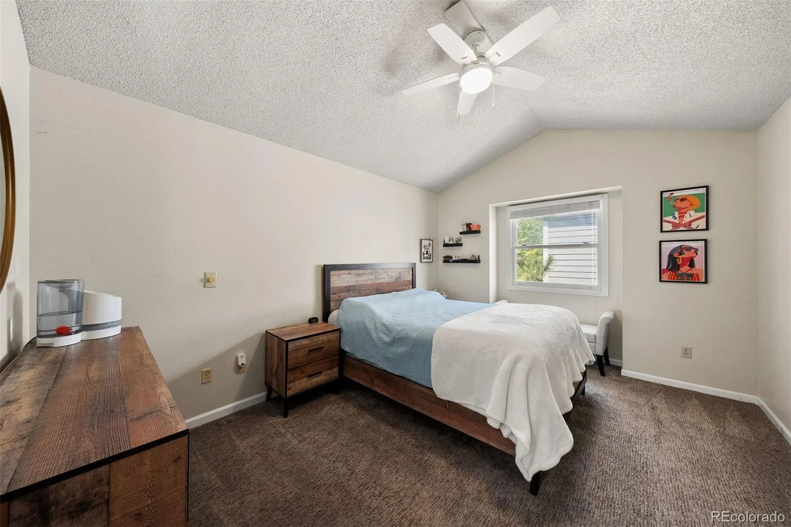
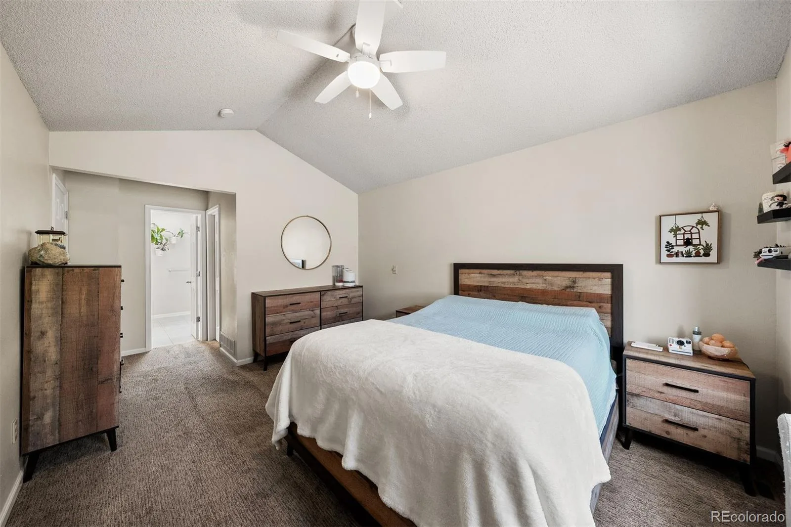
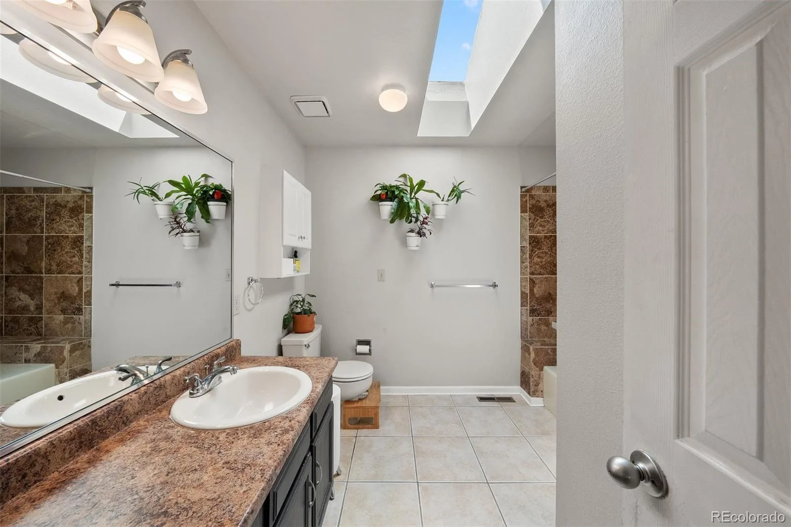
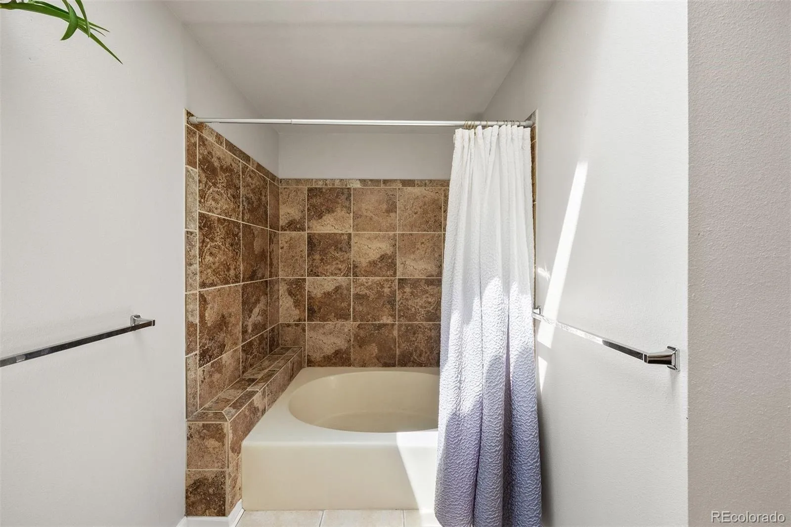
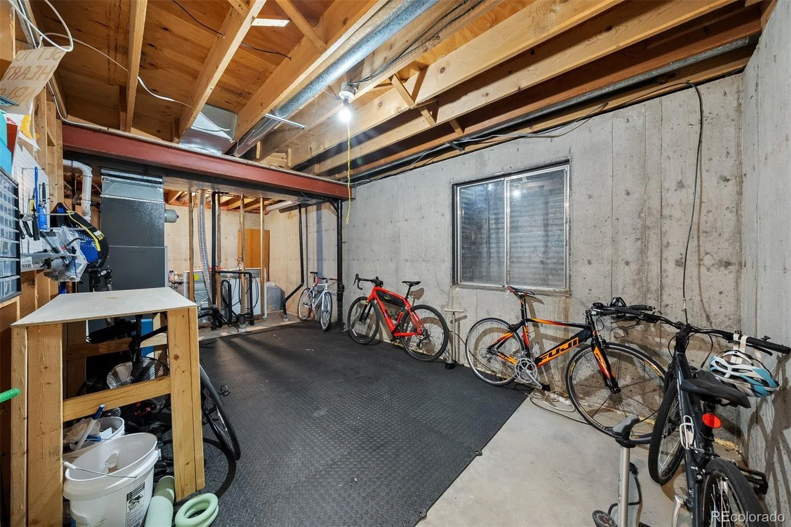
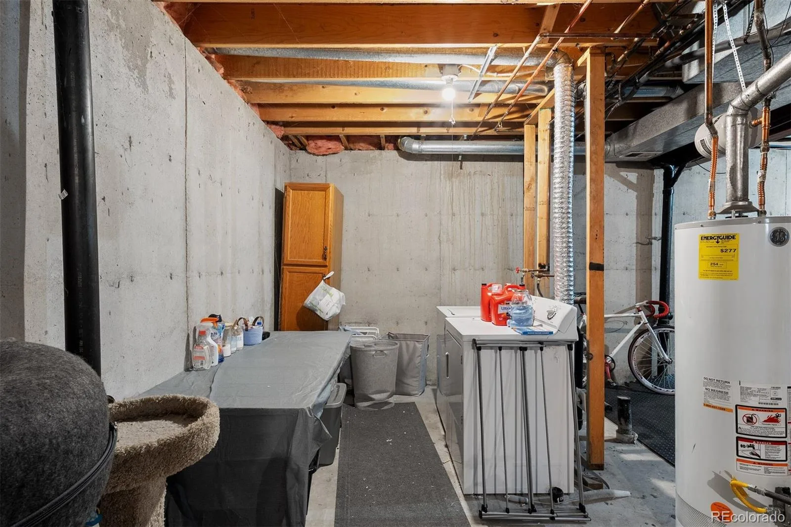
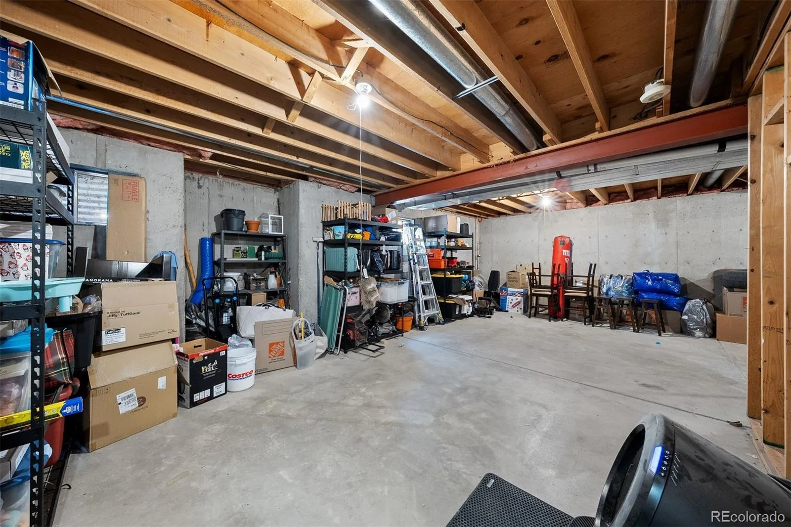
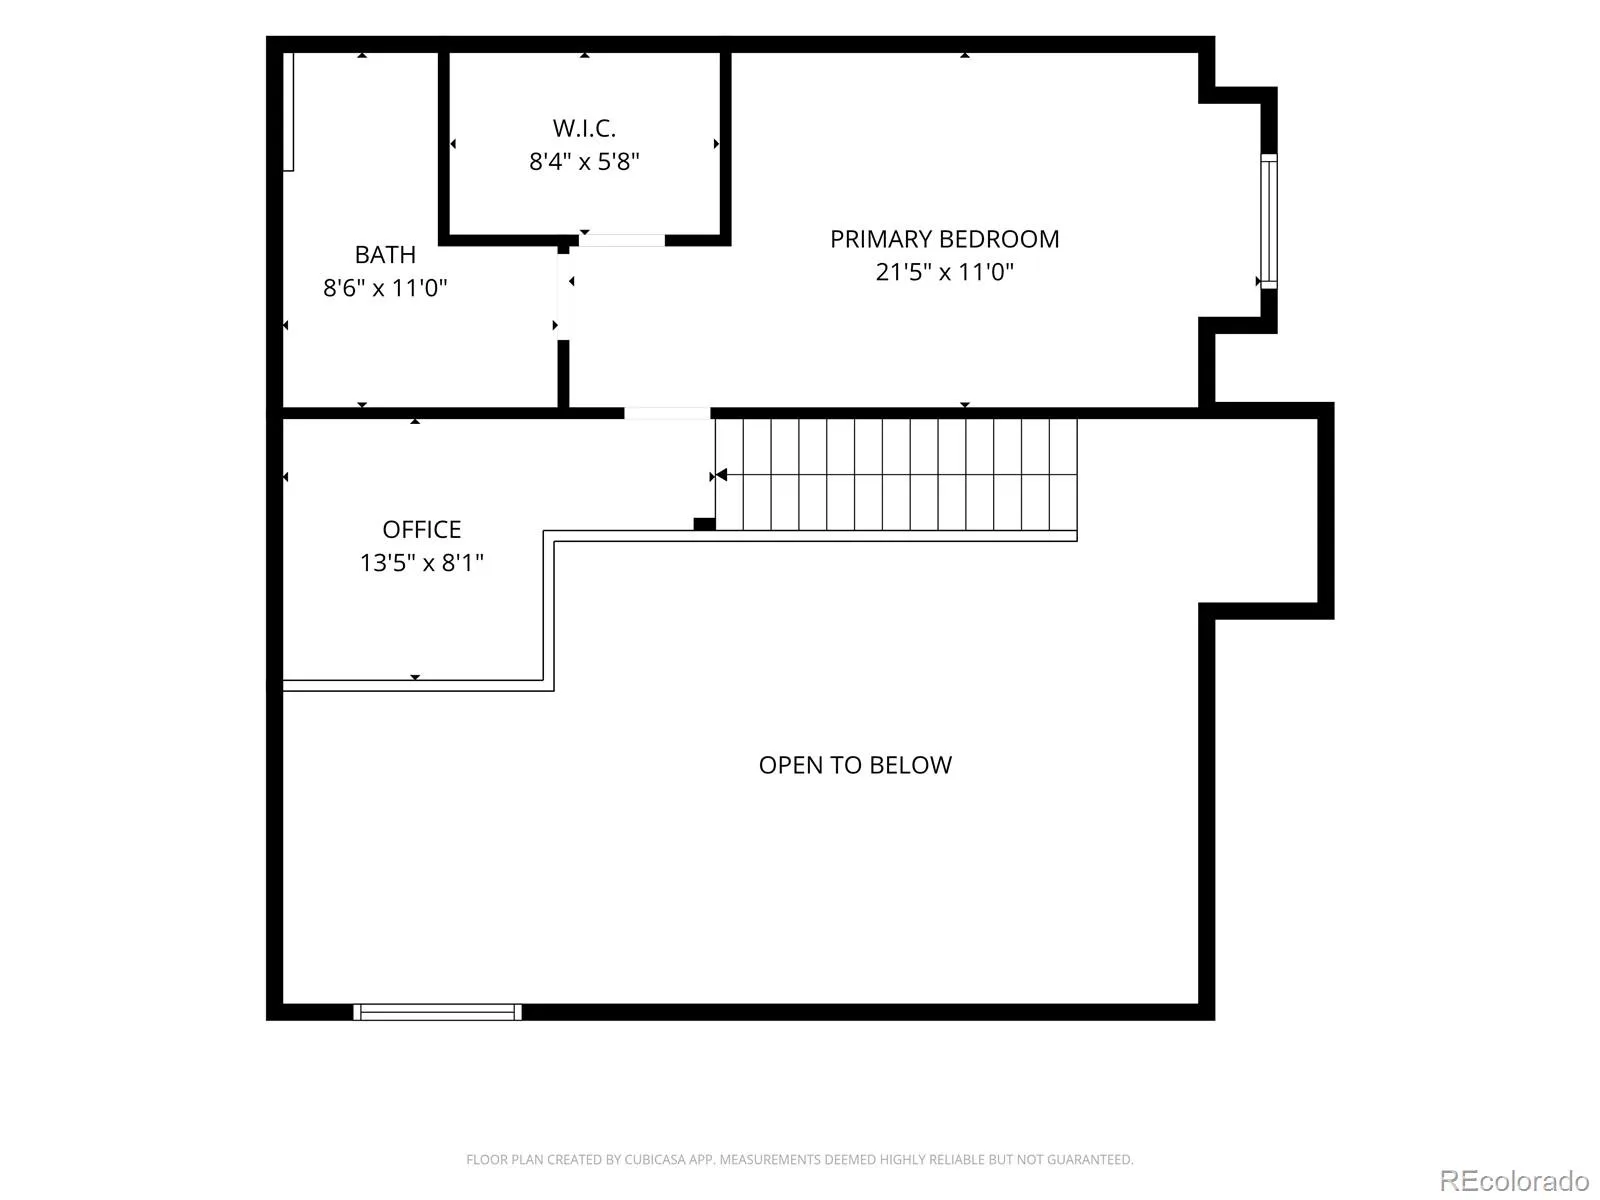
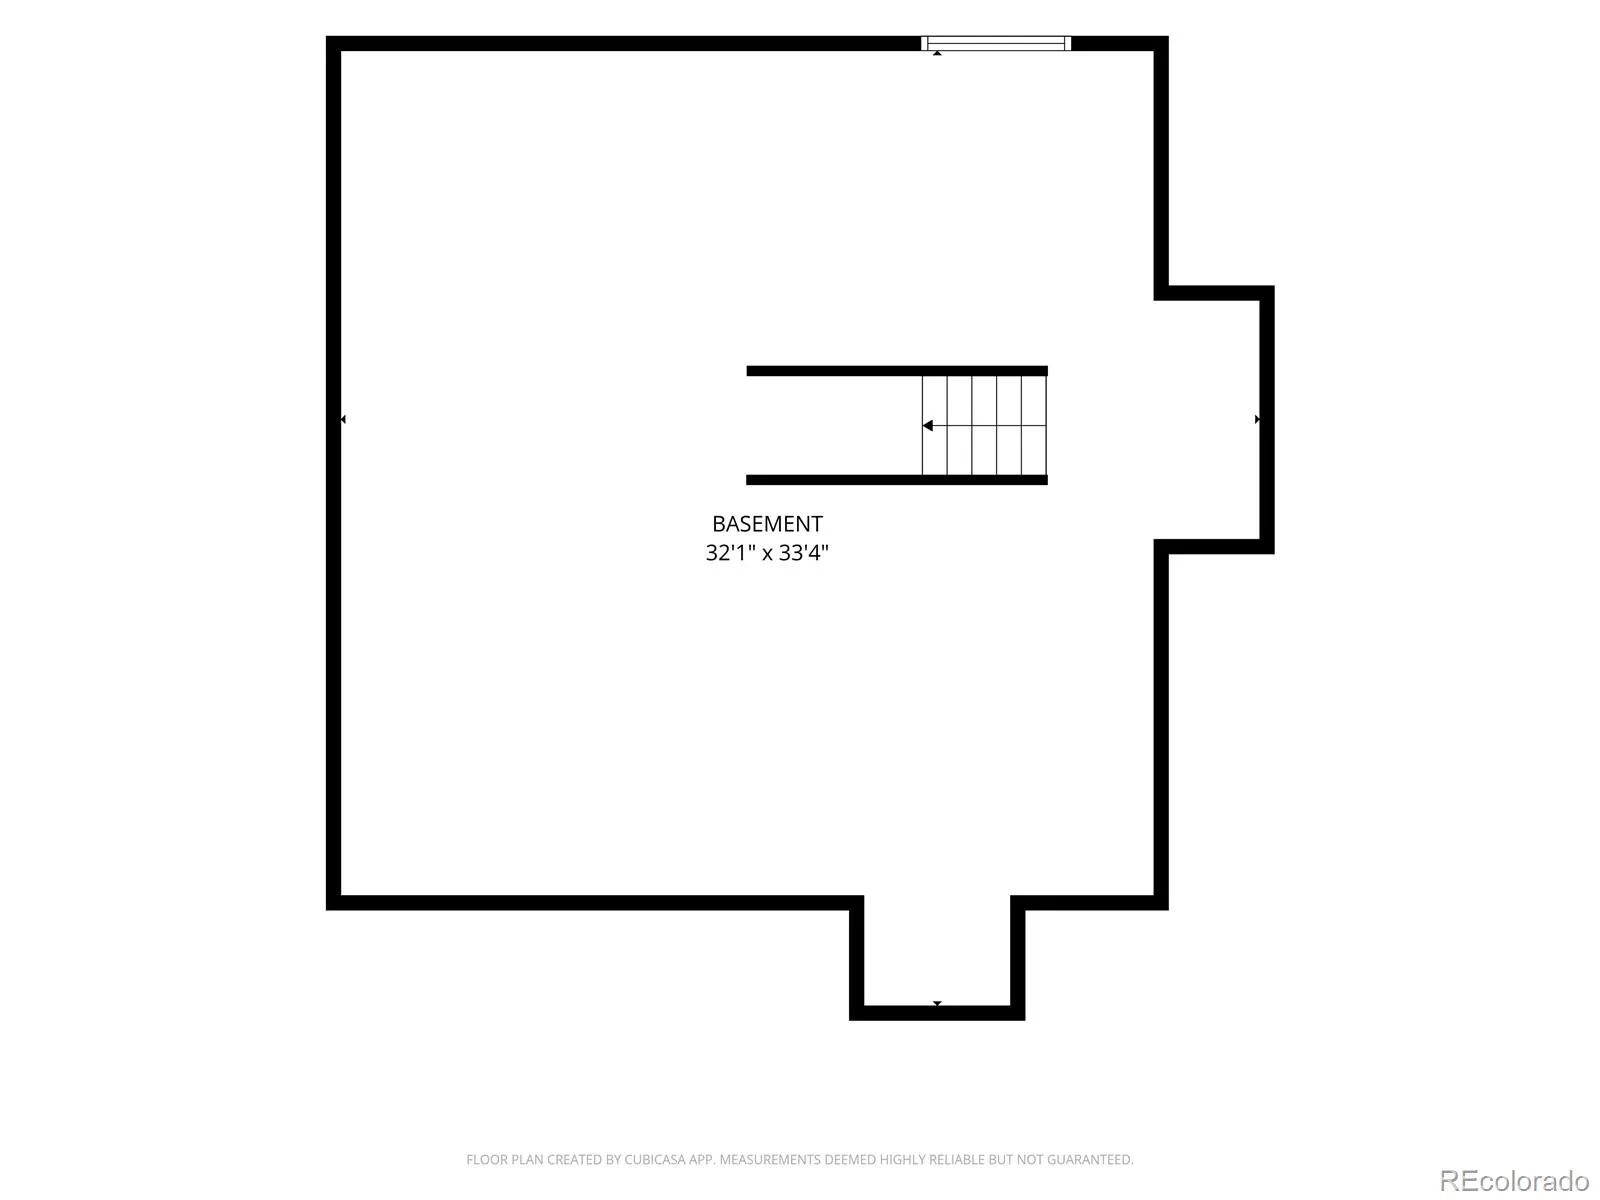
Upstairs, retreat to the spacious primary suite featuring vaulted ceilings, a generous walk-in closet, and a large soaking tub, perfect for unwinding at the end of the day. A versatile loft provides additional living space for a home office, reading area, or lounge. The expansive unfinished basement offers even more potential, providing plenty of room to create the space that best suits your lifestyle.
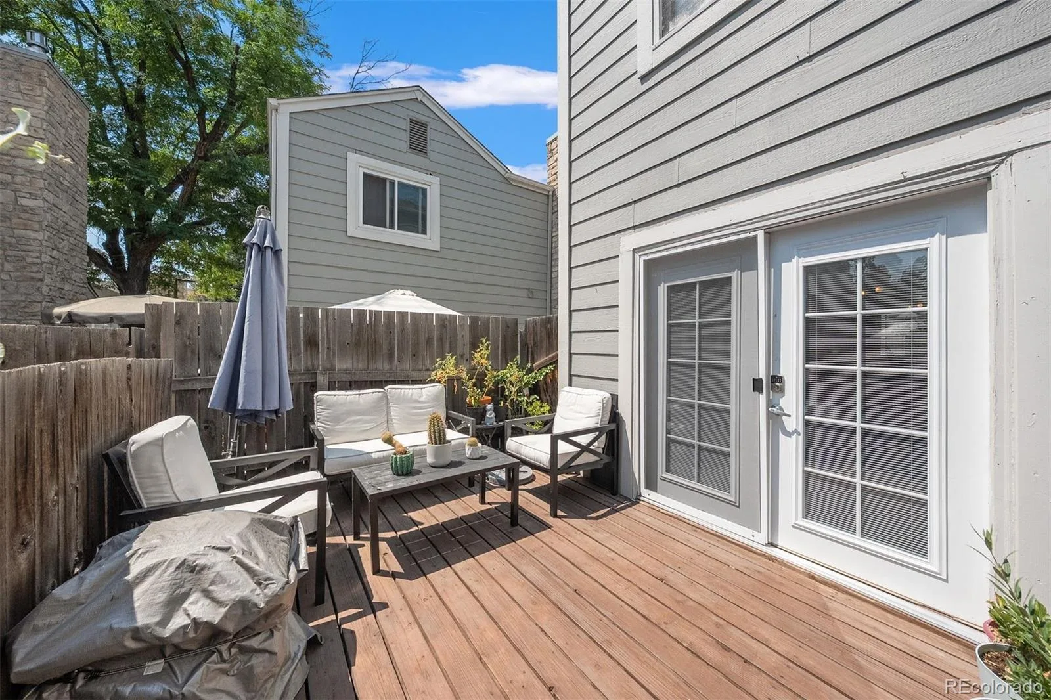
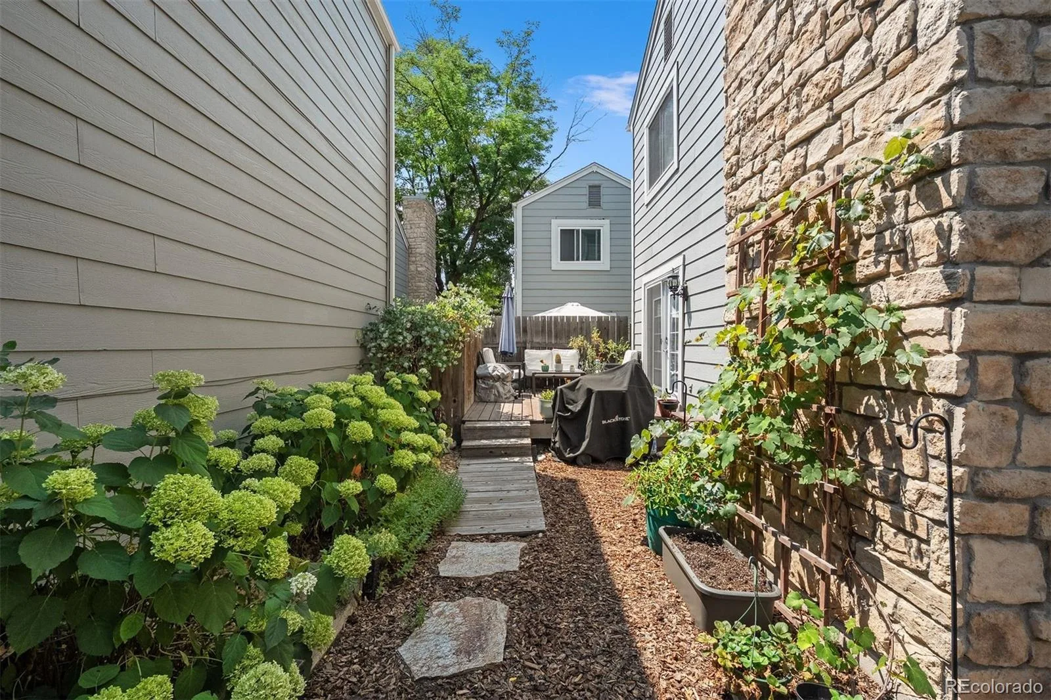
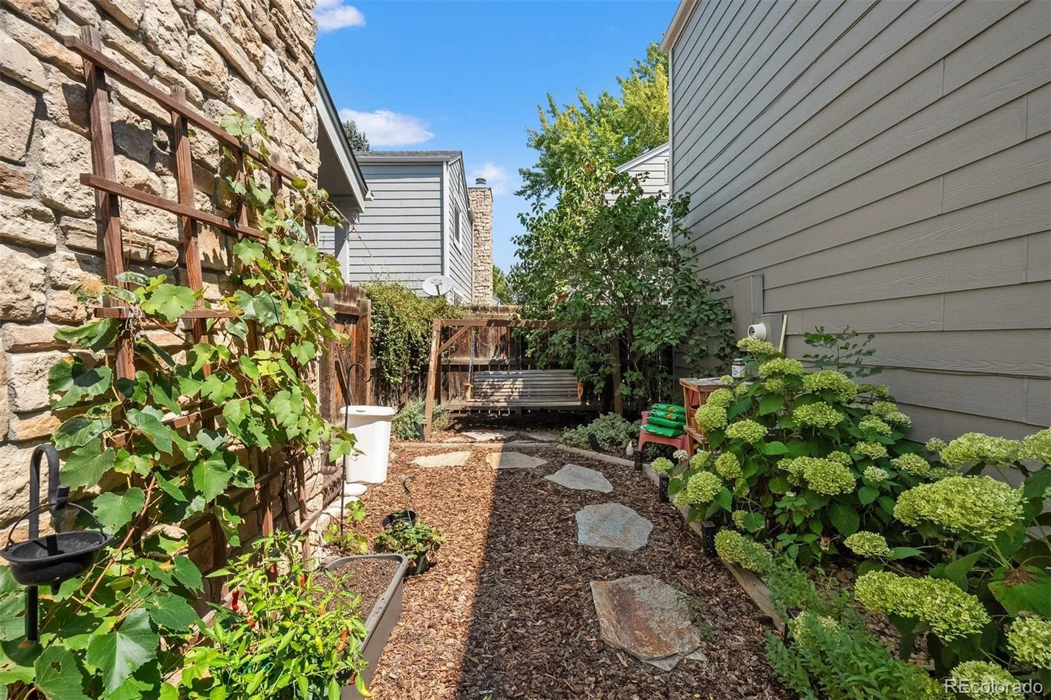
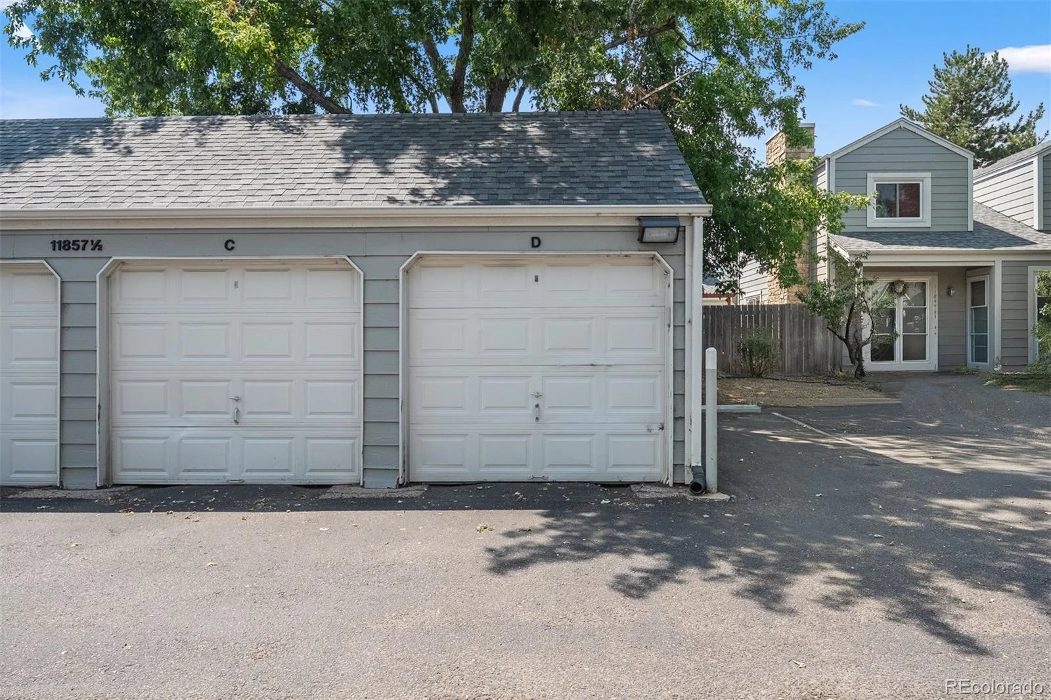
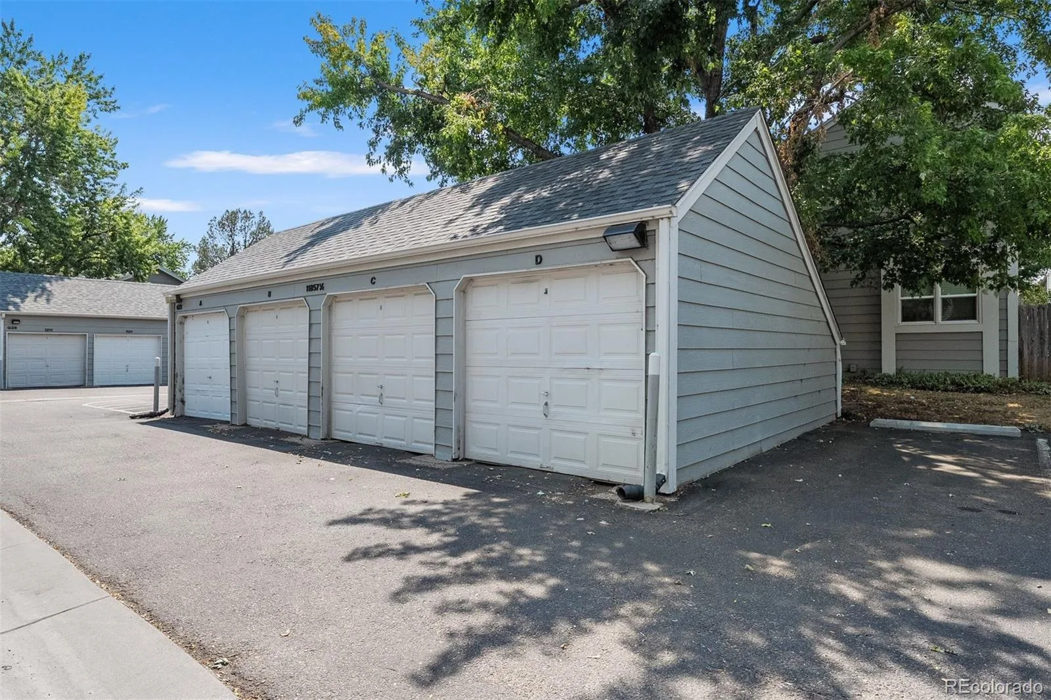
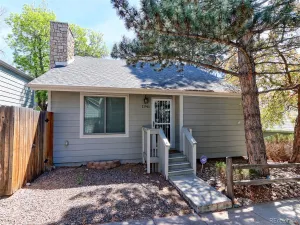
Step outside to enjoy your own fenced-in yard and patio, ideal for relaxing, entertaining, or enjoying Colorado’s beautiful sun. Parking is convenient with one deeded garage space plus an additional parking space in the permitted lot.
Residents also enjoy access to community amenities, including a swimming pool and sports court, which is currently being reimagined. With a smart and flexible floor plan, inviting indoor and outdoor spaces, and convenient amenities just moments away, this home offers an exceptional opportunity to enjoy comfort, functionality, and community in one welcoming package.
Step inside this inviting two-story home, where comfortable living, thoughtful design, and flexibility come together beautifully. The main level features an eat-in kitchen that opens seamlessly to the spacious great room, complete with a Heat & Glo fireplace and direct access to the private backyard. A secondary bedroom is conveniently located next to the full bathroom and offers excellent versatility as a main-level home office, guest room, or flex space.
Upstairs, retreat to the spacious primary suite featuring vaulted ceilings, a generous walk-in closet, and a large soaking tub, perfect for unwinding at the end of the day. A versatile loft provides additional living space for a home office, reading area, or lounge. The expansive unfinished basement offers even more potential, providing plenty of room to create the space that best suits your lifestyle.
Step outside to enjoy your own fenced-in yard and patio, ideal for relaxing, entertaining, or enjoying Colorado’s beautiful sun. Parking is convenient with one deeded garage space plus an additional parking space in the permitted lot.
Residents also enjoy access to community amenities, including a swimming pool and sports court, which is currently being reimagined. With a smart and flexible floor plan, inviting indoor and outdoor spaces, and convenient amenities just moments away, this home offers an exceptional opportunity to enjoy comfort, functionality, and community in one welcoming package.
Property Details
Price:
$400,000
MLS #:
REC3771769
Status:
Active
Beds:
2
Baths:
2
Type:
Single Family
Subtype:
Single Family Residence
Subdivision:
Parker Landing
Finished Sq Ft:
1,413
Total Sq Ft:
2,323
Lot Size:
1,786 sqft / 0.04 acres (approx)
Year Built:
1983
Schools
School District:
Cherry Creek 5
Elementary School:
Polton
Middle School:
Prairie
High School:
Overland
Interior
Above Grade Finished Area
1413
Appliances
Dishwasher, Disposal, Dryer, Refrigerator, Self Cleaning Oven, Washer
Bathrooms
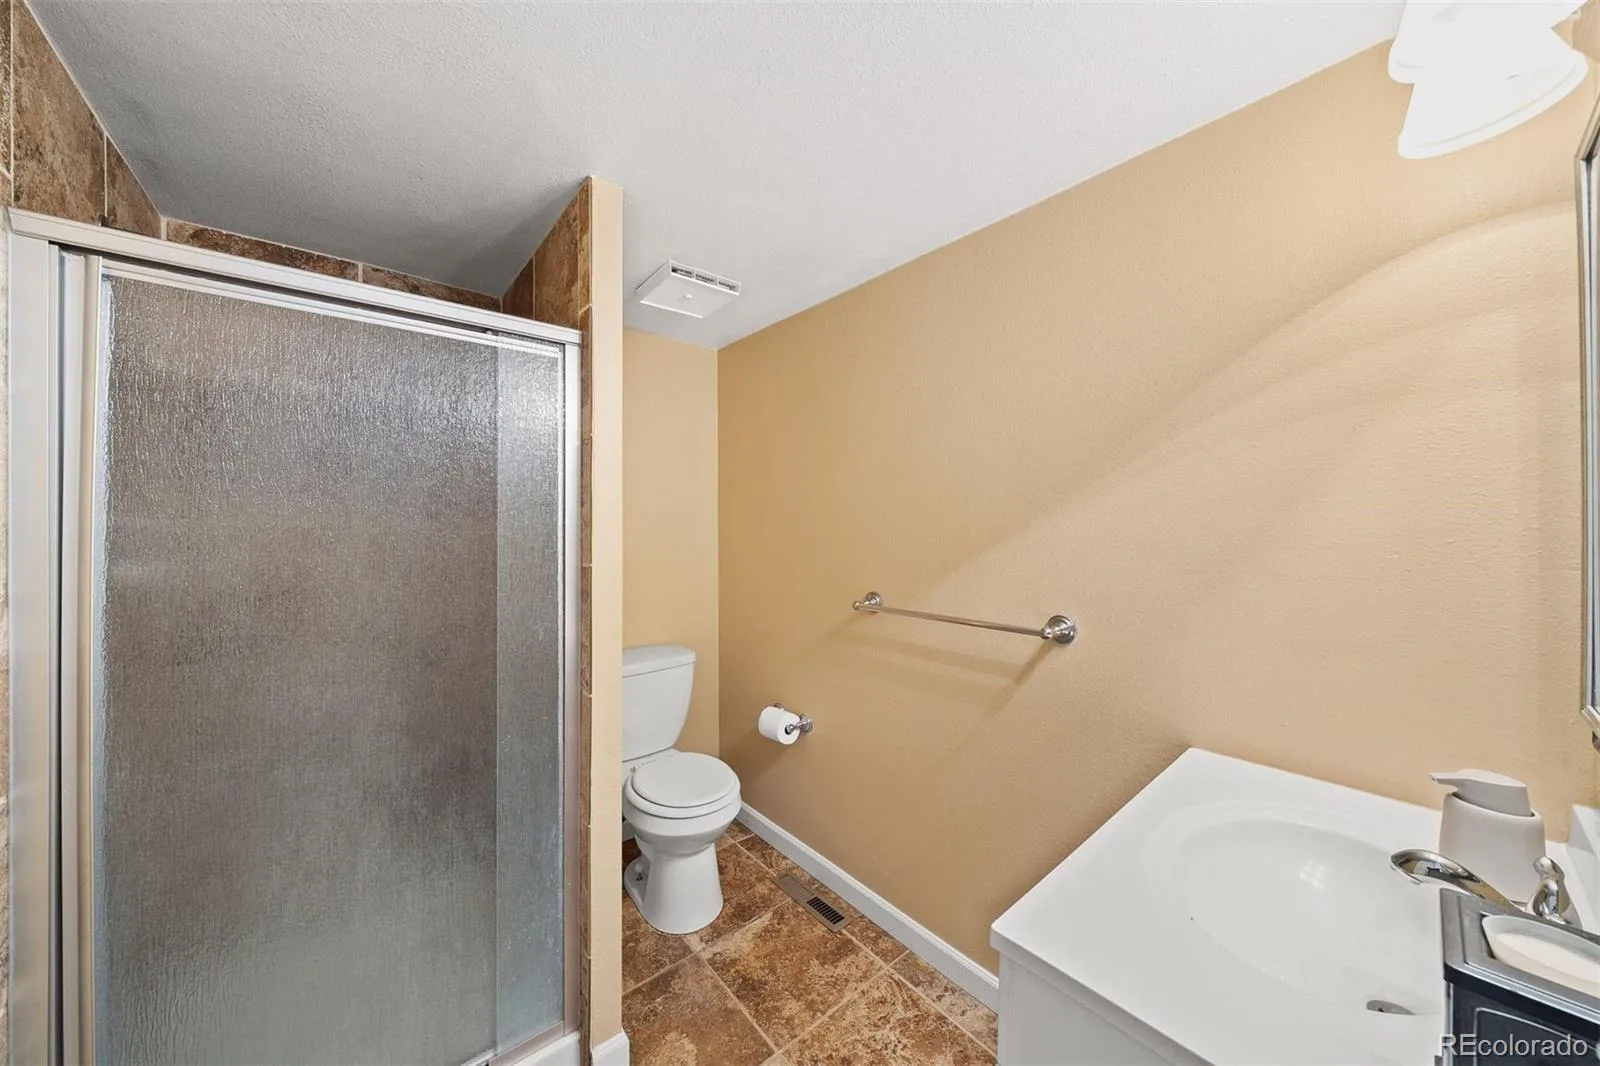
1 Full Bathroom, 1 Three Quarter Bathroom
Below Grade Unfinished Area
910
Cooling
Central Air
Fireplaces Total
1
Flooring
Carpet, Tile
Heating
Forced Air
Interior Features
Breakfast Bar, Ceiling Fan(s), Granite Counters, High Ceilings, Open Floorplan, Primary Suite, Smoke Free, Vaulted Ceiling(s), Walk-In Closet(s)
Laundry Features
In Unit
Levels
Two
Main Level Bathrooms
1
Main Level Bedrooms
1
Exterior
Architectural Style
Traditional
Association Amenities
Clubhouse, Pool, Tennis Court(s)
Construction Materials
Frame
Direction Faces
East
Exterior Features
Private Yard
Fencing
Partial
Garage Spaces
1
Lot Features
Landscaped
Parking Spots
2
Parking Total
2
Patio And Porch Features
Front Porch, Patio
Roof
Composition
Security Features
Carbon Monoxide Detector(s), Smoke Detector(s)
Window Features
Skylight(s)
Financial
HOA Fee
$431
HOA Fee Frequency
Monthly
HOA Includes
Maintenance Grounds, Road Maintenance, Snow Removal, Trash
HOA Name
Westwind Management Group
HOA Phone
303-369-1800
Tax Year
2025
Taxes
$2,117
Map
Contact Us
Mortgage Calculator
Property Summary
- Located in the Parker Landing subdivision, 11825 E Cornell Circle Aurora CO is a Single Family for sale in Aurora, CO, 80014. It is listed for $400,000 and features 2 beds, 2 baths, and has approximately 2,323 square feet of living space, and was originally constructed in 1983. The current price per square foot is $172. The average price per square foot for Single Family listings in Aurora is $239. The average listing price for Single Family in Aurora is $597,039. To schedule a showing of MLS#rec3771769 at 11825 E Cornell Circle in Aurora, CO, contact your Smart Sale AI agent at 3039066915.
Similar Listings Nearby

Additional Details
MLS ID : REC3771769
Listing Key : REC2056178287
Parcel Number : 031286352
Zip Code : 80014
City : Aurora
State : CO
Building if Condo :
Full Street: 11825 E Cornell Circle
Address : 11825
Address Prefix :
Address Suffix : Circle
Street : Cornell
Street Prefix : E
Street Suffix :
Unit if Condo :
Latitude : 39.662231
Longitude : -104.850334
Property Type : singlefamily
Property Sub Type : Single Family Residence
Stories Total if Condo :
Lot Size : 1,786 sqft / 0.04 acres (approx)
Ownership : Individual
Zoning :
Condition :
Renovation :
Pets Allowed :
Special Conditions : None
Possession : Negotiable
Original Price : 400000
Close Price :
Close Date :
List Date : Aug 13, 2026
List Contract Date : 2026-08-13
Off Market Date :
Purchase Contract Date :
Days on Market : 17
Concessions Amount :
Concession Comment :
Renovation :
Company : LIV Sotheby’s International Realty

Copyright 2026. All rights reserved.
11825 E Cornell Circle
Aurora, CO