
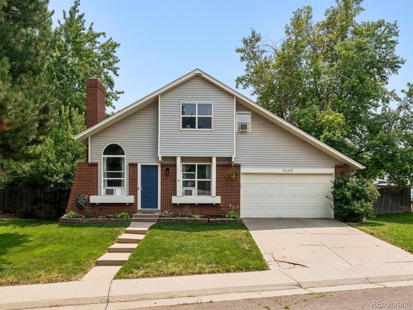
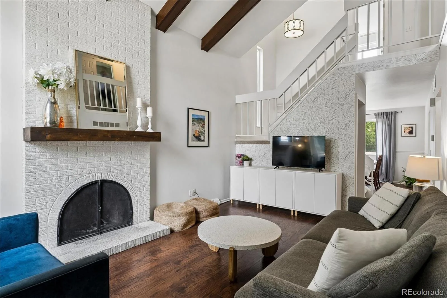
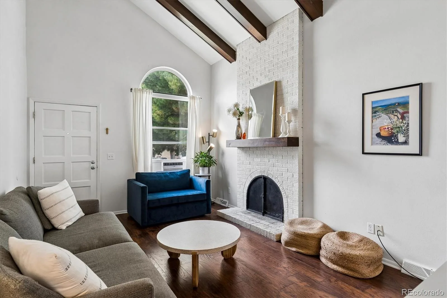
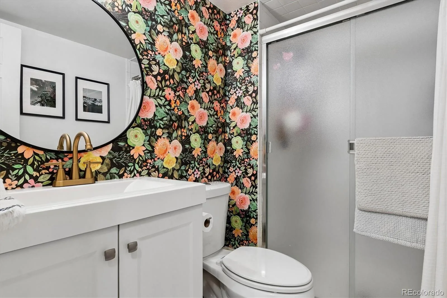
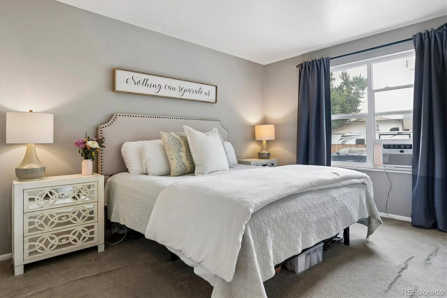
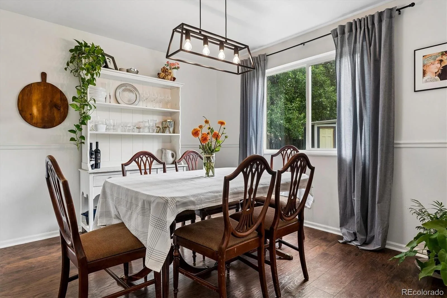
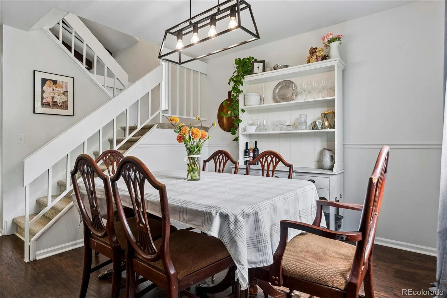
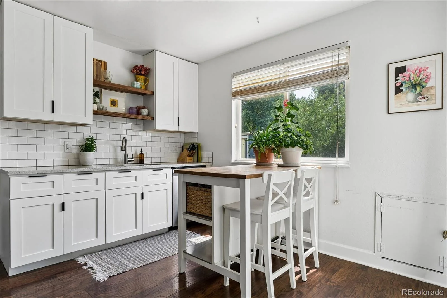
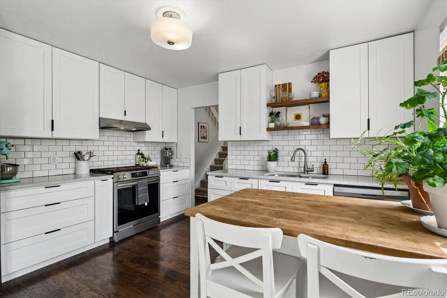
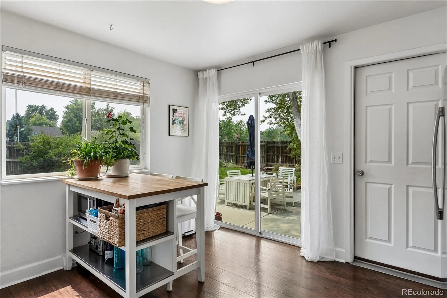
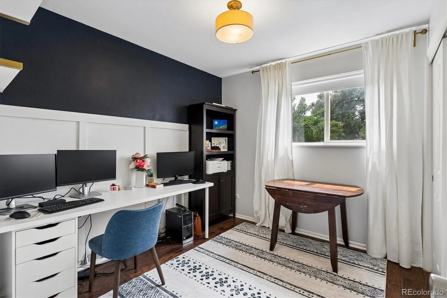
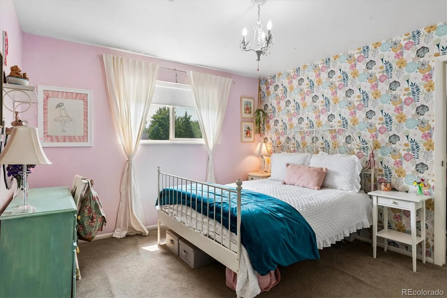
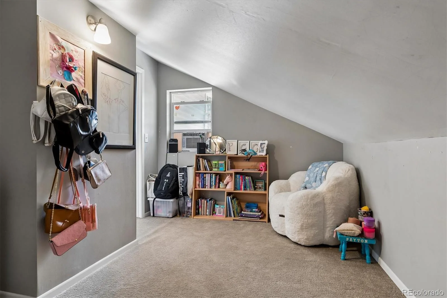
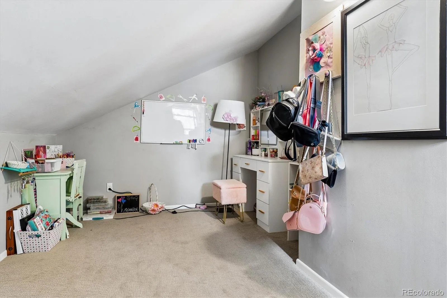
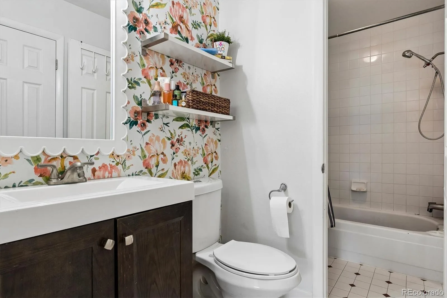
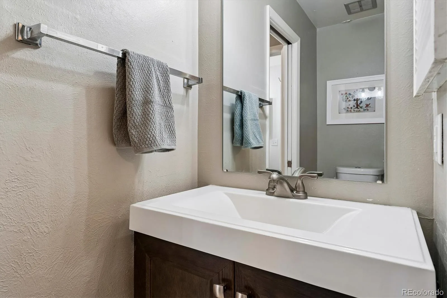
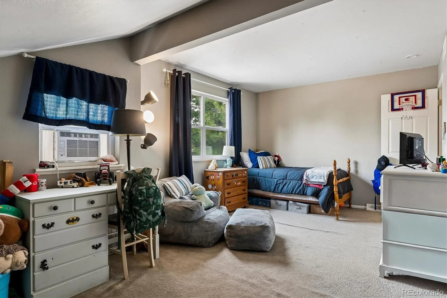
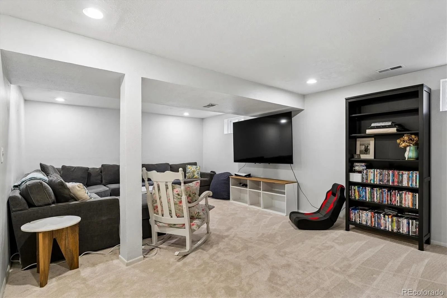
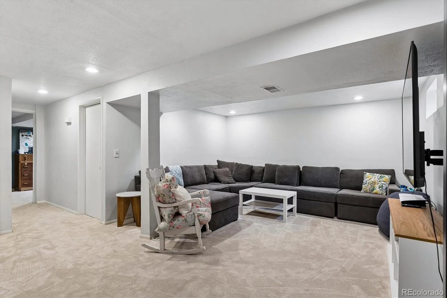
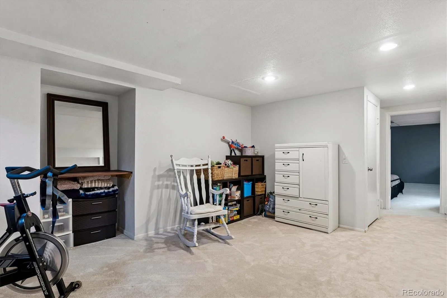
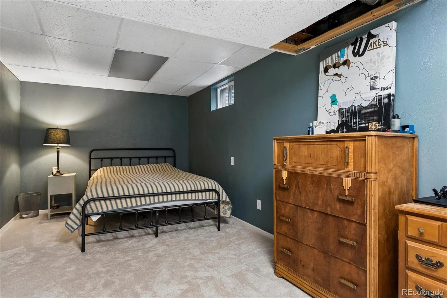
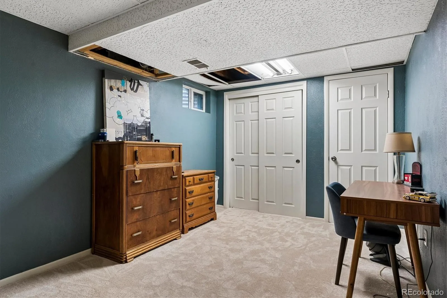
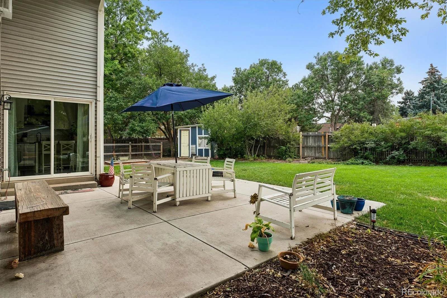
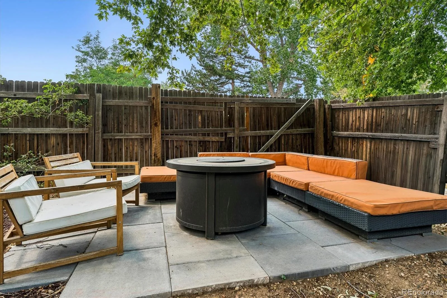
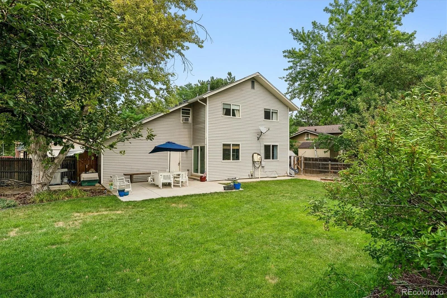
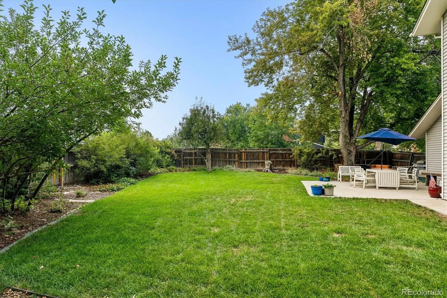
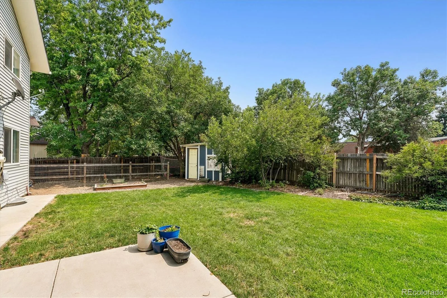
Best home in Pheasant Run at an amazing price! Lovingly cared for and tastefully updated! The main floor features a 2-story vaulted living room with fireplace, fully renovated kitchen w/ slab quartz countertops and stainless steel appliances, dining room overlooking your green lawn, full bathroom and a rare main floor bedroom w/ built-in closet system. Head upstairs to find one and half bathrooms and three bedrooms, two of which have large flex areas which can be used as walk-in closets, office nooks or play rooms. The finished basement features a large recreation room and bonus room/non-conforming bedroom. Everything has been done for you including a newly remodeled kitchen w/ slab quartz countertops and stainless steel appliances, double pane windows, furnace replaced, new roof, new main sewer line, new basement carpet, new interior paint and meticulously maintained front and back lawns with a large shed/payhouse. Move-in ready!
Property Details
Price:
$479,000
MLS #:
REC2838625
Status:
Active Under Contract
Beds:
4
Baths:
3
Type:
Single Family
Subtype:
Single Family Residence
Subdivision:
Pheasant Run
Finished Sq Ft:
2,172
Total Sq Ft:
2,340
Lot Size:
7,928 sqft / 0.18 acres (approx)
Year Built:
1975
Schools
School District:
Cherry Creek 5
Elementary School:
Independence
Middle School:
Laredo
High School:
Smoky Hill
Interior
Above Grade Finished Area
1500
Appliances
Dishwasher, Disposal, Dryer, Microwave, Range, Refrigerator, Washer
Bathrooms
2 Full Bathrooms, 1 Half Bathroom
Below Grade Finished Area
672
Below Grade Unfinished Area
168
Cooling
Air Conditioning-Room
Fireplaces Total
1
Flooring
Carpet, Laminate
Heating
Forced Air
Levels
Two
Main Level Bathrooms
1
Main Level Bedrooms
1
Exterior
Attached Garage YN
1
Construction Materials
Brick, Frame
Direction Faces
North
Fencing
Full
Garage Spaces
2
Green Energy Efficient
Windows
Parking Features
Concrete, Oversized
Parking Spots
2
Parking Total
2
Patio And Porch Features
Patio
Roof
Composition
Window Features
Double Pane Windows
Financial
Tax Year
2025
Taxes
$2,622
Map
Contact Us
Mortgage Calculator
Property Summary
- Located in the Pheasant Run subdivision, 4648 S Mobile Way Aurora CO is a Single Family for sale in Aurora, CO, 80015. It is listed for $479,000 and features 4 beds, 3 baths, and has approximately 2,340 square feet of living space, and was originally constructed in 1975. The current price per square foot is $205. The average price per square foot for Single Family listings in Aurora is $238. The average listing price for Single Family in Aurora is $597,274. To schedule a showing of MLS#rec2838625 at 4648 S Mobile Way in Aurora, CO, contact your Smart Sale AI agent at 3039066915.
Similar Listings Nearby

Additional Details
MLS ID : REC2838625
Listing Key : REC2056051574
Parcel Number : 031687977
Zip Code : 80015
City : Aurora
State : CO
Building if Condo :
Full Street: 4648 S Mobile Way
Address : 4648
Address Prefix :
Address Suffix : Way
Street : Mobile
Street Prefix : S
Street Suffix :
Unit if Condo :
Latitude : 39.632912
Longitude : -104.798386
Property Type : singlefamily
Property Sub Type : Single Family Residence
Stories Total if Condo :
Lot Size : 7,928 sqft / 0.18 acres (approx)
Ownership : Individual
Zoning : R-1
Condition : Updated/Remodeled
Renovation :
Pets Allowed :
Special Conditions : None
Possession :
Original Price : 479000
Close Price :
Close Date :
List Date : Aug 6, 2026
List Contract Date : 2026-08-06
Off Market Date : 2026-08-10
Purchase Contract Date : 2026-08-10
Days on Market : 23
Concessions Amount :
Concession Comment :
Renovation :
Company : HomeSmart

Copyright 2026. All rights reserved.
4648 S Mobile Way
Aurora, CO