
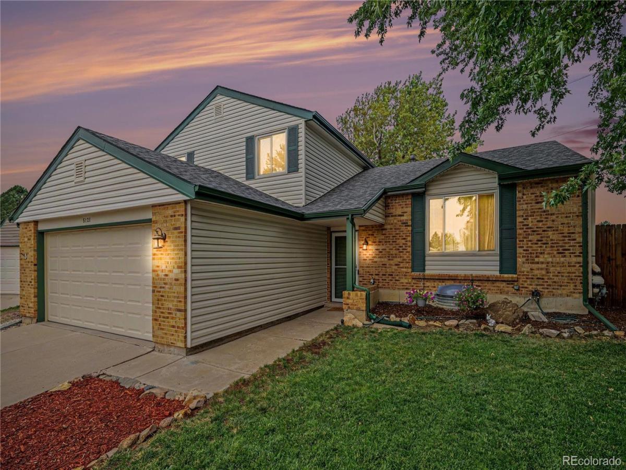
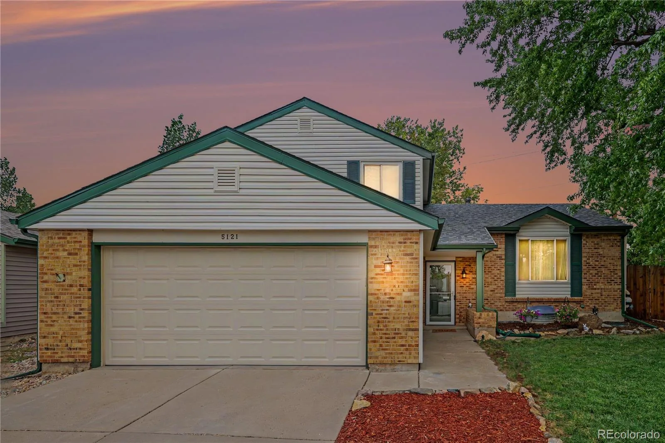
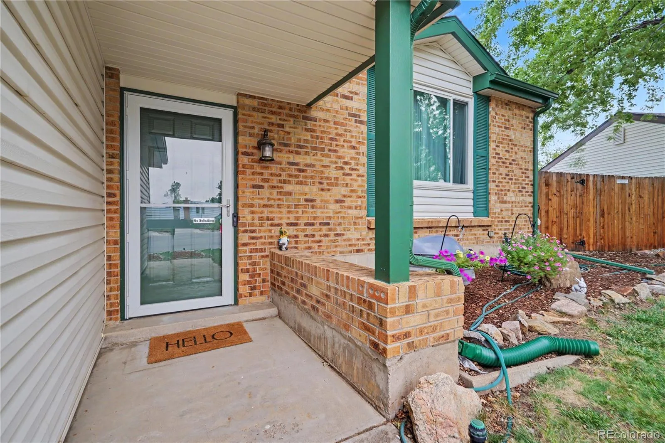
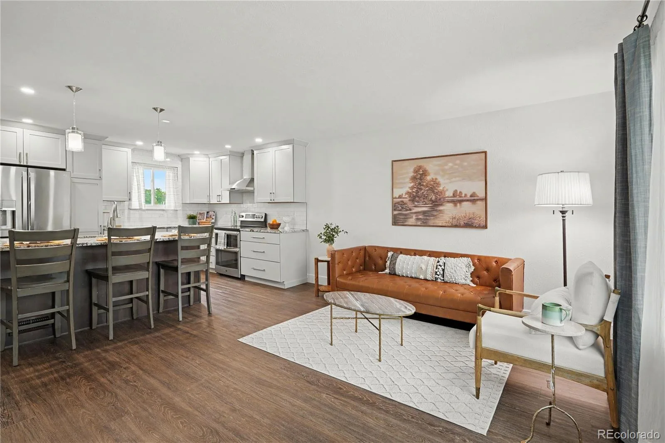
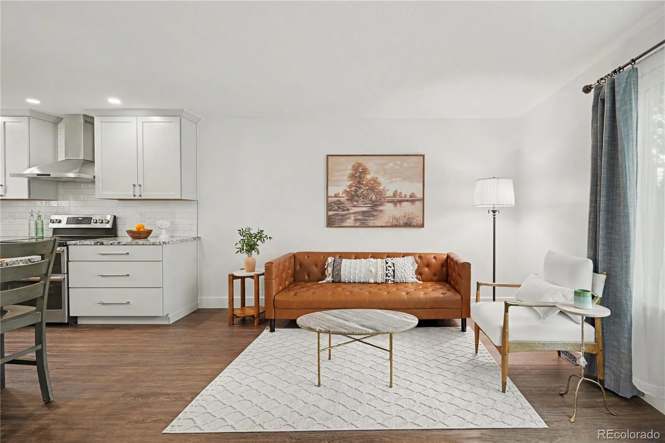
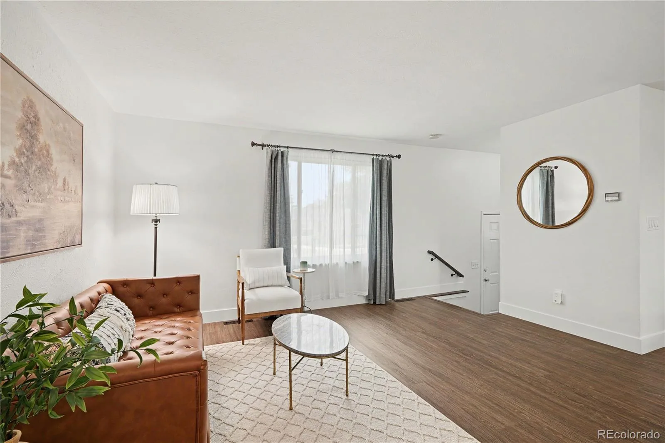
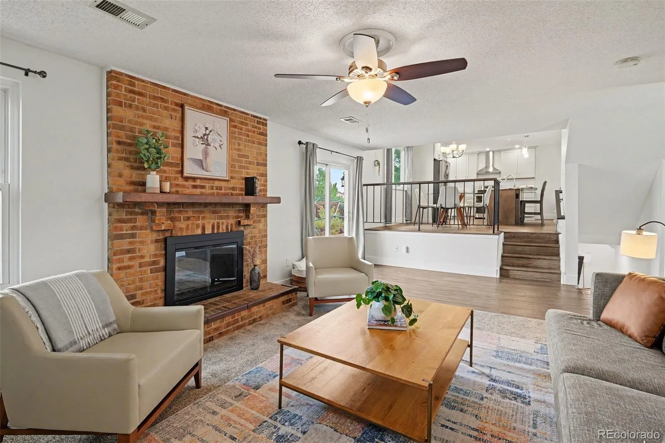
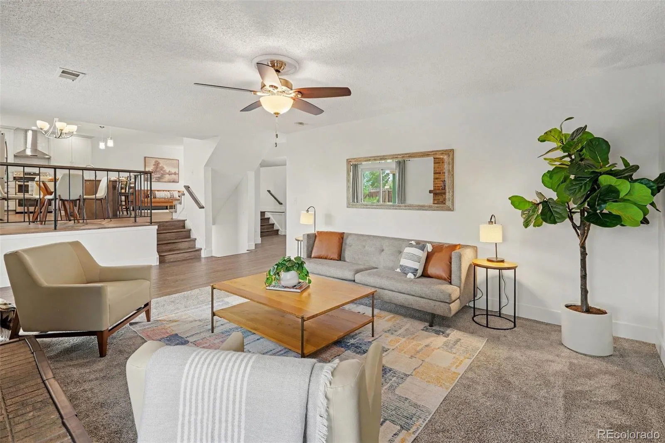
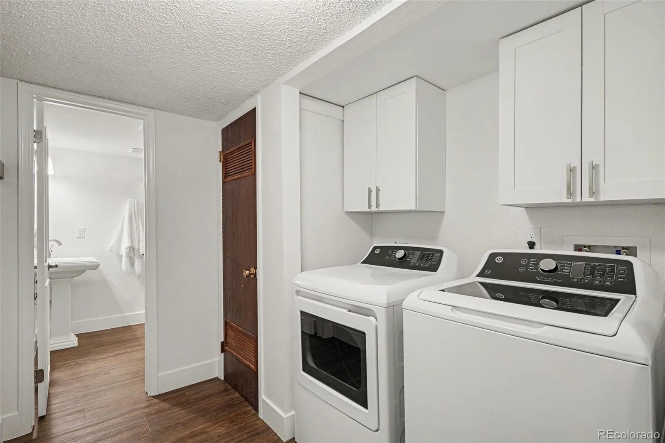
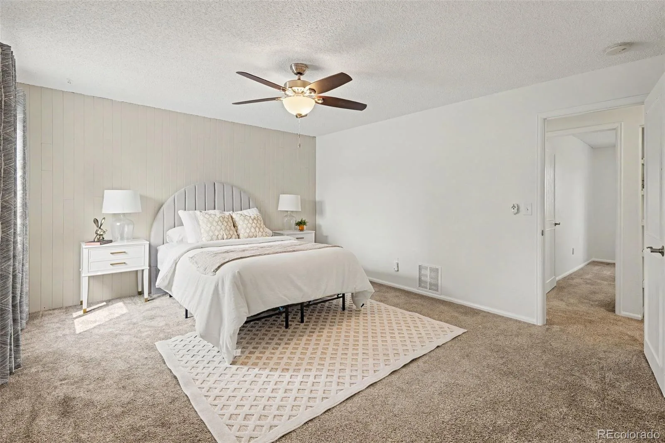
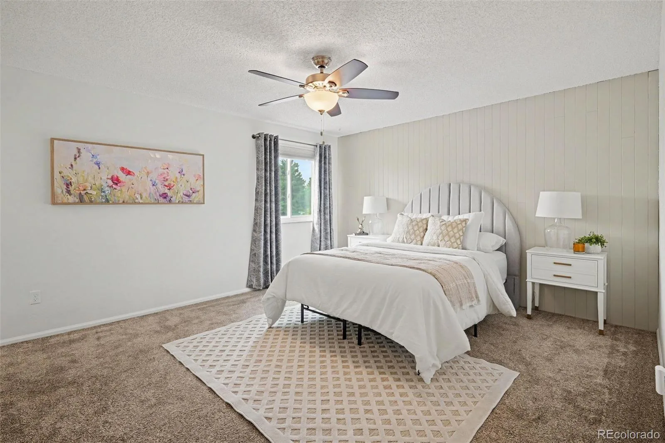
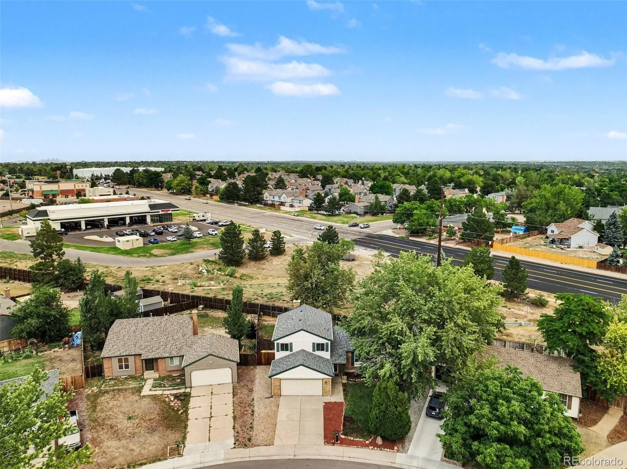
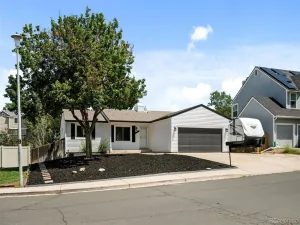
Welcome to 5121 S Quintero Street, an updated Centennial home offering more than 2,100 finished square feet, a versatile multi-level floor plan, and thoughtful improvements throughout. Located on a cul-de-sac in Smoky Hill 400, this 3-bedroom, 2-bath home combines inviting living spaces, a beautifully remodeled kitchen, finished basement, and a spacious fenced backyard.
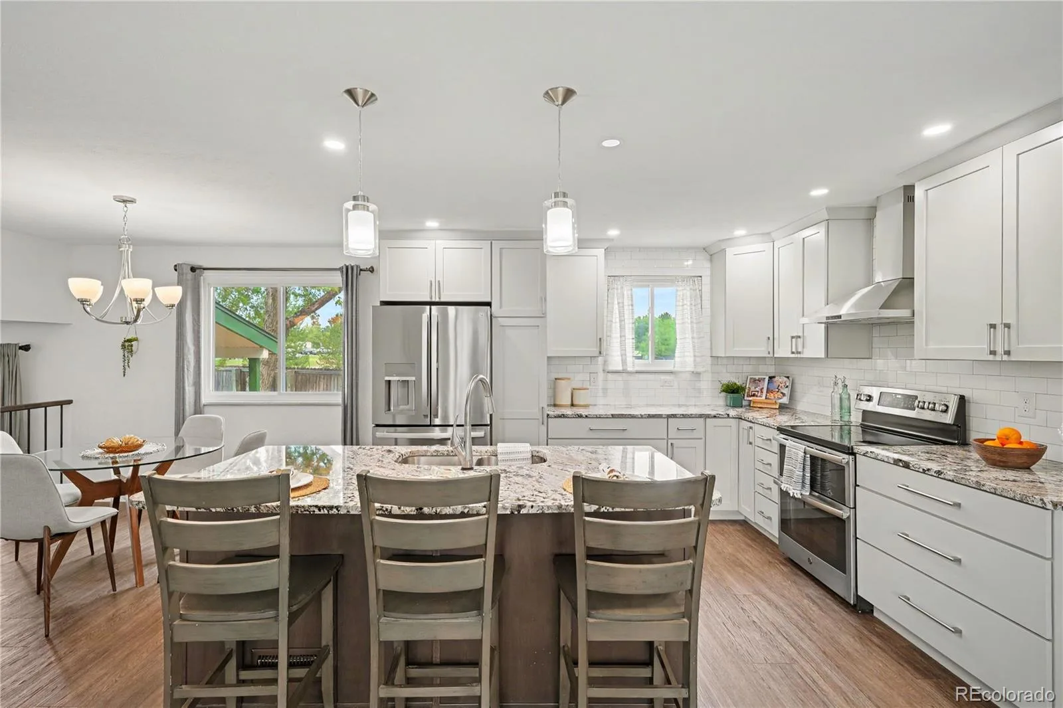
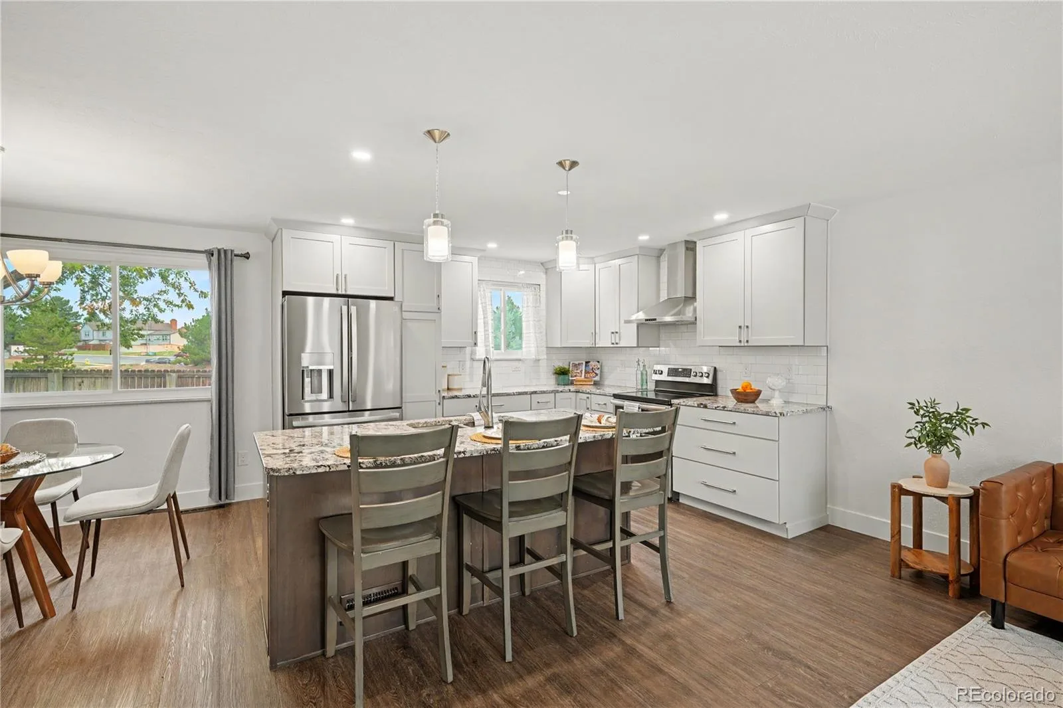
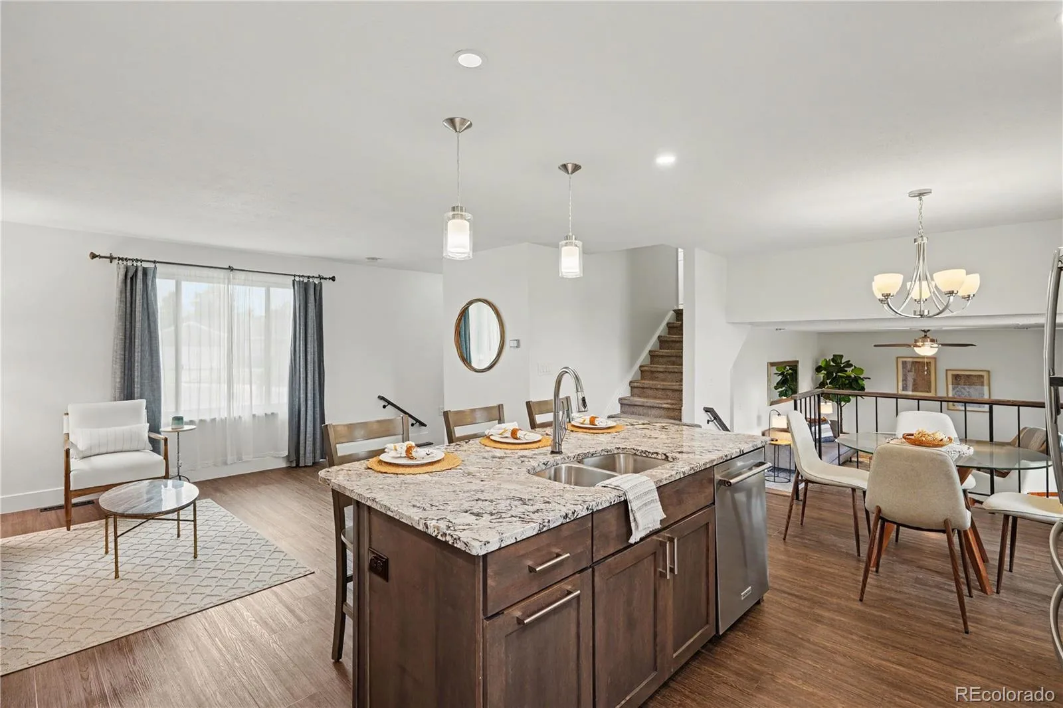
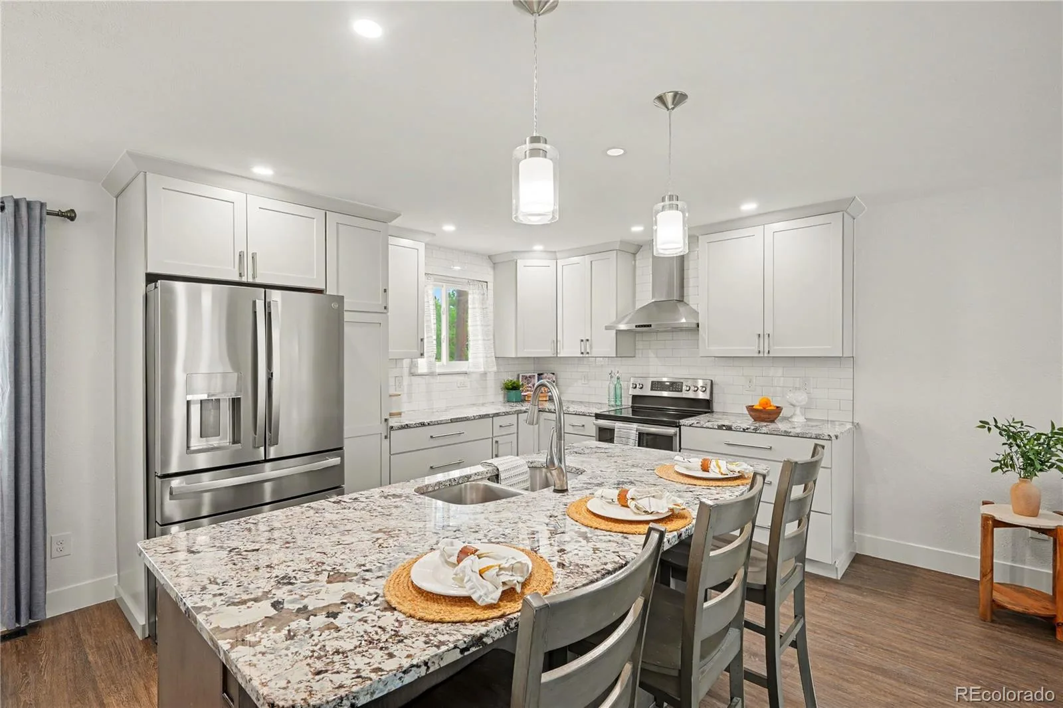
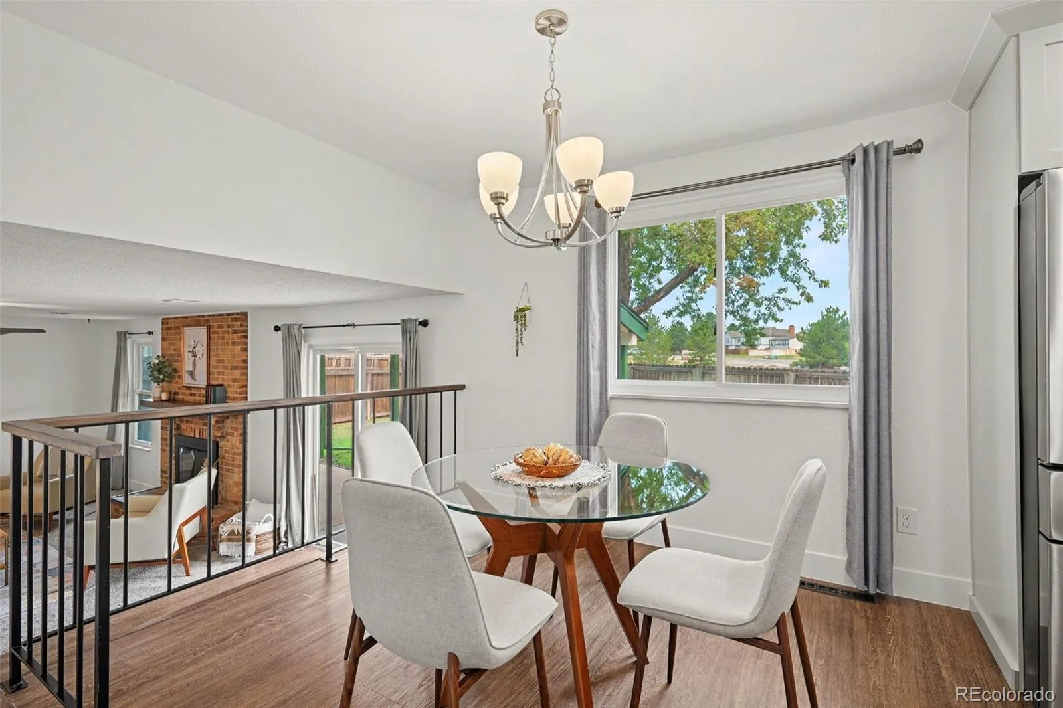
Fresh interior paint creates a bright, move-in-ready feel, while updated flooring and bathrooms add to the home’s refreshed style. At the heart of the home is the remodeled kitchen, featuring two-tone cabinetry, granite countertops, stainless steel appliances, subway tile backsplash, recessed lighting, and an oversized center island with seating. An open dining area and additional sitting space create an easy flow for everyday living and entertaining.
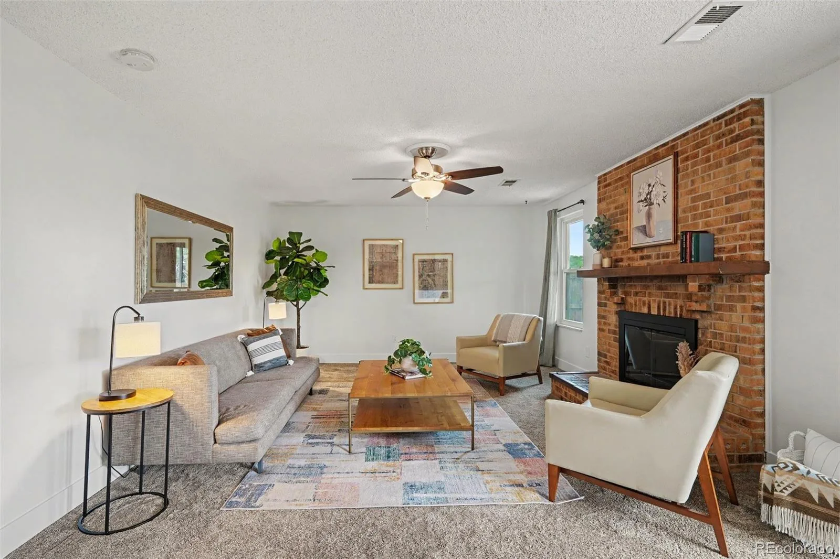
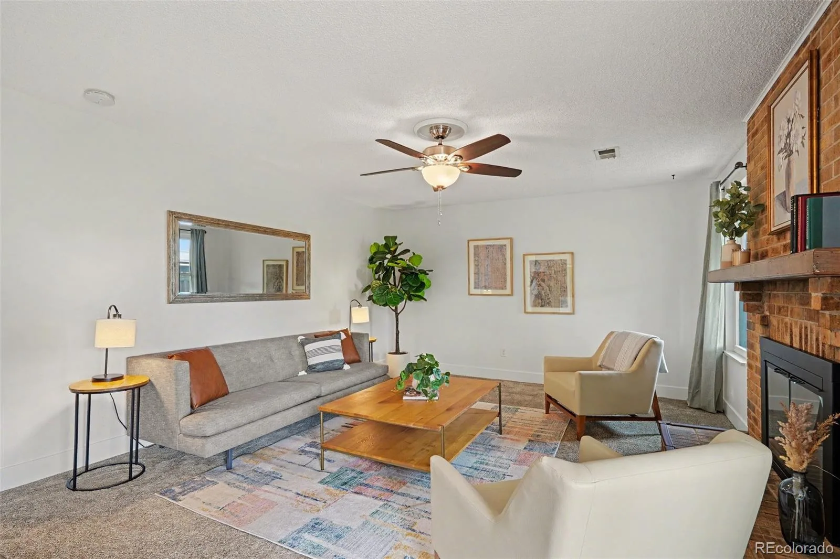
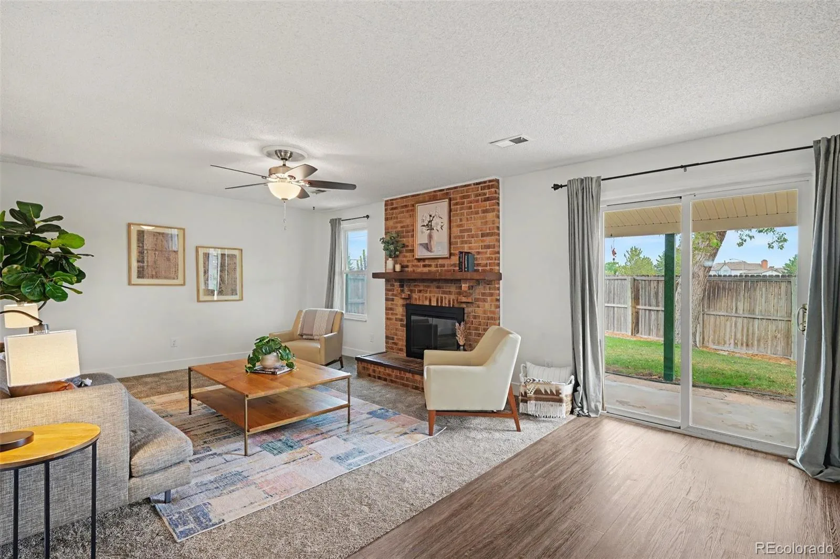
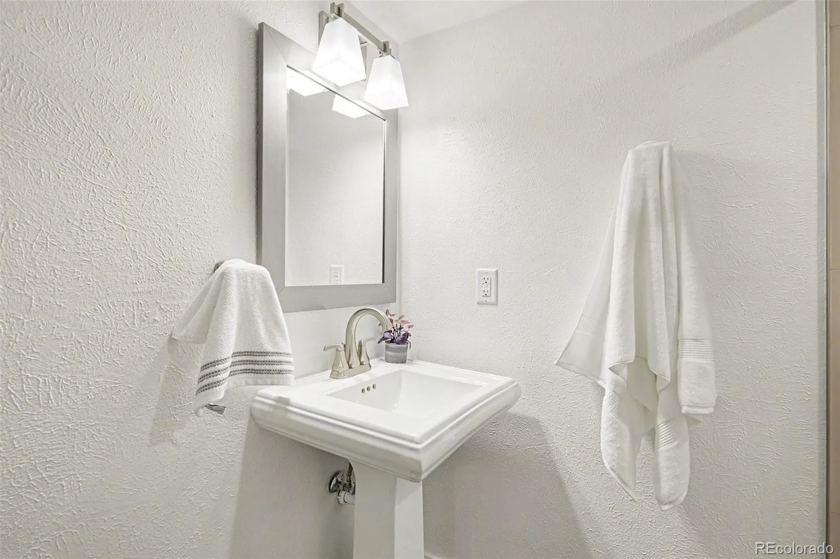
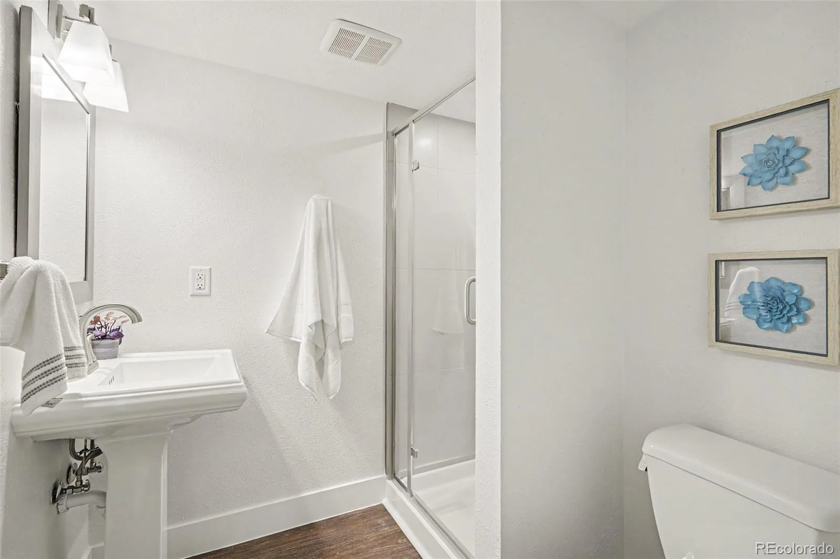
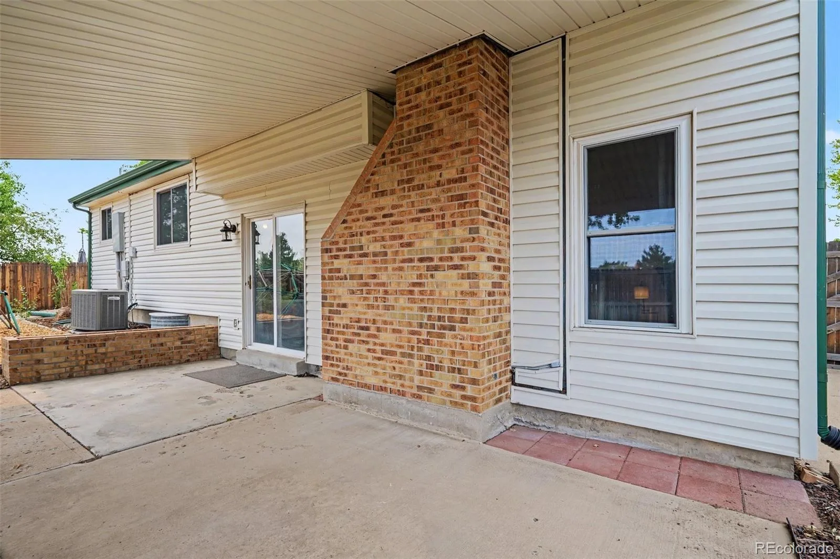
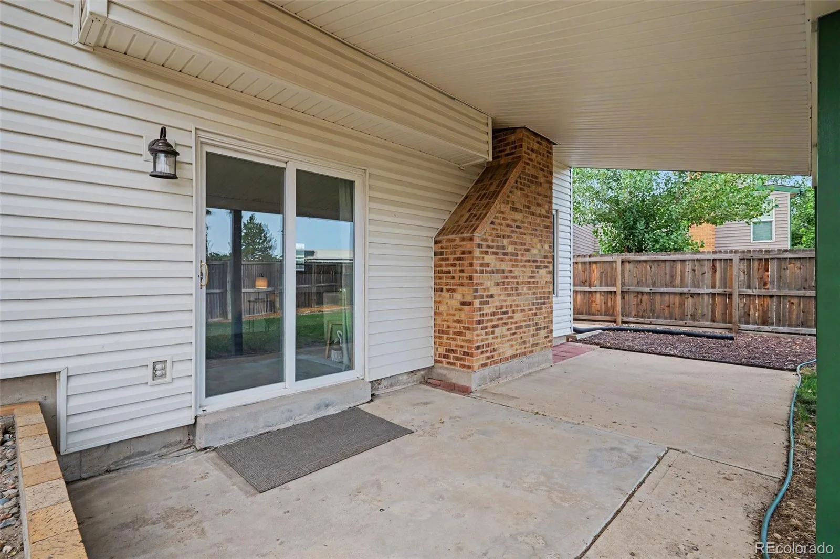
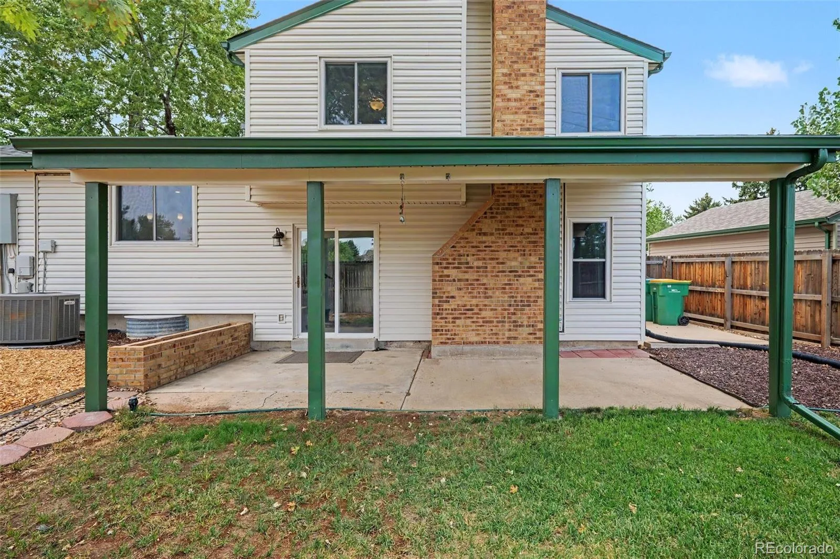
Just a few steps down, the spacious family room is anchored by a classic brick wood-burning fireplace and opens directly to the covered backyard patio. This separate living area provides plenty of room to gather, relax, or entertain, while a nearby updated 3/4 bathroom adds convenience.
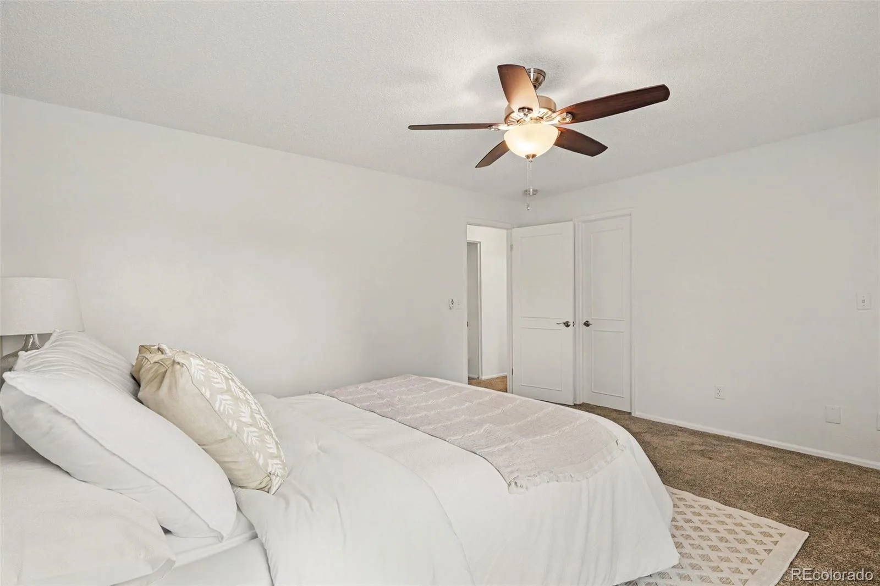
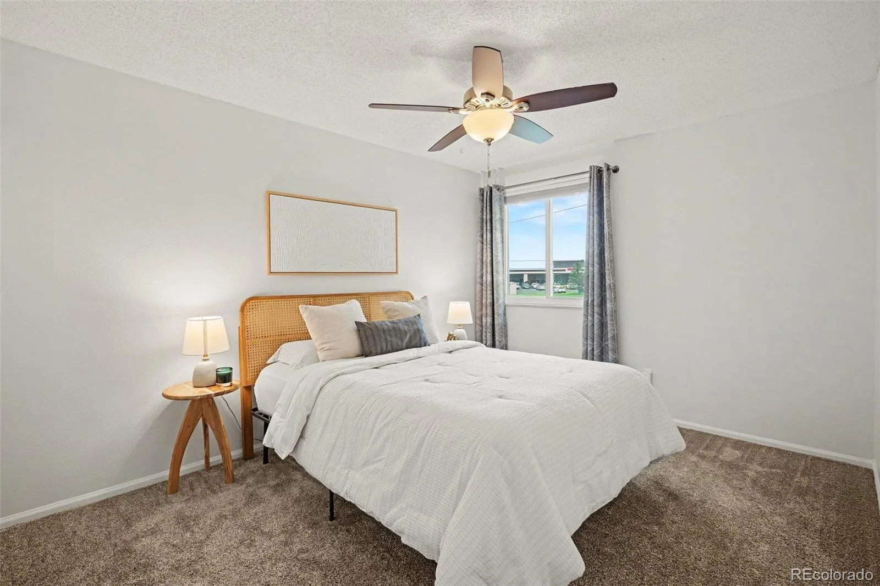
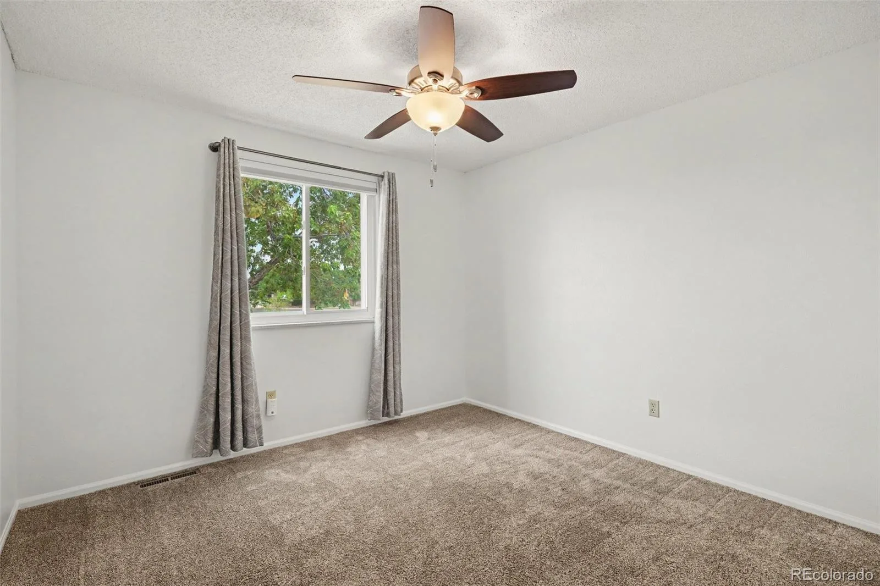
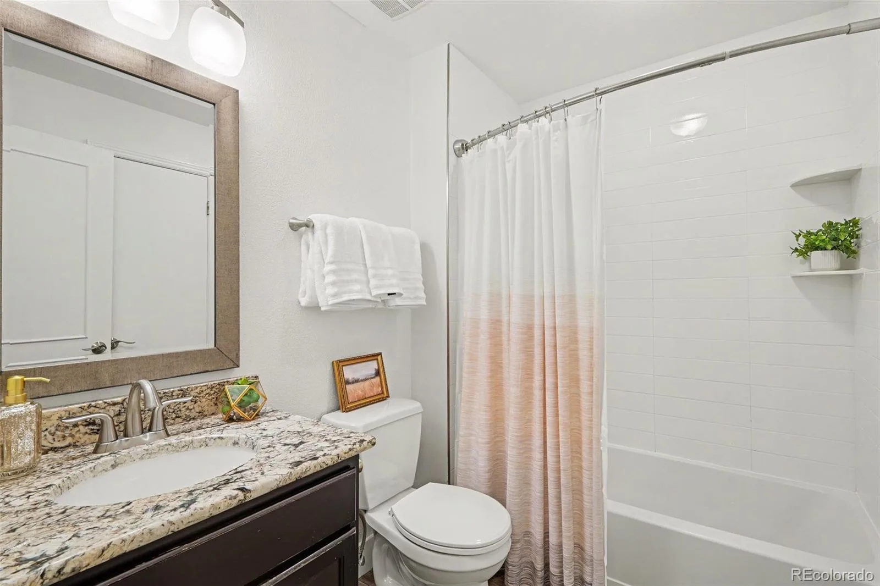
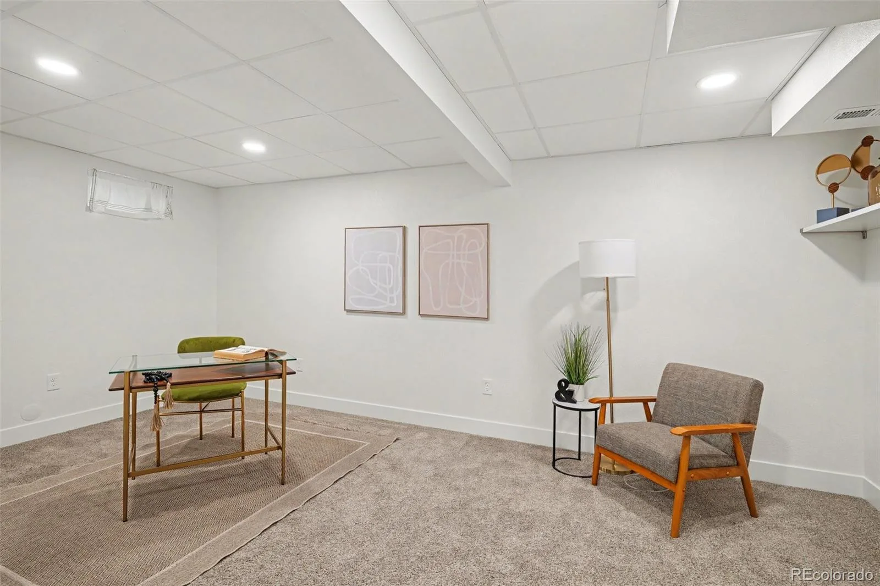
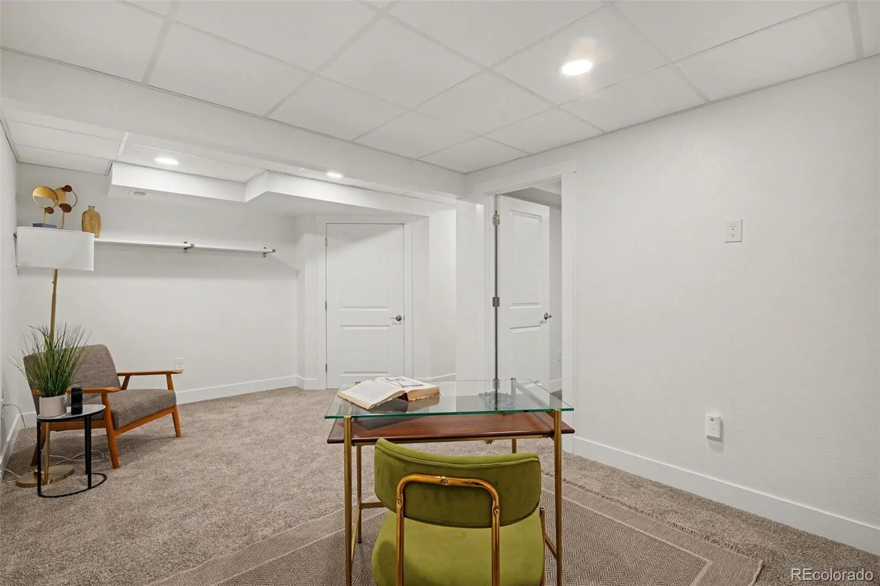
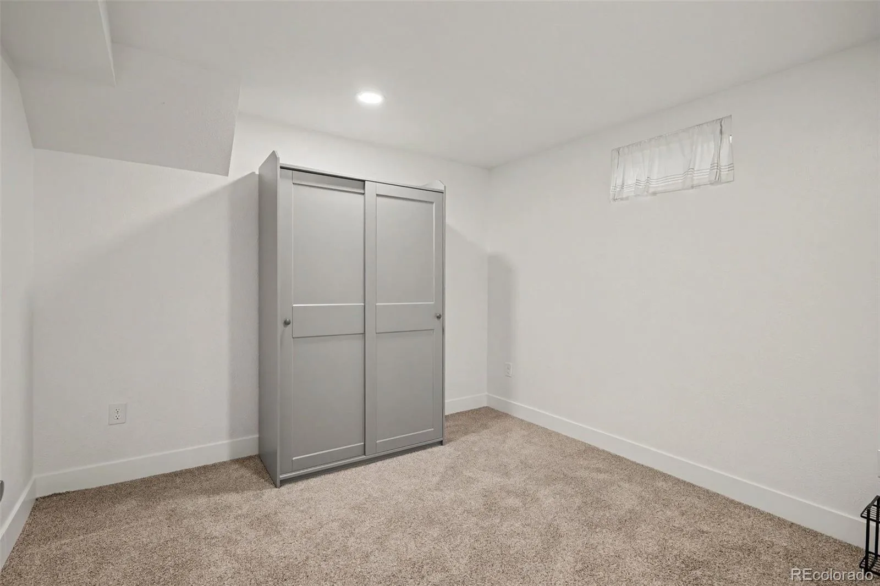
Upstairs, you’ll find three comfortable bedrooms, including a generously sized primary bedroom, along with an updated full bathroom featuring a granite-topped vanity and tub/shower combination. The finished basement adds even more flexibility with space for a home office, gym, recreation room, playroom, hobby area, or additional storage.
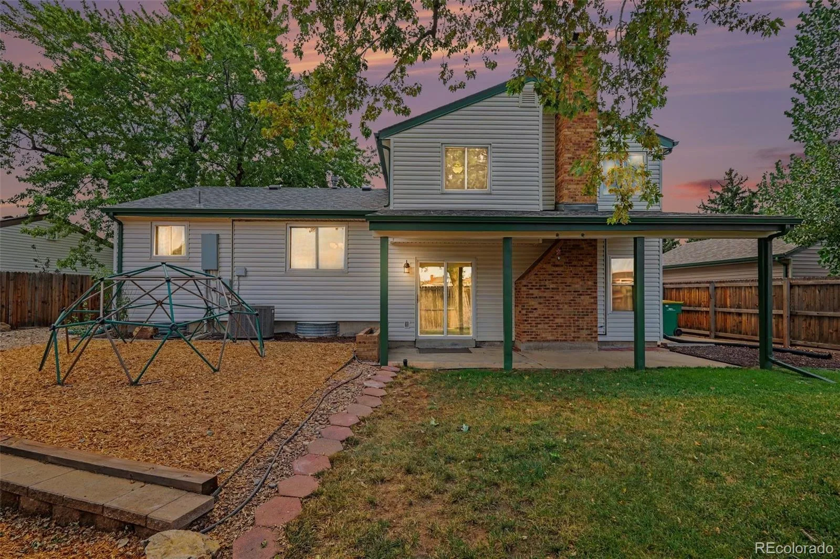
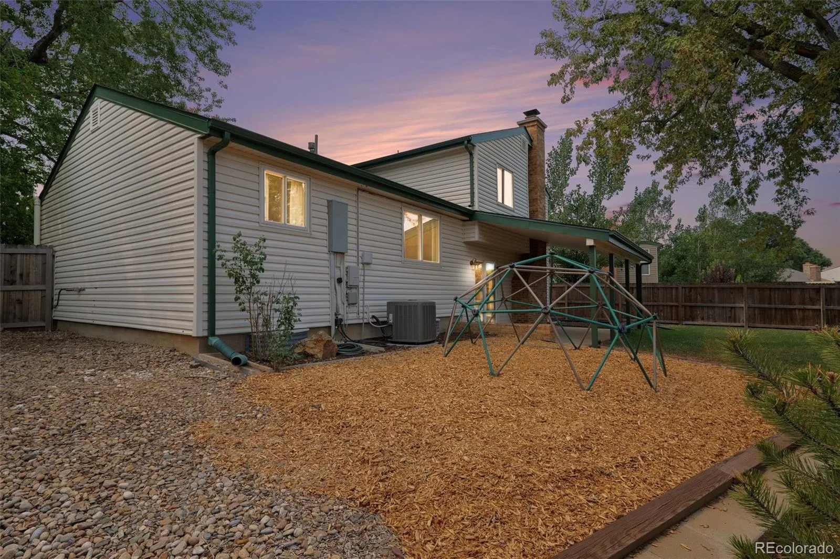
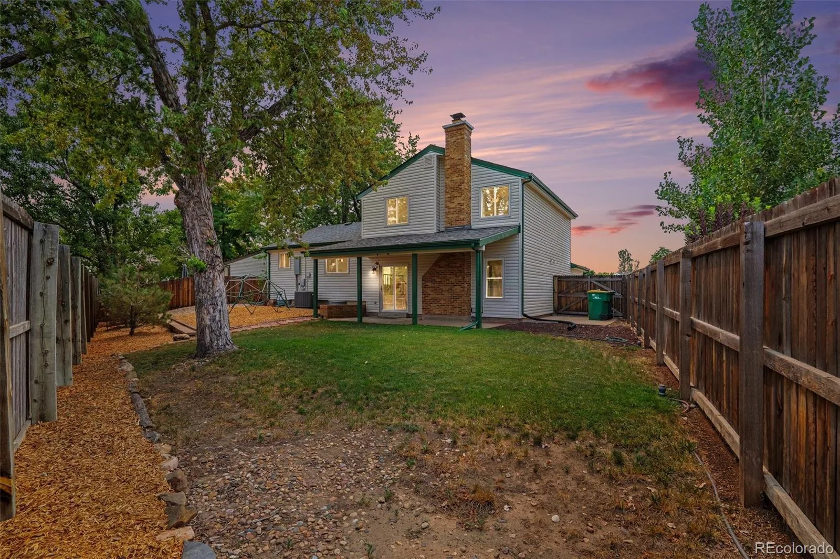
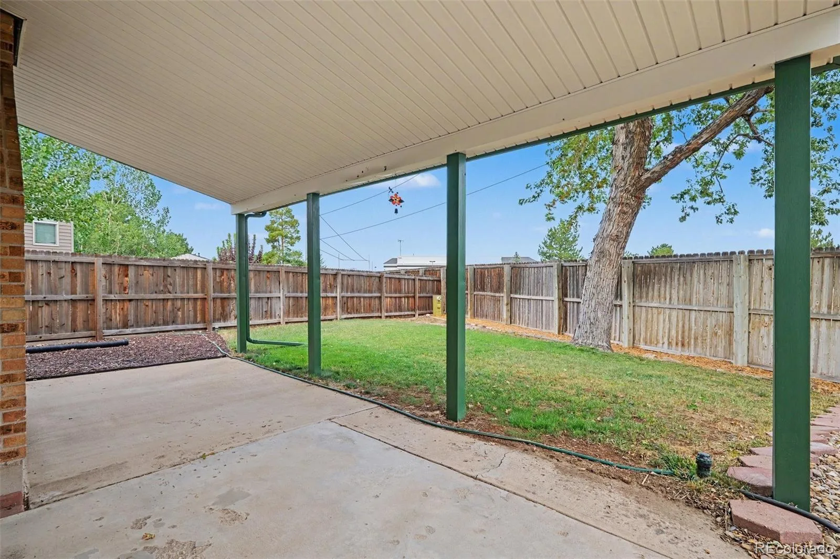
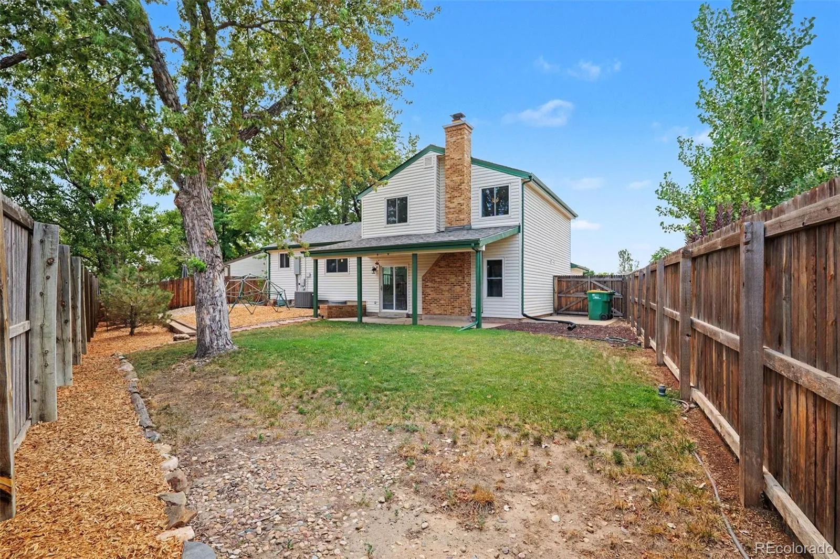
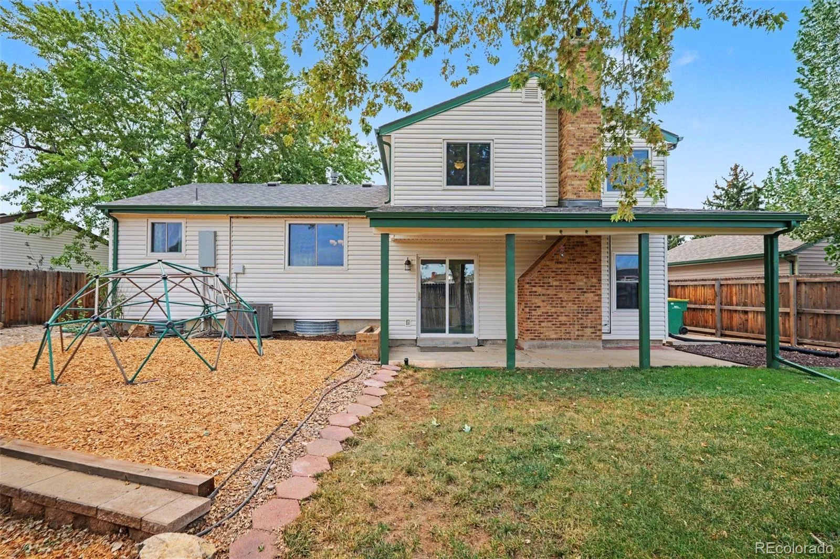
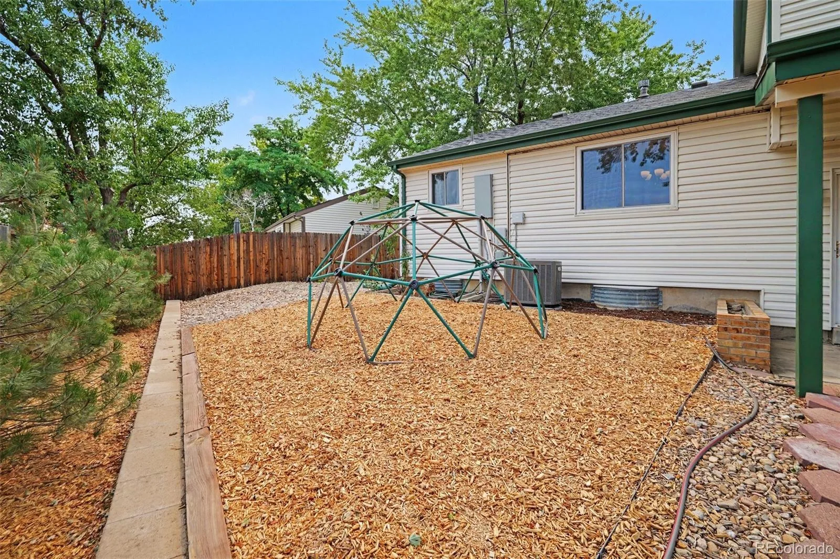
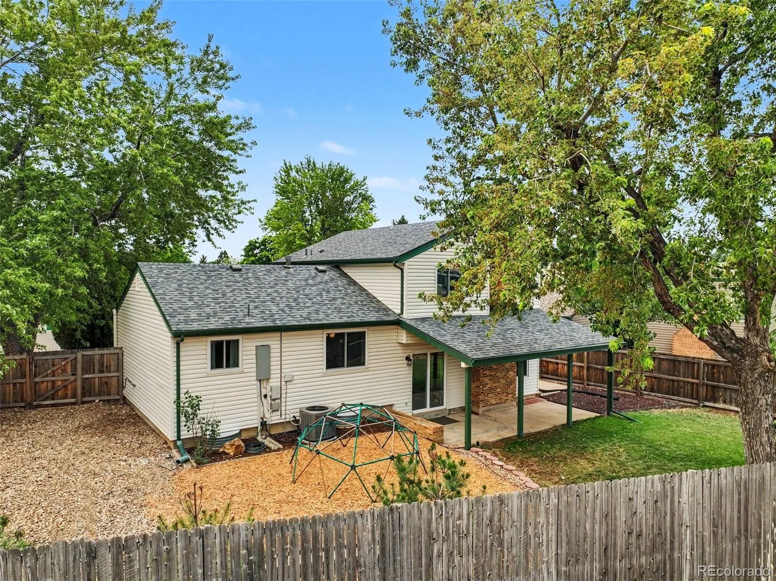
Outside, enjoy a fully fenced, level backyard with mature trees and a covered patio offering plenty of space for outdoor dining, gardening, pets, and entertaining. An attached two-car garage, central air conditioning, community pool and clubhouse, and access to Cherry Creek Schools complete this well-rounded Centennial home.
Fresh interior paint creates a bright, move-in-ready feel, while updated flooring and bathrooms add to the home’s refreshed style. At the heart of the home is the remodeled kitchen, featuring two-tone cabinetry, granite countertops, stainless steel appliances, subway tile backsplash, recessed lighting, and an oversized center island with seating. An open dining area and additional sitting space create an easy flow for everyday living and entertaining.
Just a few steps down, the spacious family room is anchored by a classic brick wood-burning fireplace and opens directly to the covered backyard patio. This separate living area provides plenty of room to gather, relax, or entertain, while a nearby updated 3/4 bathroom adds convenience.
Upstairs, you’ll find three comfortable bedrooms, including a generously sized primary bedroom, along with an updated full bathroom featuring a granite-topped vanity and tub/shower combination. The finished basement adds even more flexibility with space for a home office, gym, recreation room, playroom, hobby area, or additional storage.
Outside, enjoy a fully fenced, level backyard with mature trees and a covered patio offering plenty of space for outdoor dining, gardening, pets, and entertaining. An attached two-car garage, central air conditioning, community pool and clubhouse, and access to Cherry Creek Schools complete this well-rounded Centennial home.
Property Details
Price:
$500,000
MLS #:
REC7225023
Status:
Active Under Contract
Beds:
3
Baths:
2
Type:
Single Family
Subtype:
Single Family Residence
Subdivision:
Smoky Hill 400
Finished Sq Ft:
2,143
Total Sq Ft:
2,182
Lot Size:
6,752 sqft / 0.16 acres (approx)
Year Built:
1979
Schools
School District:
Cherry Creek 5
Elementary School:
Trails West
Middle School:
Falcon Creek
High School:
Grandview
Interior
Above Grade Finished Area
1662
Appliances
Dishwasher, Dryer, Microwave, Range, Refrigerator, Washer
Bathrooms
1 Full Bathroom, 1 Three Quarter Bathroom
Below Grade Finished Area
481
Below Grade Unfinished Area
39
Cooling
Central Air
Fireplaces Total
1
Flooring
Carpet, Vinyl
Heating
Forced Air, Natural Gas
Interior Features
Breakfast Bar, Ceiling Fan(s), Eat-in Kitchen, Granite Counters, Kitchen Island, Walk-In Closet(s)
Laundry Features
In Unit
Levels
Tri-Level
Exterior
Architectural Style
Traditional
Association Amenities
Clubhouse, Pool
Attached Garage YN
1
Construction Materials
Frame, Vinyl Siding
Direction Faces
South
Exterior Features
Private Yard, Rain Gutters
Fencing
Full
Garage Spaces
2
Lot Features
Cul-De-Sac, Level
Parking Features
Concrete
Parking Spots
2
Parking Total
2
Patio And Porch Features
Covered, Patio
Roof
Composition
Financial
HOA Fee
$67
HOA Fee Frequency
Annually
HOA Name
Smoky Hill Homeowners Association
HOA Phone
720-213-6621
Tax Year
2025
Taxes
$4,053
Map
Contact Us
Mortgage Calculator
Property Summary
- Located in the Smoky Hill 400 subdivision, 5121 S Quintero Street Centennial CO is a Single Family for sale in Centennial, CO, 80015. It is listed for $500,000 and features 3 beds, 2 baths, and has approximately 2,182 square feet of living space, and was originally constructed in 1979. The current price per square foot is $229. The average price per square foot for Single Family listings in Centennial is $268. The average listing price for Single Family in Centennial is $779,994. To schedule a showing of MLS#rec7225023 at 5121 S Quintero Street in Centennial, CO, contact your Smart Sale AI agent at 3039066915.
Similar Listings Nearby

Additional Details
MLS ID : REC7225023
Listing Key : REC2055746083
Parcel Number : 031720192
Zip Code : 80015
City : Centennial
State : CO
Building if Condo :
Full Street: 5121 S Quintero Street
Address : 5121
Address Prefix :
Address Suffix : Street
Street : Quintero
Street Prefix : S
Street Suffix :
Unit if Condo :
Latitude : 39.623833
Longitude : -104.787743
Property Type : singlefamily
Property Sub Type : Single Family Residence
Stories Total if Condo :
Lot Size : 6,752 sqft / 0.16 acres (approx)
Ownership : Individual
Zoning :
Condition : Updated/Remodeled
Renovation :
Pets Allowed :
Special Conditions : None
Possession : Closing/DOD
Original Price : 500000
Close Price :
Close Date :
List Date : Aug 5, 2026
List Contract Date : 2026-08-05
Off Market Date : 2026-08-13
Purchase Contract Date : 2026-08-13
Days on Market : 24
Concessions Amount :
Concession Comment :
Renovation :
Company : West and Main Homes Inc

Copyright 2026. All rights reserved.
5121 S Quintero Street
Centennial, CO