
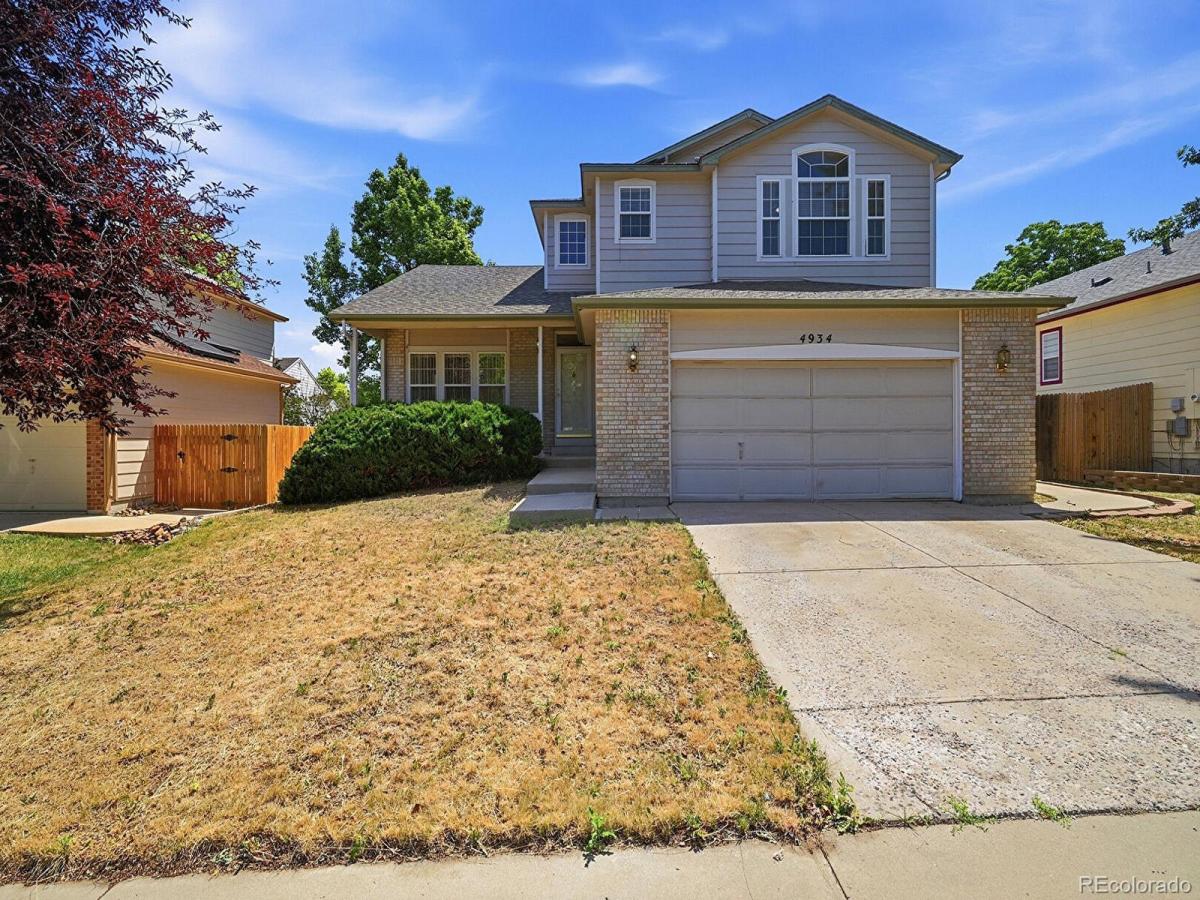
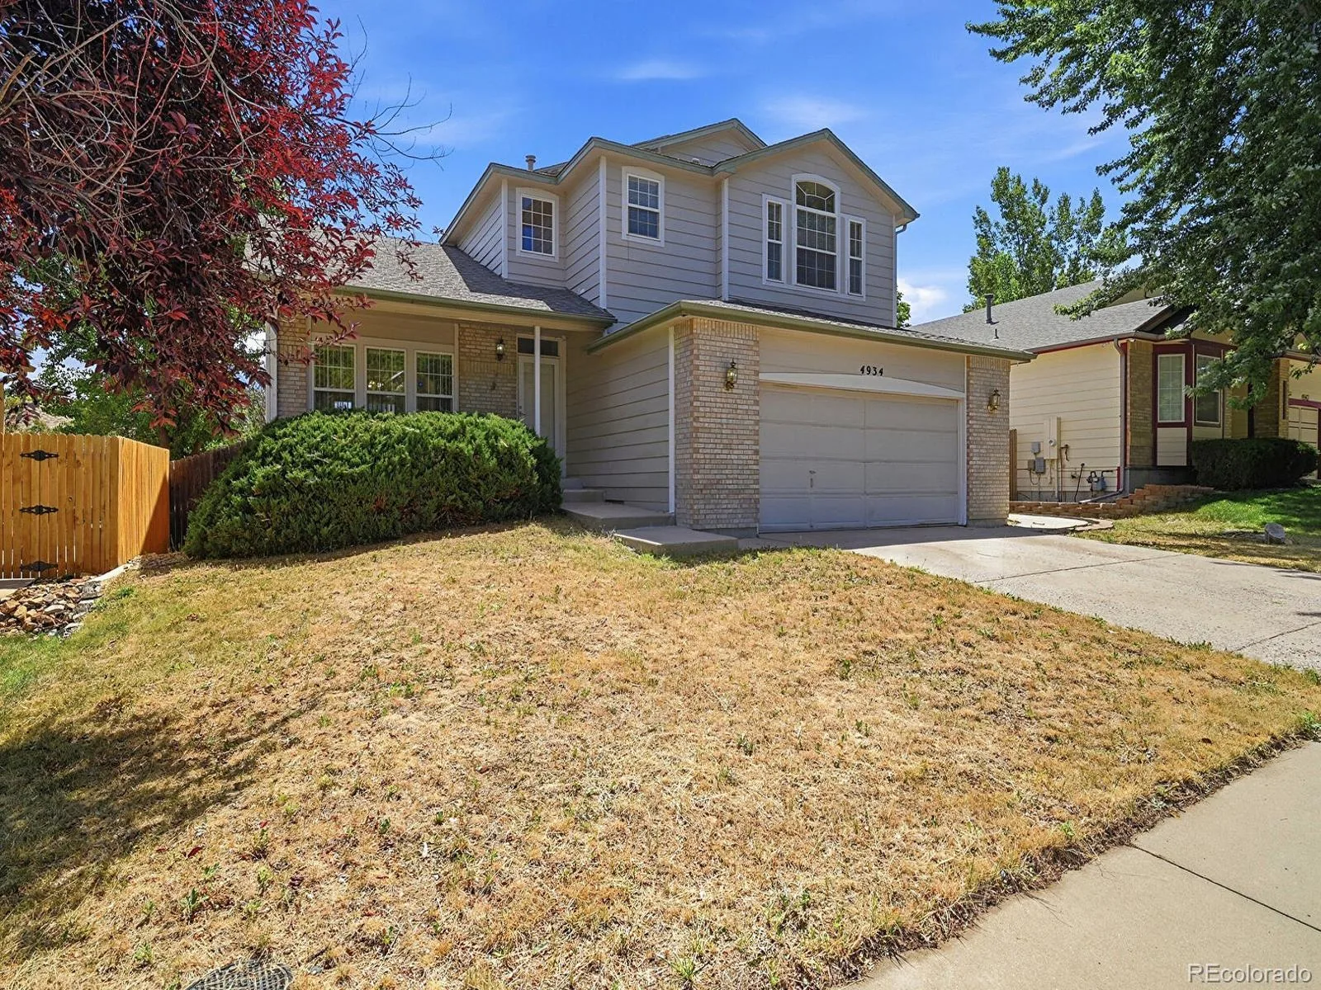
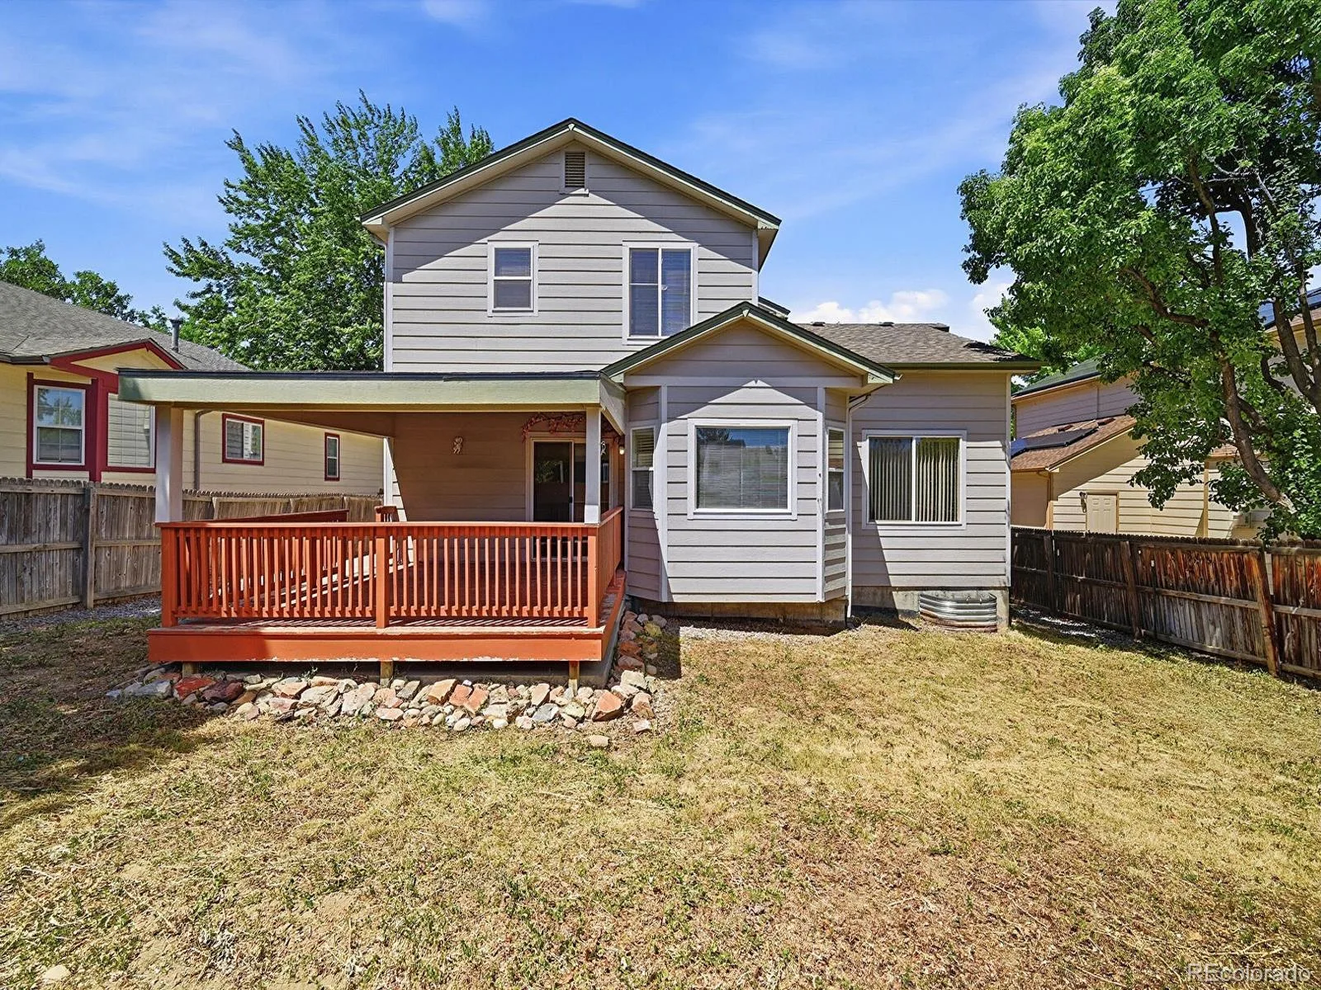
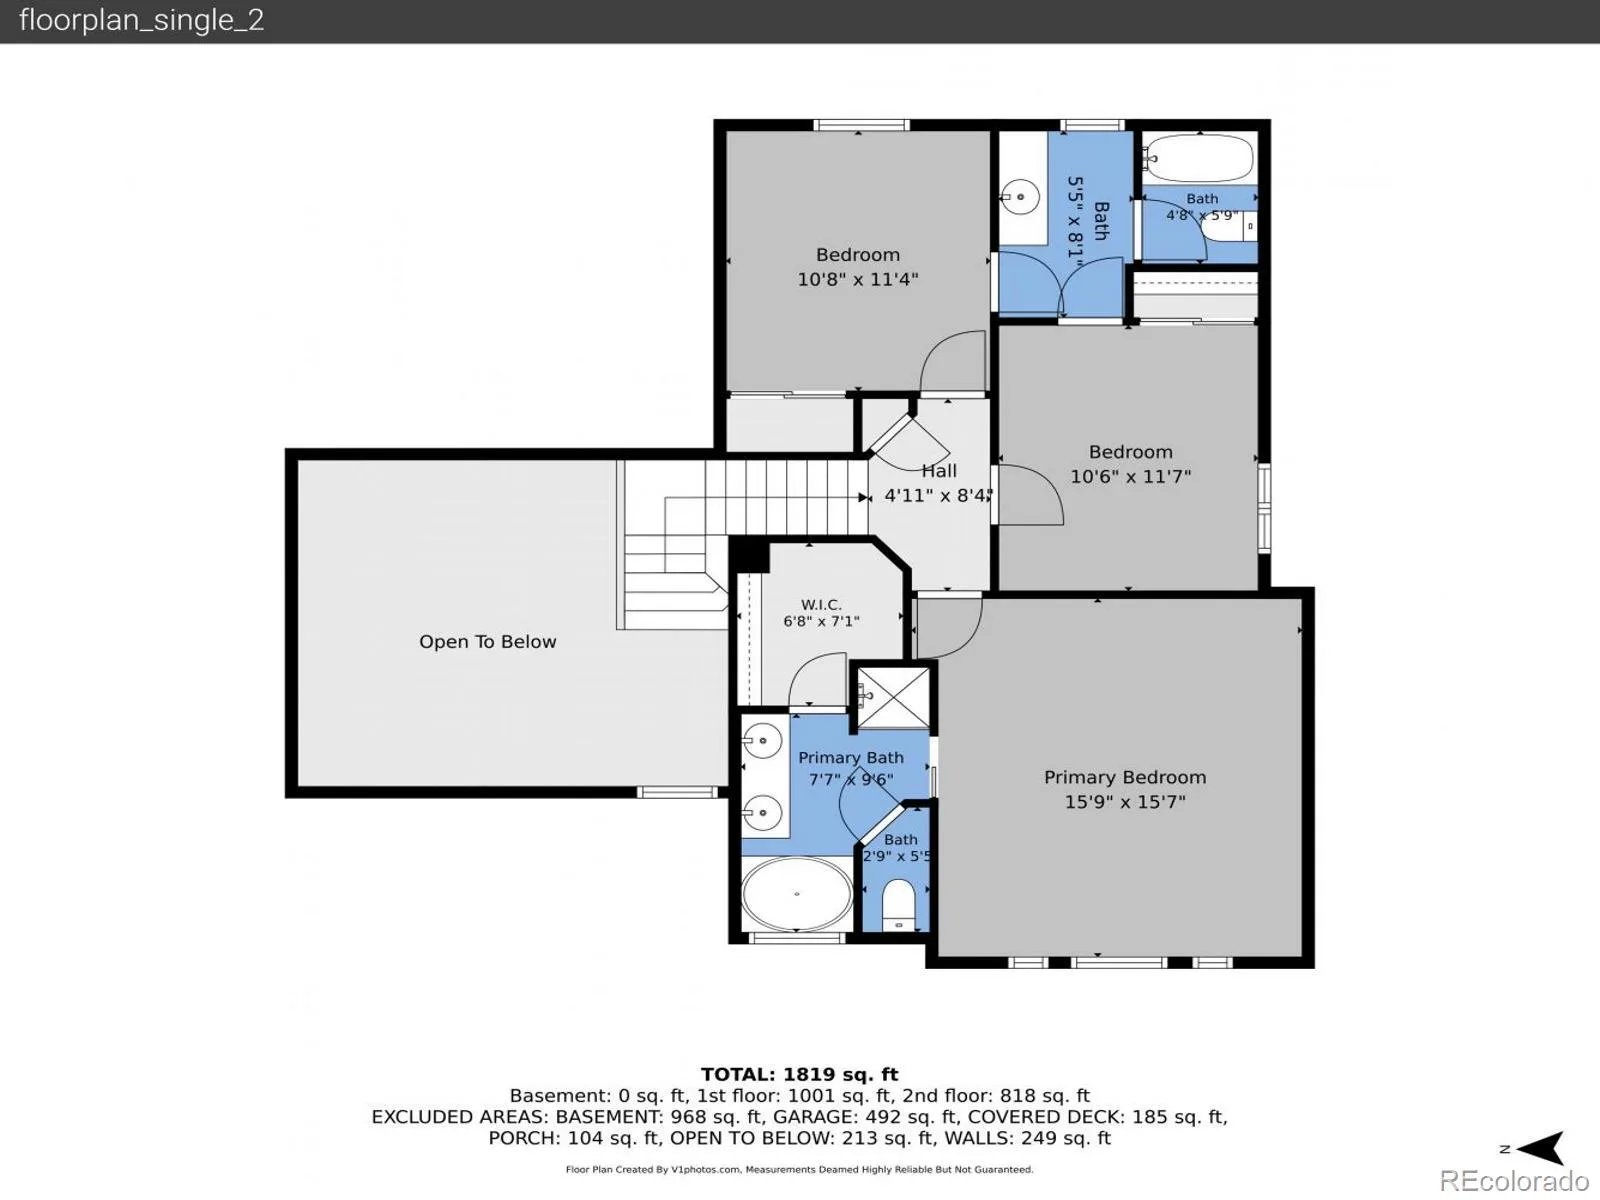
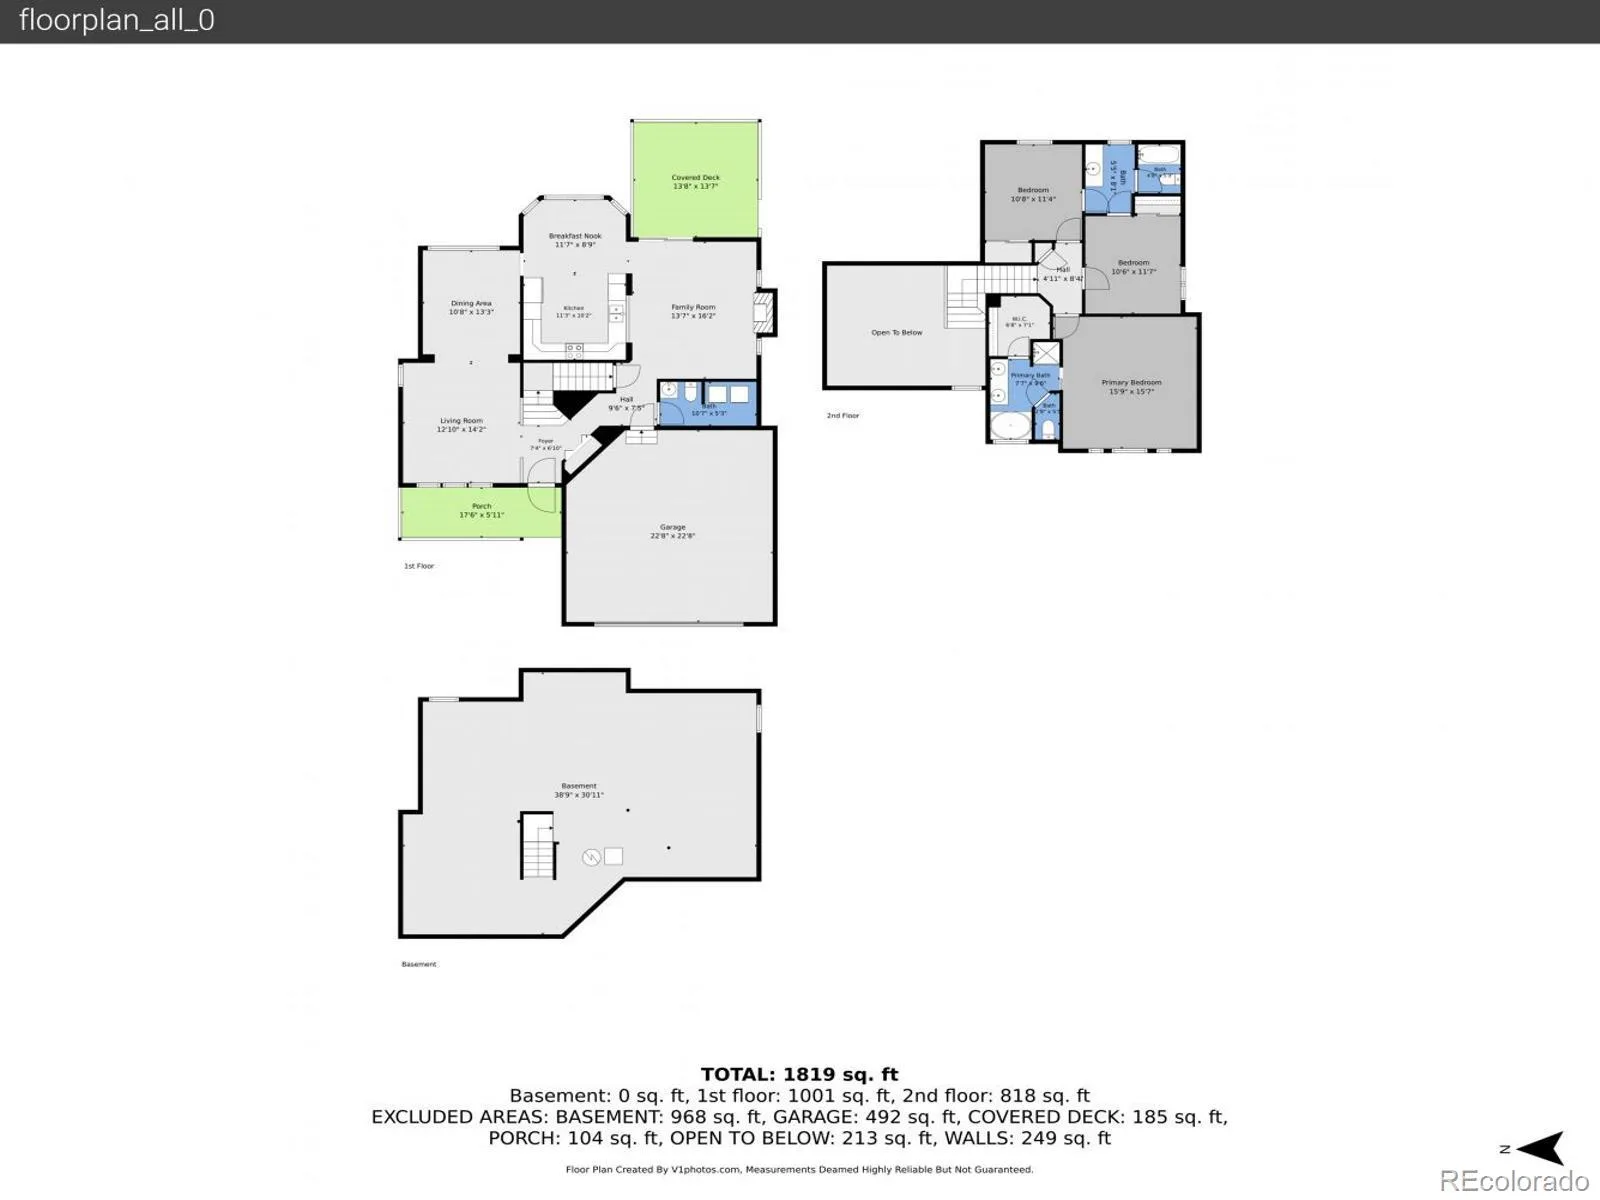
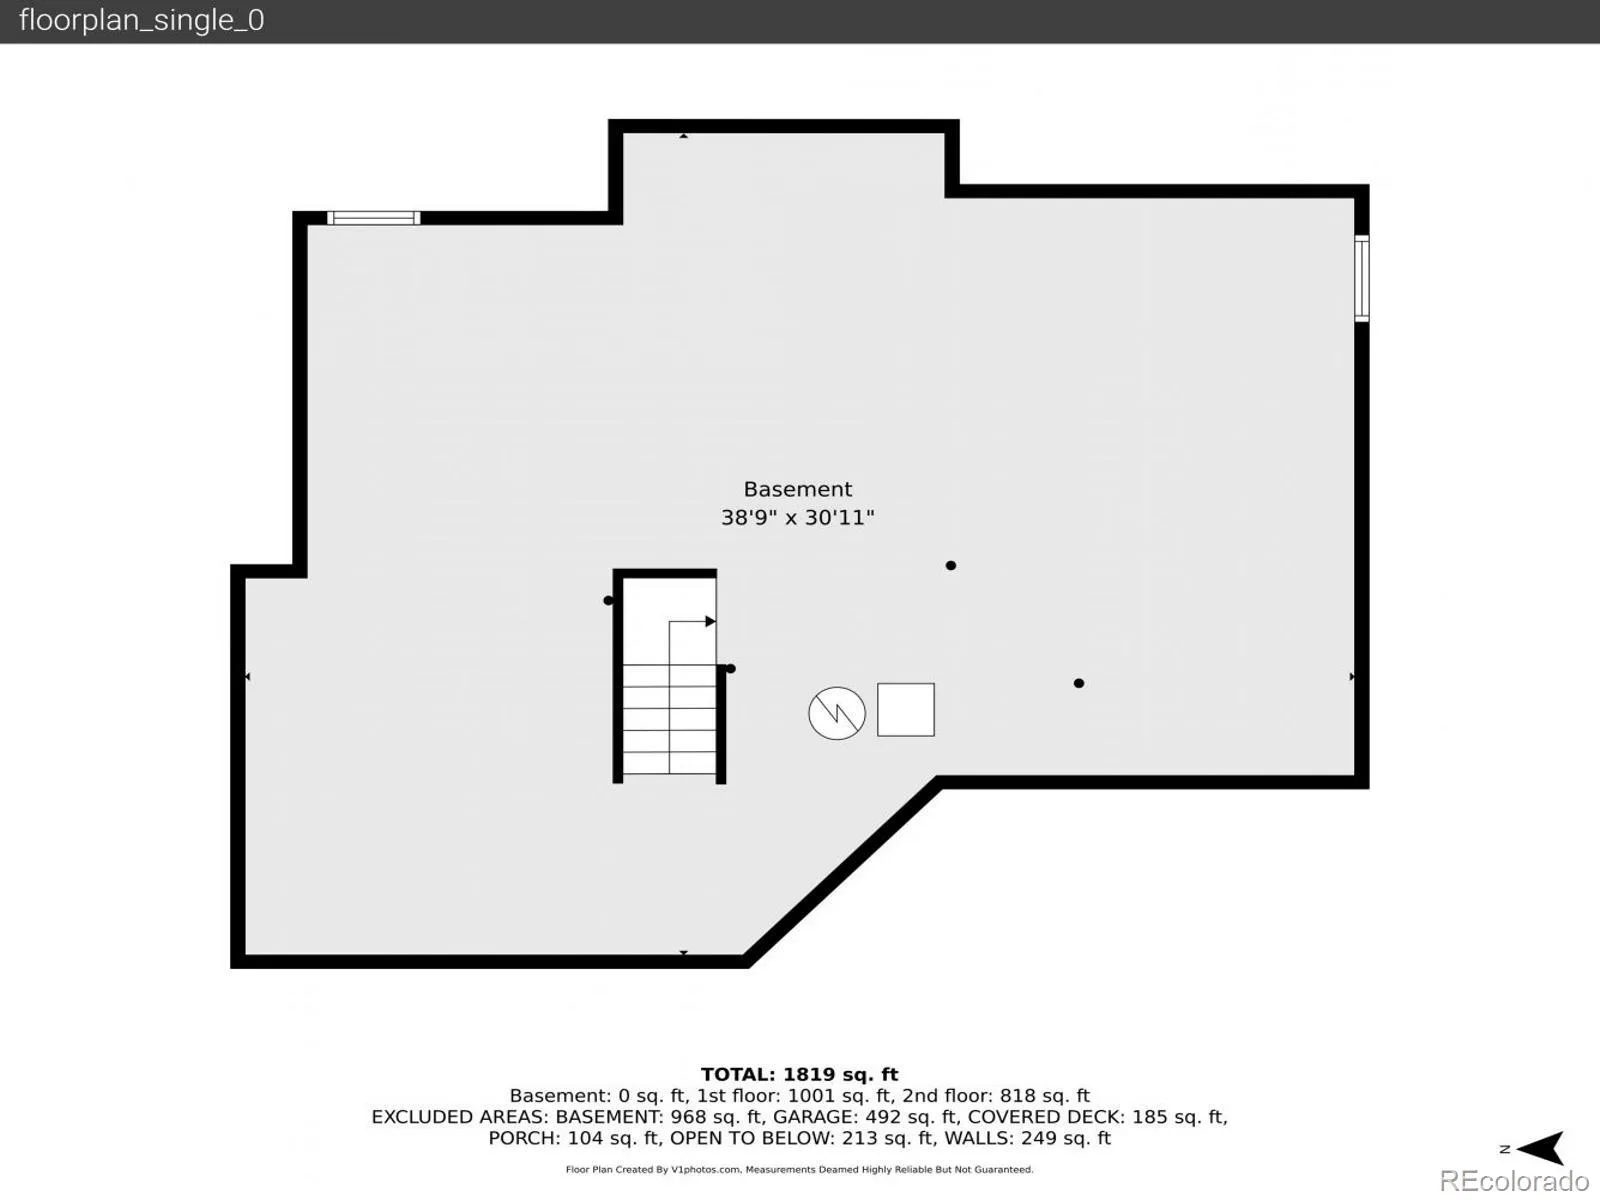
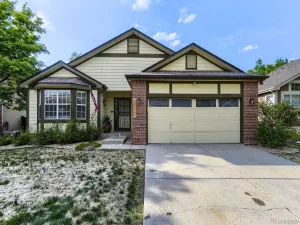
Welcome to this expansive single-family residence located at 4934 S Danube Street in Aurora, Colorado. Spanning 2,985 square feet, this home offers a harmonious blend of comfort and modern design, making it an ideal choice for families seeking both space and functionality. The property features a charming exterior with light gray siding and brick accents, complemented by an attached two-car garage and a beautifully landscaped front yard.
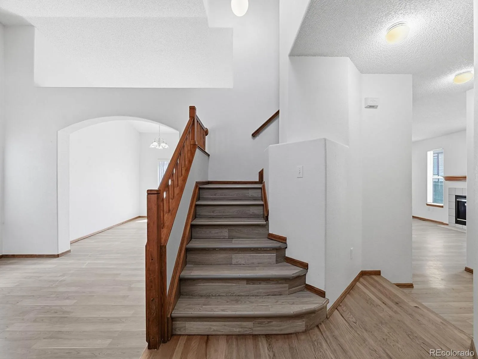
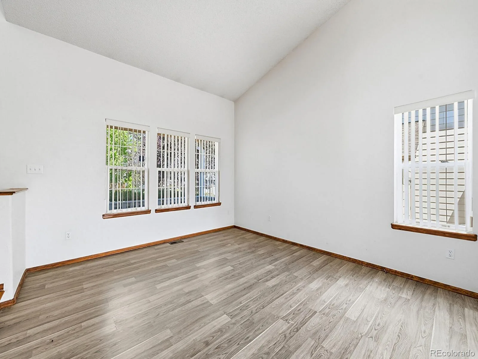
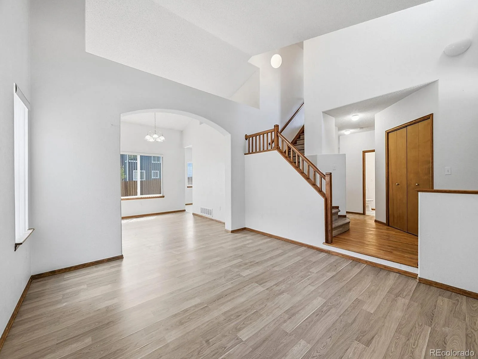
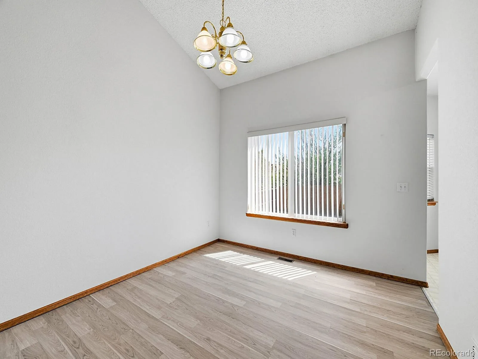
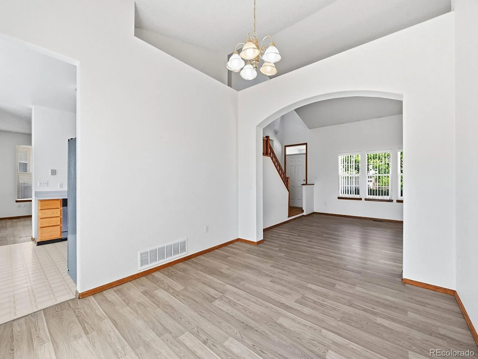
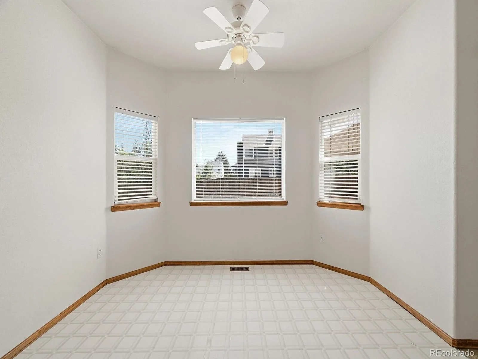
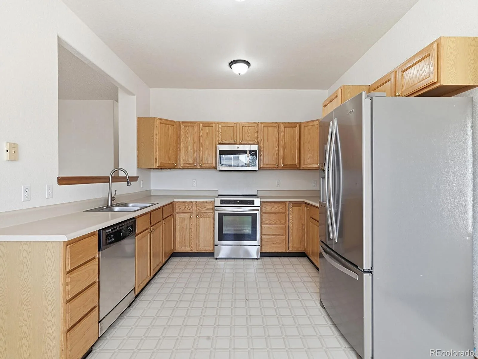
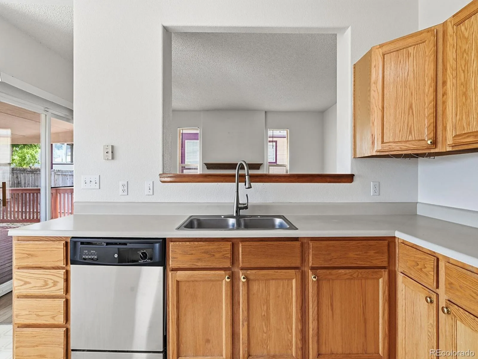
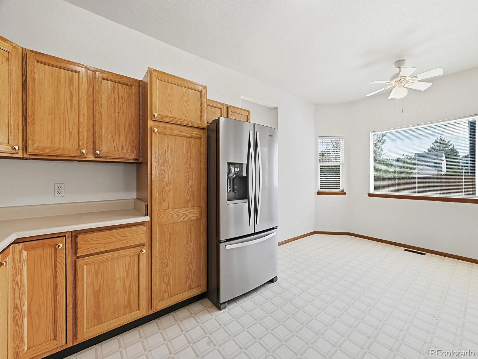
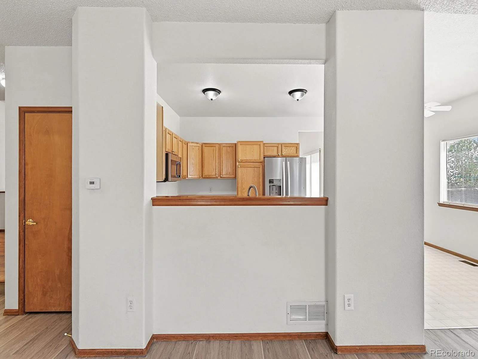
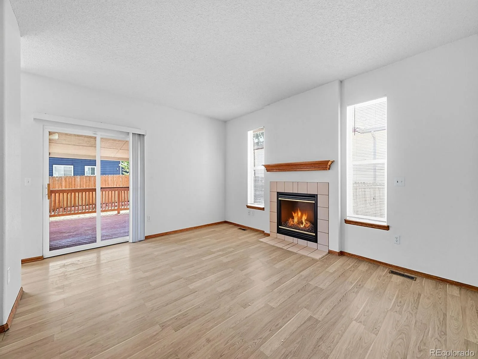
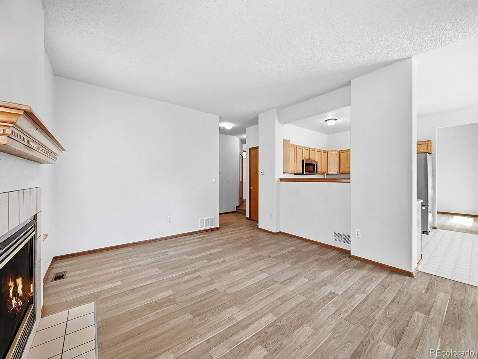
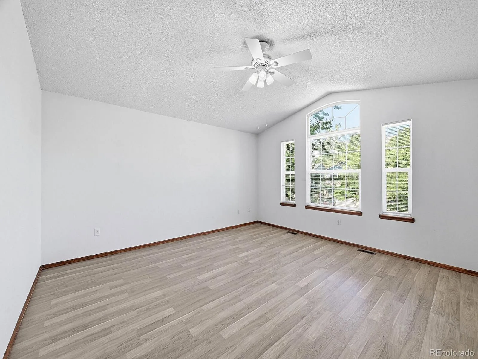
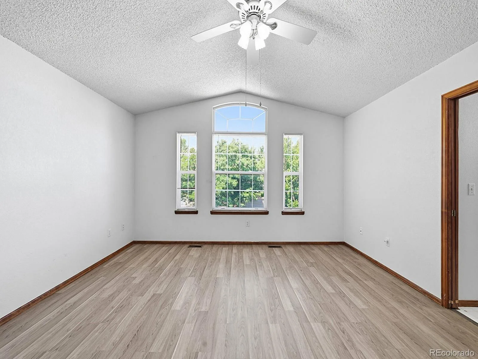
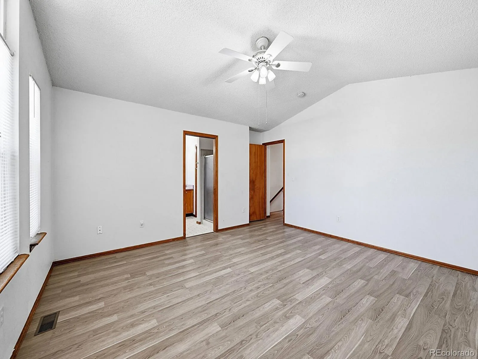
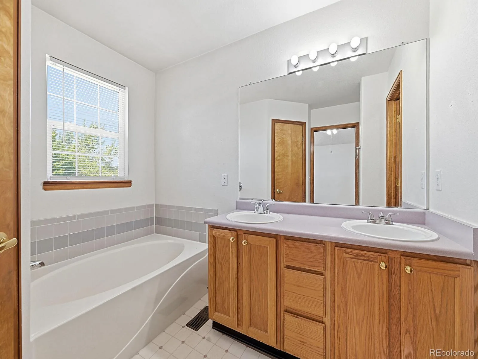
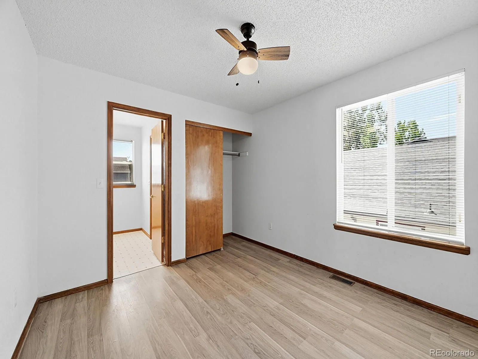
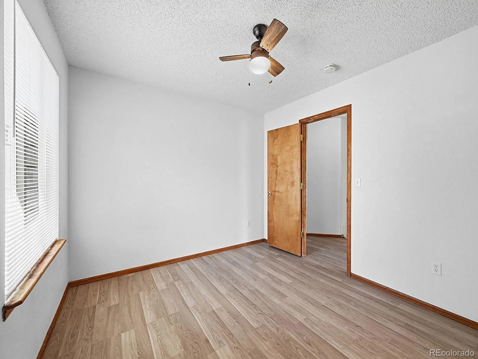
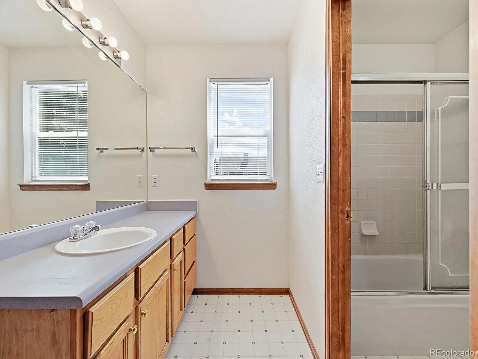
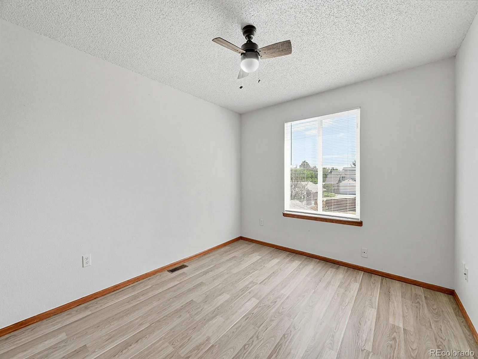
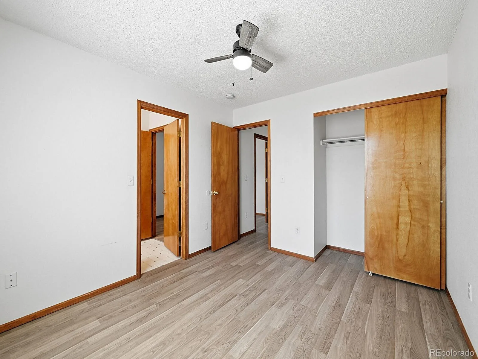
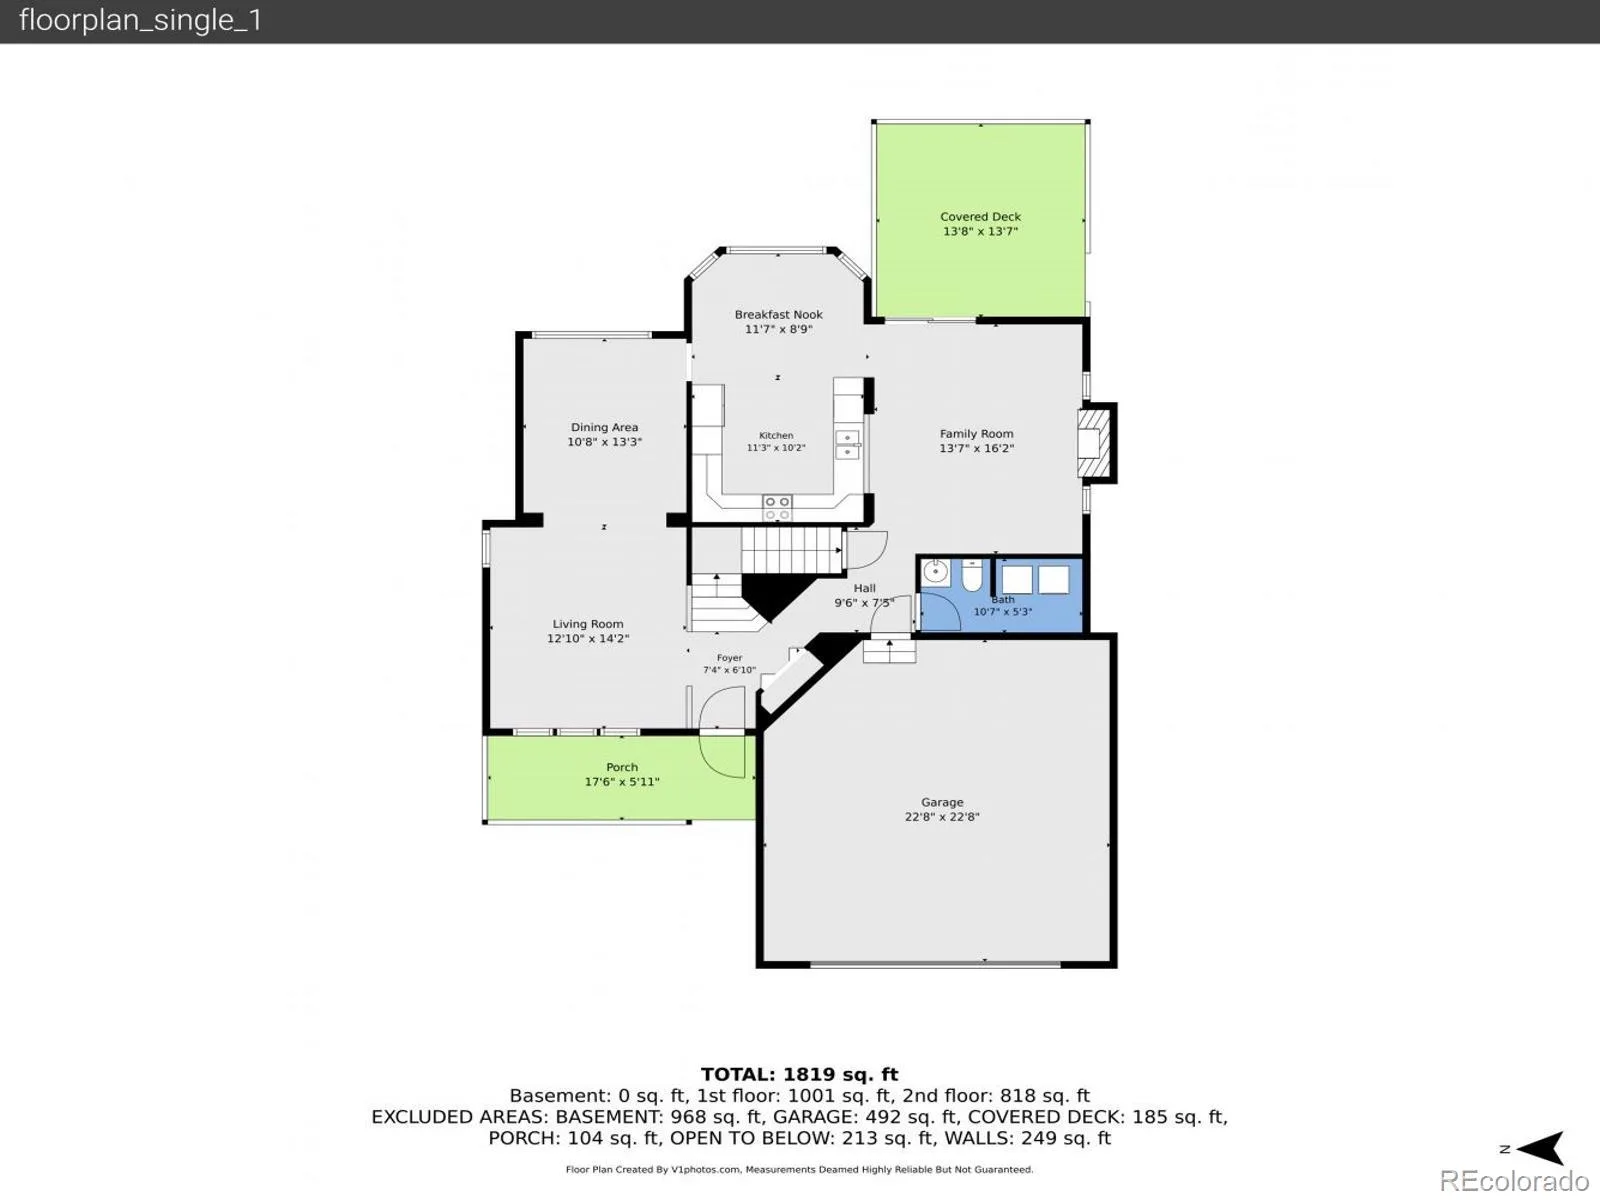
Step inside to discover a well-thought-out floor plan that includes a welcoming foyer with wood-finish flooring and an elegant chandelier. The open-concept living room boasts vaulted ceilings and a cozy fireplace, creating an inviting atmosphere for gatherings. The kitchen is equipped with light wood cabinetry, stainless steel appliances, and a convenient passthrough to the dining area, perfect for entertaining. Each bedroom features wood-finish flooring and ceiling fans, ensuring comfort year-round. The primary bedroom offers a luxurious retreat with vaulted ceilings and an ensuite bathroom with a double vanity.
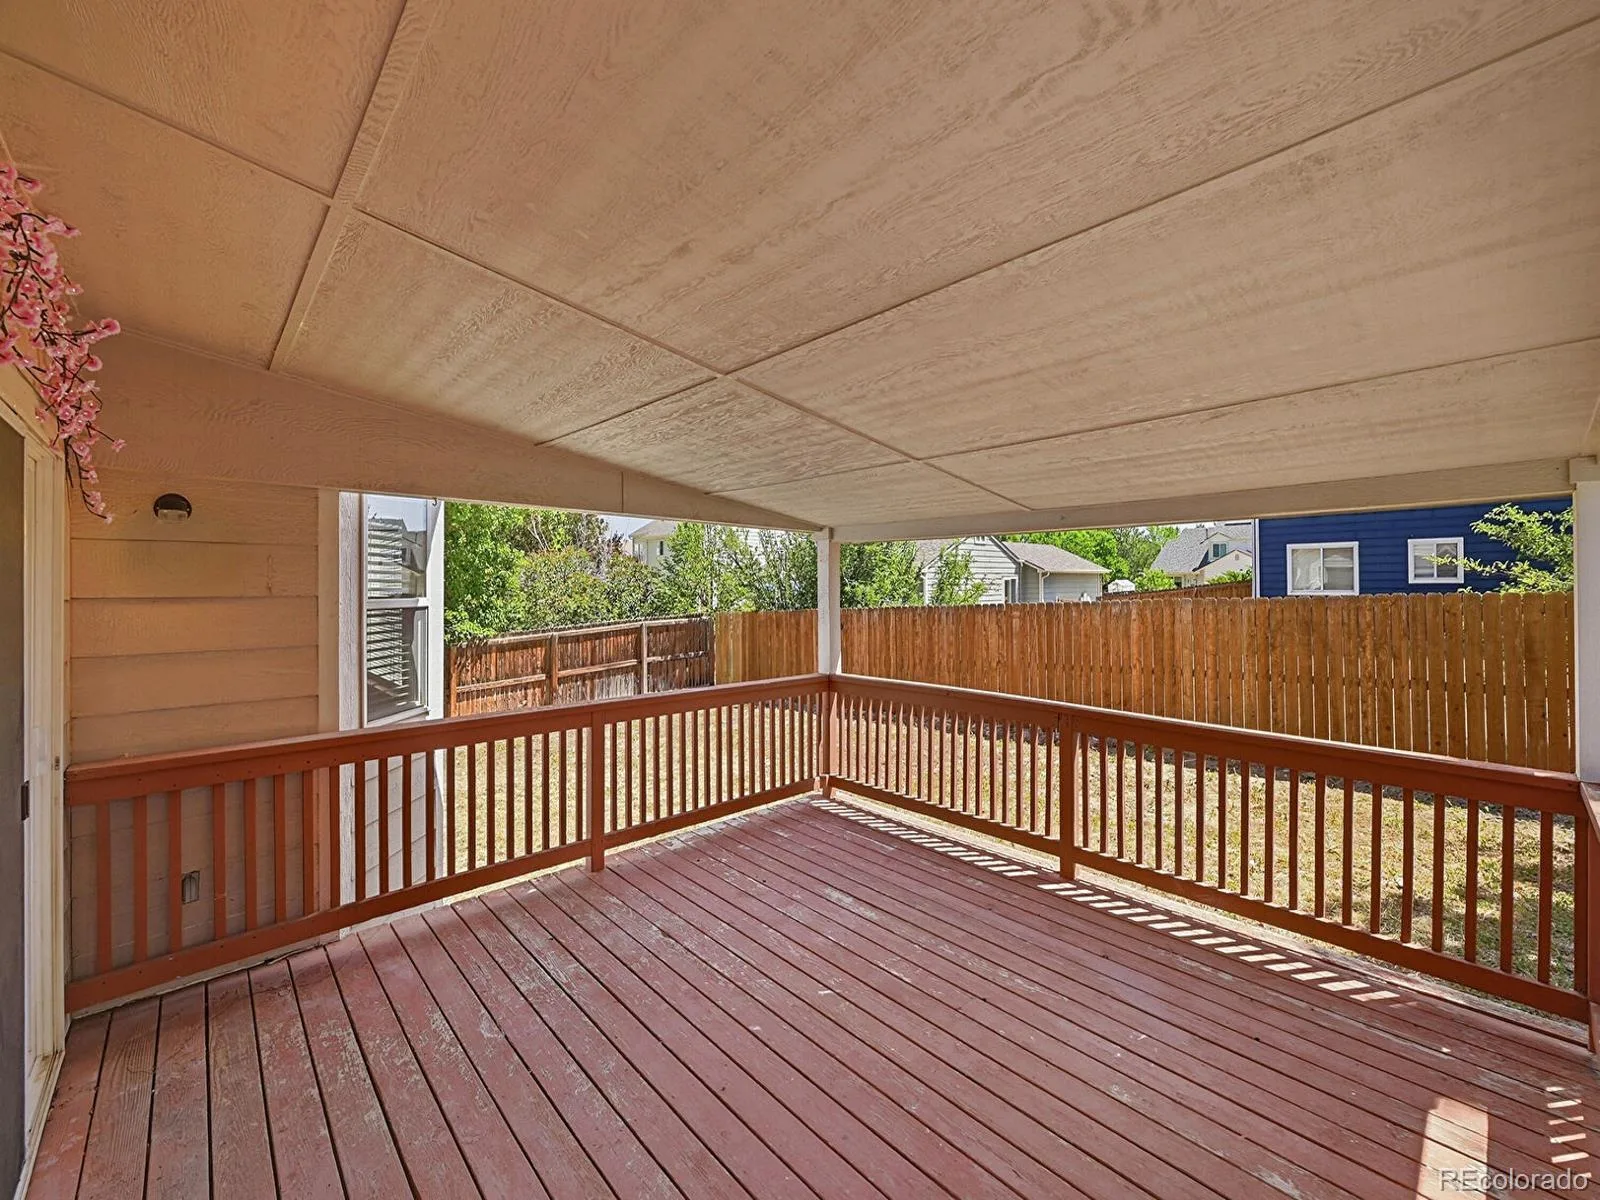
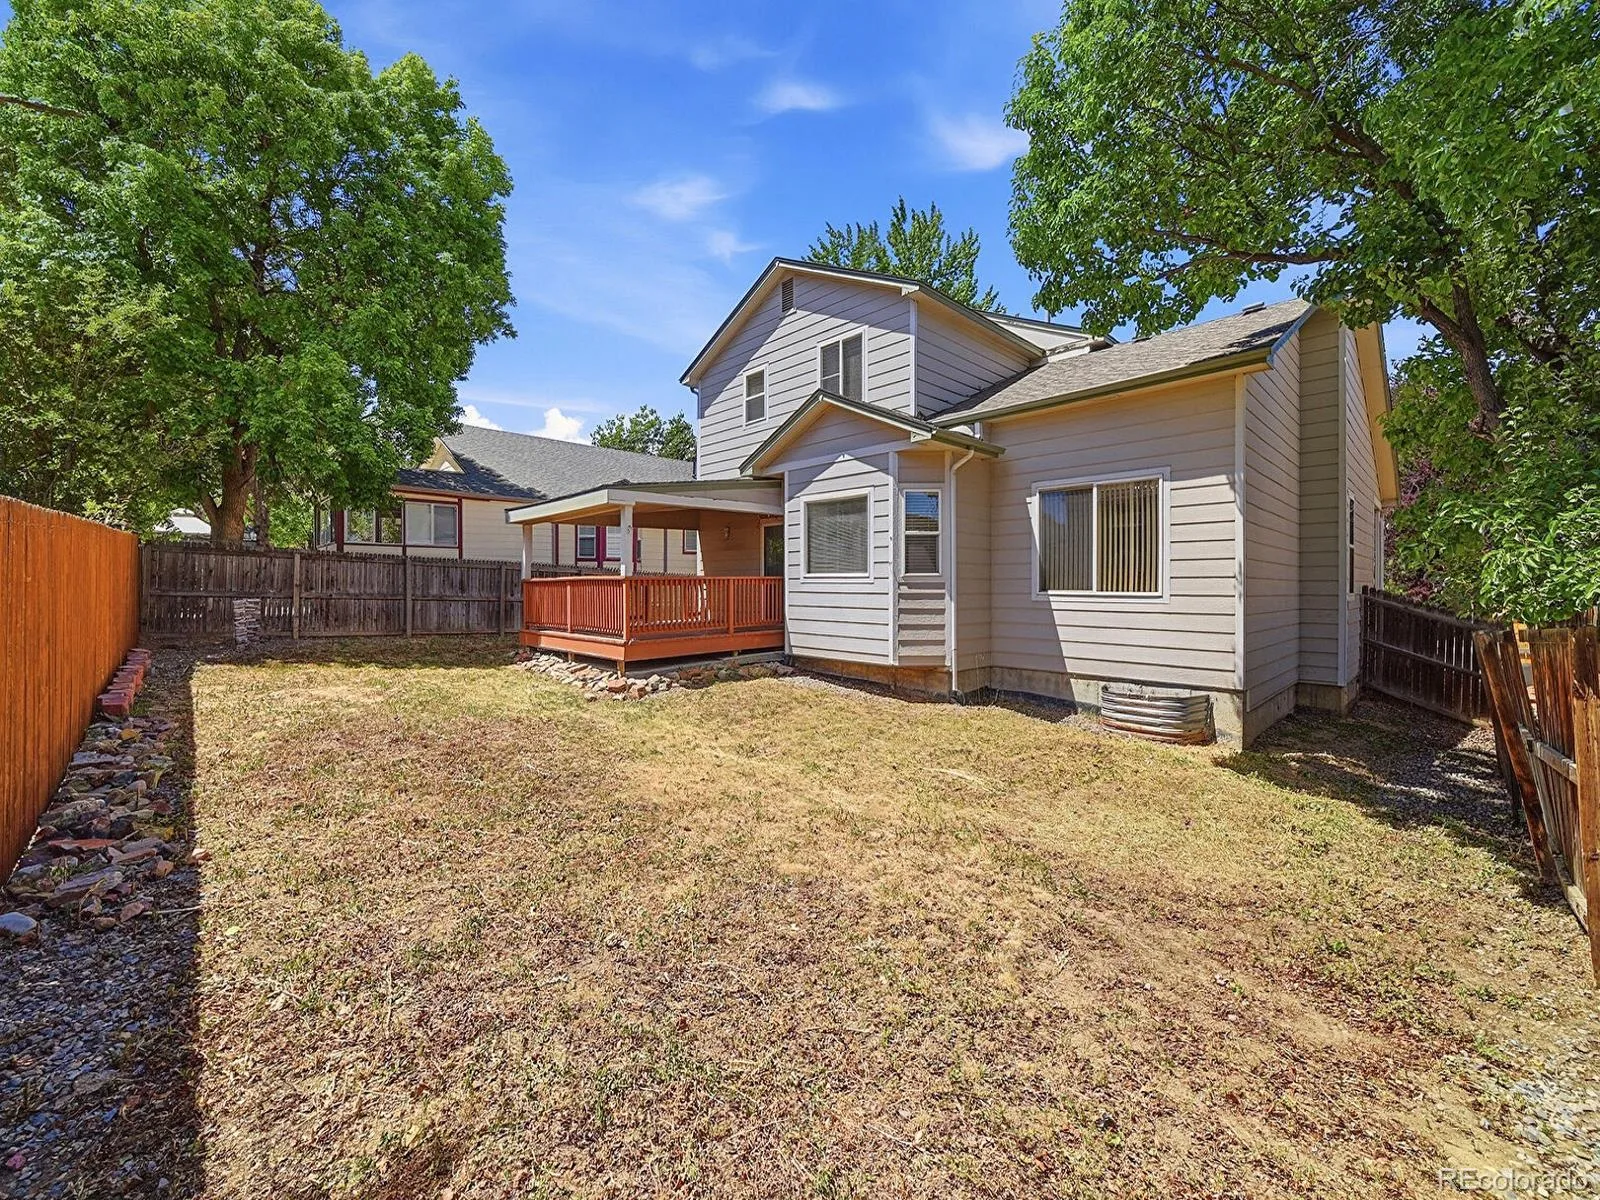
Outside, the expansive covered deck provides an ideal space for outdoor entertaining, overlooking a private backyard with mature trees and a wooden privacy fence. This home is situated in a friendly community with sidewalks, making it perfect for evening strolls. Enjoy the benefits of living in Aurora, With parks, trails, top-rated Cherry Creek schools, and everyday conveniences just minutes away, this home blends comfort, location, and livability. Fantastic location near parks, Cherry Creek schools, shopping, and easy access to E-470.
Step inside to discover a well-thought-out floor plan that includes a welcoming foyer with wood-finish flooring and an elegant chandelier. The open-concept living room boasts vaulted ceilings and a cozy fireplace, creating an inviting atmosphere for gatherings. The kitchen is equipped with light wood cabinetry, stainless steel appliances, and a convenient passthrough to the dining area, perfect for entertaining. Each bedroom features wood-finish flooring and ceiling fans, ensuring comfort year-round. The primary bedroom offers a luxurious retreat with vaulted ceilings and an ensuite bathroom with a double vanity.
Outside, the expansive covered deck provides an ideal space for outdoor entertaining, overlooking a private backyard with mature trees and a wooden privacy fence. This home is situated in a friendly community with sidewalks, making it perfect for evening strolls. Enjoy the benefits of living in Aurora, With parks, trails, top-rated Cherry Creek schools, and everyday conveniences just minutes away, this home blends comfort, location, and livability. Fantastic location near parks, Cherry Creek schools, shopping, and easy access to E-470.
Property Details
Price:
$535,000
MLS #:
REC9679298
Status:
Active
Beds:
3
Baths:
3
Type:
Single Family
Subtype:
Single Family Residence
Subdivision:
Prides Crossings
Finished Sq Ft:
1,924
Total Sq Ft:
2,991
Lot Size:
5,663 sqft / 0.13 acres (approx)
Year Built:
1996
Schools
School District:
Cherry Creek 5
Elementary School:
Peakview
Middle School:
Thunder Ridge
High School:
Eaglecrest
Interior
Above Grade Finished Area
1924
Appliances
Dishwasher, Disposal, Oven
Bathrooms
1 Full Bathroom, 1 Three Quarter Bathroom, 1 Half Bathroom
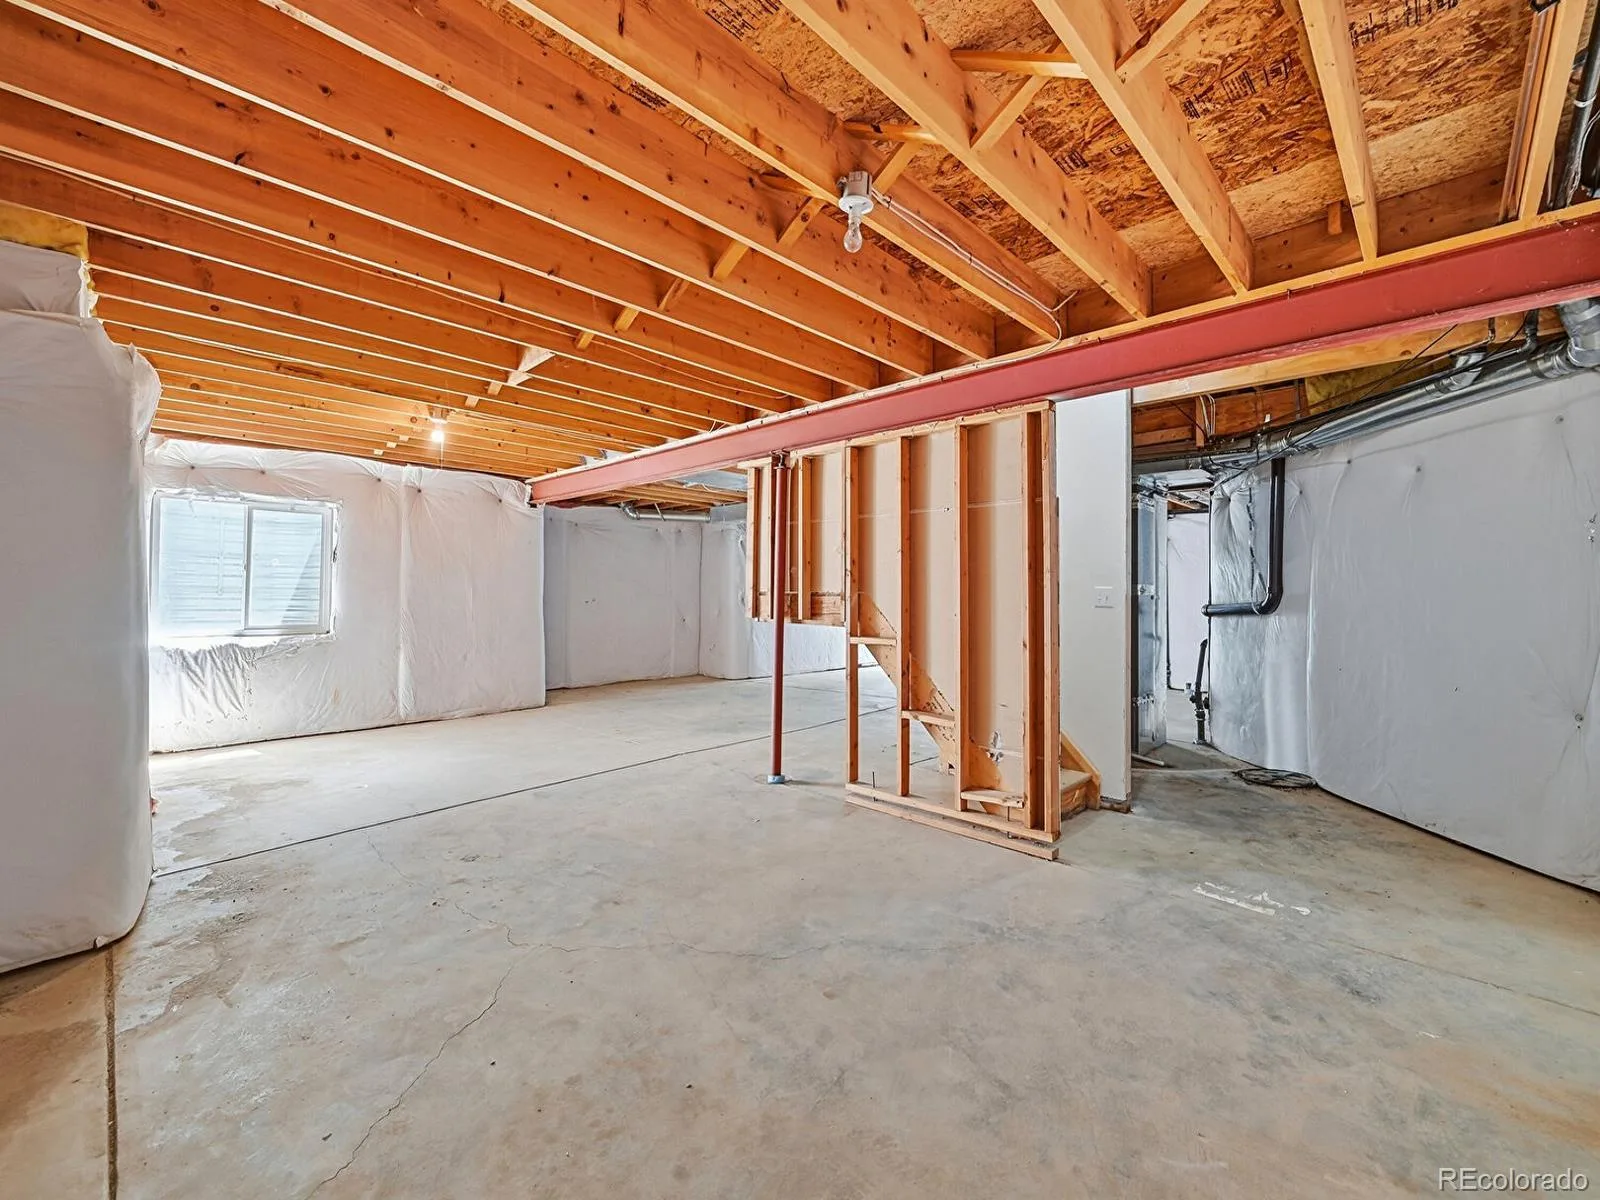
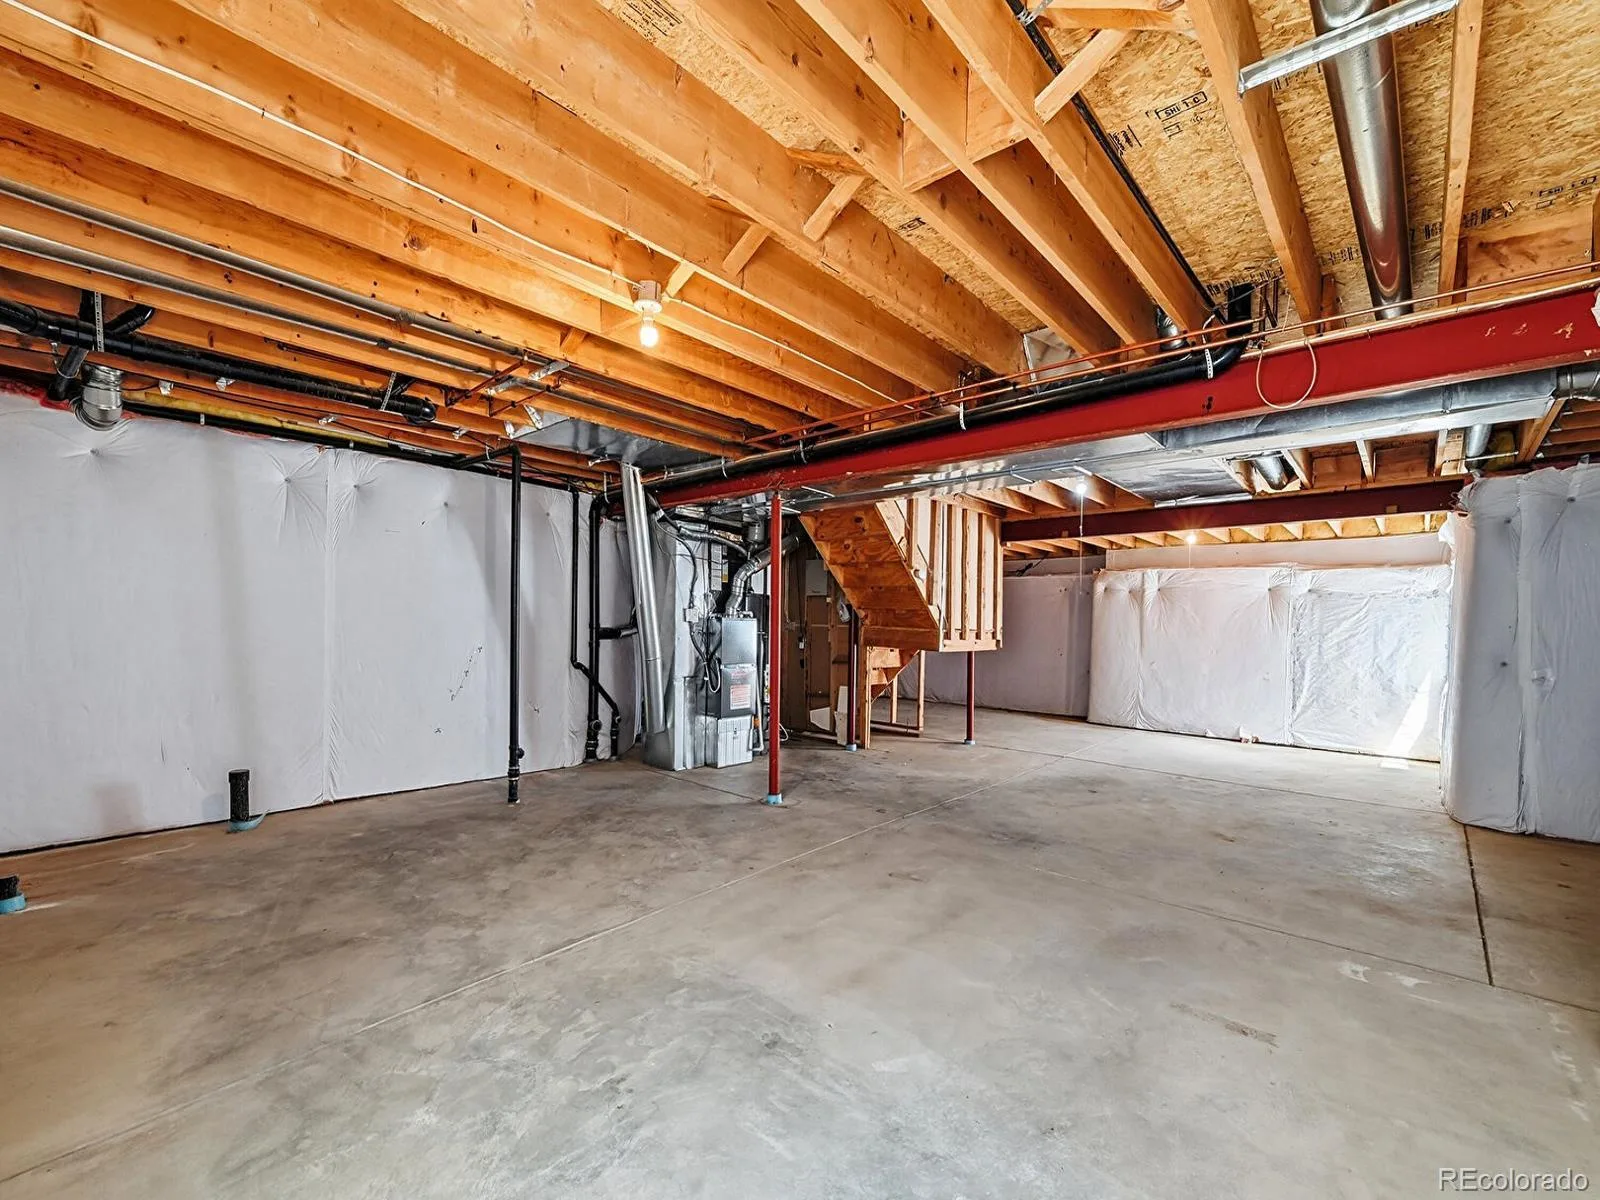
Below Grade Unfinished Area
1067
Cooling
Central Air
Fireplaces Total
1
Flooring
Carpet, Vinyl, Wood
Heating
Forced Air, Natural Gas
Interior Features
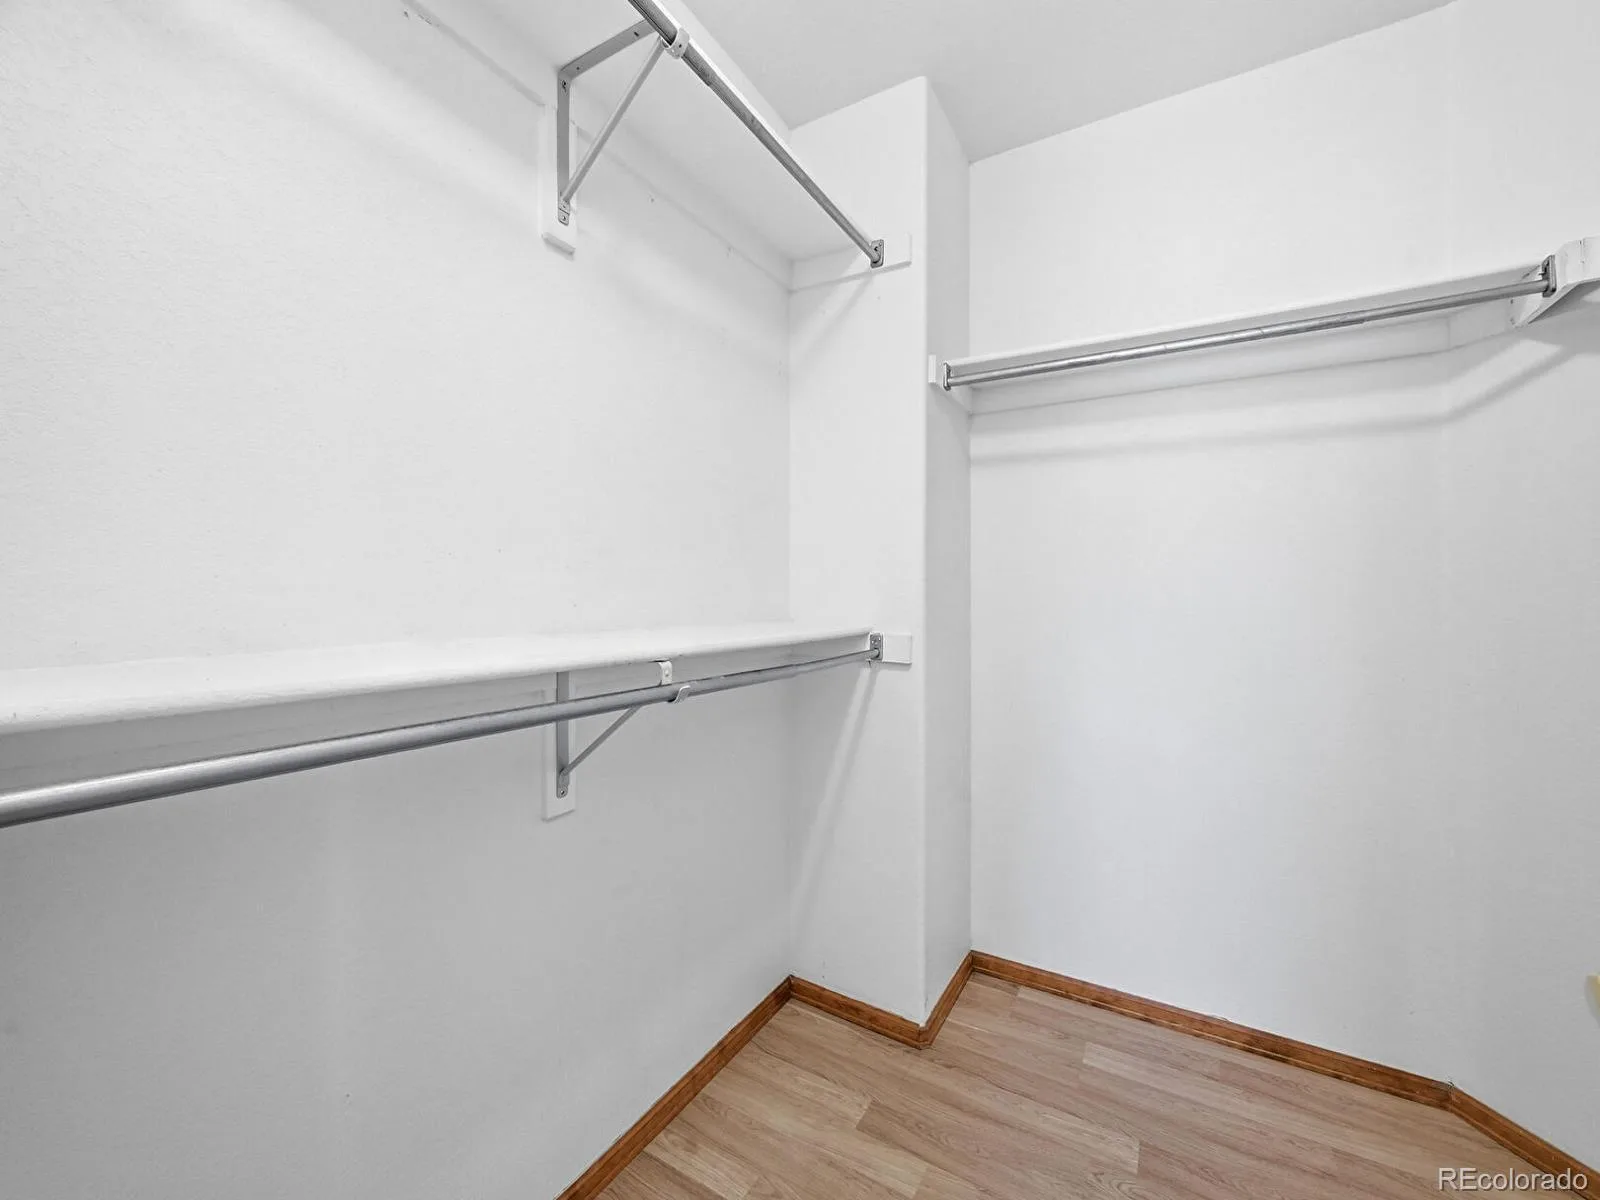
Ceiling Fan(s), Eat-in Kitchen, Entrance Foyer, High Ceilings, Primary Suite, Vaulted Ceiling(s), Walk-In Closet(s)
Levels
Two
Main Level Bathrooms
1
Exterior
Attached Garage YN
1
Construction Materials
Brick, Frame, Wood Siding
Exterior Features
Private Yard
Fencing
Full
Garage Spaces
2
Lot Features
Level
Parking Features
Concrete
Parking Spots
4
Parking Total
4
Patio And Porch Features
Covered, Deck
Roof
Composition
Security Features
Carbon Monoxide Detector(s), Smoke Detector(s)
Window Features
Double Pane Windows
Financial
HOA Fee
$52
HOA Fee Frequency
Monthly
HOA Name
ides Crossings Master HOA
HOA Phone
303-693-2118
Tax Year
2025
Taxes
$2,632
Map
Contact Us
Mortgage Calculator
Property Summary
- Located in the Prides Crossings subdivision, 4934 S Danube Street Aurora CO is a Single Family for sale in Aurora, CO, 80015. It is listed for $535,000 and features 3 beds, 3 baths, and has approximately 2,991 square feet of living space, and was originally constructed in 1996. The current price per square foot is $179. The average price per square foot for Single Family listings in Aurora is $239. The average listing price for Single Family in Aurora is $596,772. To schedule a showing of MLS#rec9679298 at 4934 S Danube Street in Aurora, CO, contact your Smart Sale AI agent at 3039066915.
Similar Listings Nearby

Additional Details
MLS ID : REC9679298
Listing Key : REC2055603519
Parcel Number : 033561571
Zip Code : 80015
City : Aurora
State : CO
Building if Condo :
Full Street: 4934 S Danube Street
Address : 4934
Address Prefix :
Address Suffix : Street
Street : Danube
Street Prefix : S
Street Suffix :
Unit if Condo :
Latitude : 39.626282
Longitude : -104.763542
Property Type : singlefamily
Property Sub Type : Single Family Residence
Stories Total if Condo :
Lot Size : 5,663 sqft / 0.13 acres (approx)
Ownership : Corporation/Trust
Zoning :
Condition :
Renovation :
Pets Allowed :
Special Conditions : None
Possession : Closing/DOD
Original Price : 535000
Close Price :
Close Date :
List Date : Aug 27, 2026
List Contract Date : 2026-08-27
Off Market Date :
Purchase Contract Date :
Days on Market : 3
Concessions Amount :
Concession Comment :
Renovation :
Company : City Limits Property Management, LLC

Copyright 2026. All rights reserved.
4934 S Danube Street
Aurora, CO