
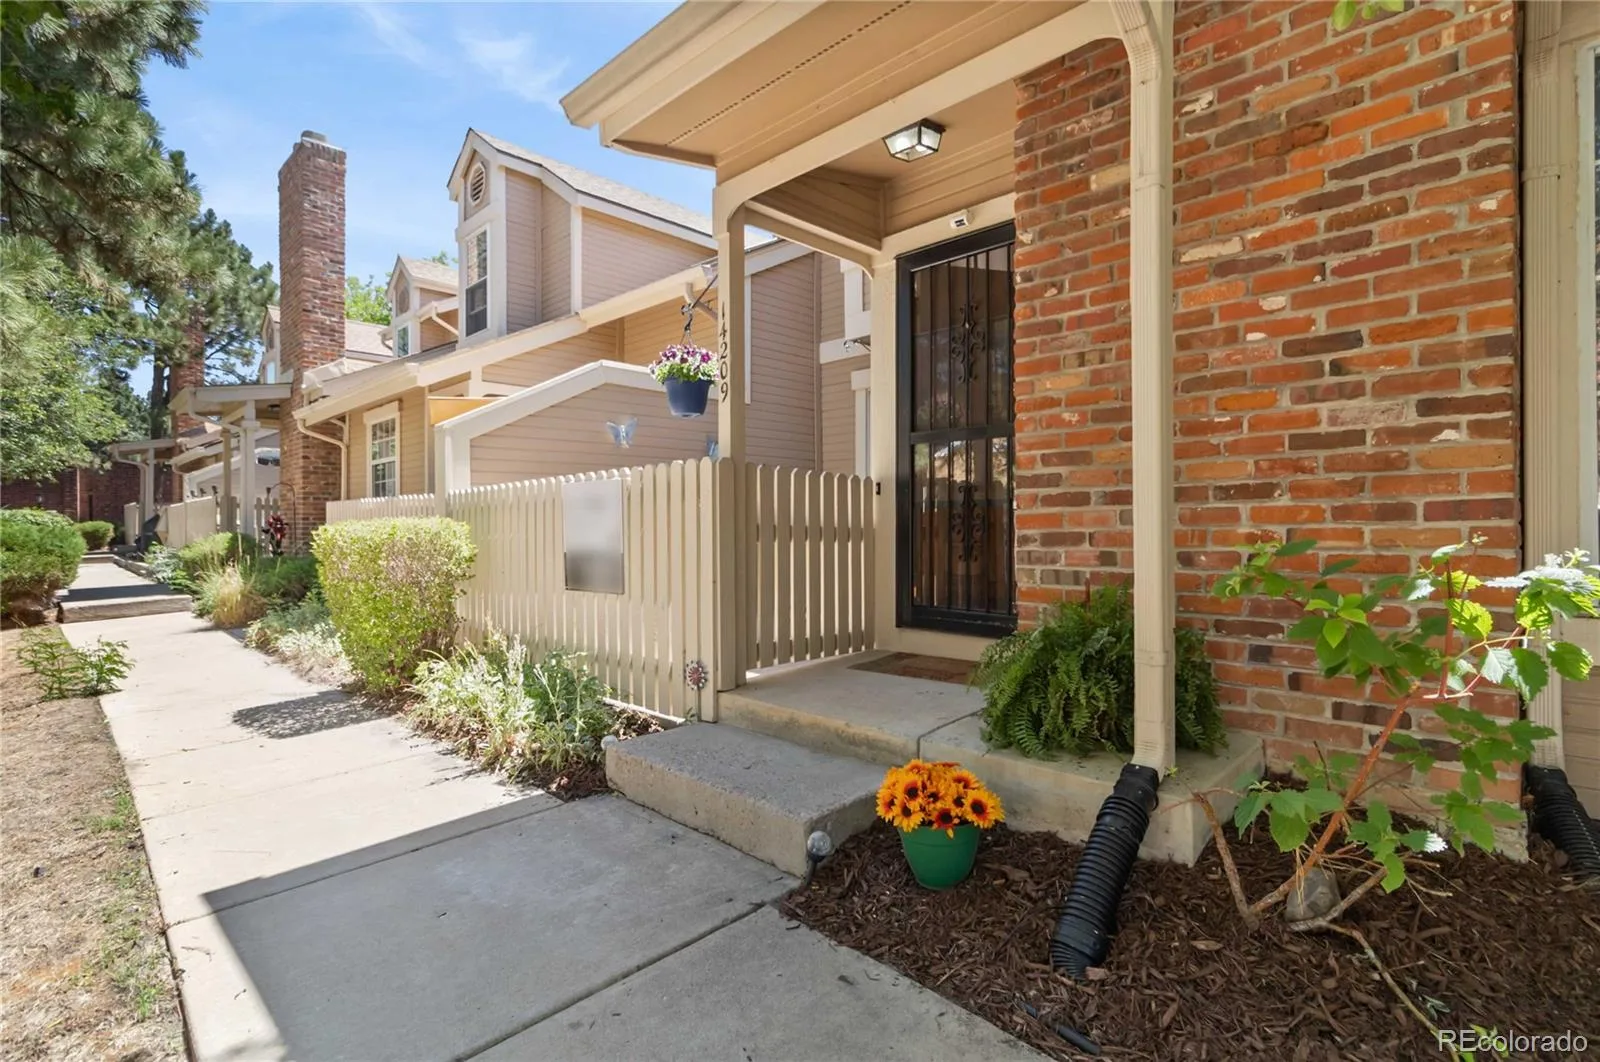
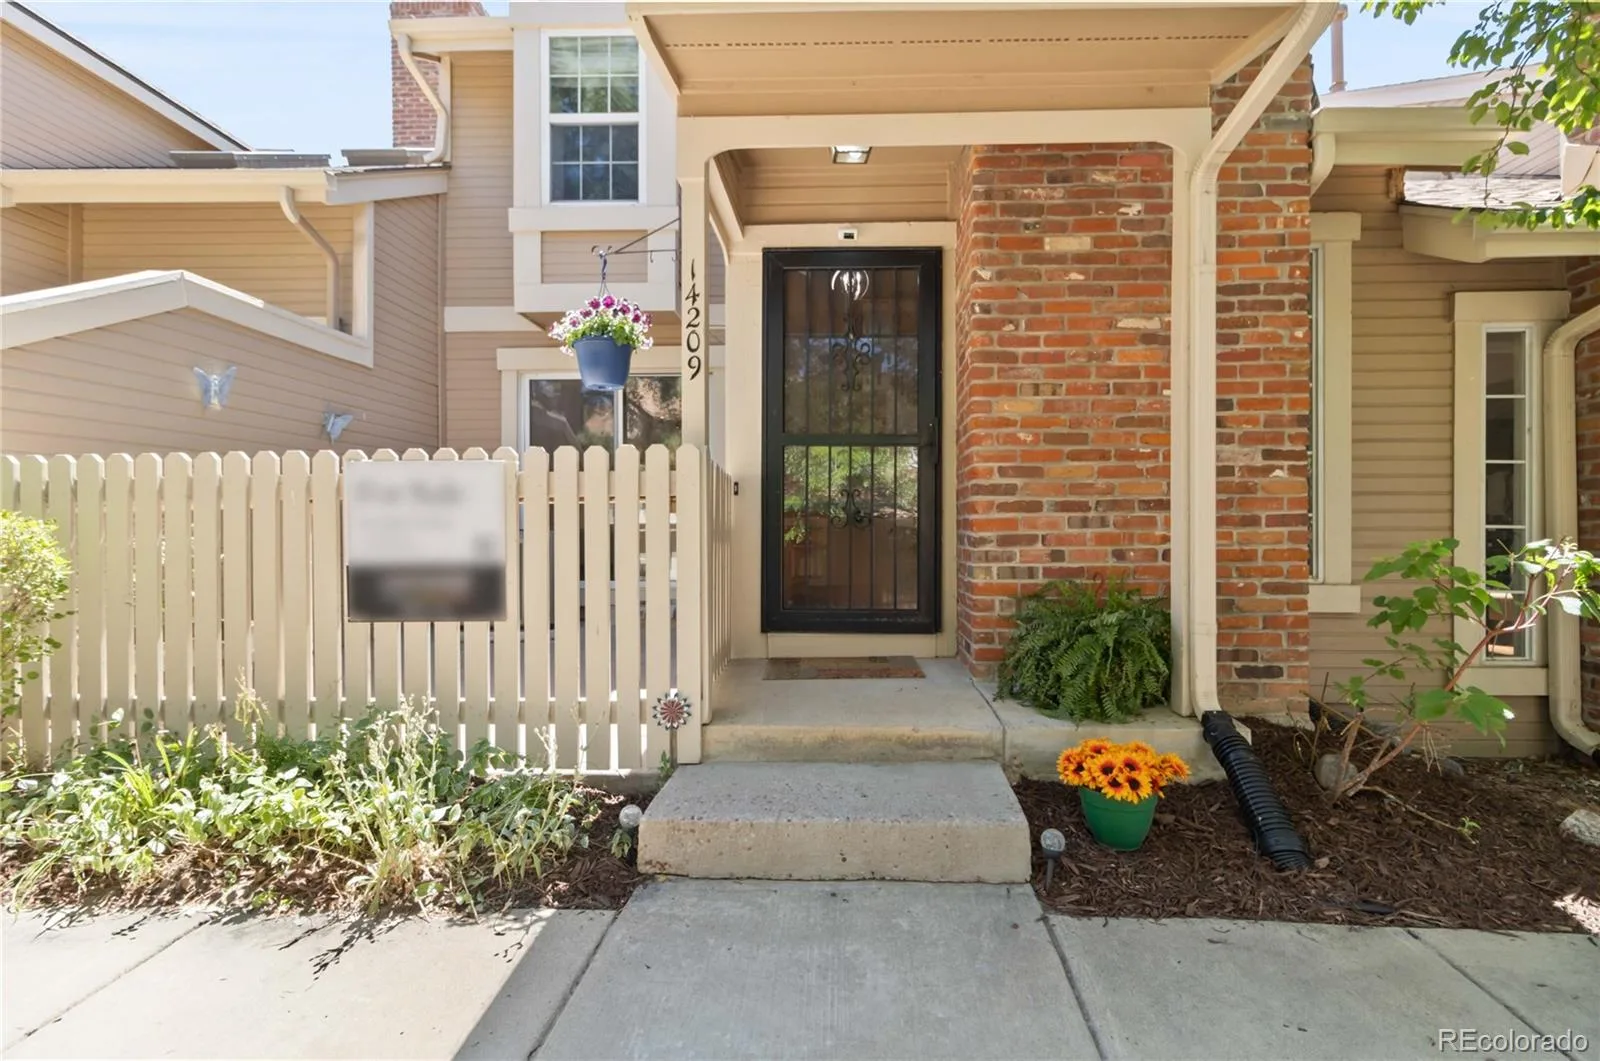
LOCATION IS A STANDOUT! Located in the highly regarded Cherry Creek School District, this move-in-ready Quincy Hill townhome offers easy access to DTC, Denver International Airport, Cherry Creek State Park & Reservoir, Light Rail, shopping, dining, I-225, E-470, I-25, and Parker Road. Whether commuting to DTC, catching a flight from DIA, or enjoying weekends at the reservoir, this location delivers convenience and lifestyle.
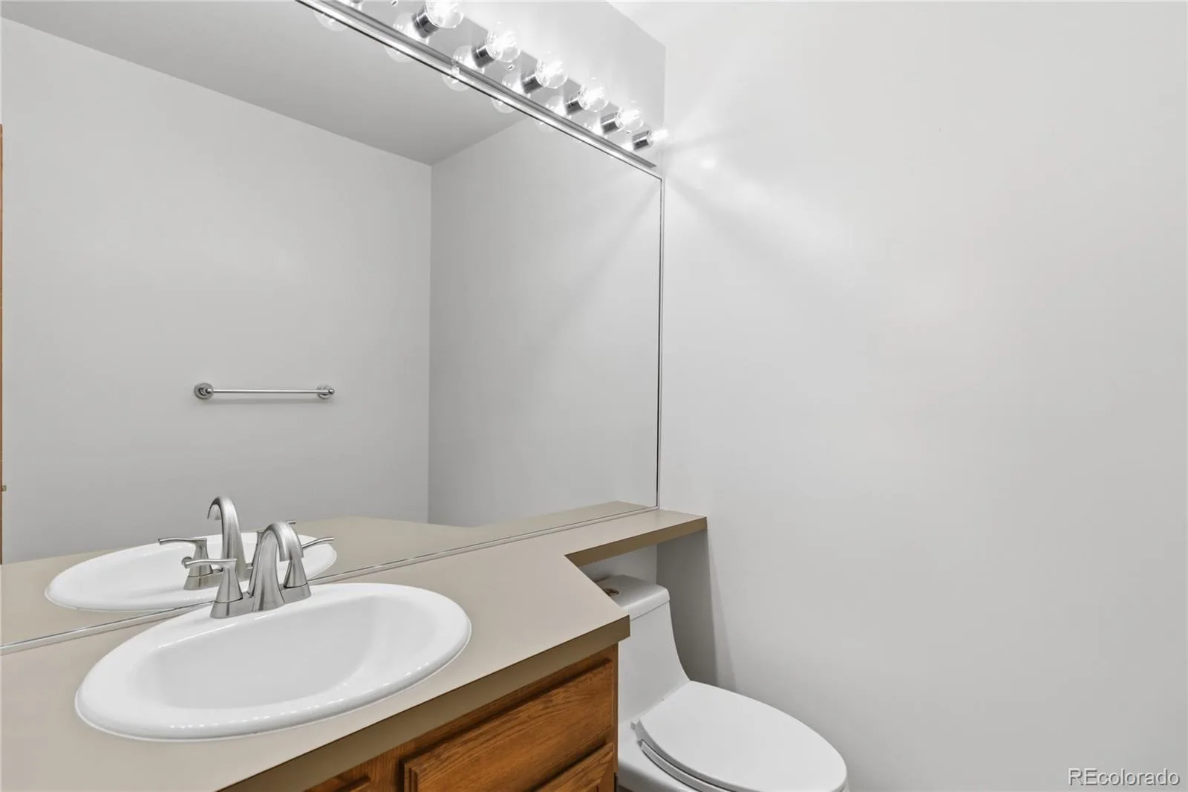
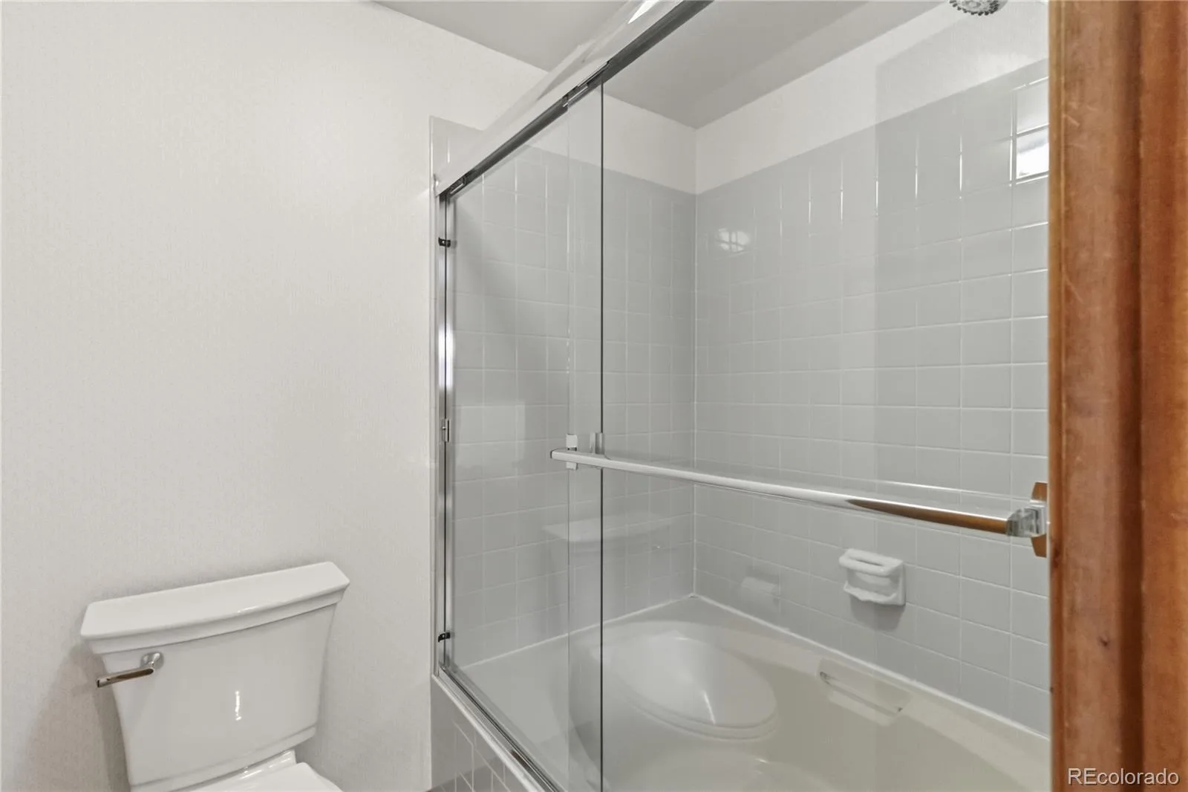
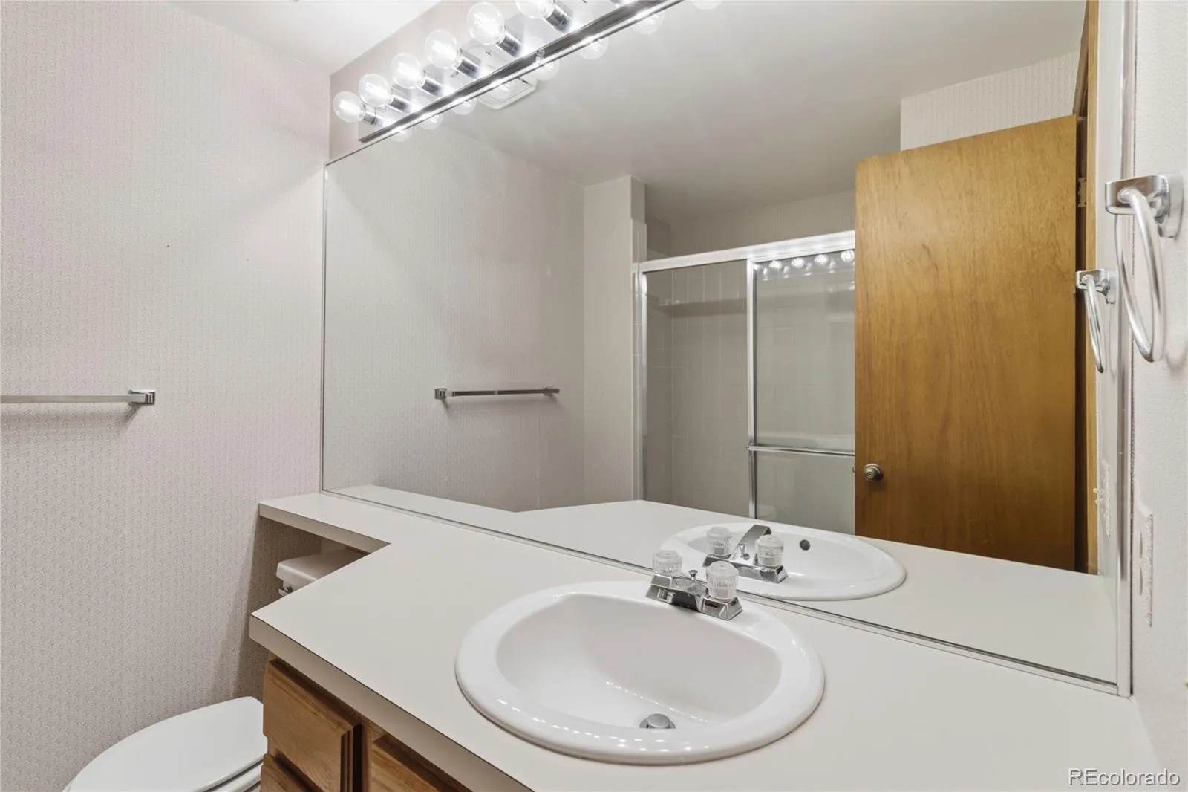
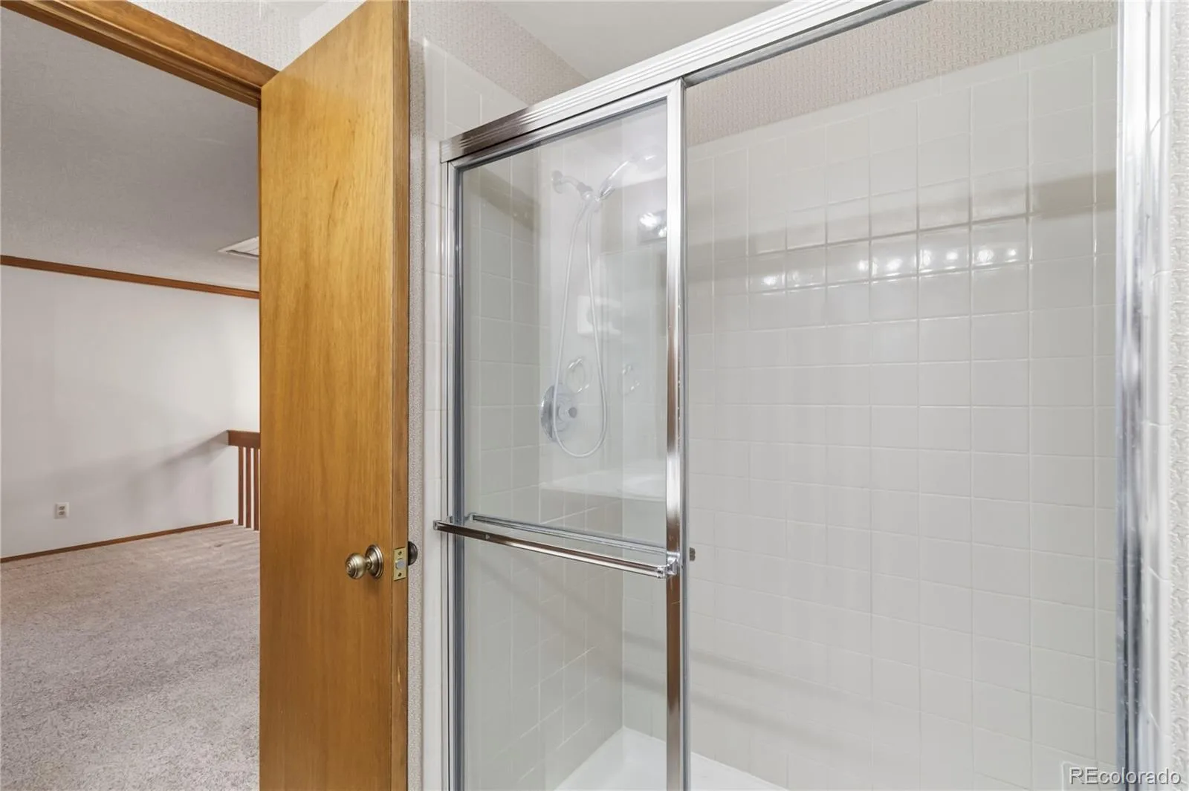
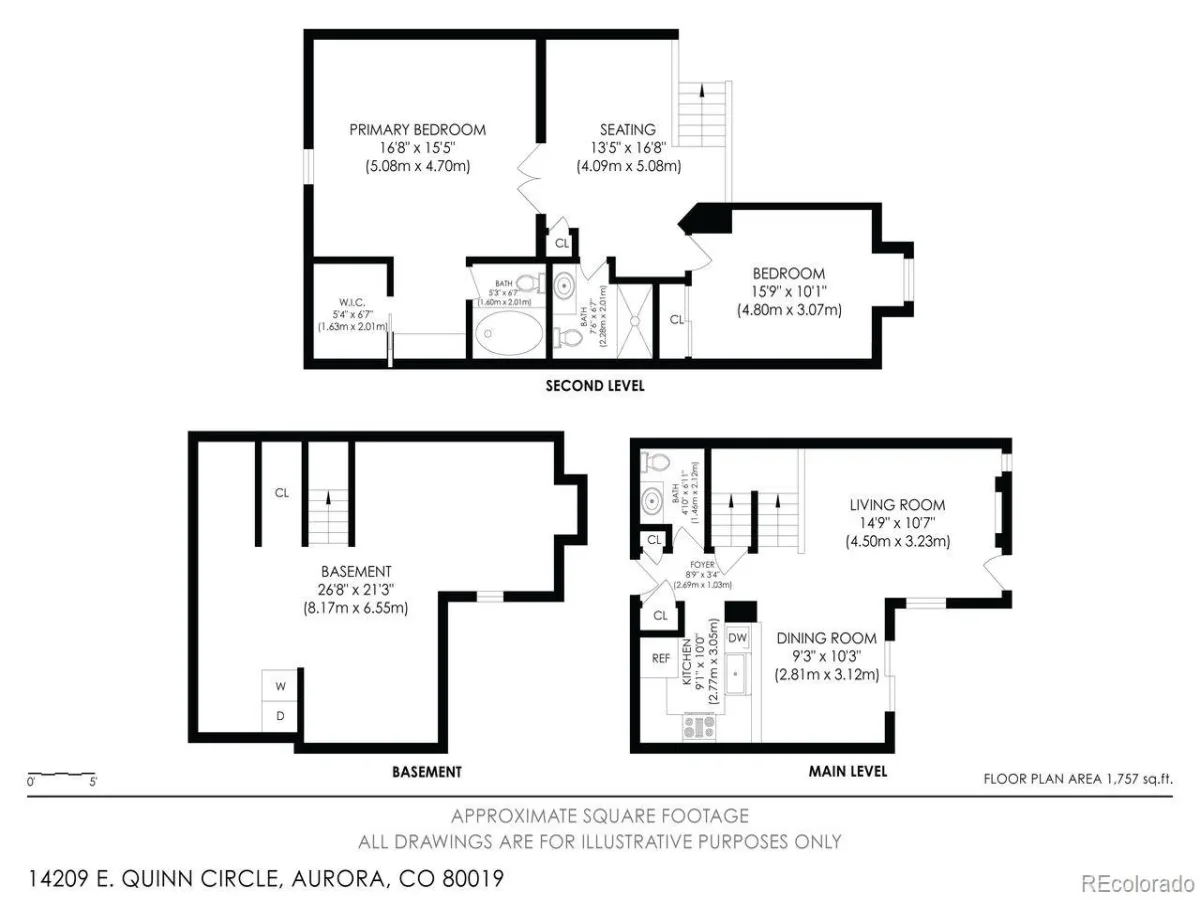
Thoughtfully priced and beautifully maintained, this townhome offers over 1,800 square feet with 2 bedrooms, 3 bathrooms, a versatile loft, and main-level powder room—ideal for first-time buyers, professionals, and frequent travelers.
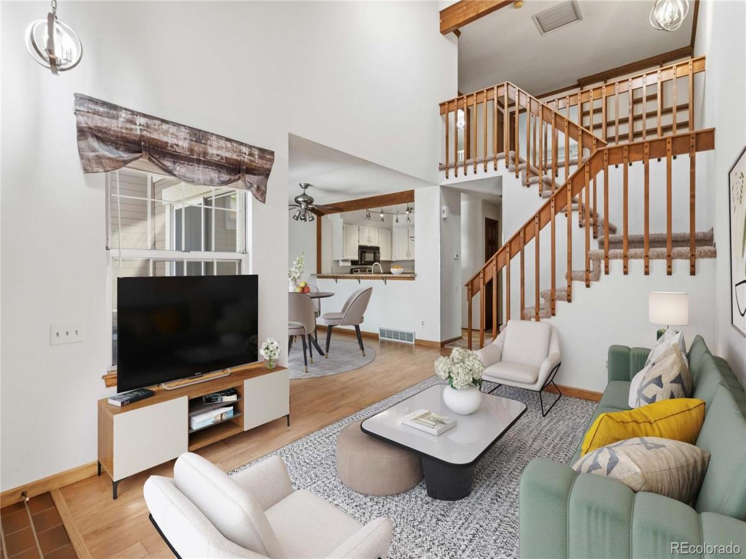
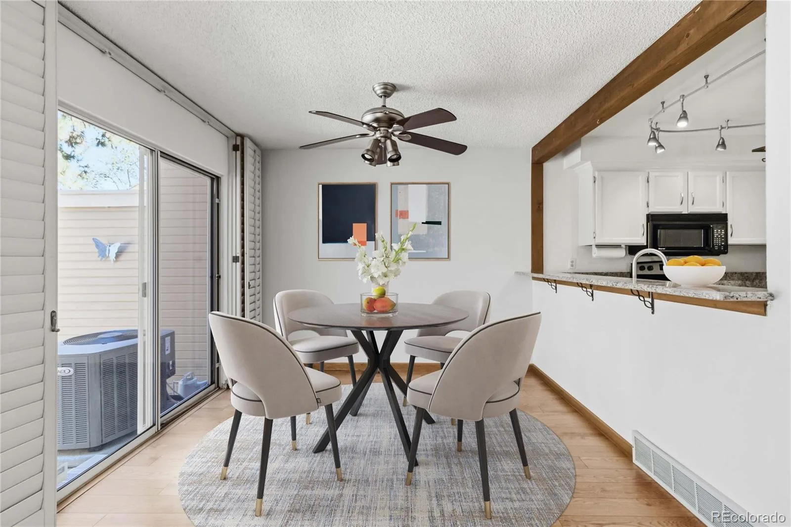
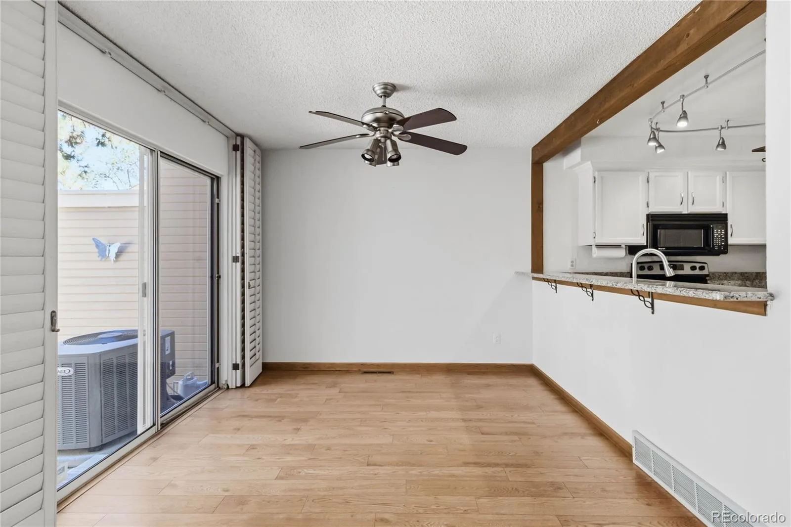
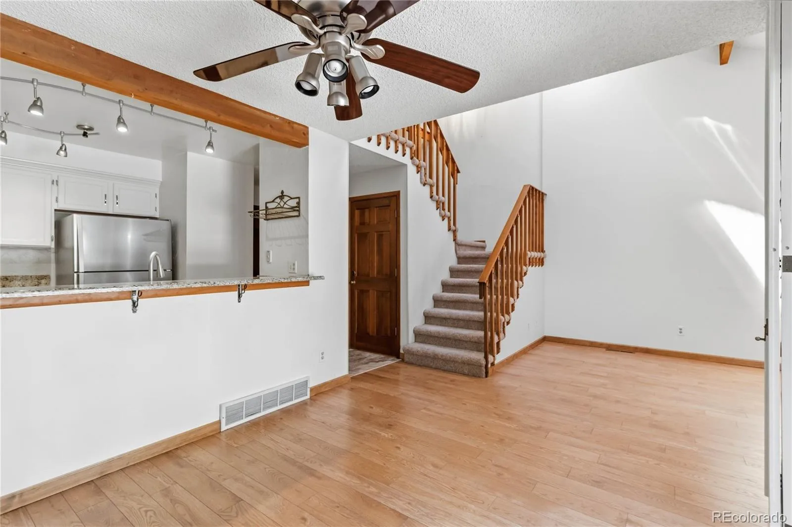
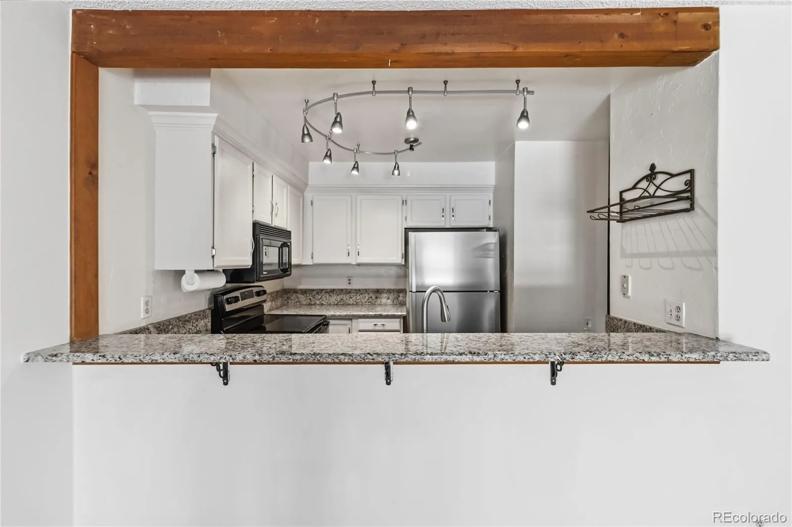
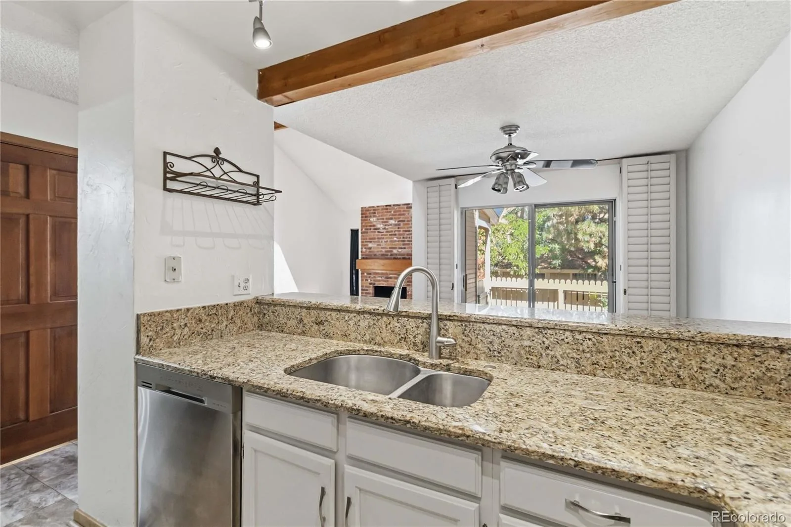
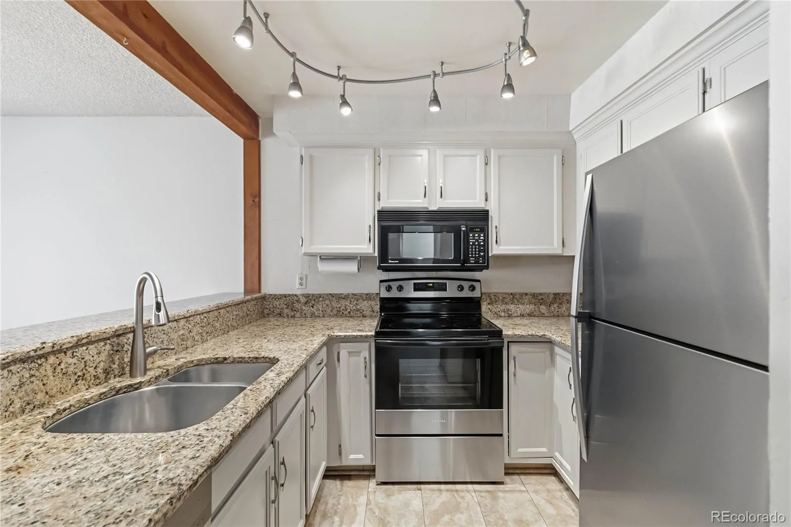
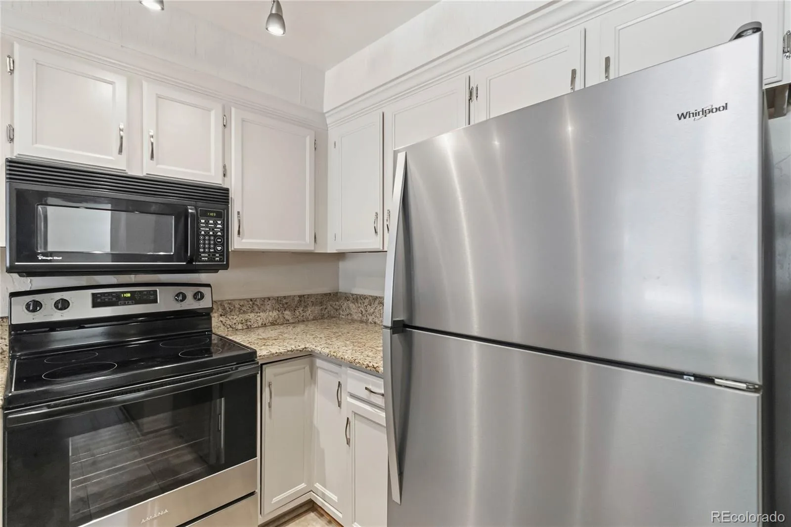
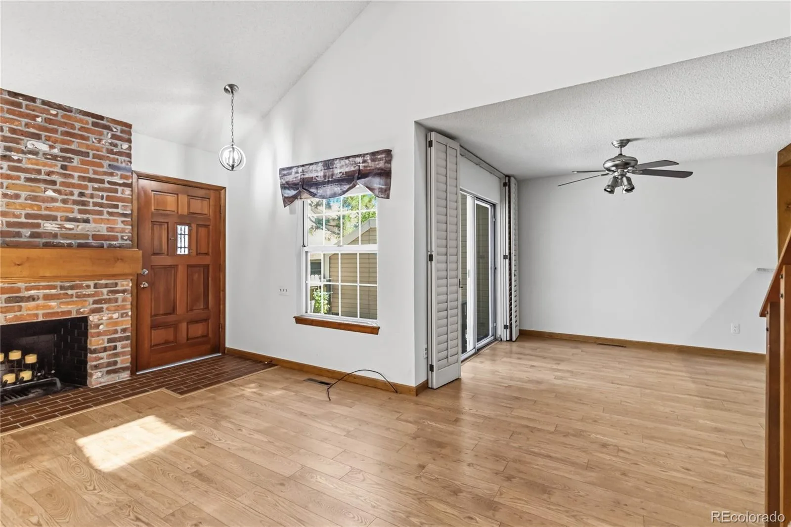
The bright, open main level features vaulted ceilings, skylights, and a cozy wood-burning fireplace. The kitchen offers granite countertops, stainless steel appliances, abundant cabinetry, prep space, and a breakfast bar.
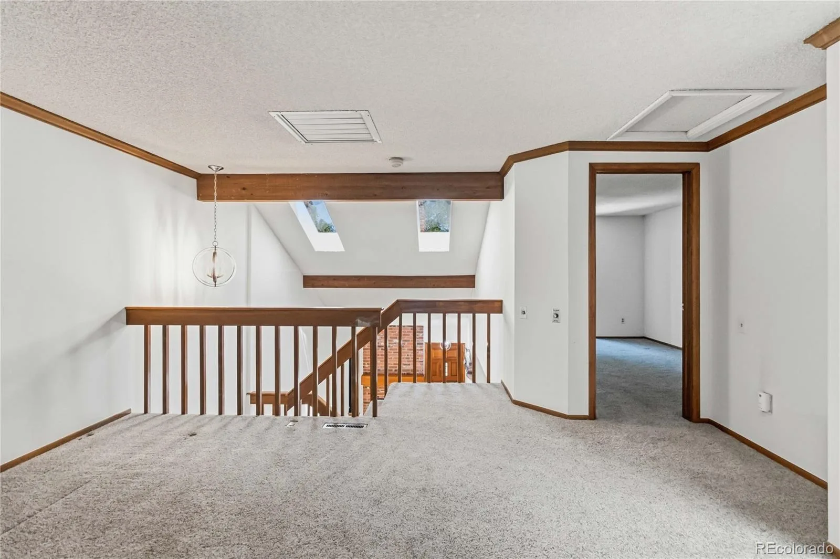
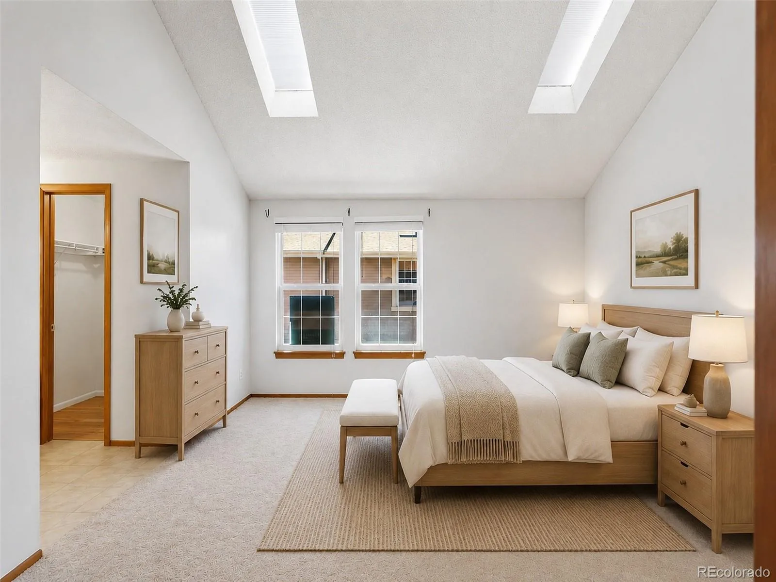
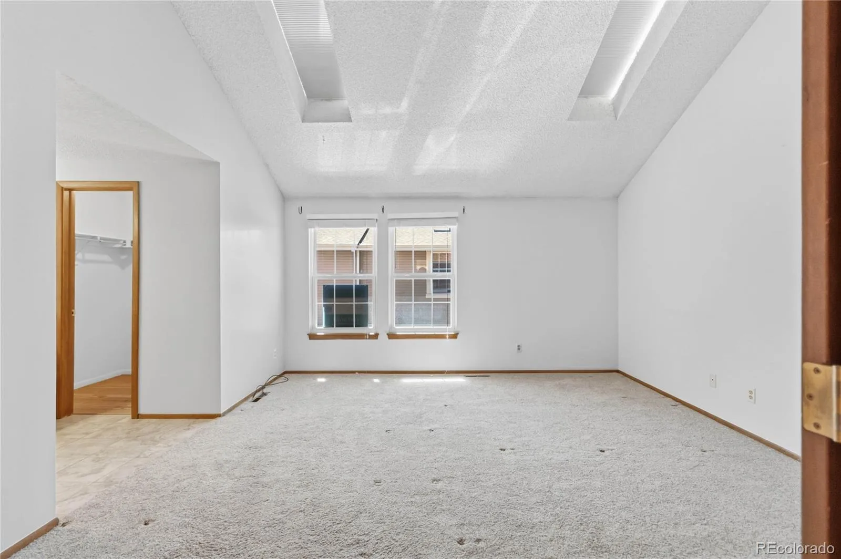
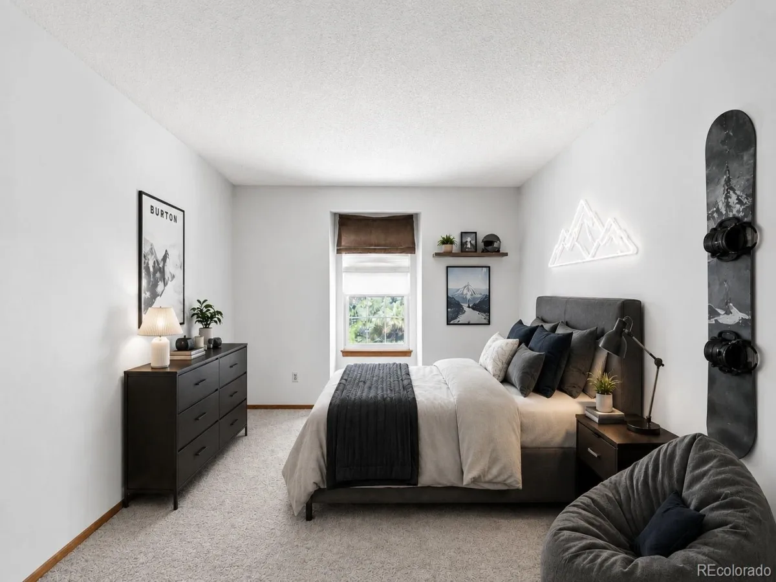
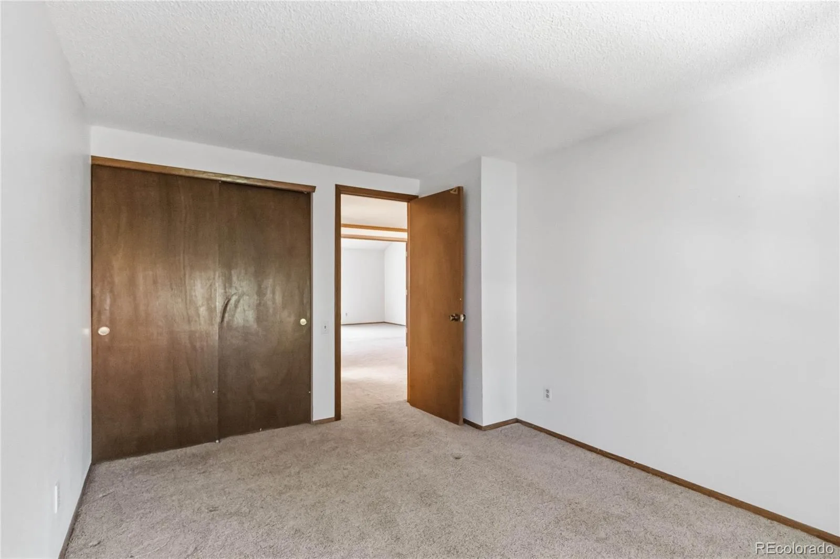
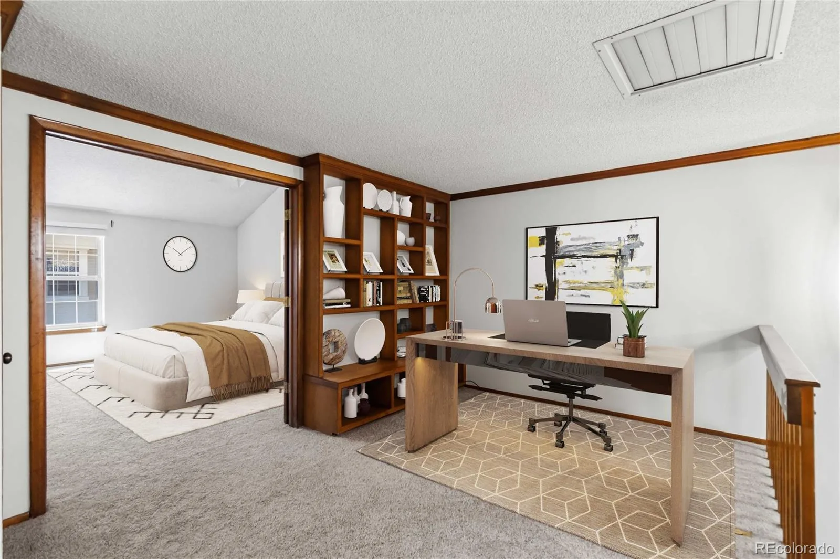
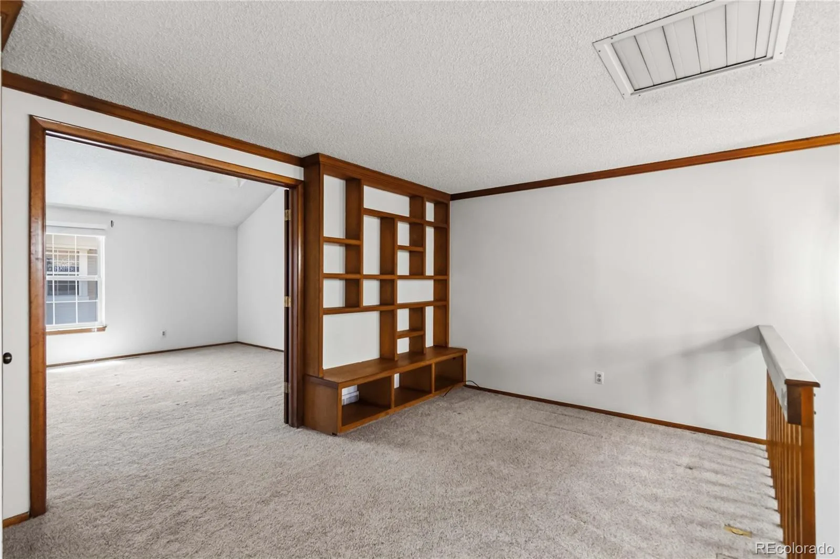
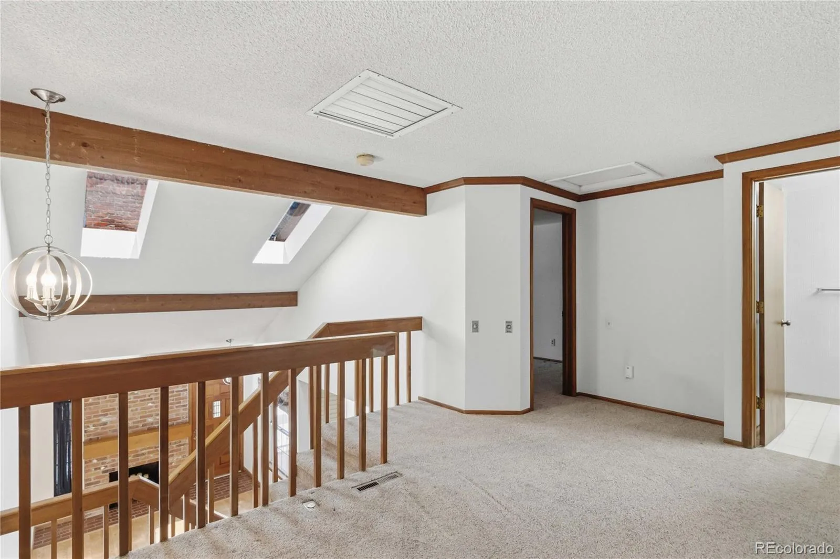
Upstairs, the primary bedroom features vaulted ceilings and skylights. The secondary bedroom and loft with built-in shelving provide flexible space for a home office, fitness area, or additional living space. The lower level offers possibilities for a guest suite, gym, media room, hobby space, or storage.
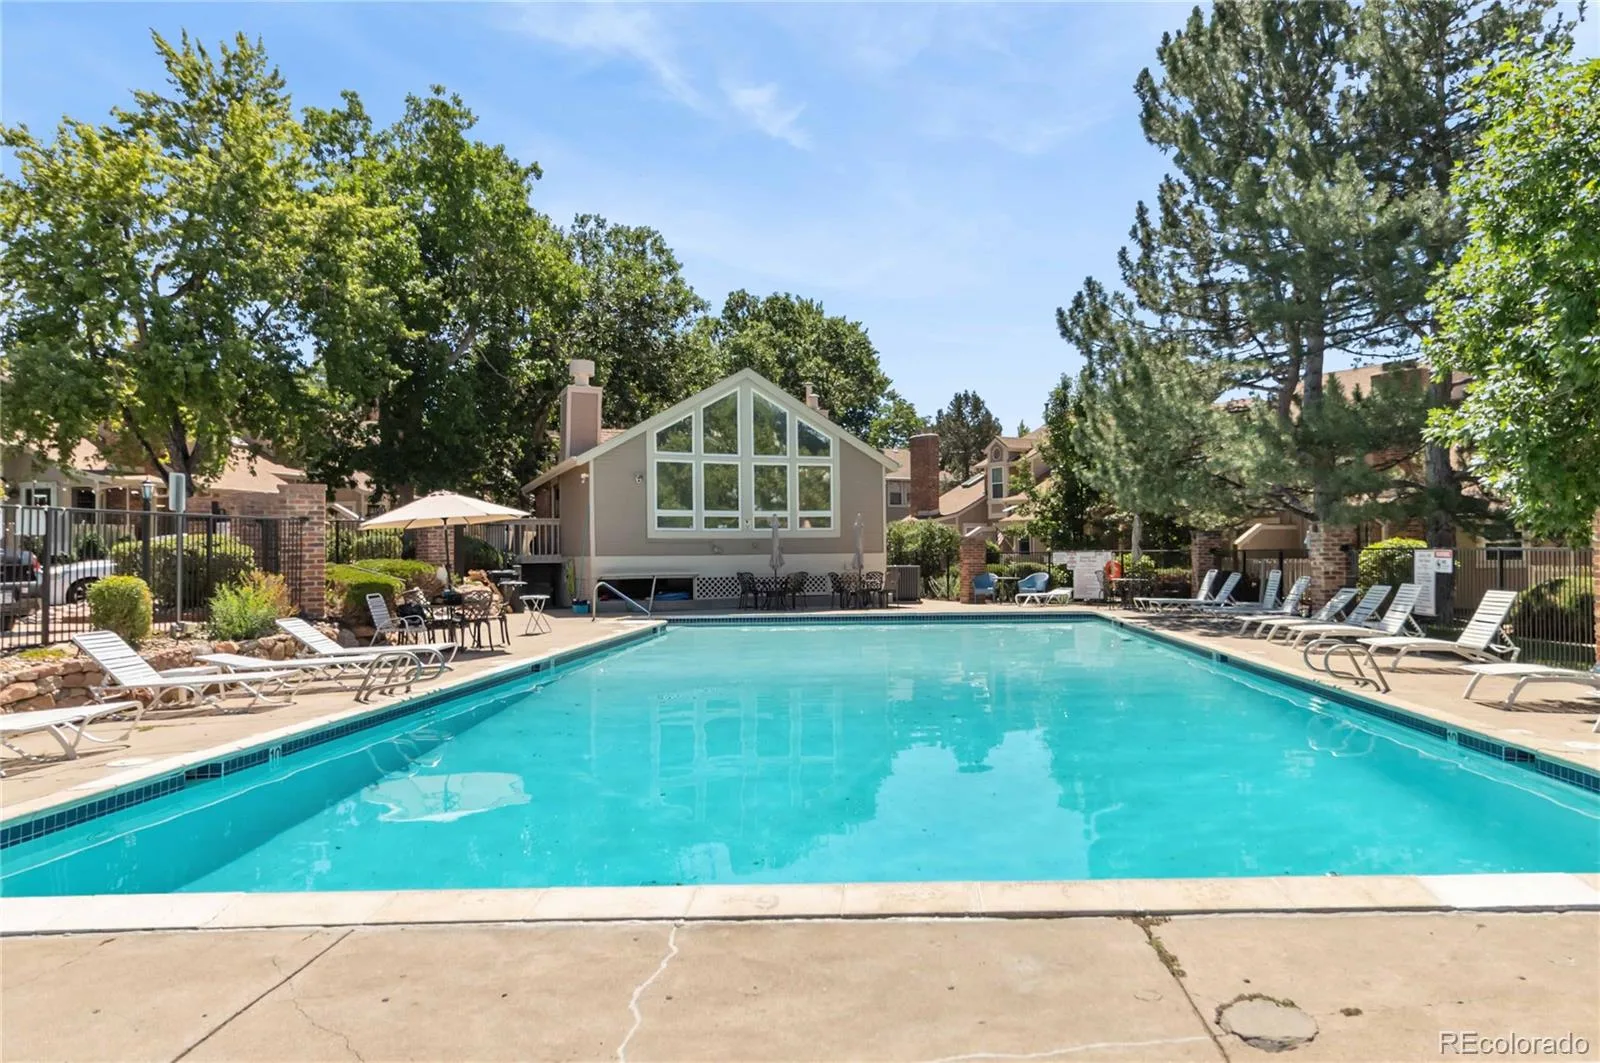
Enjoy a private front patio, attached two-car garage, community pool, and HOA-covered water, trash, and grounds maintenance—ideal for an easy lock-and-leave lifestyle.
ADDED BUYER INCENTIVE! This property may qualify for a Community Reinvestment Act (CRA) lending program offering a lender credit equal to 1.75% of loan amount, up to $6,400. Subject to borrower, property, loan program, and lender eligibility requirements. Credit may be applied toward eligible closing costs, prepaids and/or discount points, subject to program guidelines. Terms, eligibility, and availability are subject to change. Contact the listing agent for participating lender information and program details.
Move-in ready, low-maintenance, well-connected, and located within Cherry Creek Schools—welcome home!!
Thoughtfully priced and beautifully maintained, this townhome offers over 1,800 square feet with 2 bedrooms, 3 bathrooms, a versatile loft, and main-level powder room—ideal for first-time buyers, professionals, and frequent travelers.
The bright, open main level features vaulted ceilings, skylights, and a cozy wood-burning fireplace. The kitchen offers granite countertops, stainless steel appliances, abundant cabinetry, prep space, and a breakfast bar.
Upstairs, the primary bedroom features vaulted ceilings and skylights. The secondary bedroom and loft with built-in shelving provide flexible space for a home office, fitness area, or additional living space. The lower level offers possibilities for a guest suite, gym, media room, hobby space, or storage.
Enjoy a private front patio, attached two-car garage, community pool, and HOA-covered water, trash, and grounds maintenance—ideal for an easy lock-and-leave lifestyle.
ADDED BUYER INCENTIVE! This property may qualify for a Community Reinvestment Act (CRA) lending program offering a lender credit equal to 1.75% of loan amount, up to $6,400. Subject to borrower, property, loan program, and lender eligibility requirements. Credit may be applied toward eligible closing costs, prepaids and/or discount points, subject to program guidelines. Terms, eligibility, and availability are subject to change. Contact the listing agent for participating lender information and program details.
Move-in ready, low-maintenance, well-connected, and located within Cherry Creek Schools—welcome home!!
Property Details
Price:
$368,000
MLS #:
REC2071046
Status:
Active
Beds:
2
Baths:
3
Type:
Townhouse
Subdivision:
Quincy Hill
Finished Sq Ft:
1,295
Total Sq Ft:
1,812
Lot Size:
49,353,480 sqft / 0.03 acres (approx)
Year Built:
1982
Schools
School District:
Cherry Creek 5
Elementary School:
Sagebrush
Middle School:
Laredo
High School:
Smoky Hill
Interior
Above Grade Finished Area
1295
Appliances
Dishwasher, Disposal, Dryer, Microwave, Oven, Range, Refrigerator, Washer
Bathrooms
2 Full Bathrooms, 1 Half Bathroom
Below Grade Unfinished Area
517
Cooling
Central Air
Fireplaces Total
1
Heating
Forced Air
Laundry Features
In Unit
Levels
Two
Main Level Bathrooms
1
Exterior
Association Amenities
Pool
Attached Garage YN
1
Common Walls
2+ Common Walls
Construction Materials
Wood Siding
Direction Faces
Southeast
Garage Spaces
2
Lot Features
Landscaped, Near Public Transit
Parking Spots
2
Parking Total
2
Patio And Porch Features
Patio
Roof
Composition
Security Features
Carbon Monoxide Detector(s), Smoke Detector(s)
Financial
HOA Fee
$265
HOA Fee Frequency
Monthly
HOA Includes
Maintenance Grounds, Recycling, Sewer, Snow Removal, Trash, Water
HOA Name
Quincy Hill Townhouse HOA
HOA Phone
720-575-5496
Tax Year
2025
Taxes
$2,121
Map
Contact Us
Mortgage Calculator
Property Summary
- Located in the Quincy Hill subdivision, 14209 E Quinn Circle Aurora CO is a Townhouse for sale in Aurora, CO, 80015. It is listed for $368,000 and features 2 beds, 3 baths, and has approximately 1,812 square feet of living space, and was originally constructed in 1982. The current price per square foot is $203. The average price per square foot for Townhouse listings in Aurora is $230. The average listing price for Townhouse in Aurora is $360,484. To schedule a showing of MLS#rec2071046 at 14209 E Quinn Circle in Aurora, CO, contact your Smart Sale AI agent at 3039066915.
Similar Listings Nearby

Additional Details
MLS ID : REC2071046
Listing Key : REC2055430344
Parcel Number : 2073-07-2-23-018
Zip Code : 80015
City : Aurora
State : CO
Building if Condo : Quincy Hill Townhomes
Full Street: 14209 E Quinn Circle
Address : 14209
Address Prefix :
Address Suffix : Circle
Street : Quinn
Street Prefix : E
Street Suffix :
Unit if Condo :
Latitude : 39.636913
Longitude : -104.821716
Property Type : townhouse
Property Sub Type : Townhouse
Stories Total if Condo :
Lot Size : 49,353,480 sqft / 0.03 acres (approx)
Ownership : Individual
Zoning : R-2
Condition :
Renovation :
Pets Allowed : Cats OK,Dogs OK
Special Conditions : None
Possession : Immediate,Negotiable
Original Price : 383000
Close Price :
Close Date :
List Date : Jul 11, 2026
List Contract Date : 2026-07-11
Off Market Date :
Purchase Contract Date :
Days on Market : 50
Concessions Amount :
Concession Comment :
Renovation :
Company : Corcoran Perry & Co.

Copyright 2026. All rights reserved.
14209 E Quinn Circle
Aurora, CO