
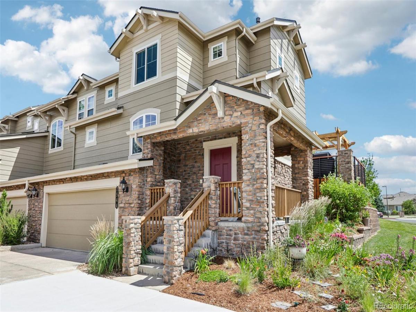
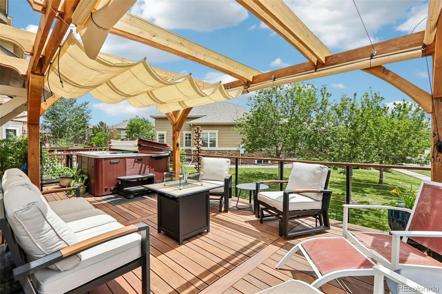
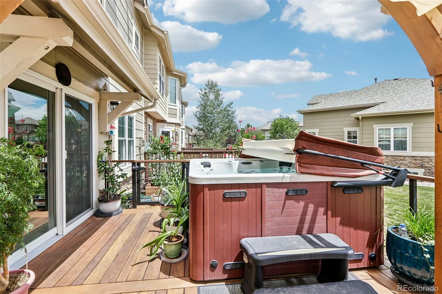
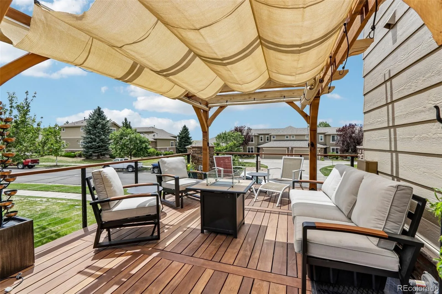
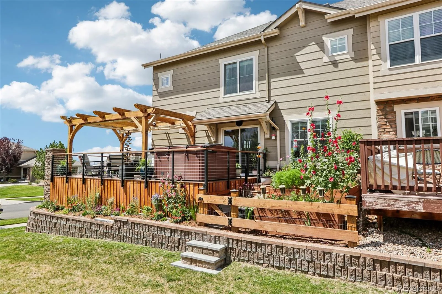
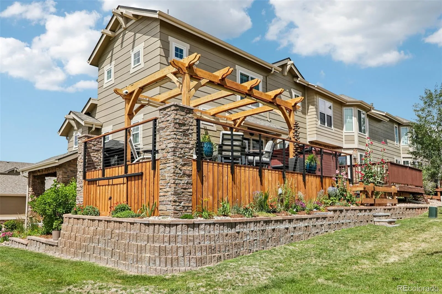
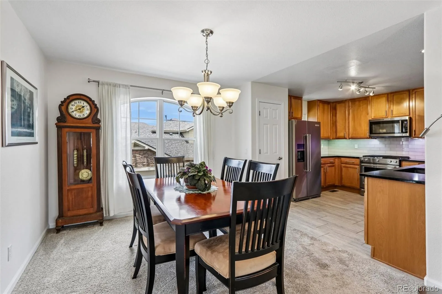
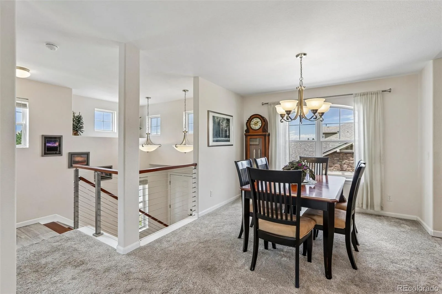
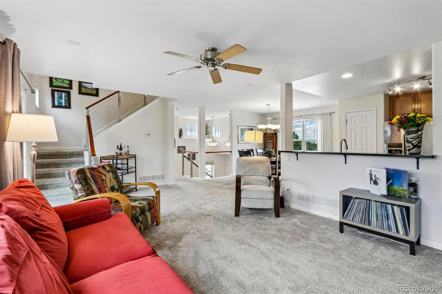
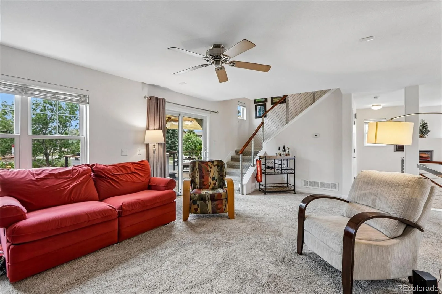
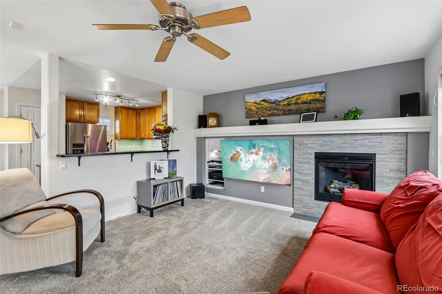
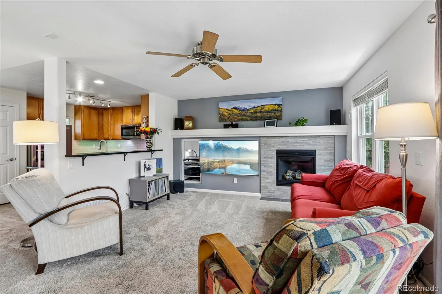
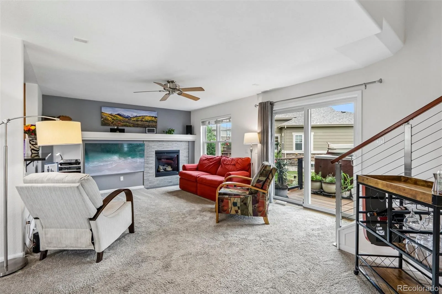
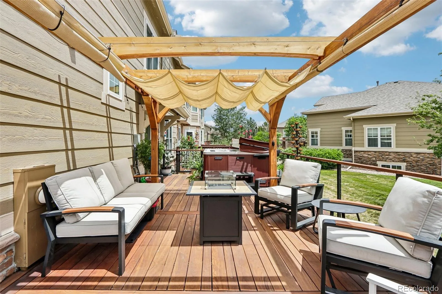
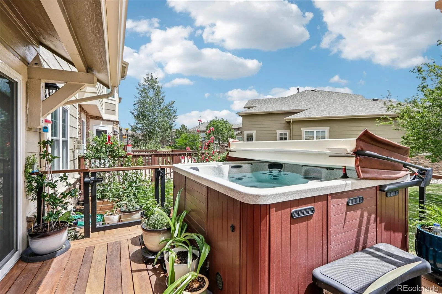
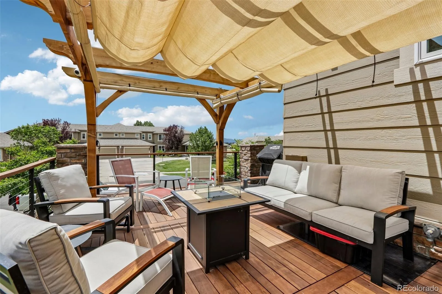
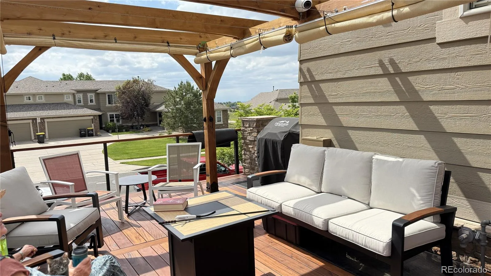
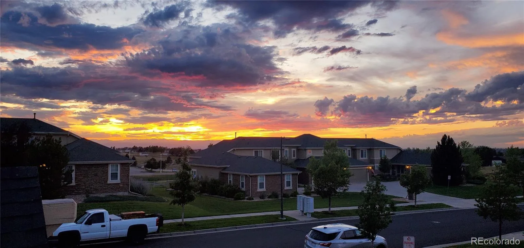
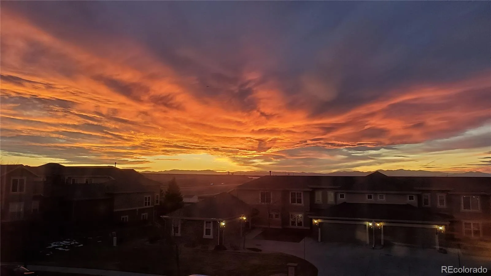
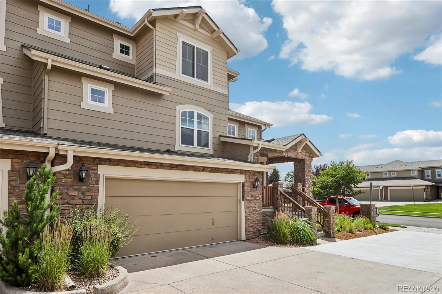
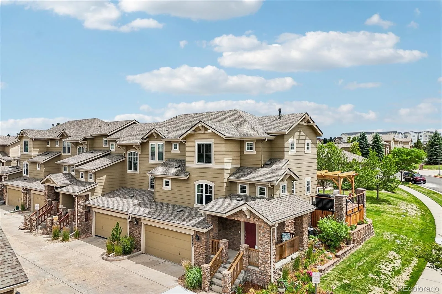
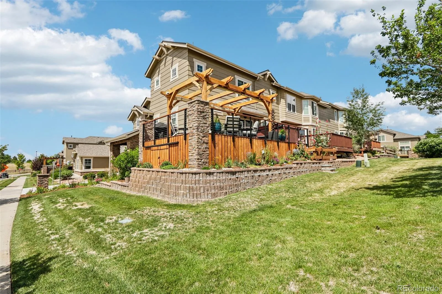
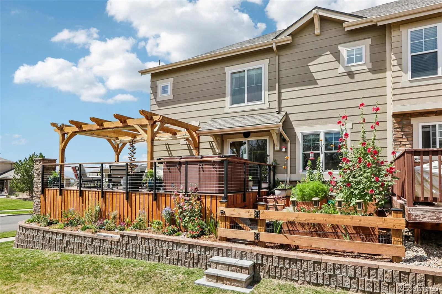
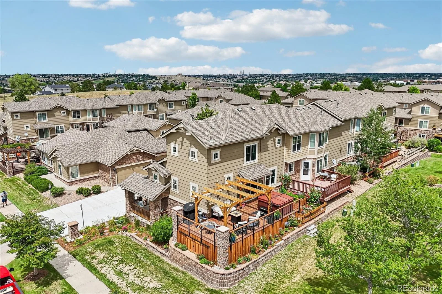
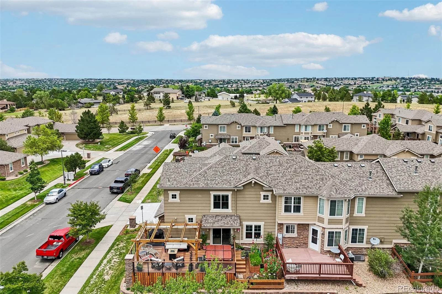
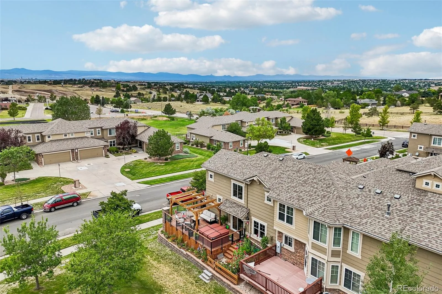
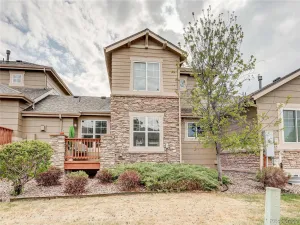
Exceptional outdoor living space and a low maintenance lifestyle in this beautifully maintained end unit townhome! One of the home’s standout features is the incredible private outdoor living space, complete with a Brazilian hardwood deck, pergola and hot tub offering the perfect venue to enjoy Colorado’s spectacular sunsets. Colorful perennial flower gardens create a peaceful setting making this outdoor retreat feel like your own private backyard without the maintenance of a single family home.
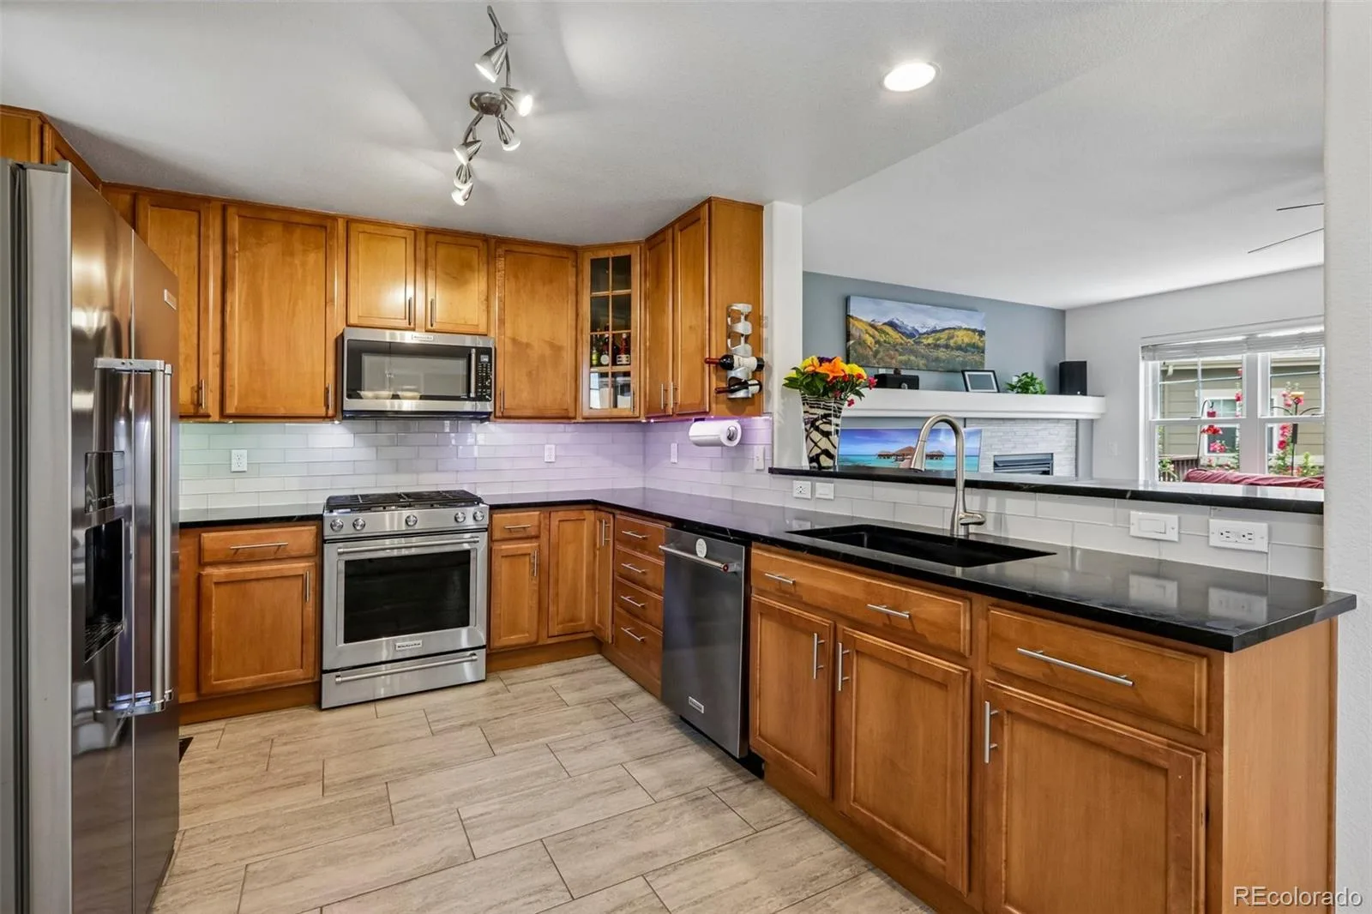
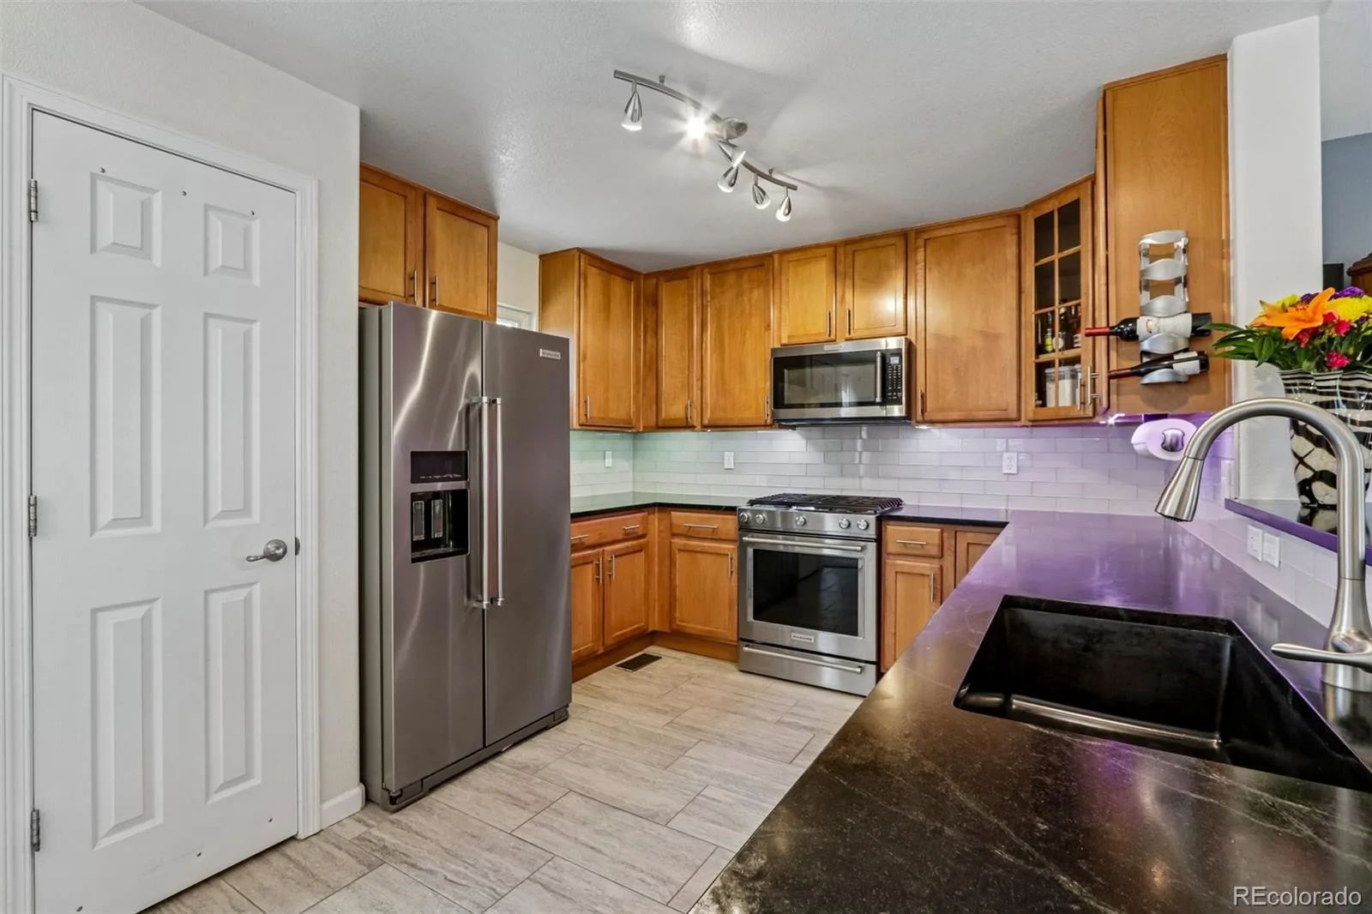
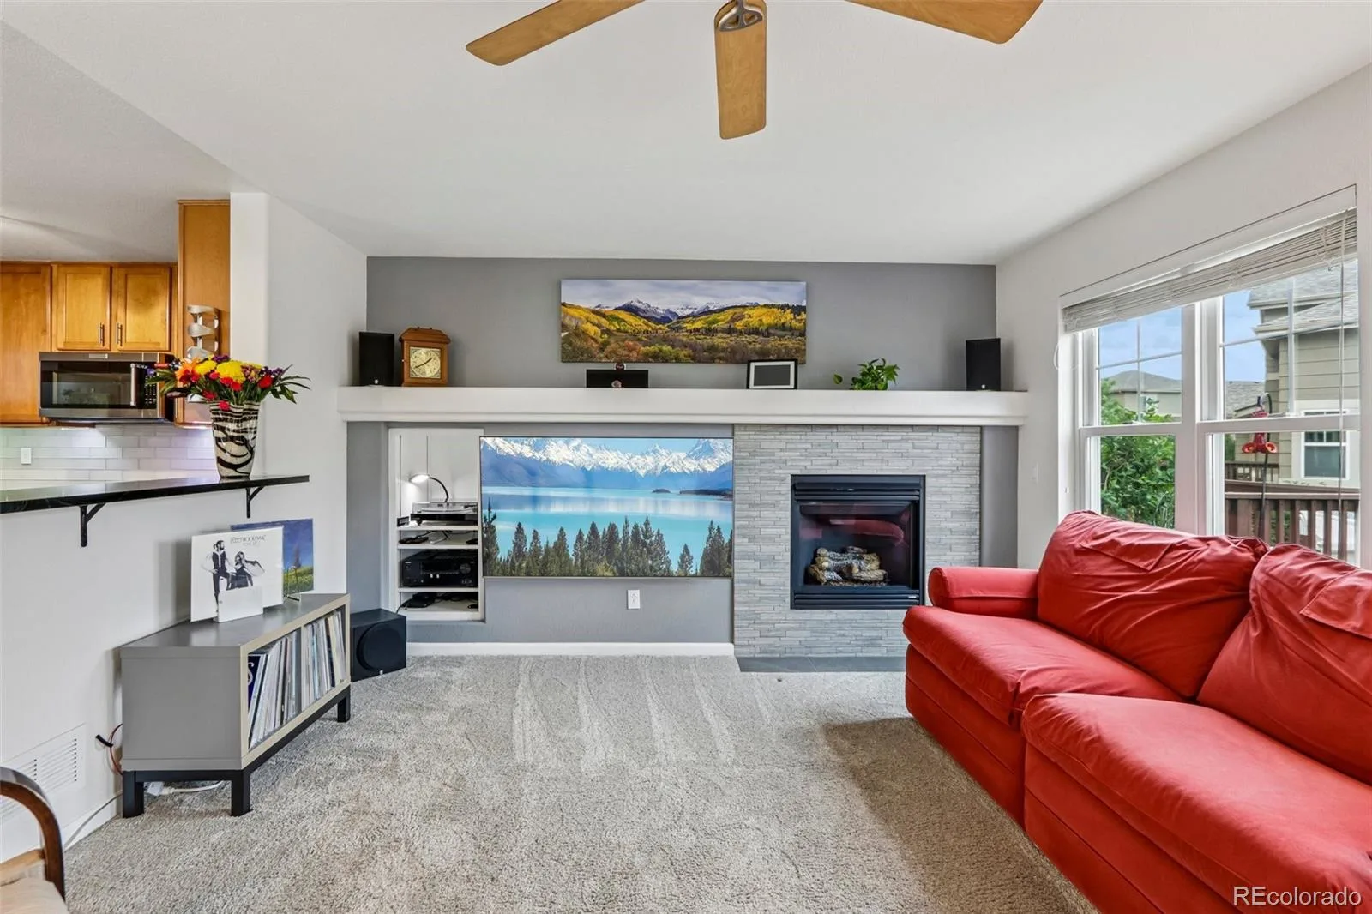
The open and inviting floor plan is filled with natural light and modern updates throughout. Distinctive custom stainless steel cable railings and stunning Hawaiian koa hardwood stairs make a memorable first impression from the moment you enter. The beautifully updated kitchen features soapstone countertops, a glass tile backsplash highlighted by under cabinet lighting.
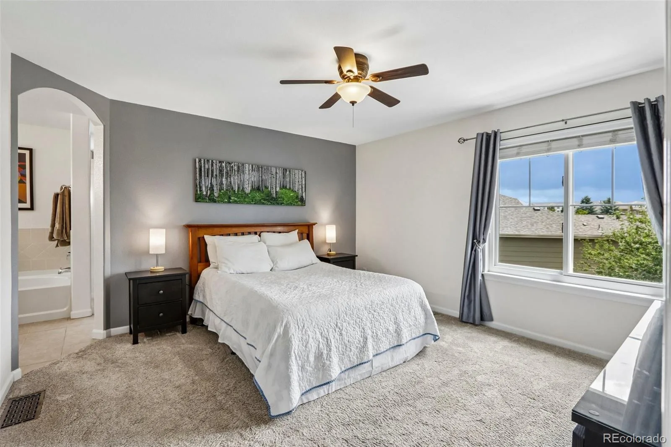
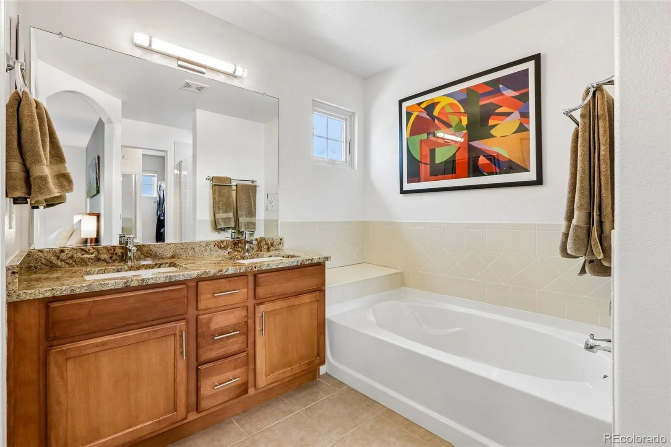
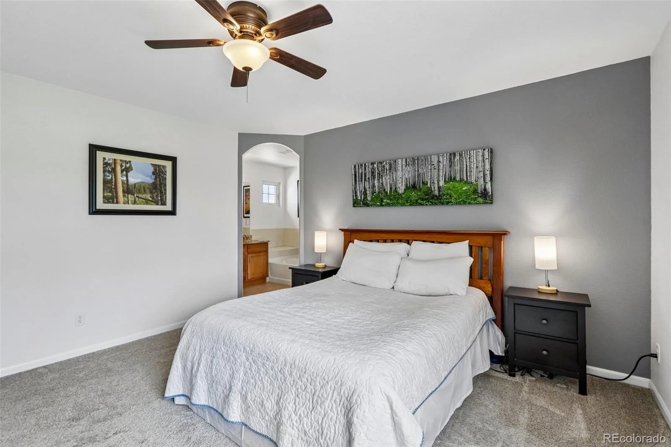
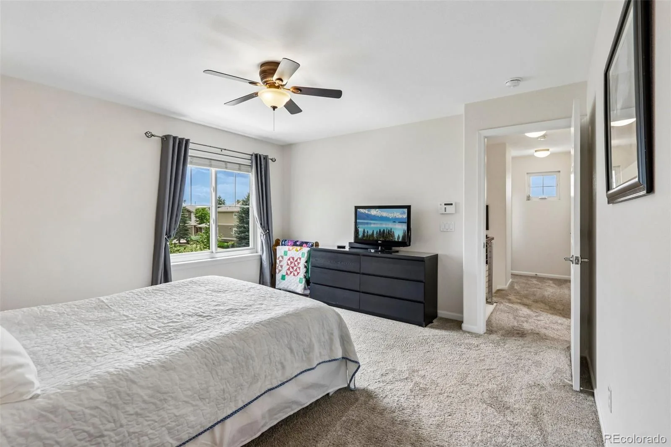
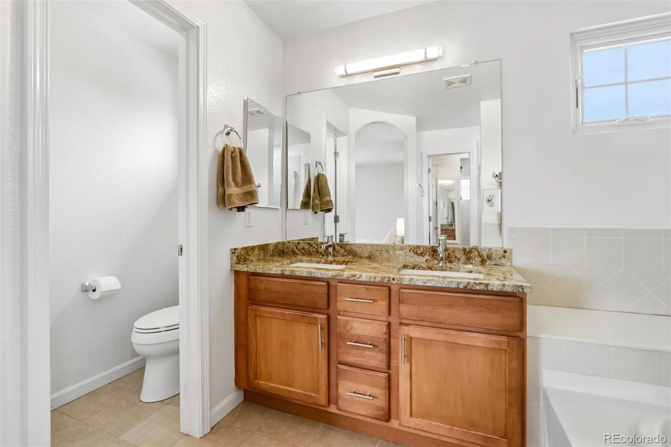
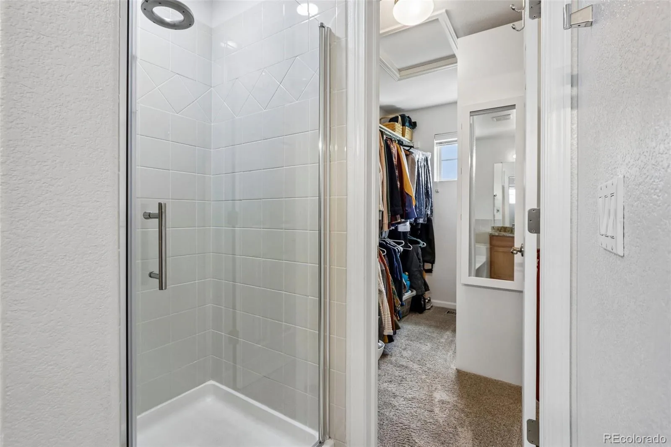
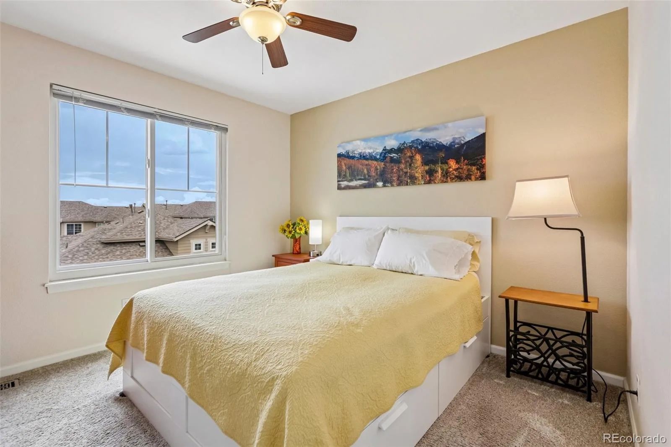
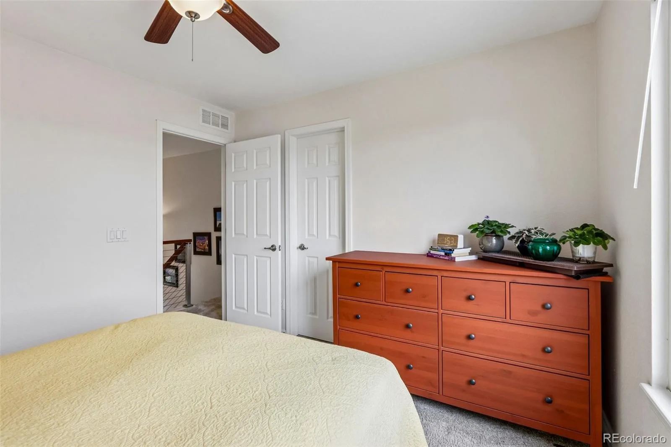
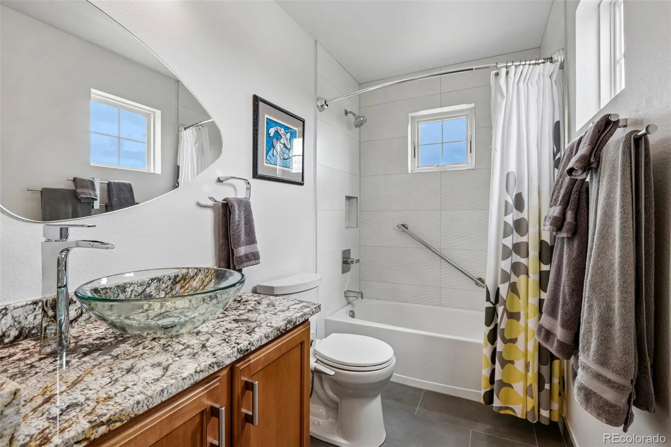
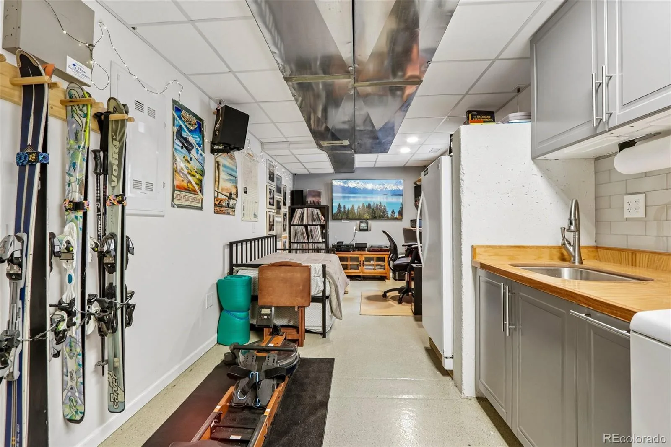
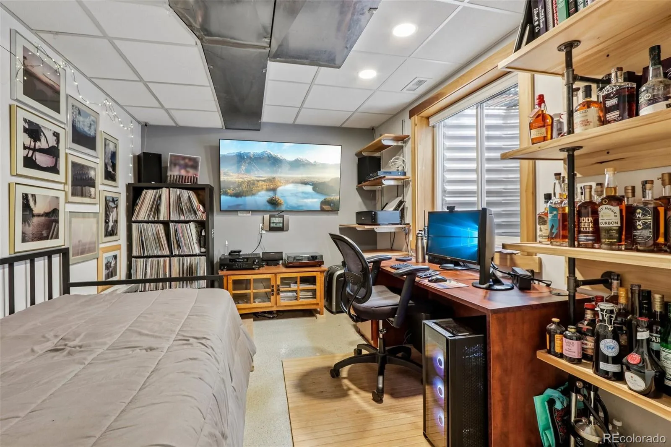
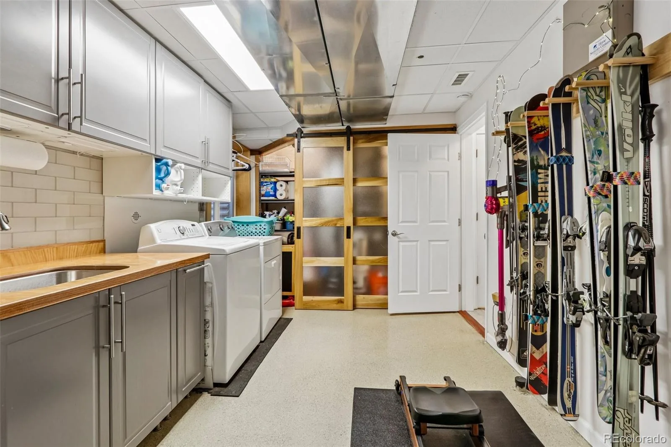
The spacious primary suite offers a peaceful retreat with a five piece bath, walk in closet and views overlooking the deck and greenbelt beyond. A generously sized secondary bedroom and adjacent full bathroom provide flexibility for your specific needs. The permitted finished basement provides space for a home office, fitness area or hobbies. Other features include newer windows, epoxy garage floor and underdeck storage.
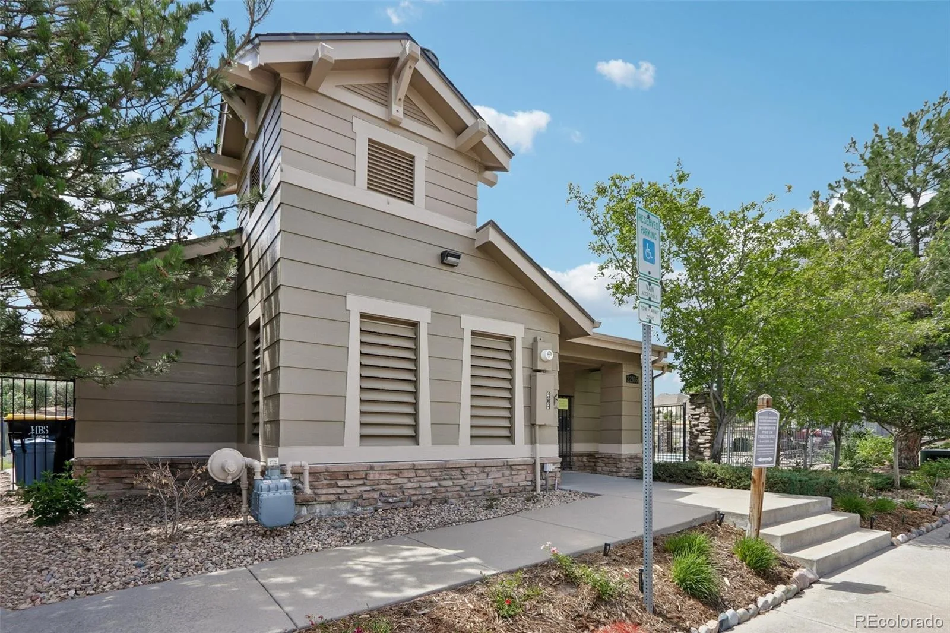
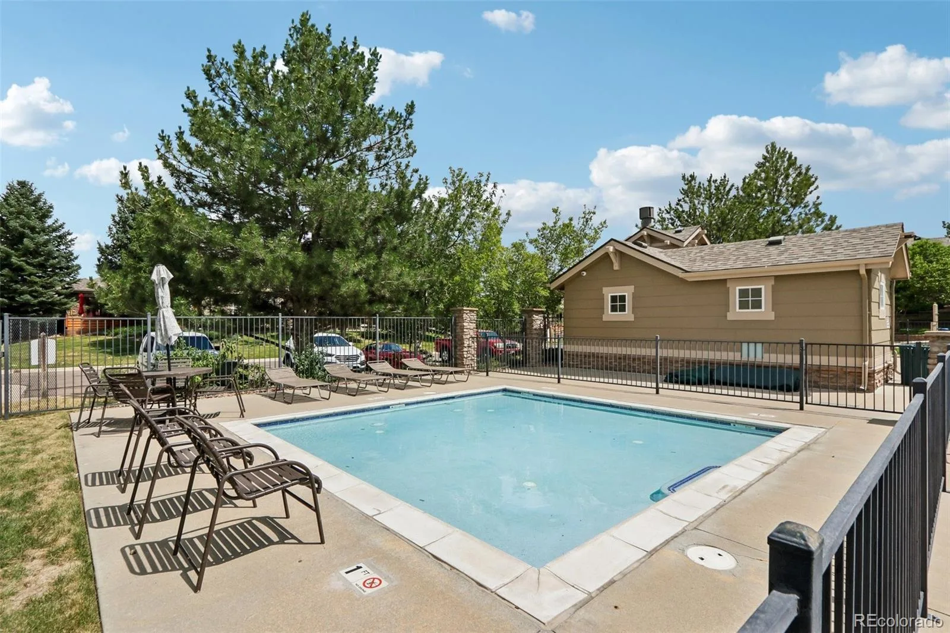
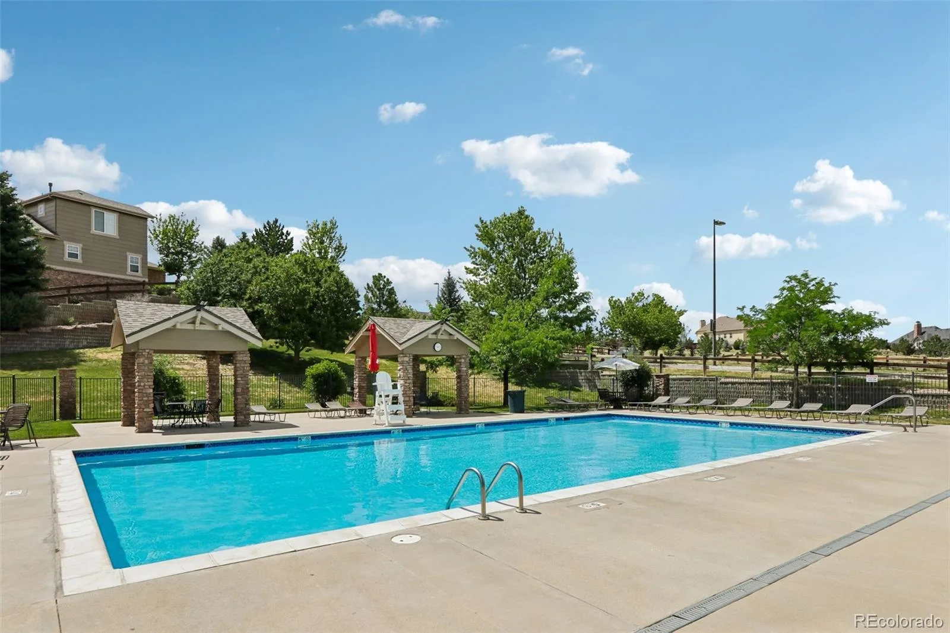
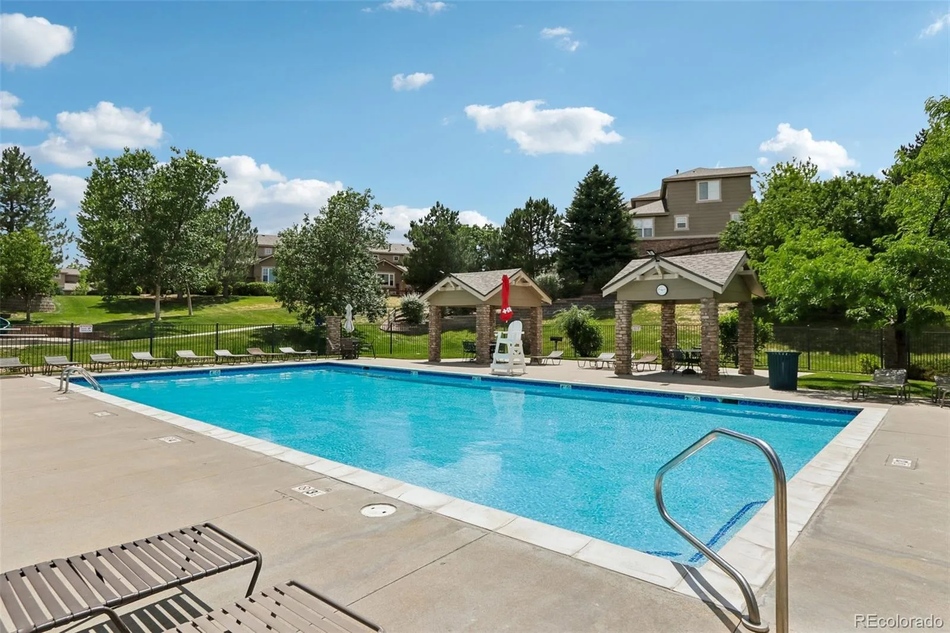
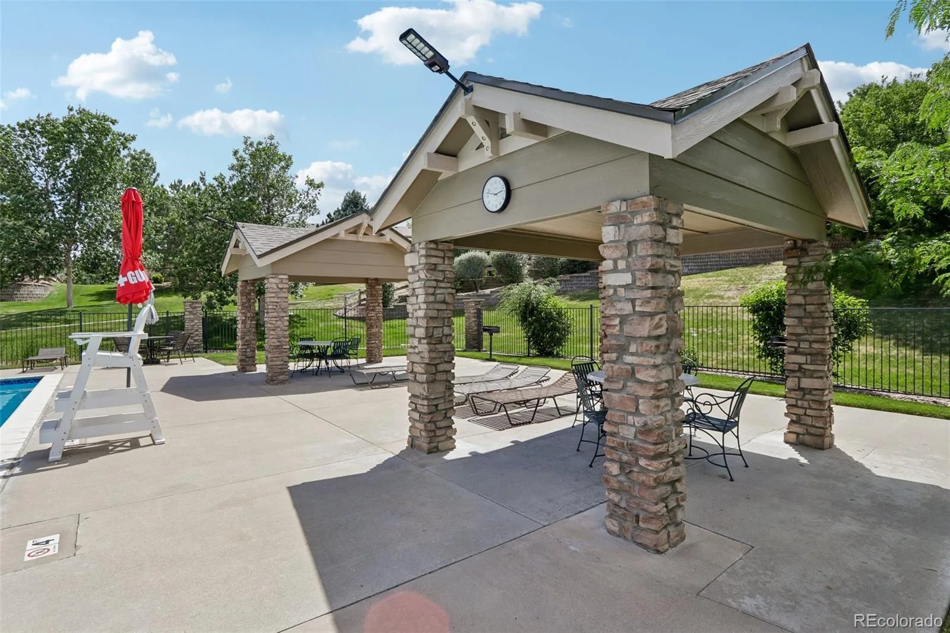
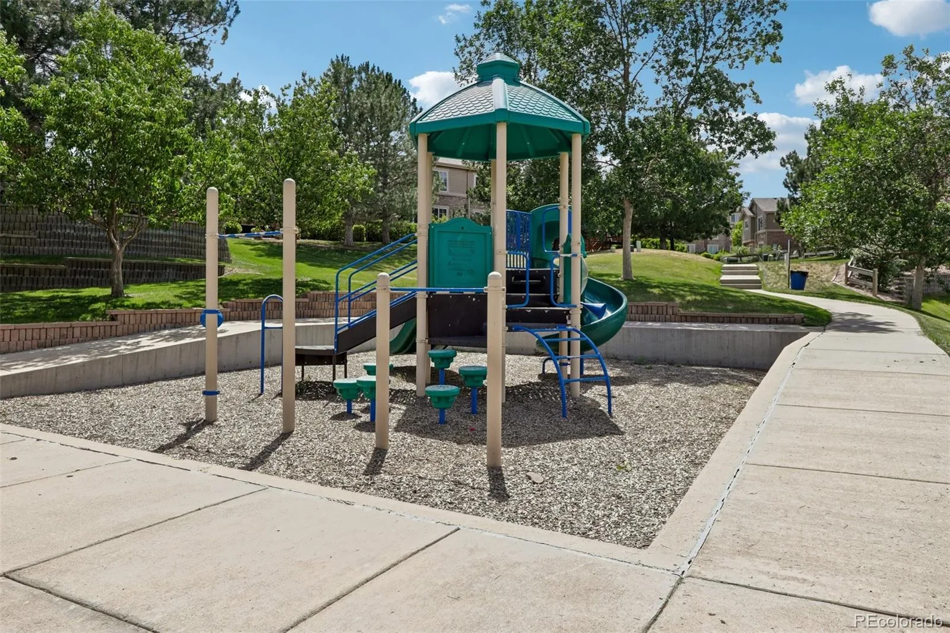
Residents enjoy outstanding community amenities including a main pool and kiddie pool with lifeguards and security cameras for added peace of mind and the neighborhood dog park is at the end of the street. Located in the Cherry Creek School District with nearby parks, trails, shopping, restaurants and golf courses. Easy access to E-470, Southlands, Denver International Airport, and the Denver Tech Center provide exceptional convenience.
If you’ve been searching for a Colorado end unit townhome with exceptional outdoor living, beautiful landscaping and a true lock and leave lifestyle, this is one you won’t want to miss.
The open and inviting floor plan is filled with natural light and modern updates throughout. Distinctive custom stainless steel cable railings and stunning Hawaiian koa hardwood stairs make a memorable first impression from the moment you enter. The beautifully updated kitchen features soapstone countertops, a glass tile backsplash highlighted by under cabinet lighting.
The spacious primary suite offers a peaceful retreat with a five piece bath, walk in closet and views overlooking the deck and greenbelt beyond. A generously sized secondary bedroom and adjacent full bathroom provide flexibility for your specific needs. The permitted finished basement provides space for a home office, fitness area or hobbies. Other features include newer windows, epoxy garage floor and underdeck storage.
Residents enjoy outstanding community amenities including a main pool and kiddie pool with lifeguards and security cameras for added peace of mind and the neighborhood dog park is at the end of the street. Located in the Cherry Creek School District with nearby parks, trails, shopping, restaurants and golf courses. Easy access to E-470, Southlands, Denver International Airport, and the Denver Tech Center provide exceptional convenience.
If you’ve been searching for a Colorado end unit townhome with exceptional outdoor living, beautiful landscaping and a true lock and leave lifestyle, this is one you won’t want to miss.
Property Details
Price:
$499,900
MLS #:
REC7014956
Status:
Active
Beds:
2
Baths:
3
Type:
Townhouse
Subdivision:
Ridgeview Eagle Bend
Finished Sq Ft:
1,797
Total Sq Ft:
2,366
Lot Size:
3,920 sqft / 0.09 acres (approx)
Year Built:
2008
Schools
School District:
Cherry Creek 5
Elementary School:
Creekside
Middle School:
Liberty
High School:
Cherokee Trail
Interior
Above Grade Finished Area
1487
Appliances
Dishwasher, Disposal, Dryer, Microwave, Range, Refrigerator, Washer
Bathrooms
2 Full Bathrooms, 1 Half Bathroom
Below Grade Finished Area
310
Below Grade Unfinished Area
569
Cooling
Central Air
Fireplaces Total
1
Flooring
Carpet, Tile, Wood
Heating
Forced Air
Interior Features
Ceiling Fan(s), Entrance Foyer, Five Piece Bath, Granite Counters, Open Floorplan, Primary Suite, Hot Tub, Stone Counters, Walk-In Closet(s)
Laundry Features
In Unit
Levels
Two
Main Level Bathrooms
1
Exterior
Association Amenities
Clubhouse, Pool
Attached Garage YN
1
Common Walls
End Unit, 1 Common Wall
Construction Materials
Frame
Exterior Features
Garden, Spa/Hot Tub
Fencing
Partial
Garage Spaces
2
Lot Features
Corner Lot, Greenbelt
Parking Spots
2
Parking Total
2
Patio And Porch Features
Deck, Front Porch
Roof
Composition
Security Features
Carbon Monoxide Detector(s), Smoke Detector(s)
Window Features
Double Pane Windows
Financial
HOA Fee
$310
HOA Fee Frequency
Monthly
HOA Includes
Exterior Maintenance w/out Roof, Maintenance Grounds, Recycling, Snow Removal, Trash
HOA Name
RealManage
HOA Phone
404-386-6591
Tax Year
2025
Taxes
$3,383
Map
Contact Us
Mortgage Calculator
Property Summary
- Located in the Ridgeview Eagle Bend subdivision, 7544 S Quatar Way Aurora CO is a Townhouse for sale in Aurora, CO, 80016. It is listed for $499,900 and features 2 beds, 3 baths, and has approximately 2,366 square feet of living space, and was originally constructed in 2008. The current price per square foot is $211. The average price per square foot for Townhouse listings in Aurora is $230. The average listing price for Townhouse in Aurora is $360,484. To schedule a showing of MLS#rec7014956 at 7544 S Quatar Way in Aurora, CO, contact your Smart Sale AI agent at 3039066915.
Similar Listings Nearby

Additional Details
MLS ID : REC7014956
Listing Key : REC2055499152
Parcel Number : 034246657
Zip Code : 80016
City : Aurora
State : CO
Building if Condo : Ridgeview Eagle Bend
Full Street: 7544 S Quatar Way
Address : 7544
Address Prefix :
Address Suffix : Way
Street : Quatar
Street Prefix : S
Street Suffix :
Unit if Condo :
Latitude : 39.578957
Longitude : -104.734909
Property Type : townhouse
Property Sub Type : Townhouse
Stories Total if Condo :
Lot Size : 3,920 sqft / 0.09 acres (approx)
Ownership : Corporation/Trust
Zoning : RES
Condition :
Renovation :
Pets Allowed :
Special Conditions : None
Possession :
Original Price : 499900
Close Price :
Close Date :
List Date : Jul 9, 2026
List Contract Date : 2026-07-09
Off Market Date :
Purchase Contract Date :
Days on Market : 52
Concessions Amount :
Concession Comment :
Renovation :
Company : RE/MAX Professionals

Copyright 2026. All rights reserved.
7544 S Quatar Way
Aurora, CO