
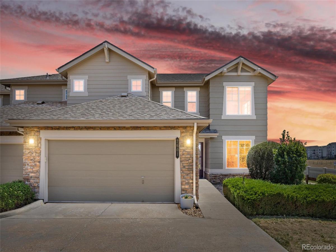
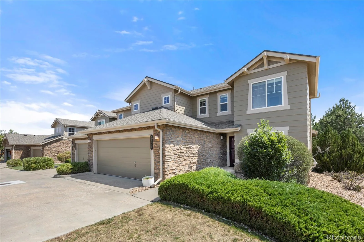
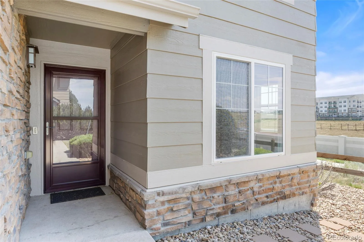
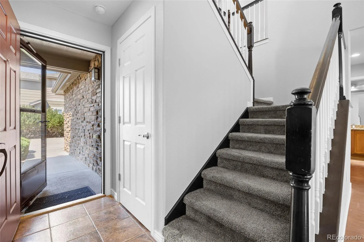
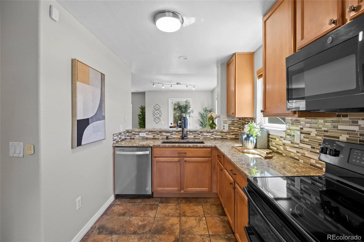
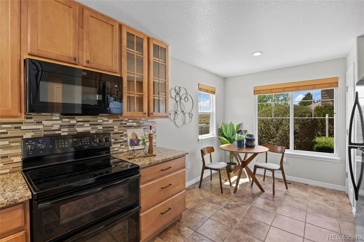
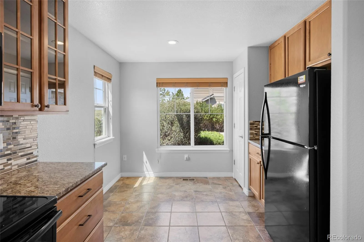
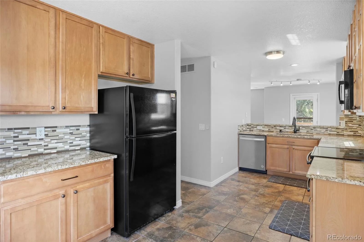
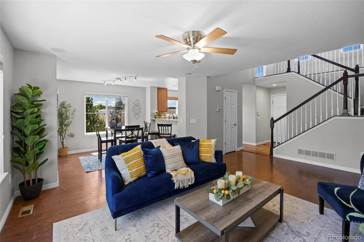
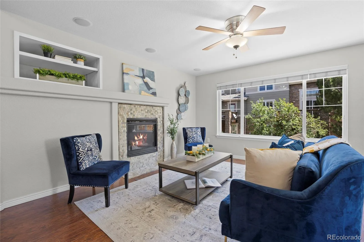
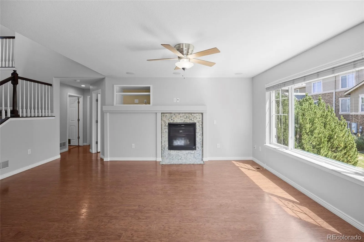
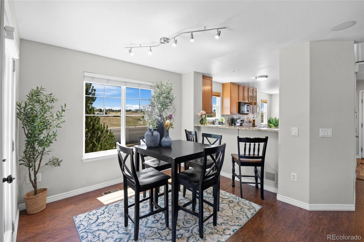
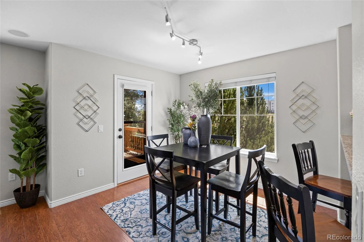
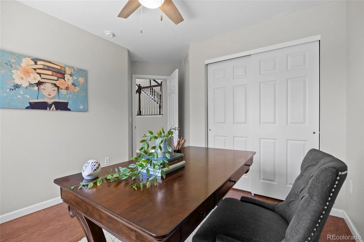
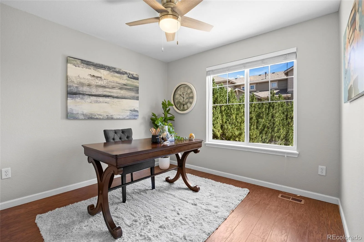
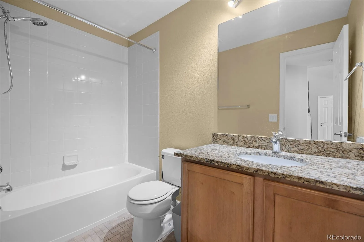
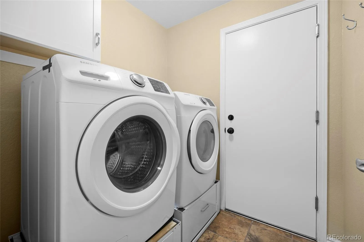
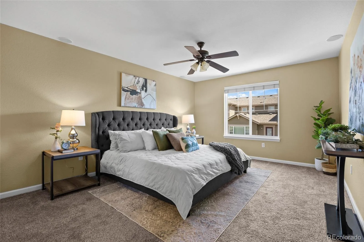
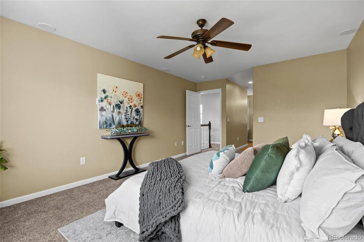
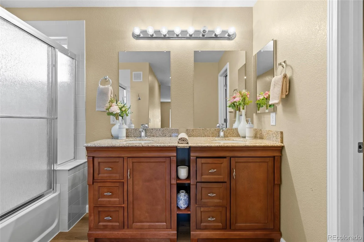
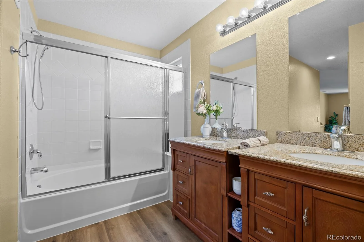
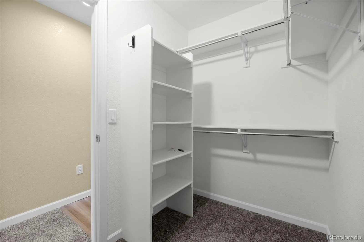
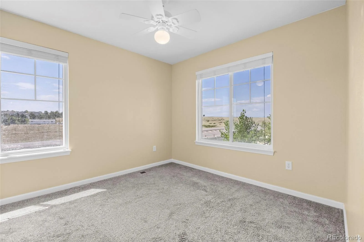
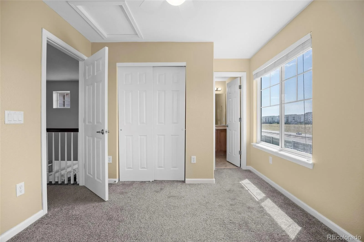
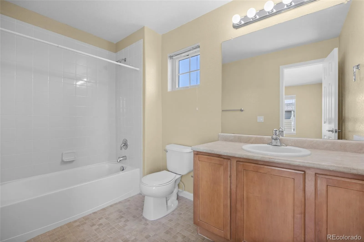
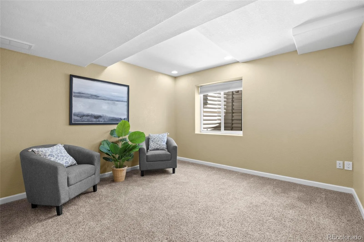
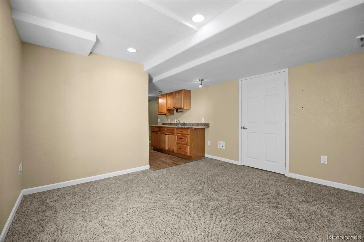
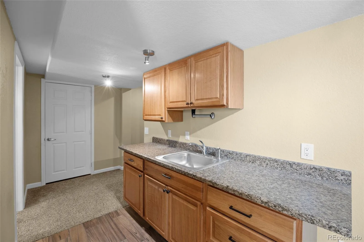
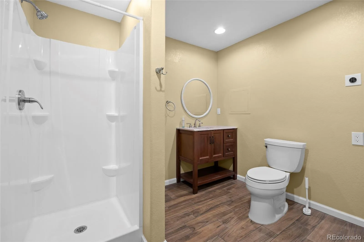
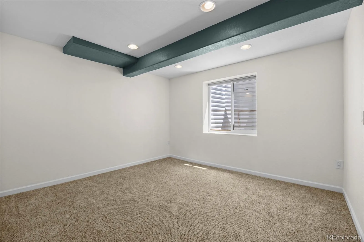
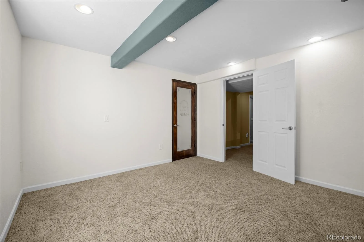
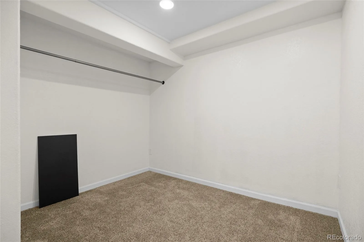
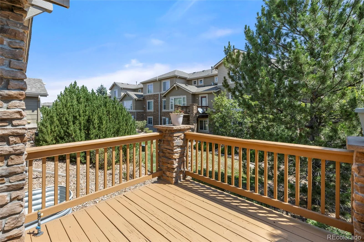
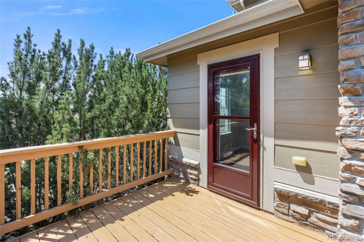
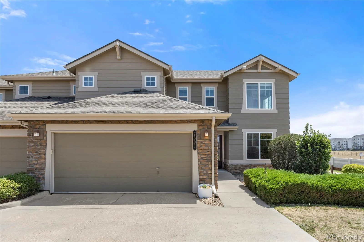
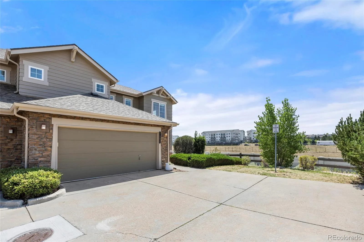
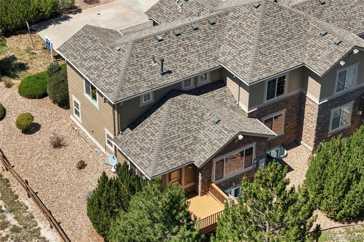
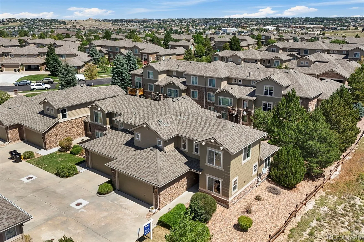
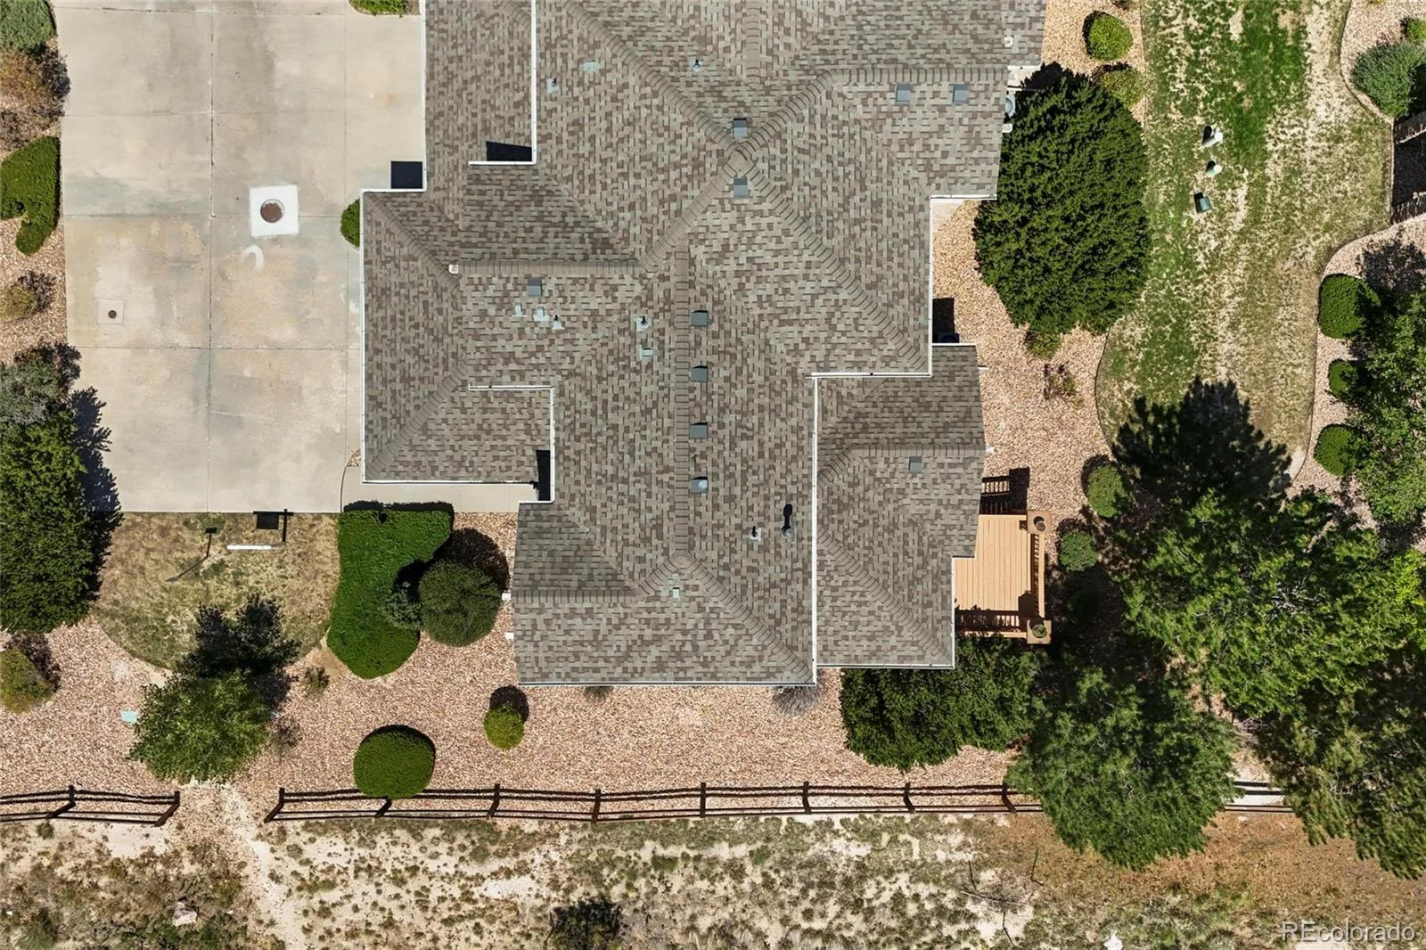
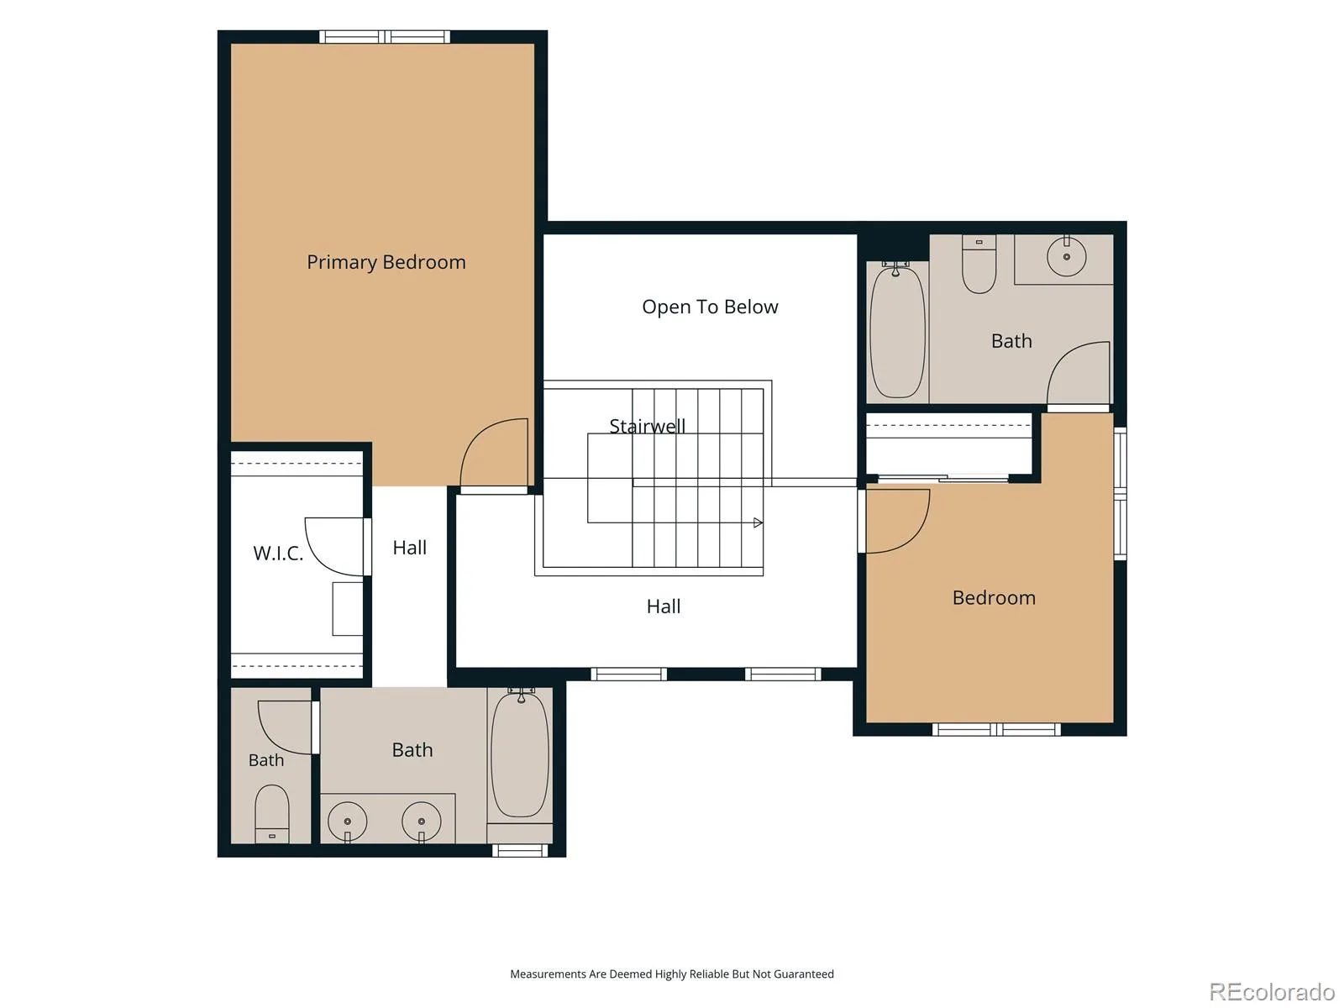
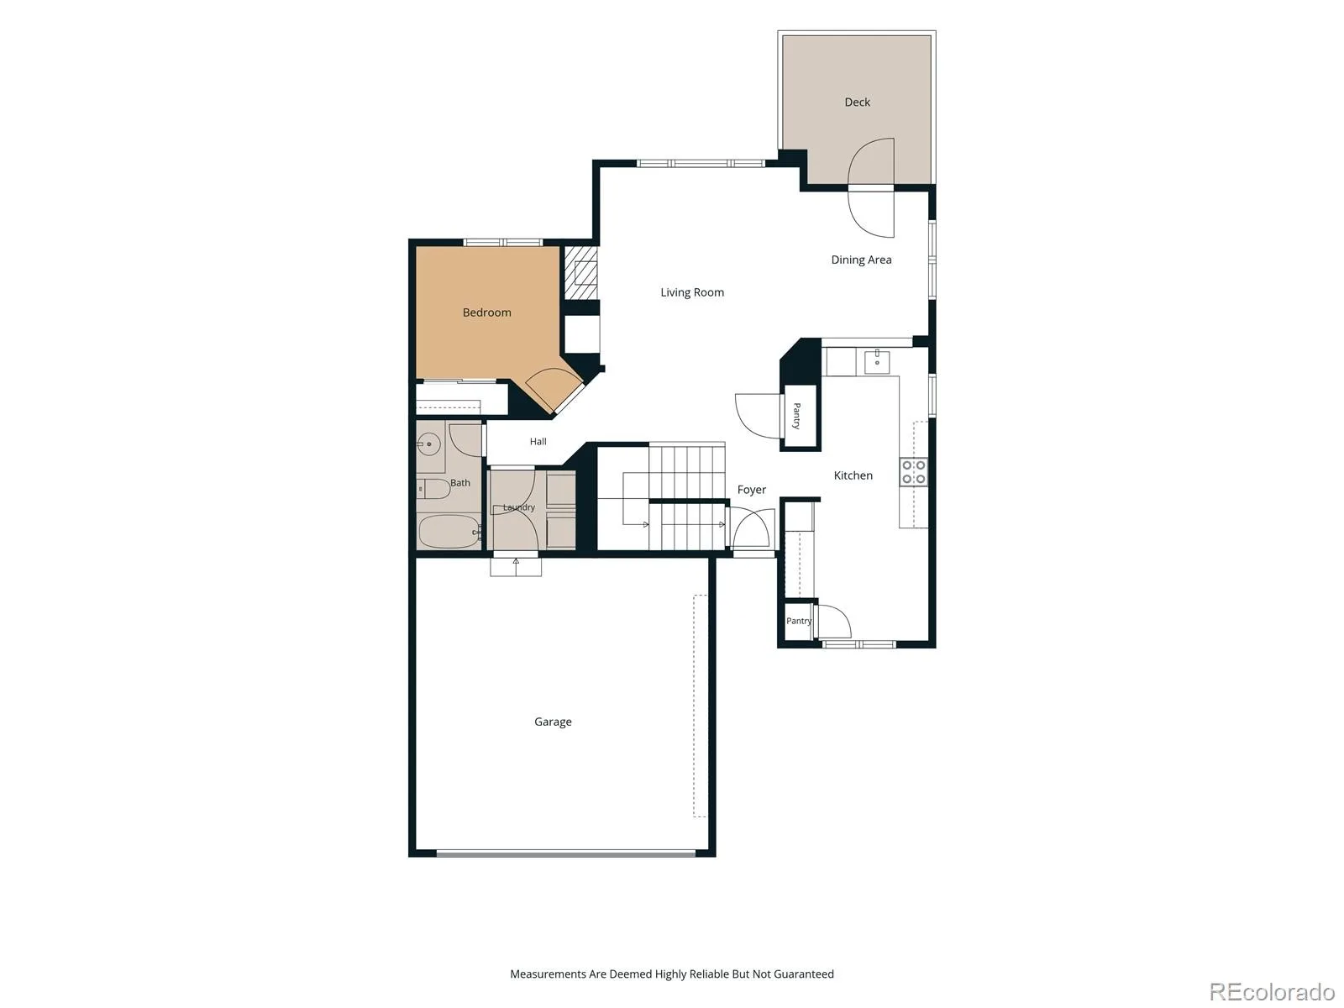
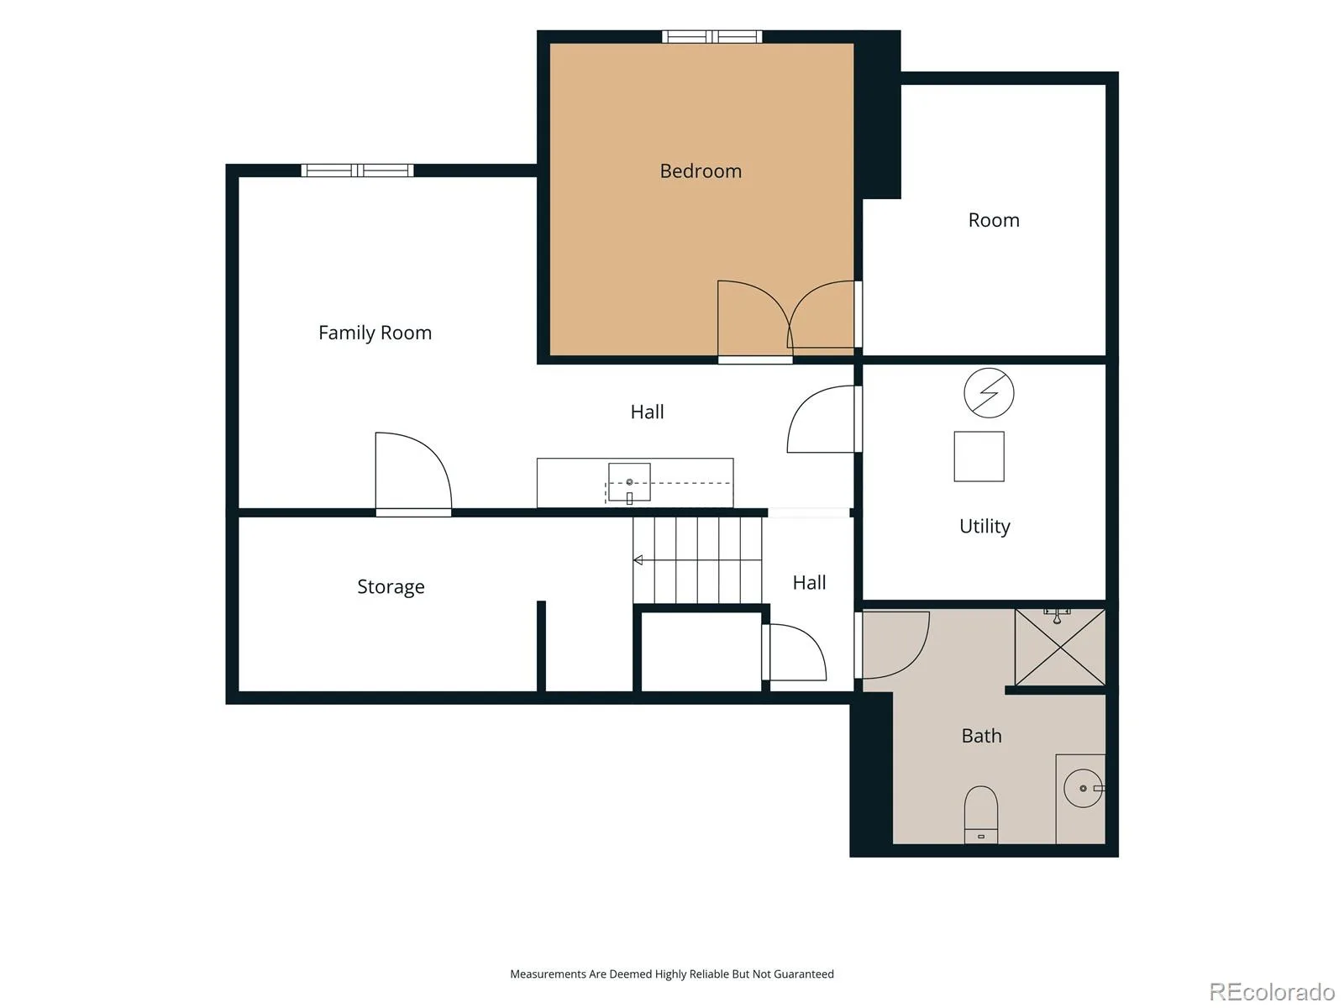
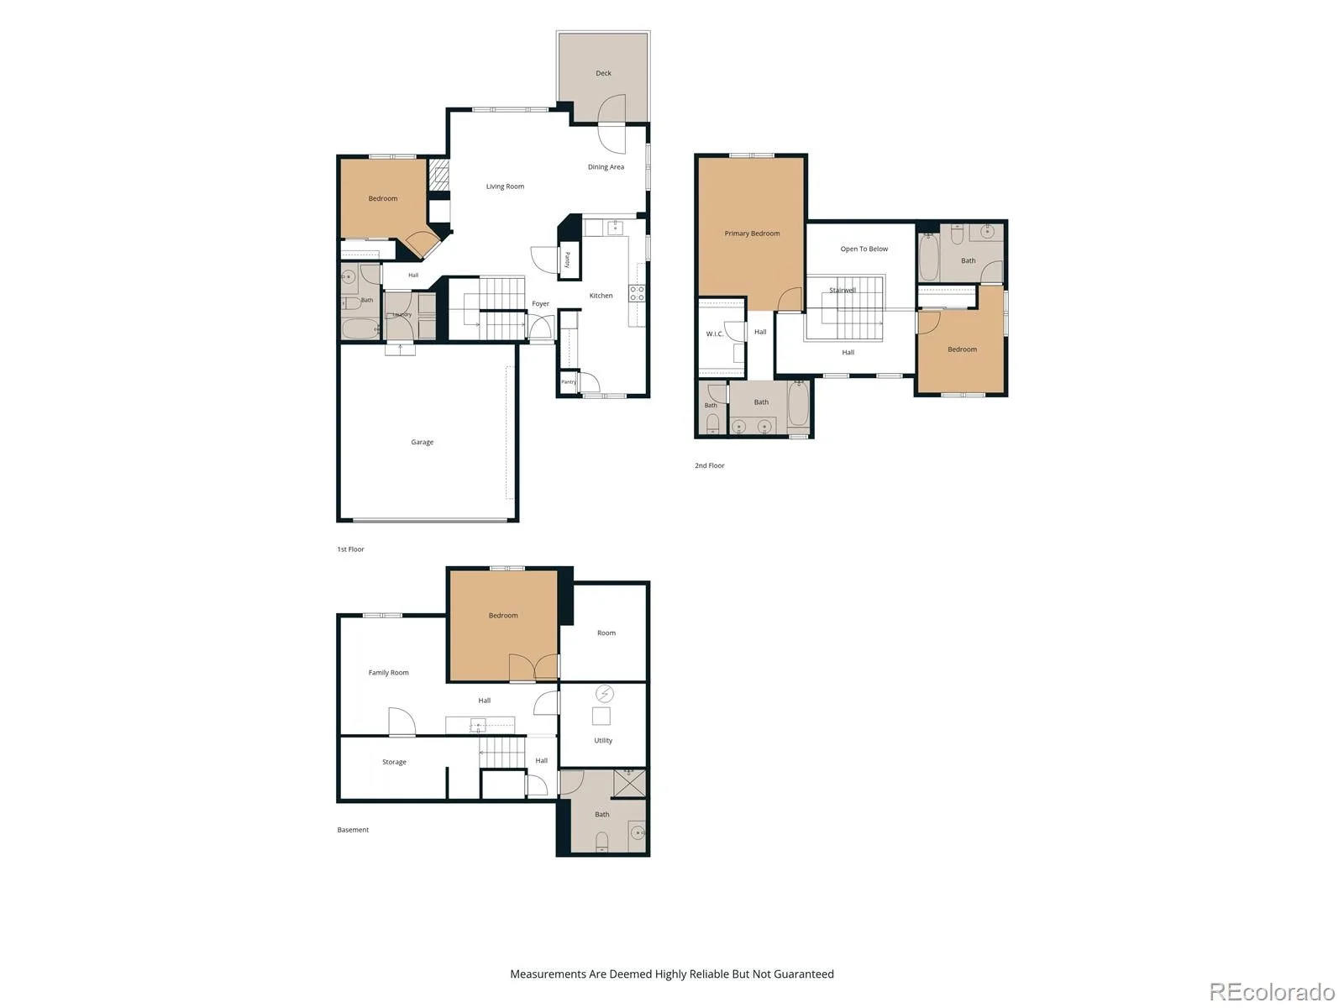
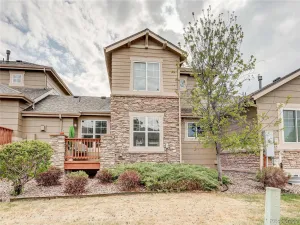
Experience low-maintenance living without compromising on space, style, or location in this beautifully maintained end-unit townhome in the highly desirable Ridgeview Eagle Bend community. Offering over 2,500 square feet, this home features 4 bedrooms, 4 bathrooms, and a versatile floor plan. Step inside to soaring ceilings, abundant natural light, rich hardwood floors, and a freshly painted main level. The inviting open-concept living area features a stunning stone-surround gas fireplace. The spacious kitchen offers granite countertops, ample cabinetry, generous prep space, and beautiful mountain views. Just off the dining area, the private deck with a natural gas hookup is perfect for grilling, relaxing, or enjoying Colorado sunsets. The main level includes a bedroom and full bathroom, ideal for guests, a home office, or multigenerational living. Upstairs, the spacious primary suite offers a peaceful retreat with a private ensuite bath, walk-in closet, and surround sound. An additional bedroom with its own bathroom completes the upper level. The finished basement adds exceptional versatility with a large recreation room, kitchenette, bedroom, full bathroom, laundry hookups, and extensive storage—ideal for guests, private living space, or future rental opportunities. Enjoy community amenities including a pool, playground, and direct access to the High Plains Trail system, connecting to miles of walking and biking trails. Conveniently located minutes from Southlands Mall, restaurants, grocery stores, golf courses, E-470, Denver International Airport, Buckley Space Force Base, and within the award-winning Cherry Creek School District. Whether you’re looking for room to grow, space to entertain, or a lock-and-leave lifestyle, this exceptional home offers comfort, convenience, and Colorado living.
Property Details
Price:
$509,900
MLS #:
REC8650779
Status:
Active
Beds:
4
Baths:
4
Type:
Townhouse
Subdivision:
Ridgeview Eagle Bend
Finished Sq Ft:
2,041
Total Sq Ft:
2,591
Lot Size:
4,792 sqft / 0.11 acres (approx)
Year Built:
2007
Schools
School District:
Cherry Creek 5
Elementary School:
Creekside
Middle School:
Liberty
High School:
Cherokee Trail
Interior
Above Grade Finished Area
1631
Appliances
Dishwasher, Disposal, Dryer, Microwave, Oven, Refrigerator
Bathrooms
3 Full Bathrooms, 1 Three Quarter Bathroom
Below Grade Finished Area
410
Below Grade Unfinished Area
550
Cooling
Central Air
Fireplaces Total
1
Flooring
Carpet, Tile, Wood
Heating
Forced Air
Interior Features
Breakfast Bar, Ceiling Fan(s), Granite Counters, Pantry, Primary Suite
Laundry Features
In Unit
Levels
Two
Main Level Bathrooms
1
Main Level Bedrooms
1
Exterior
Association Amenities
Pool
Attached Garage YN
1
Common Walls
End Unit, 1 Common Wall
Construction Materials
Frame
Garage Spaces
2
Lot Features
Landscaped
Parking Spots
2
Parking Total
2
Patio And Porch Features
Deck
Roof
Composition
Window Features
Double Pane Windows
Financial
HOA Fee
$310
HOA Fee Frequency
Monthly
HOA Includes
Exterior Maintenance w/out Roof, Maintenance Grounds, Recycling, Snow Removal, Trash
HOA Name
Real Manage-Ridgeview Eaglebend
HOA Phone
866-473-2573
Tax Year
2025
Taxes
$3,439
Map
Contact Us
Mortgage Calculator
Property Summary
- Located in the Ridgeview Eagle Bend subdivision, 7601 S Quatar Way Aurora CO is a Townhouse for sale in Aurora, CO, 80016. It is listed for $509,900 and features 4 beds, 4 baths, and has approximately 2,591 square feet of living space, and was originally constructed in 2007. The current price per square foot is $197. The average price per square foot for Townhouse listings in Aurora is $230. The average listing price for Townhouse in Aurora is $360,484. To schedule a showing of MLS#rec8650779 at 7601 S Quatar Way in Aurora, CO, contact your Smart Sale AI agent at 3039066915.
Similar Listings Nearby

Additional Details
MLS ID : REC8650779
Listing Key : REC2056197646
Parcel Number : 034244514
Zip Code : 80016
City : Aurora
State : CO
Building if Condo :
Full Street: 7601 S Quatar Way
Address : 7601
Address Prefix :
Address Suffix : Way
Street : Quatar
Street Prefix : S
Street Suffix :
Unit if Condo :
Latitude : 39.577759
Longitude : -104.734993
Property Type : townhouse
Property Sub Type : Townhouse
Stories Total if Condo :
Lot Size : 4,792 sqft / 0.11 acres (approx)
Ownership : Individual
Zoning :
Condition :
Renovation :
Pets Allowed :
Special Conditions : None
Possession : Closing/DOD
Original Price : 509900
Close Price :
Close Date :
List Date : Aug 14, 2026
List Contract Date : 2026-08-14
Off Market Date :
Purchase Contract Date :
Days on Market : 16
Concessions Amount :
Concession Comment :
Renovation :
Company : REMAX Advantage

Copyright 2026. All rights reserved.
7601 S Quatar Way
Aurora, CO