
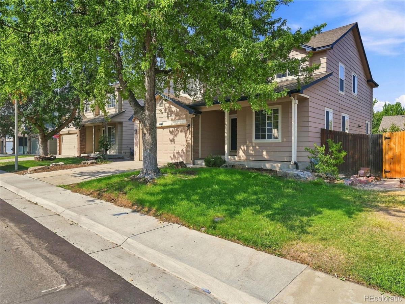
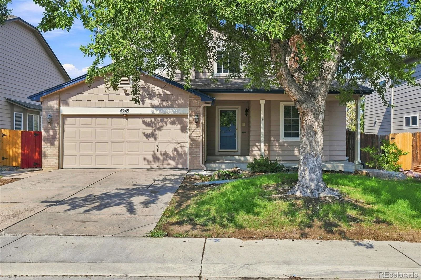
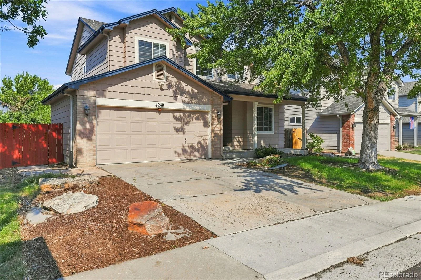
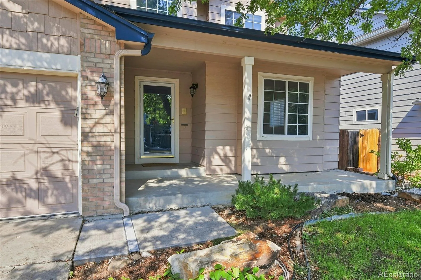
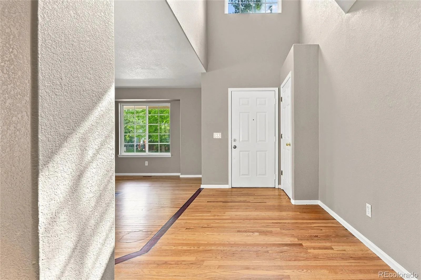
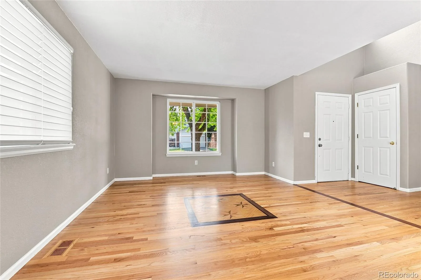
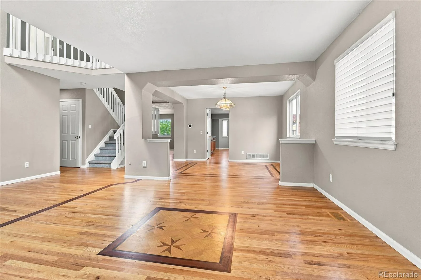
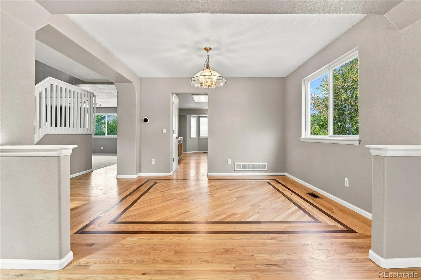
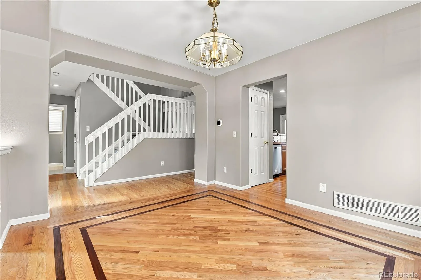
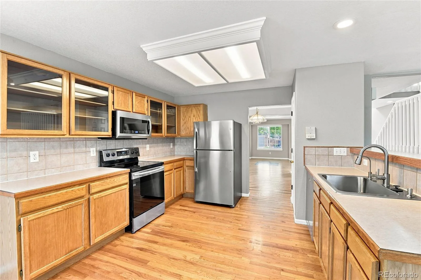
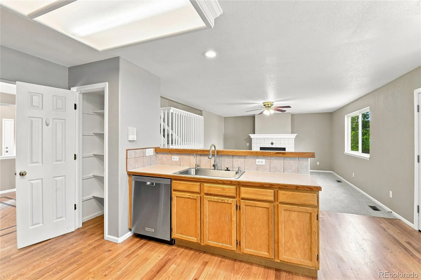
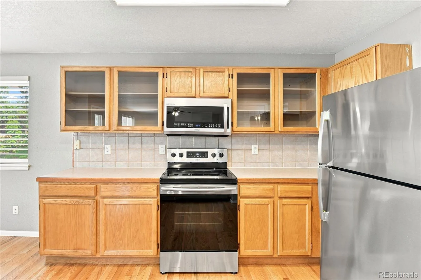
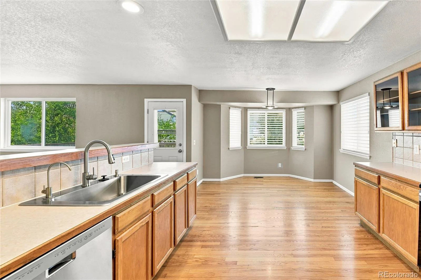
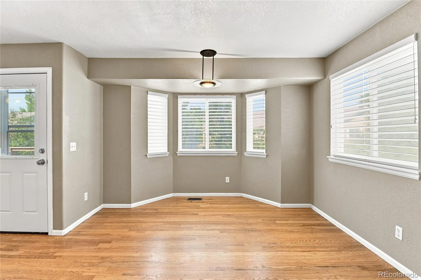
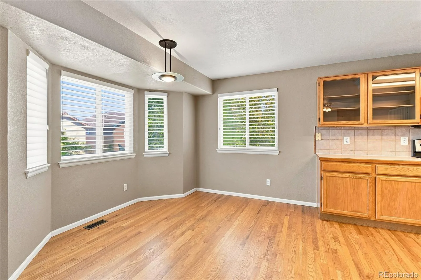
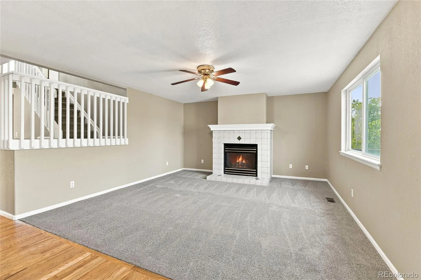
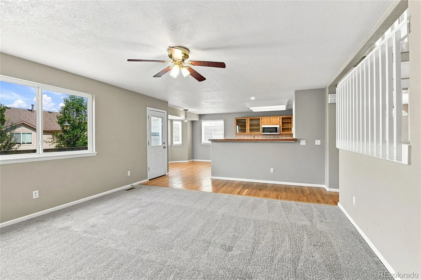
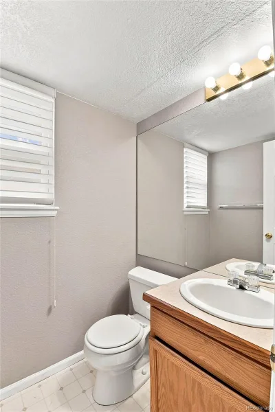
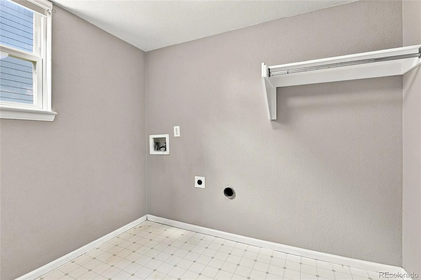
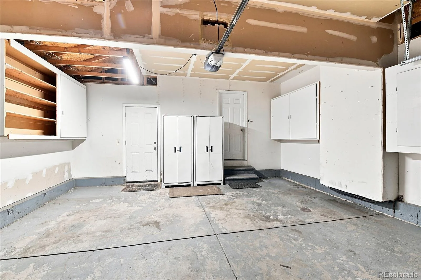
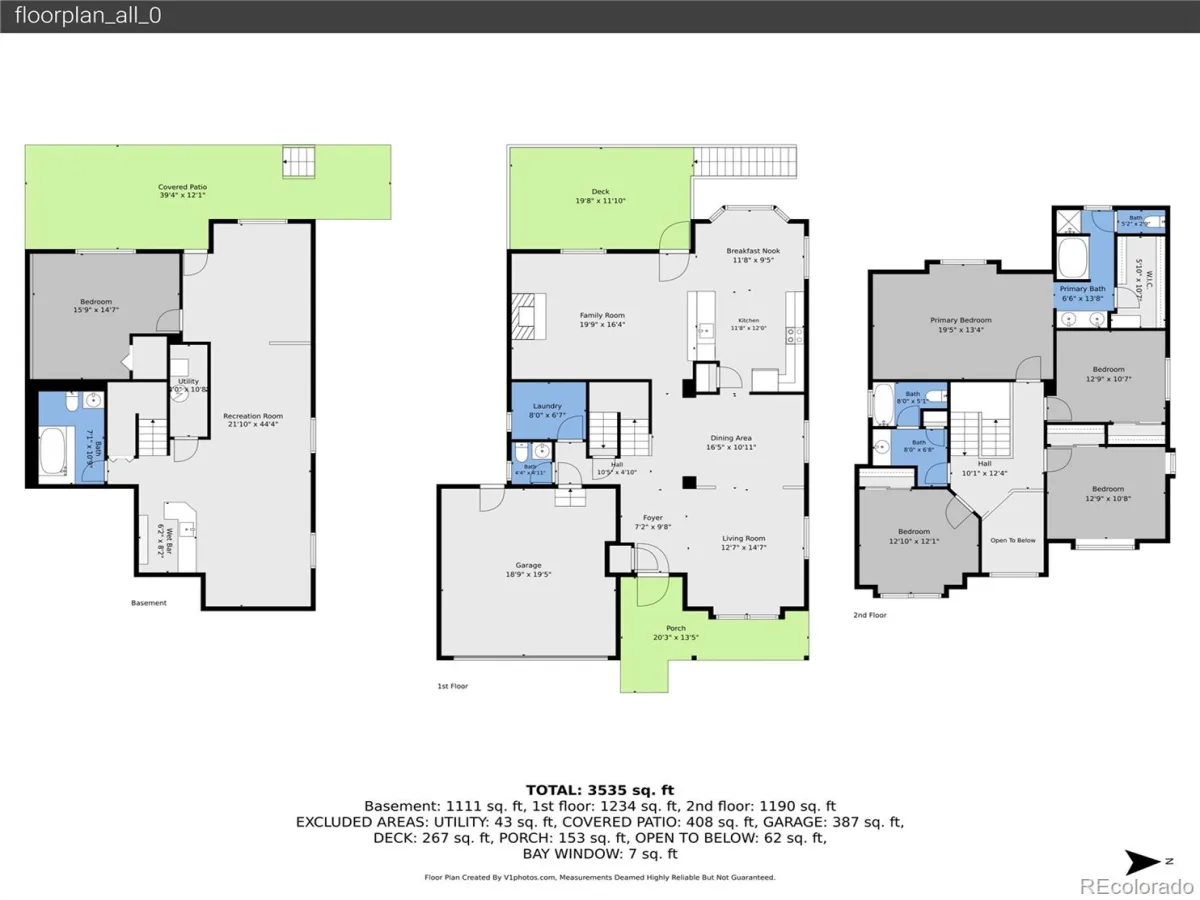
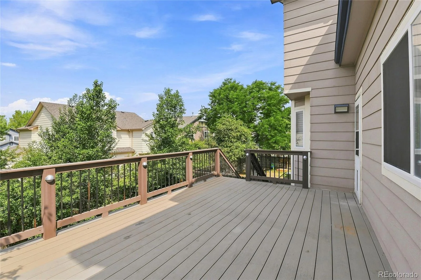
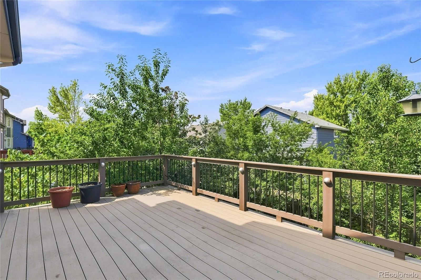
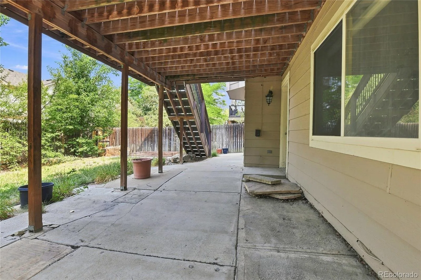
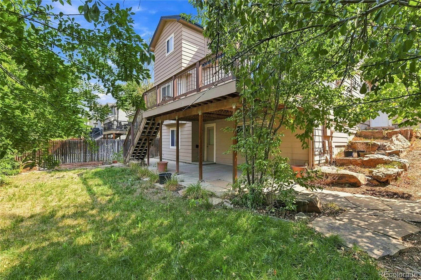
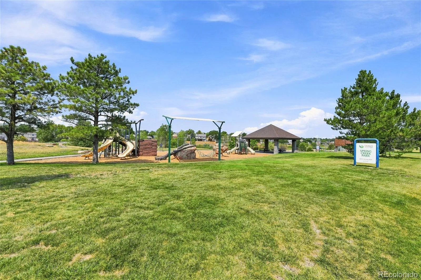
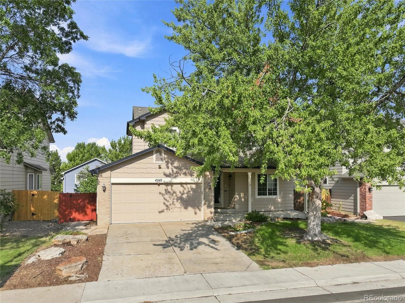
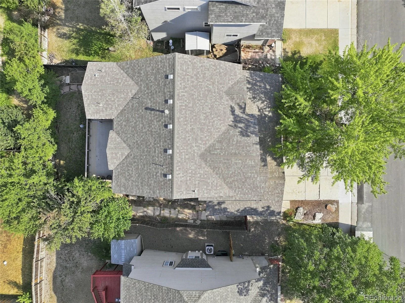
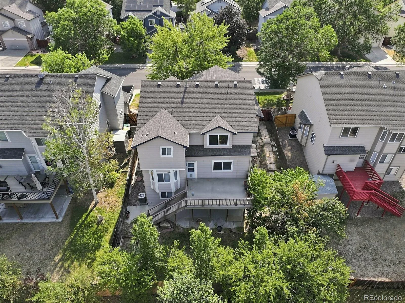
Welcome to this spacious 3,721 sq. ft 5 bedroom, 4 bath home offering a perfect blend of comfort, functionality and thoughtful updates. Located near Spring Creek Park and convenient to shopping. The main level offers a welcoming floor plan with two separate living areas or a large formal dinning area. The main living room is off the kitchen with tons of natural light and a cozy gas fireplace. The back deck is located off the living room. The kitchen is designed for both everyday living and entertaining with a new stove and dishwasher, ample counter space, a large pantry and a generous eat in dining area. A convenient half bath, oversized laundry room and coat closet complete the main level.
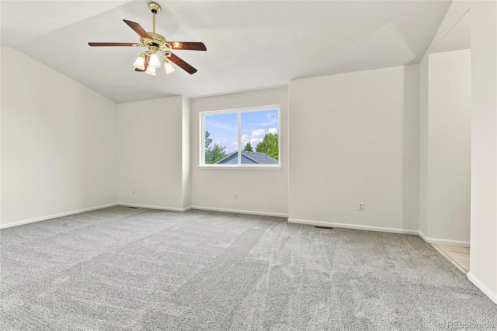
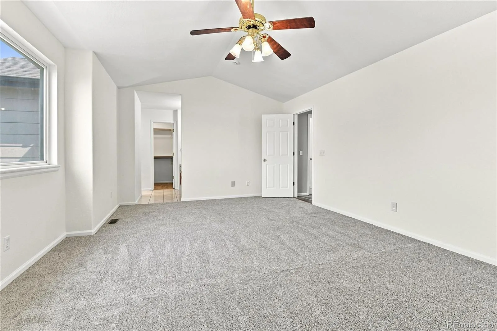
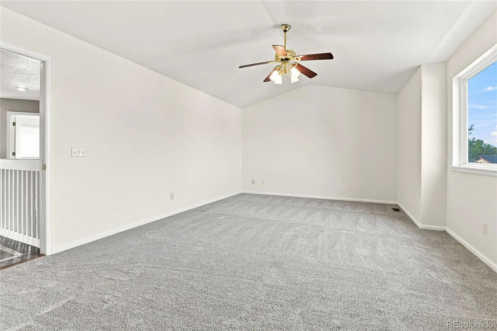
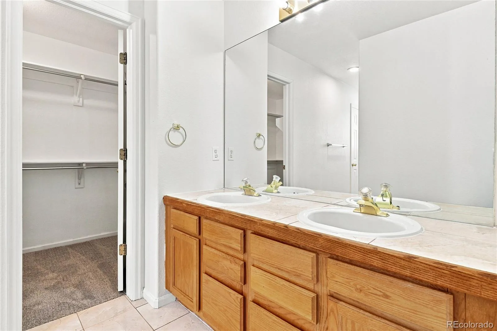
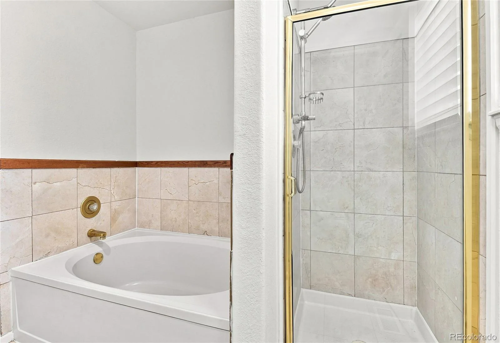
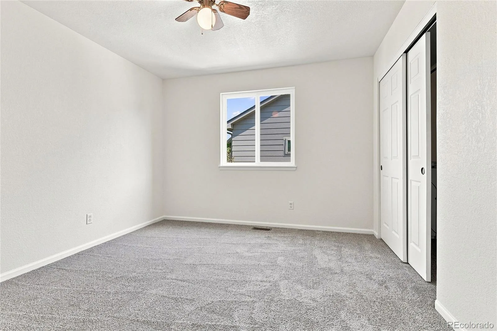
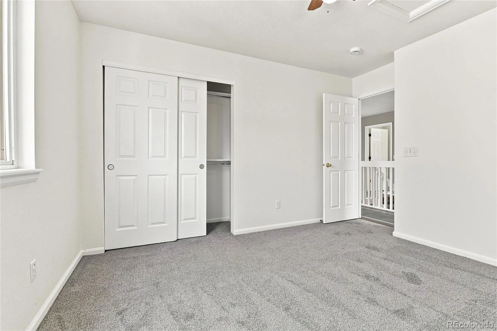
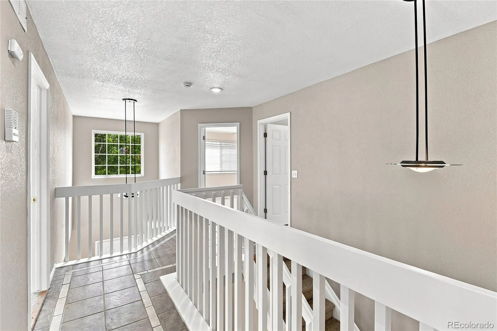
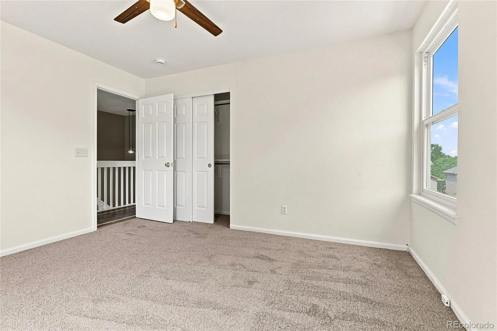
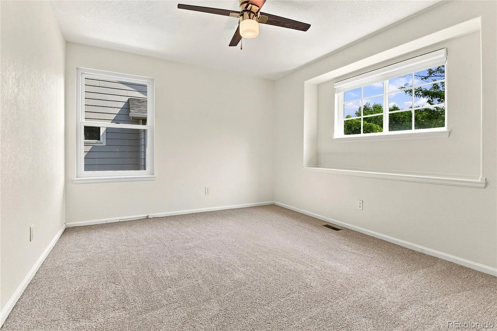
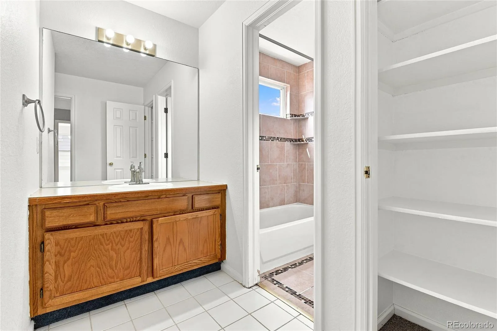
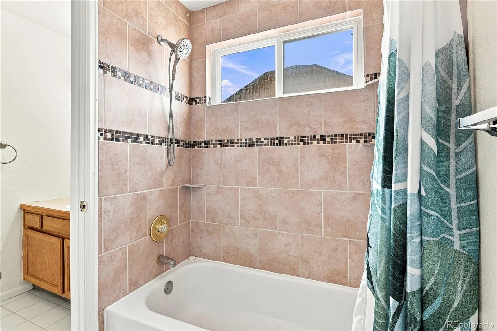
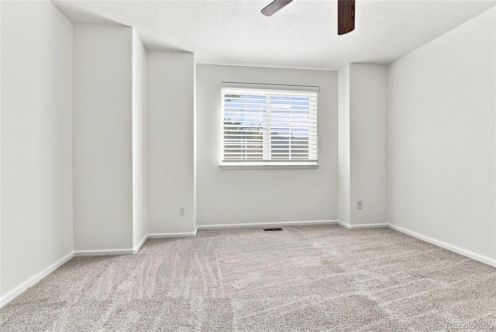
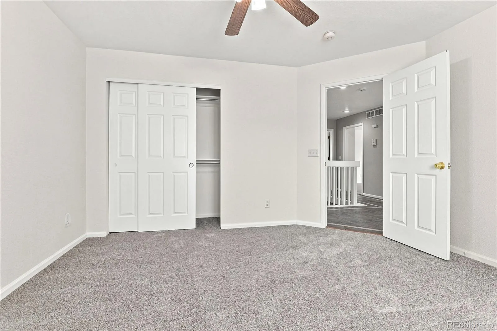
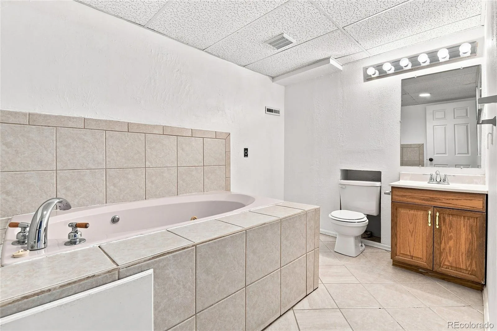
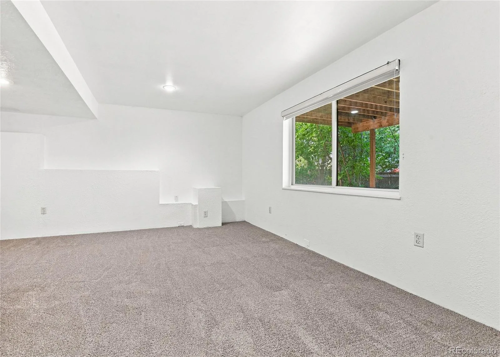
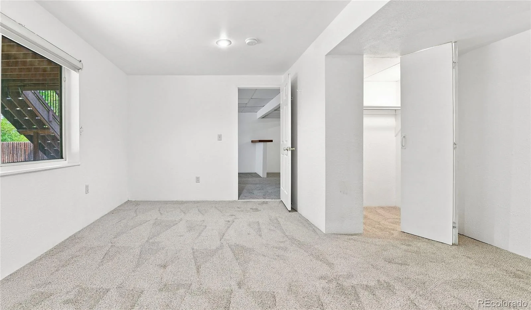
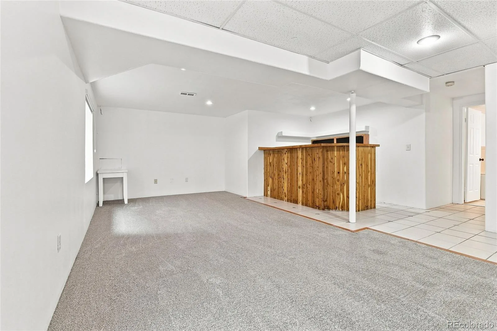
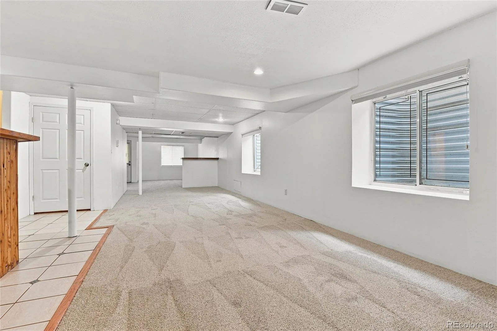
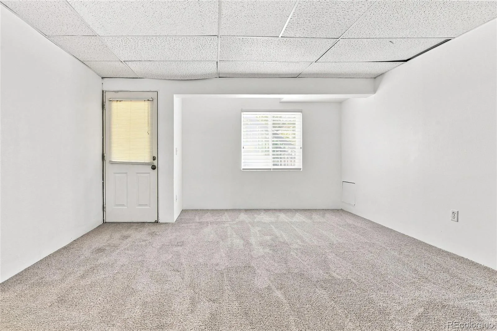
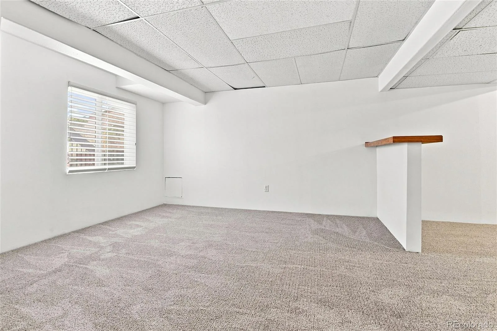
Upstairs, you’ll find three spacious secondary bedrooms, each with ceiling fans and large closets. The luxurious primary suite features a vaulted ceiling, large walk in closet, dual vanity, soaking tub, separate shower, and private water closet. The finished walkout basement expands the living space with a full bathroom featuring a jetted tub. The large counter height bar with storage. The large living space has endless possibilities for reaction, entertaining or multi-generational living. The fifth large bedroom round out the walk out basement.
Additional highlights include:
Finished garage with exterior access door and built in storage
Sprinkler system
Storage under the stairs
Spacious deck overlooking the backyard
Newer flooring through much of the home
This home offers the space, layout and amenities with room to grow, entertain and enjoy both indoor and outdoor living.
Upstairs, you’ll find three spacious secondary bedrooms, each with ceiling fans and large closets. The luxurious primary suite features a vaulted ceiling, large walk in closet, dual vanity, soaking tub, separate shower, and private water closet. The finished walkout basement expands the living space with a full bathroom featuring a jetted tub. The large counter height bar with storage. The large living space has endless possibilities for reaction, entertaining or multi-generational living. The fifth large bedroom round out the walk out basement.
Additional highlights include:
Finished garage with exterior access door and built in storage
Sprinkler system
Storage under the stairs
Spacious deck overlooking the backyard
Newer flooring through much of the home
This home offers the space, layout and amenities with room to grow, entertain and enjoy both indoor and outdoor living.
Property Details
Price:
$649,000
MLS #:
REC2682581
Status:
Active
Beds:
5
Baths:
4
Type:
Single Family
Subtype:
Single Family Residence
Subdivision:
Spring Creek Meadows Sub 4th Flg
Finished Sq Ft:
3,721
Total Sq Ft:
3,721
Lot Size:
5,445 sqft / 0.12 acres (approx)
Year Built:
1994
Schools
School District:
Cherry Creek 5
Elementary School:
Dakota Valley
Middle School:
Sky Vista
High School:
Cherokee Trail
Interior
Above Grade Finished Area
2492
Appliances
Cooktop, Dishwasher, Microwave, Oven, Refrigerator
Bathrooms
2 Full Bathrooms, 1 Three Quarter Bathroom, 1 Half Bathroom
Below Grade Finished Area
1229
Cooling
Central Air
Fireplaces Total
1
Flooring
Carpet, Tile, Wood
Heating
Electric, Forced Air, Natural Gas
Interior Features
Ceiling Fan(s), Eat-in Kitchen, Five Piece Bath, Vaulted Ceiling(s), Walk-In Closet(s)
Laundry Features
In Unit
Levels
Two
Main Level Bathrooms
1
Exterior
Architectural Style
Contemporary
Attached Garage YN
1
Construction Materials
Concrete, Frame, Wood Siding
Direction Faces
East
Exterior Features
Private Yard
Garage Spaces
2
Lot Features
Level
Parking Spots
2
Parking Total
2
Patio And Porch Features
Covered, Deck, Front Porch, Patio
Roof
Composition
Security Features
Smoke Detector(s)
Spa Features
Bath
Window Features
Double Pane Windows
Financial
HOA Fee
$150
HOA Fee Frequency
Quarterly
HOA Includes
Recycling, Trash
HOA Name
SPRING CREEK MEADOWS HOA
HOA Phone
(720) 372-1151
Tax Year
2025
Taxes
$4,702
Map
Contact Us
Mortgage Calculator
Property Summary
- Located in the Spring Creek Meadows Sub 4th Flg subdivision, 4249 S Killarney Street Aurora CO is a Single Family for sale in Aurora, CO, 80013. It is listed for $649,000 and features 5 beds, 4 baths, and has approximately 3,721 square feet of living space, and was originally constructed in 1994. The current price per square foot is $174. The average price per square foot for Single Family listings in Aurora is $239. The average listing price for Single Family in Aurora is $597,039. To schedule a showing of MLS#rec2682581 at 4249 S Killarney Street in Aurora, CO, contact your Smart Sale AI agent at 3039066915.
Similar Listings Nearby

Additional Details
MLS ID : REC2682581
Listing Key : REC2055899567
Parcel Number : 2073-02-3-23-013
Zip Code : 80013
City : Aurora
State : CO
Building if Condo :
Full Street: 4249 S Killarney Street
Address : 4249
Address Prefix :
Address Suffix : Street
Street : Killarney
Street Prefix : S
Street Suffix :
Unit if Condo :
Latitude : 39.639915
Longitude : -104.747803
Property Type : singlefamily
Property Sub Type : Single Family Residence
Stories Total if Condo :
Lot Size : 5,445 sqft / 0.12 acres (approx)
Ownership : Individual
Zoning : ARP
Condition :
Renovation :
Pets Allowed :
Special Conditions : None
Possession : Negotiable
Original Price : 649000
Close Price :
Close Date :
List Date : Aug 11, 2026
List Contract Date : 2026-08-11
Off Market Date :
Purchase Contract Date :
Days on Market : 19
Concessions Amount :
Concession Comment :
Renovation :
Company : TBK Real Estate Solutions, LLC

Copyright 2026. All rights reserved.
4249 S Killarney Street
Aurora, CO