
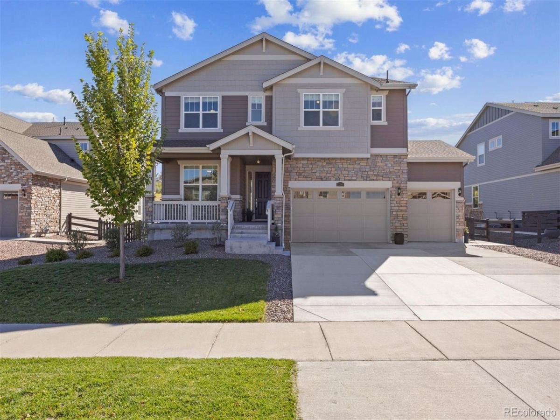
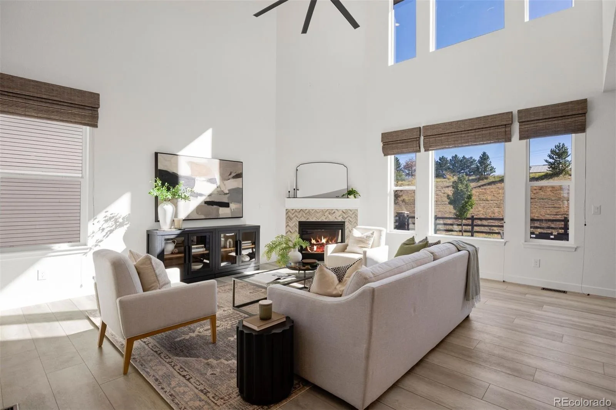
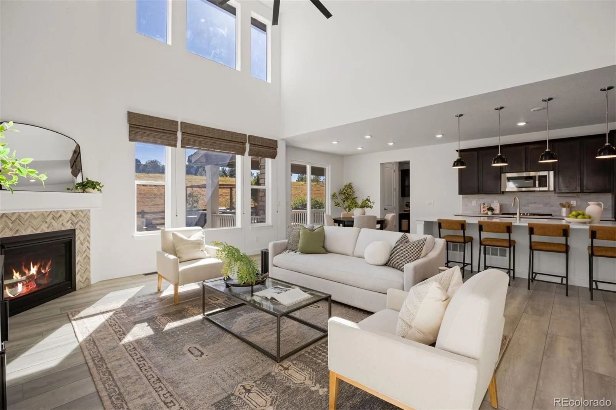
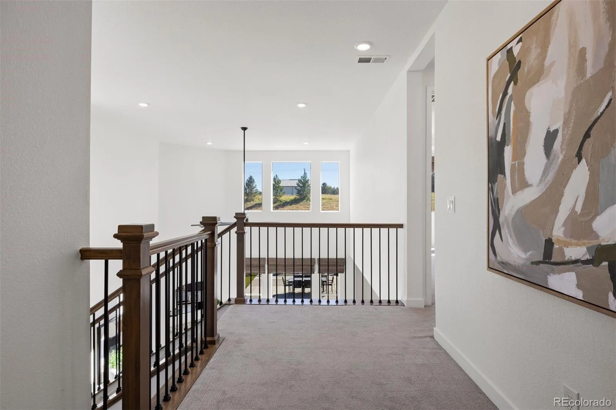
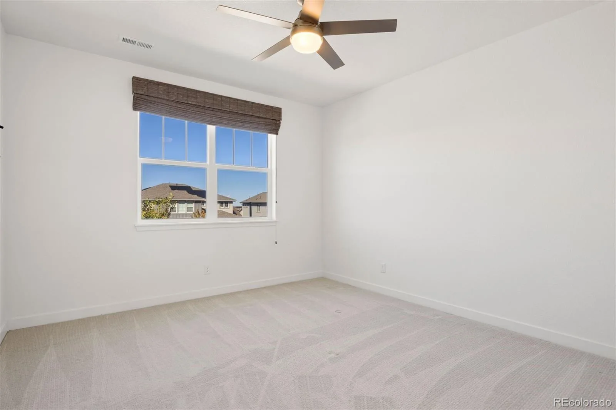
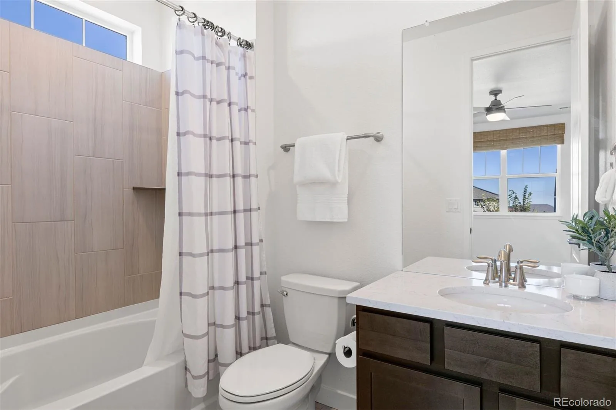
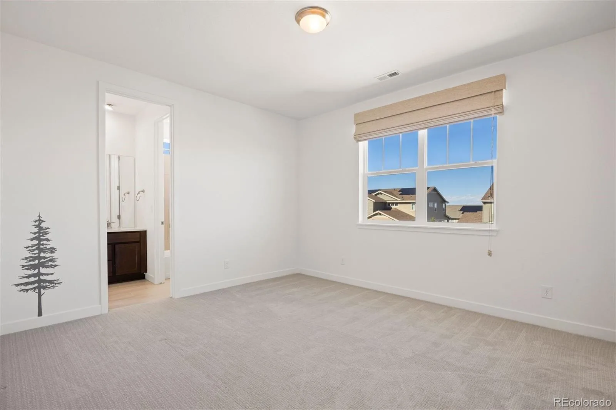
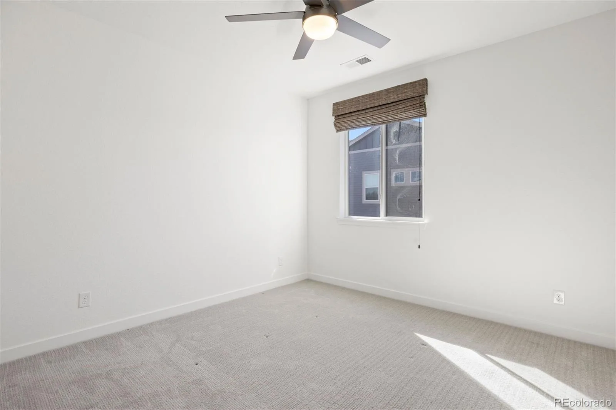
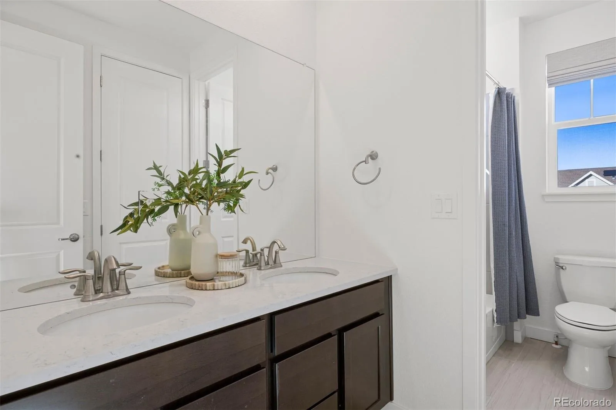
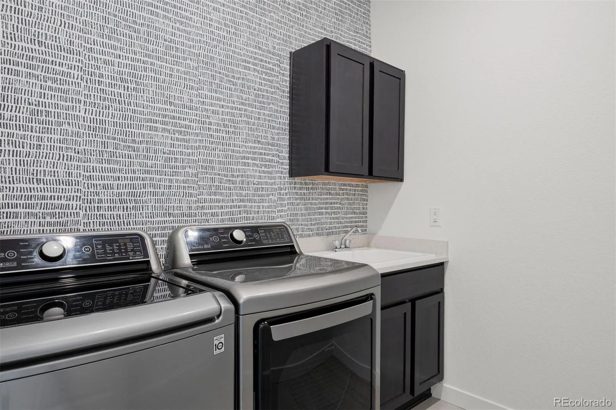
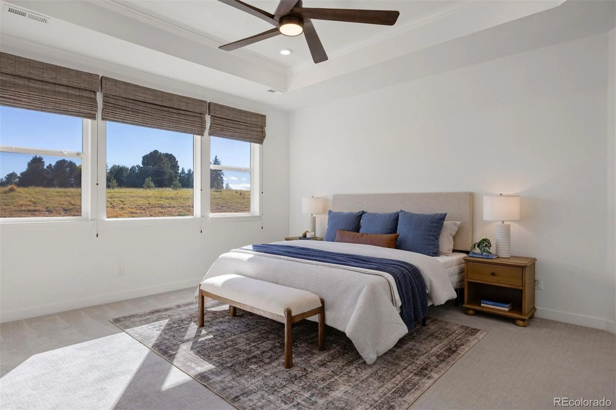
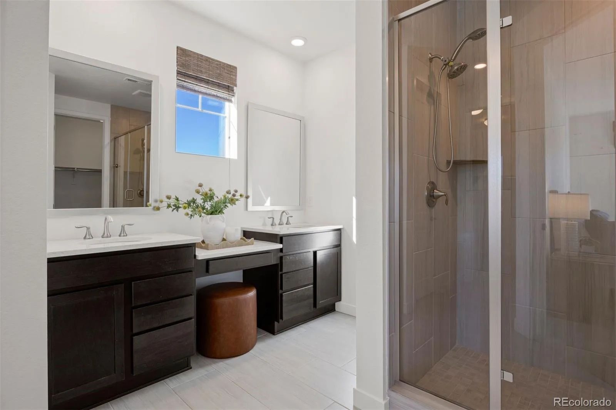
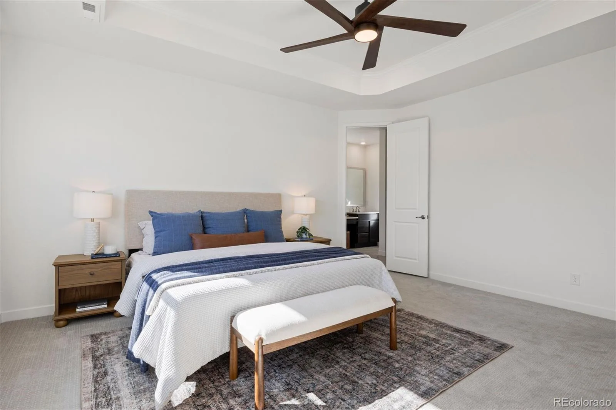
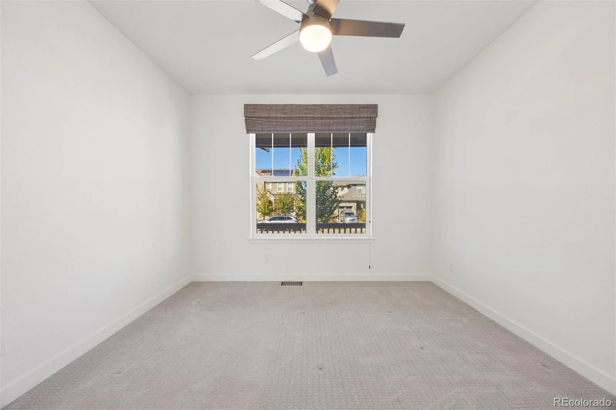
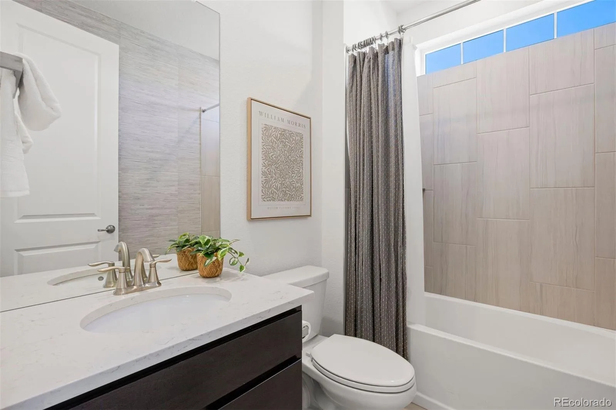
Welcome to this stunning, thoughtfully designed home in Aurora’s desirable Inspiration community. Built in 2021, this spacious residence offers 5 bedrooms, 4 bathrooms, and an impressive open-concept layout designed for both comfortable everyday living and effortless entertaining.
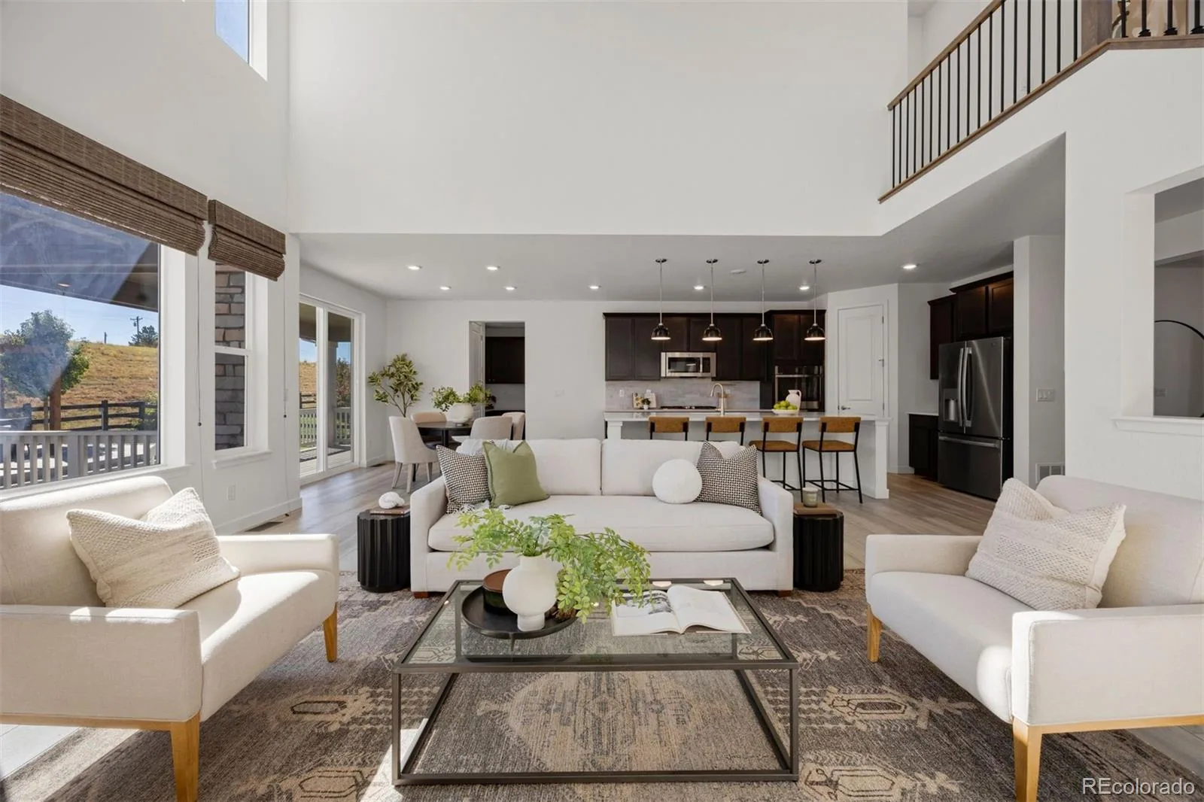
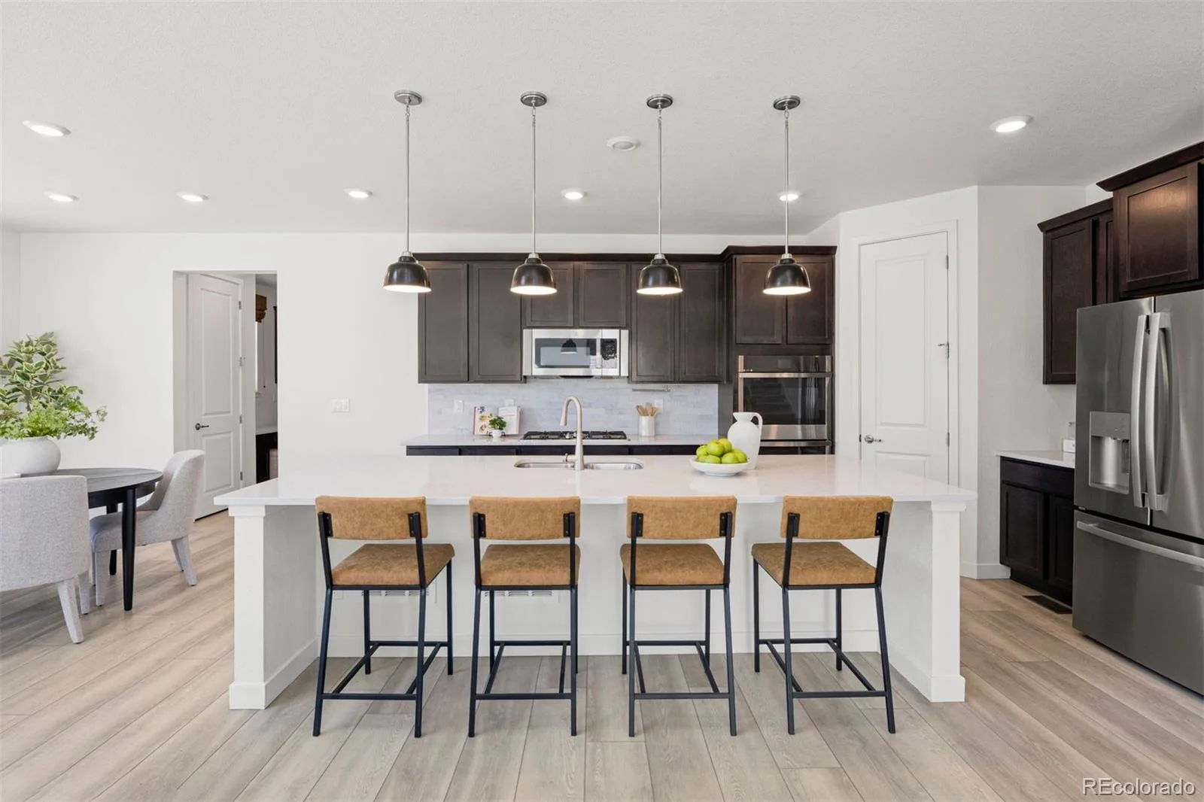
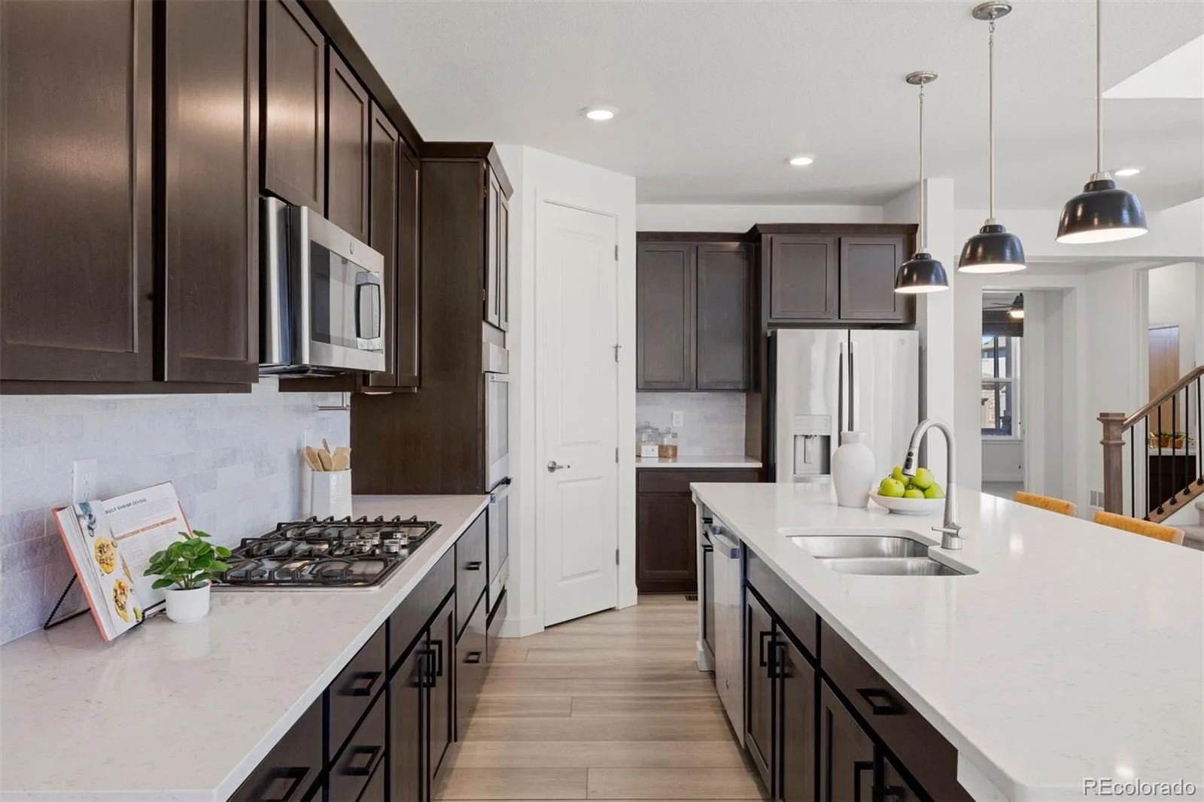
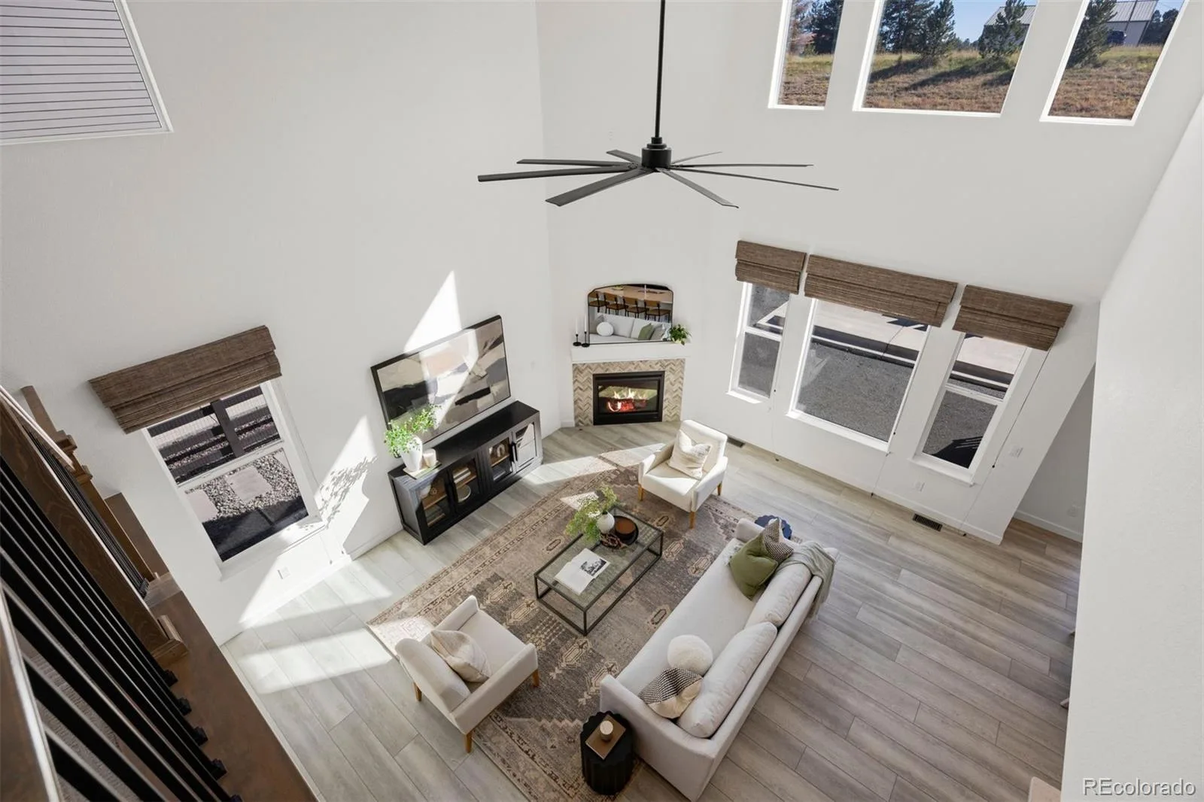
Step inside to discover soaring vaulted ceilings, expansive windows that fill the home with natural light, and a welcoming great room anchored by a cozy gas fireplace. The gourmet kitchen features beautiful cabinetry, quartz countertops, stainless steel appliances, an oversized island, and a walk-in pantry. A convenient main-floor bedroom and full bathroom provide added flexibility for guests or a private home office.
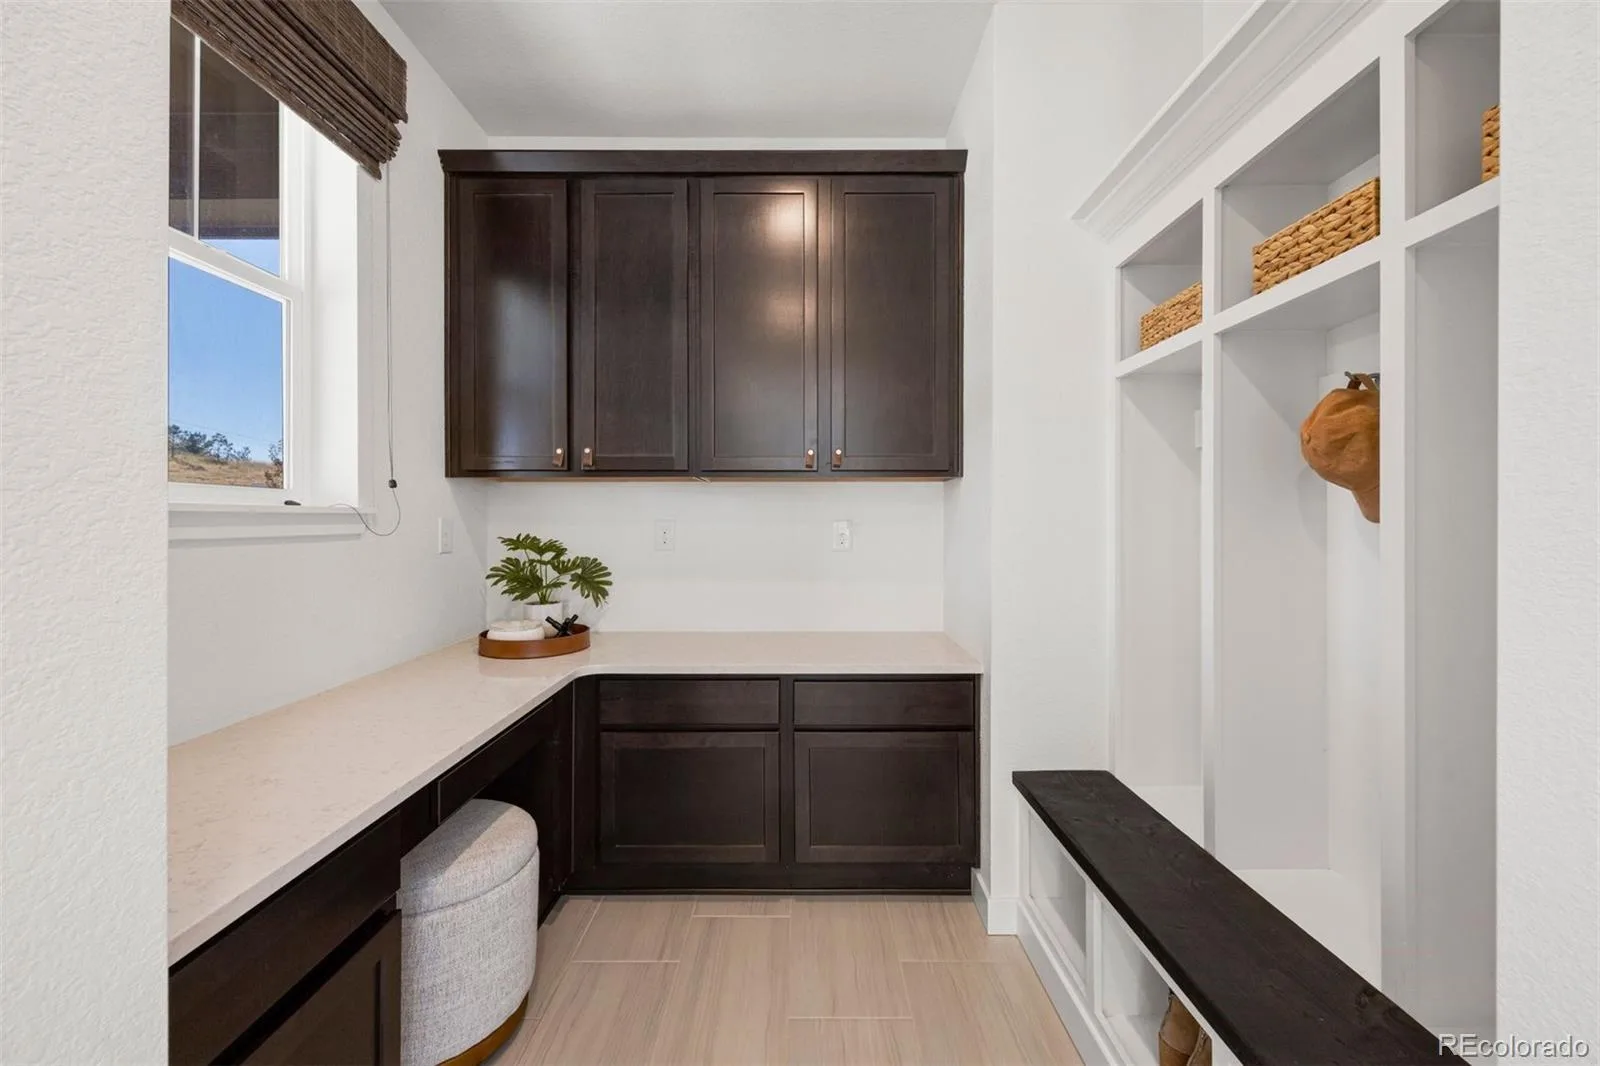
The spacious primary suite offers a relaxing retreat, complete with a luxurious en-suite bathroom, upgraded tiled shower, and dual walk-in closets. Additional highlights include an upstairs laundry room, a functional mudroom, and a spacious 4-car tandem garage.
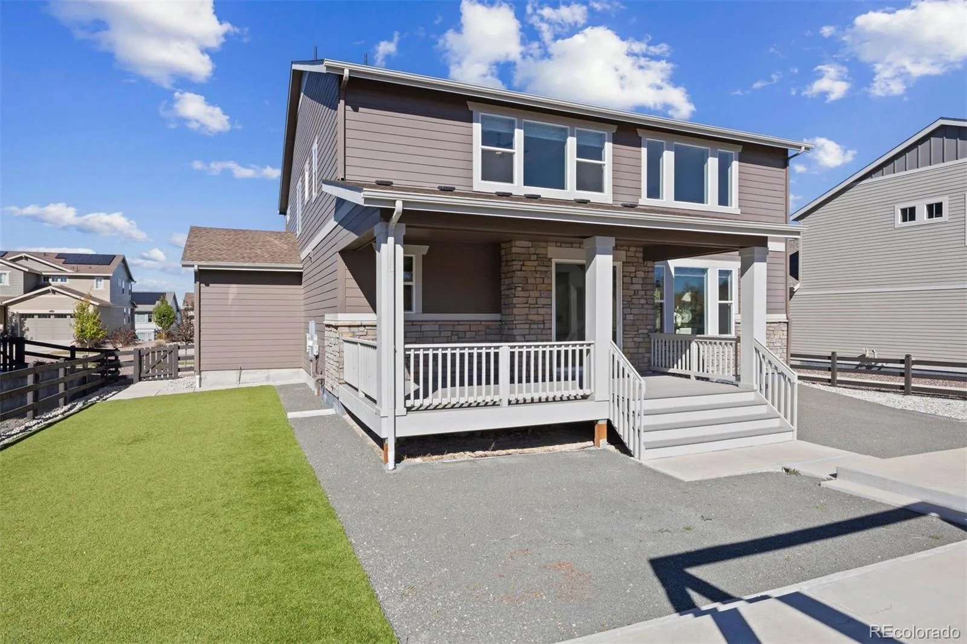
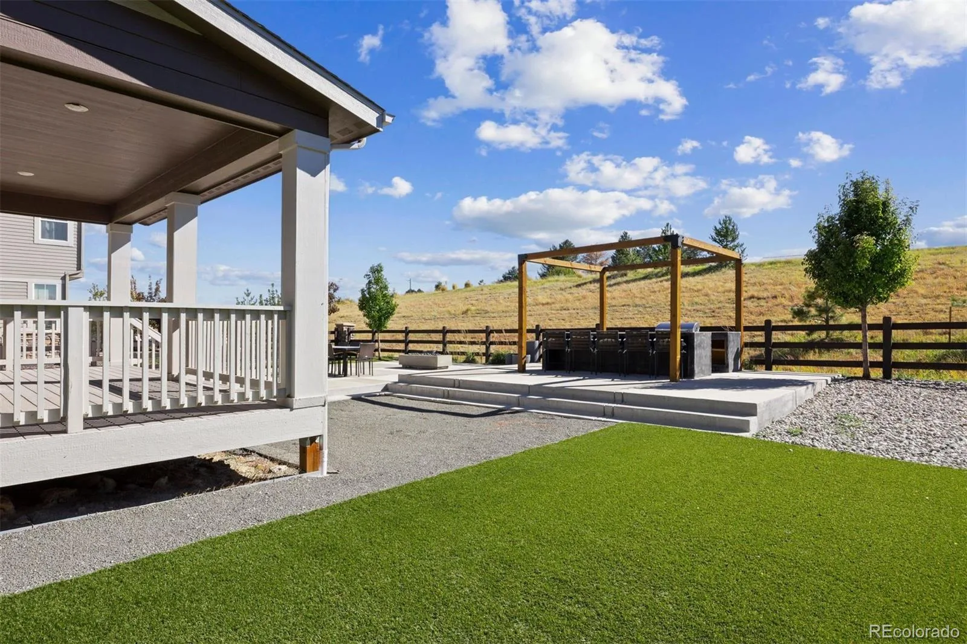
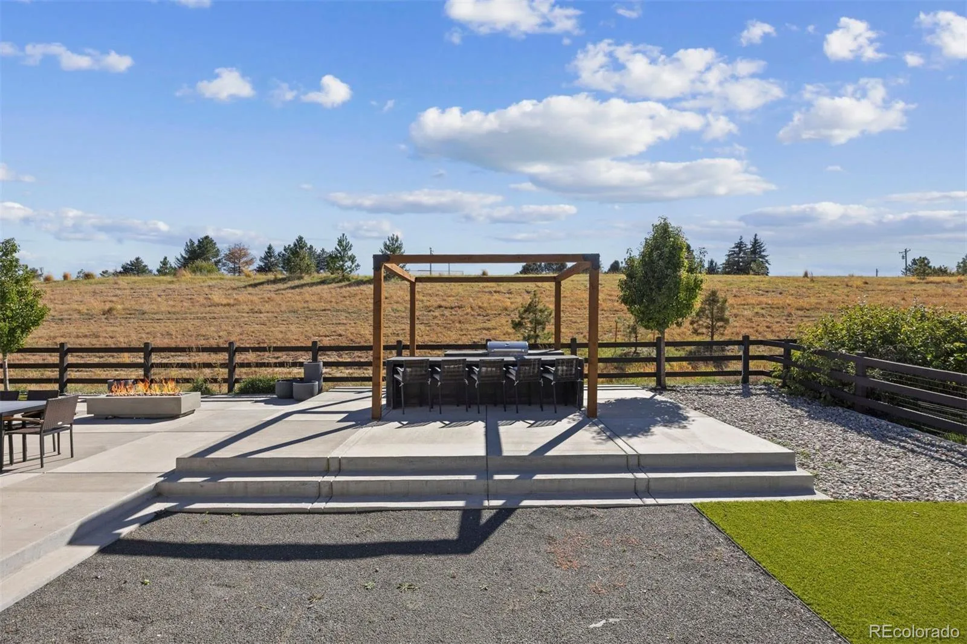
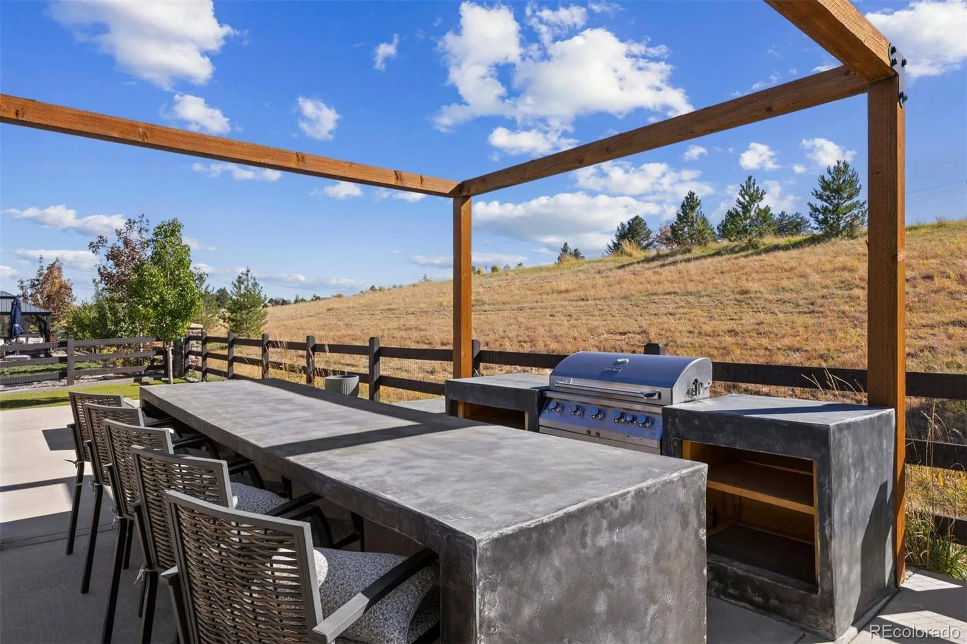
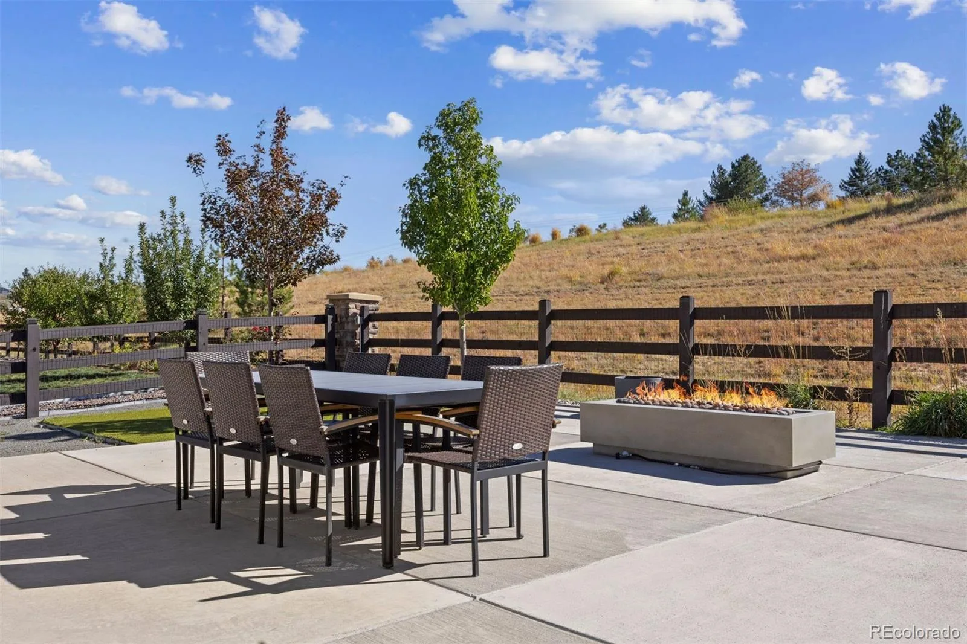
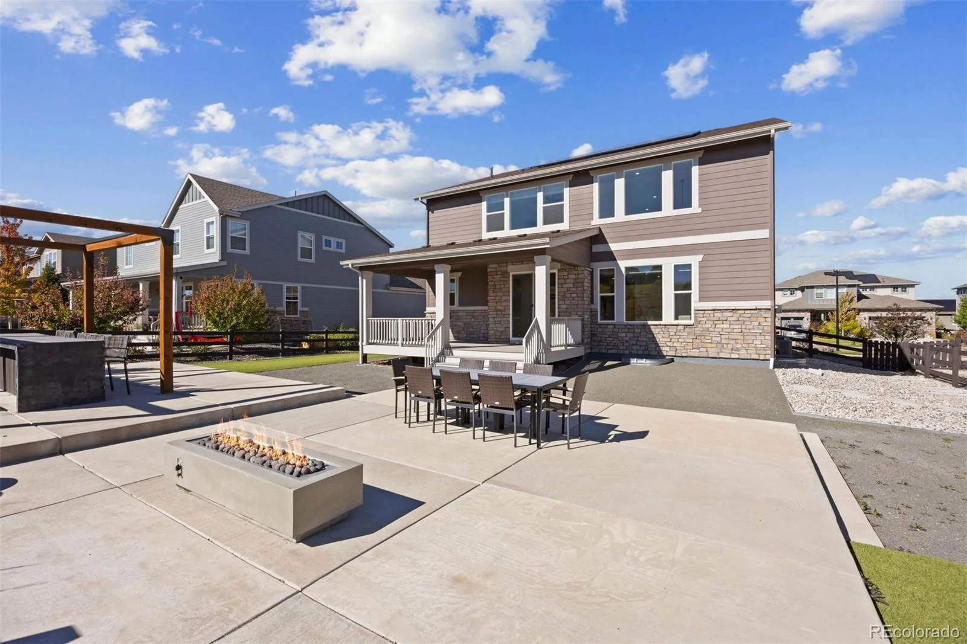
The incredible backyard was designed for enjoying Colorado living at its finest. The expansive patio offers ample space for outdoor dining, entertaining, or simply relaxing. Backing directly to open space, there is a beautiful sense of privacy and a peaceful setting that is hard to find.
With its modern design, generous living spaces, inviting outdoor area, and thoughtful finishes throughout, this home offers an exceptional opportunity to enjoy all that Colorado has to offer.
Property Details
Price:
$885,000
MLS #:
REC6463579
Status:
Active
Beds:
5
Baths:
4
Type:
Single Family
Subtype:
Single Family Residence
Subdivision:
Rockinghorse
Finished Sq Ft:
2,850
Total Sq Ft:
4,096
Lot Size:
9,888 sqft / 0.23 acres (approx)
Year Built:
2022
Schools
School District:
Douglas RE-1
Elementary School:
Pine Lane Prim/Inter
Middle School:
Sierra
High School:
Chaparral
Interior
Above Grade Finished Area
2850
Appliances
Cooktop, Dishwasher, Disposal, Microwave, Oven, Refrigerator, Self Cleaning Oven
Bathrooms
4 Full Bathrooms
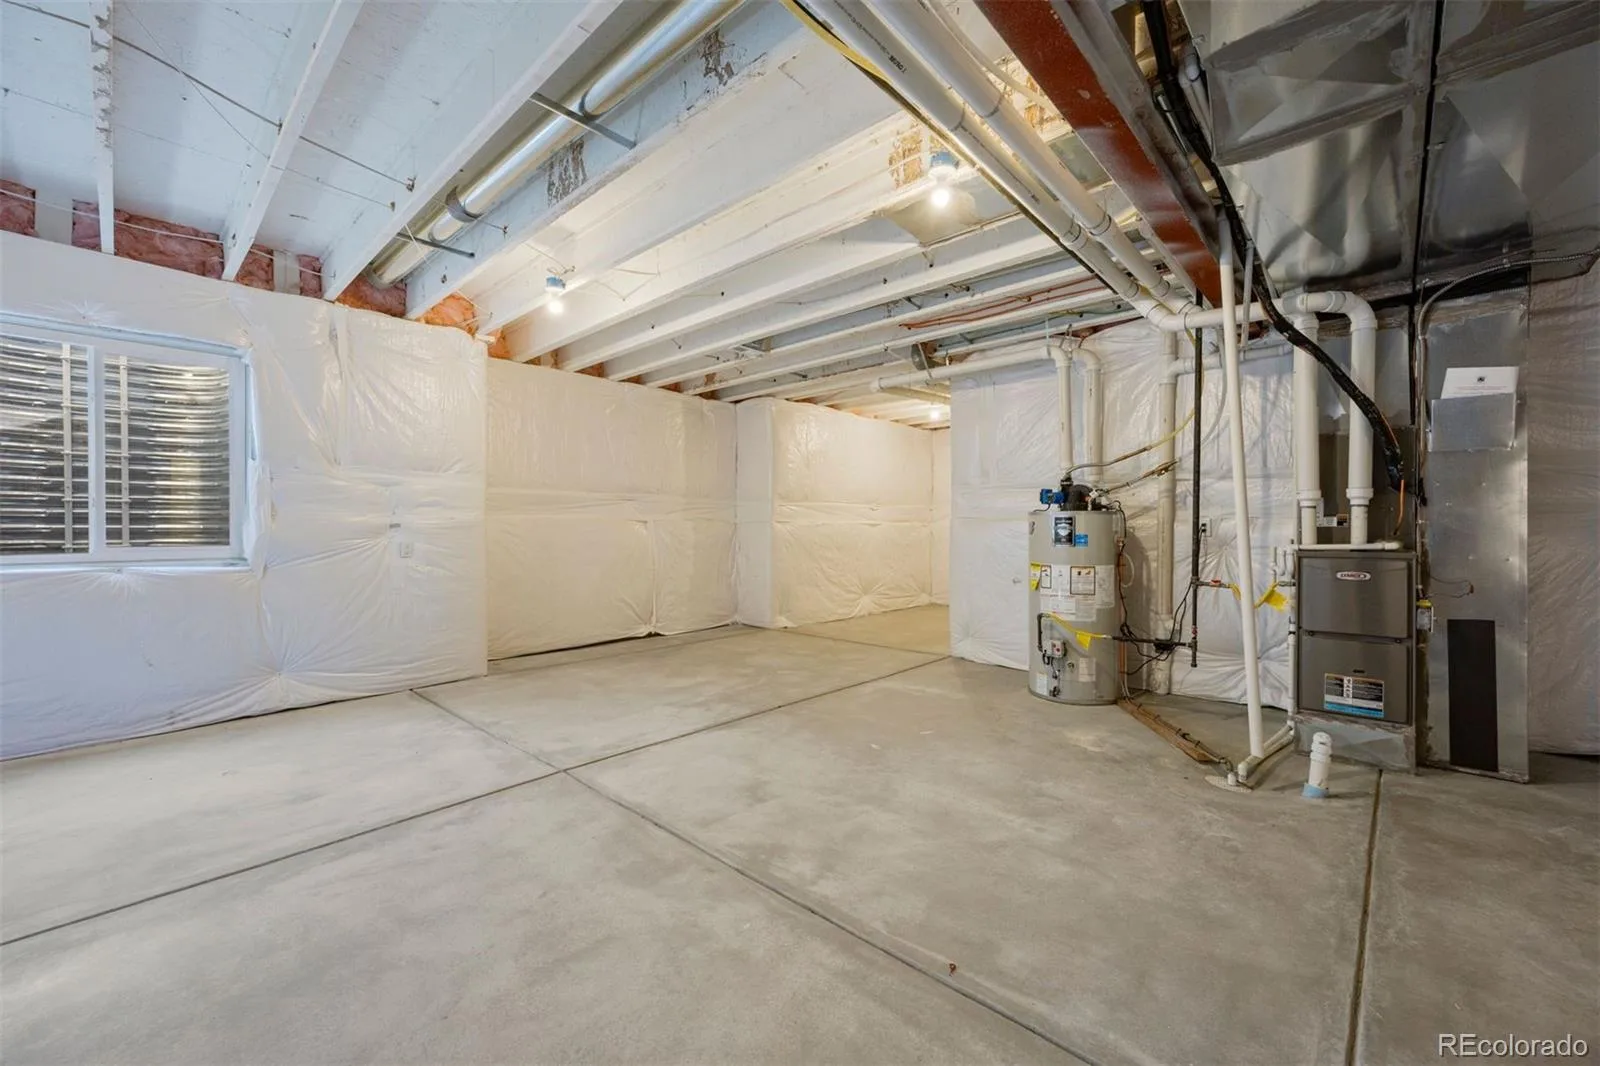
Below Grade Unfinished Area
1246
Cooling
Central Air
Fireplaces Total
1
Flooring
Carpet, Tile, Wood
Heating
Forced Air, Natural Gas
Interior Features
Breakfast Bar, Eat-in Kitchen, Five Piece Bath, Granite Counters, Jack & Jill Bathroom, Kitchen Island, Primary Suite, Smoke Free, Vaulted Ceiling(s), Walk-In Closet(s)
Laundry Features
In Unit
Levels
Two
Main Level Bathrooms
1
Main Level Bedrooms
1
Exterior
Architectural Style
Contemporary
Association Amenities
Clubhouse, Garden Area, Park, Playground, Pool, Tennis Court(s), Trail(s)
Attached Garage YN
1
Construction Materials
Frame, Wood Siding
Direction Faces
West
Exterior Features
Private Yard
Garage Spaces
4
Lot Features
Landscaped, Master Planned, Open Space, Sprinklers In Front
Parking Features
Tandem
Parking Spots
4
Parking Total
4
Patio And Porch Features
Covered, Deck
Roof
Composition
Security Features
Smart Locks, Smoke Detector(s)
Window Features
Double Pane Windows
Financial
HOA Fee
$110
HOA Fee Frequency
Monthly
HOA Includes
Reserves, Maintenance Grounds, Recycling, Sewer, Trash
HOA Name
Inspiration Metropolitan District
HOA Phone
303-627-2632
Tax Year
2025
Taxes
$6,725
Map
Contact Us
Mortgage Calculator
Property Summary
- Located in the Rockinghorse subdivision, 22580 E Rockinghorse Parkway Aurora CO is a Single Family for sale in Aurora, CO, 80016. It is listed for $885,000 and features 5 beds, 4 baths, and has approximately 4,096 square feet of living space, and was originally constructed in 2022. The current price per square foot is $216. The average price per square foot for Single Family listings in Aurora is $235. The average listing price for Single Family in Aurora is $587,362. To schedule a showing of MLS#rec6463579 at 22580 E Rockinghorse Parkway in Aurora, CO, contact your Smart Sale AI agent at 3039066915.
Similar Listings Nearby

Additional Details
MLS ID : REC6463579
Listing Key : REC2057458403
Parcel Number : R0601161
Zip Code : 80016
City : Aurora
State : CO
Building if Condo :
Full Street: 22580 E Rockinghorse Parkway
Address : 22580
Address Prefix :
Address Suffix : Parkway
Street : Rockinghorse
Street Prefix : E
Street Suffix :
Unit if Condo :
Latitude : 39.551922
Longitude : -104.724152
Property Type : singlefamily
Property Sub Type : Single Family Residence
Stories Total if Condo :
Lot Size : 9,888 sqft / 0.23 acres (approx)
Ownership : Individual
Zoning :
Condition :
Renovation :
Pets Allowed :
Special Conditions : None
Possession : Negotiable
Original Price : 885000
Close Price :
Close Date :
List Date : Oct 16, 2026
List Contract Date : 2026-10-16
Off Market Date :
Purchase Contract Date :
Days on Market : 3
Concessions Amount :
Concession Comment :
Renovation :
Company : LIV Sotheby’s International Realty

Copyright 2026. All rights reserved.
22580 E Rockinghorse Parkway
Aurora, CO