
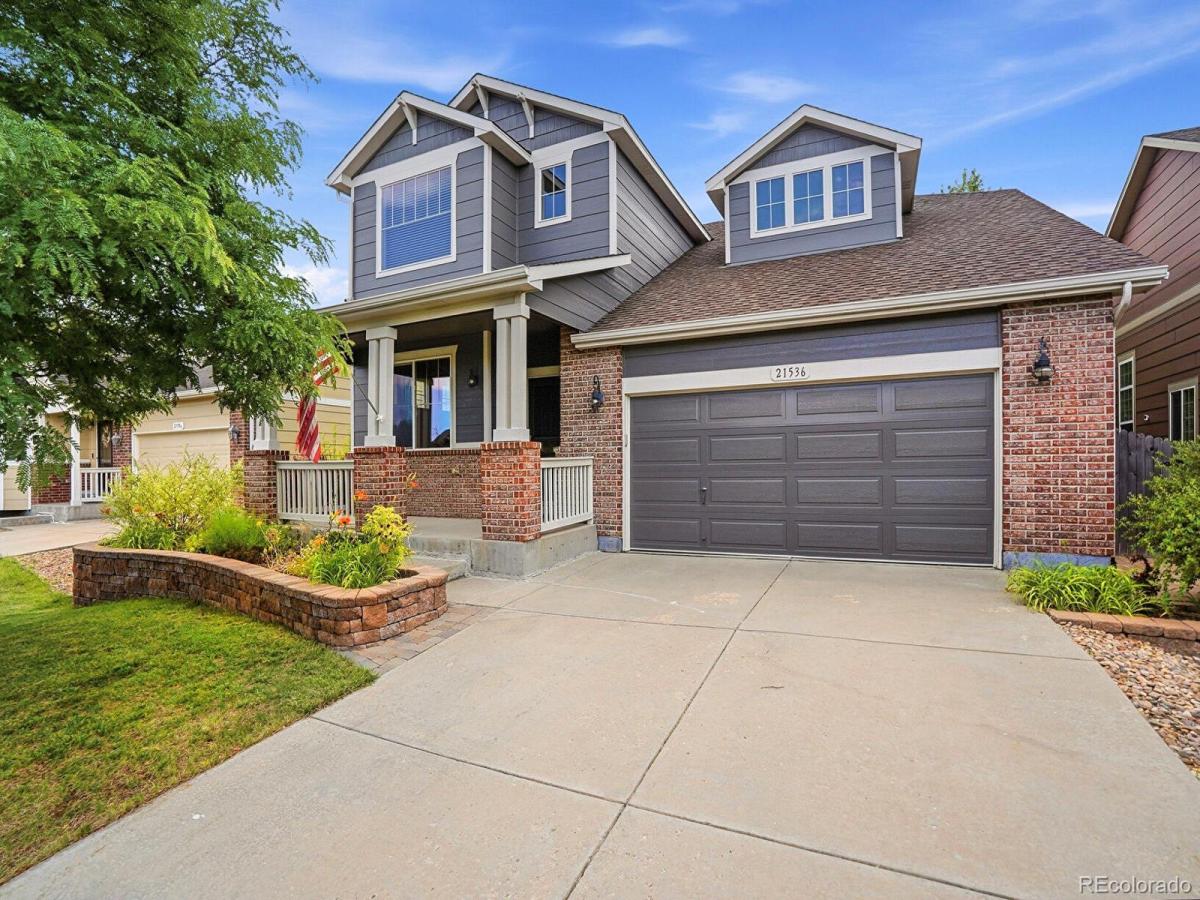
$6,000.00 CREDIT FOR BUYER’S CLOSING COSTS! I must compliment the architect who designed this home. The layout is unique so I’ll do my best to explain the lay out, but it’s a must see to really appreciate it.
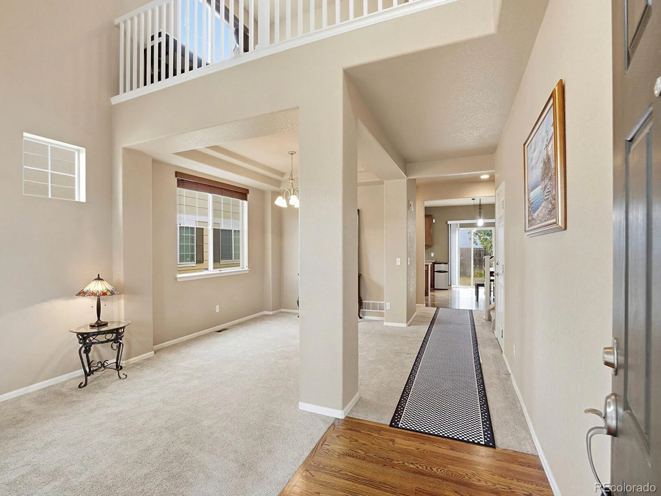
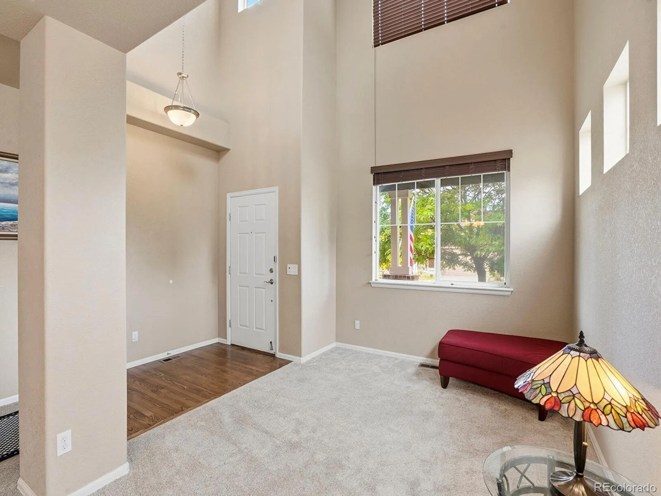
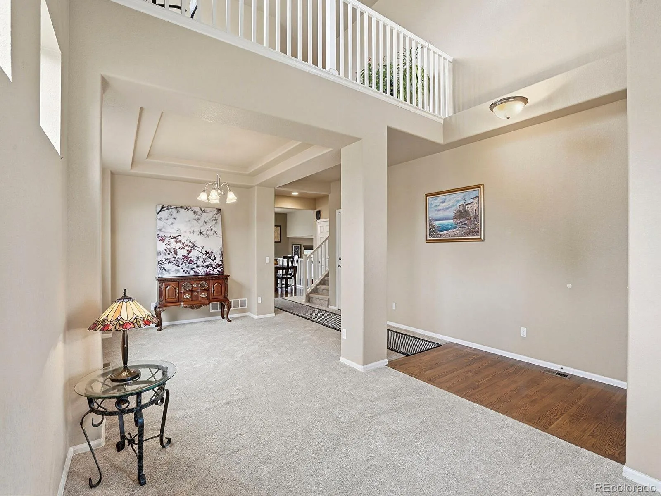
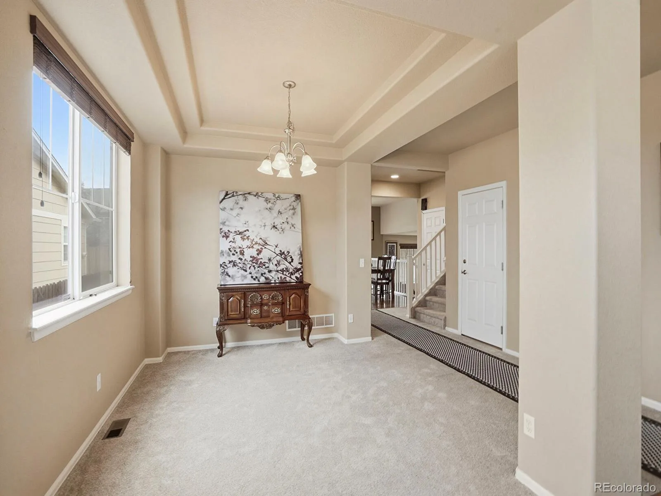
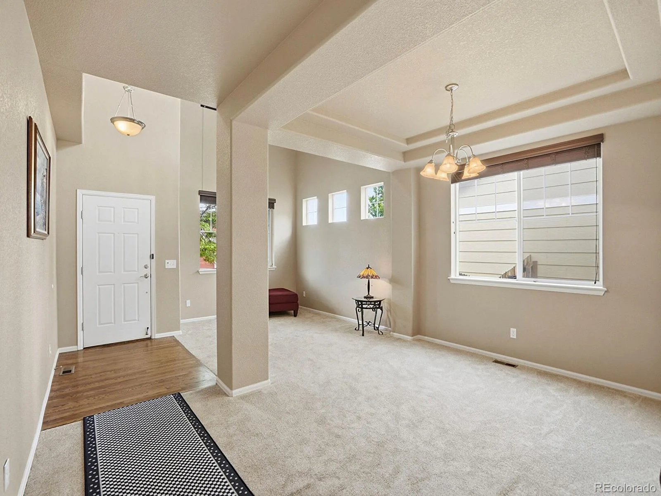
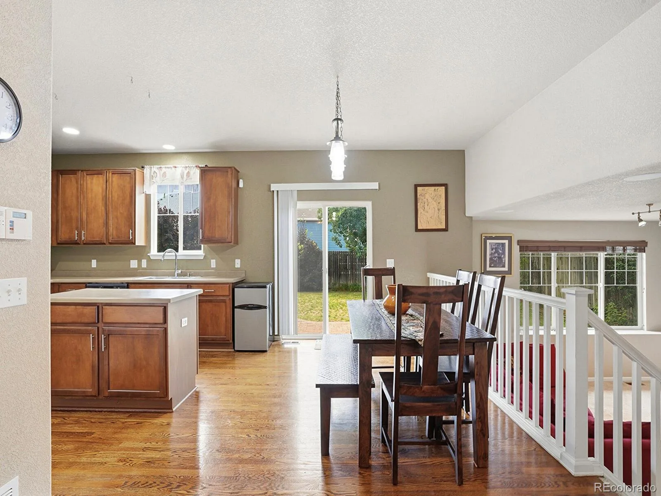
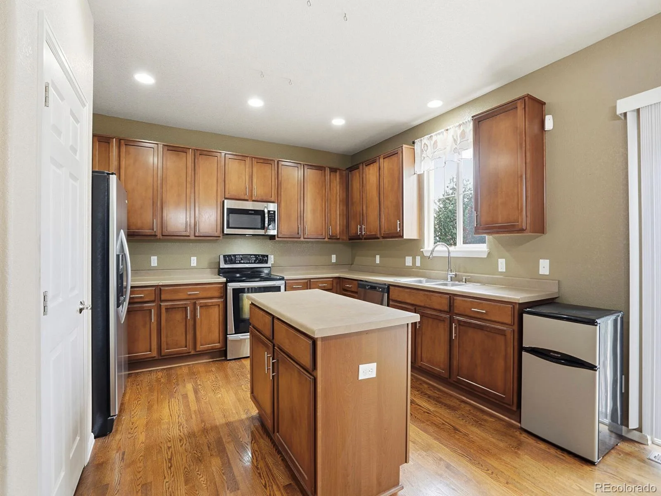
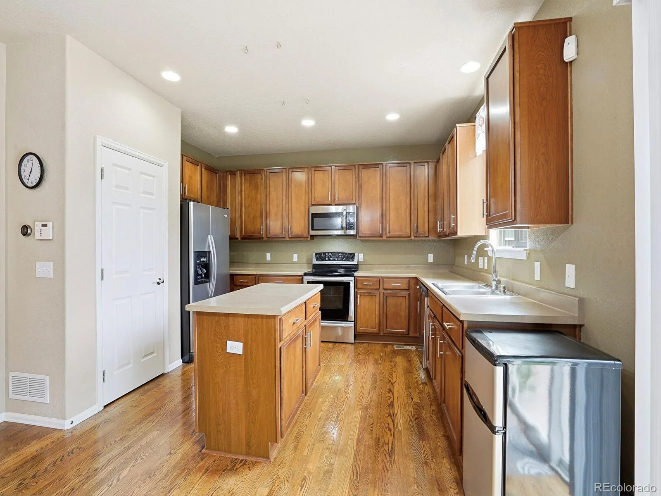
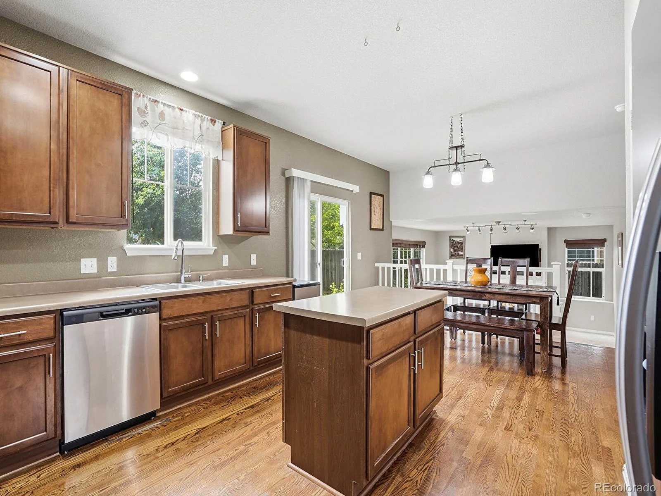
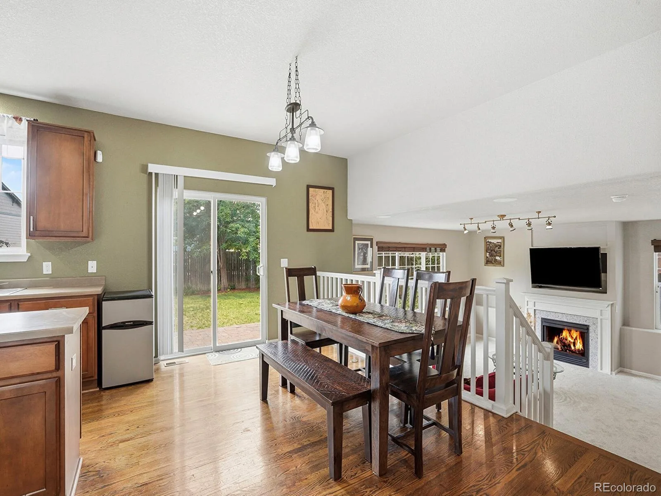
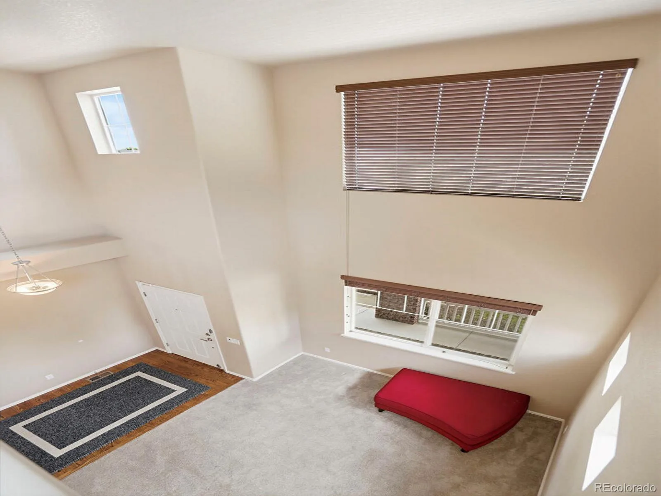
Entering the home there’s a large hard wood foyer for greeting guests. The living room with the high open ceiling always makes for a bright cheerful moment, the large dining room with the coffered ceiling is a most comfortable setting, the kitchen has a separate eating space and center island, ample cabinet storage, large pantry and window at the kitchen sink. Dishwasher is new, microwave is one year old. The powder room is located perfectly on the main floor.
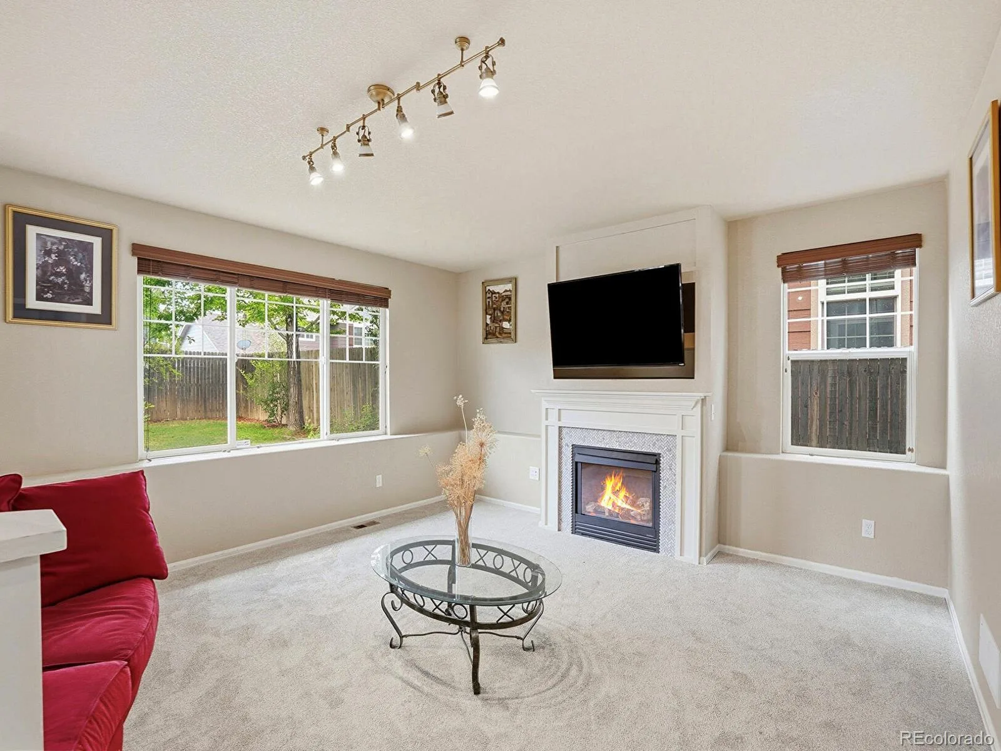
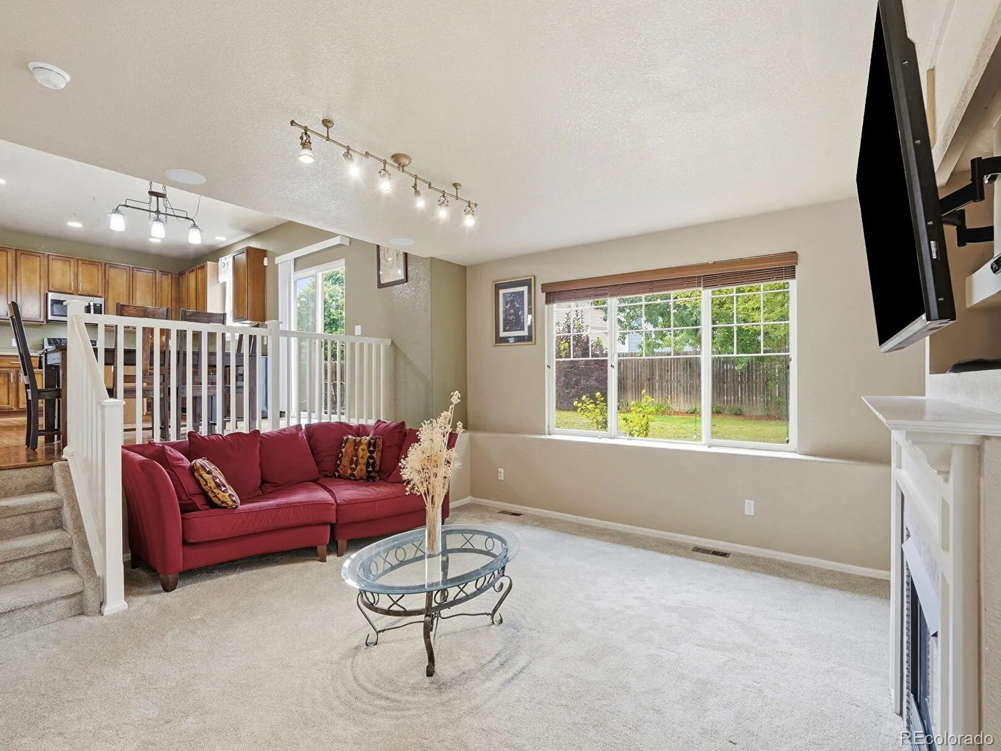
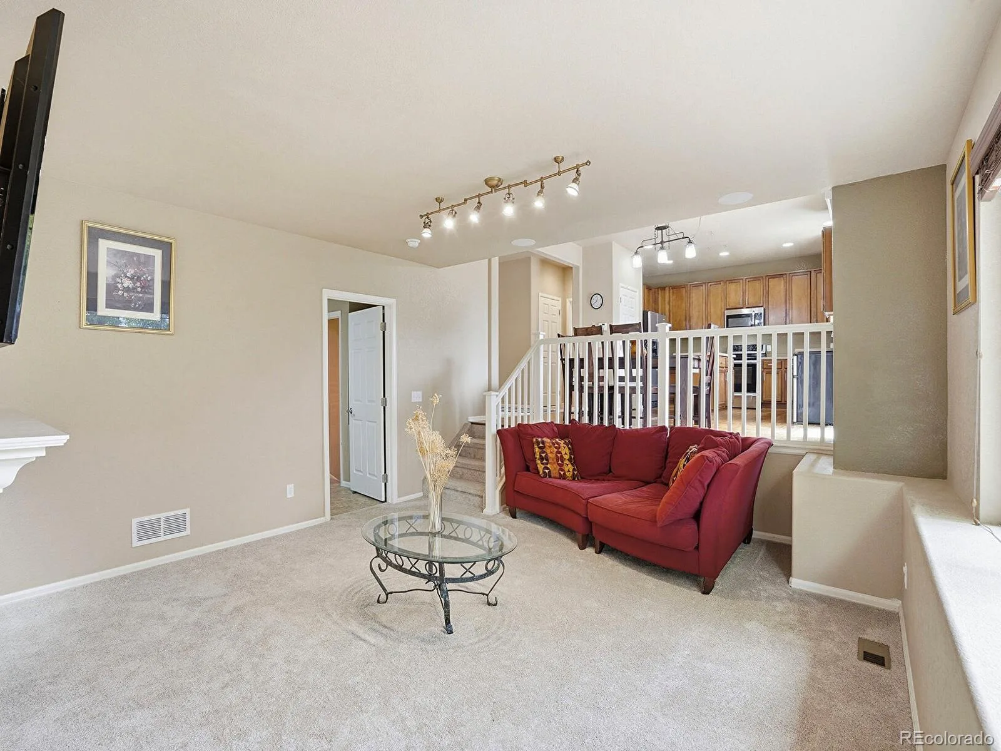
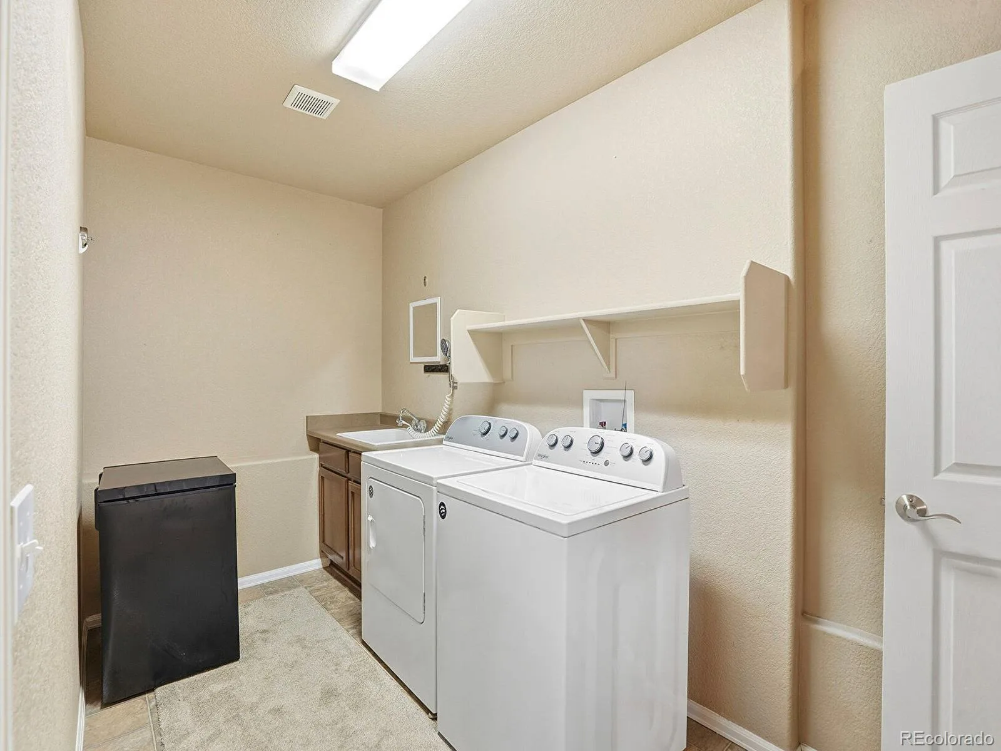
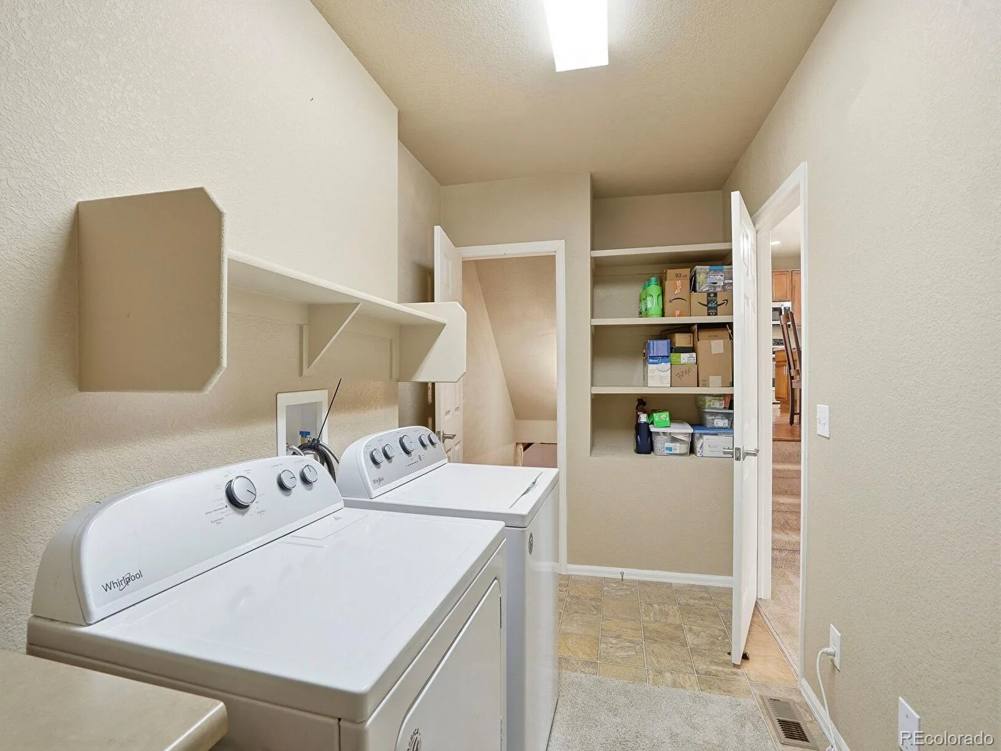
As you take a couple of steps down you enter the family room with built in speakers, gas log fireplace and a large garden level window to enjoy looking at the private backyard as your sitting down. One door away is the large laundry room with sink and ample storage shelves.
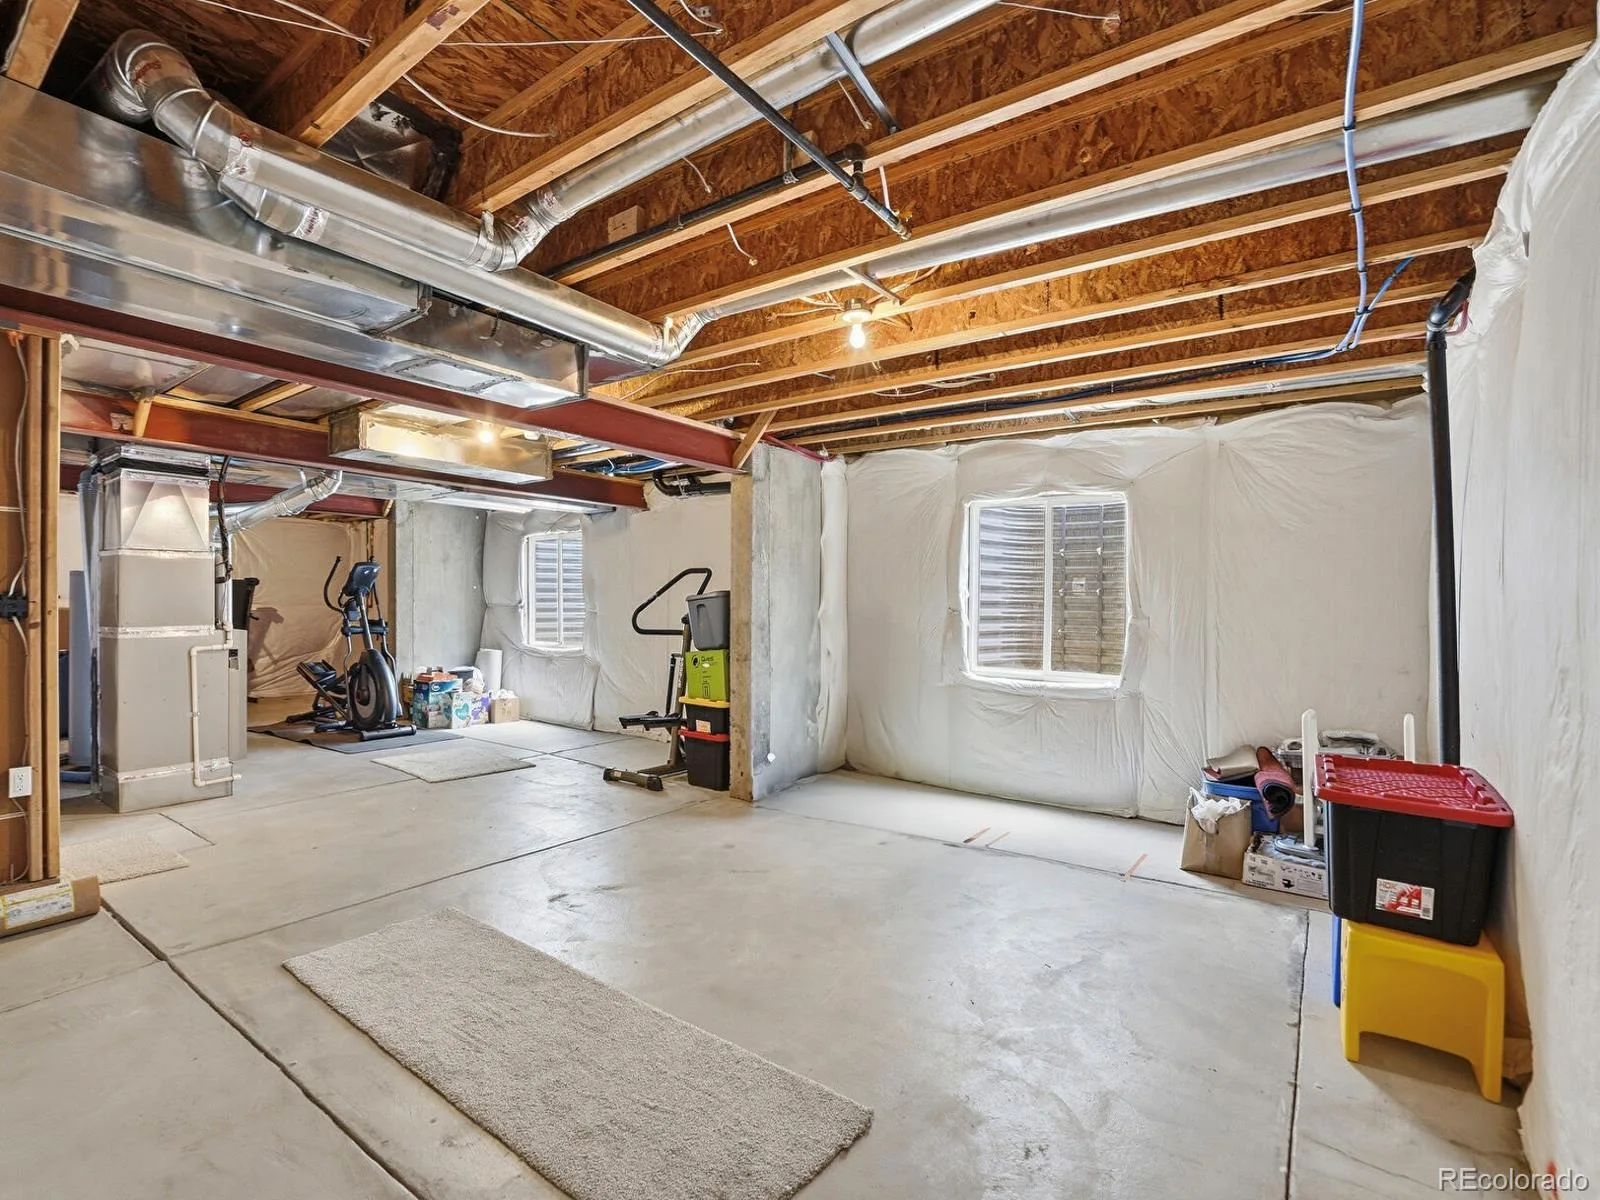
From the laundry room go down to the open basement that gives you a great deal of storage space or added living space to fit all your needs. Two egress windows and rough in plumbing make it easy for additions.
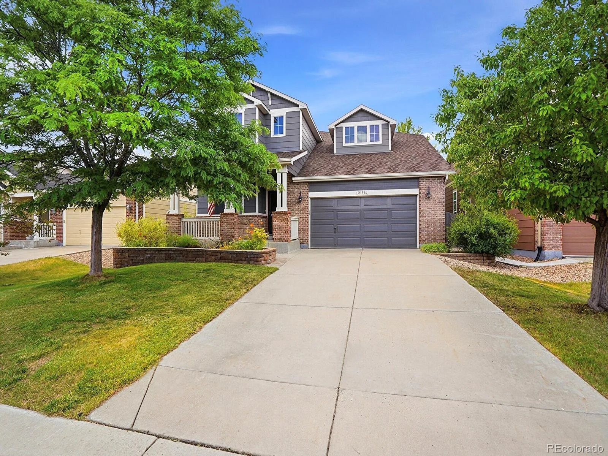
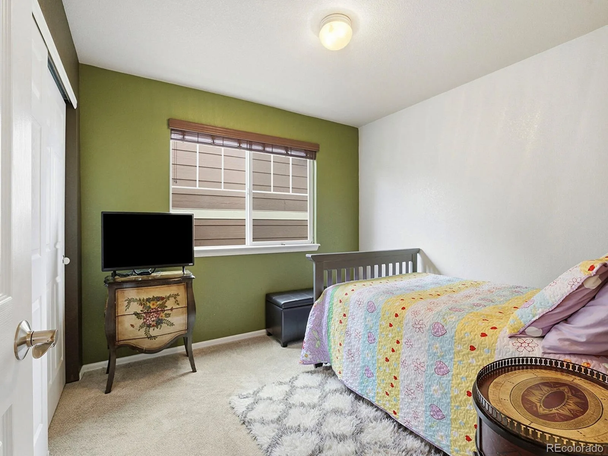
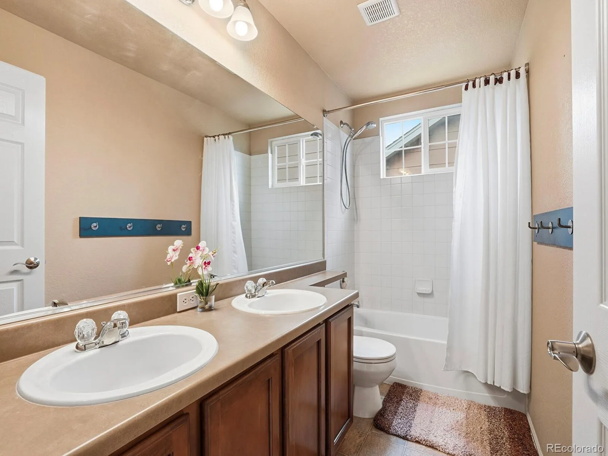
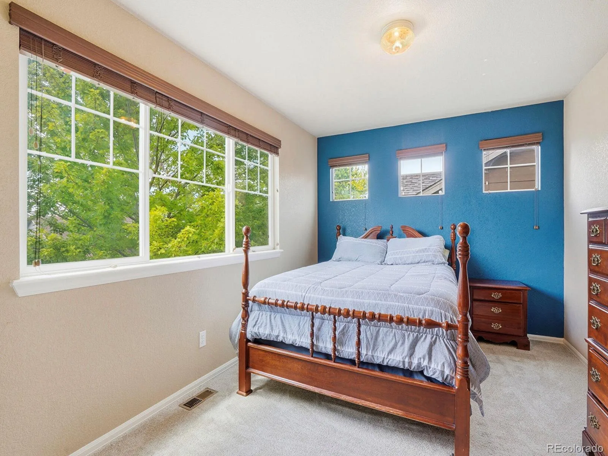
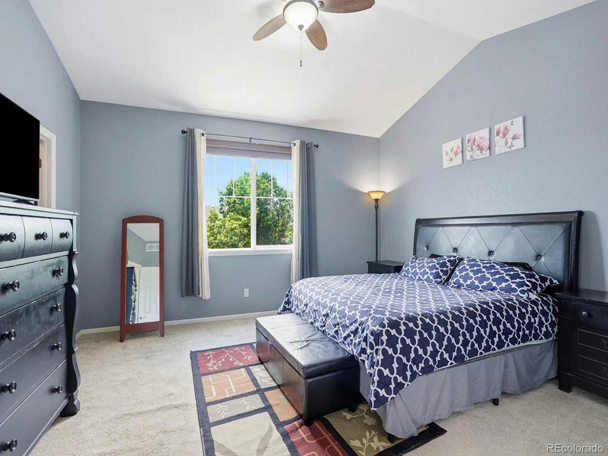
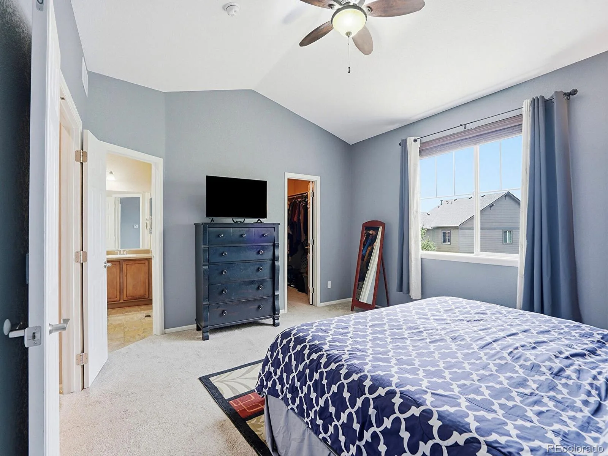
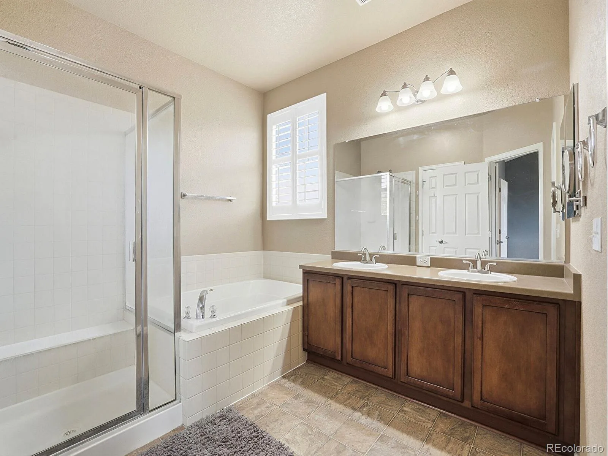
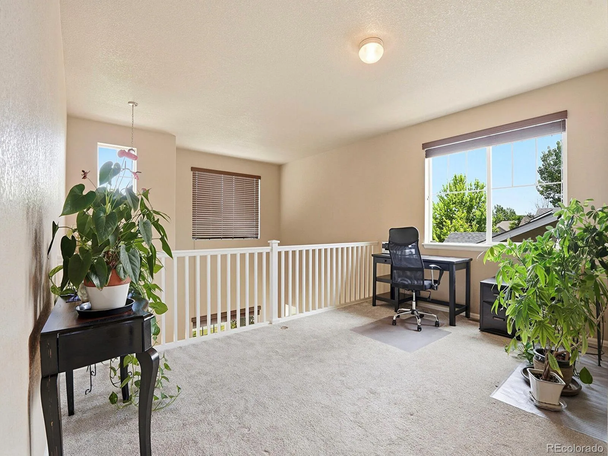
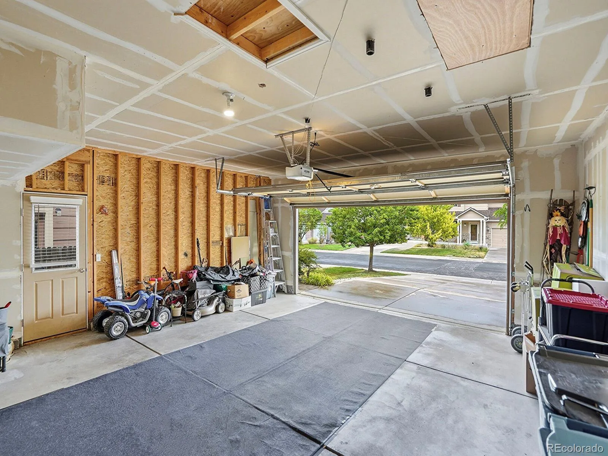
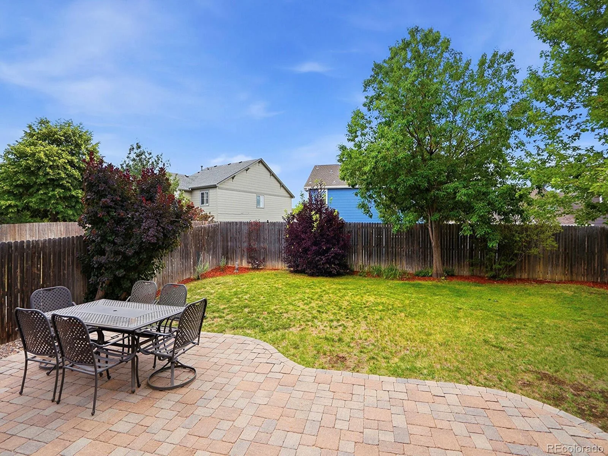
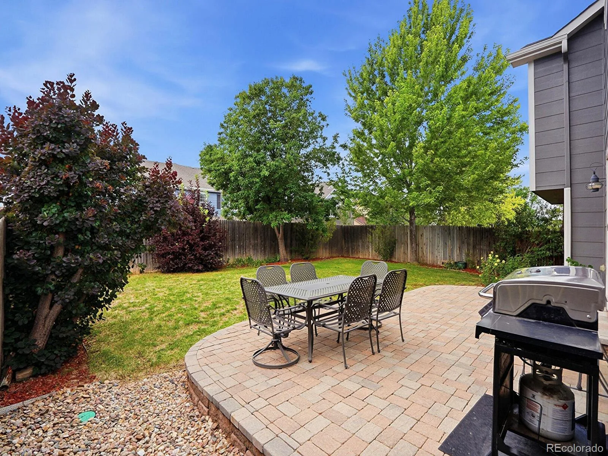
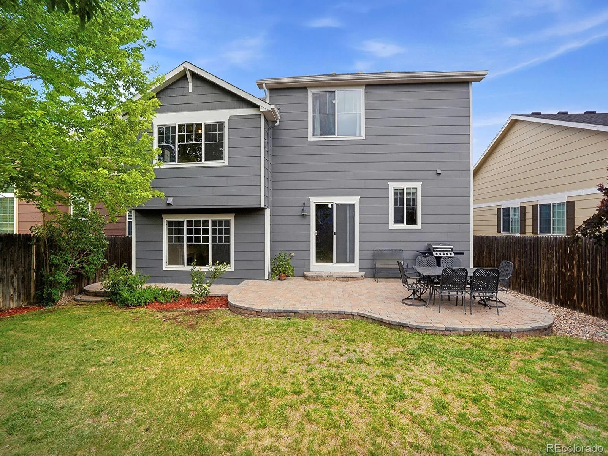
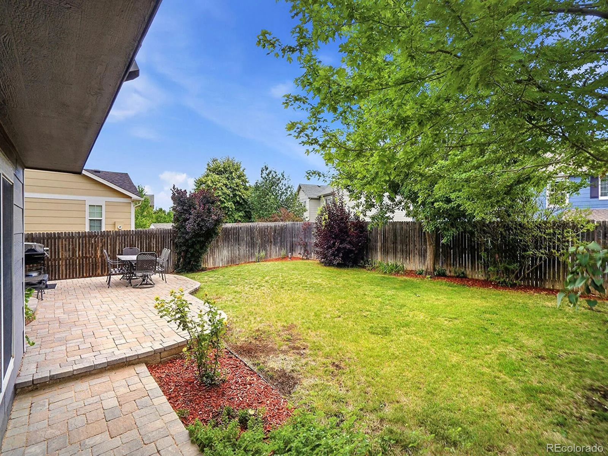
Back up to the main level, there are a few steps up to two bedrooms with a full double sink bath between them. Here’s a unique part. From the second level, it’s just a few steps up to the spacious primary bedroom, en suite five piece bath, walk-in-closet, and vaulted ceilings with ceiling fan. A few steps through the hall is the loft, perfect for an office, play room or whatever type of room you may need. This different level is wonderful for perfect privacy and yet close to the two bedrooms for those that my have young children and want them close by. We can’t forget the covered front porch, the brick patio in the private backyard with a front and rear sprinkler system. Central air conditioning for hot days, and fireplace for cold days. Garage is 22×22
Entering the home there’s a large hard wood foyer for greeting guests. The living room with the high open ceiling always makes for a bright cheerful moment, the large dining room with the coffered ceiling is a most comfortable setting, the kitchen has a separate eating space and center island, ample cabinet storage, large pantry and window at the kitchen sink. Dishwasher is new, microwave is one year old. The powder room is located perfectly on the main floor.
As you take a couple of steps down you enter the family room with built in speakers, gas log fireplace and a large garden level window to enjoy looking at the private backyard as your sitting down. One door away is the large laundry room with sink and ample storage shelves.
From the laundry room go down to the open basement that gives you a great deal of storage space or added living space to fit all your needs. Two egress windows and rough in plumbing make it easy for additions.
Back up to the main level, there are a few steps up to two bedrooms with a full double sink bath between them. Here’s a unique part. From the second level, it’s just a few steps up to the spacious primary bedroom, en suite five piece bath, walk-in-closet, and vaulted ceilings with ceiling fan. A few steps through the hall is the loft, perfect for an office, play room or whatever type of room you may need. This different level is wonderful for perfect privacy and yet close to the two bedrooms for those that my have young children and want them close by. We can’t forget the covered front porch, the brick patio in the private backyard with a front and rear sprinkler system. Central air conditioning for hot days, and fireplace for cold days. Garage is 22×22
Property Details
Price:
$565,000
MLS #:
REC2385924
Status:
Pending
Beds:
3
Baths:
3
Type:
Single Family
Subtype:
Single Family Residence
Subdivision:
Saddle Rock Highlands
Finished Sq Ft:
1,985
Total Sq Ft:
2,816
Lot Size:
6,534 sqft / 0.15 acres (approx)
Year Built:
2007
Schools
School District:
Cherry Creek 5
Elementary School:
Dakota Valley
Middle School:
Sky Vista
High School:
Cherokee Trail
Interior
Above Grade Finished Area
1985
Bathrooms
2 Full Bathrooms, 1 Half Bathroom
Below Grade Unfinished Area
831
Cooling
Central Air
Heating
Forced Air
Levels
Multi/Split
Main Level Bathrooms
1
Exterior
Accessibility Features
Accessible Kitchen
Architectural Style
Traditional
Association Amenities
Park, Playground
Attached Garage YN
1
Construction Materials
Frame
Direction Faces
North
Exterior Features
Private Yard
Fencing
Partial
Garage Spaces
2
Lot Features
Level, Sprinklers In Front, Sprinklers In Rear
Parking Features
Concrete, Dry Walled, Exterior Access Door, Finished Garage, Insulated Garage
Parking Spots
2
Parking Total
2
Patio And Porch Features
Covered, Front Porch, Patio
Roof
Composition
Financial
HOA Fee
$513
HOA Fee Frequency
Semi-Annually
HOA Includes
Maintenance Grounds, Recycling, Snow Removal, Trash
HOA Name
Tallgrass HOA
HOA Phone
720-633-9722
Tax Year
2025
Taxes
$5,466
Map
Contact Us
Mortgage Calculator
Property Summary
- Located in the Saddle Rock Highlands subdivision, 21536 E Nassau Place Aurora CO is a Single Family for sale in Aurora, CO, 80013. It is listed for $565,000 and features 3 beds, 3 baths, and has approximately 2,816 square feet of living space, and was originally constructed in 2007. The current price per square foot is $201. The average price per square foot for Single Family listings in Aurora is $239. The average listing price for Single Family in Aurora is $596,972. To schedule a showing of MLS#rec2385924 at 21536 E Nassau Place in Aurora, CO, contact your Smart Sale AI agent at 3039066915.
Similar Listings Nearby

Additional Details
MLS ID : REC2385924
Listing Key : REC2055228813
Parcel Number : 034459146
Zip Code : 80013
City : Aurora
State : CO
Building if Condo :
Full Street: 21536 E Nassau Place
Address : 21536
Address Prefix :
Address Suffix : Place
Street : Nassau
Street Prefix : E
Street Suffix :
Unit if Condo :
Latitude : 39.642097
Longitude : -104.736916
Property Type : singlefamily
Property Sub Type : Single Family Residence
Stories Total if Condo :
Lot Size : 6,534 sqft / 0.15 acres (approx)
Ownership : Individual
Zoning : SFR
Condition :
Renovation :
Pets Allowed : Cats OK,Dogs OK
Special Conditions : None
Possession :
Original Price : 579000
Close Price :
Close Date :
List Date : Jul 1, 2026
List Contract Date : 2026-07-01
Off Market Date : 2026-08-02
Purchase Contract Date : 2026-08-02
Days on Market : 60
Concessions Amount :
Concession Comment :
Renovation :
Company : Pickenbrock Realty

Copyright 2026. All rights reserved.
21536 E Nassau Place
Aurora, CO