
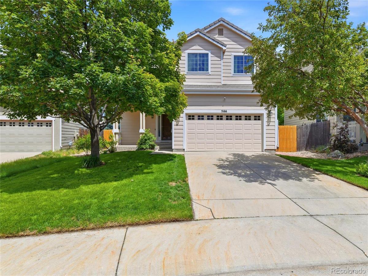
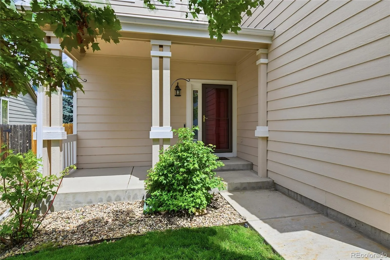
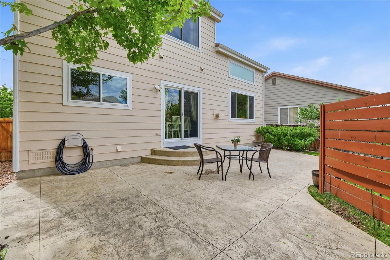
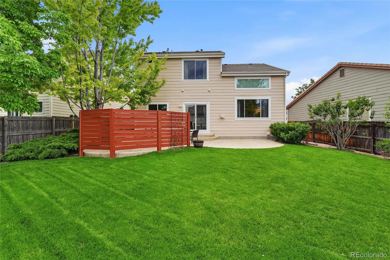
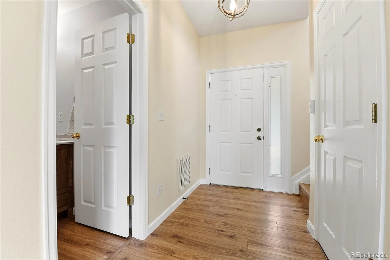
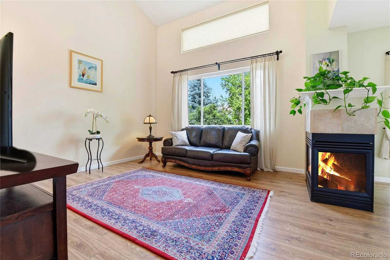
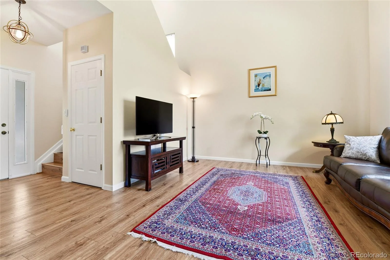
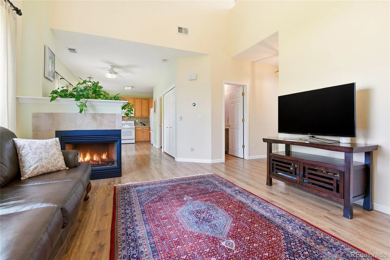
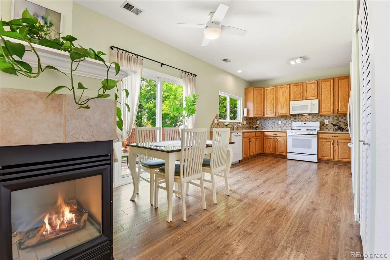
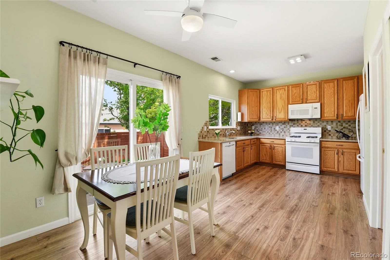
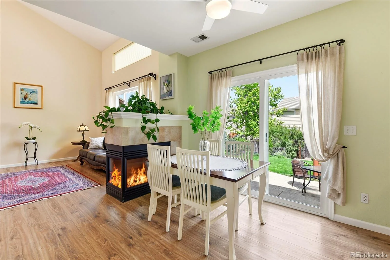
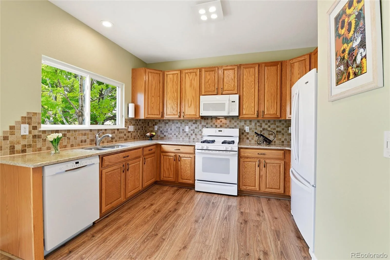
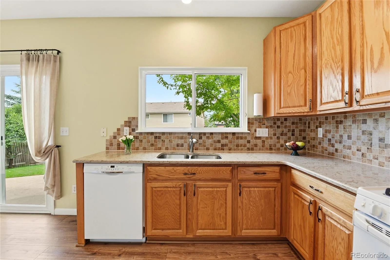
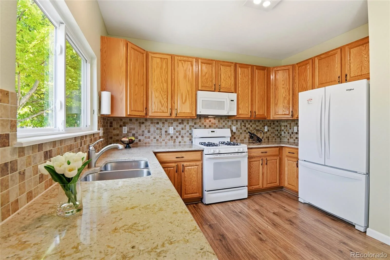
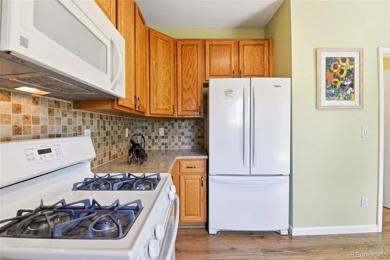
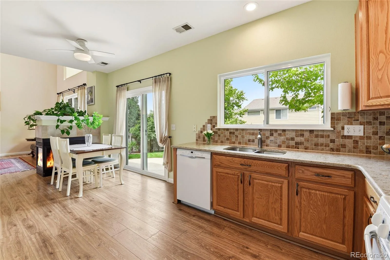
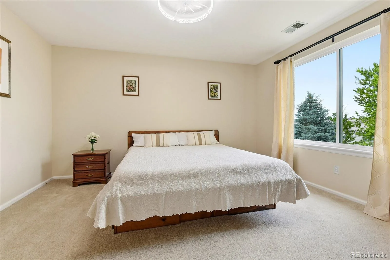
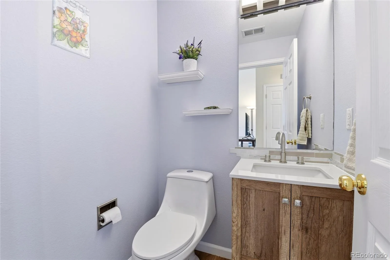
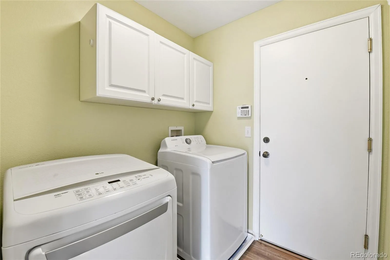
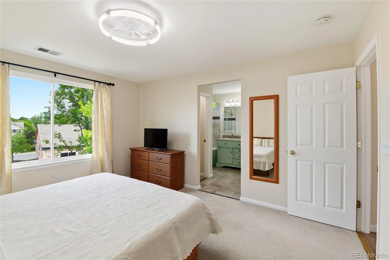
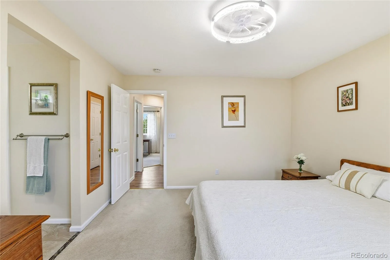
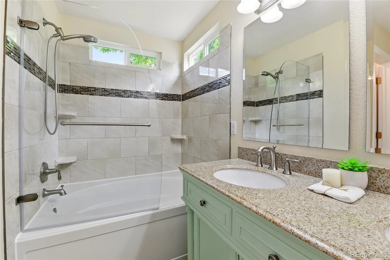
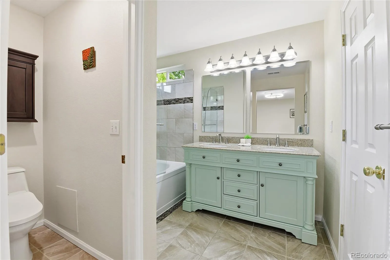
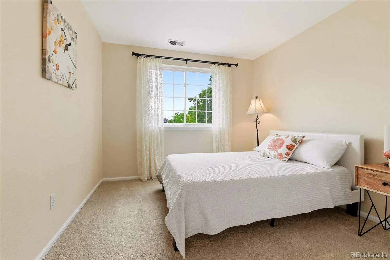
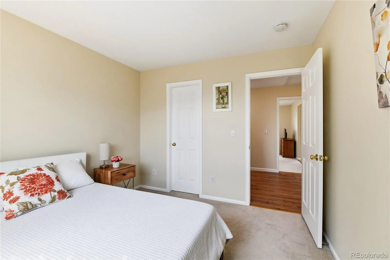
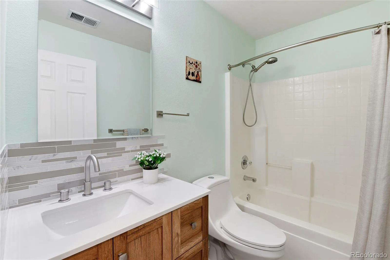
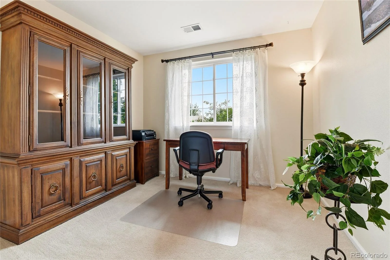
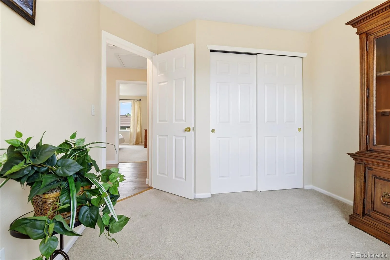
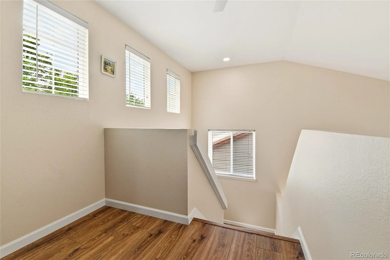
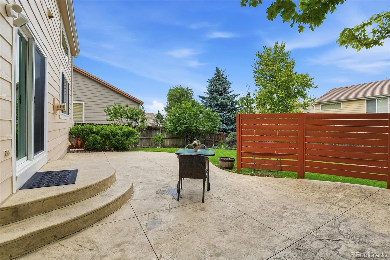
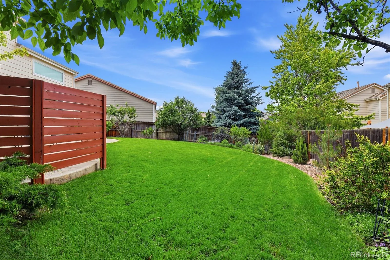
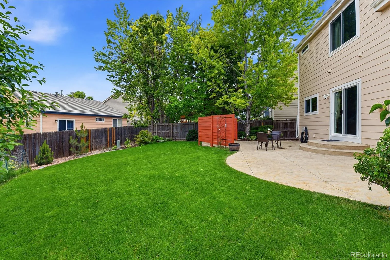
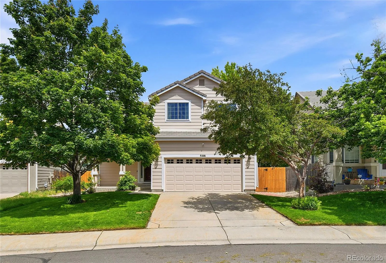
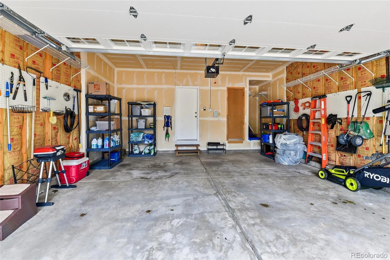
Nestled in the highly sought-after Saddle Rock Ridge neighborhood, this stunning 3-bedroom, 3-bath home offers the perfect blend of style, comfort, and functionality. Light, bright, and airy, the two-story family room features vaulted ceilings and a cozy two-sided fireplace, creating a warm and inviting gathering space. The oversized primary suite boasts an updated en suite bathroom, while the open kitchen with gas cooktop flows seamlessly into the living and entertaining areas. Step outside to your private, park-like backyard with mature landscaping, stamped concrete patio, and ample space for alfresco dining or entertaining. Additional highlights include a convenient laundry room off the garage, and pride of ownership evident throughout this meticulously maintained home. Enjoy a serene, quiet setting while being just steps from parks and top-rated Cherry Creek schools, and only minutes to Southlands Mall, E-470, and a wide array of shopping and dining options. This home truly embodies comfort, convenience, and care—perfect for families seeking their next chapter in Saddle Rock Ridge! This one will not last!
Property Details
Price:
$505,000
MLS #:
REC9351784
Status:
Active Under Contract
Beds:
3
Baths:
3
Type:
Single Family
Subtype:
Single Family Residence
Subdivision:
Saddle Rock Ridge
Finished Sq Ft:
1,469
Total Sq Ft:
1,469
Lot Size:
6,098 sqft / 0.14 acres (approx)
Year Built:
2000
Schools
School District:
Cherry Creek 5
Elementary School:
Antelope Ridge
Middle School:
Thunder Ridge
High School:
Eaglecrest
Interior
Above Grade Finished Area
1469
Appliances
Cooktop, Dishwasher, Disposal, Dryer, Microwave, Oven, Refrigerator, Washer
Bathrooms
2 Full Bathrooms, 1 Half Bathroom
Cooling
Central Air
Fireplaces Total
1
Flooring
Carpet, Tile
Heating
Forced Air
Interior Features
Ceiling Fan(s), Eat-in Kitchen, High Ceilings, Open Floorplan, Pantry, Primary Suite, Quartz Counters, Vaulted Ceiling(s), Walk-In Closet(s)
Laundry Features
In Unit
Levels
Two
Main Level Bathrooms
1
Exterior
Architectural Style
Traditional
Association Amenities
Park, Trail(s)
Attached Garage YN
1
Construction Materials
Frame
Direction Faces
West
Exterior Features
Garden, Private Yard
Fencing
Full
Garage Spaces
2
Lot Features
Landscaped, Level, Sprinklers In Front, Sprinklers In Rear
Parking Features
Concrete
Parking Spots
2
Parking Total
2
Patio And Porch Features
Front Porch, Patio
Roof
Other
Security Features
Carbon Monoxide Detector(s), Smart Cameras
Window Features
Double Pane Windows, Window Treatments
Financial
HOA Fee
$67
HOA Fee Frequency
Monthly
HOA Includes
Trash
HOA Name
Saddle Rock Ridge
HOA Phone
303-369-1800
Tax Year
2025
Taxes
$4,293
Map
Contact Us
Mortgage Calculator
Property Summary
- Located in the Saddle Rock Ridge subdivision, 5166 S Shawnee Way Aurora CO is a Single Family for sale in Aurora, CO, 80015. It is listed for $505,000 and features 3 beds, 3 baths, and has approximately 1,469 square feet of living space, and was originally constructed in 2000. The current price per square foot is $344. The average price per square foot for Single Family listings in Aurora is $238. The average listing price for Single Family in Aurora is $598,199. To schedule a showing of MLS#rec9351784 at 5166 S Shawnee Way in Aurora, CO, contact your Smart Sale AI agent at 3039066915.
Similar Listings Nearby

Additional Details
MLS ID : REC9351784
Listing Key : REC2054580499
Parcel Number : 033992415
Zip Code : 80015
City : Aurora
State : CO
Building if Condo :
Full Street: 5166 S Shawnee Way
Address : 5166
Address Prefix :
Address Suffix : Way
Street : Shawnee
Street Prefix : S
Street Suffix :
Unit if Condo :
Latitude : 39.622711
Longitude : -104.727684
Property Type : singlefamily
Property Sub Type : Single Family Residence
Stories Total if Condo :
Lot Size : 6,098 sqft / 0.14 acres (approx)
Ownership : Individual
Zoning :
Condition :
Renovation :
Pets Allowed :
Special Conditions : None
Possession :
Original Price : 515000
Close Price :
Close Date :
List Date : Jun 5, 2026
List Contract Date : 2026-06-05
Off Market Date : 2026-08-03
Purchase Contract Date : 2026-08-03
Days on Market : 88
Concessions Amount :
Concession Comment :
Renovation :
Company : Colorado Premier Properties

Copyright 2026. All rights reserved.
5166 S Shawnee Way
Aurora, CO