
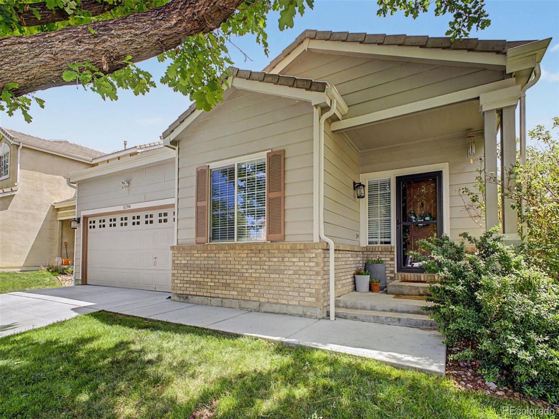
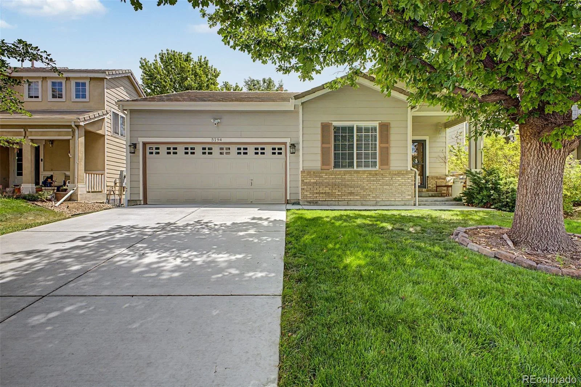
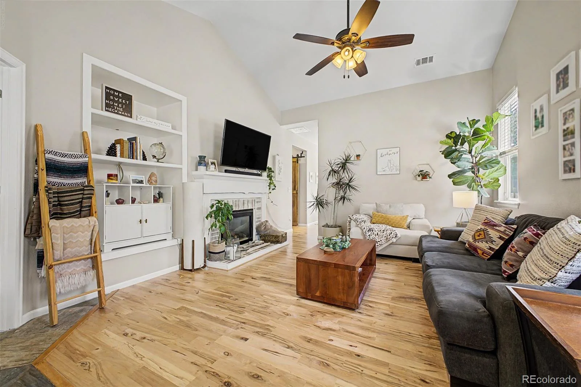
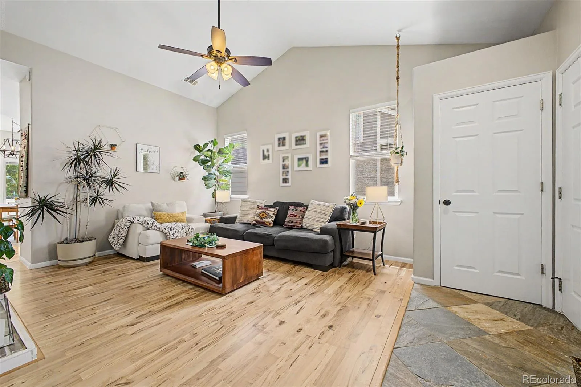
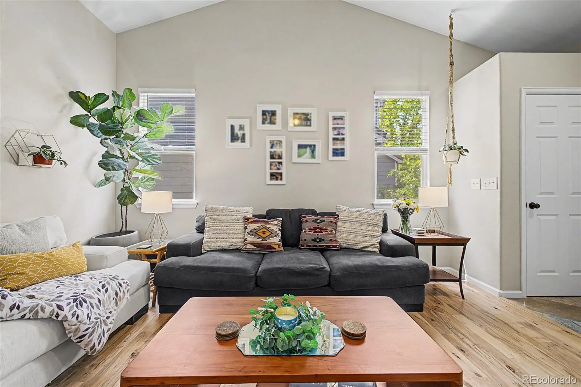
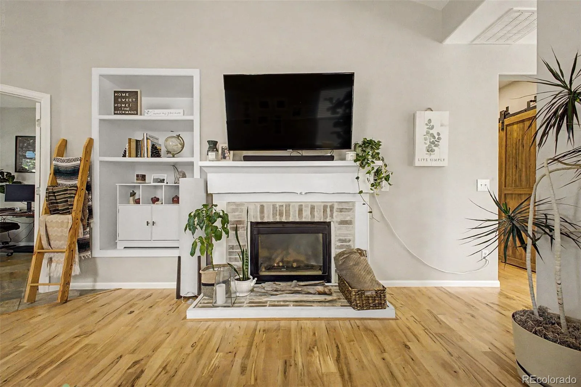
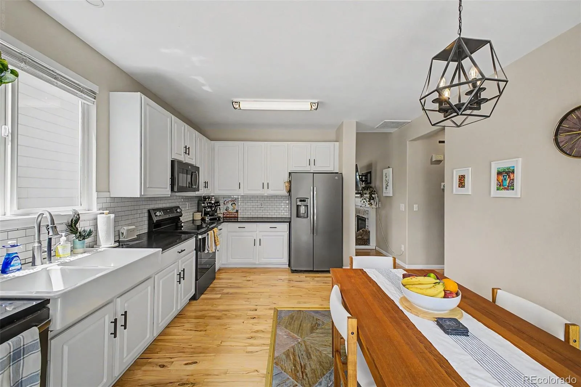
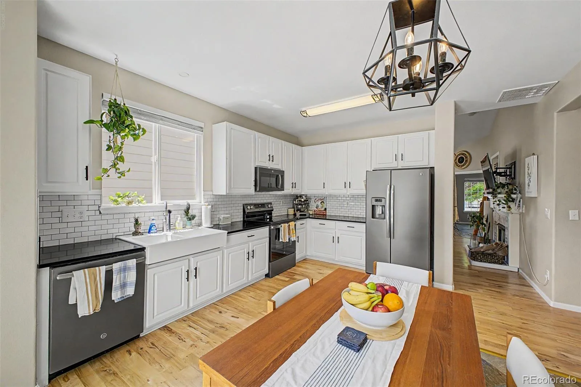
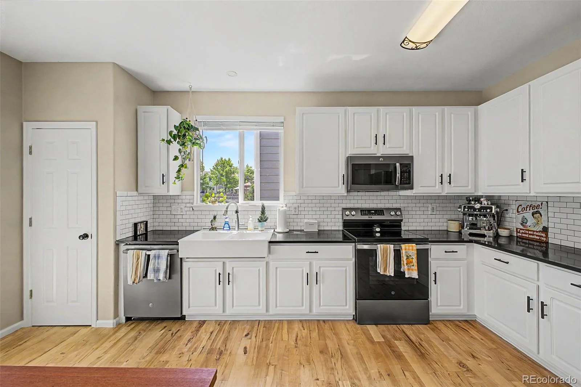
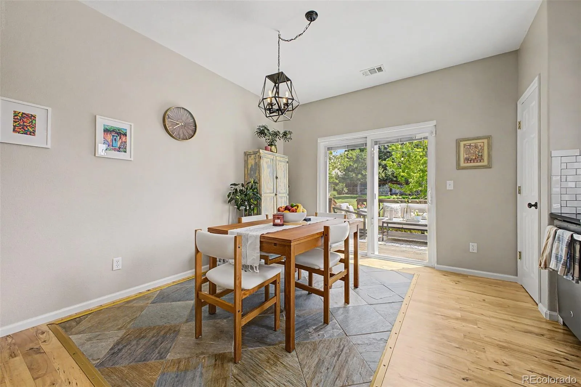
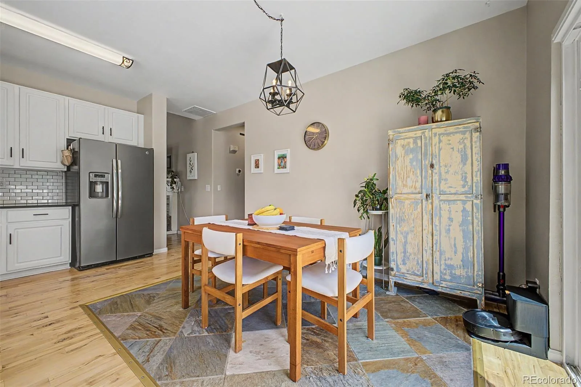
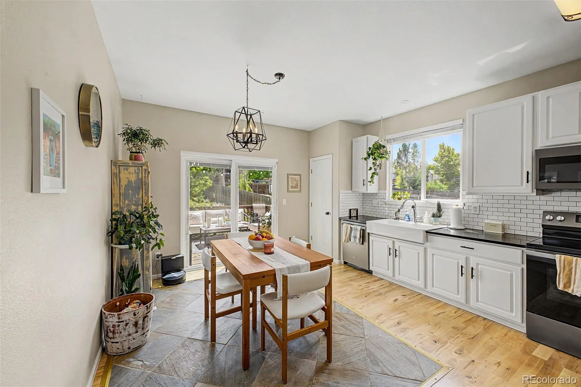
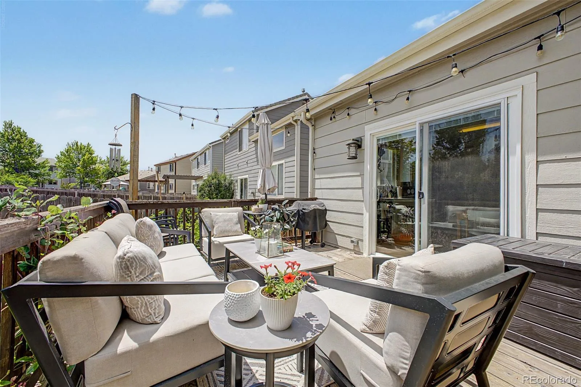
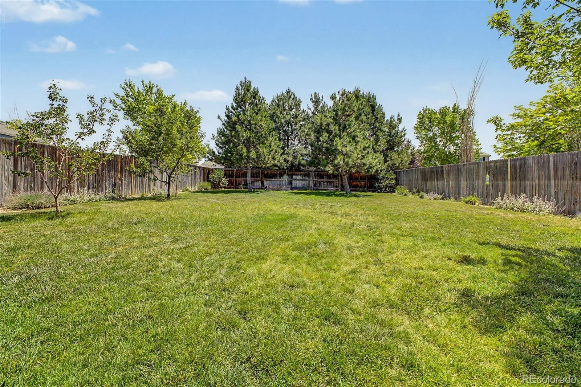
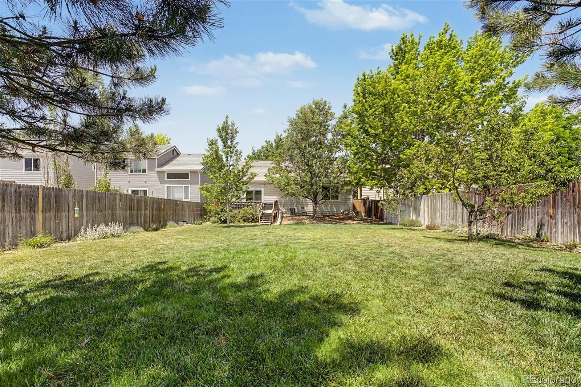
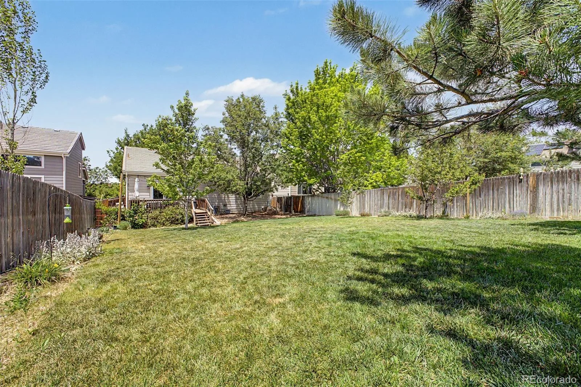
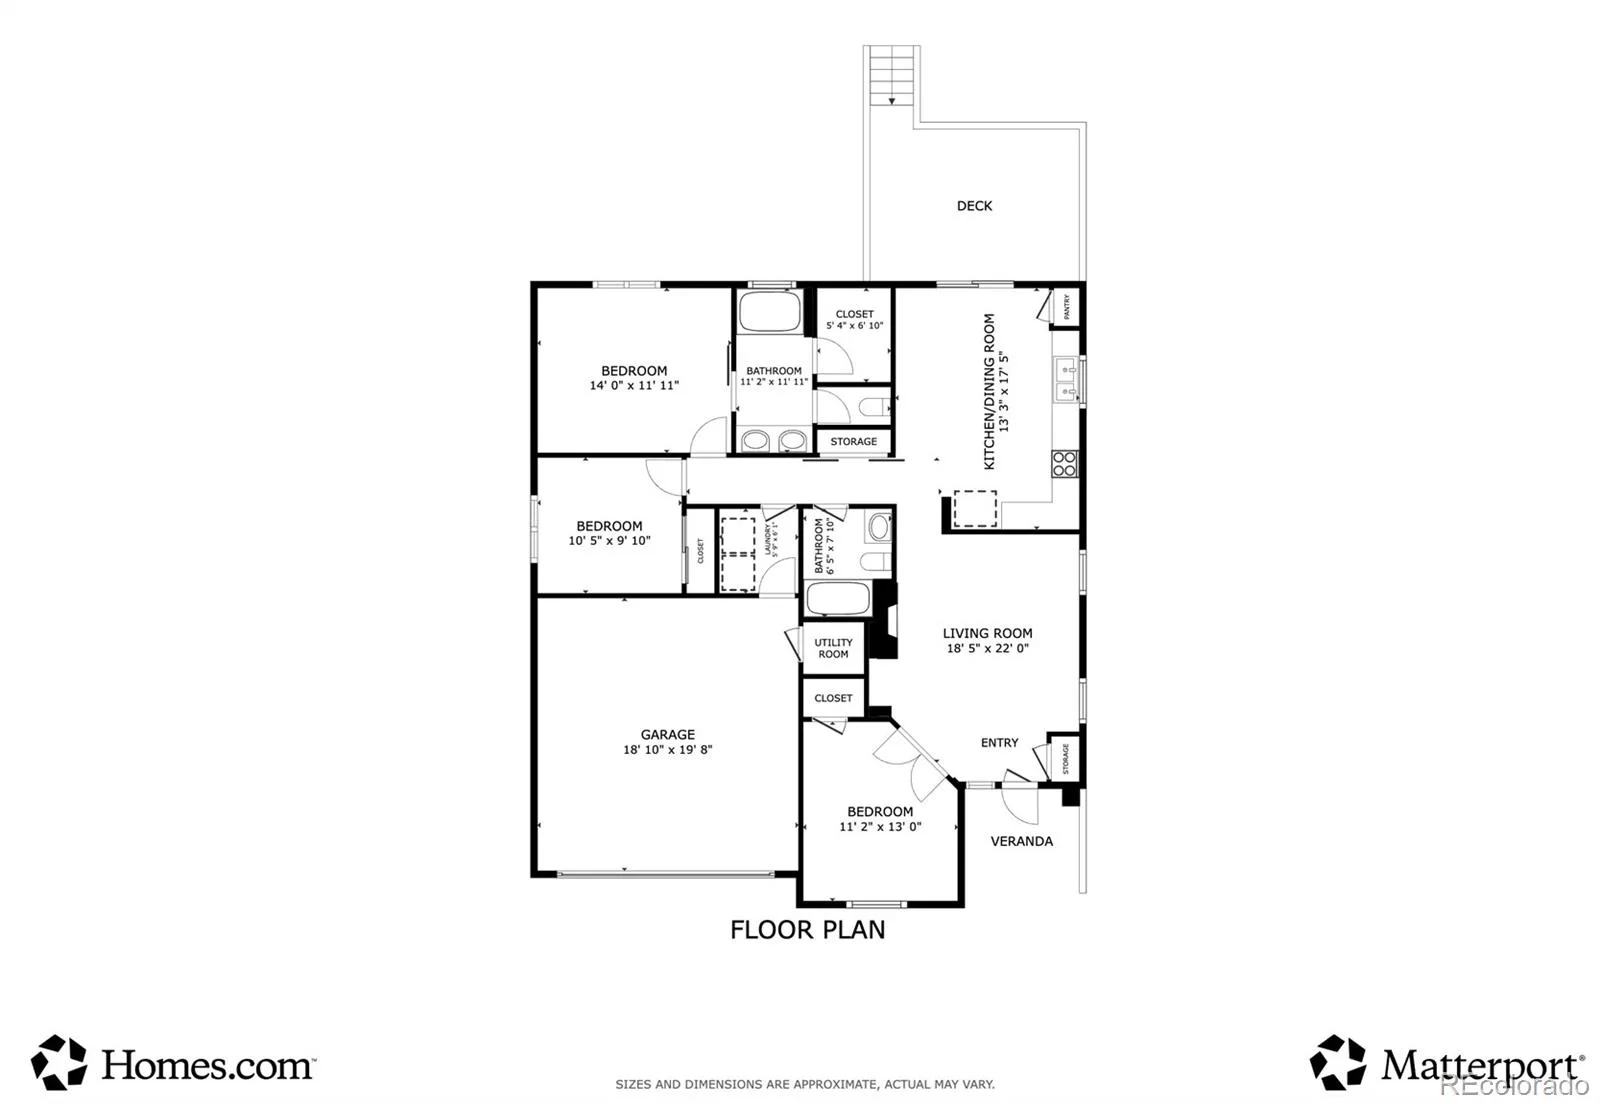
*Ask about 5K preferred lender credit* Welcome to this absolute showstopper of a ranch-style home, perfectly situated in the highly desirable Bluffs of Saddle Rock Ridge and quite literally perfect in every way. Step inside to a bright, jaw-dropping living room featuring soaring vaulted ceilings, rich wood floors, custom built-ins, and a cozy gas fireplace, all framed by a tasteful, modern color palette with fresh interior and exterior paint. Just beyond, the expansive eat-in kitchen is a true chef’s delight, boasting sleek quartz countertops, a classic subway tile backsplash, a deep farmhouse sink, and a brand-new 2025 oven.
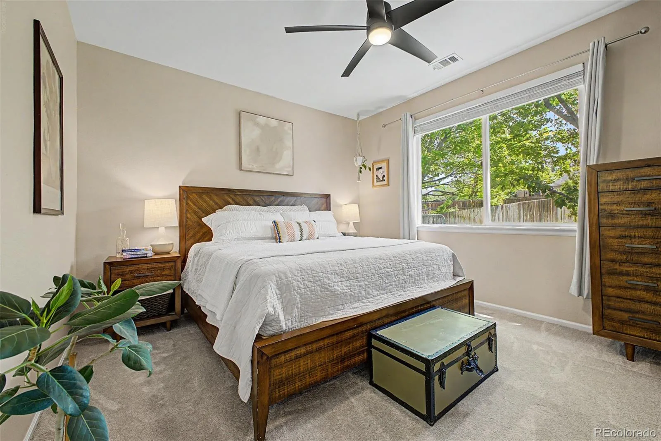
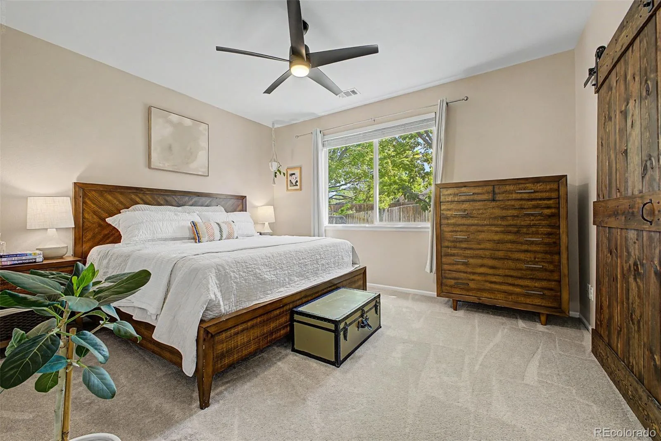
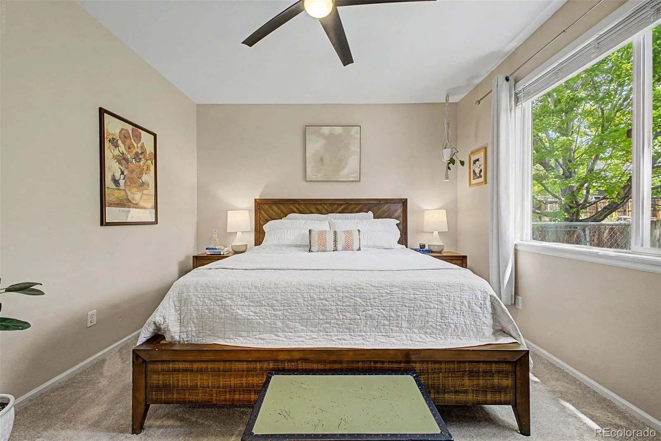
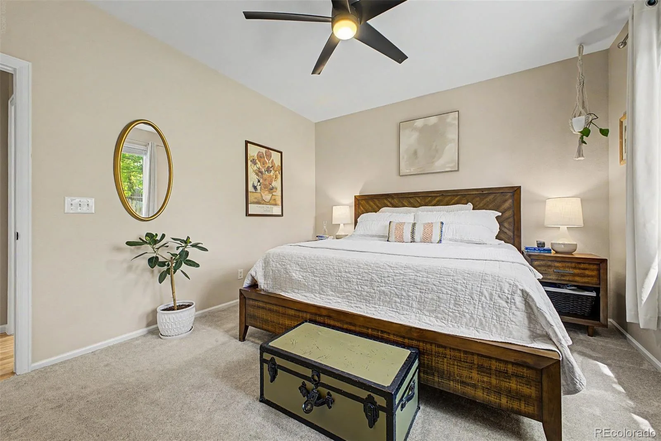
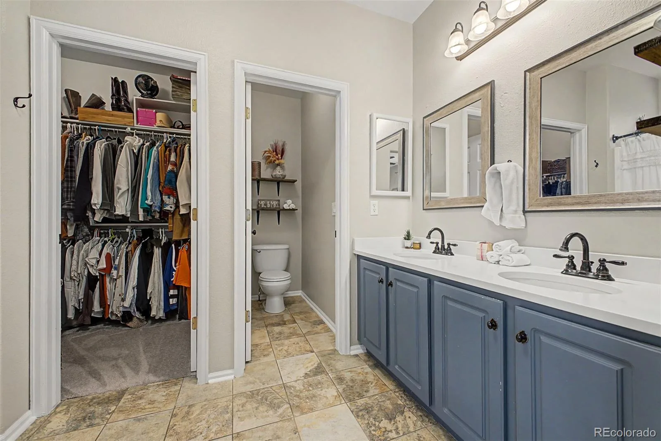
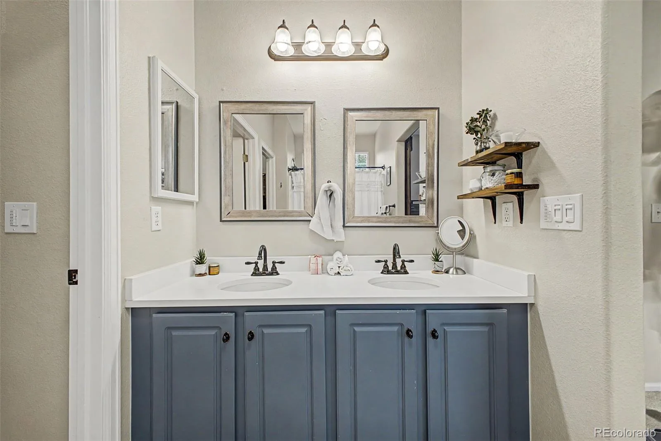
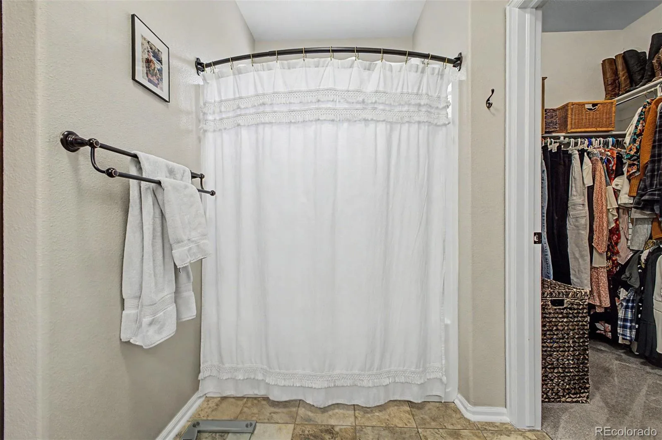
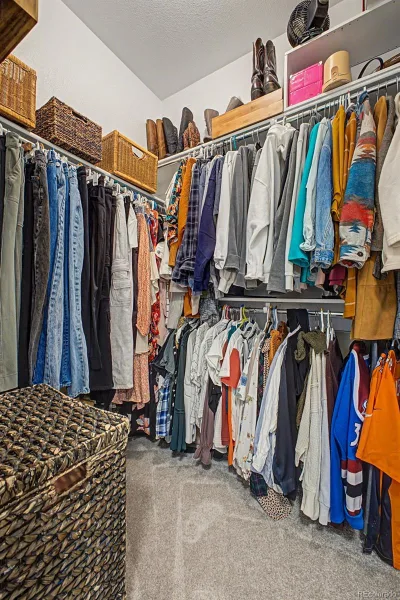
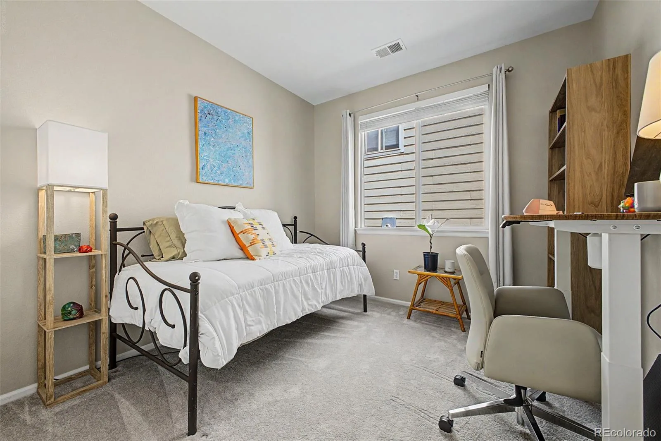
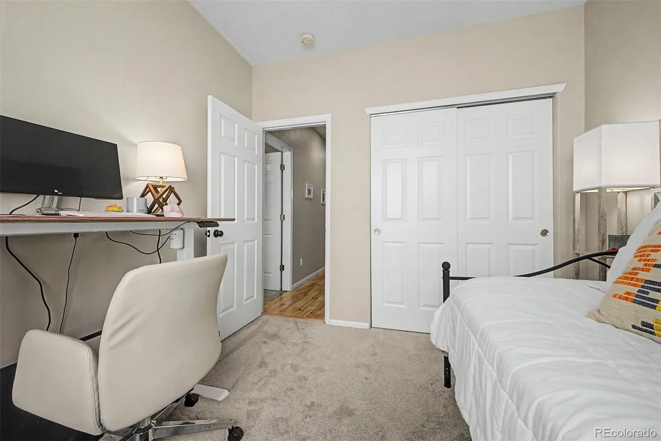
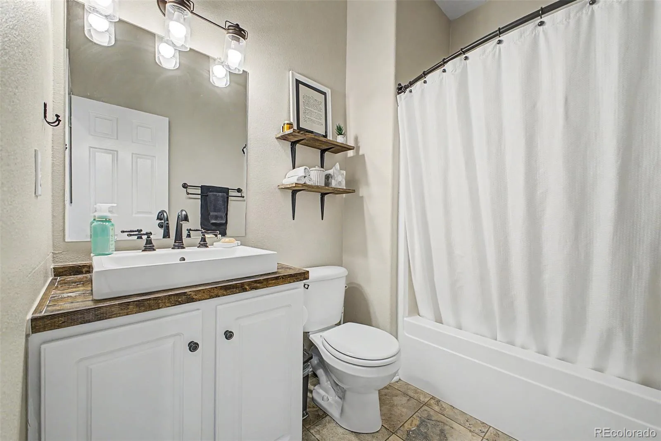
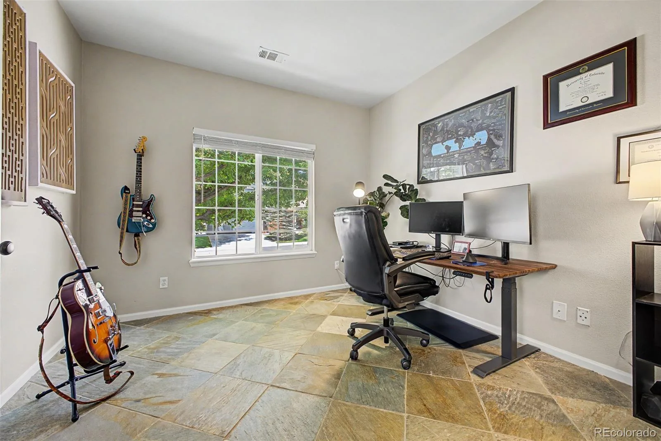
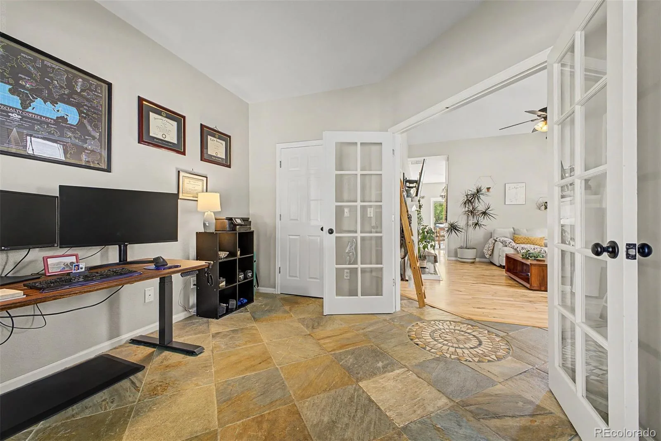
The primary suite is a total retreat, complete with plush, brand-new 2025 carpet and a stylish barn door leading to the full en-suite bath, which features dual vanities, a dedicated water closet, and a spacious walk-in closet. Two secondary bedrooms offer fantastic flexibility, including one with elegant French doors that serves as the ultimate private home office, plus a full guest bathroom designed for maximum privacy and comfort.
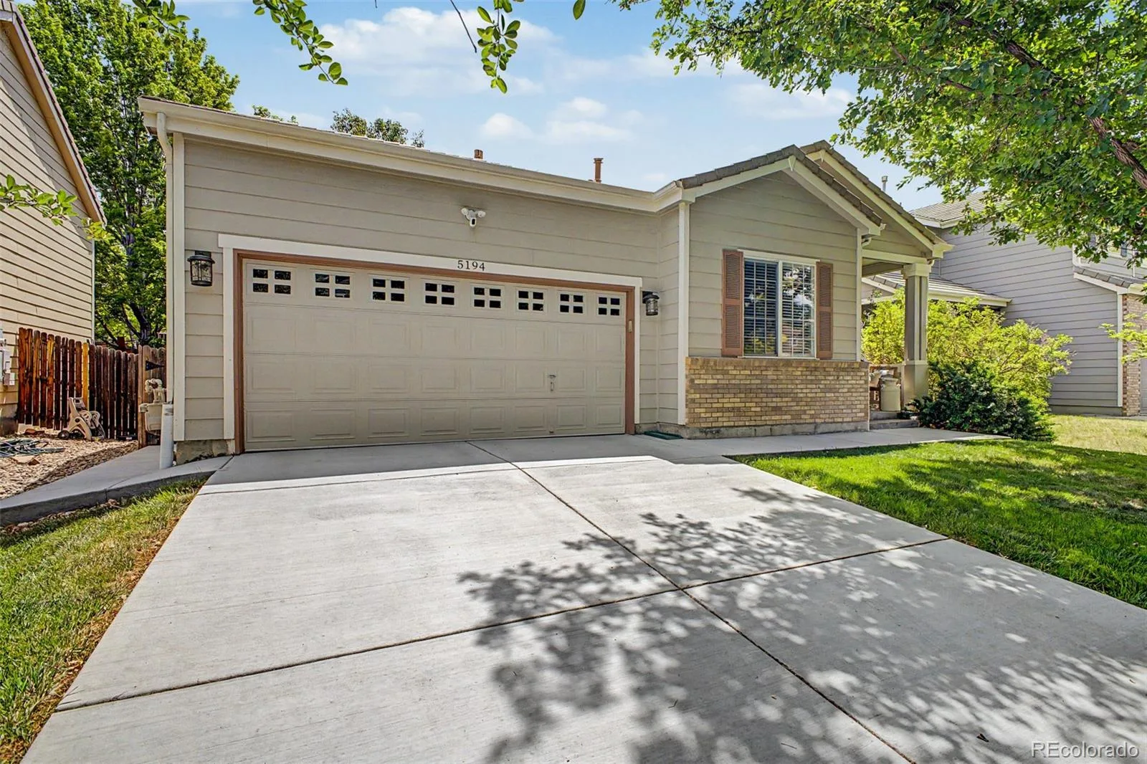
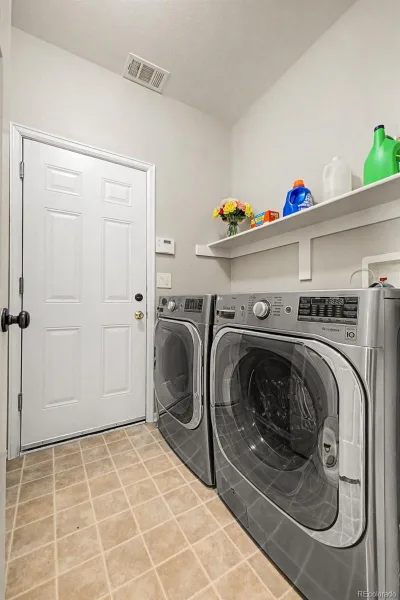
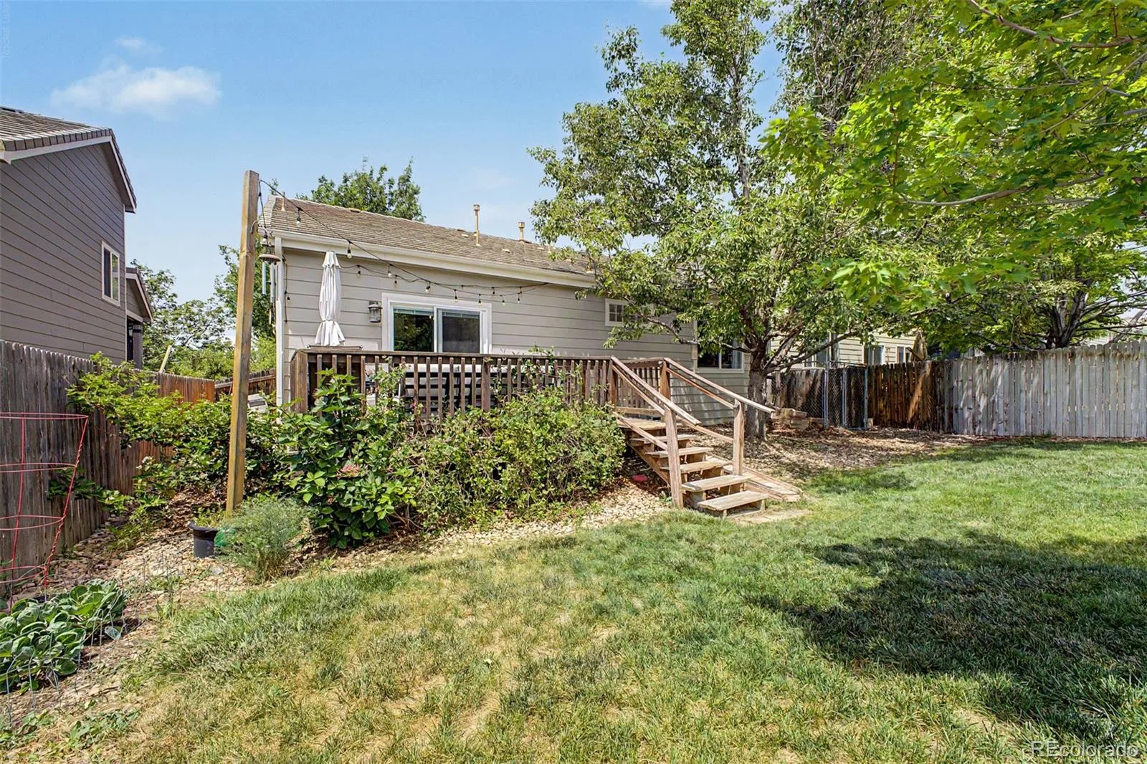
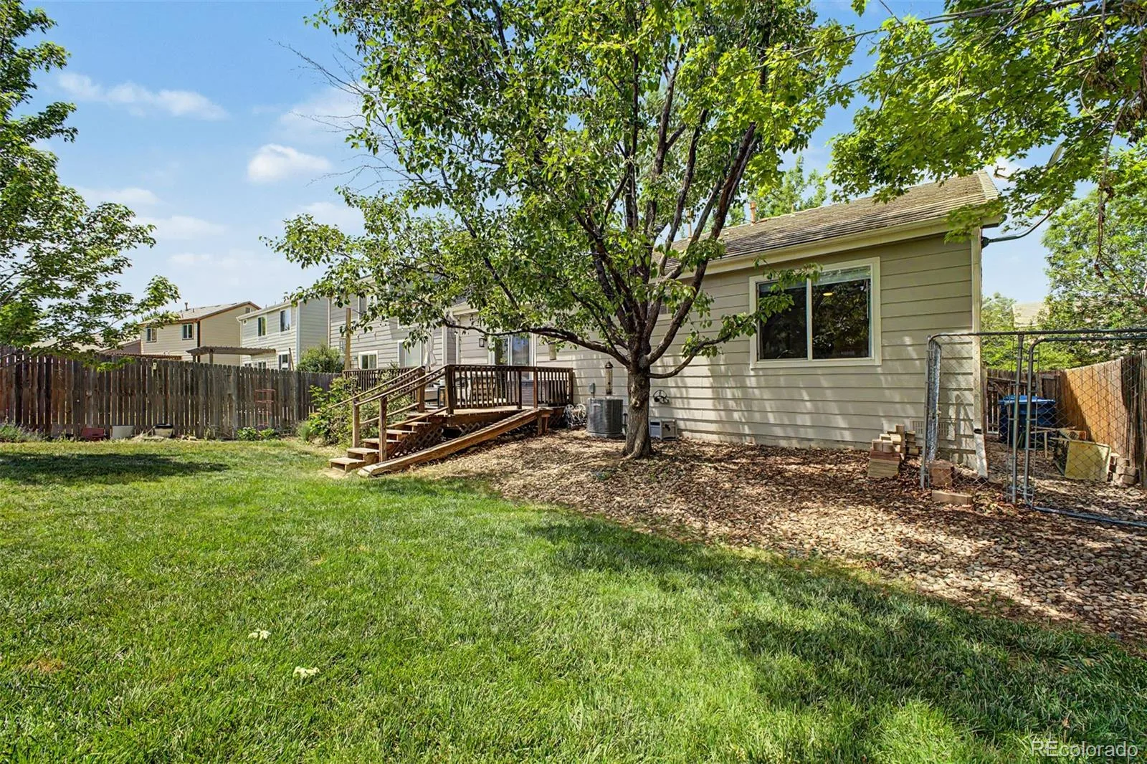
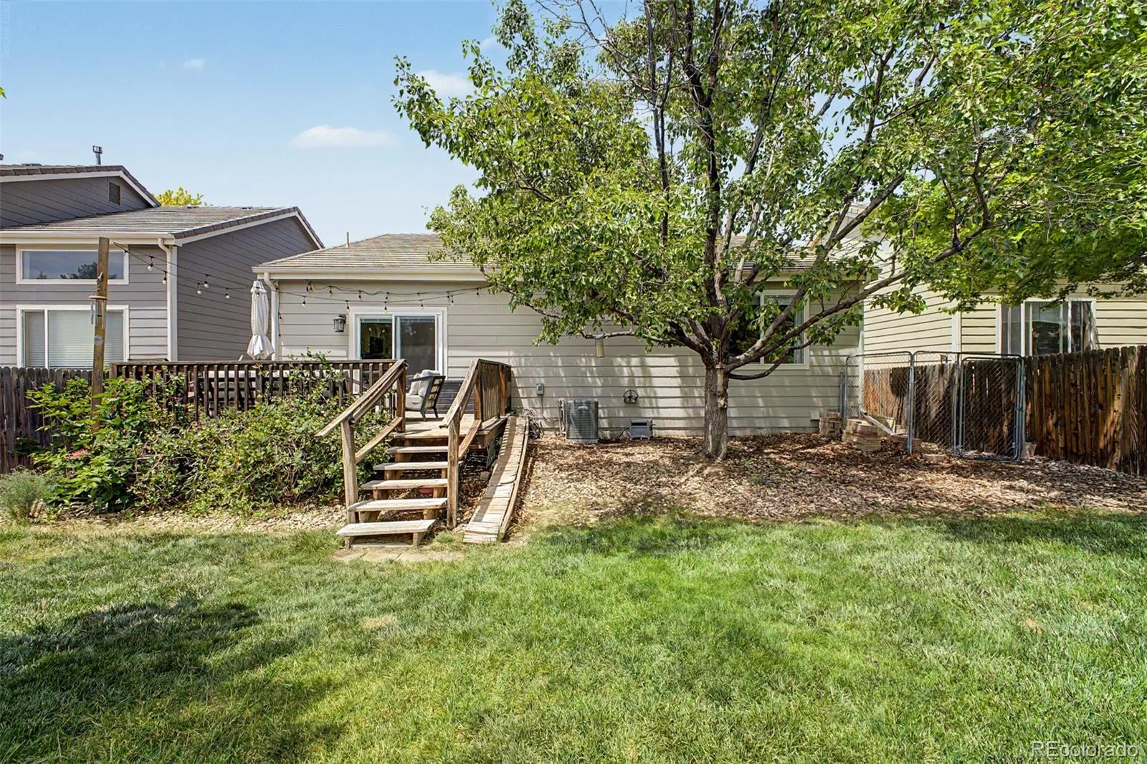
Outside, your private Colorado oasis awaits. You can enjoy your morning coffee or a weekend BBQ on the back deck overlooking a gorgeous, parklike yard featuring a thriving pollinator garden, blackberries, and a mini-orchard with a peach tree, a mouth watering apricot tree, and a stunning Autumn Blaze maple. The lush green lawn is absolutely ideal for pets and summer yard games. Complete with a main-floor laundry room, an attached 2-car garage, and a premium tile roof that delivers total peace of mind for Colorado weather, this turn-key masterpiece is ready for its next chapter. Award winning Cherry Creek Schools and located in a prime, ultra accessible hotspot, you are minutes from E 470, I 25, DIA, the Denver Tech Center, Buckley AFB, and the upscale shopping and dining at Southlands, plus world class hiking, biking, and reservoirs. Be first to see!
The primary suite is a total retreat, complete with plush, brand-new 2025 carpet and a stylish barn door leading to the full en-suite bath, which features dual vanities, a dedicated water closet, and a spacious walk-in closet. Two secondary bedrooms offer fantastic flexibility, including one with elegant French doors that serves as the ultimate private home office, plus a full guest bathroom designed for maximum privacy and comfort.
Outside, your private Colorado oasis awaits. You can enjoy your morning coffee or a weekend BBQ on the back deck overlooking a gorgeous, parklike yard featuring a thriving pollinator garden, blackberries, and a mini-orchard with a peach tree, a mouth watering apricot tree, and a stunning Autumn Blaze maple. The lush green lawn is absolutely ideal for pets and summer yard games. Complete with a main-floor laundry room, an attached 2-car garage, and a premium tile roof that delivers total peace of mind for Colorado weather, this turn-key masterpiece is ready for its next chapter. Award winning Cherry Creek Schools and located in a prime, ultra accessible hotspot, you are minutes from E 470, I 25, DIA, the Denver Tech Center, Buckley AFB, and the upscale shopping and dining at Southlands, plus world class hiking, biking, and reservoirs. Be first to see!
Property Details
Price:
$500,000
MLS #:
REC7332832
Status:
Active
Beds:
3
Baths:
2
Type:
Single Family
Subtype:
Single Family Residence
Subdivision:
Saddle Rock Ridge
Finished Sq Ft:
1,310
Total Sq Ft:
1,310
Lot Size:
7,579 sqft / 0.17 acres (approx)
Year Built:
2000
Schools
School District:
Cherry Creek 5
Elementary School:
Antelope Ridge
Middle School:
Thunder Ridge
High School:
Eaglecrest
Interior
Above Grade Finished Area
1310
Appliances
Cooktop, Dishwasher, Disposal, Gas Water Heater, Microwave, Oven, Range, Range Hood, Self Cleaning Oven
Bathrooms
2 Full Bathrooms
Cooling
Central Air
Fireplaces Total
1
Flooring
Carpet, Tile, Wood
Heating
Forced Air
Interior Features
Ceiling Fan(s), Eat-in Kitchen, High Speed Internet, Primary Suite, Quartz Counters
Laundry Features
Laundry Closet
Levels
One
Main Level Bathrooms
2
Main Level Bedrooms
3
Exterior
Architectural Style
Traditional
Attached Garage YN
1
Construction Materials
Concrete, Frame, Wood Siding
Exterior Features
Lighting, Private Yard
Garage Spaces
2
Lot Features
Level
Parking Features
Concrete
Parking Spots
2
Parking Total
2
Patio And Porch Features
Deck
Roof
Concrete
Financial
HOA Fee
$67
HOA Fee Frequency
Monthly
HOA Includes
Maintenance Grounds, Snow Removal, Trash
HOA Name
Saddle Rock Ridge Homeowners Association, Inc.
HOA Phone
303-369-1800
Tax Year
2025
Taxes
$4,117
Map
Contact Us
Mortgage Calculator
Property Summary
- Located in the Saddle Rock Ridge subdivision, 5194 S Shawnee Street Aurora CO is a Single Family for sale in Aurora, CO, 80015. It is listed for $500,000 and features 3 beds, 2 baths, and has approximately 1,310 square feet of living space, and was originally constructed in 2000. The current price per square foot is $382. The average price per square foot for Single Family listings in Aurora is $239. The average listing price for Single Family in Aurora is $596,405. To schedule a showing of MLS#rec7332832 at 5194 S Shawnee Street in Aurora, CO, contact your Smart Sale AI agent at 3039066915.
Similar Listings Nearby


Additional Details
MLS ID : REC7332832
Listing Key : REC2055019988
Parcel Number : 033993900
Zip Code : 80015
City : Aurora
State : CO
Building if Condo :
Full Street: 5194 S Shawnee Street
Address : 5194
Address Prefix :
Address Suffix : Street
Street : Shawnee
Street Prefix : S
Street Suffix :
Unit if Condo :
Latitude : 39.622292
Longitude : -104.728966
Property Type : singlefamily
Property Sub Type : Single Family Residence
Stories Total if Condo :
Lot Size : 7,579 sqft / 0.17 acres (approx)
Ownership : Individual
Zoning :
Condition : Updated/Remodeled
Renovation :
Pets Allowed :
Special Conditions : None
Possession : Closing/DOD,Immediate,Negotiable
Original Price : 515000
Close Price :
Close Date :
List Date : Jun 18, 2026
List Contract Date : 2026-06-18
Off Market Date :
Purchase Contract Date :
Days on Market : 74
Concessions Amount :
Concession Comment :
Renovation :
Company : Real Broker, LLC DBA Real

Copyright 2026. All rights reserved.
5194 S Shawnee Street
Aurora, CO