
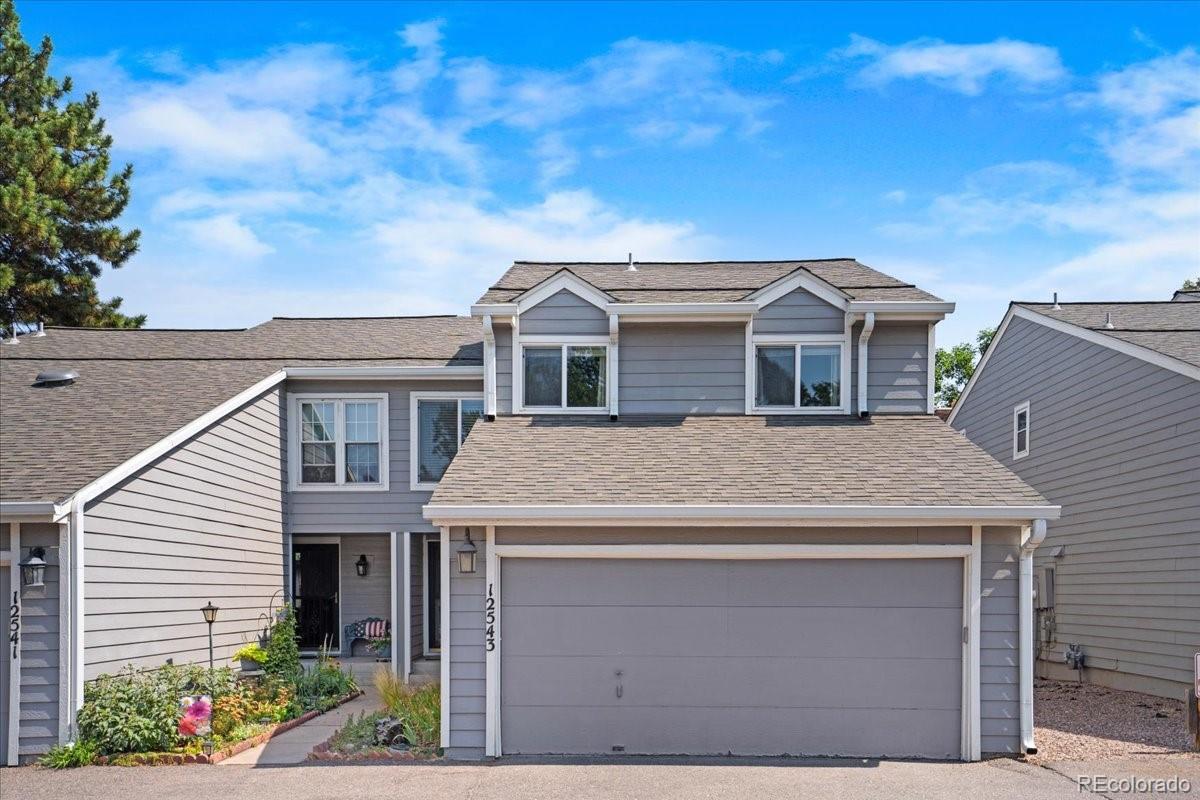
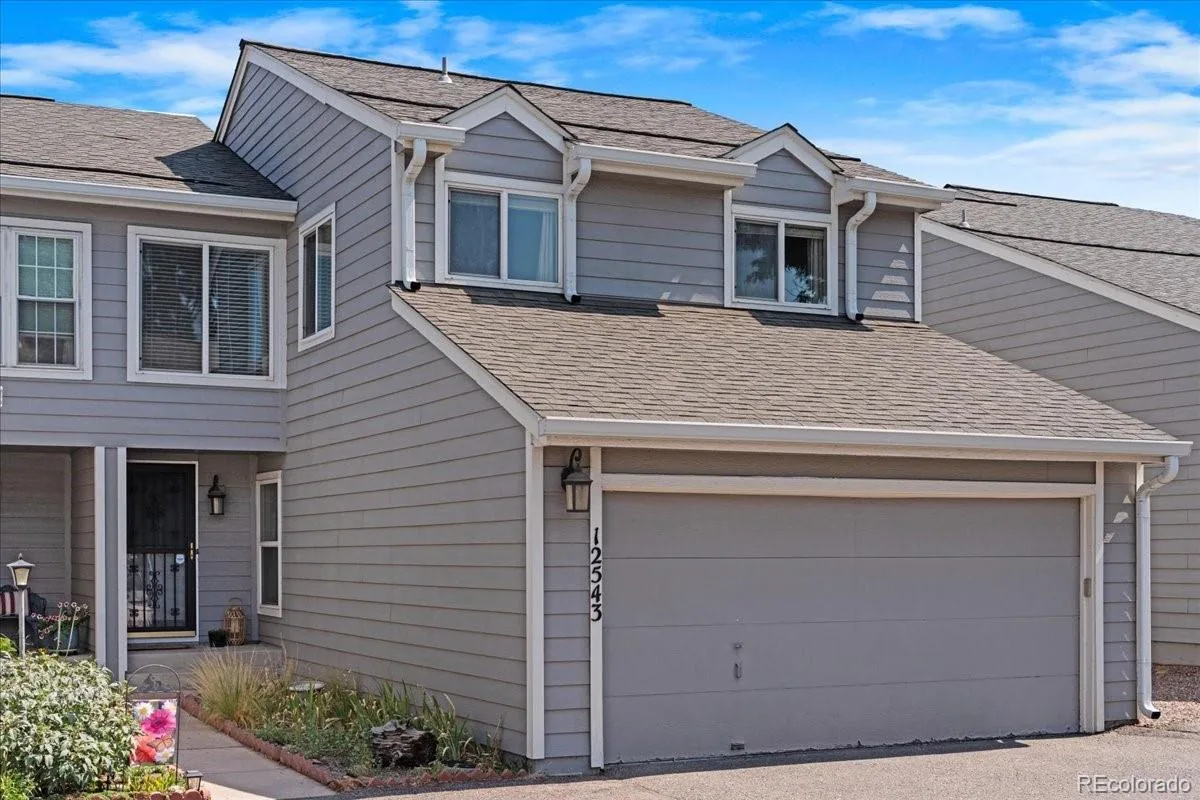
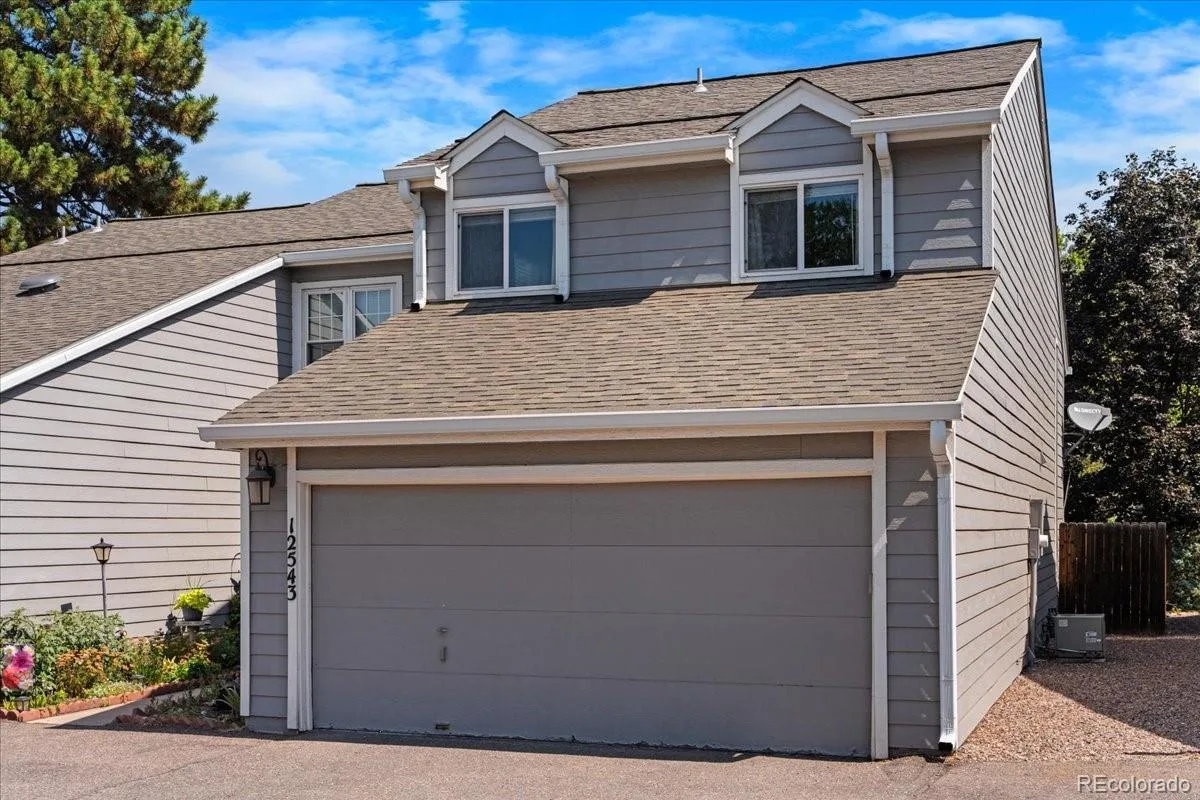
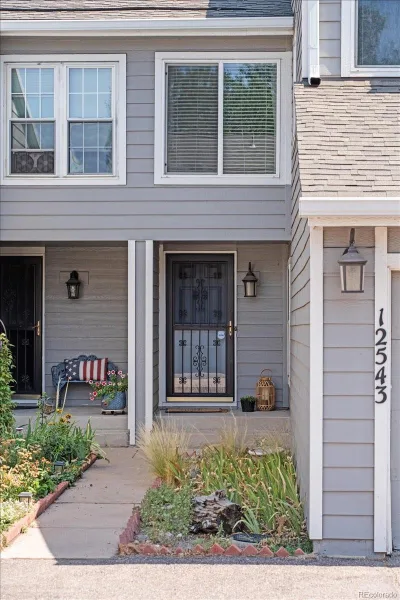
Tucked into a quiet stretch of the Sandpiper community, this two-story townhome offers the perfect blend of comfort, function, and privacy — all just minutes from downtown, the DTC, and everything in between via quick access to I-225 and Parker Road.
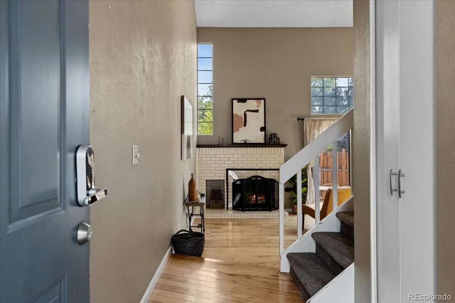
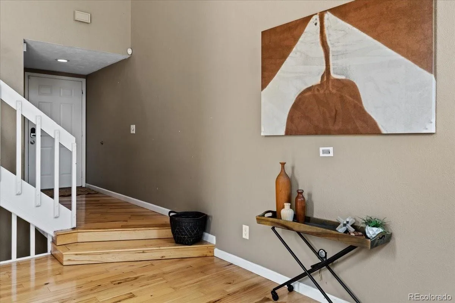
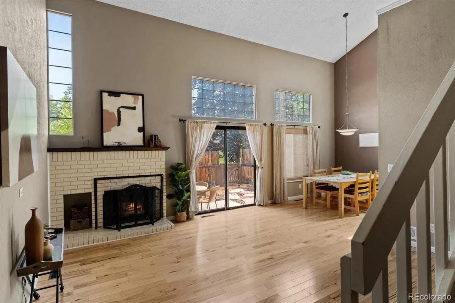
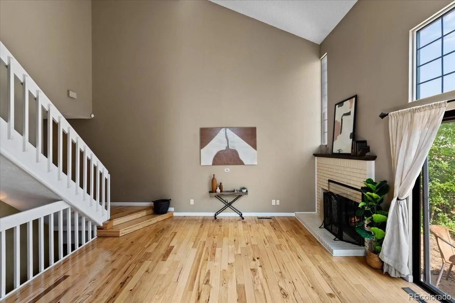
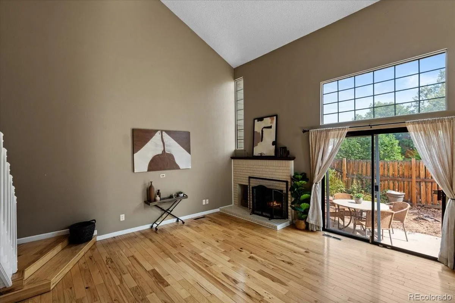
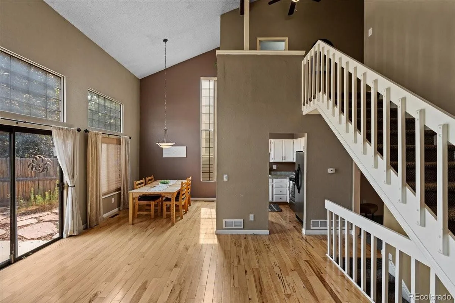
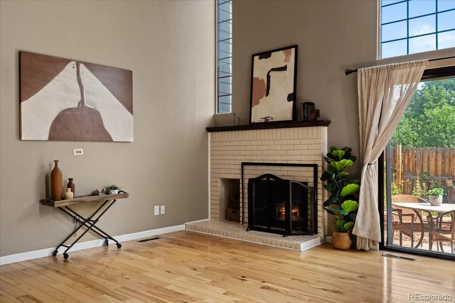
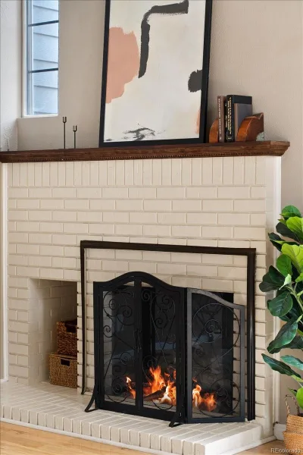
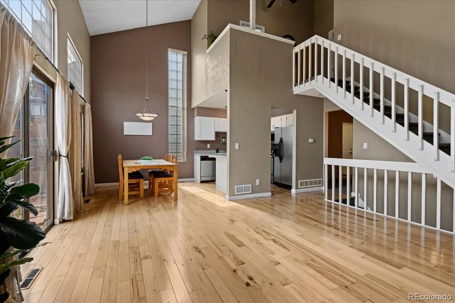
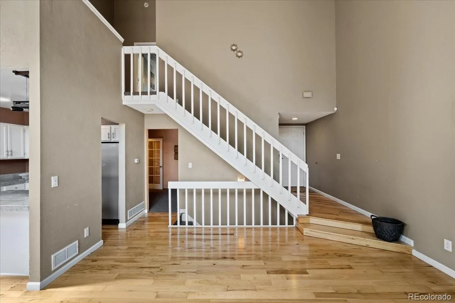
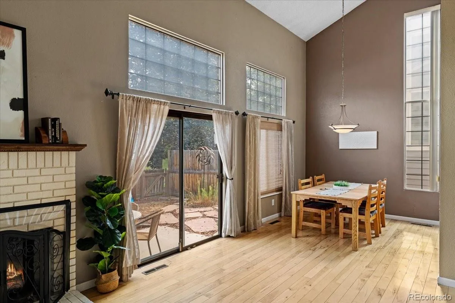
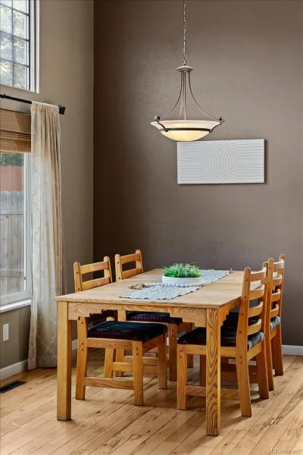
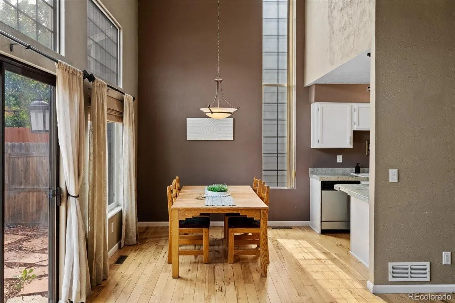
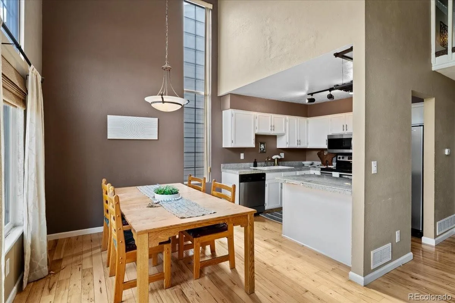
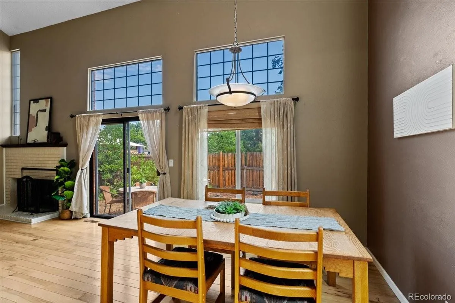
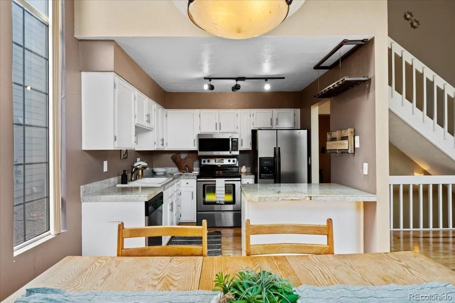
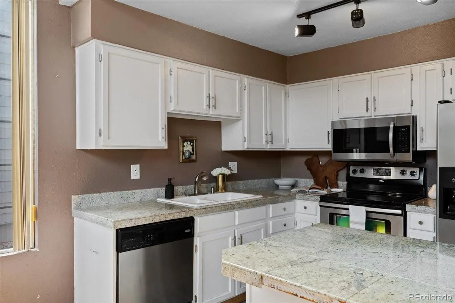
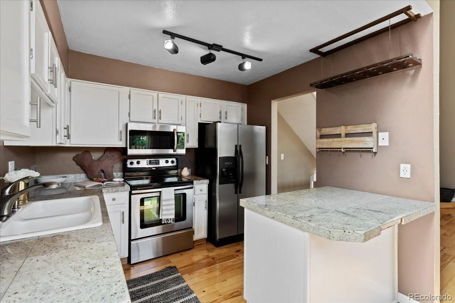
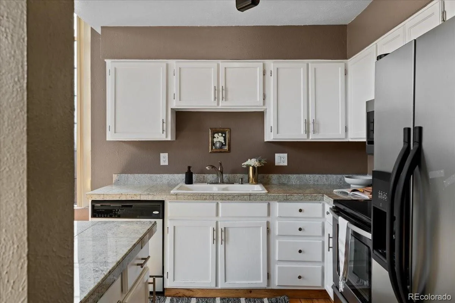
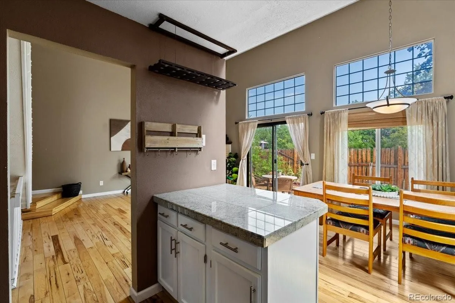
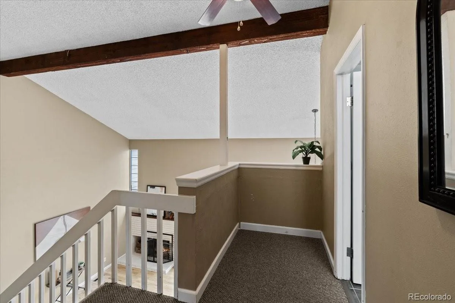
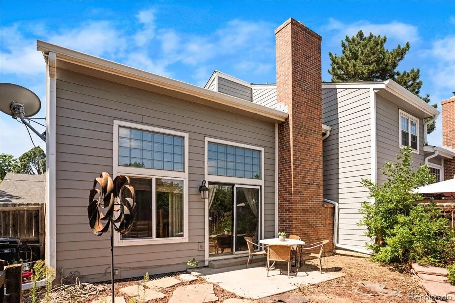
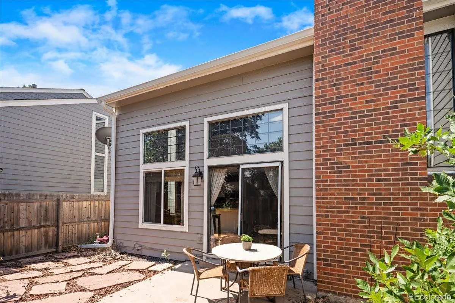
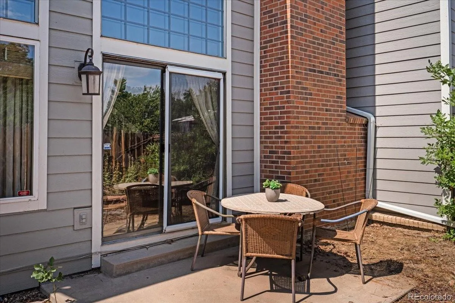
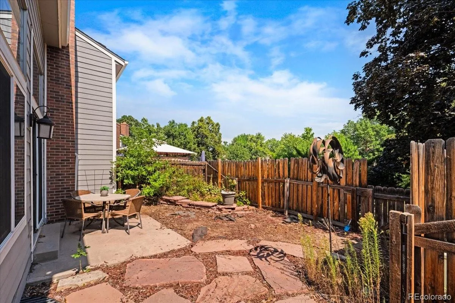
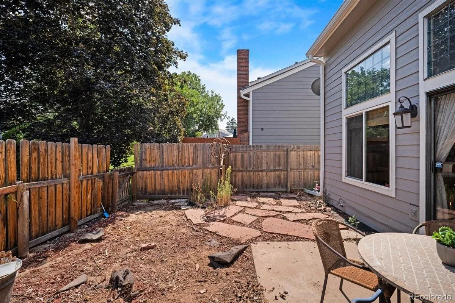
Step inside to a bright, welcoming living room with soaring vaulted ceilings and a cozy brick fireplace — an ideal spot to unwind. Natural light pours in throughout, and a sliding glass door leads directly out to your own private backyard and patio, perfect for morning coffee or evening entertaining. The adjacent dining room flows seamlessly into a well-appointed kitchen with stainless steel appliances, offering plenty of space to gather and cook.
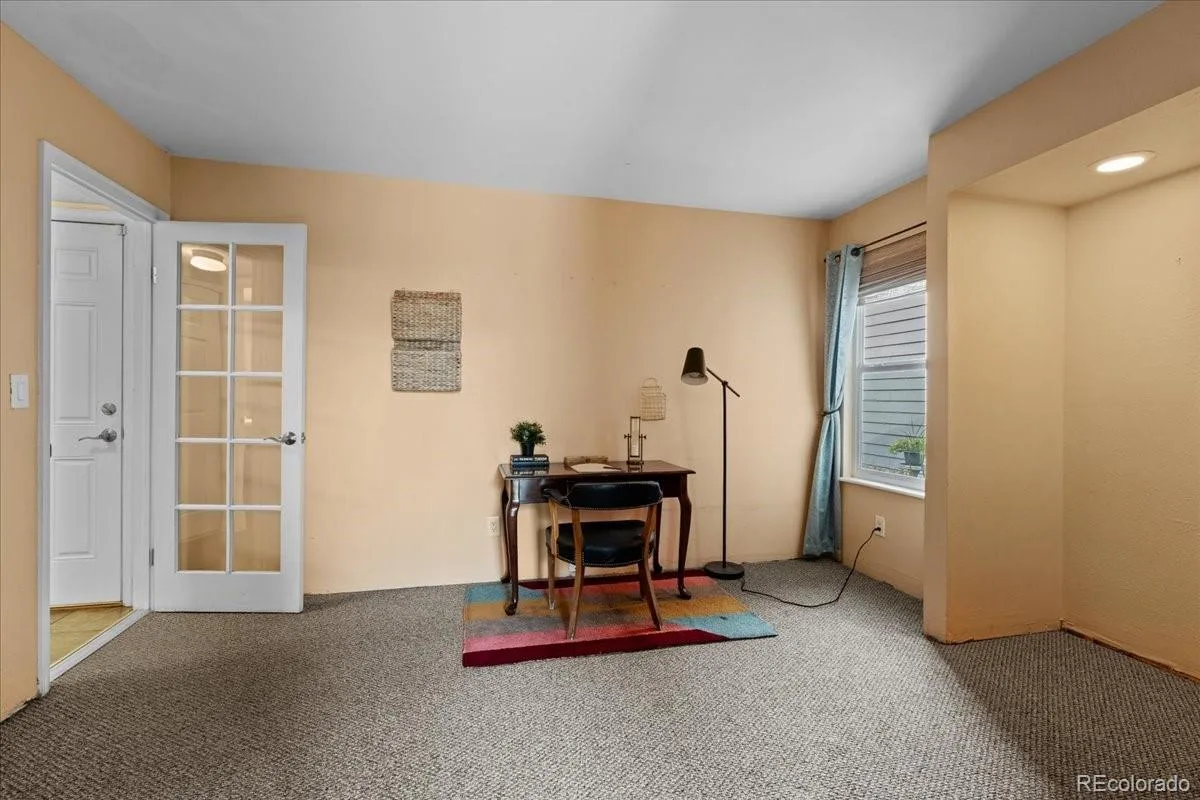
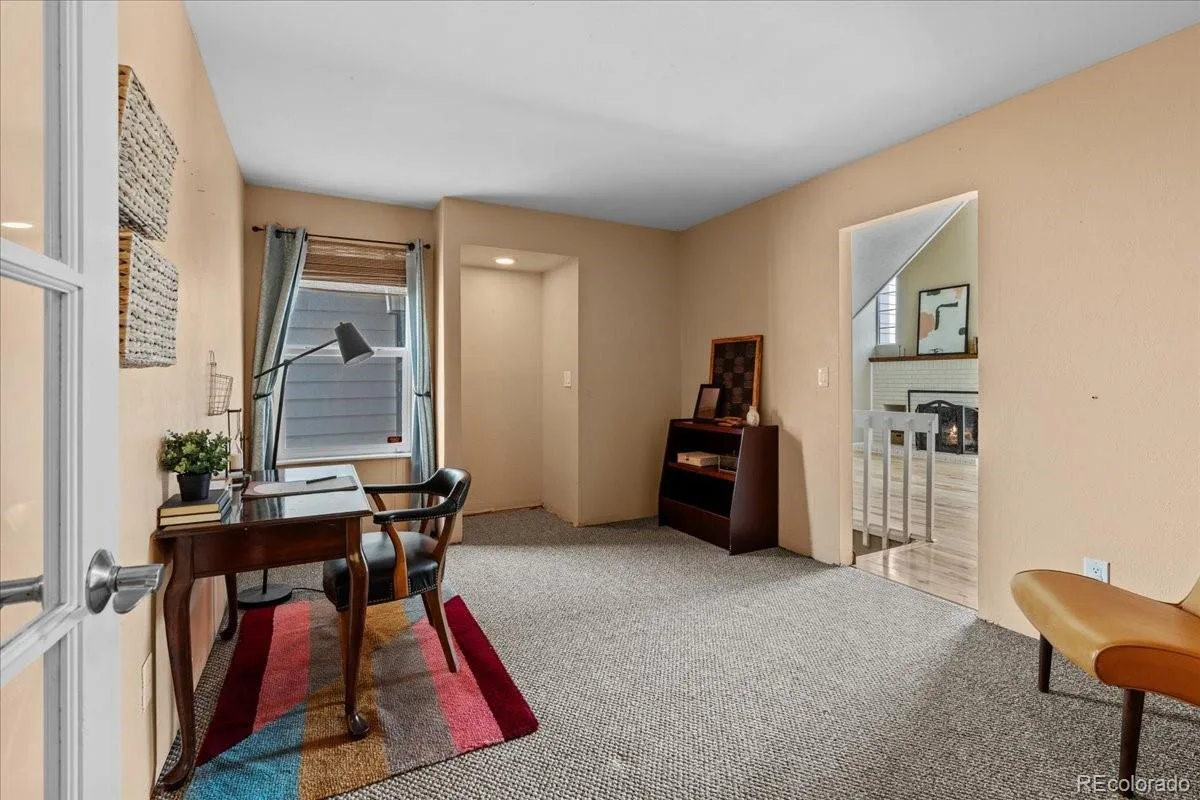
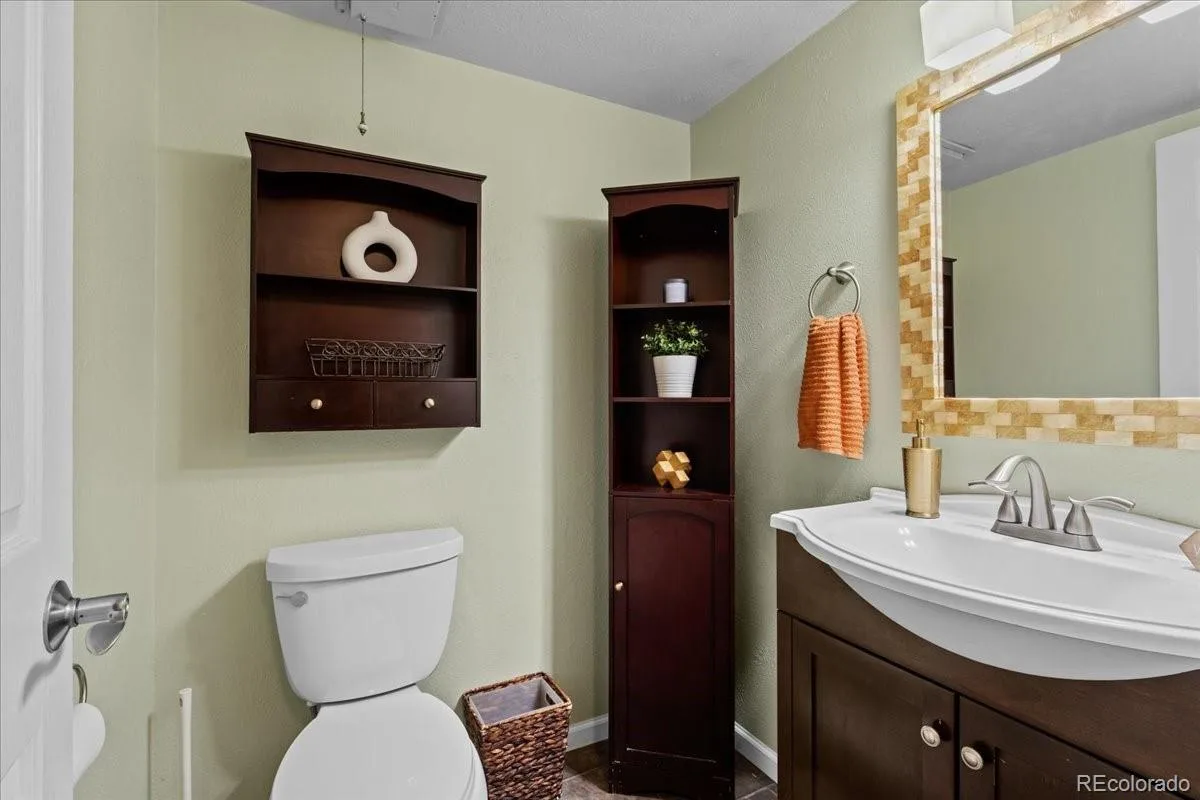
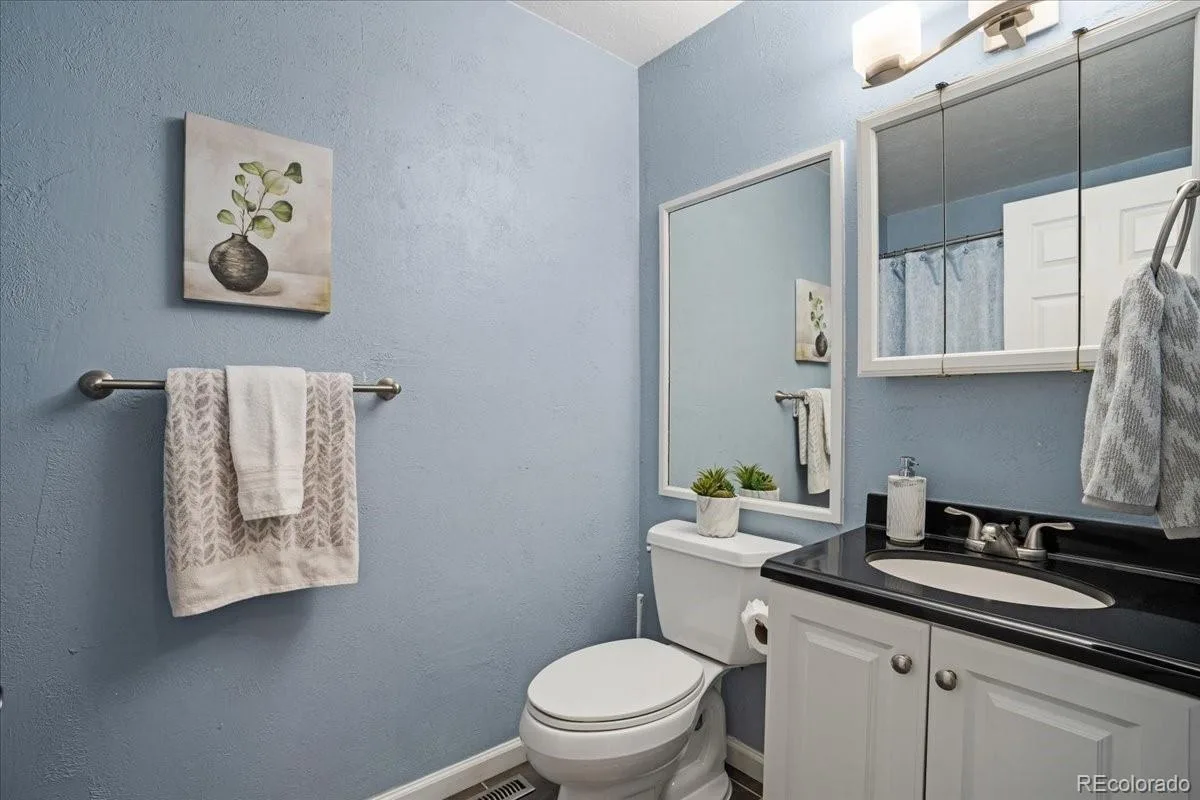
A flexible den off the main level — conveniently located next to a half bath — makes for an ideal home office, guest space, or third bedroom, adapting easily to however you live.
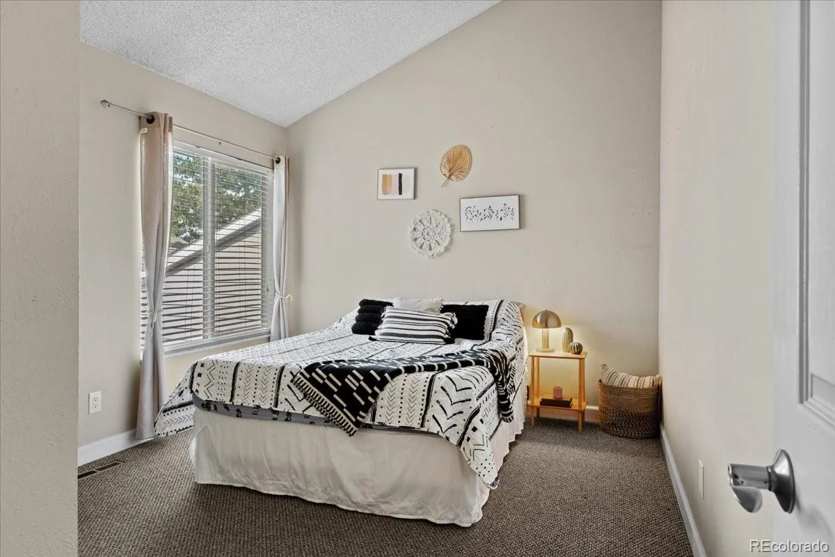
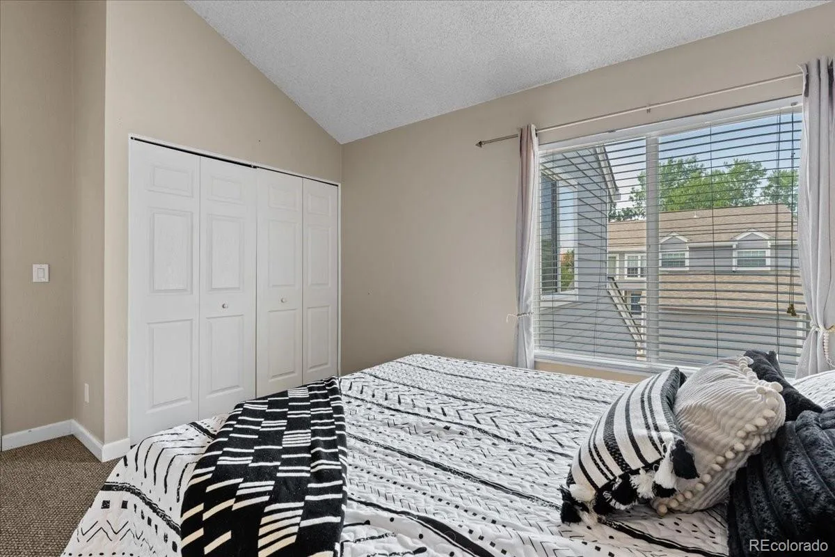
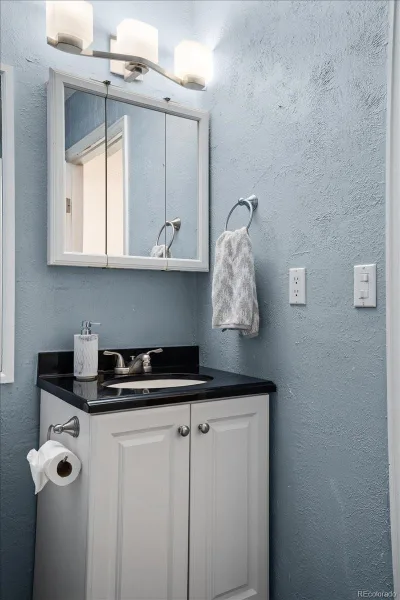
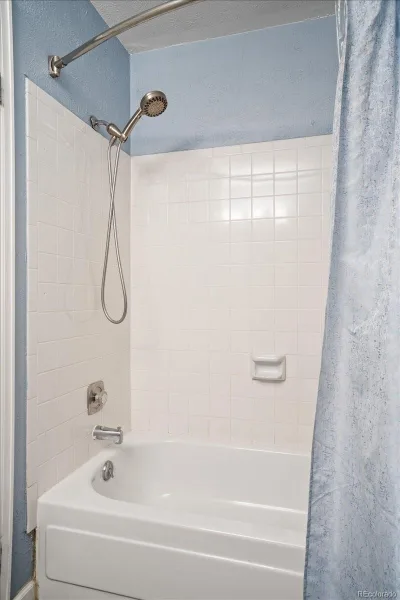
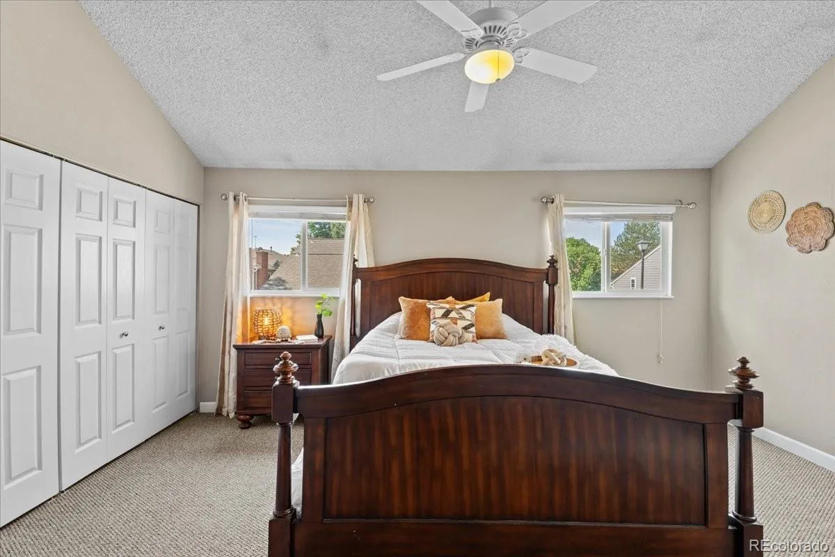
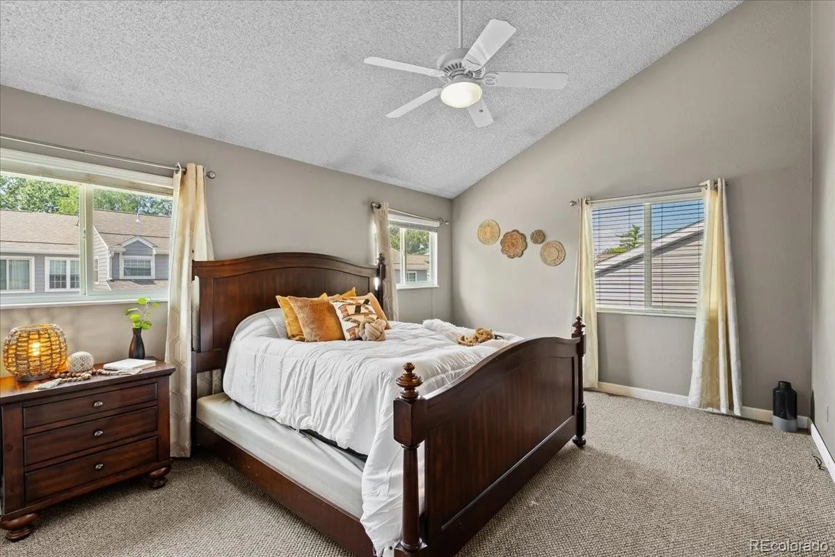
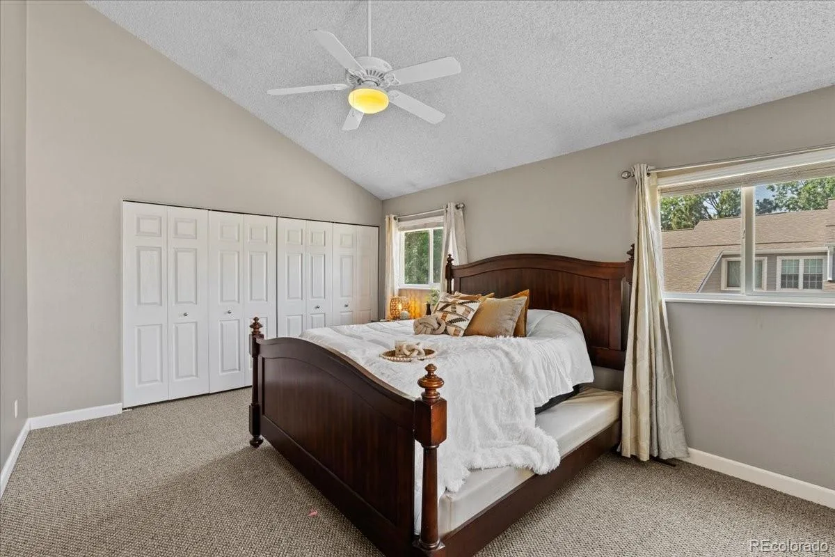
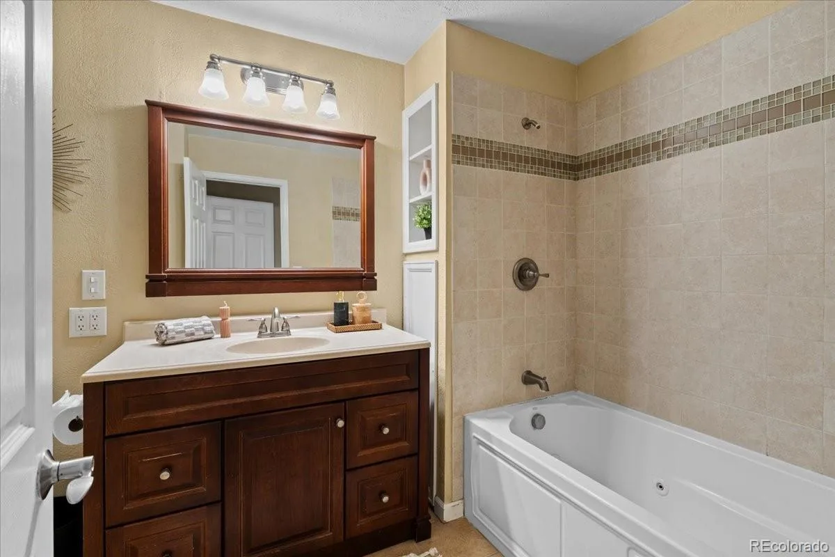
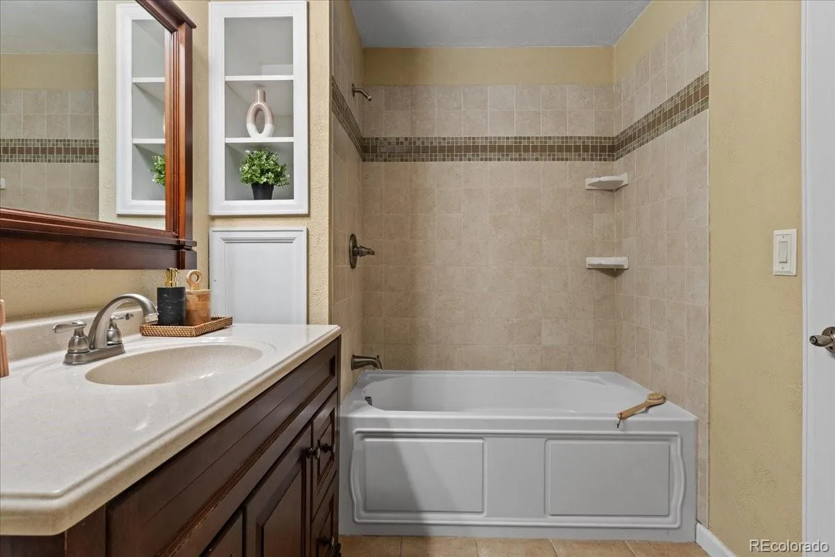
Upstairs, you’ll find a full bathroom and a generously sized secondary bedroom, along with a primary suite that continues the home’s signature vaulted ceilings and features its own full ensuite bath — a true private retreat.
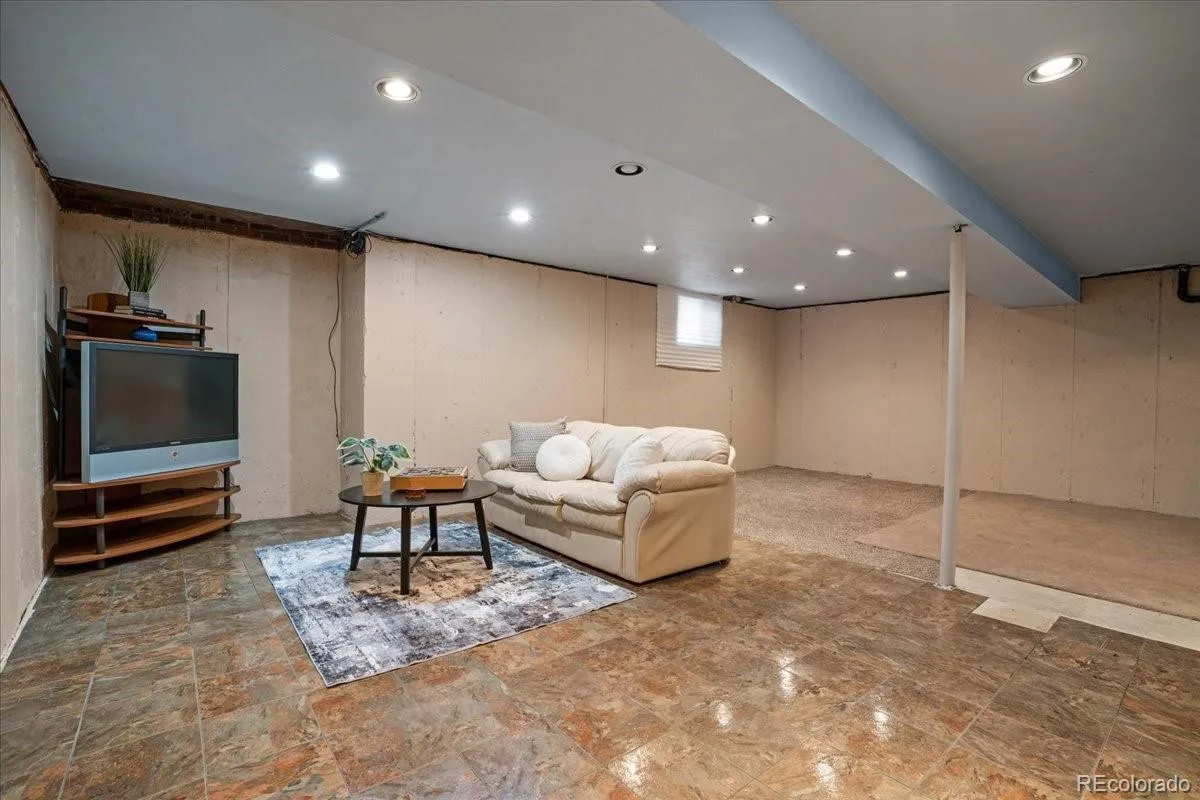
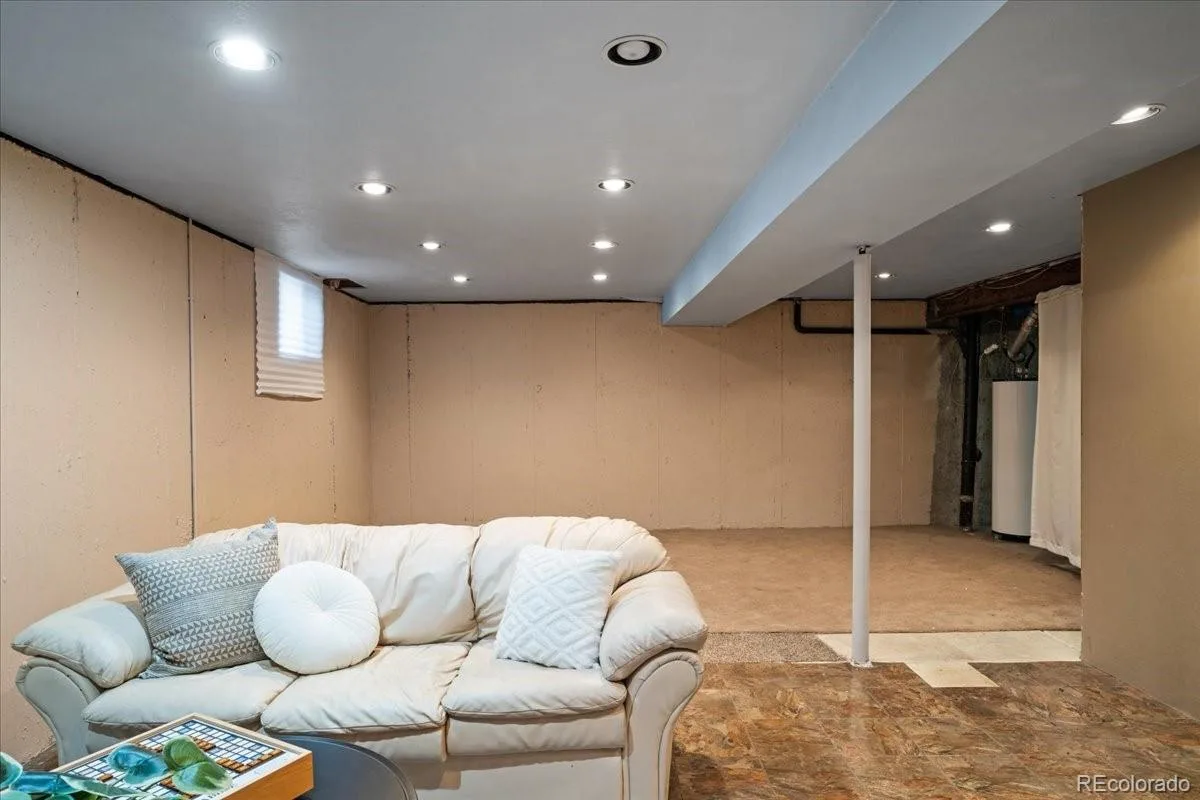
The partially finished basement is where opportunity lives — a blank canvas with ample square footage ready for your vision, whether that’s a media room, gym, or additional living space. A washer and dryer are conveniently located here as well.
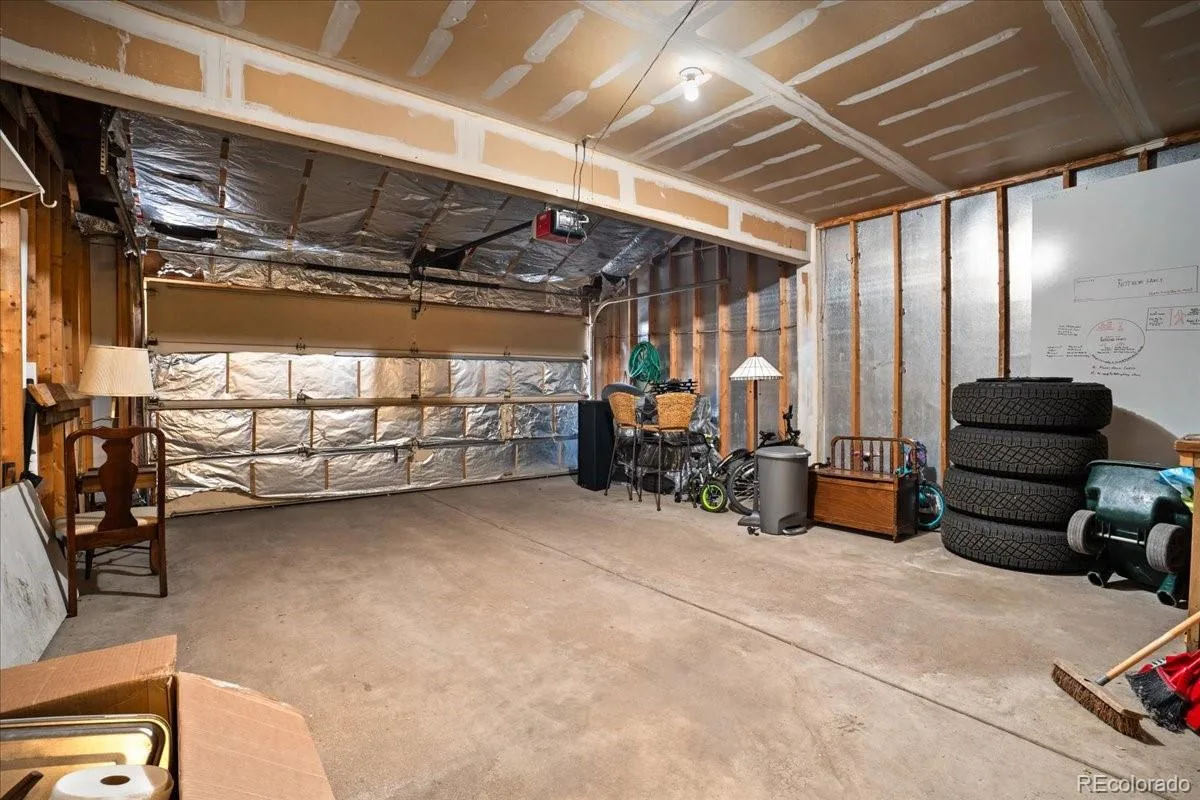
With an attached two-car garage, a private outdoor patio, and an unbeatable location near grocery stores and major commuter routes, this Sandpiper townhome is ready to welcome its next chapter.
Step inside to a bright, welcoming living room with soaring vaulted ceilings and a cozy brick fireplace — an ideal spot to unwind. Natural light pours in throughout, and a sliding glass door leads directly out to your own private backyard and patio, perfect for morning coffee or evening entertaining. The adjacent dining room flows seamlessly into a well-appointed kitchen with stainless steel appliances, offering plenty of space to gather and cook.
A flexible den off the main level — conveniently located next to a half bath — makes for an ideal home office, guest space, or third bedroom, adapting easily to however you live.
Upstairs, you’ll find a full bathroom and a generously sized secondary bedroom, along with a primary suite that continues the home’s signature vaulted ceilings and features its own full ensuite bath — a true private retreat.
The partially finished basement is where opportunity lives — a blank canvas with ample square footage ready for your vision, whether that’s a media room, gym, or additional living space. A washer and dryer are conveniently located here as well.
With an attached two-car garage, a private outdoor patio, and an unbeatable location near grocery stores and major commuter routes, this Sandpiper townhome is ready to welcome its next chapter.
Property Details
Price:
$385,000
MLS #:
REC5197582
Status:
Active Under Contract
Beds:
2
Baths:
3
Type:
Townhouse
Subdivision:
Sandpiper
Finished Sq Ft:
1,673
Total Sq Ft:
2,217
Lot Size:
2,091 sqft / 0.05 acres (approx)
Year Built:
1981
Schools
School District:
Cherry Creek 5
Elementary School:
Polton
Middle School:
Prairie
High School:
Overland
Interior
Above Grade Finished Area
1461
Appliances
Cooktop, Dishwasher, Disposal, Dryer, Microwave, Refrigerator, Self Cleaning Oven, Washer
Bathrooms
2 Full Bathrooms, 1 Half Bathroom
Below Grade Unfinished Area
544
Cooling
Central Air
Fireplaces Total
1
Flooring
Carpet, Linoleum, Tile, Wood
Heating
Forced Air
Interior Features
Ceiling Fan(s), Eat-in Kitchen, High Ceilings, Primary Suite, Vaulted Ceiling(s)
Laundry Features
In Unit
Levels
Two
Main Level Bathrooms
1
Exterior
Attached Garage YN
1
Common Walls
1 Common Wall
Construction Materials
Frame, Wood Siding
Exterior Features
Garden, Private Yard
Fencing
Full
Garage Spaces
2
Parking Spots
2
Parking Total
2
Patio And Porch Features
Patio
Roof
Composition
Financial
HOA Fee
$217
HOA Fee Frequency
Monthly
HOA Includes
Maintenance Grounds, Maintenance Structure, Snow Removal, Trash
HOA Name
Southwind
HOA Phone
303-693-2118
Tax Year
2025
Taxes
$2,084
Map
Contact Us
Mortgage Calculator
Property Summary
- Located in the Sandpiper subdivision, 12543 E Cornell Circle Aurora CO is a Townhouse for sale in Aurora, CO, 80014. It is listed for $385,000 and features 2 beds, 3 baths, and has approximately 2,217 square feet of living space, and was originally constructed in 1981. The current price per square foot is $174. The average price per square foot for Townhouse listings in Aurora is $230. The average listing price for Townhouse in Aurora is $357,478. To schedule a showing of MLS#rec5197582 at 12543 E Cornell Circle in Aurora, CO, contact your Smart Sale AI agent at 3039066915.
Similar Listings Nearby

Additional Details
MLS ID : REC5197582
Listing Key : REC2056231053
Parcel Number : 031306132
Zip Code : 80014
City : Aurora
State : CO
Building if Condo :
Full Street: 12543 E Cornell Circle
Address : 12543
Address Prefix :
Address Suffix : Circle
Street : Cornell
Street Prefix : E
Street Suffix :
Unit if Condo :
Latitude : 39.661301
Longitude : -104.841263
Property Type : townhouse
Property Sub Type : Townhouse
Stories Total if Condo :
Lot Size : 2,091 sqft / 0.05 acres (approx)
Ownership : Individual
Zoning :
Condition :
Renovation :
Pets Allowed :
Special Conditions : None
Possession : Closing/DOD
Original Price : 399000
Close Price :
Close Date :
List Date : Aug 13, 2026
List Contract Date : 2026-08-13
Off Market Date : 2026-09-24
Purchase Contract Date : 2026-09-24
Days on Market : 56
Concessions Amount :
Concession Comment :
Renovation :
Company : Your Castle Real Estate Inc

Copyright 2026. All rights reserved.
12543 E Cornell Circle
Aurora, CO