
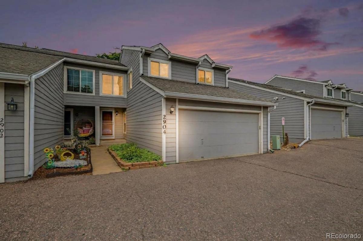
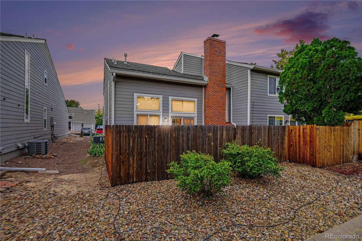
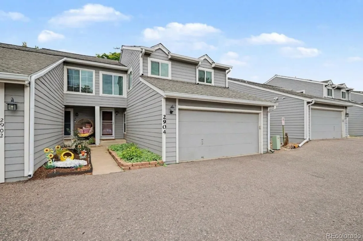
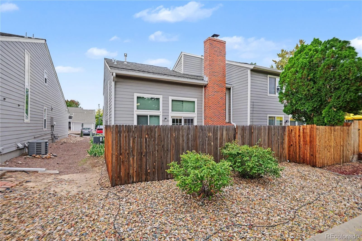
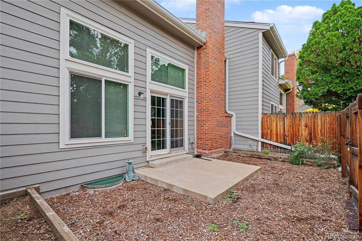
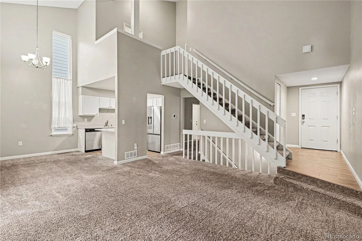
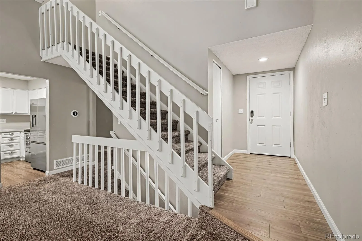
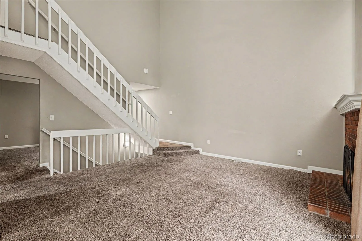
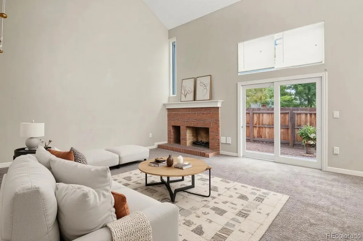
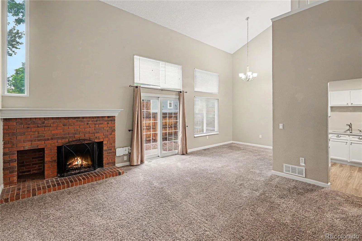
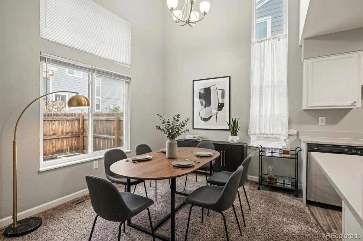
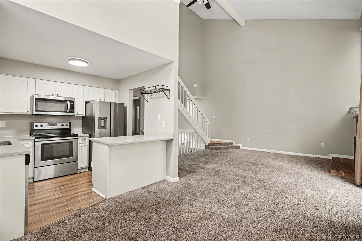
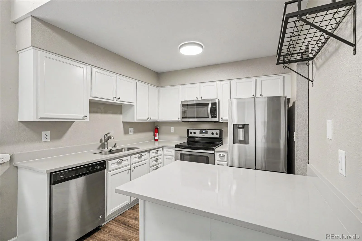
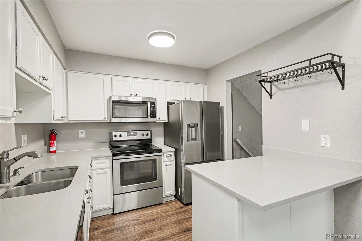
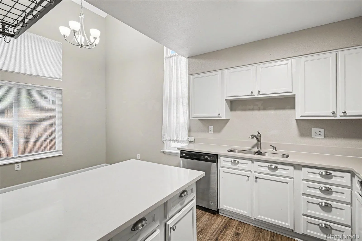
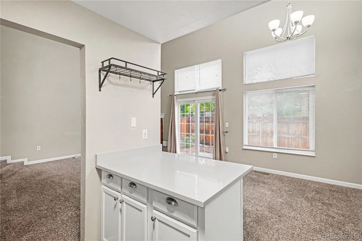
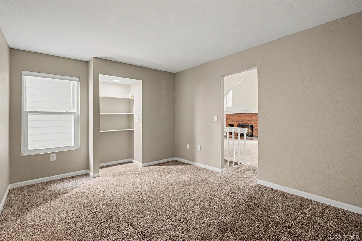
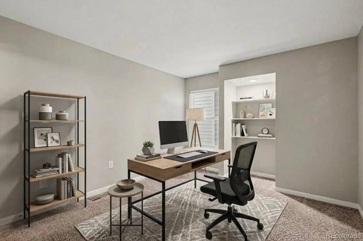
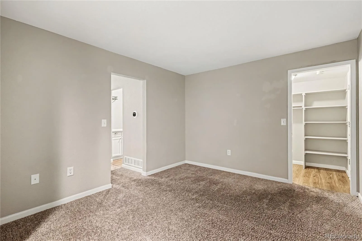
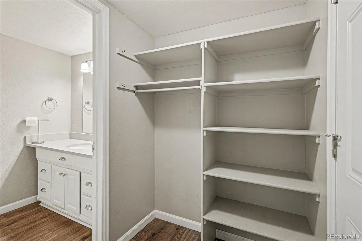
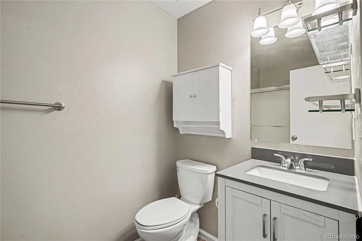
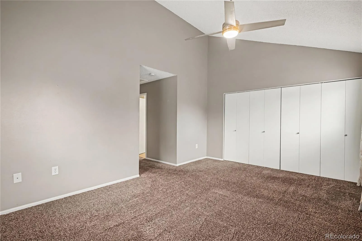
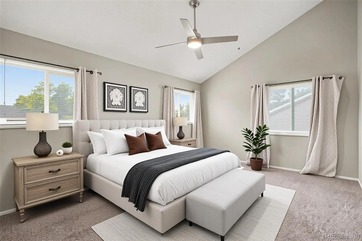
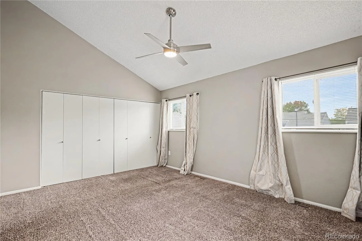
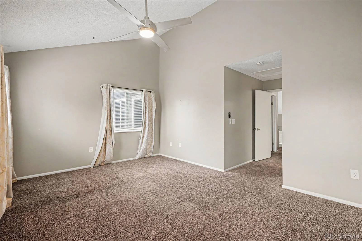
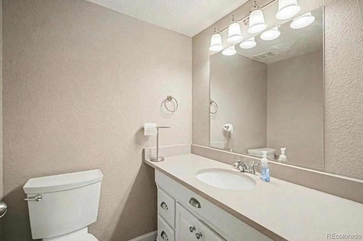
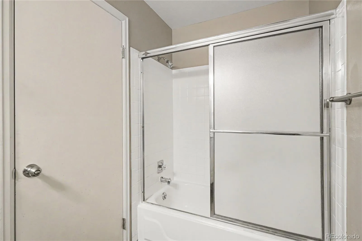
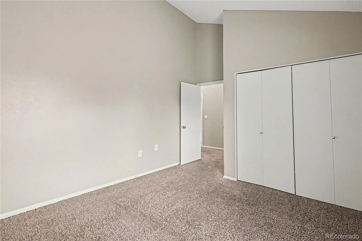
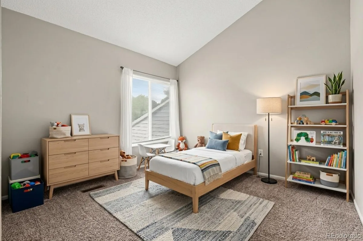
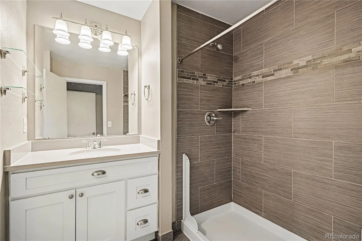
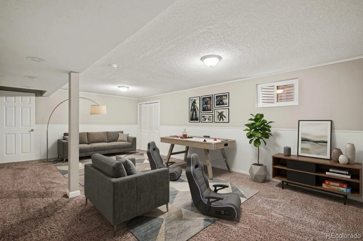
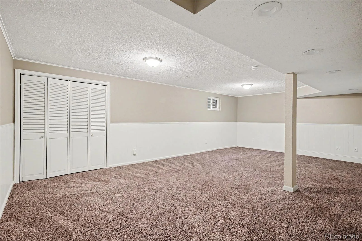
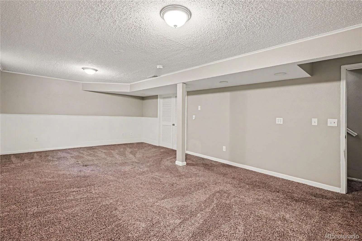
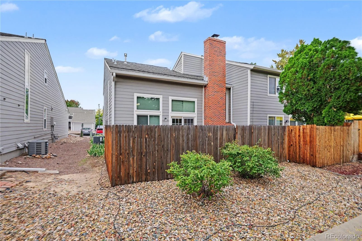
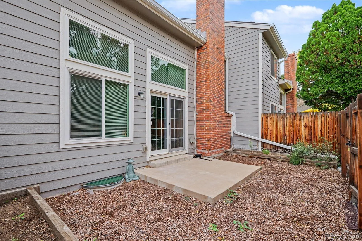
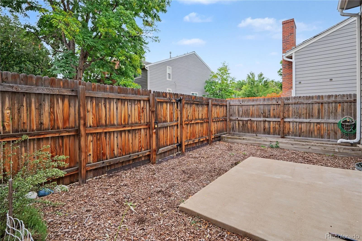
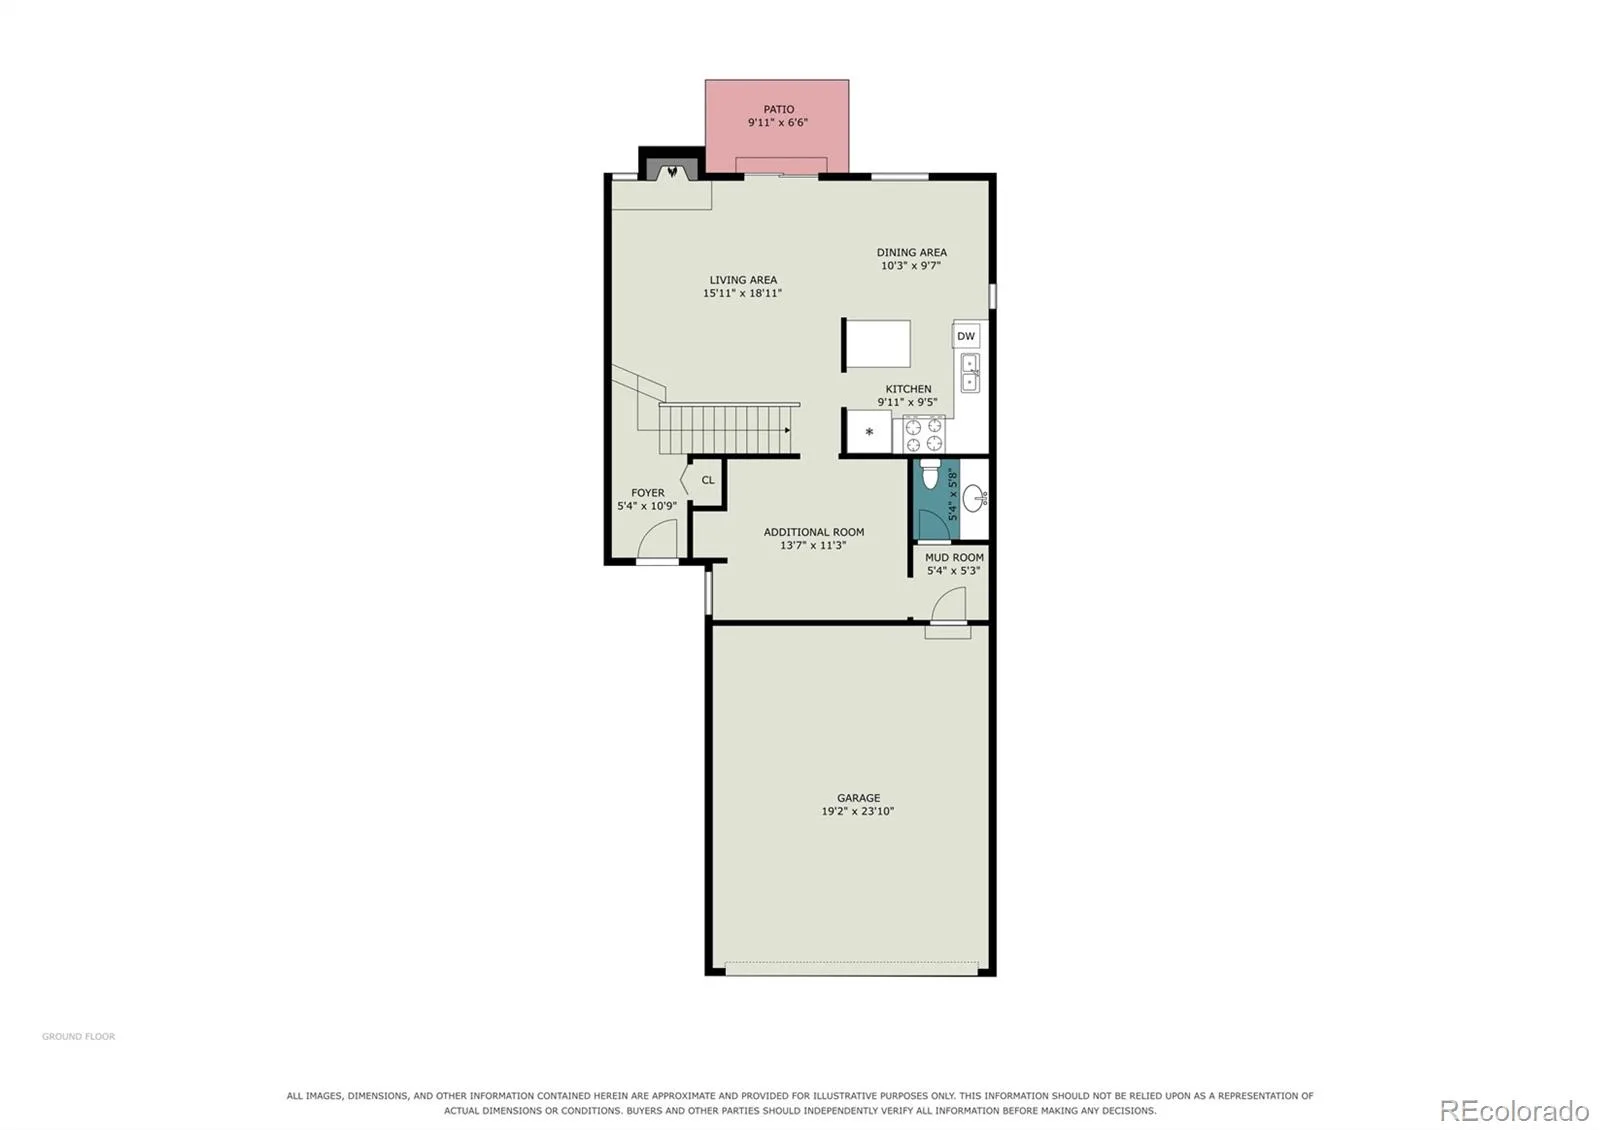
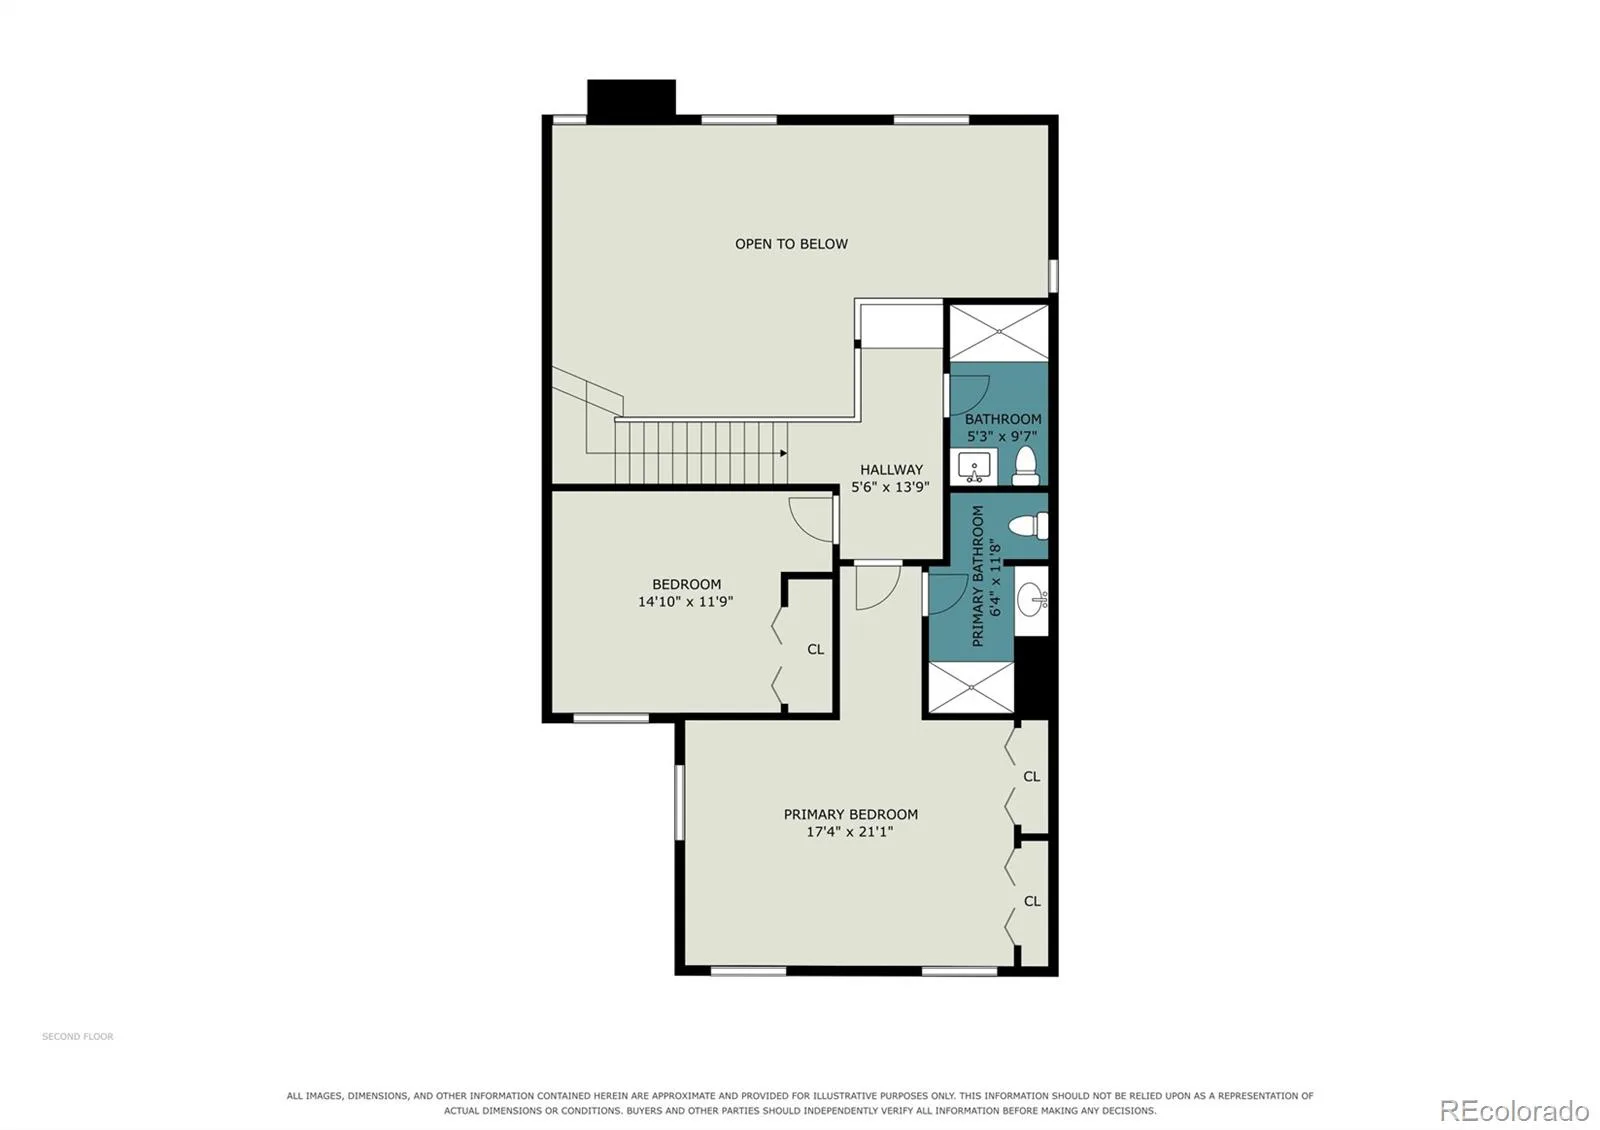
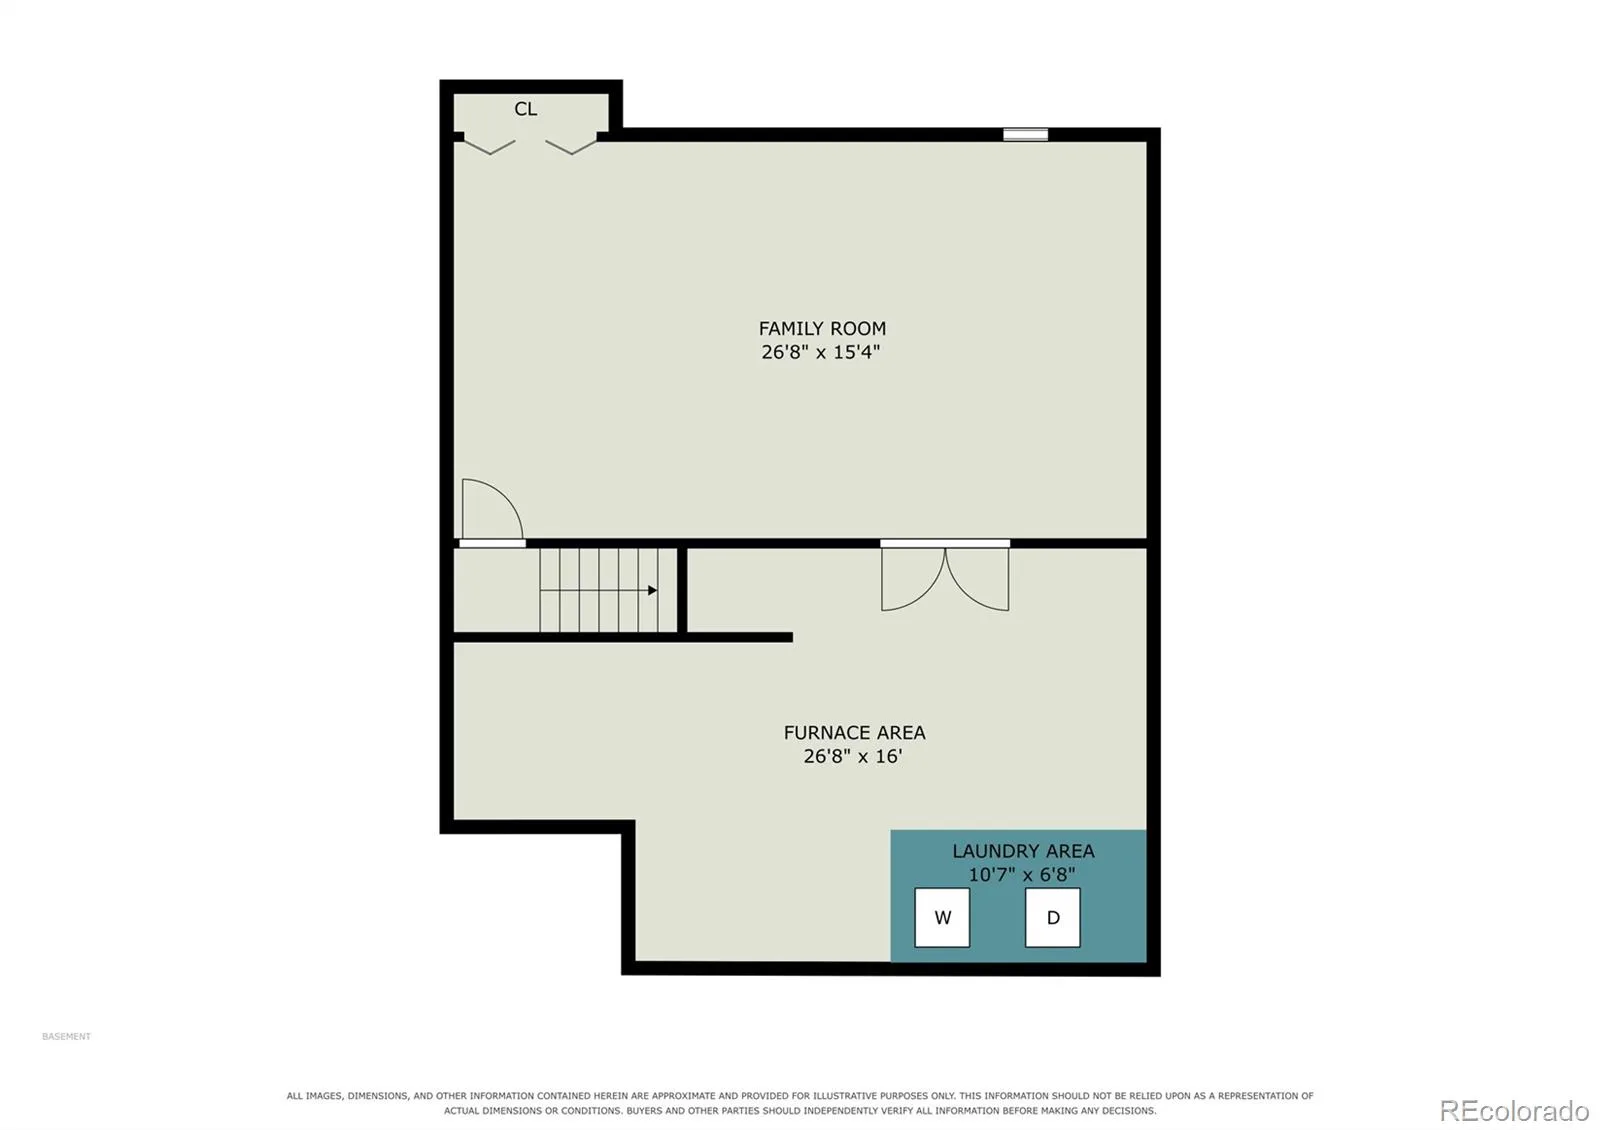
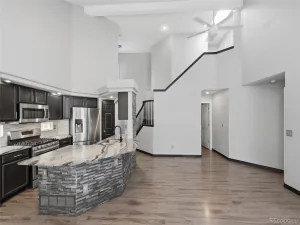
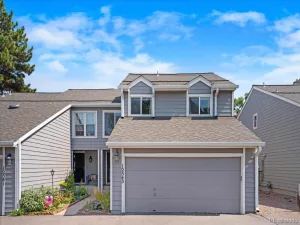
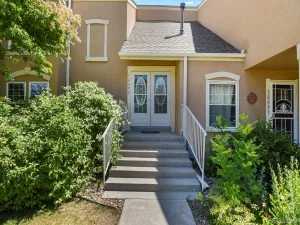
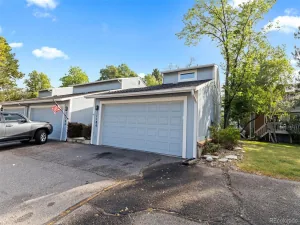
Hurry to see this absolutely stunning end unit townhome in the prestigious Sandpiper community of Aurora, Colorado. This spectacular home sits perfectly on one of the most desirable lots offering a rare fully fenced backyard, backing to a neighborhood greenbelt. This remarkable home is loaded with fine features, quality upgrades and is flooded with natural light through the abundance of newer Pella windows that perfectly frame the outdoor splendor. The gourmet kitchen is a Chef’s dream with gorgeous white cabinets, Quartz counters and back-splash, upgraded stainless steel appliances, convenient island, and just steps away to the functional dining space. The spacious main level features a large open floor plan featuring a huge family room with a cozy wood burning fireplace, soaring vaulted ceiling, and a dramatic second story overlook. The main floor is complete with a flex room that is perfect for an in home office or third bedroom, and a guest bathroom. This spectacular floor plan features a double upper level primary suite layout where you will find spa-like en suites, huge walk-in closets, and plenty of additional storage! Wait….there’s more. The basement has been professionally finished to add a gigantic flex space for your in-home gym, theater room, or just a second family room….you choose! Don’t miss the large utility room / laundry room. This home shows like a true model home and offers a private yard that is perfect for pets, kid play, or to simply relax and enjoy. Other features include a full 2 car attached garage, and much more! Enjoy a “Low Maintenance” lifestyle with all landscape, exterior maintenance, and snow removal done for you! Close to everything….just one mile from the Nine Mile RTD Light Rail Station, with a grocery store, retail, and restaurants within walking distance. Enjoy quick access to Denver or DTC via I-225 and I-25, close to Cherry Creek State Park, Denver International Airport (DIA), and award winning Cherry Creek Schools!
Property Details
Price:
$400,000
MLS #:
REC8988844
Status:
Active
Beds:
3
Baths:
3
Type:
Townhouse
Subdivision:
Sandpiper
Finished Sq Ft:
1,849
Total Sq Ft:
2,237
Lot Size:
2,439 sqft / 0.06 acres (approx)
Year Built:
1981
Schools
School District:
Cherry Creek 5
Elementary School:
Polton
Middle School:
Prairie
High School:
Overland
Interior
Above Grade Finished Area
1461
Appliances
Dishwasher, Disposal, Gas Water Heater, Microwave, Oven, Refrigerator, Self Cleaning Oven
Bathrooms
2 Full Bathrooms, 1 Half Bathroom
Below Grade Finished Area
388
Below Grade Unfinished Area
388
Cooling
Central Air
Fireplaces Total
1
Flooring
Carpet, Laminate, Tile
Heating
Forced Air
Interior Features
Built-in Features, Ceiling Fan(s), Eat-in Kitchen, Entrance Foyer, High Ceilings, High Speed Internet, Kitchen Island, Open Floorplan, Primary Suite, Quartz Counters, Vaulted Ceiling(s), Walk-In Closet(s)
Laundry Features
In Unit
Levels
Two
Main Level Bathrooms
1
Main Level Bedrooms
1
Exterior
Architectural Style
Contemporary
Attached Garage YN
1
Common Walls
End Unit, 1 Common Wall
Construction Materials
Frame
Exterior Features
Private Yard, Rain Gutters
Fencing
Full
Garage Spaces
2
Lot Features
Landscaped, Master Planned, Near Public Transit, Open Space
Parking Spots
2
Parking Total
2
Patio And Porch Features
Covered, Front Porch, Patio
Roof
Composition
Window Features
Double Pane Windows, Window Coverings, Window Treatments
Financial
HOA Fee
$389
HOA Fee Frequency
Monthly
HOA Includes
Reserves, Insurance, Maintenance Grounds, Maintenance Structure, Recycling, Snow Removal, Trash
HOA Name
Sandpiper
HOA Phone
8552896007
Tax Year
2025
Taxes
$2,365
Map
Contact Us
Mortgage Calculator
Property Summary
- Located in the Sandpiper subdivision, 2904 S Scranton Street Aurora CO is a Townhouse for sale in Aurora, CO, 80014. It is listed for $400,000 and features 3 beds, 3 baths, and has approximately 2,237 square feet of living space, and was originally constructed in 1981. The current price per square foot is $179. The average price per square foot for Townhouse listings in Aurora is $230. The average listing price for Townhouse in Aurora is $357,331. To schedule a showing of MLS#rec8988844 at 2904 S Scranton Street in Aurora, CO, contact your Smart Sale AI agent at 3039066915.
Similar Listings Nearby

Additional Details
MLS ID : REC8988844
Listing Key : REC2057274435
Parcel Number : 031306329
Zip Code : 80014
City : Aurora
State : CO
Building if Condo :
Full Street: 2904 S Scranton Street
Address : 2904
Address Prefix :
Address Suffix : Street
Street : Scranton
Street Prefix : S
Street Suffix :
Unit if Condo :
Latitude : 39.662144
Longitude : -104.840347
Property Type : townhouse
Property Sub Type : Townhouse
Stories Total if Condo :
Lot Size : 2,439 sqft / 0.06 acres (approx)
Ownership : Individual
Zoning : RES
Condition : Updated/Remodeled
Renovation :
Pets Allowed :
Special Conditions : None
Possession :
Original Price : 400000
Close Price :
Close Date :
List Date : Oct 2, 2026
List Contract Date : 2026-10-02
Off Market Date :
Purchase Contract Date :
Days on Market : 6
Concessions Amount :
Concession Comment :
Renovation :
Company : MB Bellissimo Homes

Copyright 2026. All rights reserved.
2904 S Scranton Street
Aurora, CO