
$5,000 Seller Concession! Use it toward closing costs, interest rate buy down or up to 10 months of prepaid HOA dues. Motivated Seller!
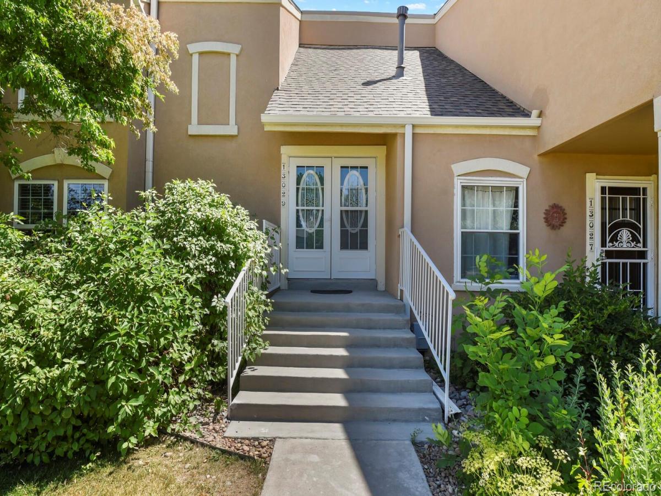
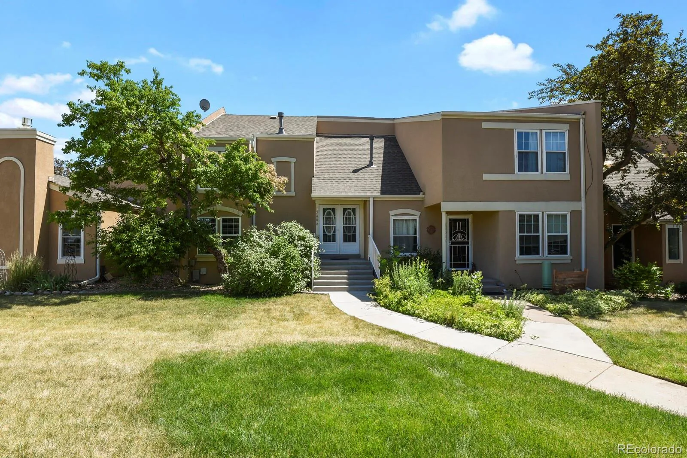
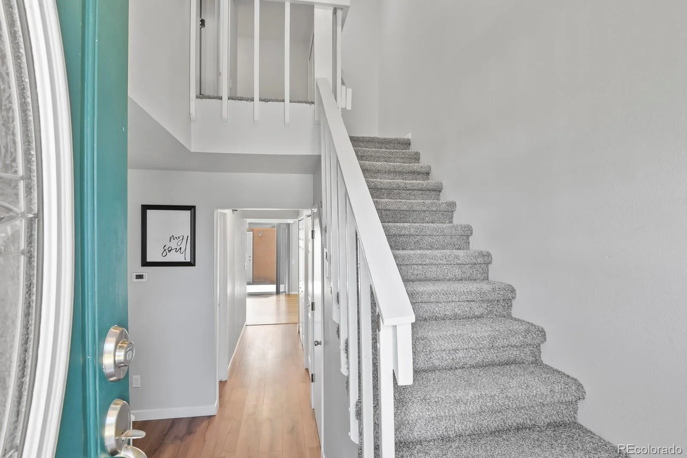
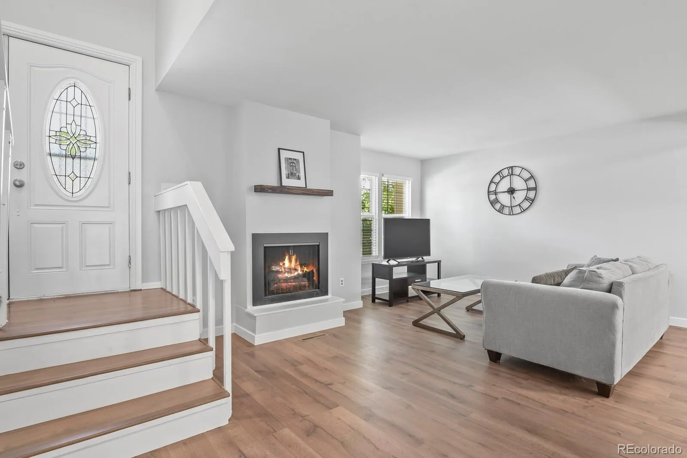
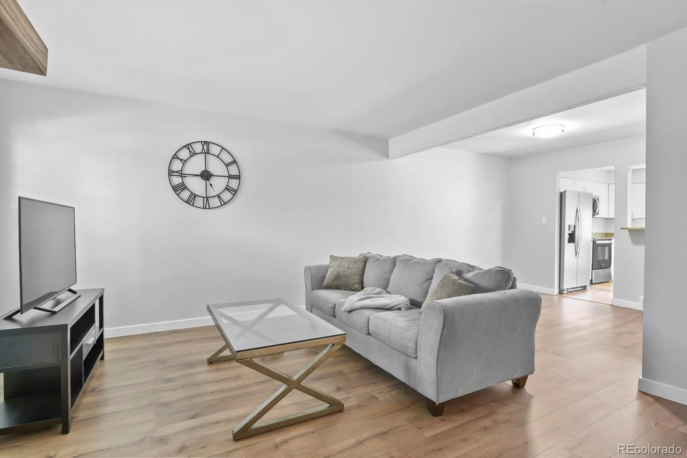
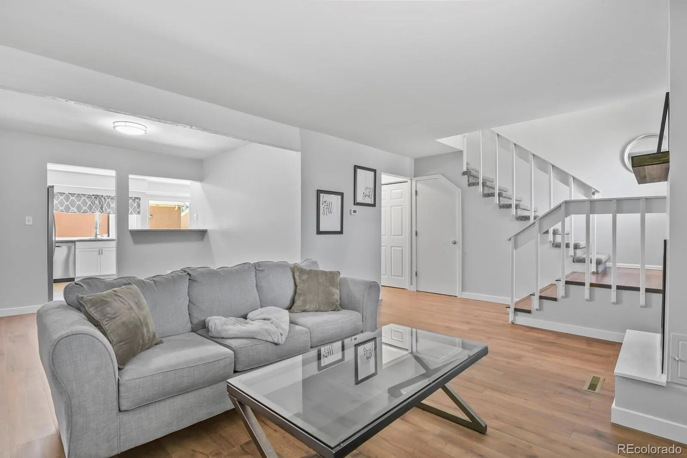
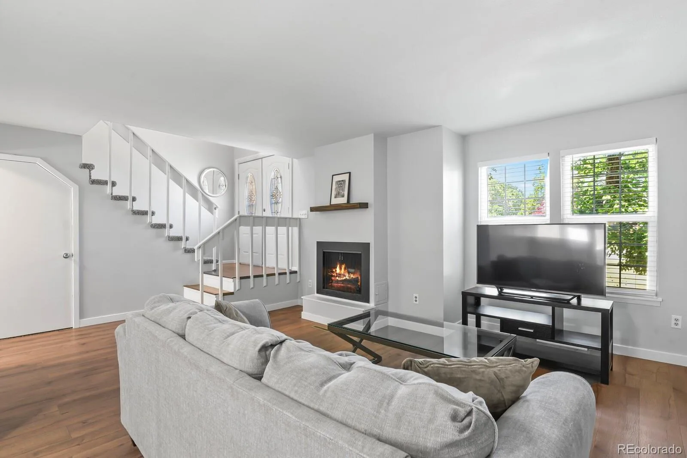
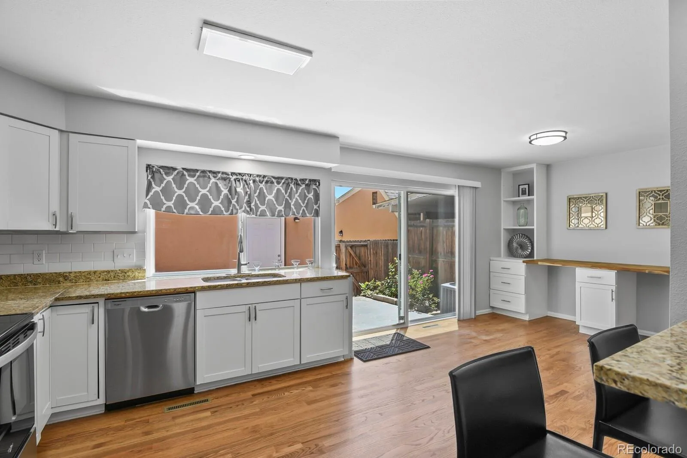
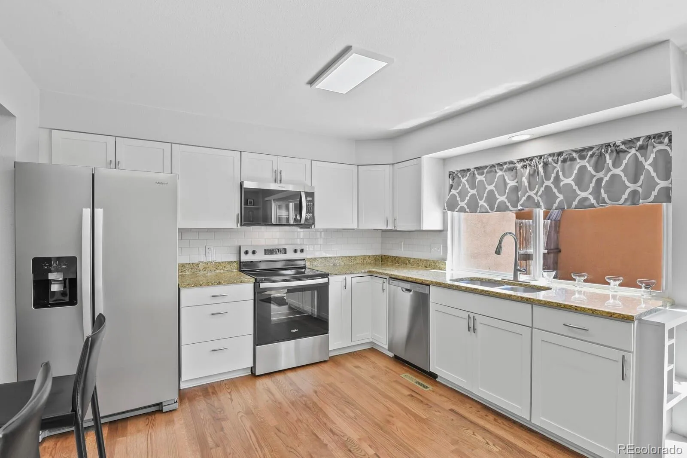
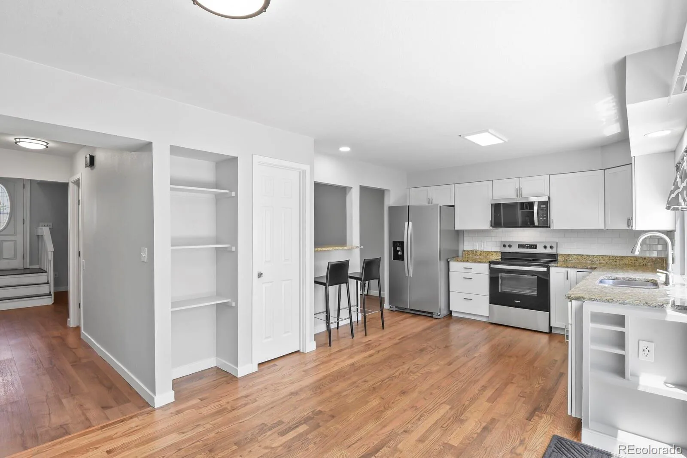
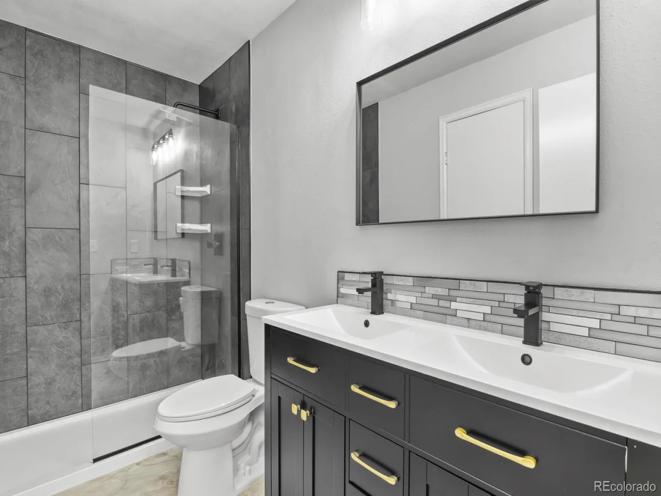
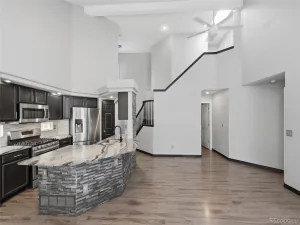
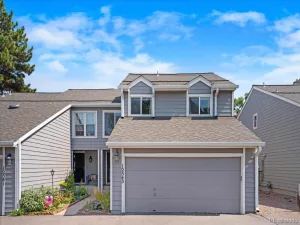
Beautifully renovated and move-in ready, this spacious Dam East townhome offers over 2,100 square feet of thoughtfully updated living space. Fresh paint, refinished hardwood floors, new carpet, updated lighting, new water heater, central A/C, and a remodeled kitchen with granite countertops, subway tile backsplash, stainless steel appliances, and abundant cabinetry make this home feel fresh and inviting.
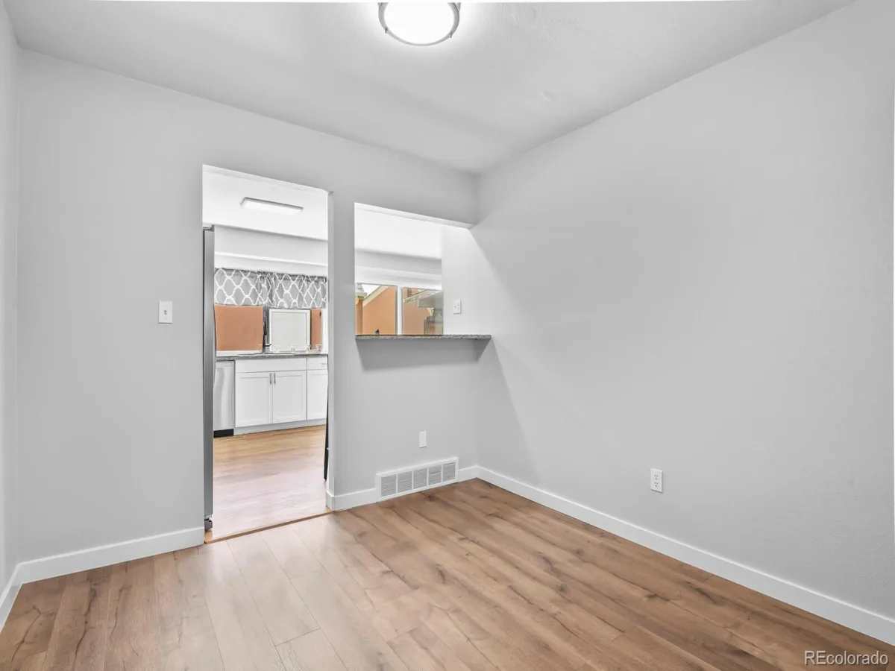
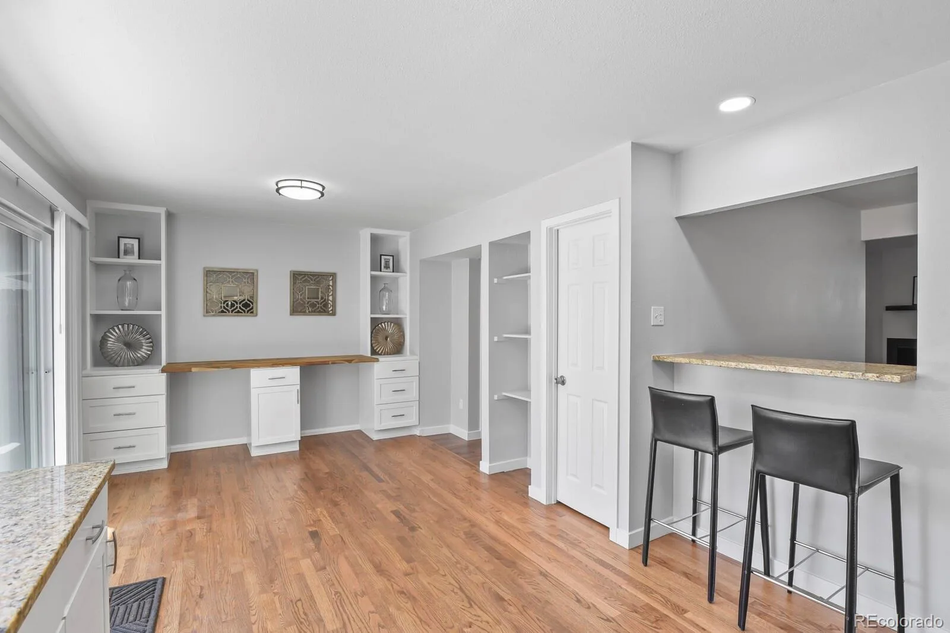
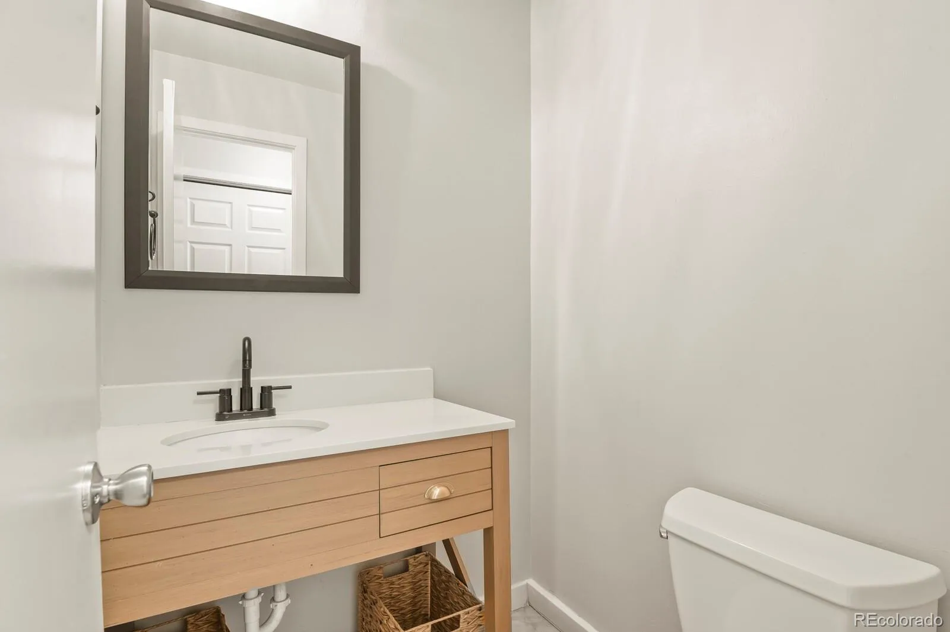
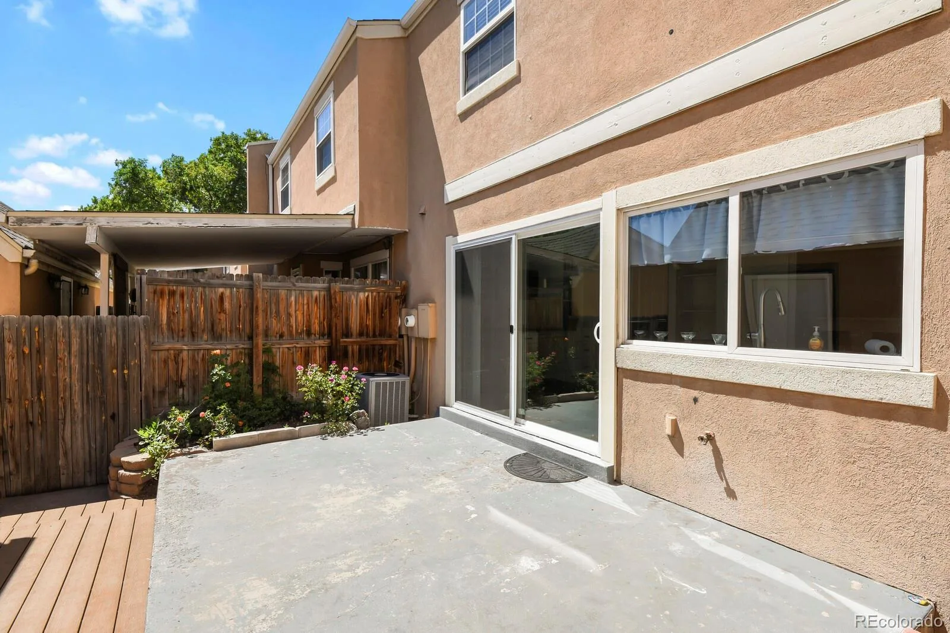
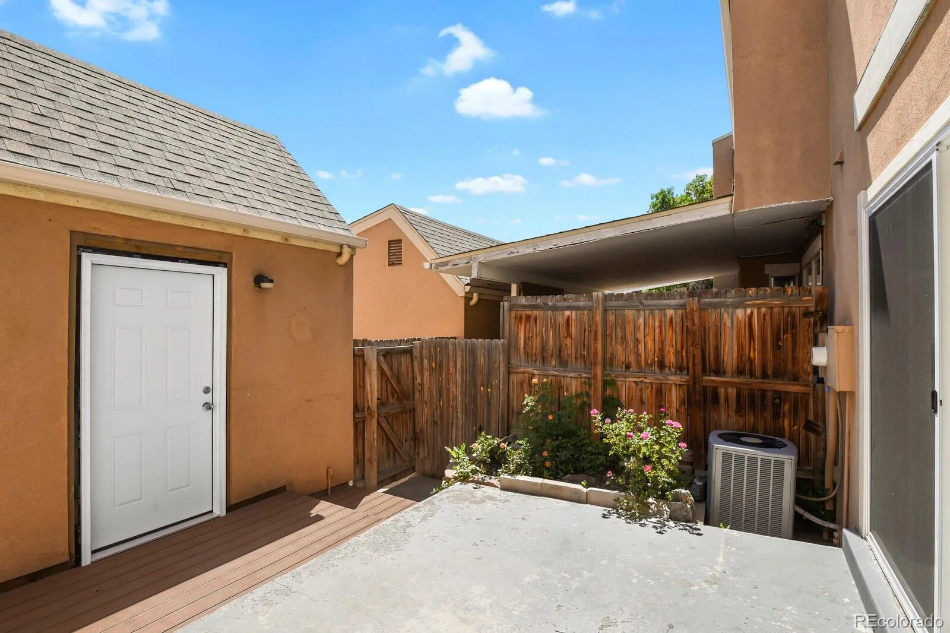
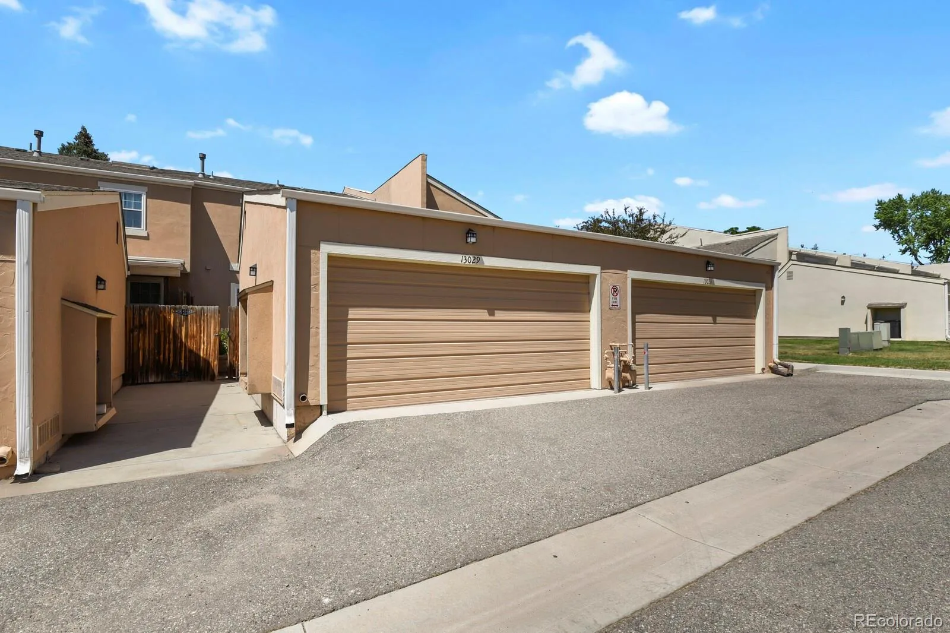
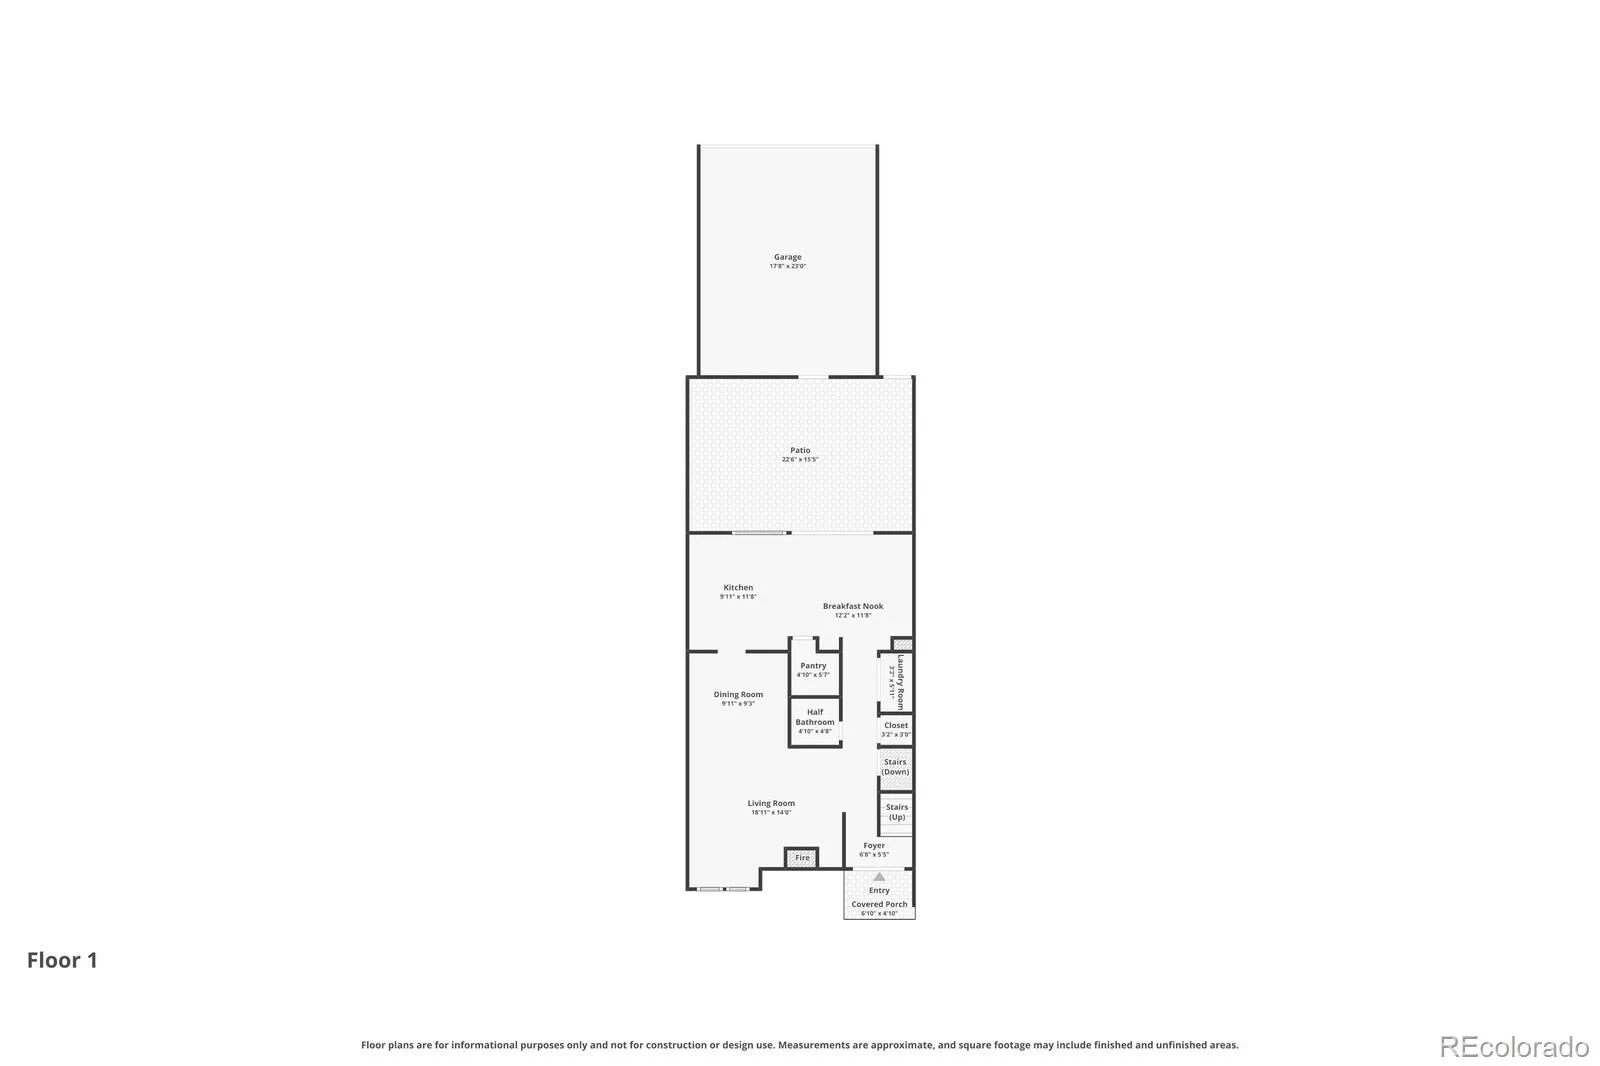
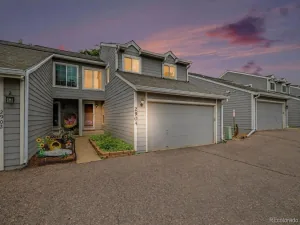
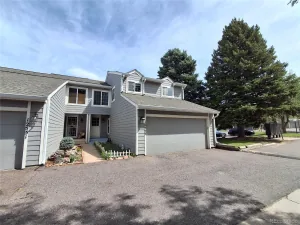
The light-filled main level features a welcoming living room with fireplace, open eat-in kitchen with custom built-in workspace, a full dining room, renovated powder bath, and direct access to a private fenced patio. A detached two-car garage adds convenience and excellent storage.
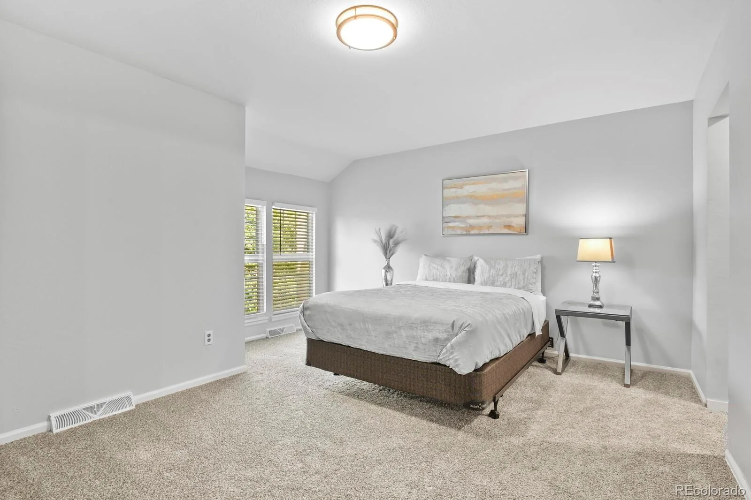
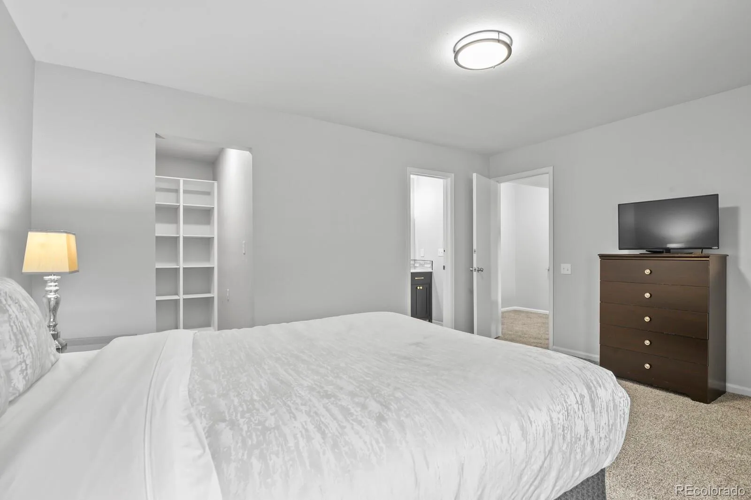
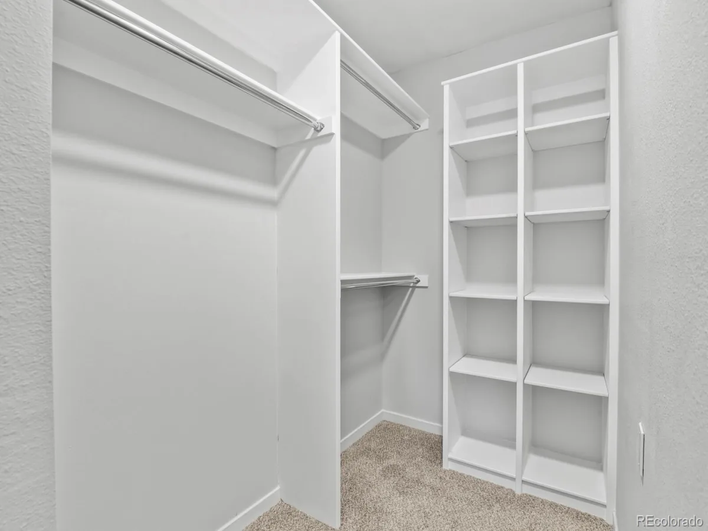
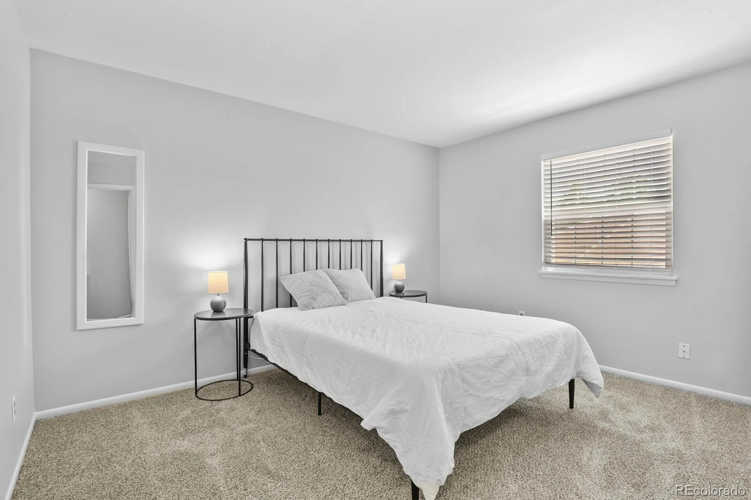
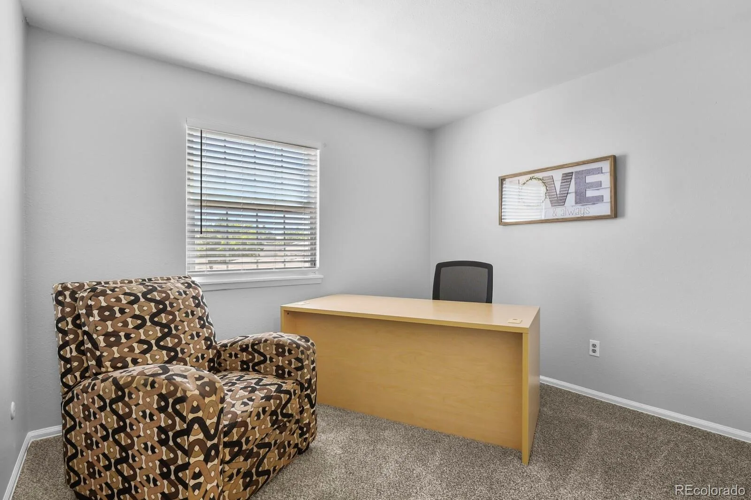
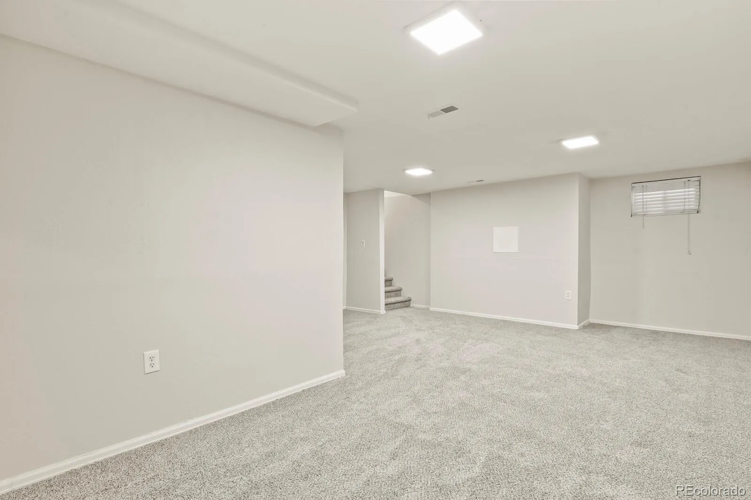
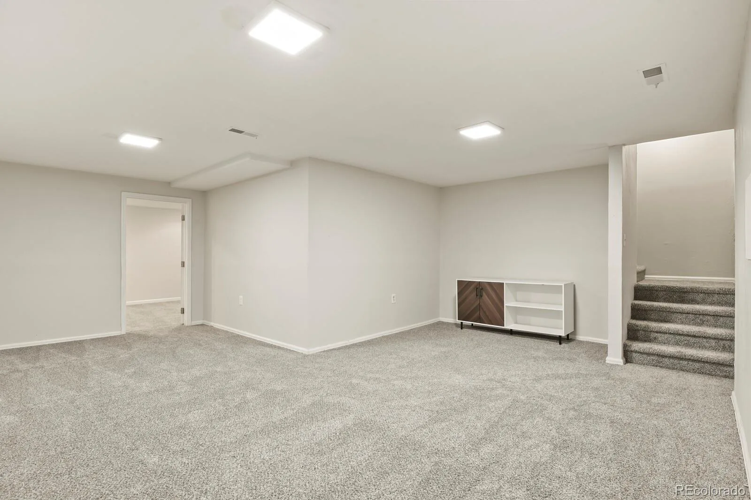
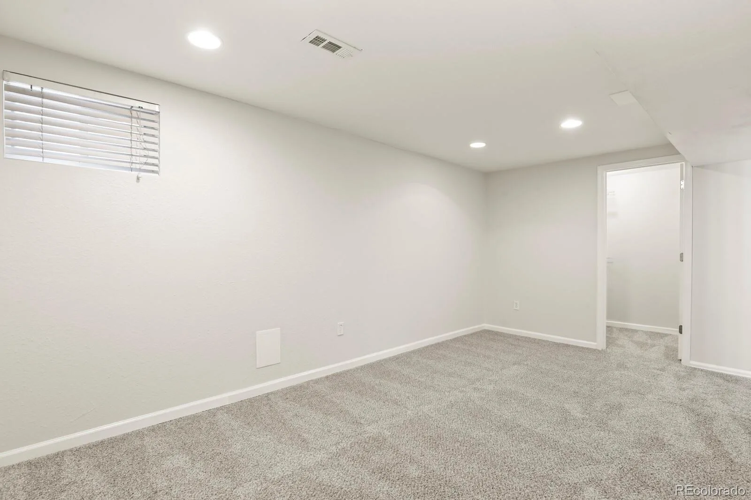
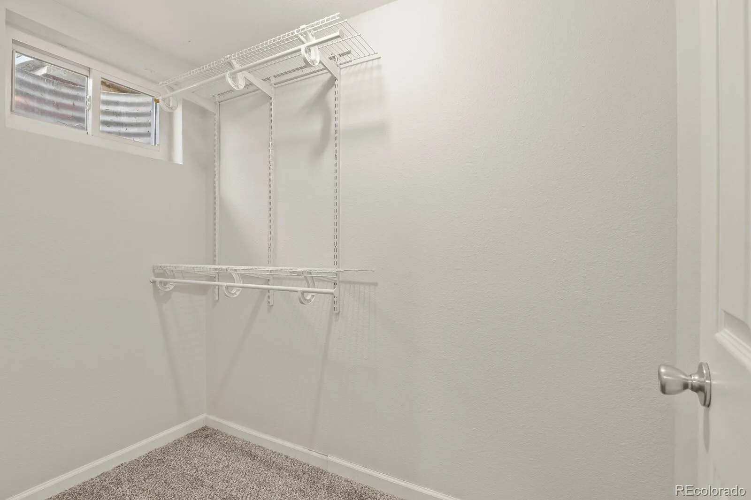
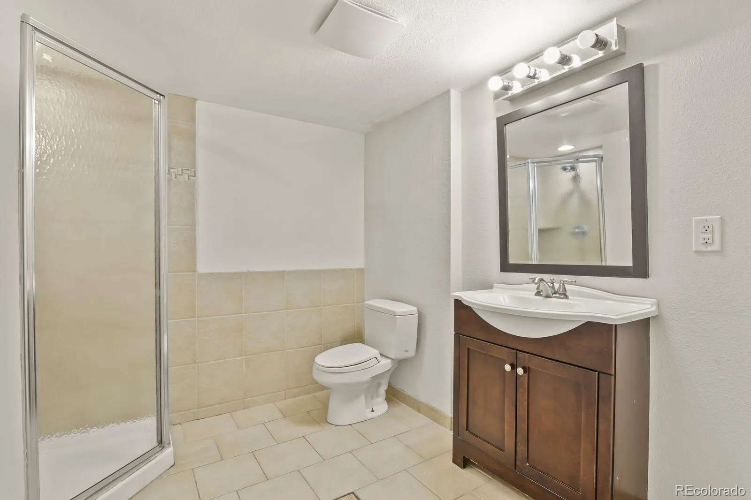
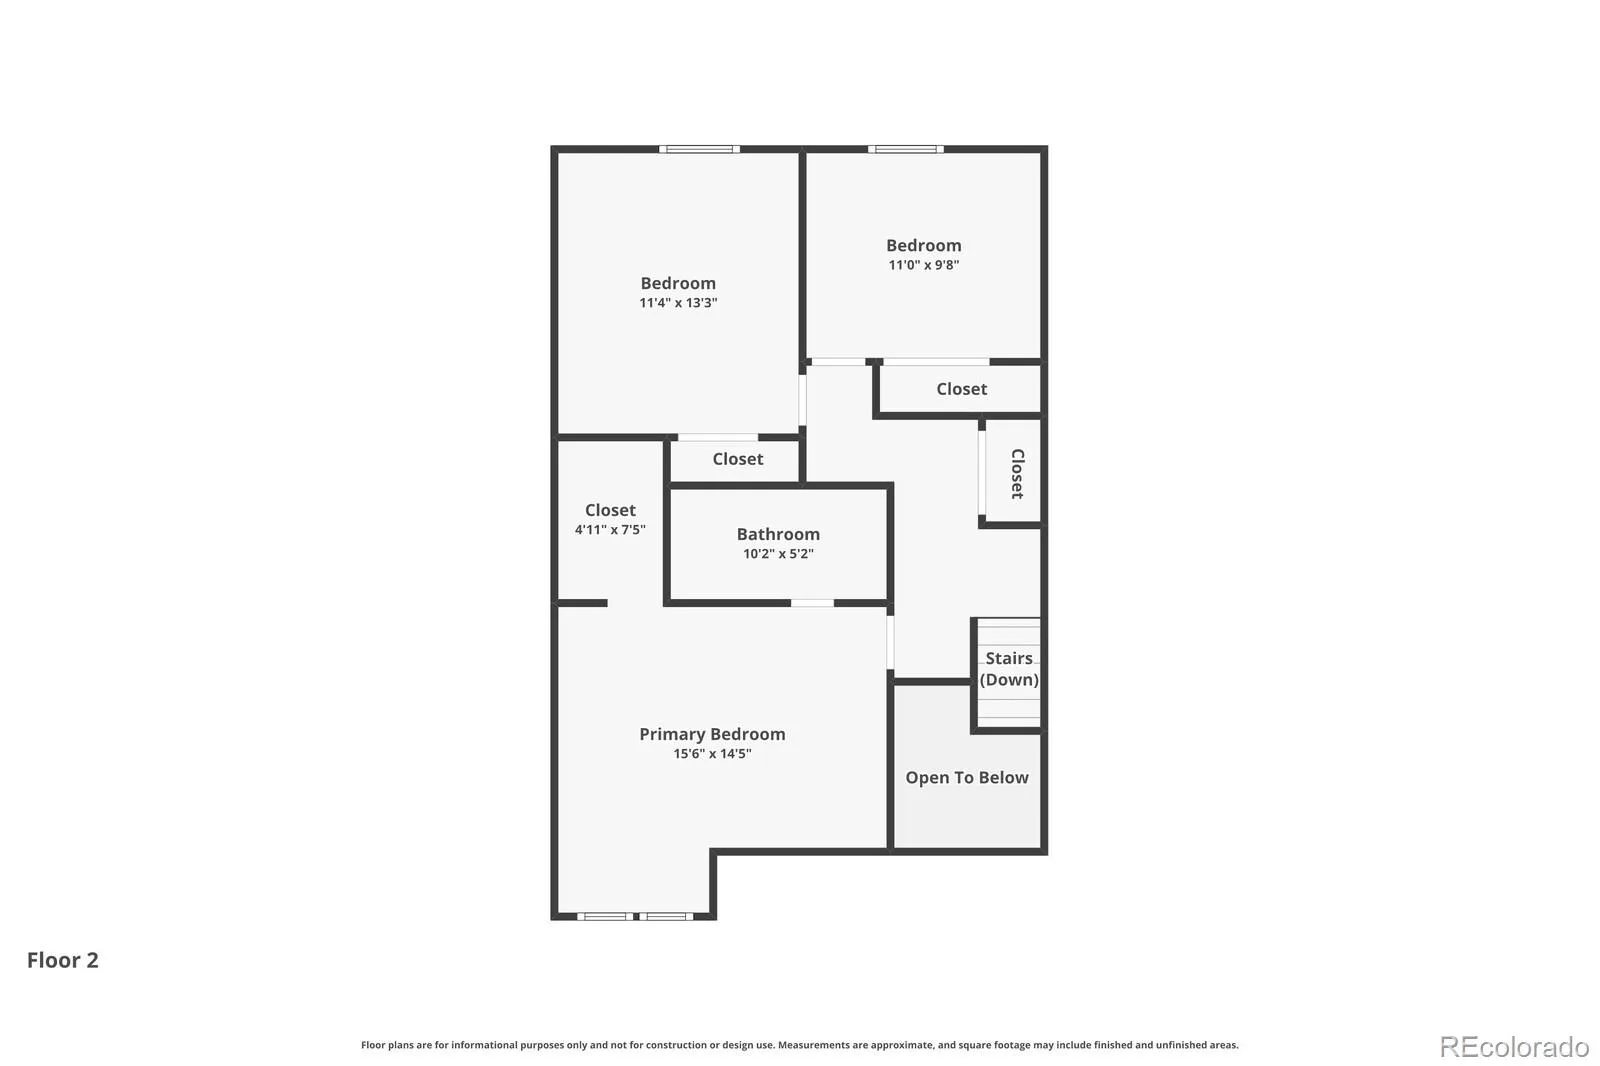
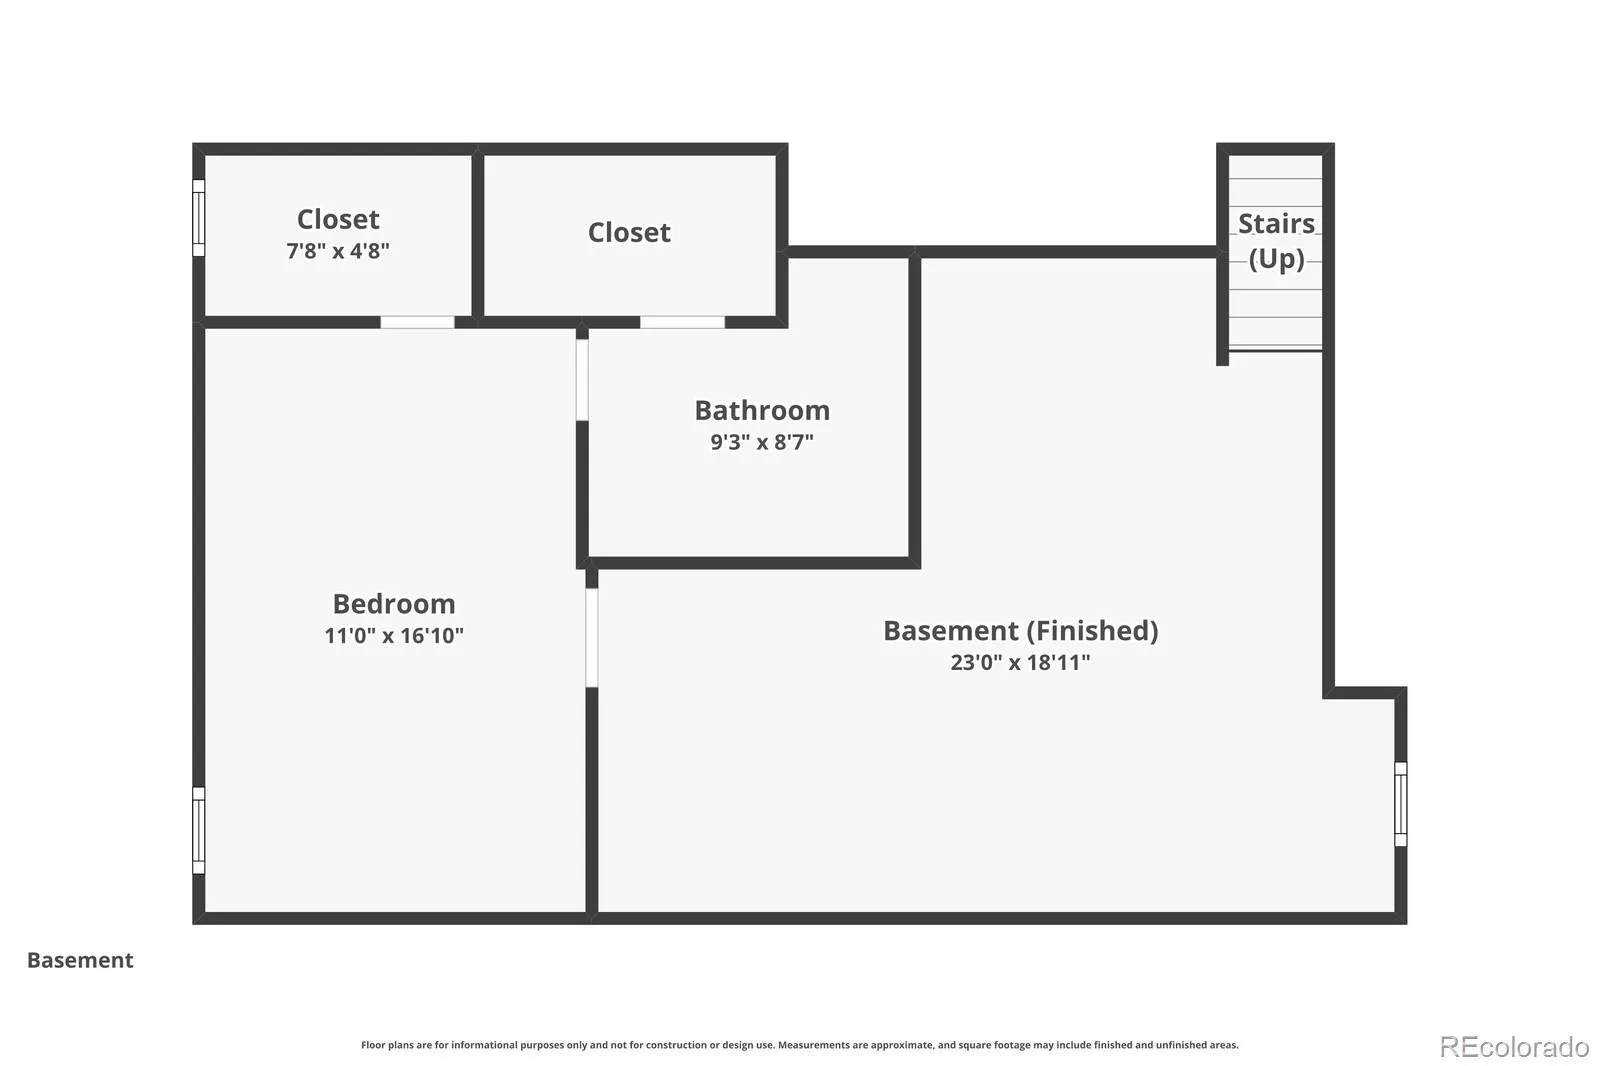
Upstairs, the generous primary suite offers a large walk-in closet and updated bath, while two additional bedrooms provide flexibility for family, guests, or a home office. The finished basement adds a spacious recreation room, fourth bedroom, and additional bath—perfect for guests, a media room, workout space, or multi-generational living.
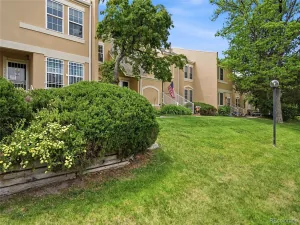
Dam East offers wonderful amenities including a clubhouse, pool, tennis courts, playgrounds, mature landscaping, and beautifully maintained green spaces. Located in the Cherry Creek School District and just minutes from the Nine Mile Park-n-Ride and Light Rail Station, Cherry Creek State Park, shopping, dining, walking trails, the Denver Tech Center, Anschutz Medical Campus, and DIA, this is an exceptional opportunity in a highly convenient location.
Beautifully renovated and move-in ready, this spacious Dam East townhome offers over 2,100 square feet of thoughtfully updated living space. Fresh paint, refinished hardwood floors, new carpet, updated lighting, new water heater, central A/C, and a remodeled kitchen with granite countertops, subway tile backsplash, stainless steel appliances, and abundant cabinetry make this home feel fresh and inviting.
The light-filled main level features a welcoming living room with fireplace, open eat-in kitchen with custom built-in workspace, a full dining room, renovated powder bath, and direct access to a private fenced patio. A detached two-car garage adds convenience and excellent storage.
Upstairs, the generous primary suite offers a large walk-in closet and updated bath, while two additional bedrooms provide flexibility for family, guests, or a home office. The finished basement adds a spacious recreation room, fourth bedroom, and additional bath—perfect for guests, a media room, workout space, or multi-generational living.
Dam East offers wonderful amenities including a clubhouse, pool, tennis courts, playgrounds, mature landscaping, and beautifully maintained green spaces. Located in the Cherry Creek School District and just minutes from the Nine Mile Park-n-Ride and Light Rail Station, Cherry Creek State Park, shopping, dining, walking trails, the Denver Tech Center, Anschutz Medical Campus, and DIA, this is an exceptional opportunity in a highly convenient location.
Property Details
Price:
$380,000
MLS #:
REC8559515
Status:
Active
Beds:
4
Baths:
3
Type:
Townhouse
Subdivision:
The Dam
Finished Sq Ft:
2,174
Total Sq Ft:
2,174
Lot Size:
2,091 sqft / 0.05 acres (approx)
Year Built:
1974
Schools
School District:
Cherry Creek 5
Elementary School:
Polton
Middle School:
Prairie
High School:
Overland
Interior
Above Grade Finished Area
1521
Appliances
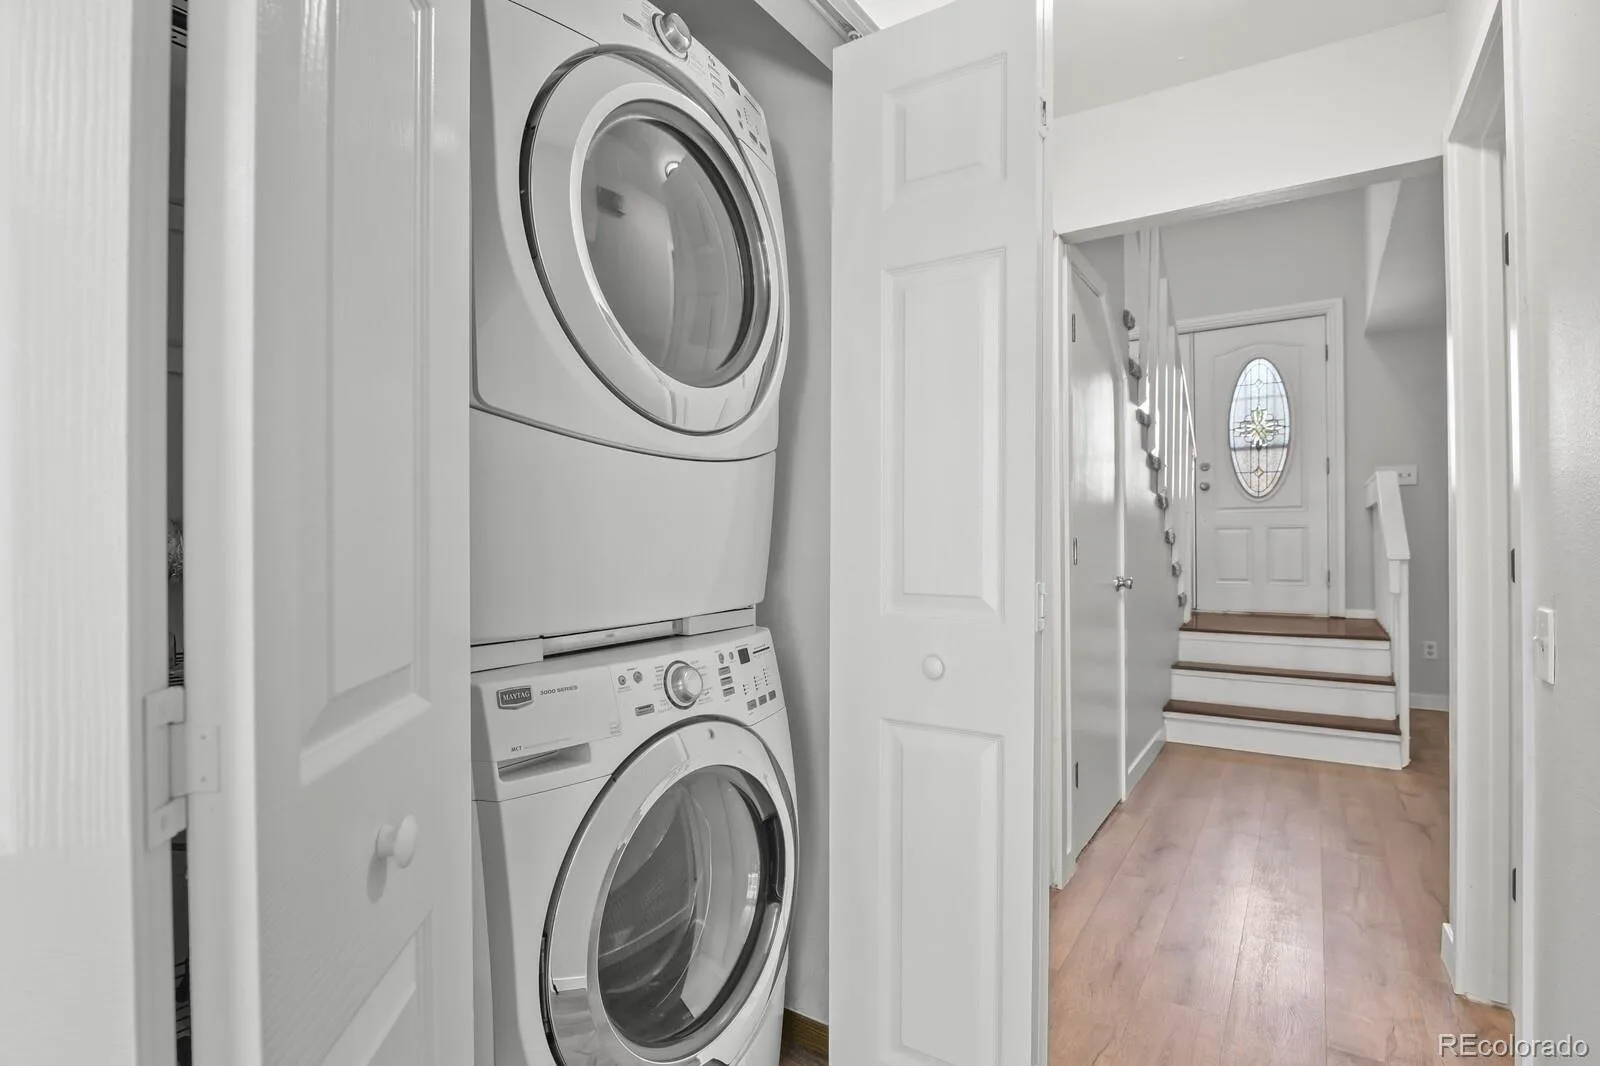
Dishwasher, Disposal, Dryer, Microwave, Range, Refrigerator, Washer
Bathrooms
1 Full Bathroom, 1 Three Quarter Bathroom, 1 Half Bathroom
Below Grade Finished Area
653
Cooling
Central Air
Fireplaces Total
1
Flooring
Carpet, Tile, Vinyl, Wood
Heating
Forced Air
Interior Features
Breakfast Bar, Eat-in Kitchen, Entrance Foyer, Granite Counters, Walk-In Closet(s)
Levels
Three Or More
Main Level Bathrooms
1
Exterior
Association Amenities
Clubhouse, Park
Common Walls
2+ Common Walls
Construction Materials
Stucco
Direction Faces
Northwest
Exterior Features
Private Yard
Fencing
Full
Garage Spaces
2
Lot Features
Greenbelt, Landscaped
Parking Spots
2
Parking Total
2
Patio And Porch Features
Patio
Roof
Composition
Security Features
Carbon Monoxide Detector(s), Smoke Detector(s)
Window Features
Window Coverings
Financial
HOA Fee
$500
HOA Fee Frequency
Monthly
HOA Includes
Insurance, Maintenance Grounds, Maintenance Structure, Sewer, Snow Removal, Trash, Water
HOA Name
The Dam East Townhomes
HOA Phone
303-693-2118
Tax Year
2025
Taxes
$2,110
Map
Contact Us
Mortgage Calculator
Property Summary
- Located in the The Dam subdivision, 13029 E Bethany Place Aurora CO is a Townhouse for sale in Aurora, CO, 80014. It is listed for $380,000 and features 4 beds, 3 baths, and has approximately 2,174 square feet of living space, and was originally constructed in 1974. The current price per square foot is $175. The average price per square foot for Townhouse listings in Aurora is $230. The average listing price for Townhouse in Aurora is $357,478. To schedule a showing of MLS#rec8559515 at 13029 E Bethany Place in Aurora, CO, contact your Smart Sale AI agent at 3039066915.
Similar Listings Nearby

Additional Details
MLS ID : REC8559515
Listing Key : REC2055127583
Parcel Number : 031304318
Zip Code : 80014
City : Aurora
State : CO
Building if Condo :
Full Street: 13029 E Bethany Place
Address : 13029
Address Prefix :
Address Suffix : Place
Street : Bethany
Street Prefix : E
Street Suffix :
Unit if Condo :
Latitude : 39.663666
Longitude : -104.838364
Property Type : townhouse
Property Sub Type : Townhouse
Stories Total if Condo :
Lot Size : 2,091 sqft / 0.05 acres (approx)
Ownership : Individual
Zoning :
Condition : Updated/Remodeled
Renovation :
Pets Allowed :
Special Conditions : None
Possession : Closing/DOD,Immediate
Original Price : 405000
Close Price :
Close Date :
List Date : Jun 24, 2026
List Contract Date : 2026-06-24
Off Market Date :
Purchase Contract Date :
Days on Market : 106
Concessions Amount :
Concession Comment :
Renovation :
Company : Engel & Voelkers Aspen – Snowmass

Copyright 2026. All rights reserved.
13029 E Bethany Place
Aurora, CO