
26070 E Davies Drive Aurora CO 80016 MLS #REC7859579

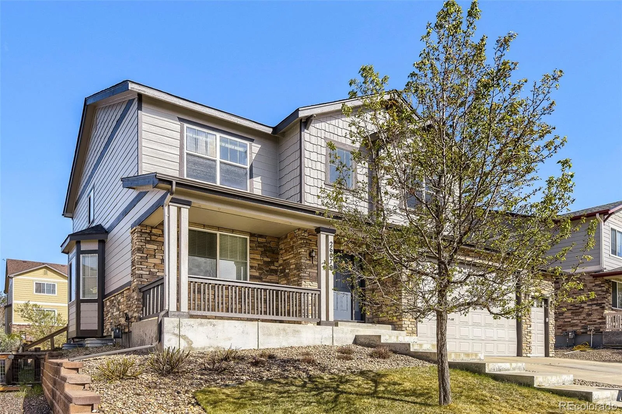
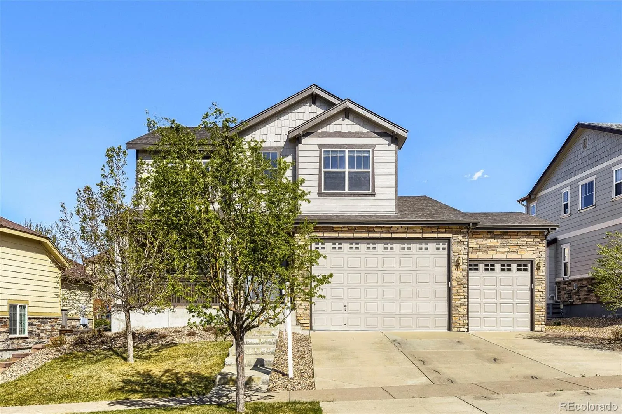
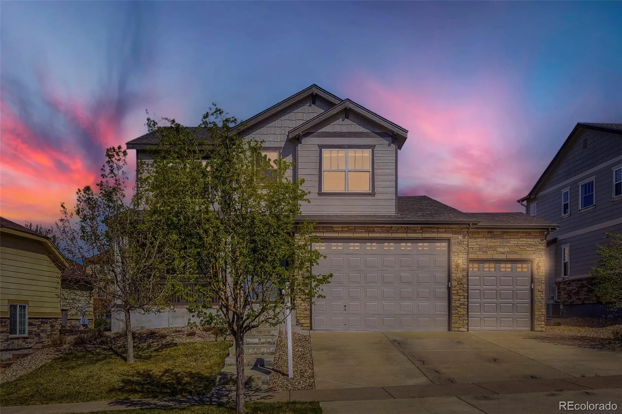
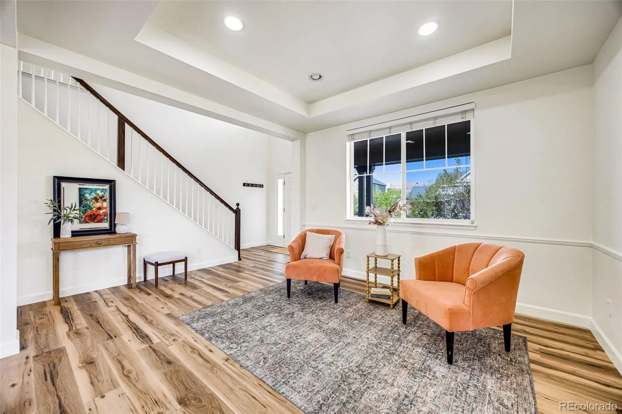
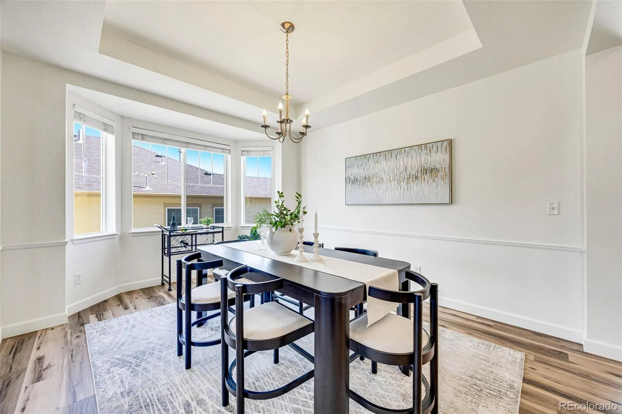
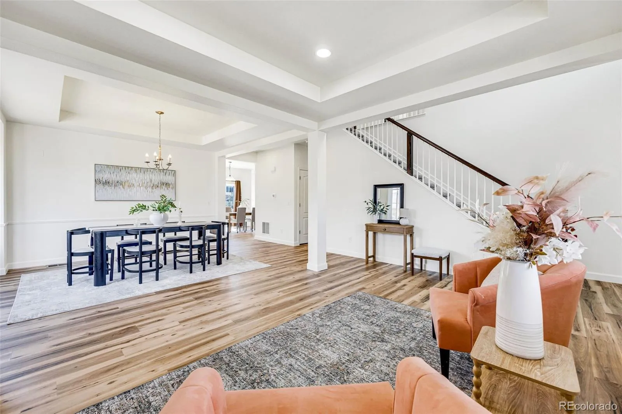
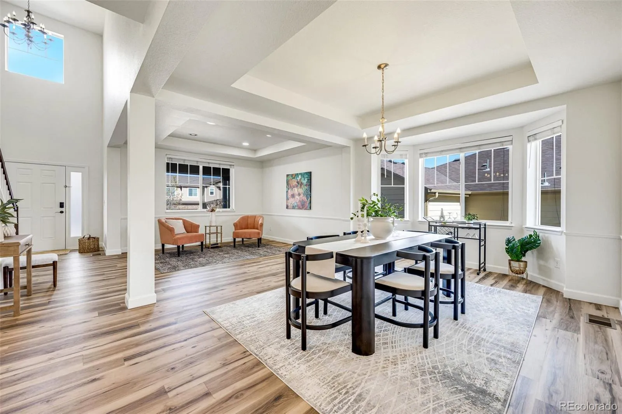
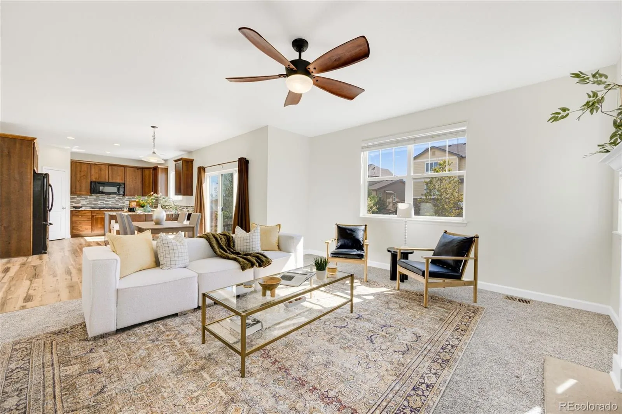
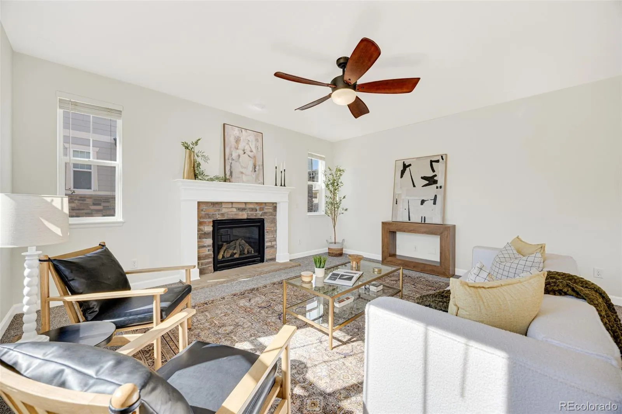
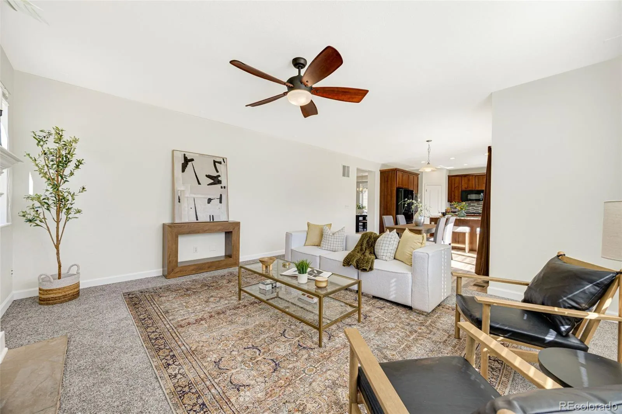
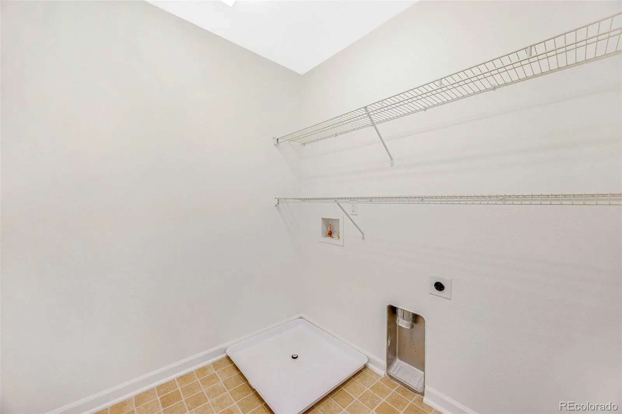
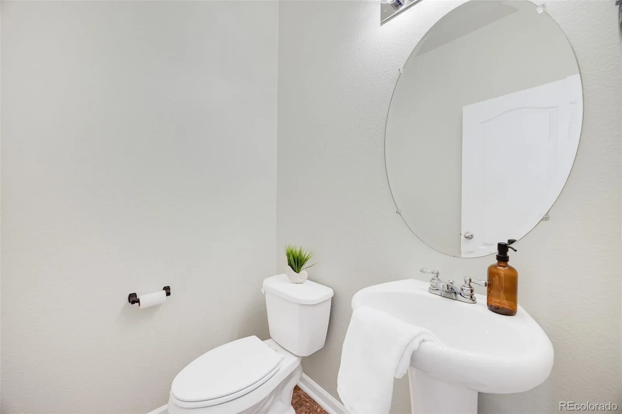
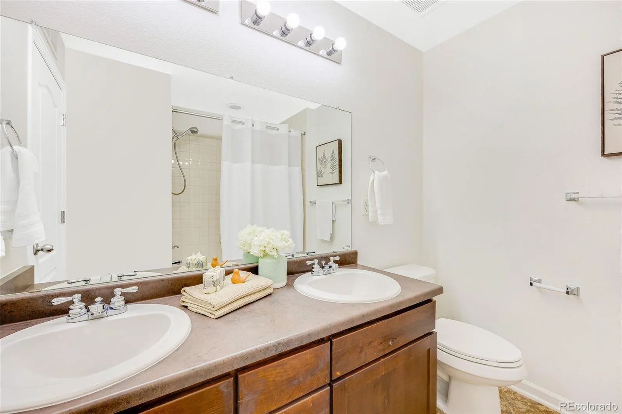
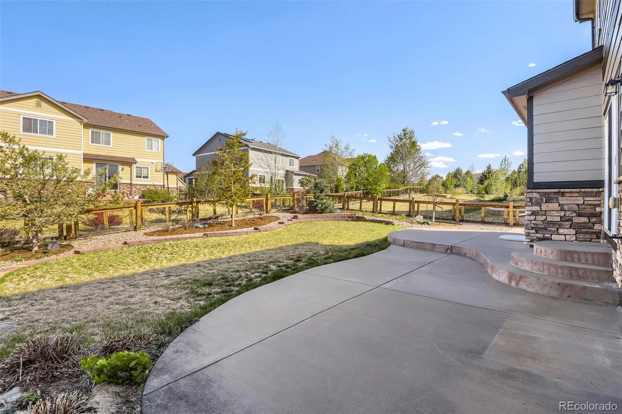
Positioned within the highly regarded Cherry Creek School District, this thoughtfully updated 5-bedroom, 4-bath home delivers space, light, and functionality in one of Aurora’s most desirable corridors.
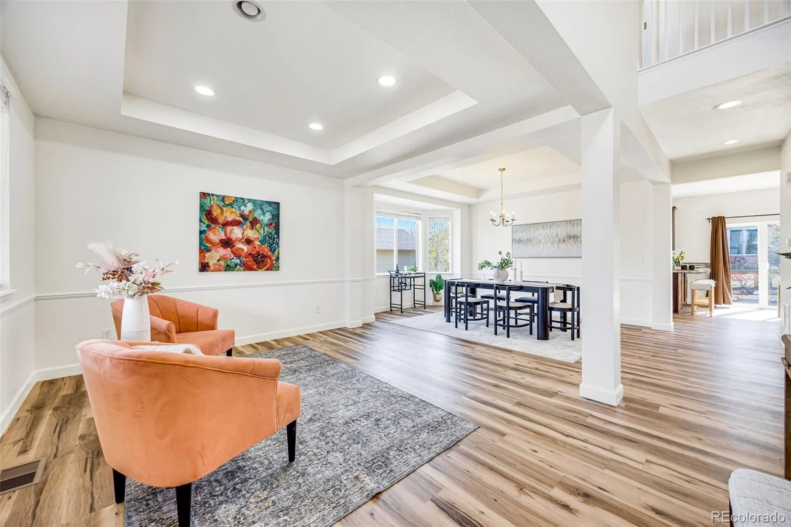
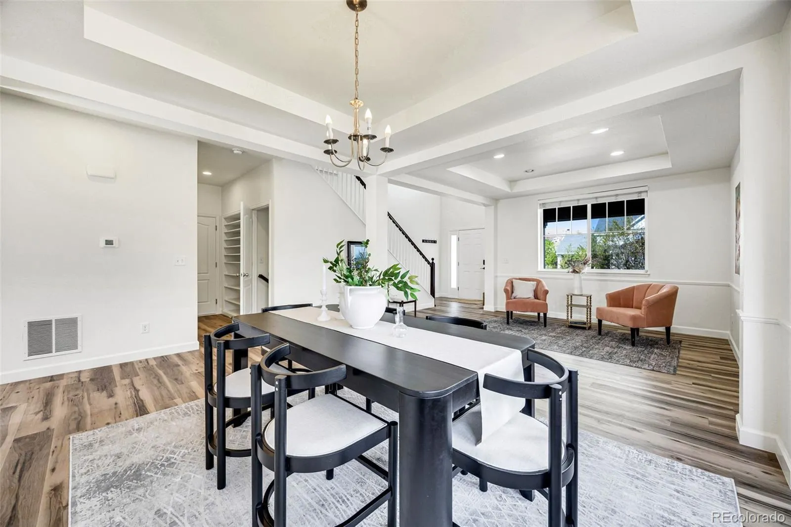
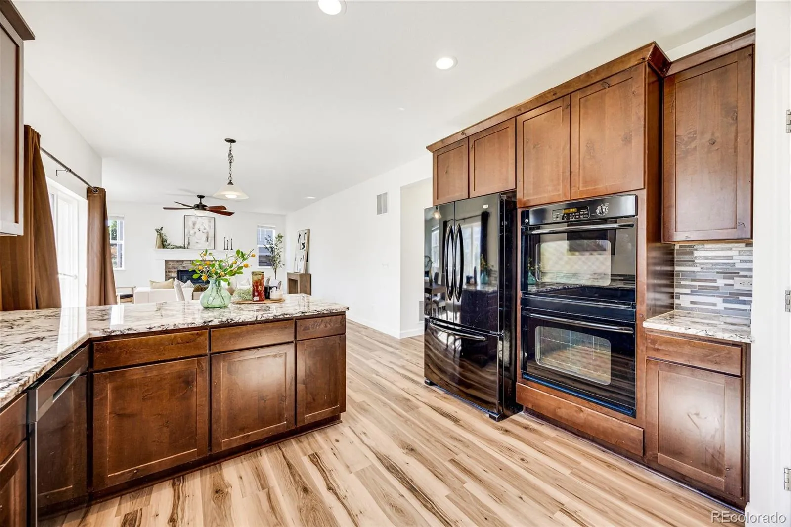
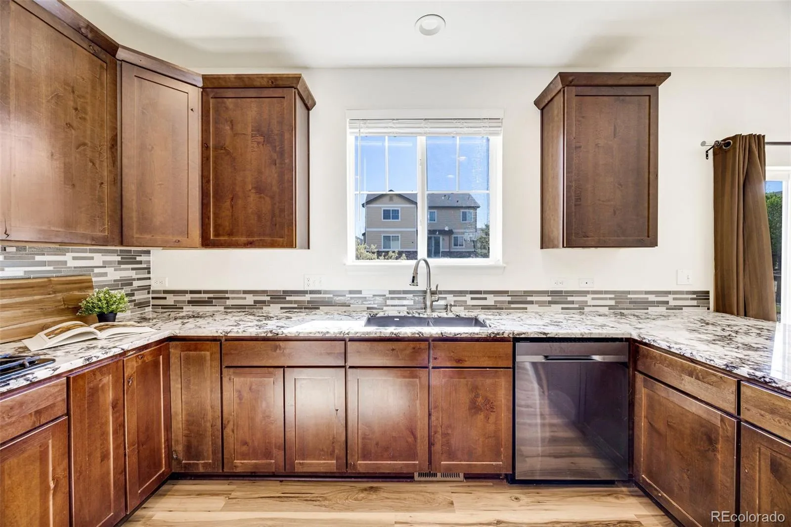
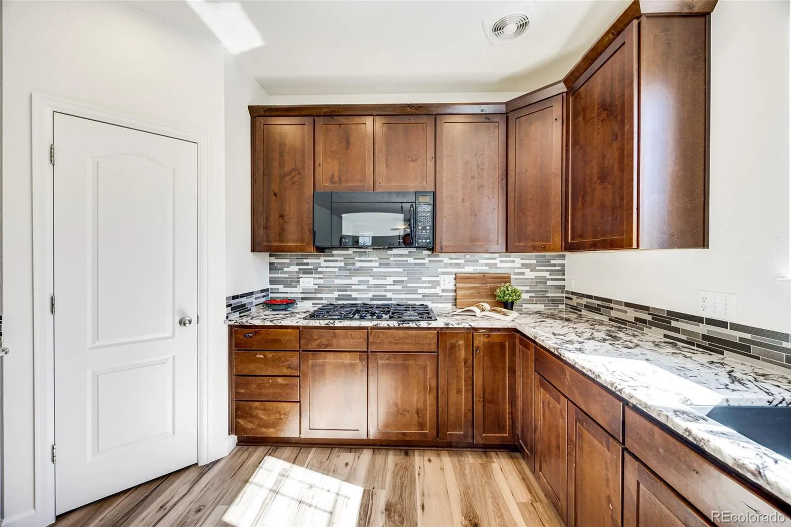
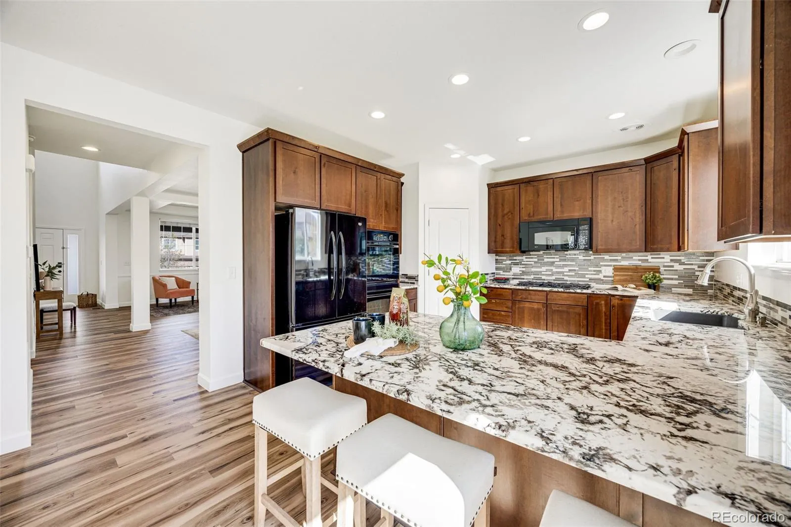
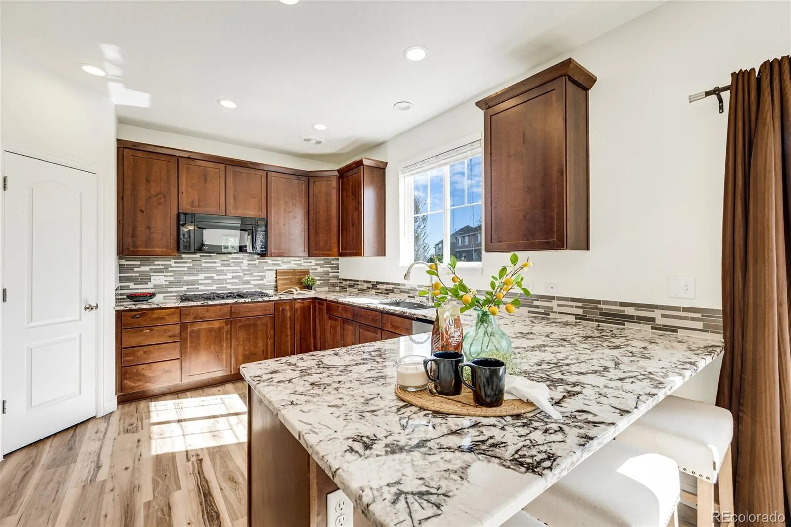
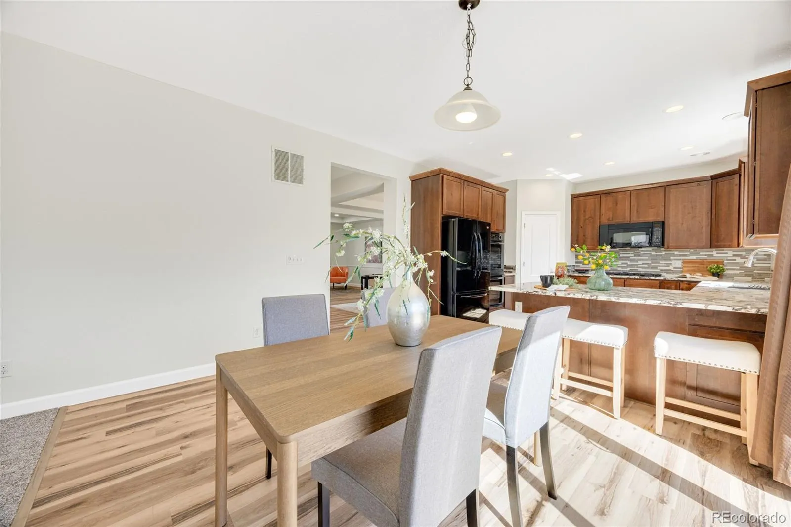
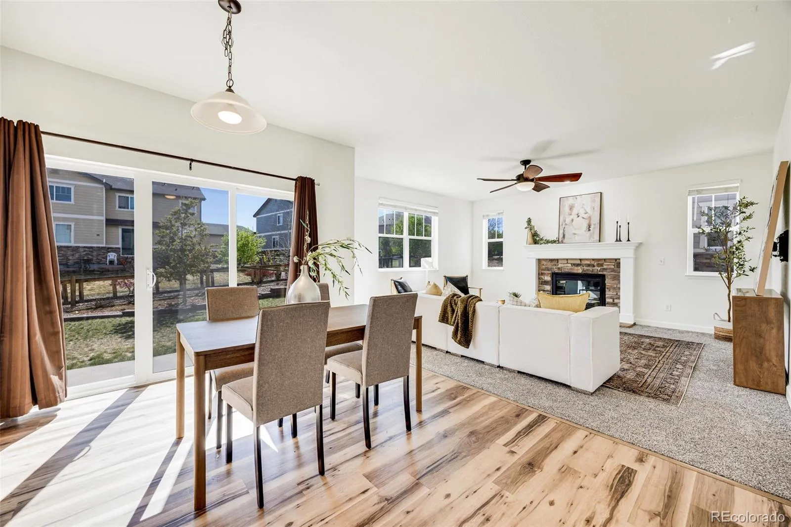
Step inside to a bright, open layout with soaring ceilings and abundant natural light. Formal living and dining areas create a polished first impression, while the main living space is anchored by a warm fireplace and flows seamlessly into the kitchen. Designed for both everyday living and entertaining, the kitchen features granite countertops, double oven, 5 burner gas cooktop, a breakfast nook, and a walk-in pantry for added convenience.
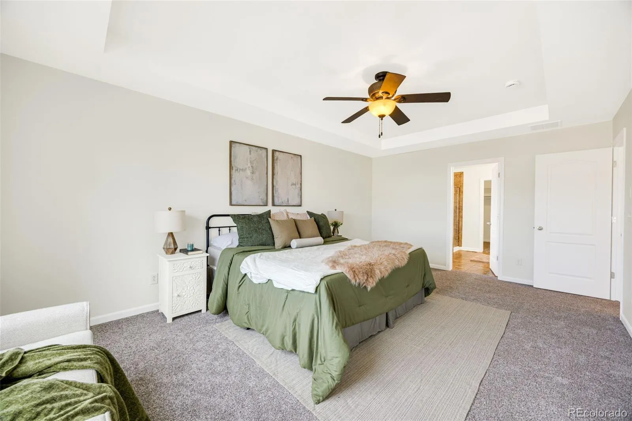
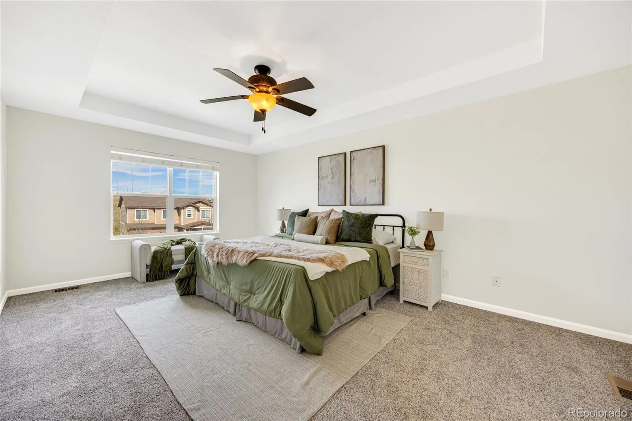
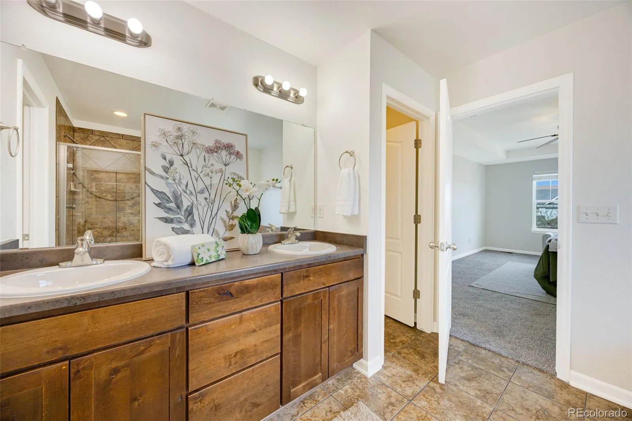
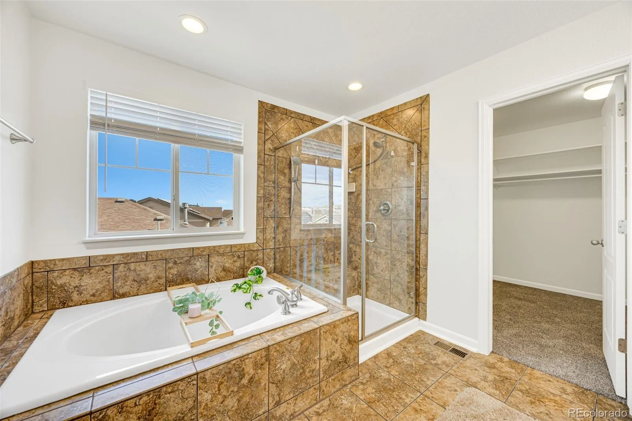
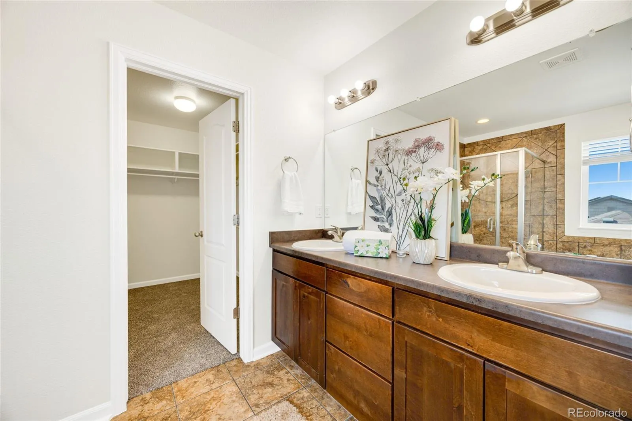
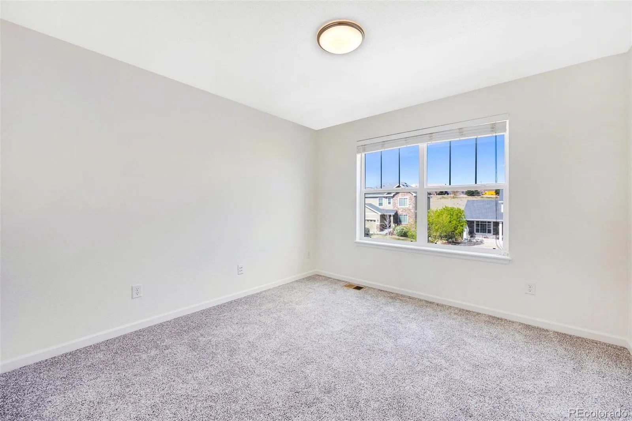
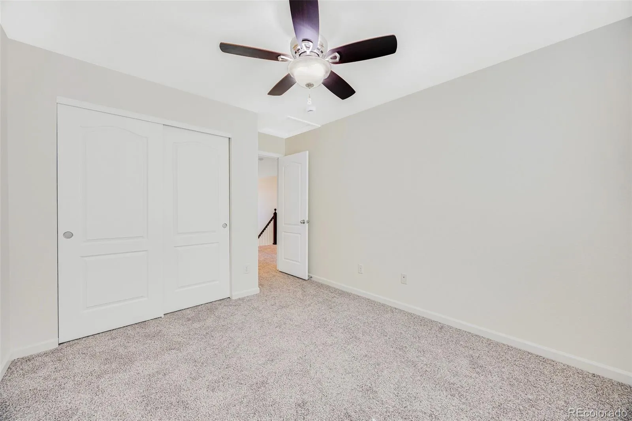
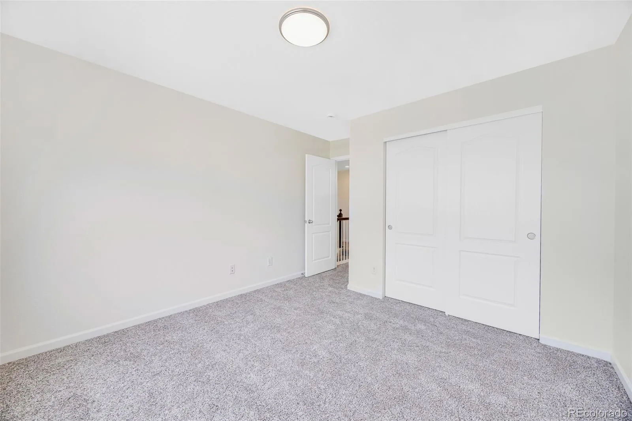
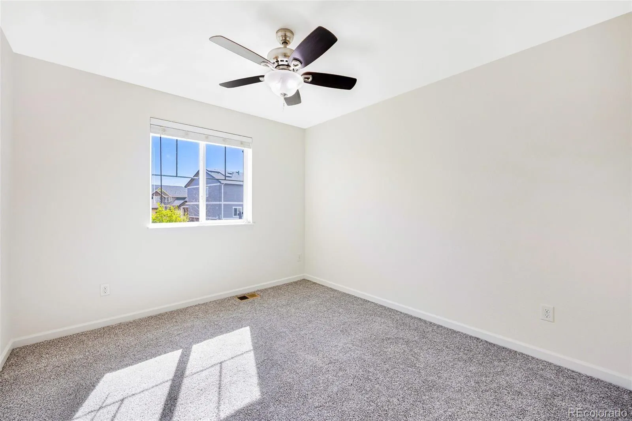
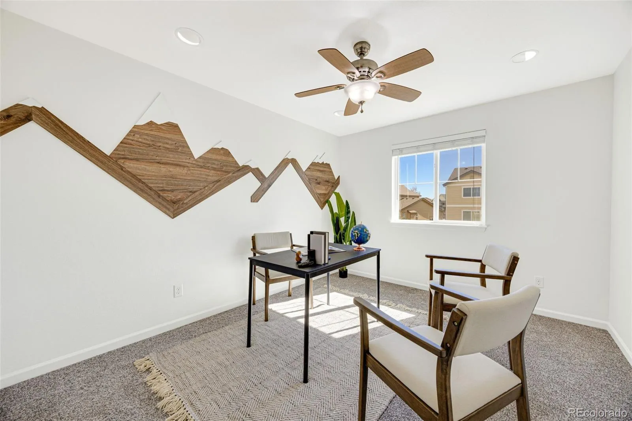
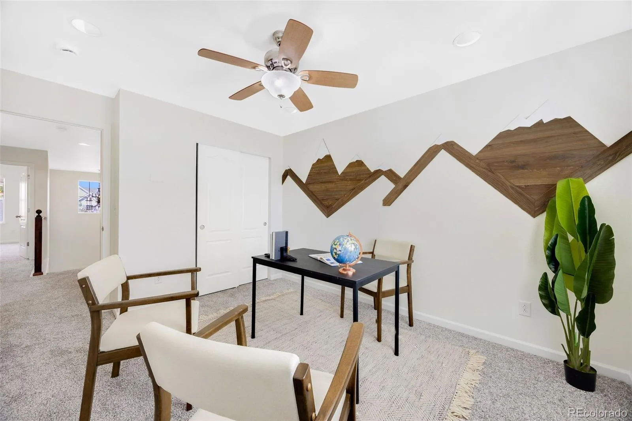
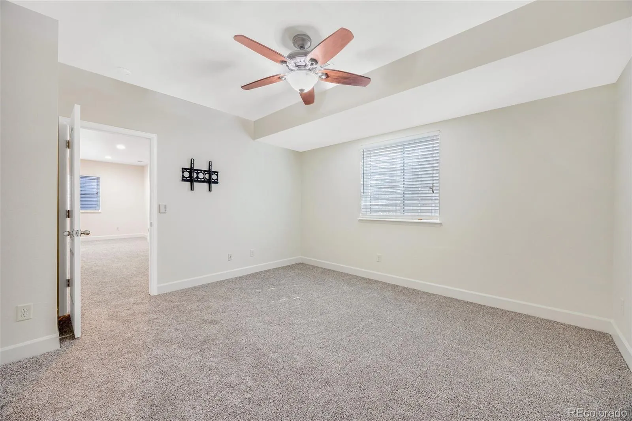
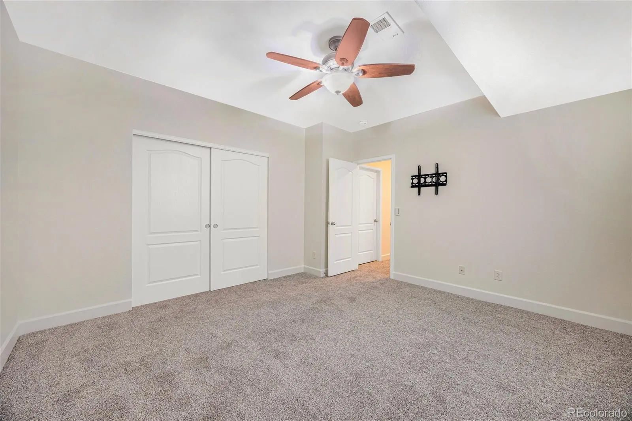
Upstairs, four generously sized bedrooms provide flexibility, including a private primary suite with a five-piece en-suite bath designed for comfort and separation. Fresh interior paint and new carpet throughout give the home a clean, move-in ready feel.
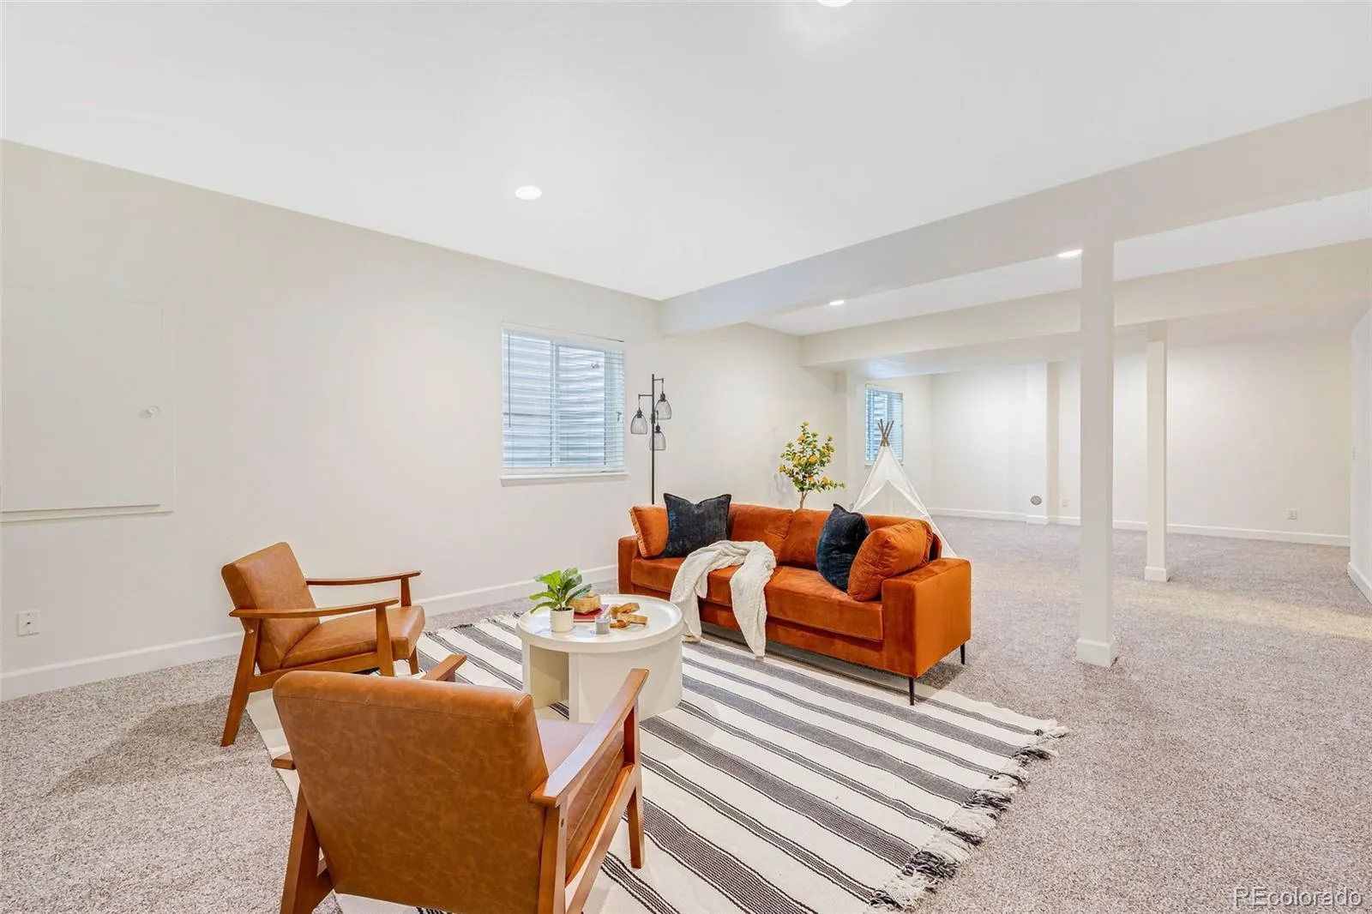
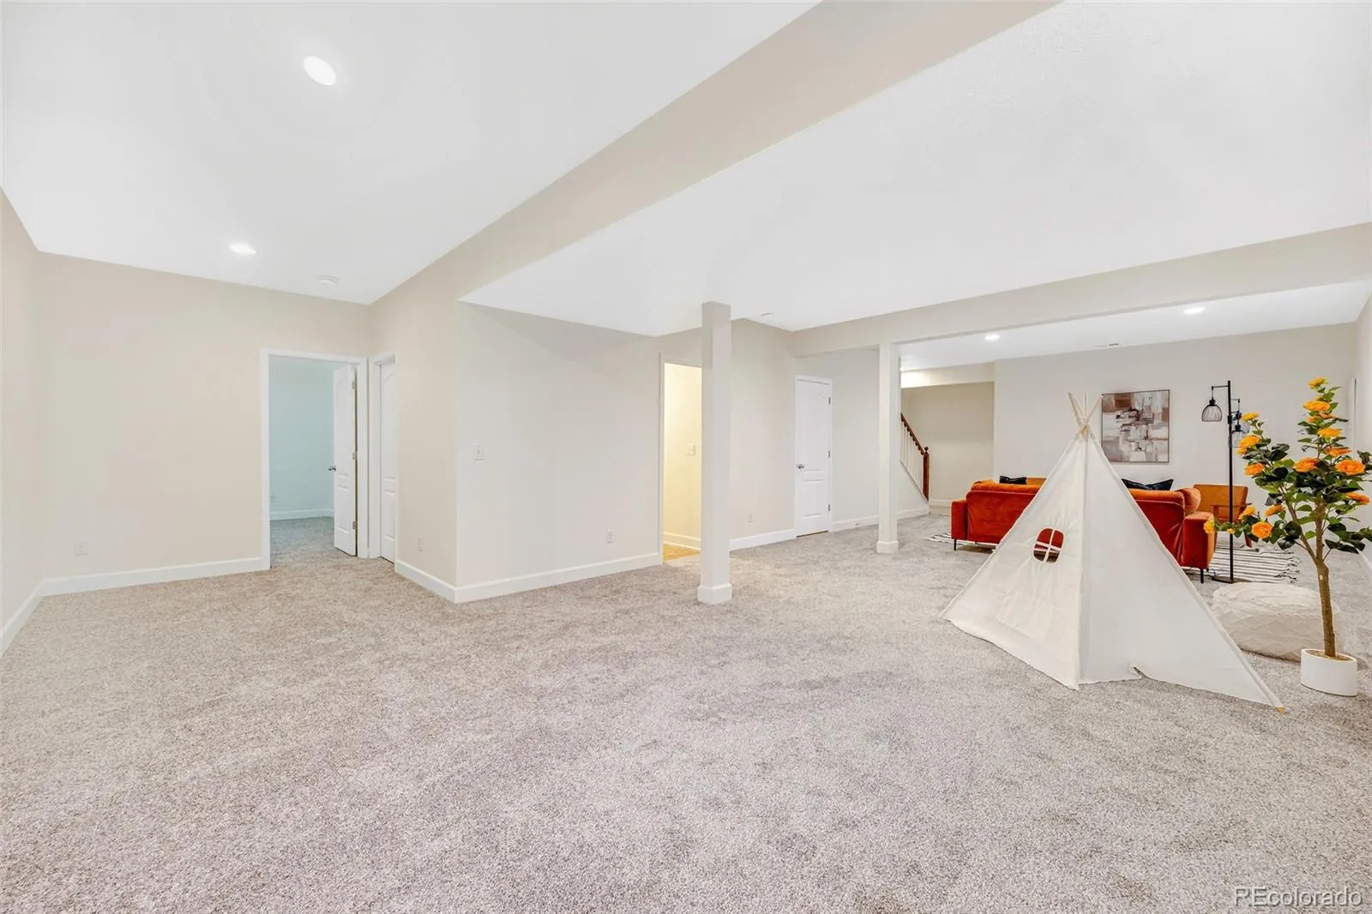
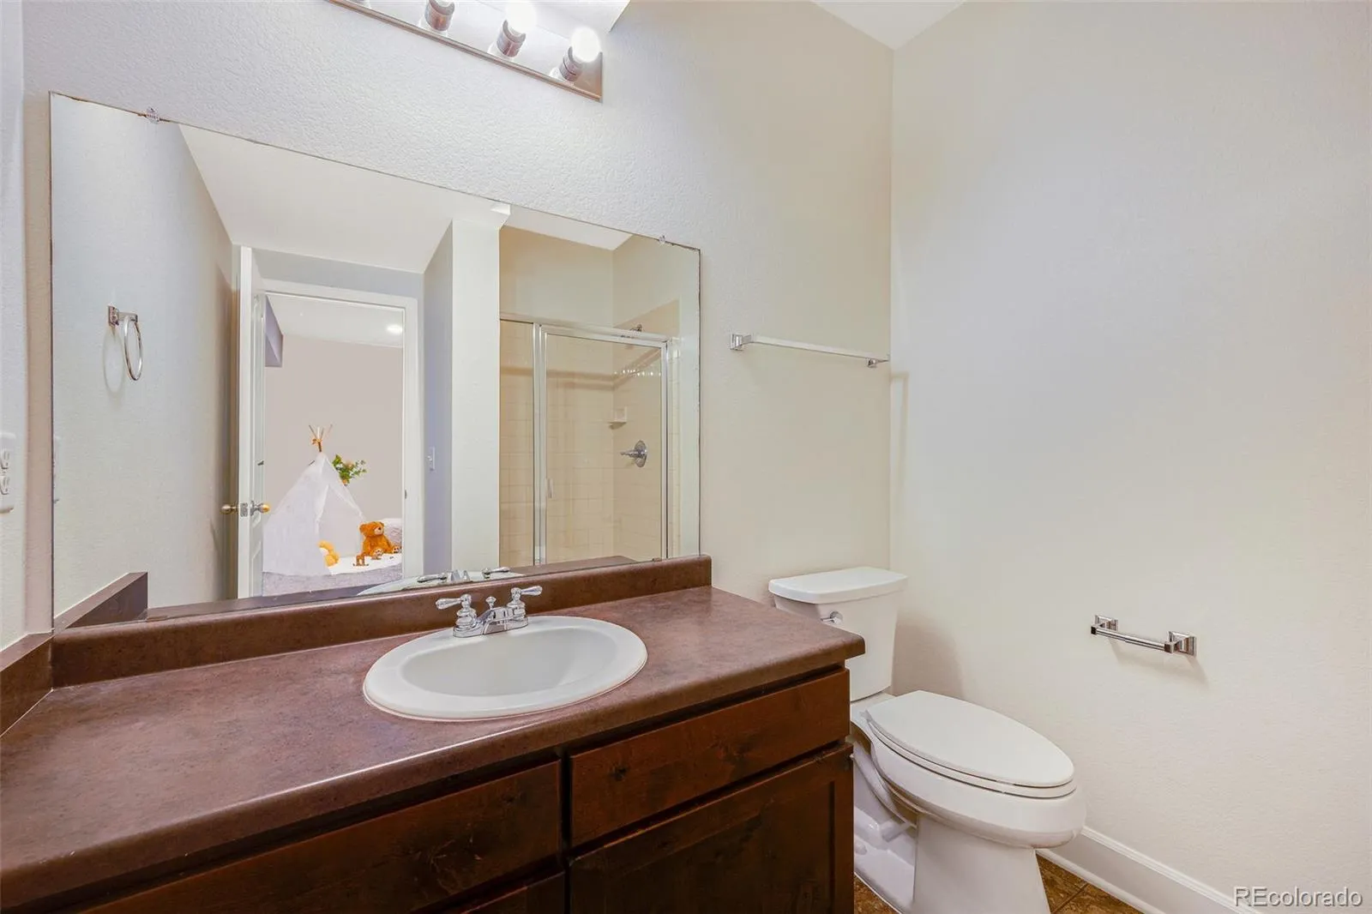
The finished basement expands your options with an additional bedroom, bathroom, and a versatile rec/family room—ideal for guests, work, or play.
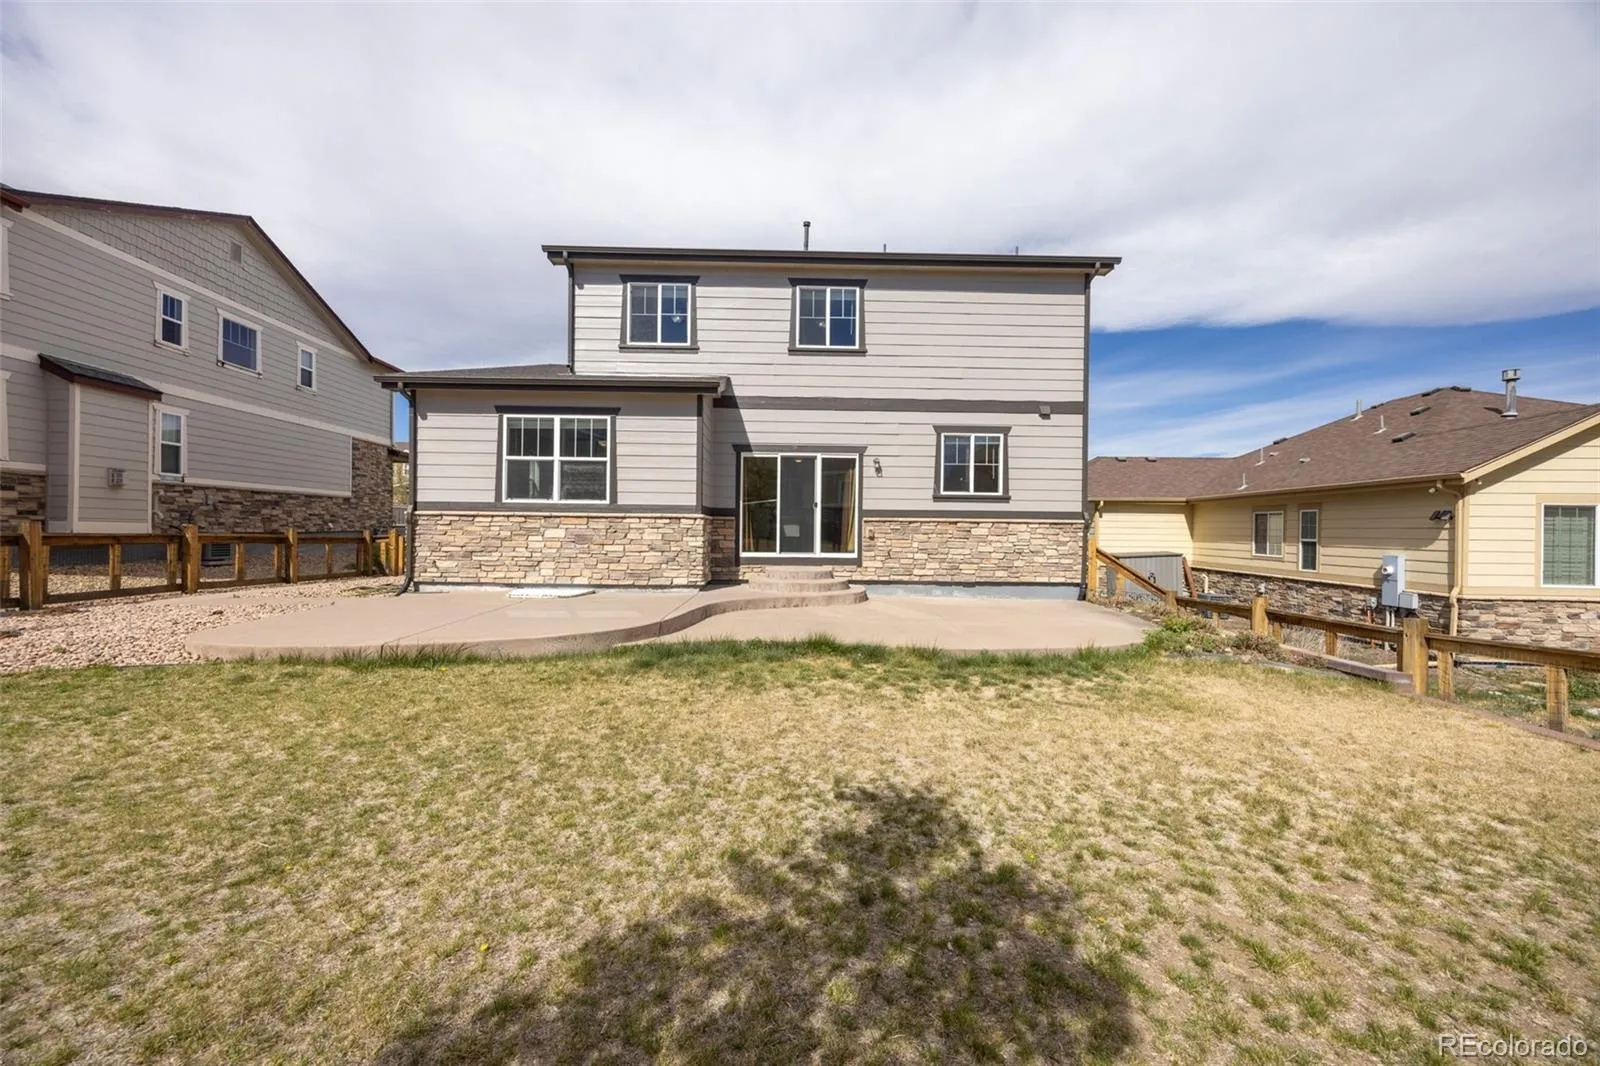
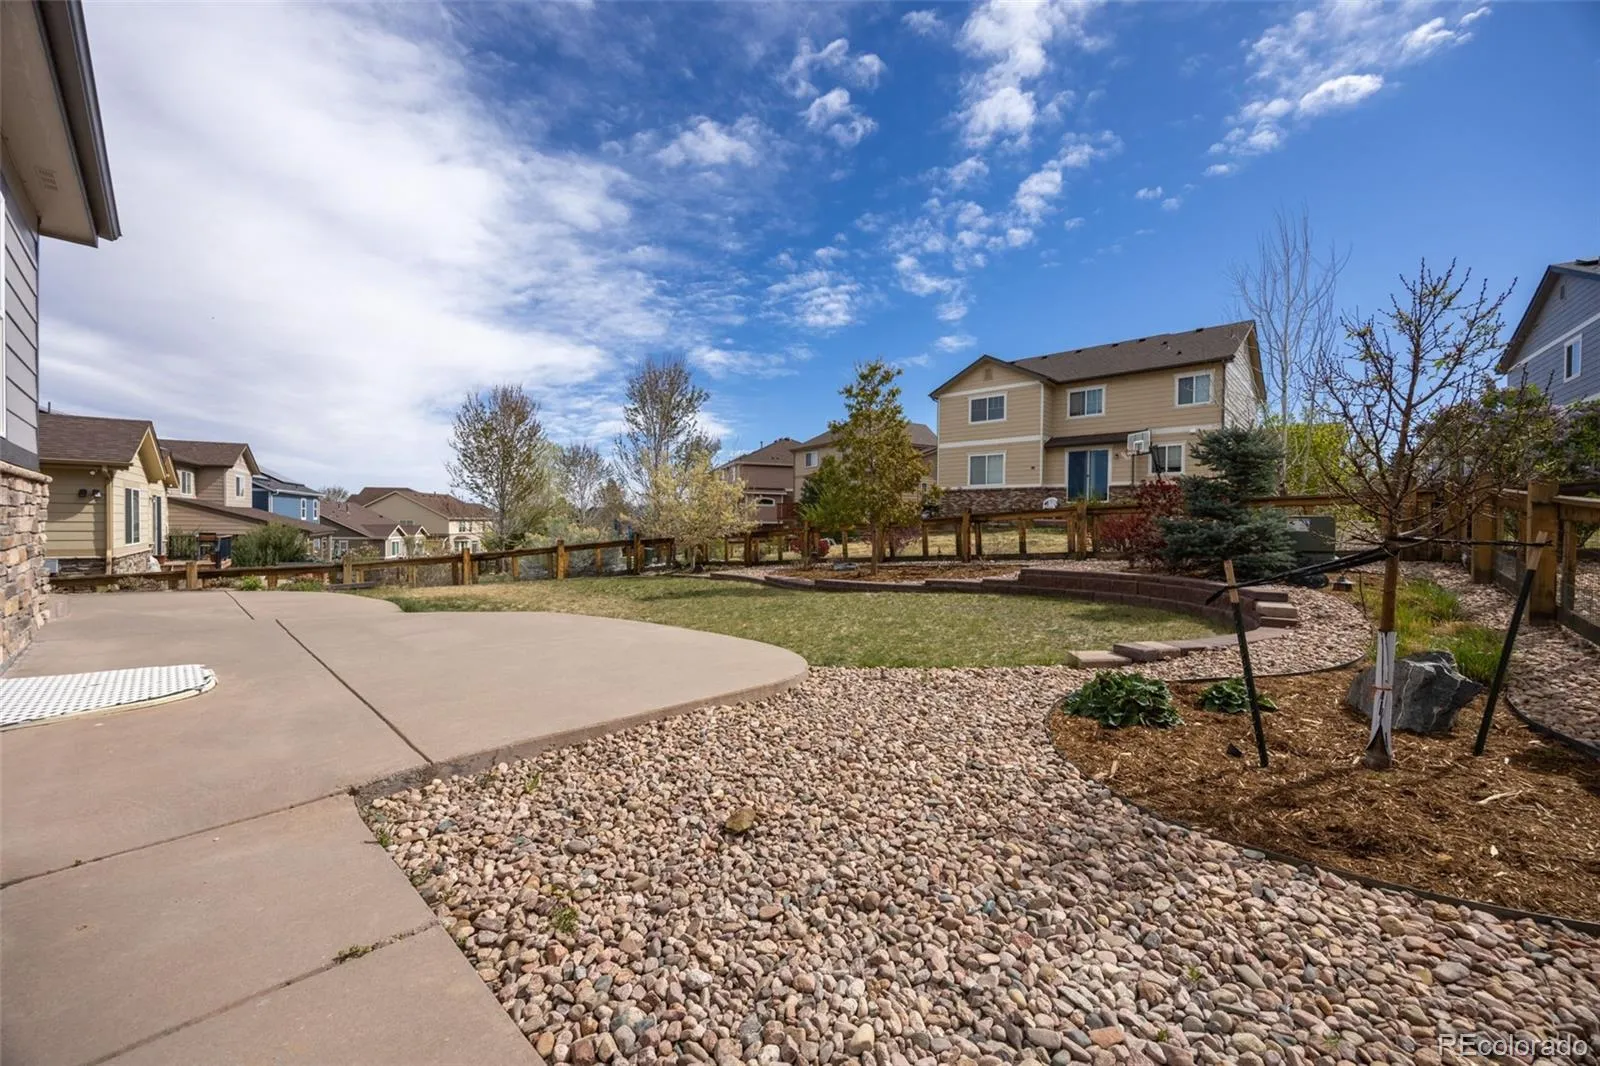
TRULY over-sized 3-car garage with TALL DOORS – 10 FOOT – Bring your TRUCK and extra space for a workbench and all your toys. Extended concrete pad in backyard perfect for entertainment and relaxation. New exterior paint last fall. Ducts recently cleaned.
West facing. Located just minutes from Southlands Shopping Center, you’ll have convenient access to dining, shopping, entertainment, and everyday essentials.
A well-rounded home in a strong location—offering the space you need and the updates you want.
Step inside to a bright, open layout with soaring ceilings and abundant natural light. Formal living and dining areas create a polished first impression, while the main living space is anchored by a warm fireplace and flows seamlessly into the kitchen. Designed for both everyday living and entertaining, the kitchen features granite countertops, double oven, 5 burner gas cooktop, a breakfast nook, and a walk-in pantry for added convenience.
Upstairs, four generously sized bedrooms provide flexibility, including a private primary suite with a five-piece en-suite bath designed for comfort and separation. Fresh interior paint and new carpet throughout give the home a clean, move-in ready feel.
The finished basement expands your options with an additional bedroom, bathroom, and a versatile rec/family room—ideal for guests, work, or play.
TRULY over-sized 3-car garage with TALL DOORS – 10 FOOT – Bring your TRUCK and extra space for a workbench and all your toys. Extended concrete pad in backyard perfect for entertainment and relaxation. New exterior paint last fall. Ducts recently cleaned.
West facing. Located just minutes from Southlands Shopping Center, you’ll have convenient access to dining, shopping, entertainment, and everyday essentials.
A well-rounded home in a strong location—offering the space you need and the updates you want.
Property Details
Price:
$725,000
MLS #:
REC7859579
Status:
Active Under Contract
Beds:
5
Baths:
4
Type:
Single Family
Subtype:
Single Family Residence
Subdivision:
Serenity Ridge
Finished Sq Ft:
3,485
Total Sq Ft:
3,550
Lot Size:
7,523 sqft / 0.17 acres (approx)
Year Built:
2011
Schools
School District:
Cherry Creek 5
Elementary School:
Pine Ridge
Middle School:
Fox Ridge
High School:
Cherokee Trail
Interior
Above Grade Finished Area
2345
Appliances
Dishwasher, Disposal, Double Oven, Range, Refrigerator
Bathrooms
2 Full Bathrooms, 1 Three Quarter Bathroom, 1 Half Bathroom
Below Grade Finished Area
1140
Below Grade Unfinished Area
65
Cooling
Central Air
Fireplaces Total
1
Flooring
Carpet
Heating
Forced Air
Interior Features
Five Piece Bath, Granite Counters, High Ceilings
Levels
Two
Main Level Bathrooms
1
Exterior
Architectural Style
Contemporary
Attached Garage YN
1
Construction Materials
Frame, Stone
Exterior Features
Private Yard
Fencing
Full
Garage Spaces
3
Parking Spots
3
Parking Total
3
Patio And Porch Features
Front Porch, Patio
Roof
Composition
Financial
HOA Fee
$88
HOA Fee 2
$250
HOA Fee 2 Frequency
Quarterly
HOA Fee Frequency
Monthly
HOA Name
Serenity Ridge
HOA Name 2
Serenity Ridge Metro District
HOA Phone
303-750-0994
HOA Phone 2
03-987-0835
Tax Year
2025
Taxes
$5,689
Map
Contact Us
Mortgage Calculator
Property Summary
- Located in the Serenity Ridge subdivision, 26070 E Davies Drive Aurora CO is a Single Family for sale in Aurora, CO, 80016. It is listed for $725,000 and features 5 beds, 4 baths, and has approximately 3,485 square feet of living space, and was originally constructed in 2011. The current price per square foot is $208. The average price per square foot for Single Family listings in Aurora is $251. The average listing price for Single Family in Aurora is $607,132. To schedule a showing of MLS#rec7859579 at 26070 E Davies Drive in Aurora, CO, contact your Smart Sale AI agent at 3039066915.
Similar Listings Nearby


Additional Details
MLS ID : REC7859579
Listing Key : REC2053561197
Parcel Number : 034569120
Zip Code : 80016
City : Aurora
State : CO
Building if Condo :
Full Street: 26070 E Davies Drive
Address : 26070
Address Prefix :
Address Suffix : Drive
Street : Davies
Street Prefix : E
Street Suffix :
Unit if Condo :
Latitude : 39.587948
Longitude : -104.684319
Property Type : singlefamily
Property Sub Type : Single Family Residence
Stories Total if Condo :
Lot Size : 7,523 sqft / 0.17 acres (approx)
Ownership : Individual
Zoning :
Condition : Updated/Remodeled
Renovation :
Pets Allowed :
Special Conditions : None
Possession : Closing/DOD
Original Price : 725000
Close Price :
Close Date :
List Date : Apr 20, 2026
List Contract Date : 2026-04-20
Off Market Date : 2026-04-25
Purchase Contract Date : 2026-04-25
Days on Market : 35
Concessions Amount :
Concession Comment :
Renovation :
Company : Liz and Company Realty

Copyright 2026. All rights reserved.
26070 E Davies Drive
Aurora, CO