
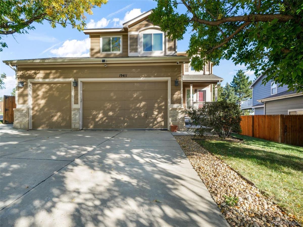
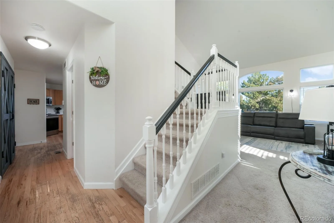
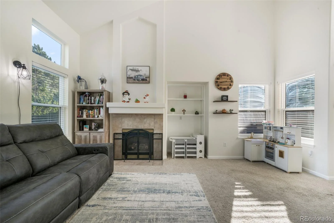
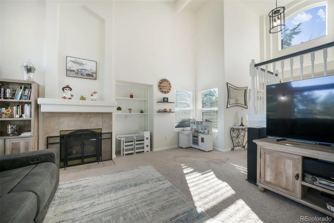
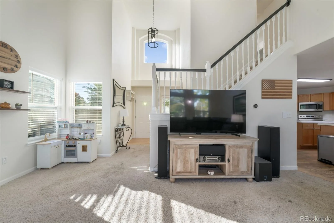
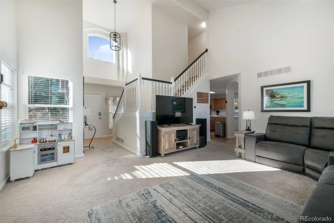
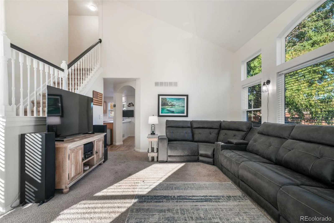
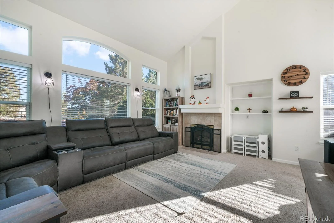
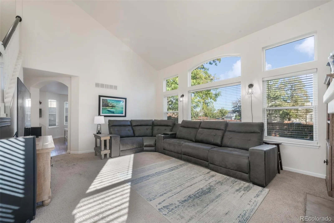
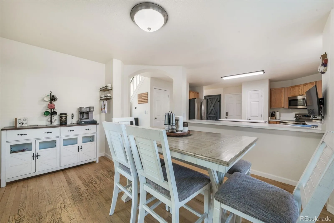
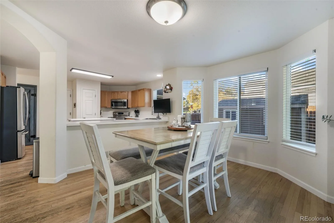
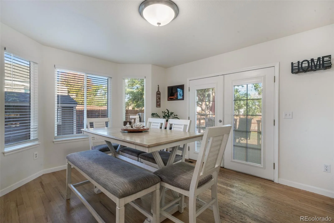
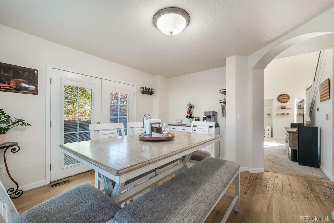
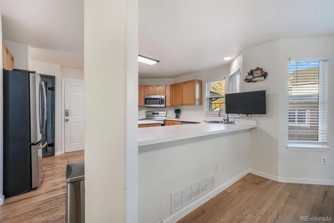
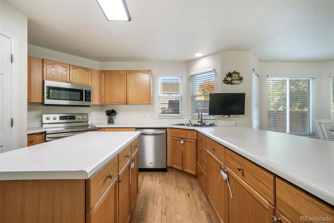
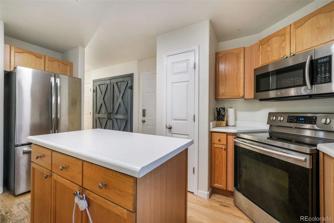
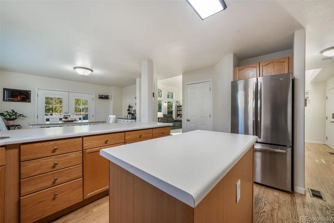
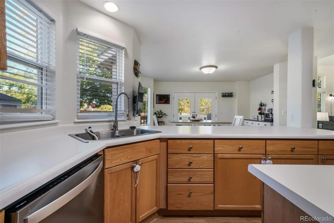
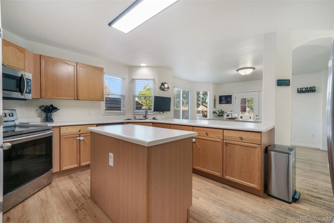
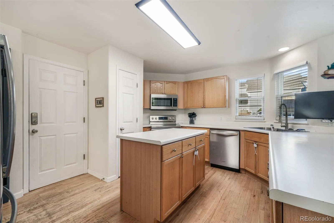
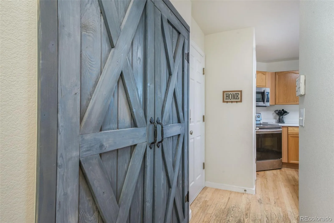
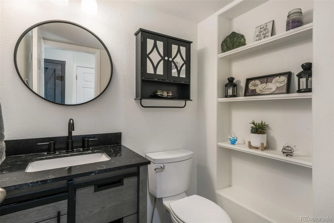
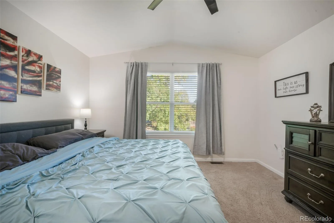
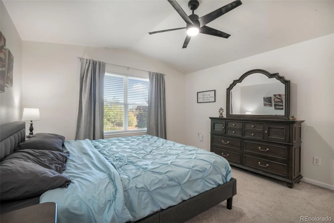
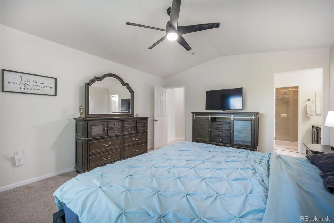
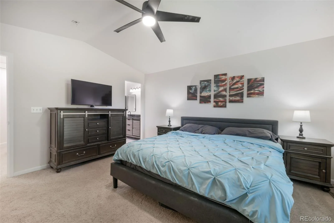
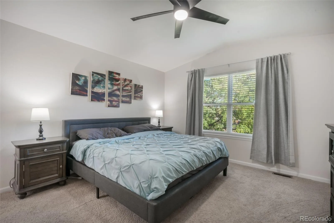
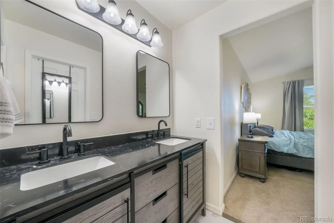
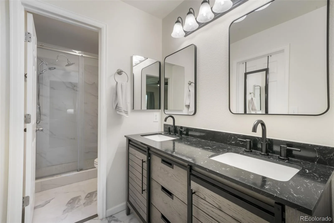
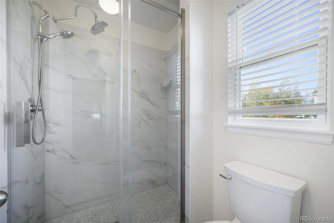
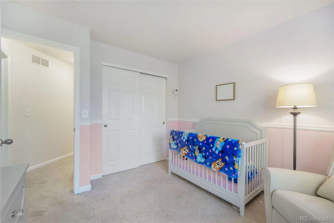
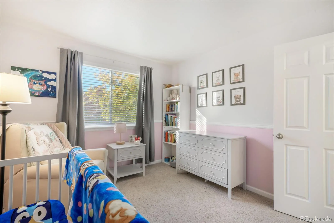
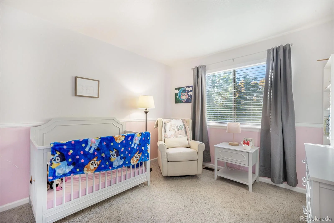
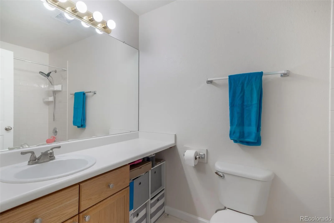
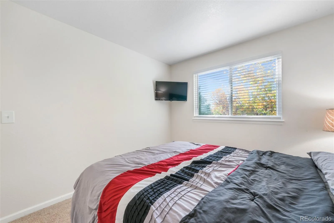
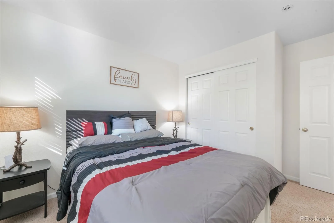
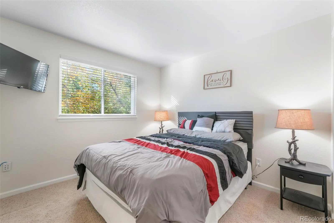
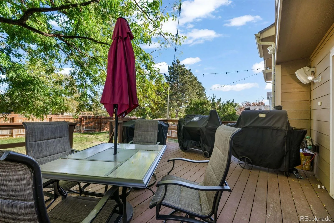
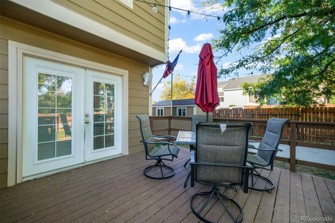
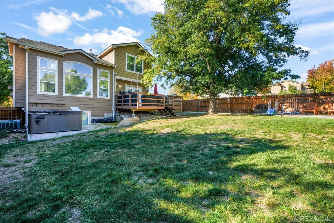
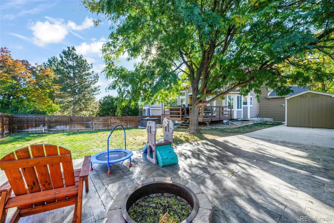
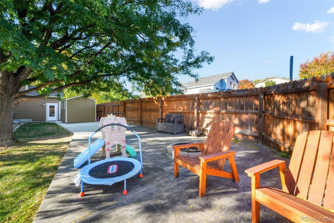
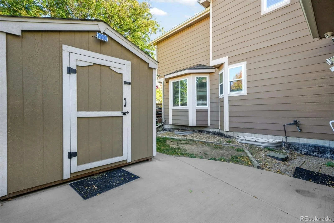
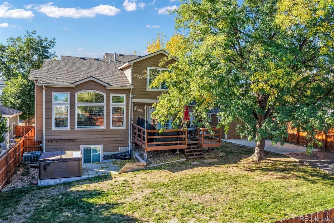
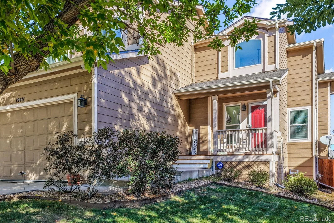
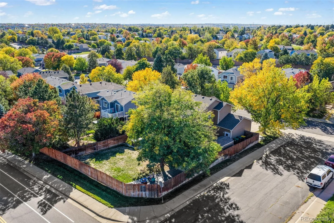
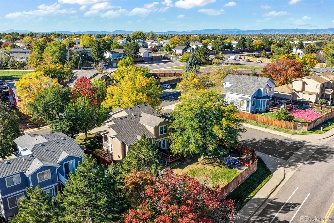
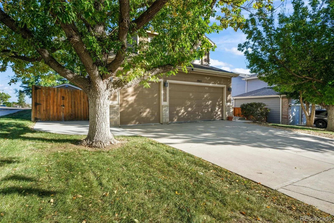
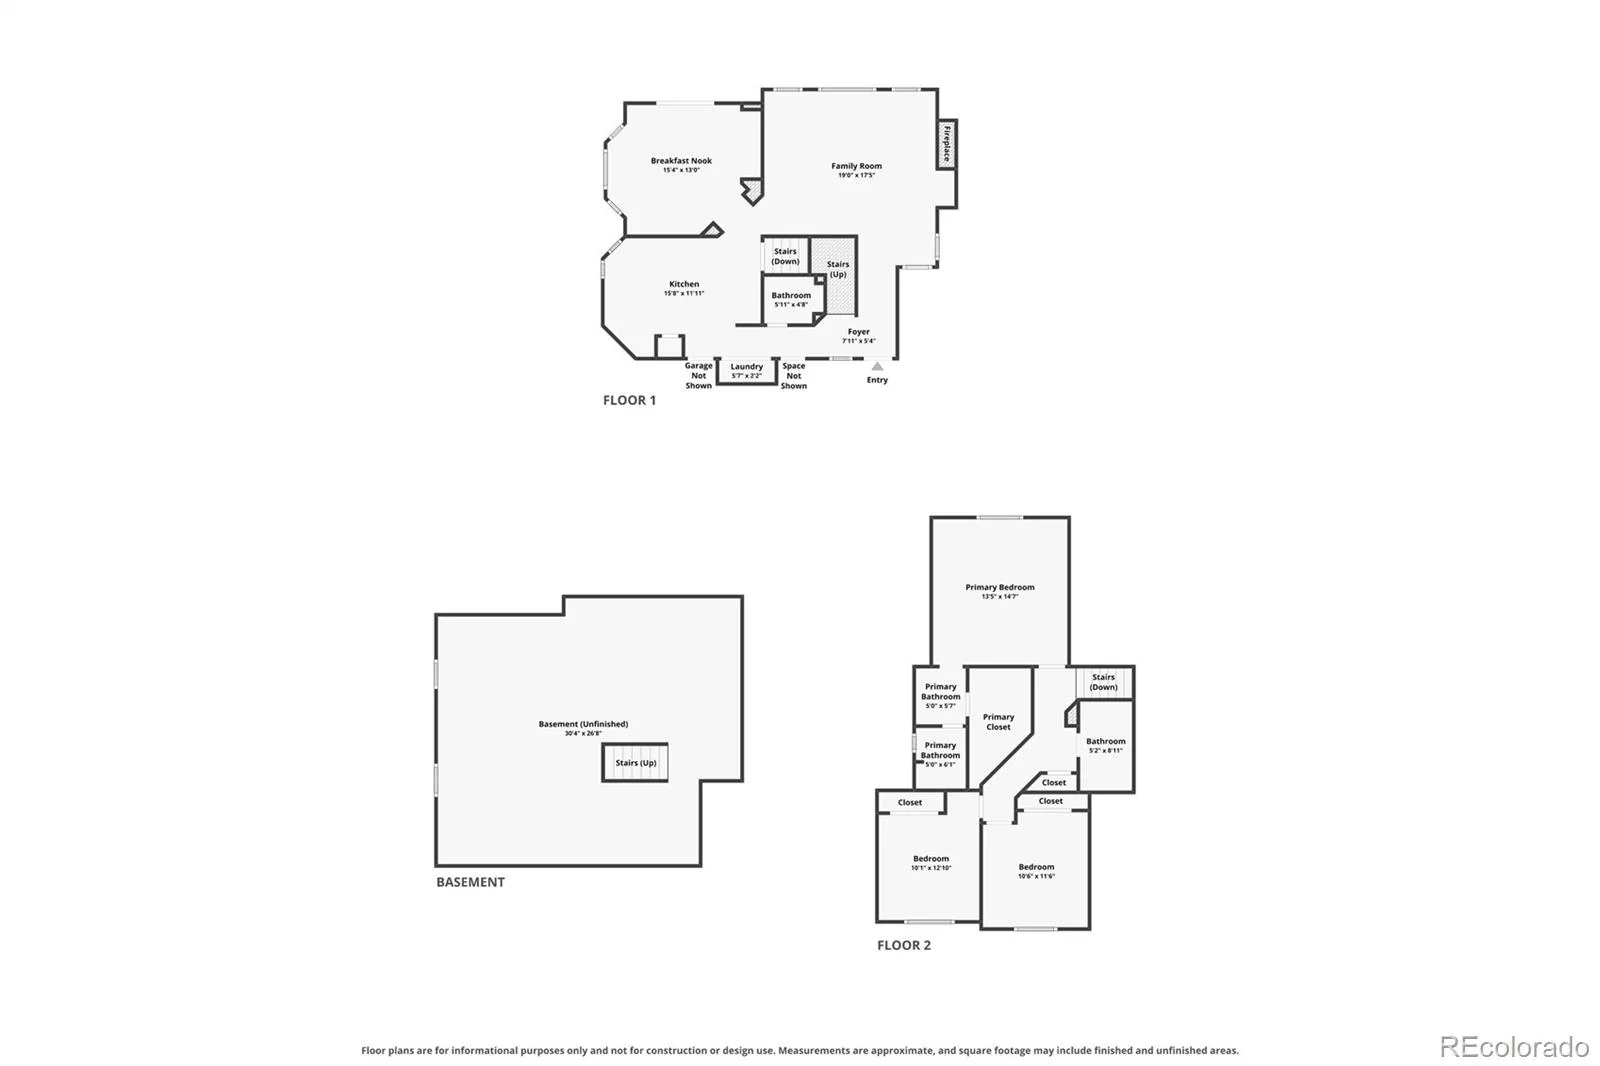
***Assumable VA Loan at 5.25% with a single digit gap*** Big backyard. Bold potential. A financing opportunity worth a second look. This Aurora home brings a strong lineup: a corner lot, recently remodeled primary and downstairs half baths, and main-level flooring being refinished and replaced for a fresh start. Outside, the large backyard has room for summer cookouts, garden projects, and your next big idea, while a concrete pad adds space for RV parking or storage. Minutes from Buckley Space Force Base, Southlands Mall and so much more – the location keeps your commute close and your options open. The kicker? A VA assumable loan at 5.25% with a single-digit gap, subject to buyer qualification and lender approval. Unfinished basement gives you the opportunity to make anything happen. Space to spread out, updates that count, and financing that deserves a closer look—this one gives you reasons to make a move.
Property Details
Price:
$550,000
MLS #:
REC5588892
Status:
Active
Beds:
3
Baths:
3
Type:
Single Family
Subtype:
Single Family Residence
Subdivision:
Seven Hills
Finished Sq Ft:
1,640
Total Sq Ft:
2,503
Lot Size:
8,276 sqft / 0.19 acres (approx)
Year Built:
1996
Schools
School District:
Cherry Creek 5
Elementary School:
Arrowhead
Middle School:
Horizon
High School:
Eaglecrest
Interior
Above Grade Finished Area
1640
Appliances
Dishwasher, Disposal, Microwave, Oven, Range, Refrigerator
Bathrooms
2 Full Bathrooms, 1 Half Bathroom
Below Grade Unfinished Area
863
Cooling
Central Air
Fireplaces Total
1
Flooring
Carpet, Linoleum, Wood
Heating
Forced Air, Natural Gas
Interior Features
Breakfast Bar, Built-in Features, Ceiling Fan(s), High Ceilings, High Speed Internet, Kitchen Island, Laminate Counters, Pantry, Primary Suite, Vaulted Ceiling(s), Walk-In Closet(s)
Levels
Two
Main Level Bathrooms
1
Exterior
Attached Garage YN
1
Construction Materials
Frame, Wood Siding
Exterior Features
Fire Pit, Private Yard, Spa/Hot Tub
Fencing
Partial
Garage Spaces
3
Lot Features
Corner Lot, Landscaped, Level
Parking Features
220 Volts, Concrete, Heated Garage, Oversized, Storage
Parking Spots
4
Parking Total
4
Patio And Porch Features
Deck, Front Porch, Patio
Roof
Composition
Security Features
Carbon Monoxide Detector(s), Smart Locks, Smoke Detector(s), Video Doorbell
Window Features
Bay Window(s), Double Pane Windows
Financial
HOA Fee
$105
HOA Fee Frequency
Monthly
HOA Includes
Trash
HOA Name
Briarcliff at Seven Hills
HOA Phone
303-369-1800
Tax Year
2025
Taxes
$2,899
Map
Contact Us
Mortgage Calculator
Property Summary
- Located in the Seven Hills subdivision, 19411 E Hamilton Place Aurora CO is a Single Family for sale in Aurora, CO, 80013. It is listed for $550,000 and features 3 beds, 3 baths, and has approximately 2,503 square feet of living space, and was originally constructed in 1996. The current price per square foot is $220. The average price per square foot for Single Family listings in Aurora is $235. The average listing price for Single Family in Aurora is $587,407. To schedule a showing of MLS#rec5588892 at 19411 E Hamilton Place in Aurora, CO, contact your Smart Sale AI agent at 3039066915.
Similar Listings Nearby

Additional Details
MLS ID : REC5588892
Listing Key : REC2057391039
Parcel Number : 033544757
Zip Code : 80013
City : Aurora
State : CO
Building if Condo :
Full Street: 19411 E Hamilton Place
Address : 19411
Address Prefix :
Address Suffix : Place
Street : Hamilton
Street Prefix : E
Street Suffix :
Unit if Condo :
Latitude : 39.653736
Longitude : -104.762344
Property Type : singlefamily
Property Sub Type : Single Family Residence
Stories Total if Condo :
Lot Size : 8,276 sqft / 0.19 acres (approx)
Ownership : Individual
Zoning :
Condition :
Renovation :
Pets Allowed :
Special Conditions : None
Possession :
Original Price : 550000
Close Price :
Close Date :
List Date : Oct 14, 2026
List Contract Date : 2026-10-14
Off Market Date :
Purchase Contract Date :
Days on Market : 4
Concessions Amount :
Concession Comment :
Renovation :
Company : eXp Realty, LLC

Copyright 2026. All rights reserved.
19411 E Hamilton Place
Aurora, CO