
CHERRY CREEK SCHOOLS | NO HOA | 2,278 SQ FT | SPA-INSPIRED PRIMARY SUITE
FIRST-TIME HOME BUYERS: Qualified buyers can get into this home with as little as $1,000 out of pocket. Contact Gabe at 303-995-9664 for details.
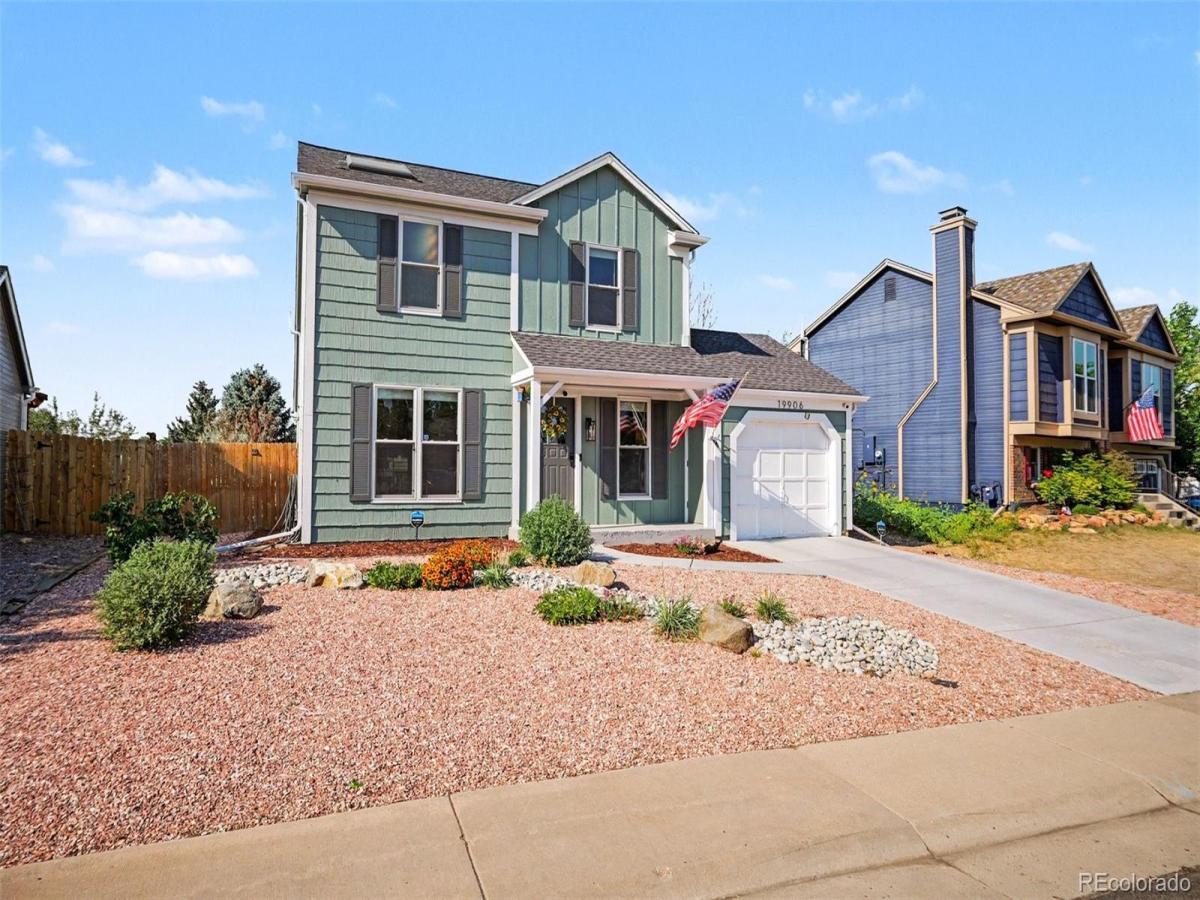
Welcome to Seven Hills, one of Aurora’s most desirable No HOA neighborhoods. This recently renovated, fully finished, move-in-ready 3-bedroom, 3-bath home offers the space, comfort, and location today’s buyers are looking for, all within the award-winning Cherry Creek School District.
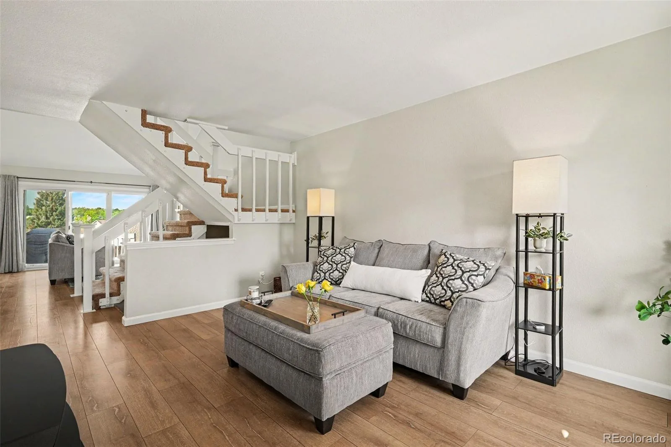
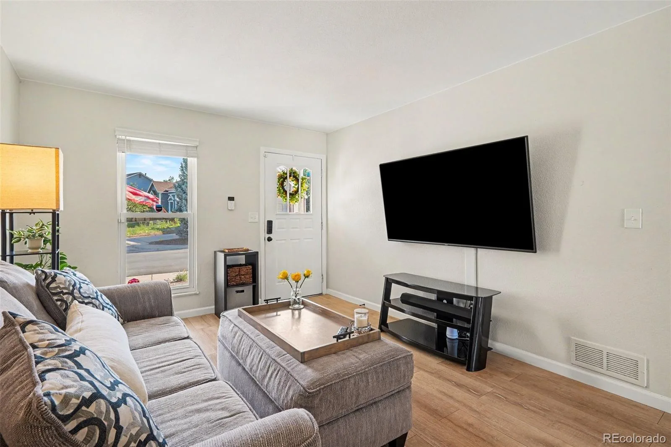
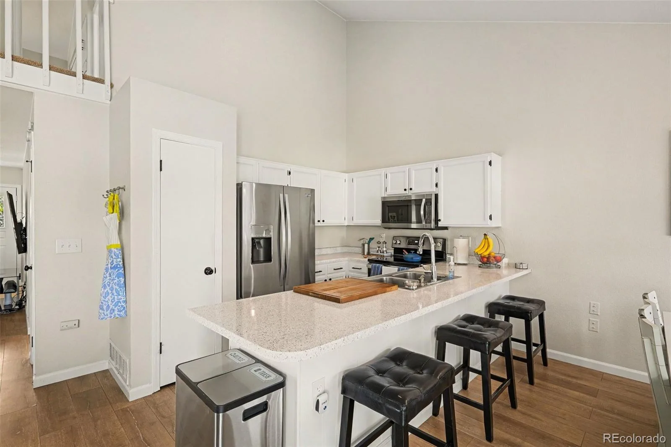
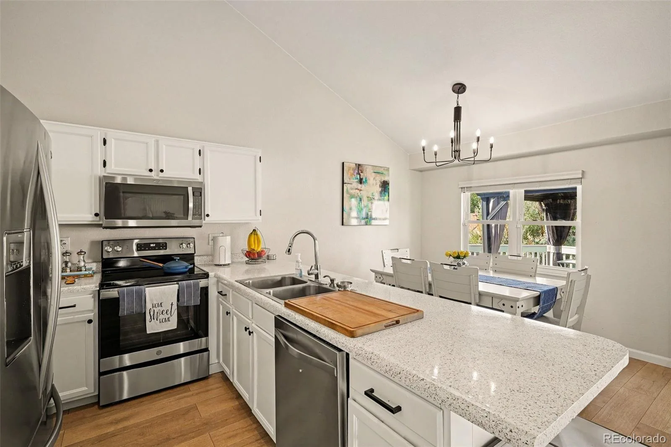
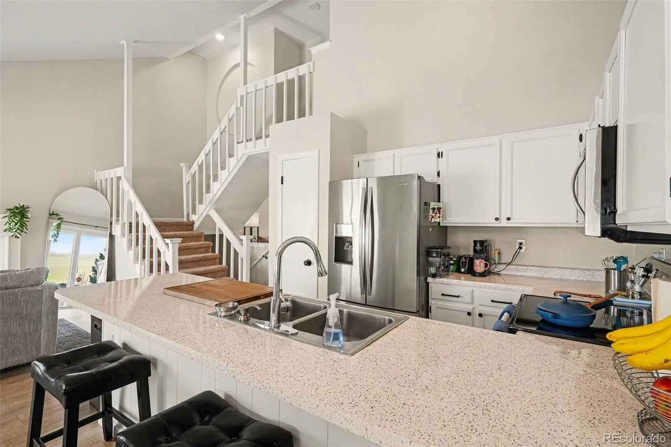
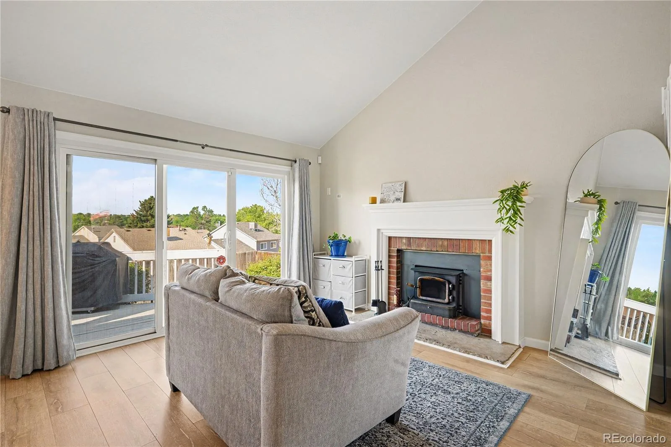
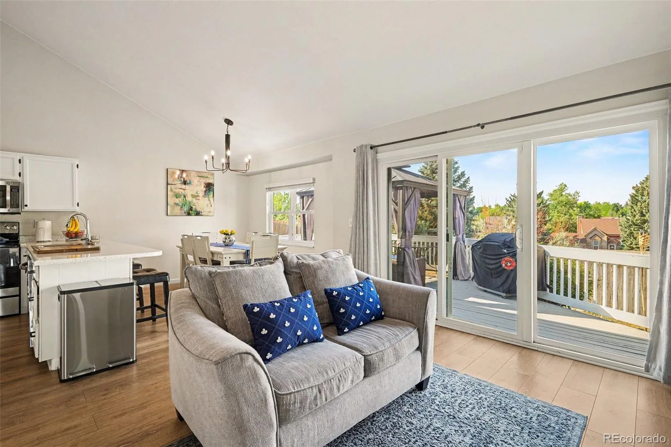
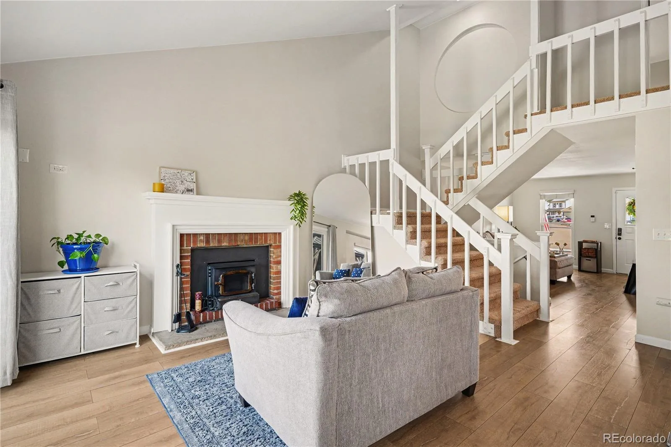
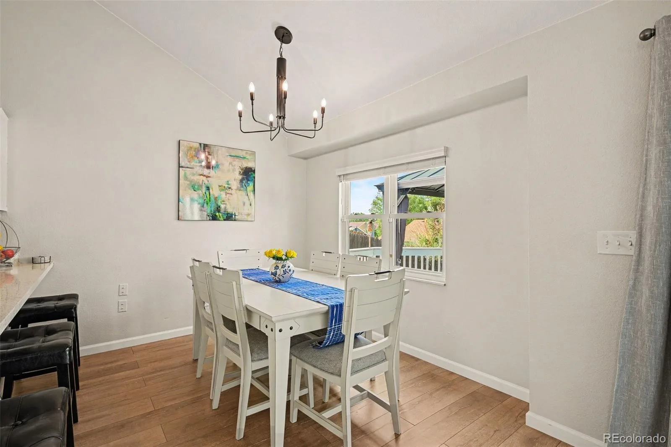
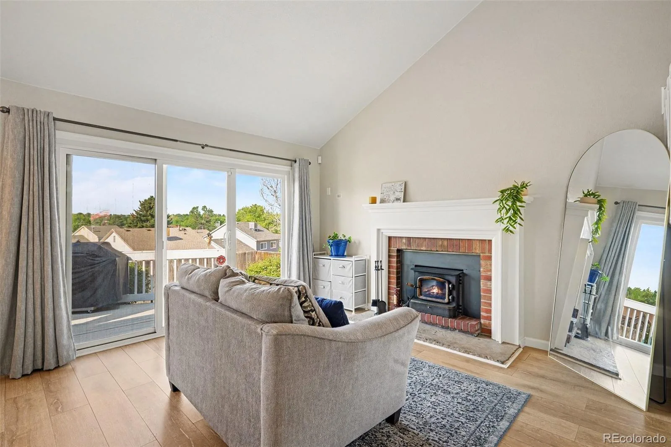
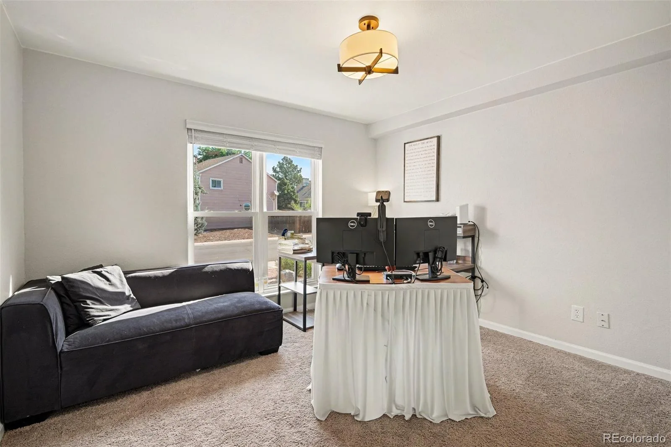
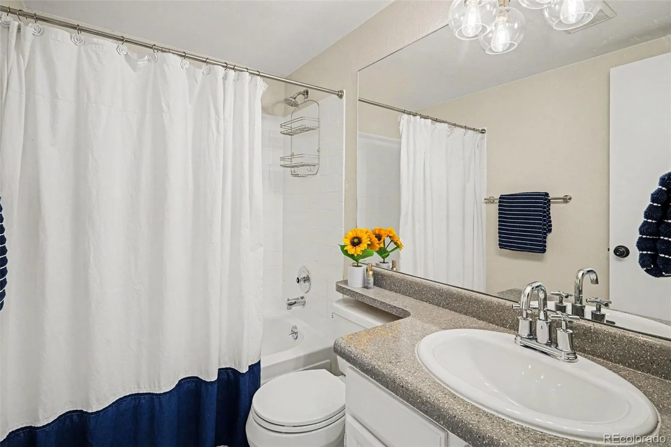
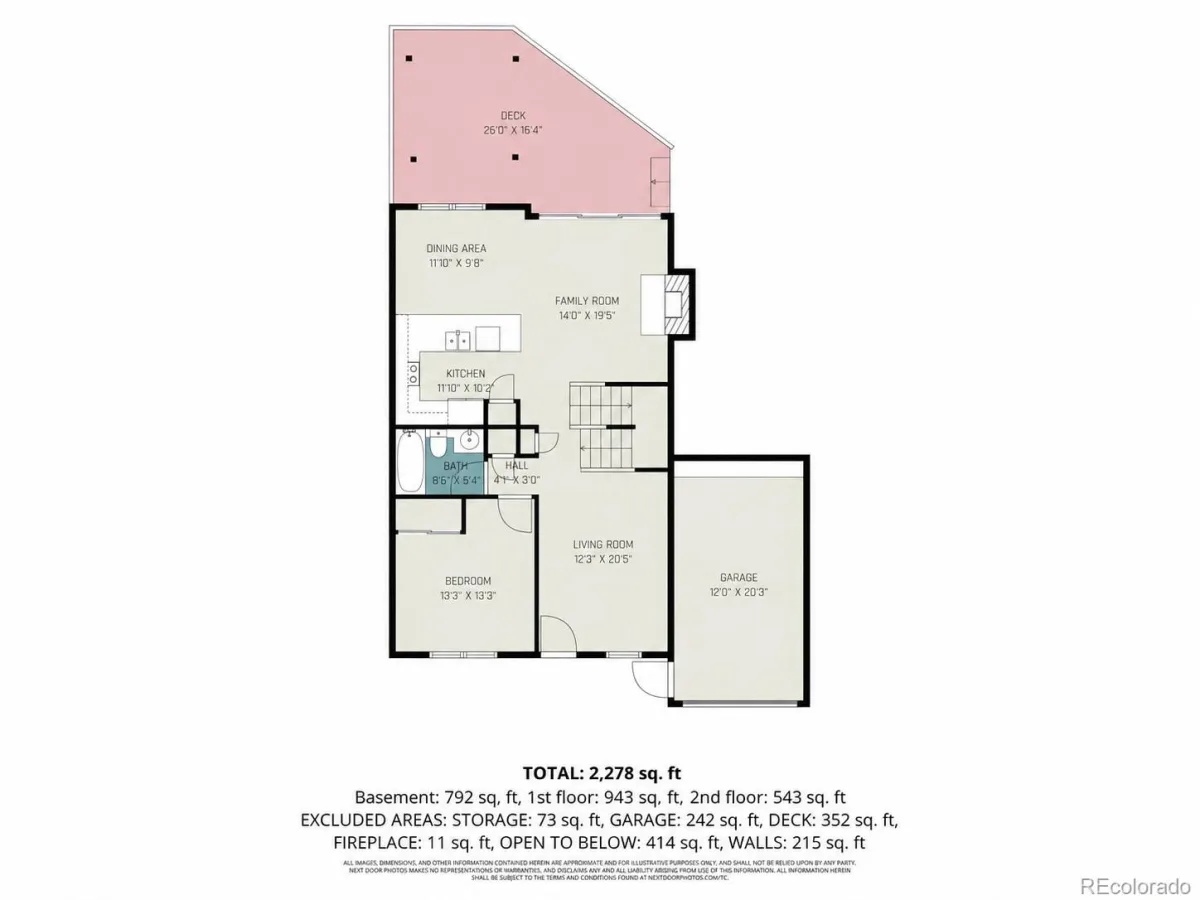
The open main level connects the living room, dining area, and updated kitchen featuring stainless steel appliances, a breakfast bar, and an eat-in dining space. A main-level bedroom and full bath provide flexibility for guests, multigenerational living, or a home office.
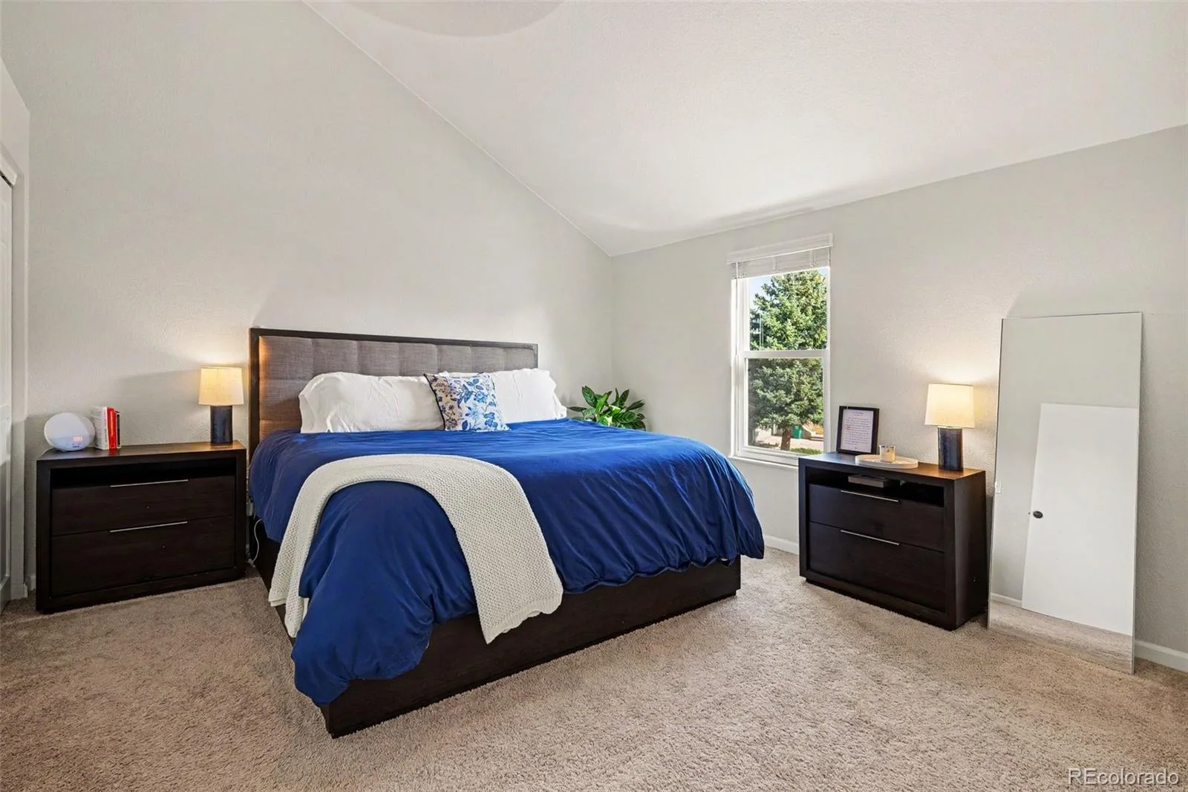
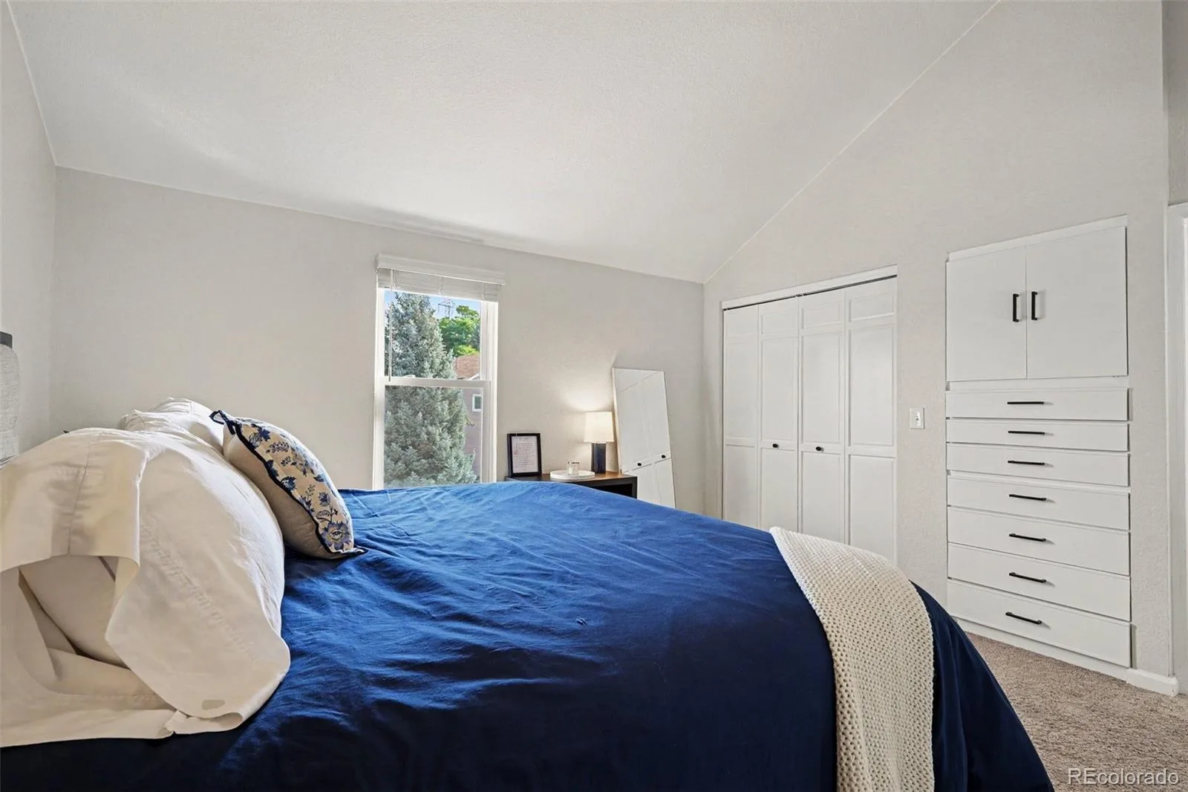
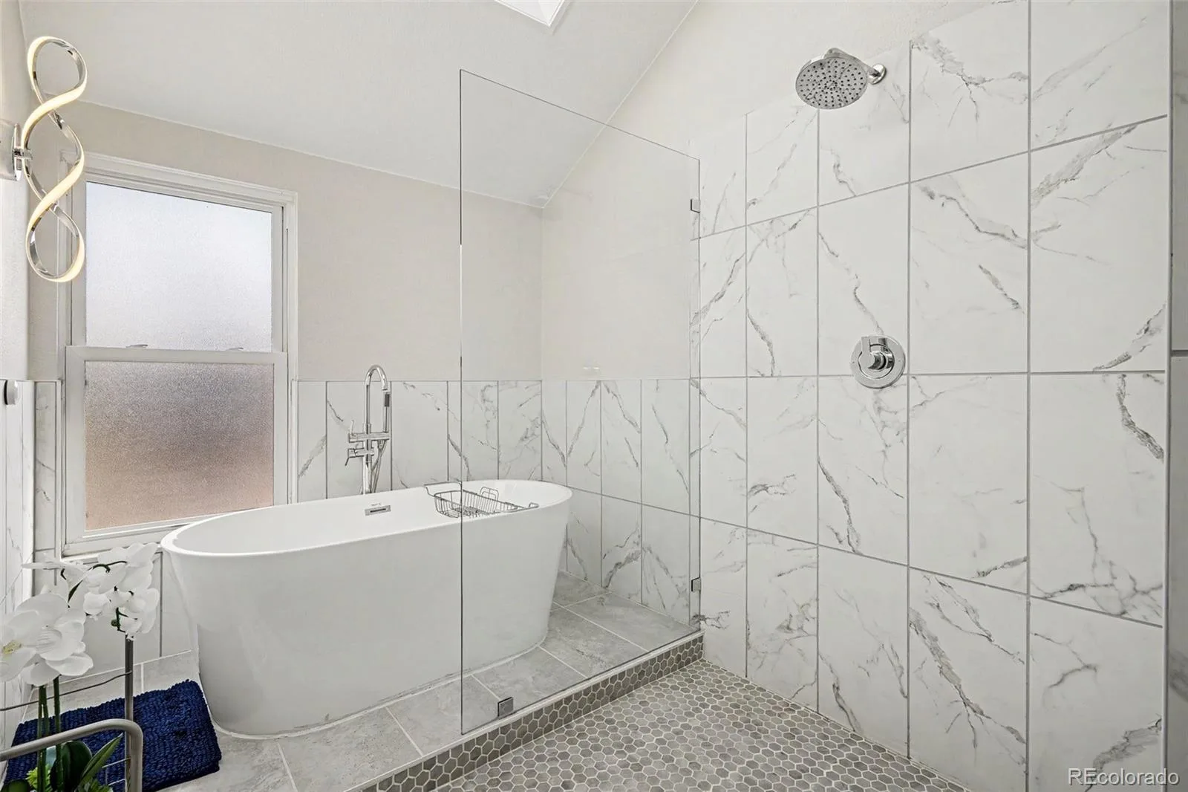
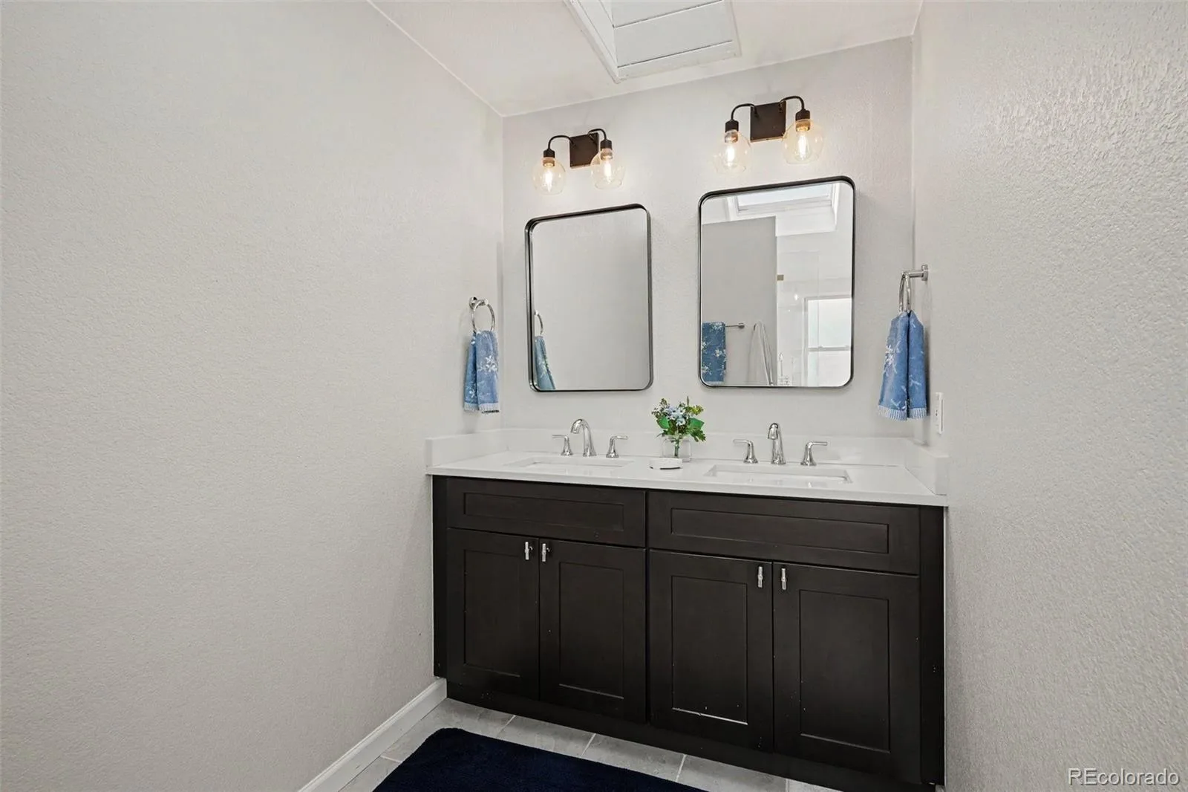
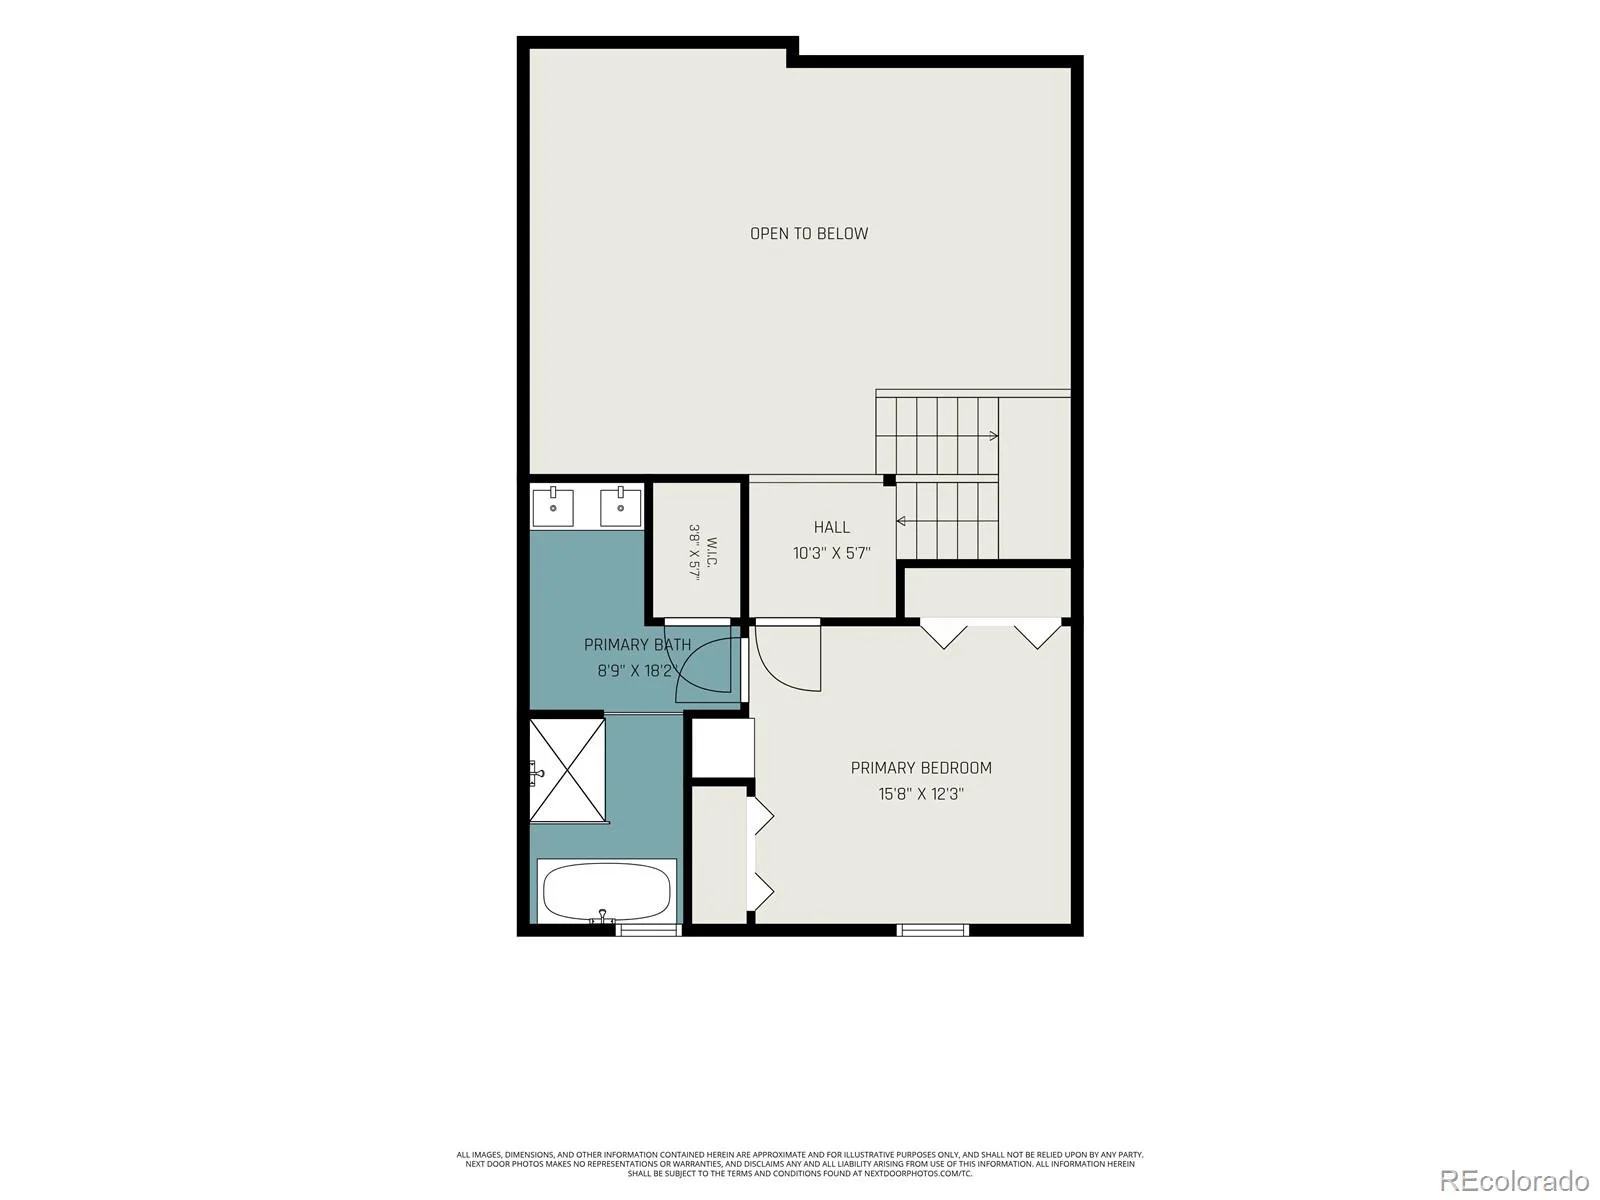
Upstairs, the primary suite is the home’s showpiece, featuring vaulted ceilings and a beautifully remodeled, spa-inspired bathroom with a freestanding soaking tub, floor-to-ceiling tile, and an oversized walk-in shower with a rainfall showerhead.
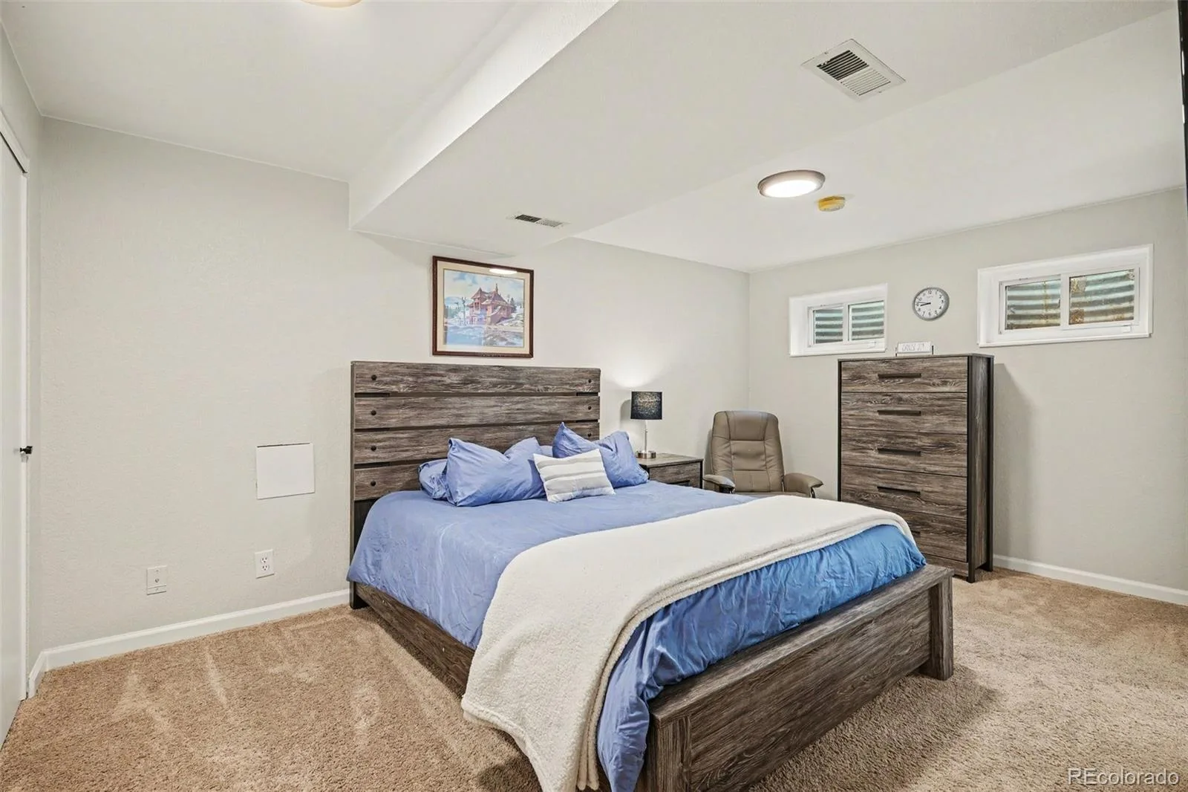
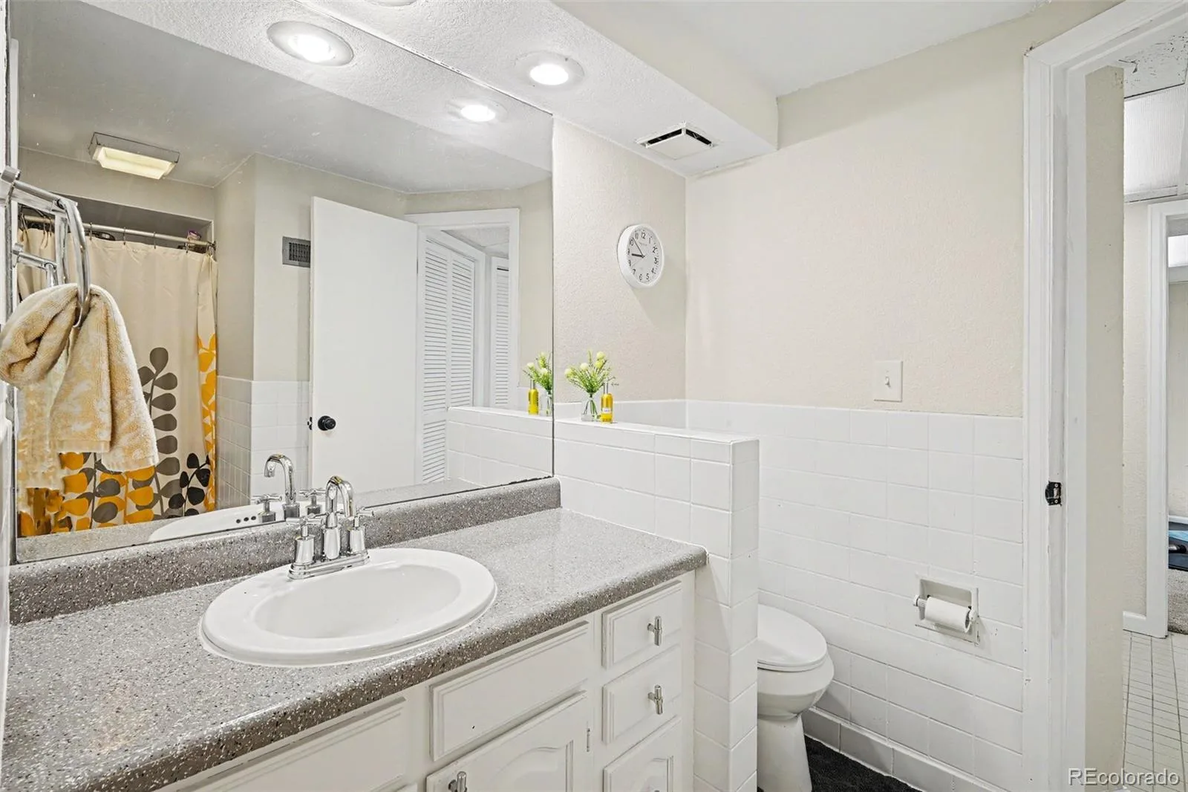
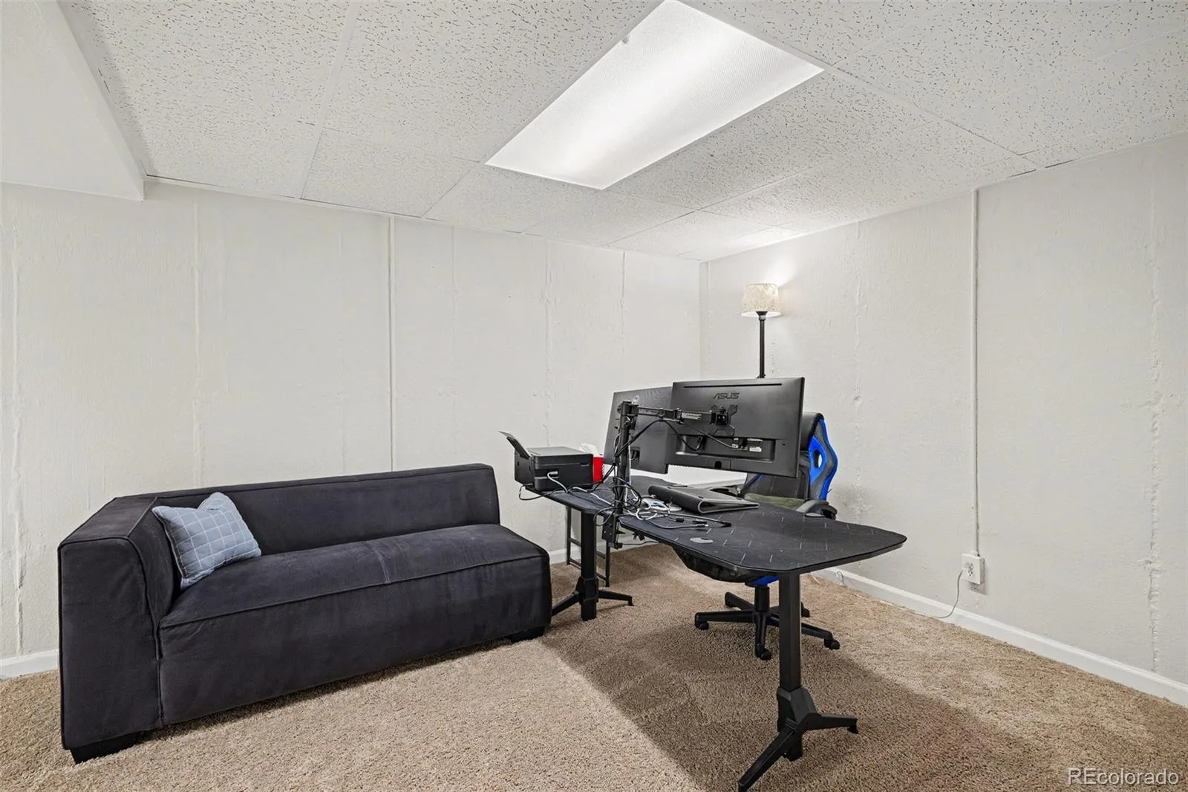
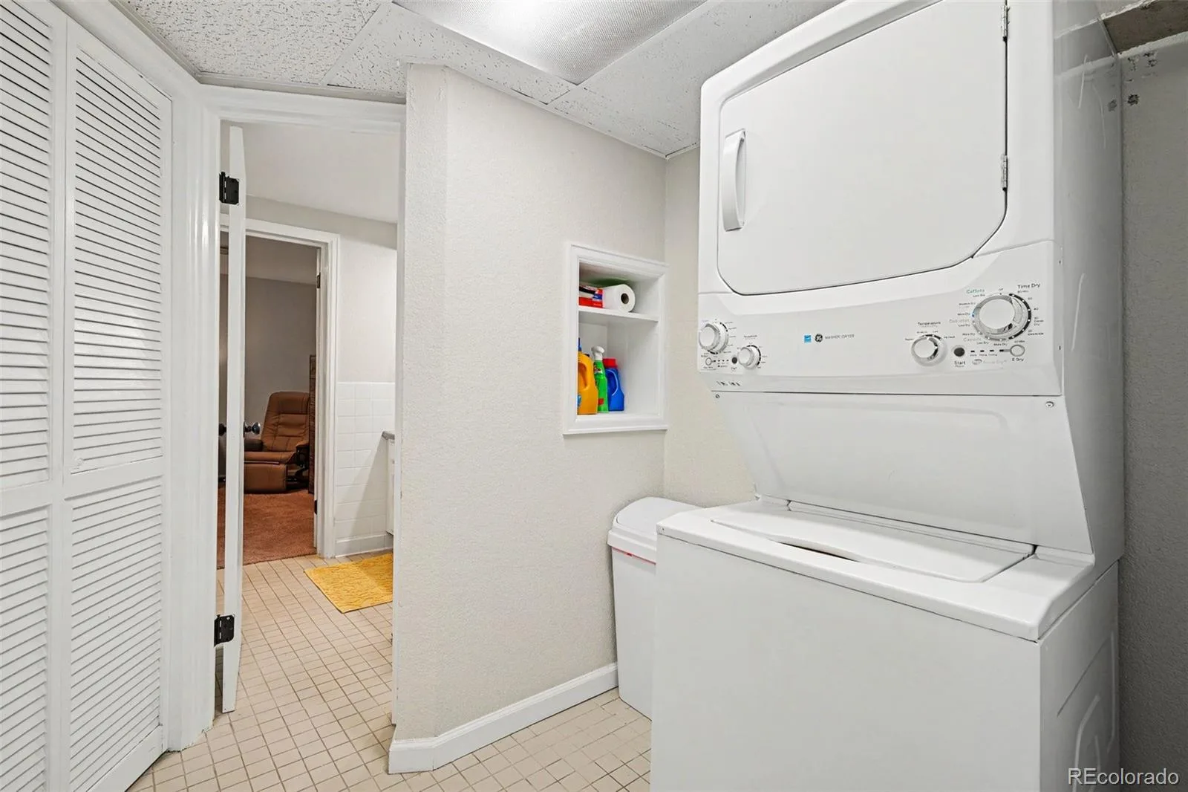
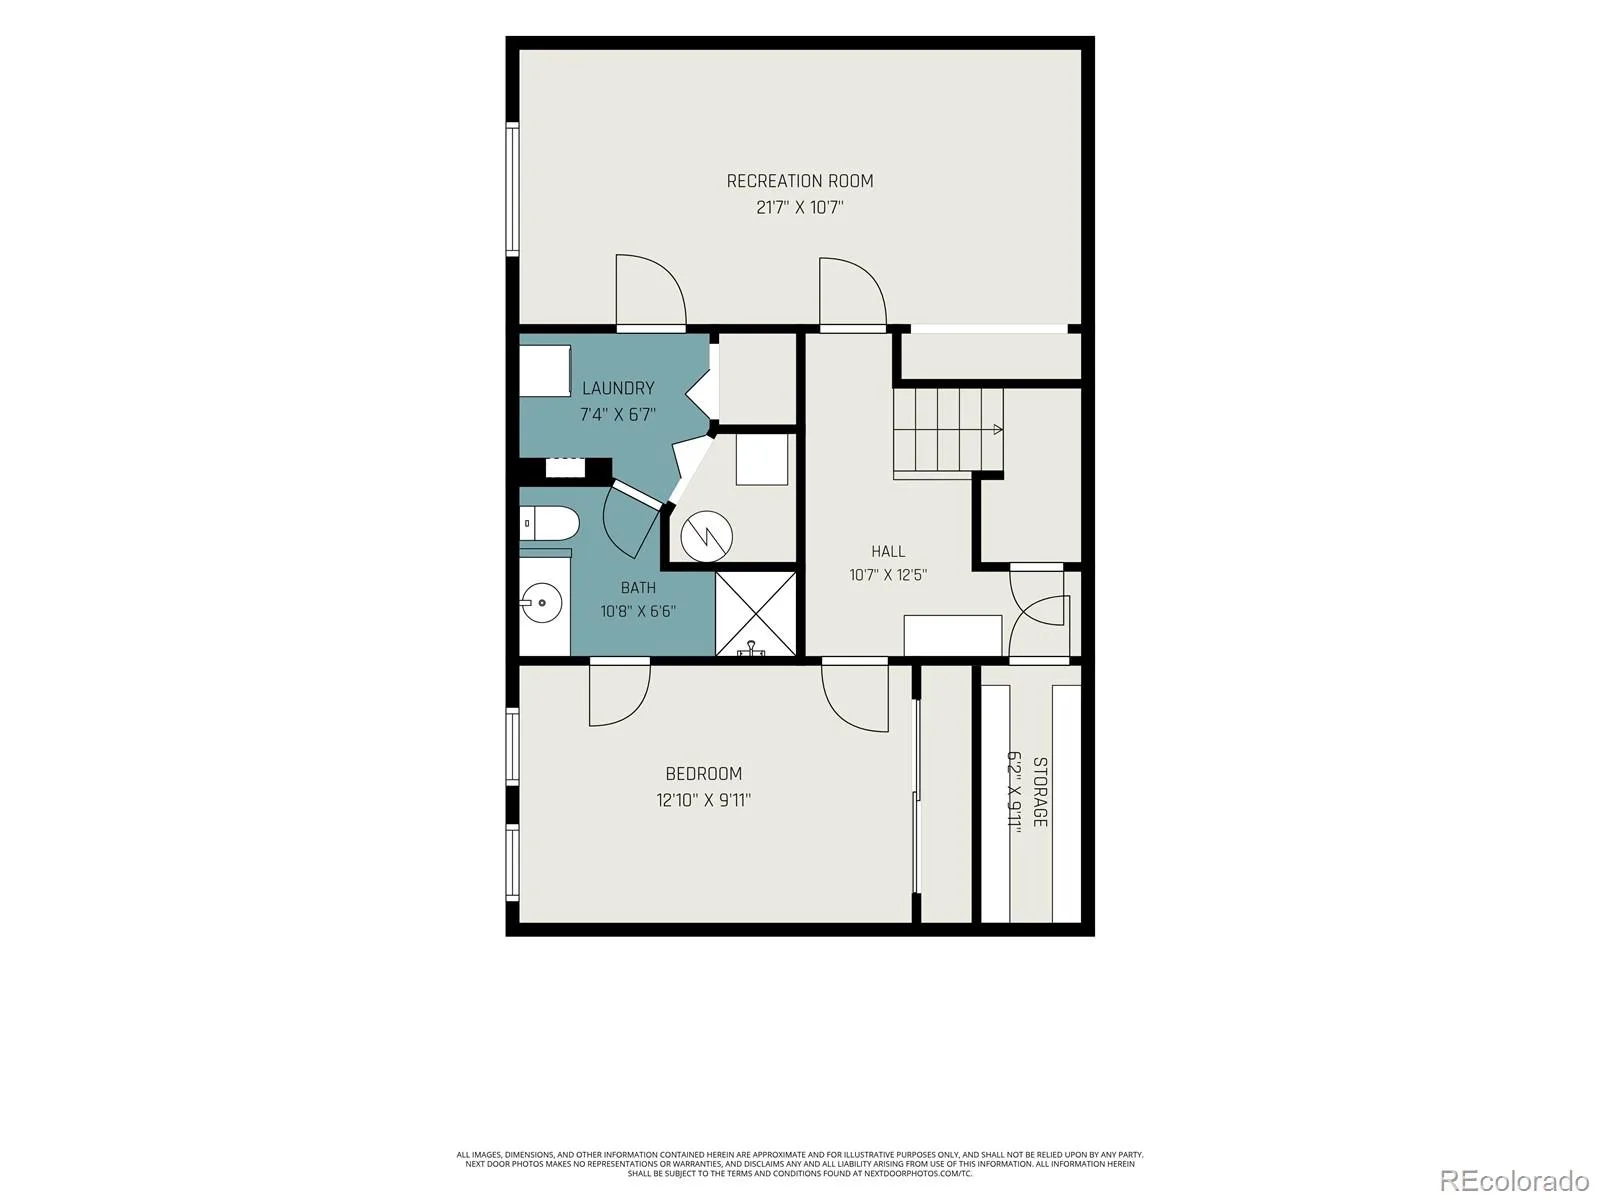
The basement expands your living space with a third bedroom, a 3/4 bath, laundry area, and a spacious recreation room that’s perfect for a media room, home gym, playroom, or second living area.
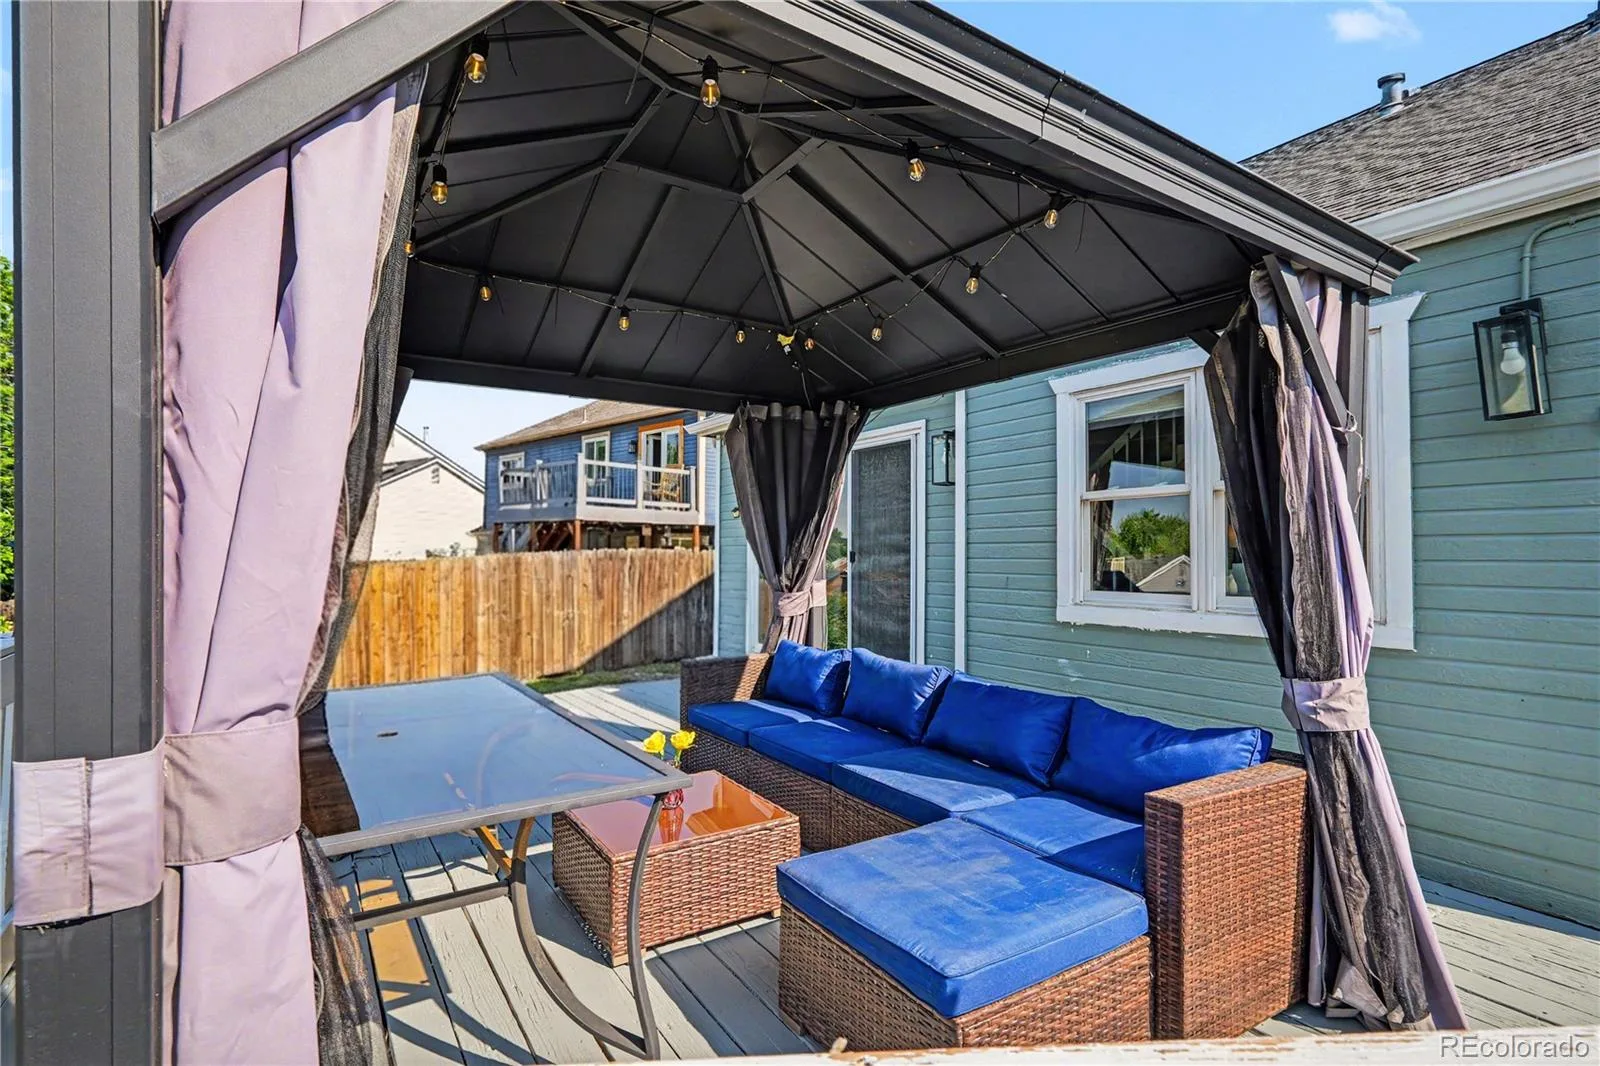
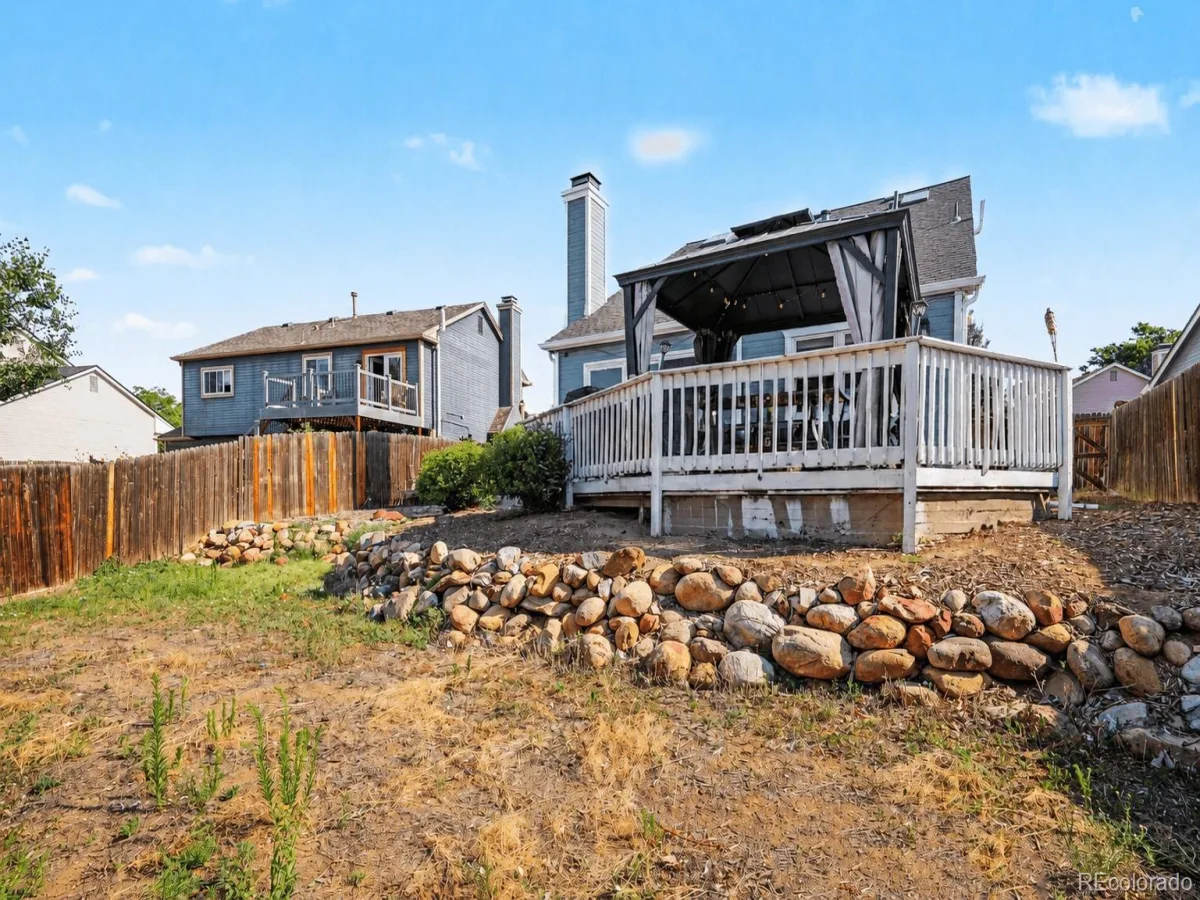
Outside, enjoy low-maintenance, pollinator-friendly landscaping and an elevated deck overlooking the private backyard, minutes from Flanders Park, and a robust trail system that connects to the Plains Conservation Center, shopping, dining, E-470, and DIA.
FIRST-TIME HOME BUYERS: Qualified buyers can get into this home with as little as $1,000 out of pocket. Contact Gabe at 303-995-9664 for details.
Welcome to Seven Hills, one of Aurora’s most desirable No HOA neighborhoods. This recently renovated, fully finished, move-in-ready 3-bedroom, 3-bath home offers the space, comfort, and location today’s buyers are looking for, all within the award-winning Cherry Creek School District.
The open main level connects the living room, dining area, and updated kitchen featuring stainless steel appliances, a breakfast bar, and an eat-in dining space. A main-level bedroom and full bath provide flexibility for guests, multigenerational living, or a home office.
Upstairs, the primary suite is the home’s showpiece, featuring vaulted ceilings and a beautifully remodeled, spa-inspired bathroom with a freestanding soaking tub, floor-to-ceiling tile, and an oversized walk-in shower with a rainfall showerhead.
The basement expands your living space with a third bedroom, a 3/4 bath, laundry area, and a spacious recreation room that’s perfect for a media room, home gym, playroom, or second living area.
Outside, enjoy low-maintenance, pollinator-friendly landscaping and an elevated deck overlooking the private backyard, minutes from Flanders Park, and a robust trail system that connects to the Plains Conservation Center, shopping, dining, E-470, and DIA.
Property Details
Price:
$489,900
MLS #:
REC4321492
Status:
Active
Beds:
3
Baths:
3
Type:
Single Family
Subtype:
Single Family Residence
Subdivision:
Seven Hills
Finished Sq Ft:
2,278
Total Sq Ft:
2,278
Lot Size:
5,576 sqft / 0.13 acres (approx)
Year Built:
1983
Schools
School District:
Cherry Creek 5
Elementary School:
Arrowhead
Middle School:
Horizon
High School:
Eaglecrest
Interior
Above Grade Finished Area
1379
Appliances
Dishwasher, Disposal, Dryer, Microwave, Oven, Range, Refrigerator, Washer
Bathrooms
2 Full Bathrooms, 1 Three Quarter Bathroom
Below Grade Finished Area
899
Cooling
Central Air
Fireplaces Total
1
Flooring
Carpet, Laminate, Tile
Heating
Forced Air
Interior Features
Ceiling Fan(s), Eat-in Kitchen, High Ceilings, Open Floorplan, Primary Suite
Laundry Features
In Unit
Levels
Two
Main Level Bathrooms
1
Main Level Bedrooms
1
Exterior
Architectural Style
Traditional
Attached Garage YN
1
Construction Materials
Concrete, Wood Siding
Exterior Features
Private Yard, Rain Gutters
Fencing
Full
Garage Spaces
1
Lot Features
Level
Parking Features
Concrete, Oversized
Parking Spots
4
Parking Total
4
Patio And Porch Features
Deck, Front Porch
Roof
Composition
View
Mountain(s), Plains
Financial
Tax Year
2025
Taxes
$2,787
Map
Contact Us
Mortgage Calculator
Property Summary
- Located in the Seven Hills subdivision, 19906 E Dartmouth Place Aurora CO is a Single Family for sale in Aurora, CO, 80013. It is listed for $489,900 and features 3 beds, 3 baths, and has approximately 2,278 square feet of living space, and was originally constructed in 1983. The current price per square foot is $215. The average price per square foot for Single Family listings in Aurora is $239. The average listing price for Single Family in Aurora is $596,972. To schedule a showing of MLS#rec4321492 at 19906 E Dartmouth Place in Aurora, CO, contact your Smart Sale AI agent at 3039066915.
Similar Listings Nearby

Additional Details
MLS ID : REC4321492
Listing Key : REC2055415175
Parcel Number : 032402555
Zip Code : 80013
City : Aurora
State : CO
Building if Condo :
Full Street: 19906 E Dartmouth Place
Address : 19906
Address Prefix :
Address Suffix : Place
Street : Dartmouth
Street Prefix : E
Street Suffix :
Unit if Condo :
Latitude : 39.659760
Longitude : -104.755547
Property Type : singlefamily
Property Sub Type : Single Family Residence
Stories Total if Condo :
Lot Size : 5,576 sqft / 0.13 acres (approx)
Ownership : Individual
Zoning :
Condition : Updated/Remodeled
Renovation :
Pets Allowed :
Special Conditions : None
Possession :
Original Price : 509900
Close Price :
Close Date :
List Date : Jul 11, 2026
List Contract Date : 2026-07-11
Off Market Date :
Purchase Contract Date :
Days on Market : 50
Concessions Amount :
Concession Comment :
Renovation :
Company : Orchard Brokerage LLC

Copyright 2026. All rights reserved.
19906 E Dartmouth Place
Aurora, CO