
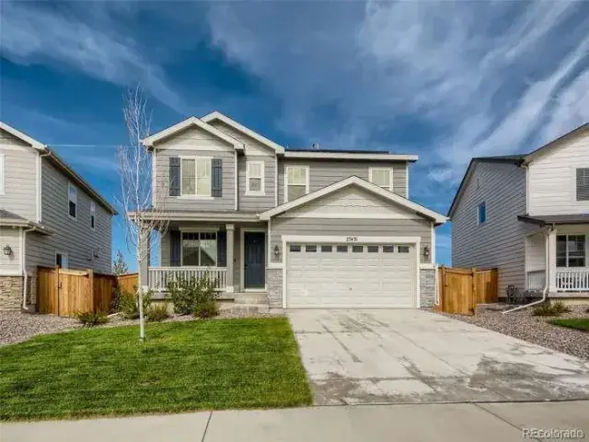
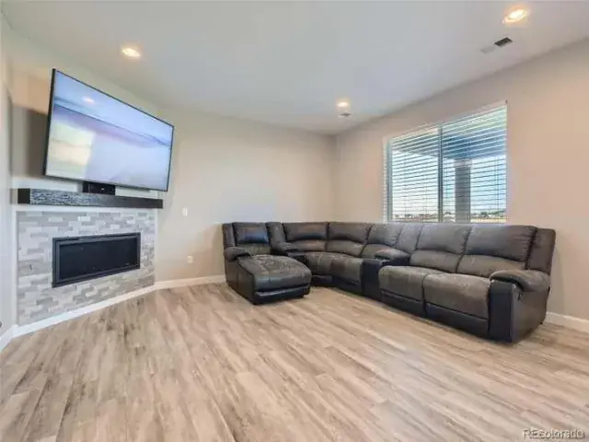
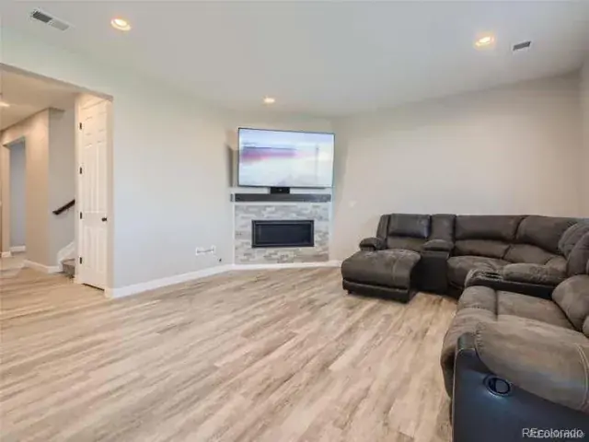
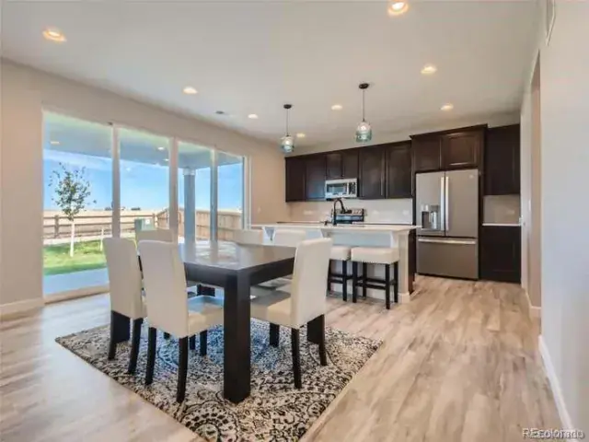
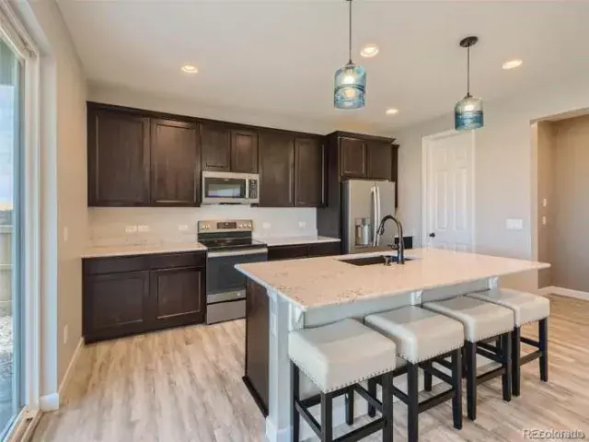
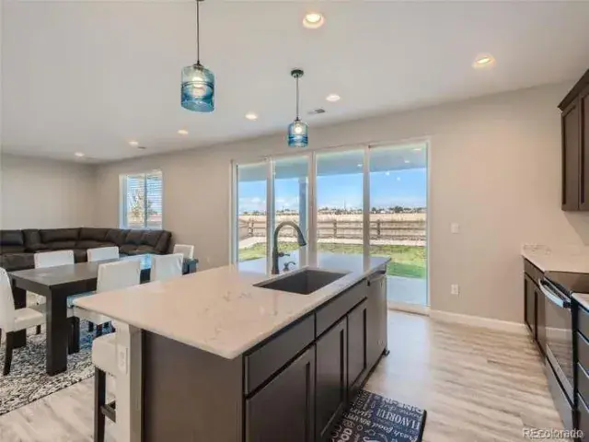
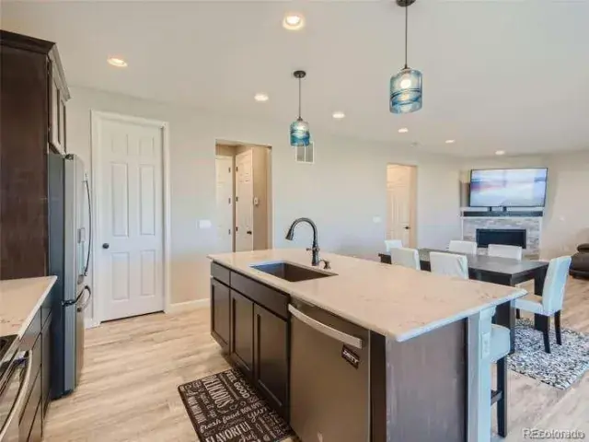
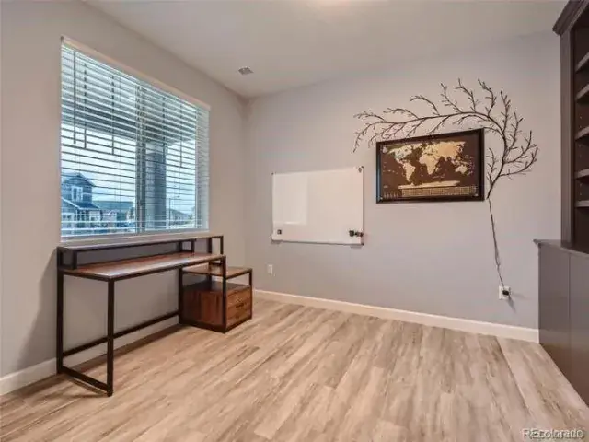
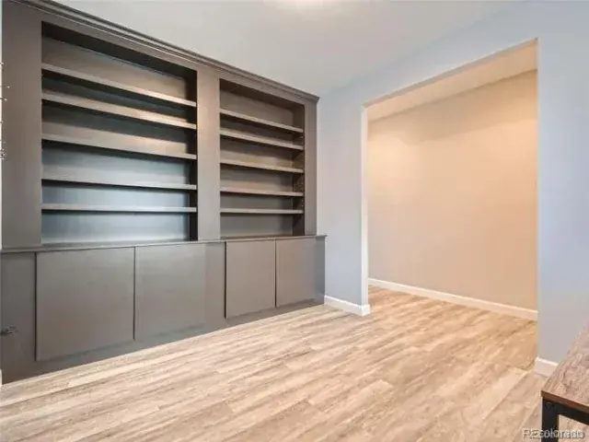
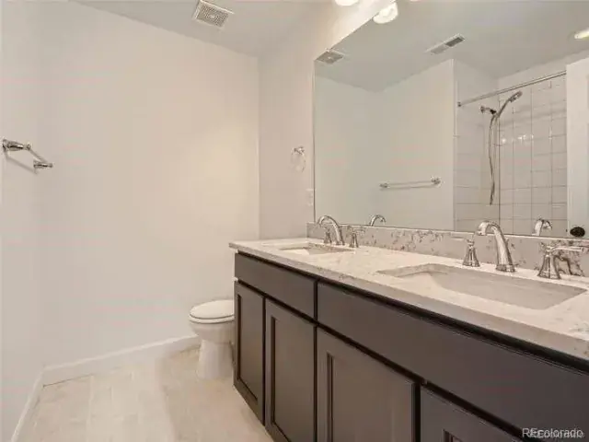
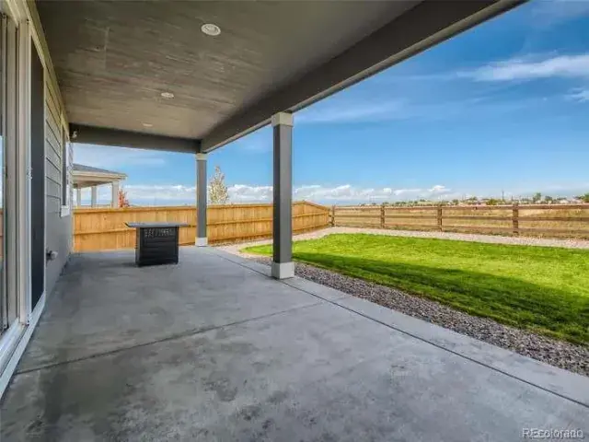
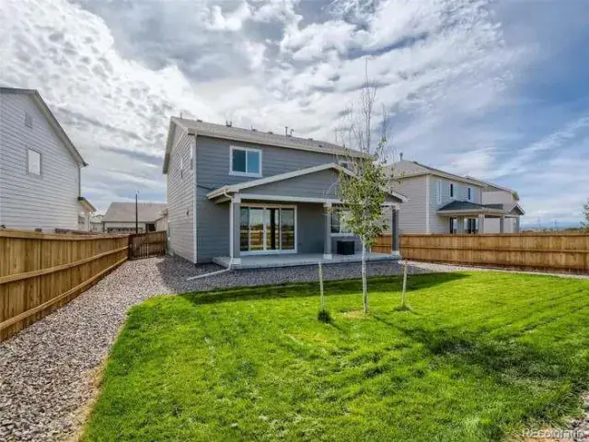
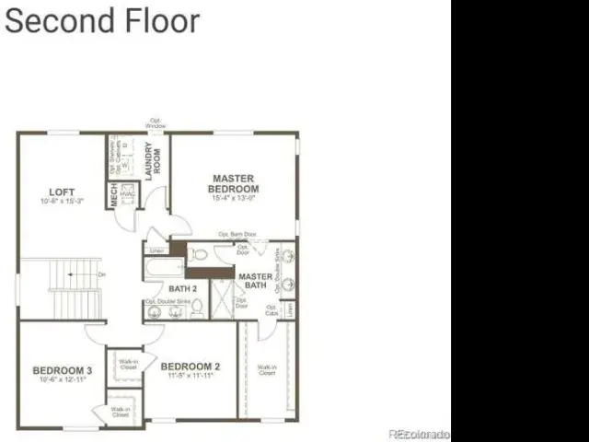
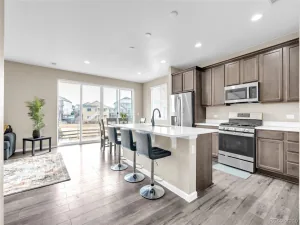
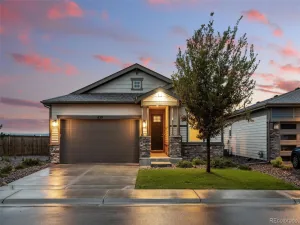
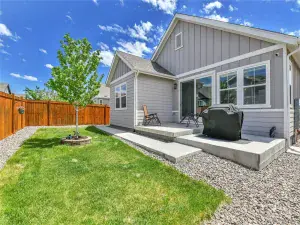
The popular Lapis floor plan from Richmond Homes is like new, and located in the desirable Sky Ranch community. From the moment you drive up, you’ll love the curb appeal of this 2-story home. An intelligently designed home with 3 large bedrooms, 2 1/2 baths, flex room, and loft for a generous living space. You’ll appreciate the interior finishes of wood grain flooring, quartz countertops, modern slate appliances, and generous walk-in closets. The large covered patio is perfect for entertaining and enjoying Colorado’s wonderful weather. The yard is already professionally landscaped for you with 6 ft privacy fencing, and backing to open space. A solar power system had been added, and is included in the price of the home.
Property Details
Price:
$545,000
MLS #:
REC1537966
Status:
Pending
Beds:
3
Baths:
2
Type:
Single Family
Subtype:
Single Family Residence
Subdivision:
Sky Ranch
Finished Sq Ft:
2,203
Total Sq Ft:
2,203
Lot Size:
6,619 sqft / 0.15 acres (approx)
Year Built:
2020
Schools
School District:
Adams-Arapahoe 28J
Elementary School:
Harmony Ridge P-8
Middle School:
Vista Peak
High School:
Vista Peak
Interior
Above Grade Finished Area
2203
Appliances
Dishwasher, Dryer, Microwave, Range, Refrigerator, Washer
Bathrooms
1 Full Bathroom, 1 Half Bathroom
Cooling
Central Air
Flooring
Carpet, Laminate
Heating
Forced Air
Interior Features
Breakfast Bar, Ceiling Fan(s), Corian Counters, Entrance Foyer, Five Piece Bath, High Ceilings, Smoke Free
Laundry Features
In Unit
Levels
Two
Main Level Bathrooms
1
Exterior
Association Amenities
Park
Attached Garage YN
1
Construction Materials
Frame
Exterior Features
Private Yard
Garage Spaces
2
Parking Spots
2
Parking Total
2
Patio And Porch Features
Front Porch, Patio
Roof
Composition
View
City, Mountain(s)
Window Features
Double Pane Windows
Financial
HOA Fee
$50
HOA Fee Frequency
Monthly
HOA Includes
Maintenance Grounds, Trash
HOA Name
Sky Metro
HOA Phone
3034396029
Tax Year
2023
Taxes
$6,654
Map
Contact Us
Mortgage Calculator
Property Summary
- Located in the Sky Ranch subdivision, 27431 E 10th Drive Aurora CO is a Single Family for sale in Aurora, CO, 80018. It is listed for $545,000 and features 3 beds, 2 baths, and has approximately 2,203 square feet of living space, and was originally constructed in 2020. The current price per square foot is $247. The average price per square foot for Single Family listings in Aurora is $238. The average listing price for Single Family in Aurora is $596,535. To schedule a showing of MLS#rec1537966 at 27431 E 10th Drive in Aurora, CO, contact your Smart Sale AI agent at 3039066915.
Similar Listings Nearby

Additional Details
MLS ID : REC1537966
Listing Key : REC2040553233
Parcel Number : 035315517
Zip Code : 80018
City : Aurora
State : CO
Building if Condo :
Full Street: 27431 E 10th Drive
Address : 27431
Address Prefix :
Address Suffix : Drive
Street : 10th
Street Prefix : E
Street Suffix :
Unit if Condo :
Latitude : 39.732052
Longitude : -104.666374
Property Type : singlefamily
Property Sub Type : Single Family Residence
Stories Total if Condo :
Lot Size : 6,619 sqft / 0.15 acres (approx)
Ownership : Individual
Zoning :
Condition : Updated/Remodeled
Renovation :
Pets Allowed :
Special Conditions : None
Possession : Negotiable
Original Price : 555000
Close Price :
Close Date :
List Date : Aug 7, 2024
List Contract Date : 2024-08-07
Off Market Date : 2025-06-27
Purchase Contract Date : 2025-06-27
Days on Market : 754
Concessions Amount :
Concession Comment :
Renovation :
Company : NAV Real Estate

Copyright 2026. All rights reserved.
27431 E 10th Drive
Aurora, CO