
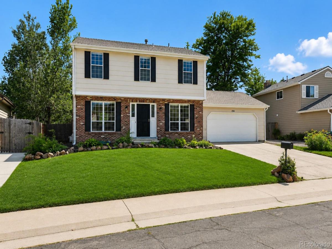
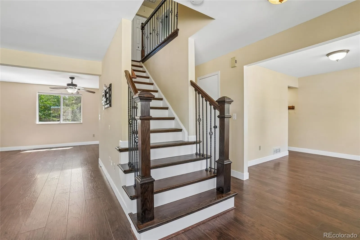
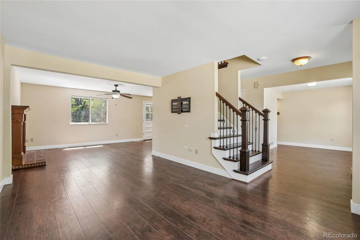
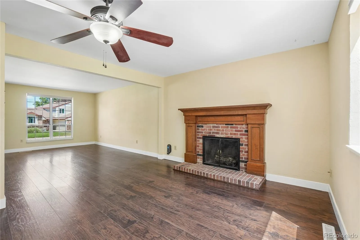
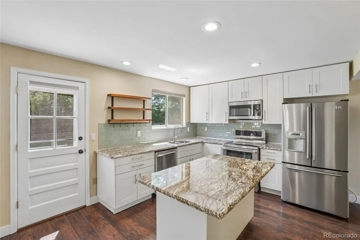
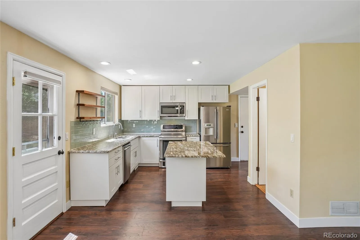
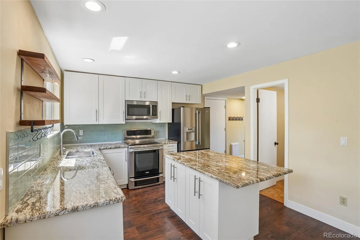
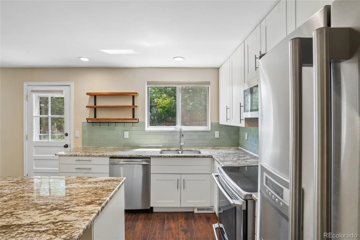
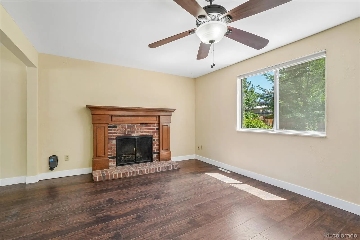
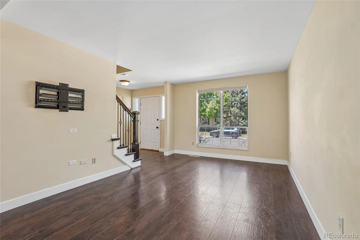
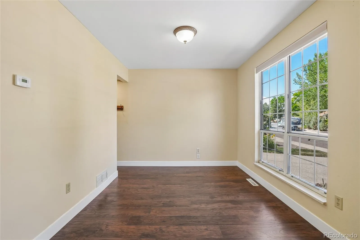
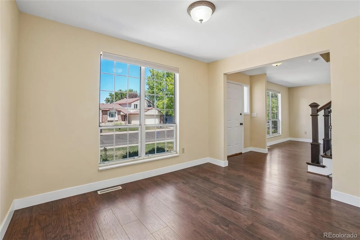
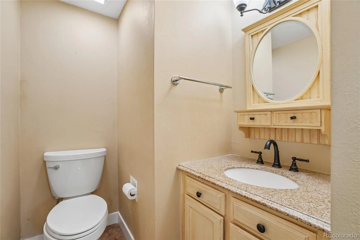
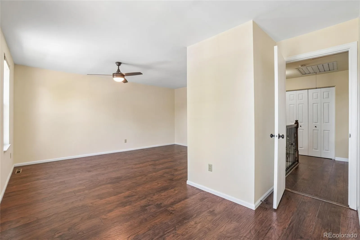
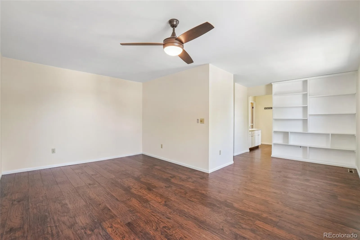
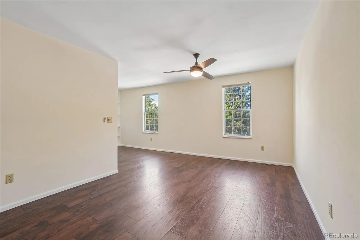
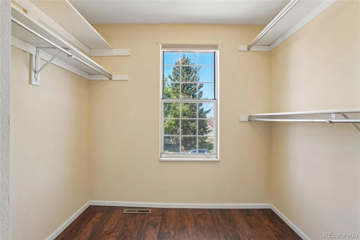
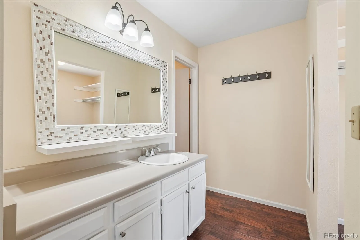
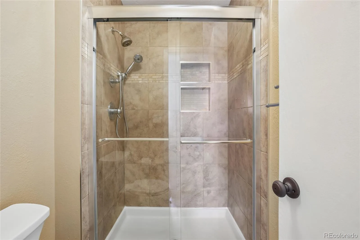
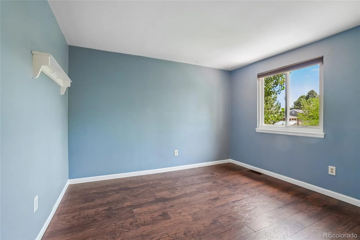
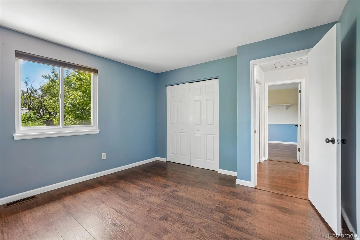
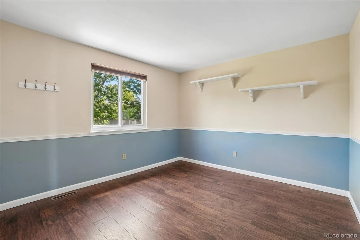
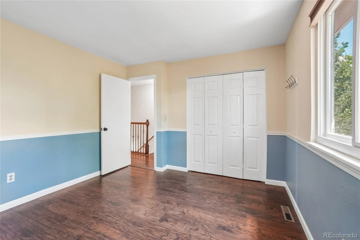
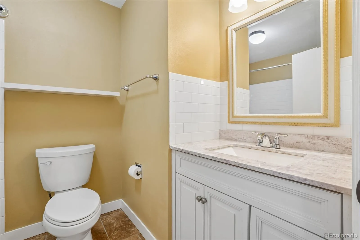
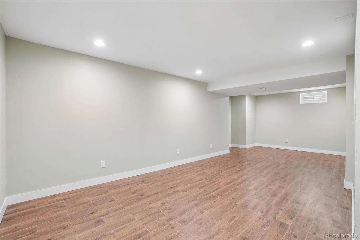
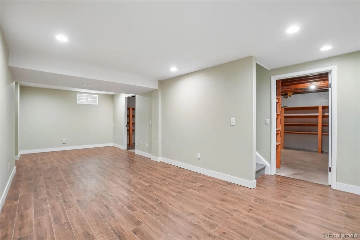
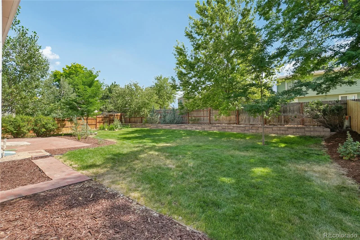
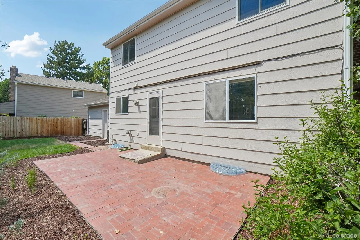
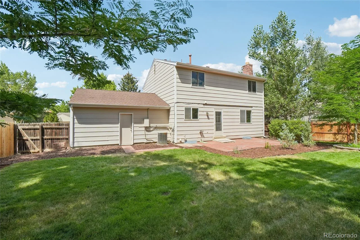
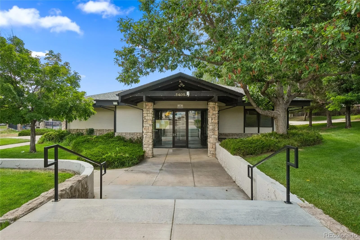
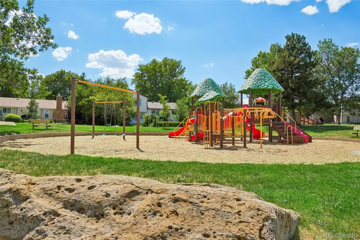
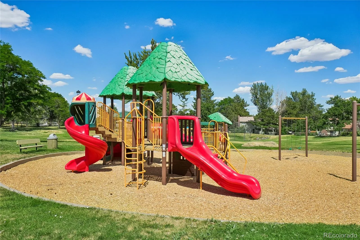
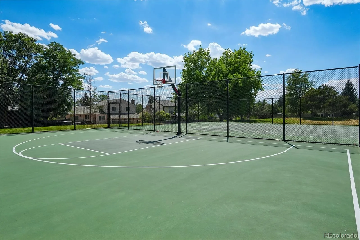
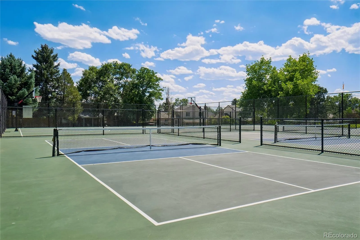
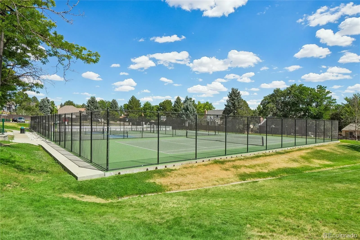
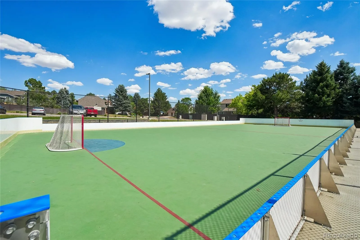
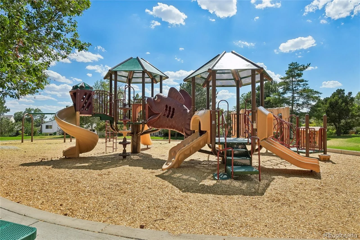
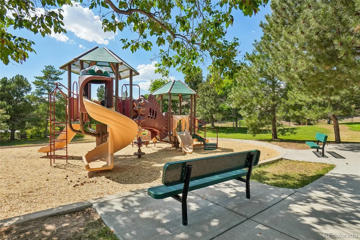
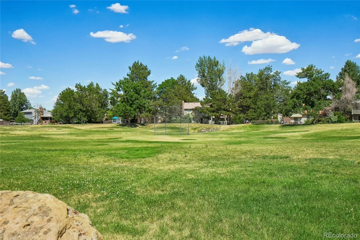
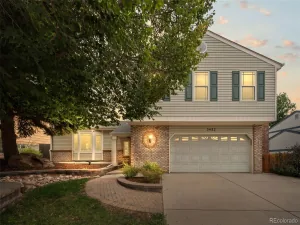
Welcome to this tastefully updated Smoky Hill traditional two-story home! From the moment you walk through the door, the pride of ownership is apparent. This home features an open kitchen with granite countertops, shaker style cabinets with soft close doors, and stainless appliances. Nearly every surface in this home has been touched – updated flooring throughout, bathrooms featuring modern finishes and tile, grabber style blinds, and a partially finished basement perfect for extra living or recreation space. Outside there is a large brick patio, a terraced planting area, garden, and a fully fenced back yard. Other features include zoning to award winning Cherry Creek Schools, available fiber internet, nearby parks, and a Smoky Hill Metro District community swimming pool and sport courts just moments from your front door!
Property Details
Price:
$535,000
MLS #:
REC4714992
Status:
Active Under Contract
Beds:
3
Baths:
3
Type:
Single Family
Subtype:
Single Family Residence
Subdivision:
Smoky Hill
Finished Sq Ft:
2,160
Total Sq Ft:
2,580
Lot Size:
7,231 sqft / 0.17 acres (approx)
Year Built:
1979
Schools
School District:
Cherry Creek 5
Elementary School:
Trails West
Middle School:
Falcon Creek
High School:
Grandview
Interior
Above Grade Finished Area
1740
Appliances
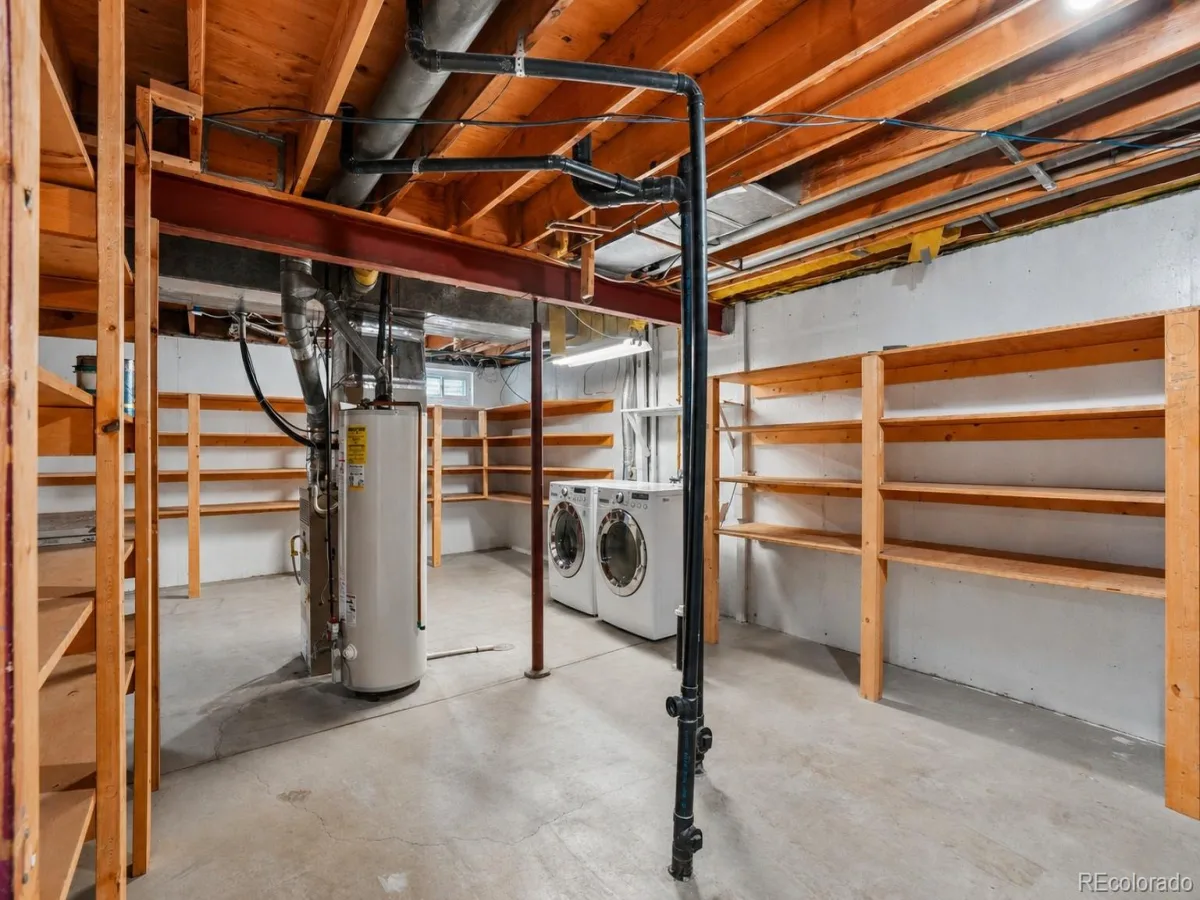
Dishwasher, Disposal, Dryer, Gas Water Heater, Microwave, Range, Washer
Bathrooms
1 Full Bathroom, 1 Three Quarter Bathroom, 1 Half Bathroom
Below Grade Finished Area
420
Below Grade Unfinished Area
420
Cooling
Attic Fan, Central Air
Fireplaces Total
1
Flooring
Tile, Vinyl, Wood
Heating
Forced Air
Interior Features
Ceiling Fan(s), Eat-in Kitchen, Entrance Foyer, Granite Counters, High Speed Internet, Kitchen Island, Open Floorplan, Primary Suite, Smoke Free, Walk-In Closet(s)
Laundry Features
In Unit
Levels
Two
Main Level Bathrooms
1
Exterior
Architectural Style
Traditional
Association Amenities
Clubhouse, Playground, Pool, Tennis Court(s)
Attached Garage YN
1
Construction Materials
Brick, Concrete, Frame, Wood Siding
Direction Faces
North
Exterior Features
Garden, Private Yard
Fencing
Partial
Garage Spaces
2
Lot Features
Level, Sprinklers In Front, Sprinklers In Rear
Parking Features
Concrete, Exterior Access Door, Lighted, Oversized
Parking Spots
2
Parking Total
2
Patio And Porch Features
Front Porch, Patio
Roof
Shingle
Security Features
Carbon Monoxide Detector(s), Smoke Detector(s)
Window Features
Double Pane Windows, Window Treatments
Financial
HOA Fee
$67
HOA Fee Frequency
Annually
HOA Name
Smoky Hill
HOA Phone
7202374540
Tax Year
2025
Taxes
$3,958
Map
Contact Us
Mortgage Calculator
Property Summary
- Located in the Smoky Hill subdivision, 17574 E Progress Drive Aurora CO is a Single Family for sale in Aurora, CO, 80015. It is listed for $535,000 and features 3 beds, 3 baths, and has approximately 2,580 square feet of living space, and was originally constructed in 1979. The current price per square foot is $207. The average price per square foot for Single Family listings in Aurora is $239. The average listing price for Single Family in Aurora is $597,039. To schedule a showing of MLS#rec4714992 at 17574 E Progress Drive in Aurora, CO, contact your Smart Sale AI agent at 3039066915.
Similar Listings Nearby

Additional Details
MLS ID : REC4714992
Listing Key : REC2055744522
Parcel Number : 031721598
Zip Code : 80015
City : Aurora
State : CO
Building if Condo :
Full Street: 17574 E Progress Drive
Address : 17574
Address Prefix :
Address Suffix : Drive
Street : Progress
Street Prefix : E
Street Suffix :
Unit if Condo :
Latitude : 39.621063
Longitude : -104.784691
Property Type : singlefamily
Property Sub Type : Single Family Residence
Stories Total if Condo :
Lot Size : 7,231 sqft / 0.17 acres (approx)
Ownership : Individual
Zoning : SFR
Condition : Updated/Remodeled
Renovation :
Pets Allowed :
Special Conditions : None
Possession : Closing/DOD
Original Price : 550000
Close Price :
Close Date :
List Date : Jul 22, 2026
List Contract Date : 2026-07-22
Off Market Date : 2026-08-19
Purchase Contract Date : 2026-08-19
Days on Market : 39
Concessions Amount :
Concession Comment :
Renovation :
Company : RE/MAX Professionals

Copyright 2026. All rights reserved.
17574 E Progress Drive
Aurora, CO