
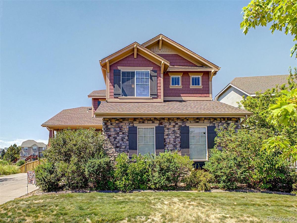
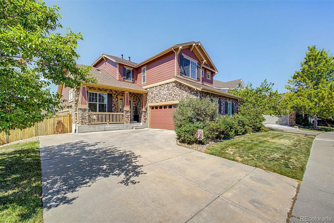
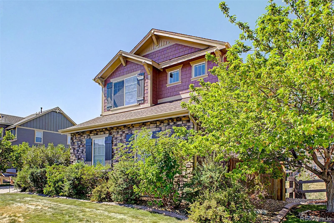
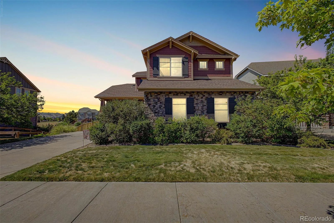
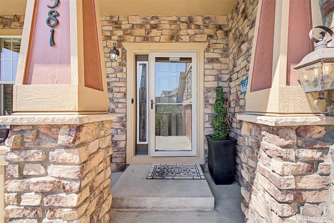
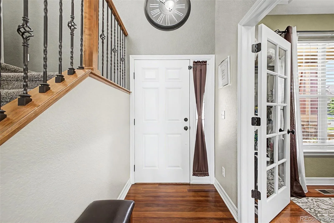
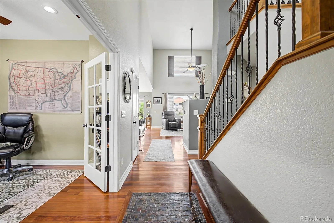
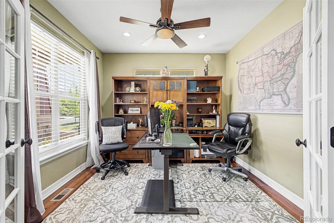
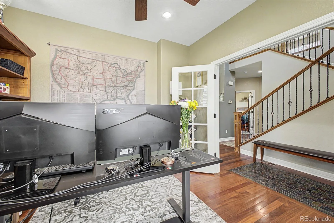
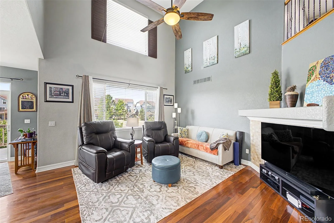
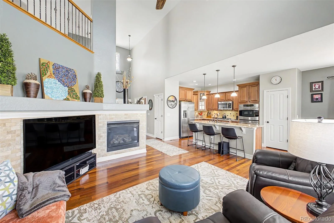
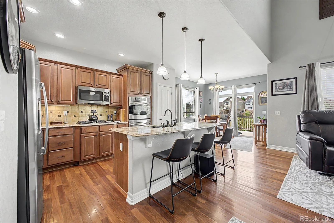
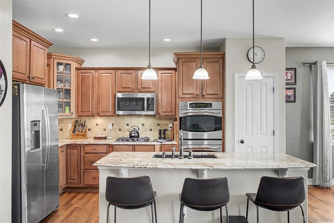
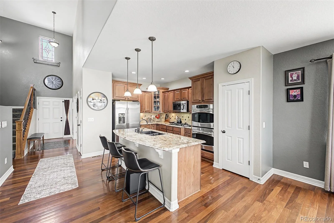
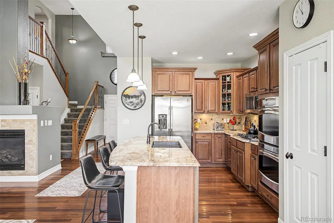
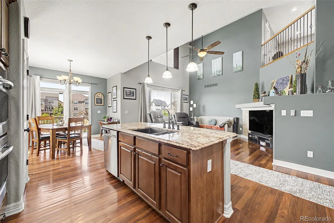
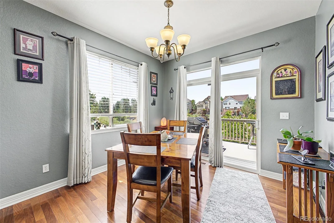
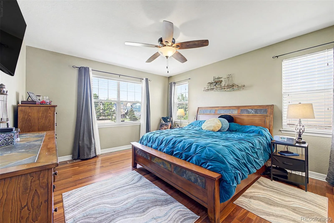
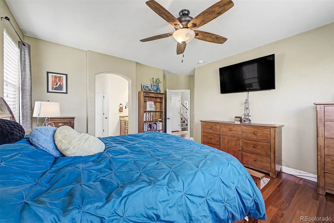
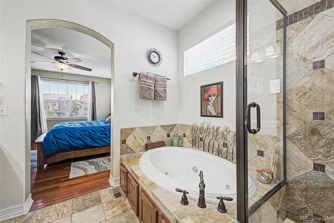
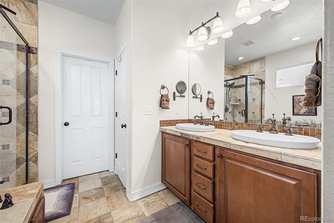
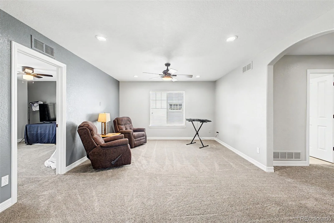
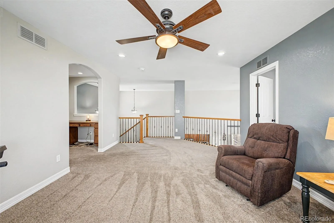
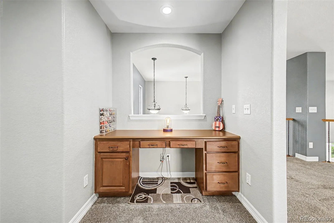
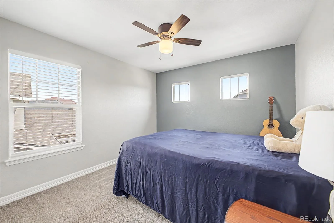
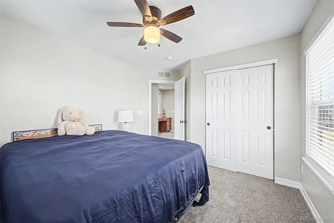
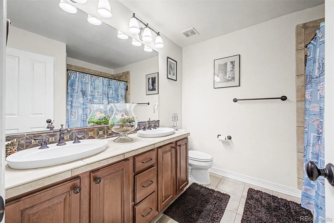
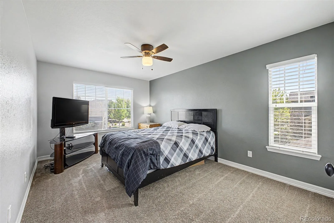
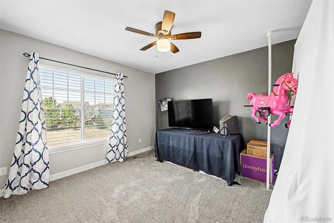
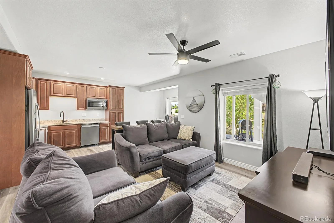
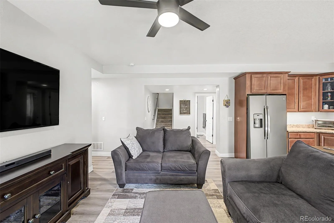
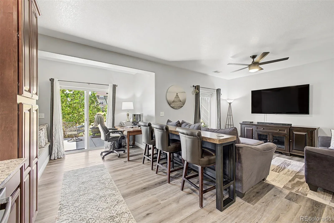
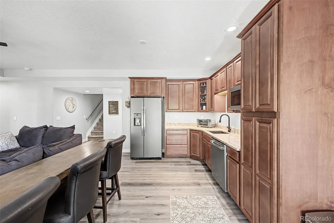
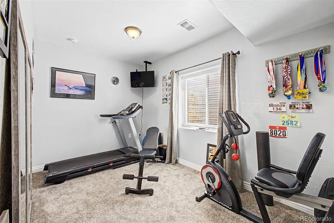
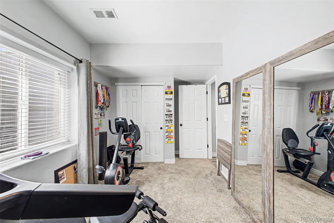
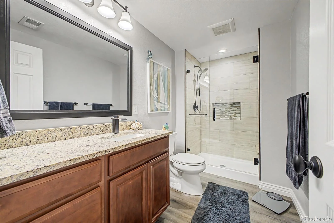
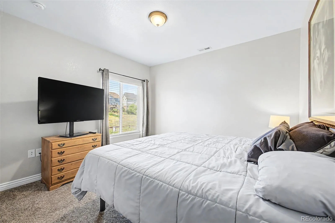
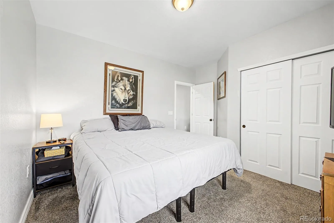
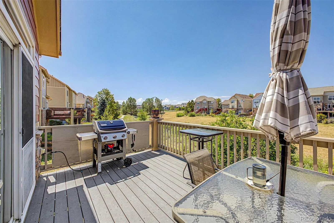
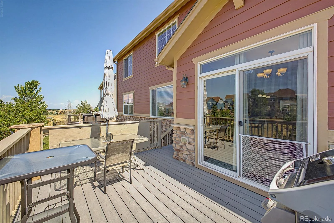
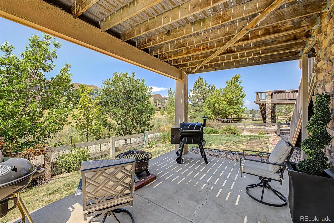
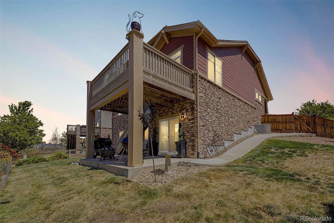
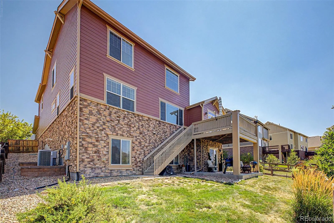
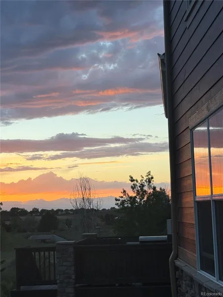
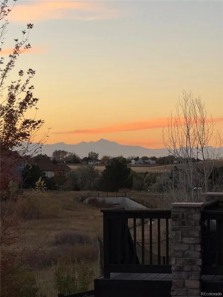
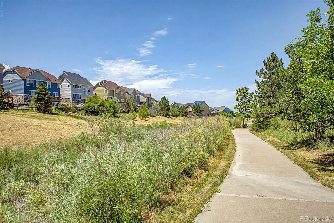
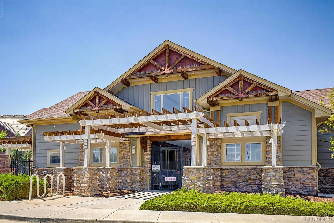
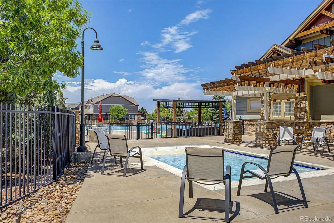
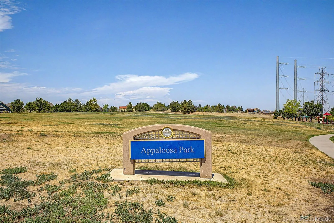
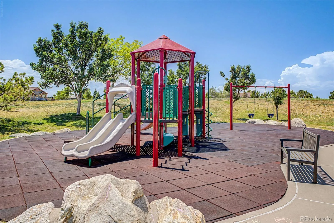
Experience luxury living in this stunning 6-bedroom home nestled in the highly desirable Sorrel Ranch! From the moment you arrive, you’ll be captivated by exquisite craftsmanship, impeccably maintained landscaping, and a charming covered porch—perfect for enjoying your morning coffee or evening tea. Back deck provides million dollar views of Longs Peak with natural gas grill included. Step inside to soaring ceilings, elegant wood flooring, designer paint, a versatile den, custom window coverings and an airy living room anchored by a cozy gas log fireplace. The kitchen is a dream, featuring staggered wood cabinetry with crown molding, tile backsplash, granite countertops, a gas cooktop, double wall ovens, and an island with a breakfast bar. The dining room is filled with natural light and seamlessly connects to the back deck, making it ideal for indoor-outdoor entertaining. The main-level owner’s suite offers ultimate convenience, complete with a spa-inspired ensuite bathroom boasting a jetted tub, dual vanity with stone countertops, and a walk-in closet. Upstairs, discover a spacious loft with recessed lighting—perfect as a family or media room—along with three spacious bedrooms and a full bathroom. The basement provides versatile living quarters for guests or multi-generational needs, offering a living area, kitchenette, dining space with walk-out access, bathroom, and two bonus rooms that can serve as bedrooms. The tranquil backyard offers a paradise for relaxing, entertaining, or hosting barbecues. The over-sized, two-car garage holds two cars and all of your toys. Enjoy exclusive access to the Sorrel Ranch clubhouse, pool, and scenic Appaloosa Park. Conveniently located near Southlands and Saddle Rock Shopping Center. This is a rare opportunity you don’t want to miss! Own this truly exceptional home!
Property Details
Price:
$679,900
MLS #:
REC7289847
Status:
Pending
Beds:
6
Baths:
4
Type:
Single Family
Subtype:
Single Family Residence
Subdivision:
Sorrel Ranch
Finished Sq Ft:
3,244
Total Sq Ft:
3,694
Lot Size:
6,098 sqft / 0.14 acres (approx)
Year Built:
2007
Schools
School District:
Cherry Creek 5
Elementary School:
Buffalo Trail
Middle School:
Fox Ridge
High School:
Cherokee Trail
Interior
Above Grade Finished Area
2319
Appliances
Cooktop, Dishwasher, Disposal, Double Oven, Microwave, Refrigerator
Bathrooms
2 Full Bathrooms, 1 Three Quarter Bathroom, 1 Half Bathroom
Below Grade Finished Area
925
Below Grade Unfinished Area
450
Cooling
Central Air
Fireplaces Total
1
Flooring
Carpet, Tile, Vinyl, Wood
Heating
Forced Air
Interior Features
Built-in Features, Ceiling Fan(s), Entrance Foyer, Five Piece Bath, Granite Counters, High Ceilings, High Speed Internet, Kitchen Island, Open Floorplan, Pantry, Primary Suite, Walk-In Closet(s)
Laundry Features
In Unit
Levels
Two
Main Level Bathrooms
2
Main Level Bedrooms
1
Exterior
Architectural Style
Contemporary
Association Amenities
Clubhouse, Park, Playground, Pool, Trail(s)
Construction Materials
Frame, Stone, Wood Siding
Direction Faces
Northeast
Exterior Features
Private Yard, Rain Gutters
Fencing
Full
Garage Spaces
2
Lot Features
Irrigated, Landscaped, Open Space, Sprinklers In Front, Sprinklers In Rear
Parking Spots
4
Parking Total
4
Patio And Porch Features
Covered, Deck, Front Porch
Roof
Composition
Security Features
Smoke Detector(s)
Spa Features
Bath
Window Features
Bay Window(s), Egress Windows
Financial
HOA Fee
$118
HOA Fee Frequency
Monthly
HOA Includes
Sewer, Trash
HOA Name
WestStar Management
HOA Phone
720-941-9200
Tax Year
2025
Taxes
$5,734
Map
Contact Us
Mortgage Calculator
Property Summary
- Located in the Sorrel Ranch subdivision, 5581 S Catawba Way Aurora CO is a Single Family for sale in Aurora, CO, 80016. It is listed for $679,900 and features 6 beds, 4 baths, and has approximately 3,694 square feet of living space, and was originally constructed in 2007. The current price per square foot is $184. The average price per square foot for Single Family listings in Aurora is $238. The average listing price for Single Family in Aurora is $597,988. To schedule a showing of MLS#rec7289847 at 5581 S Catawba Way in Aurora, CO, contact your Smart Sale AI agent at 3039066915.
Similar Listings Nearby

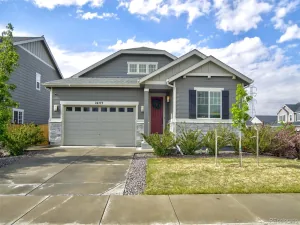
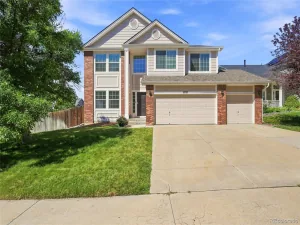
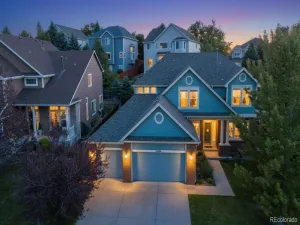
Additional Details
MLS ID : REC7289847
Listing Key : REC2055794107
Parcel Number : 034480463
Zip Code : 80016
City : Aurora
State : CO
Building if Condo :
Full Street: 5581 S Catawba Way
Address : 5581
Address Prefix :
Address Suffix : Way
Street : Catawba
Street Prefix : S
Street Suffix :
Unit if Condo :
Latitude : 39.615097
Longitude : -104.711617
Property Type : singlefamily
Property Sub Type : Single Family Residence
Stories Total if Condo :
Lot Size : 6,098 sqft / 0.14 acres (approx)
Ownership : Individual
Zoning : SFR
Condition :
Renovation :
Pets Allowed :
Special Conditions : None
Possession : Negotiable
Original Price : 679900
Close Price :
Close Date :
List Date : Jul 24, 2026
List Contract Date : 2026-07-24
Off Market Date : 2026-07-26
Purchase Contract Date : 2026-07-26
Days on Market : 39
Concessions Amount :
Concession Comment :
Renovation :
Company : RE/MAX Alliance

Copyright 2026. All rights reserved.
5581 S Catawba Way
Aurora, CO