
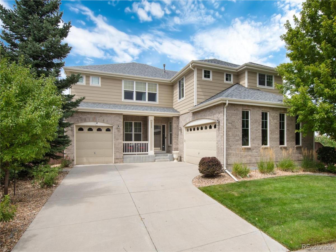
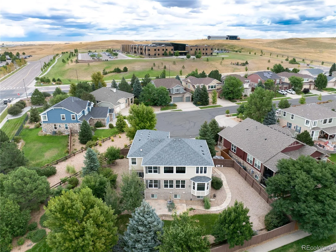
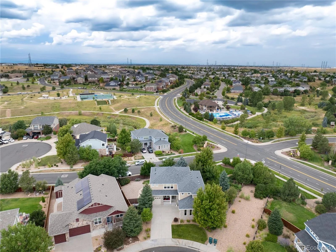
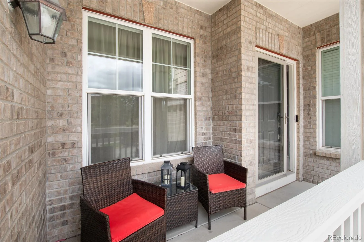
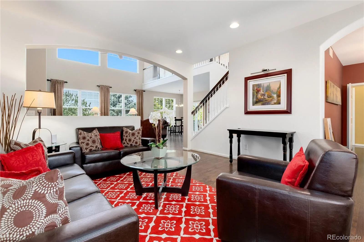
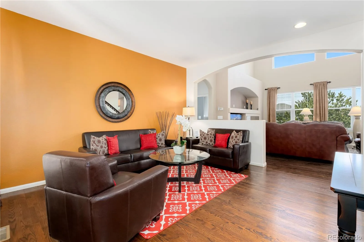
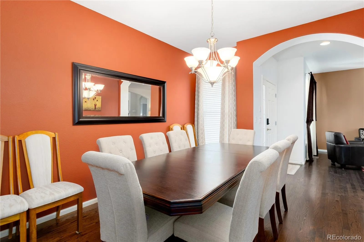
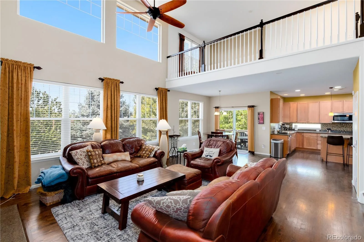
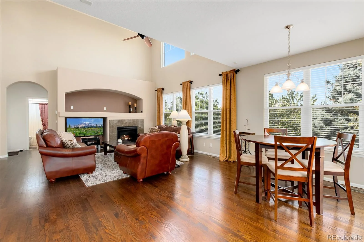
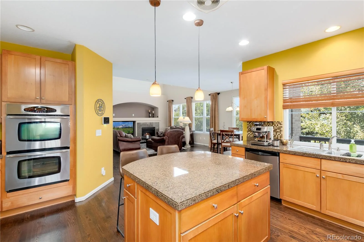
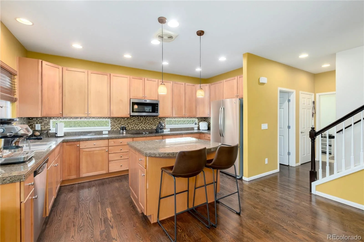
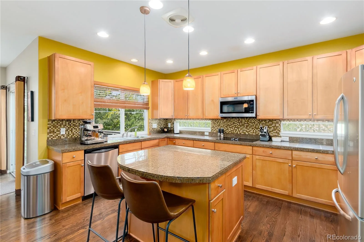
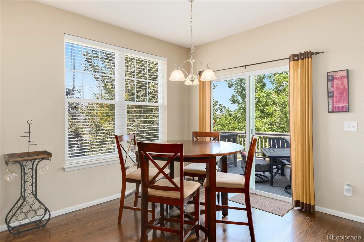
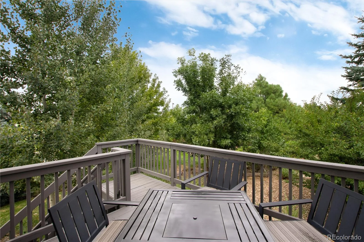
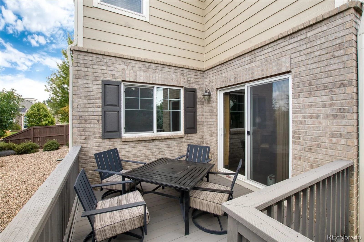
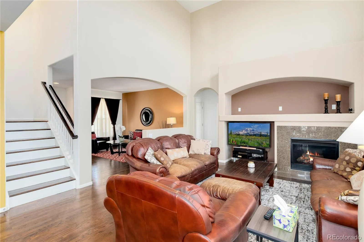
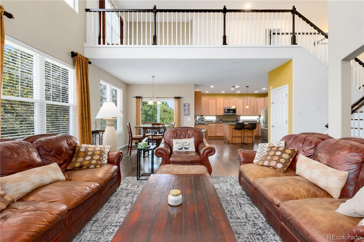
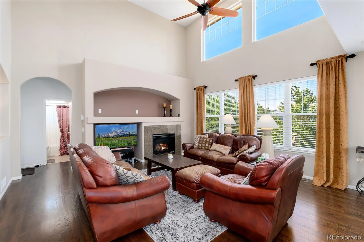
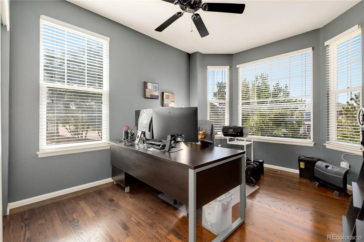
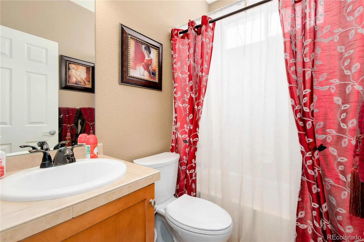
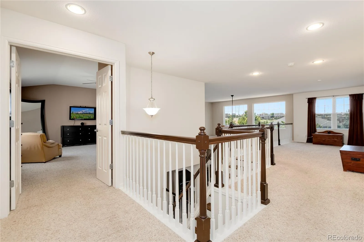
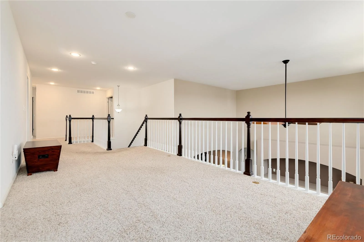
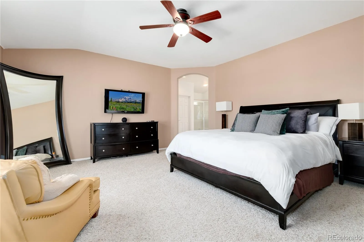
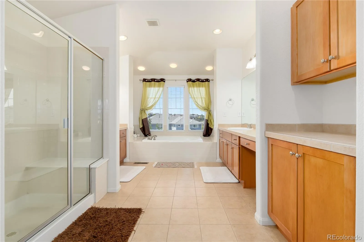
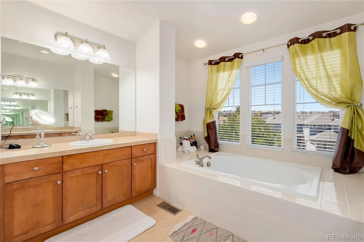
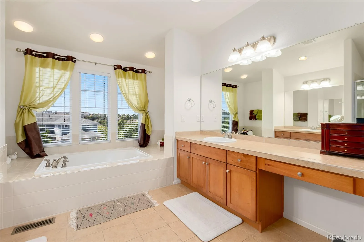
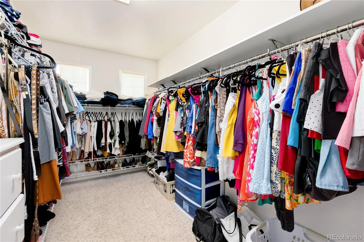
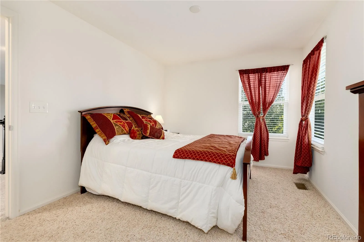
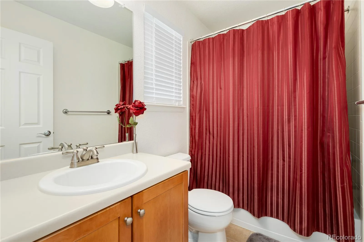
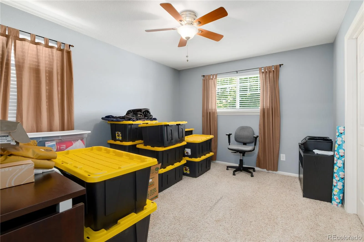
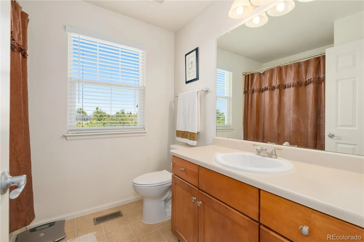
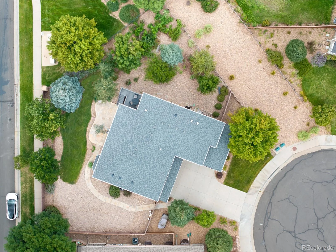
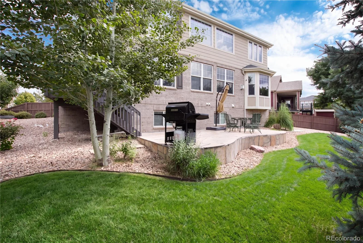
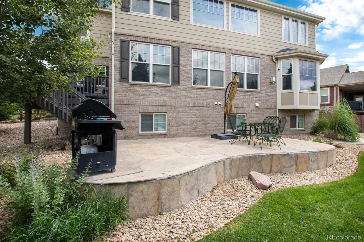
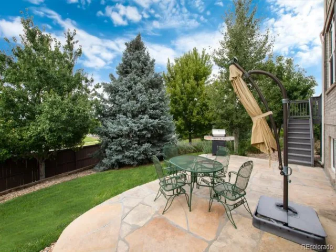
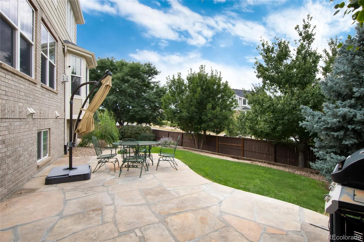
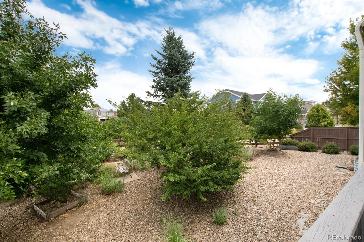
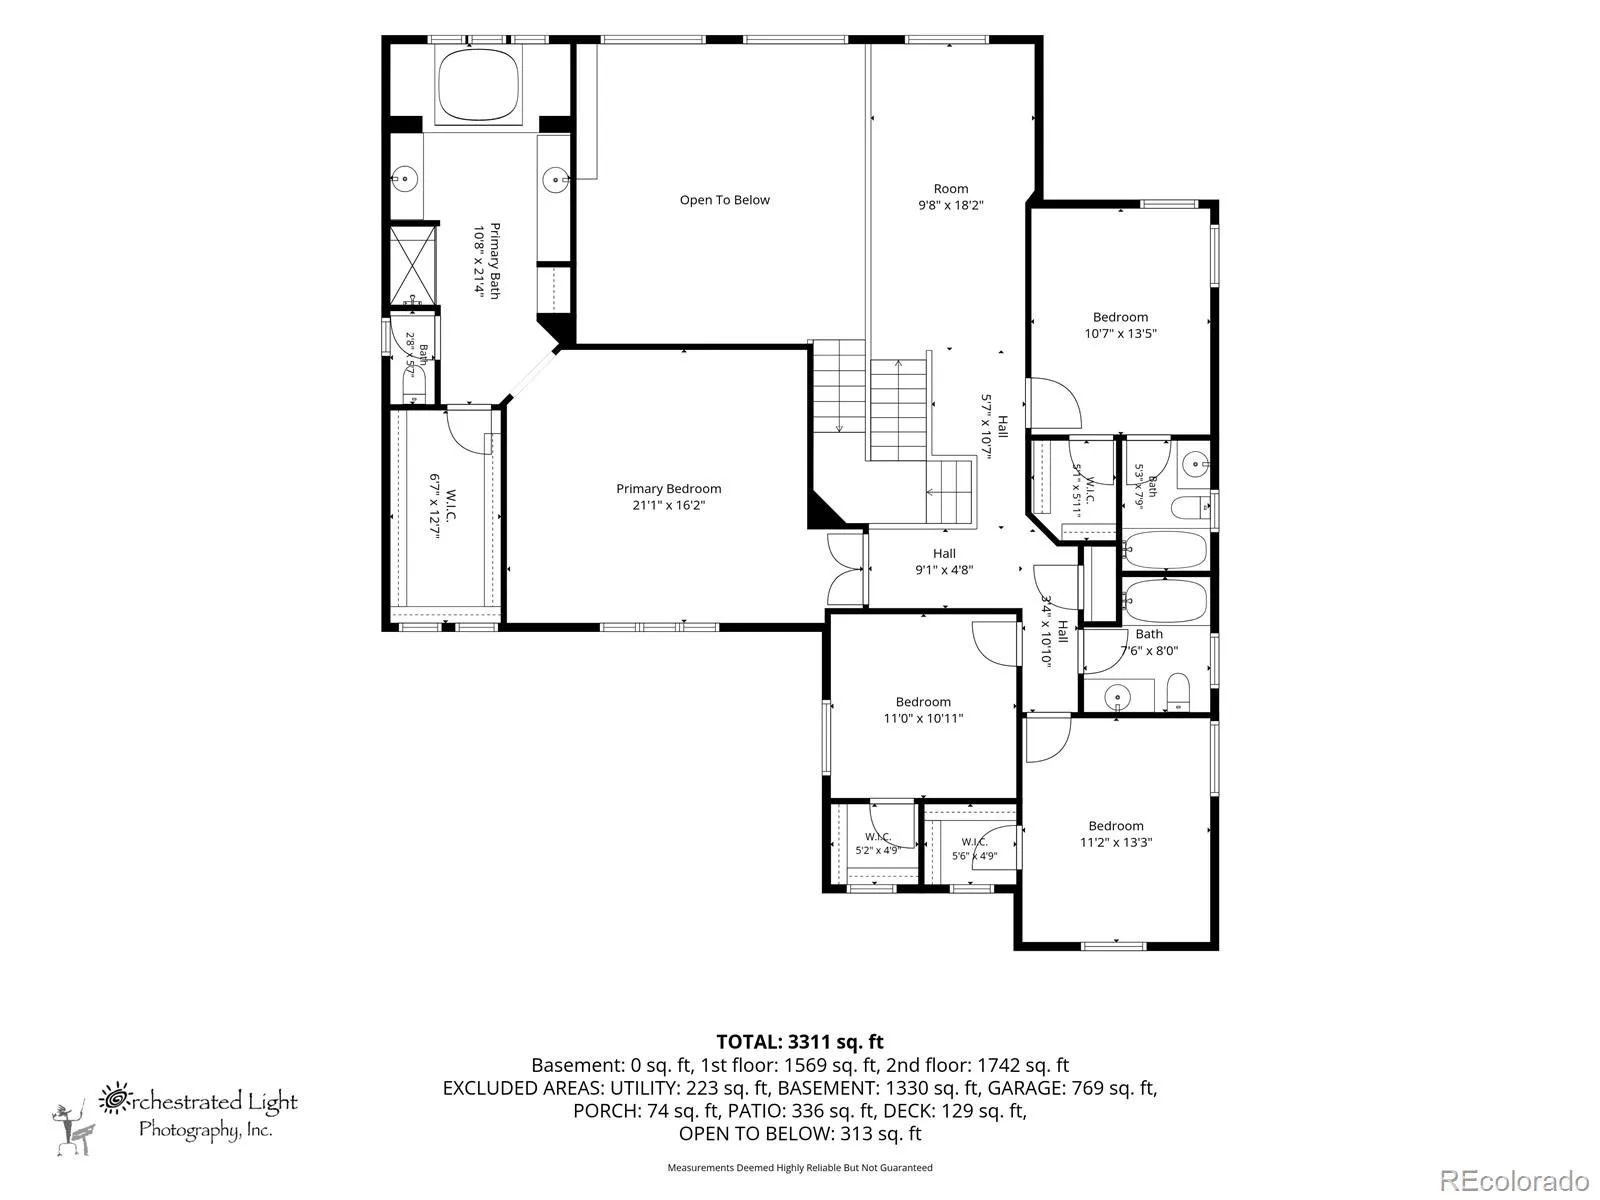
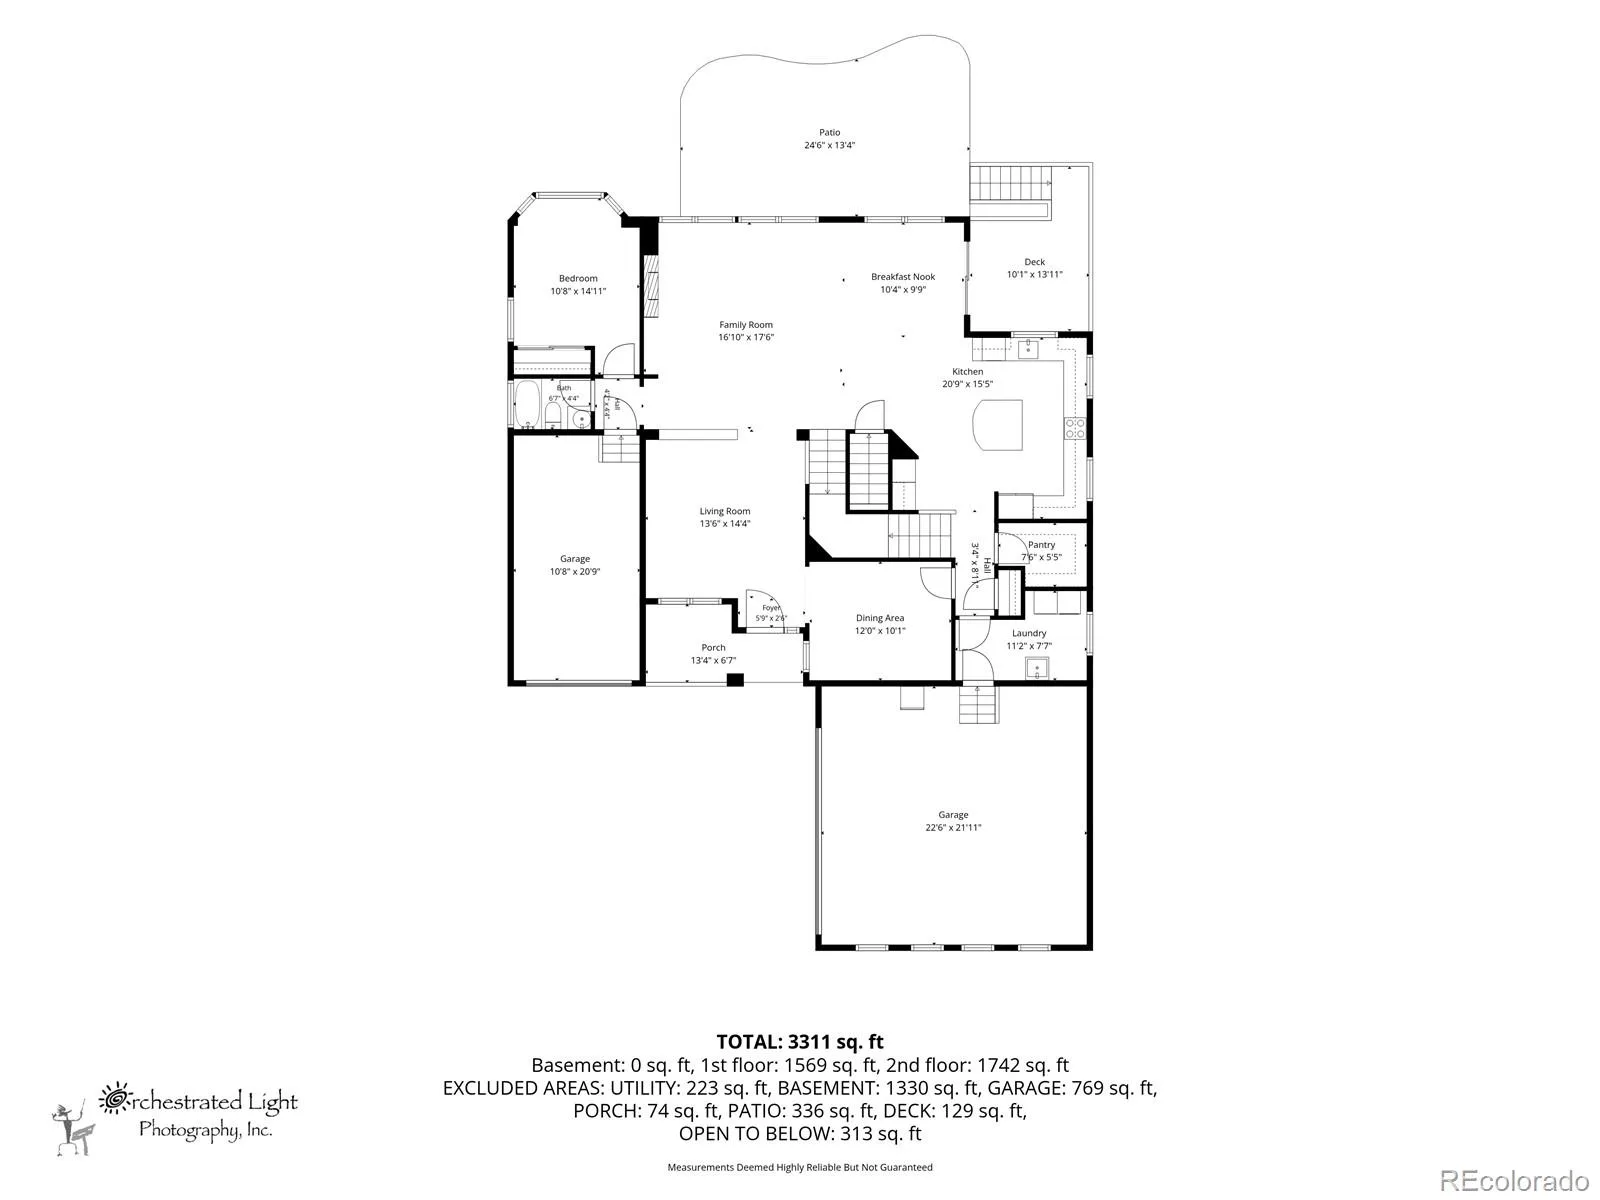
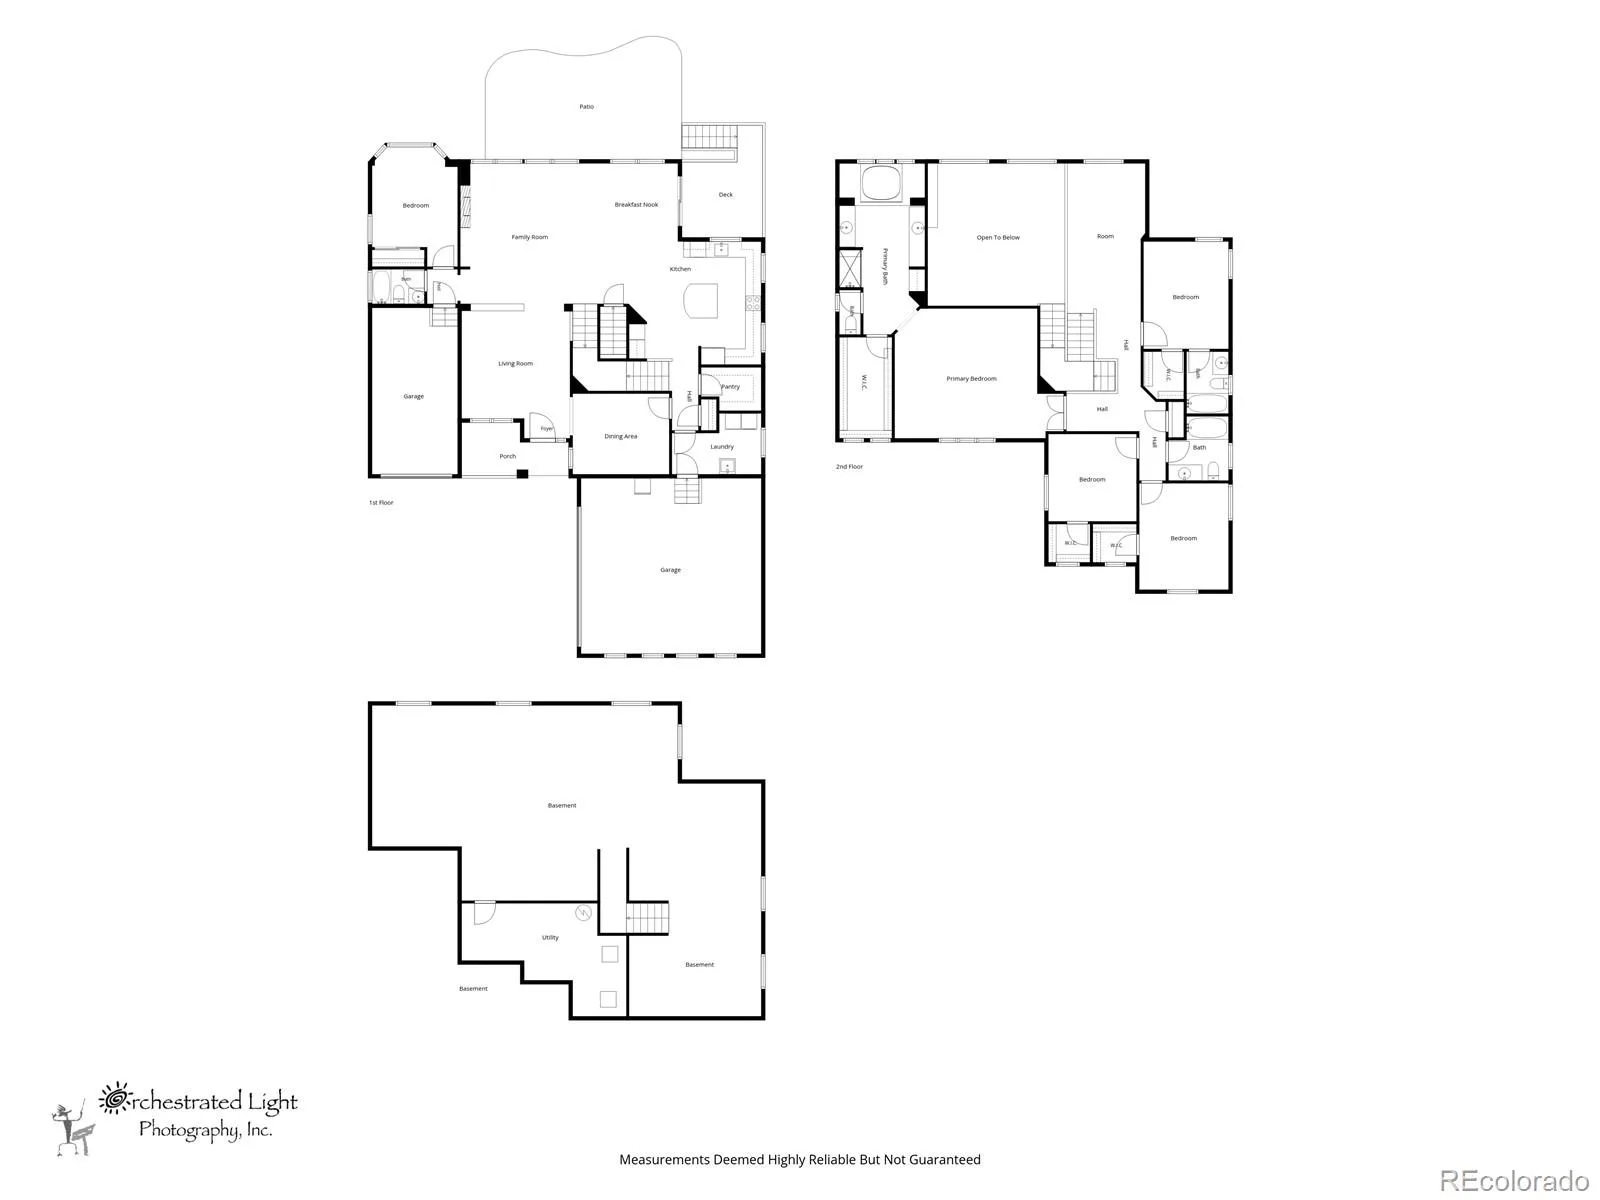
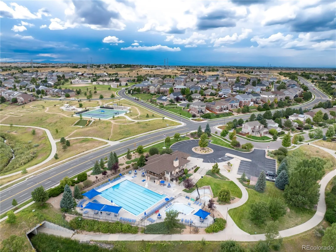
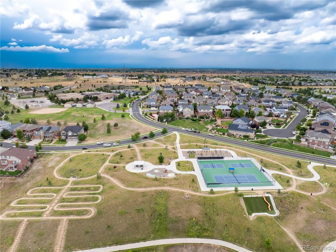
Spacious 5-bed, 4-bath 2-story D.R. Horton home in the Cherry Creek School District and active Tollgate Crossing community! Perfectly situated on a .28 acre lot that sits on a cul-de-sac and bordering an open trail/space for added privacy. The main level offers flexible living spaces including a front sitting area that is also perfect for a home office or den along with a formal dining room featuring corner windows that could easily serve as a second office or flex space. The family room features soaring ceilings, a ceiling fan, built-ins and a cozy gas fireplace. The kitchen is designed for gathering with a breakfast nook, large island, double ovens, pantry closet and open to the family room. Dual staircase to the spacious loft that will be a wonderful space for a game/workout/craft/homeschool area. Additionally the upper level features four additional bedrooms, including an expansive primary suite with its own sitting area. The 5-piece primary bath features split sinks, a soaker tub, large walk-in closet. Two secondary bedrooms share a full Jack-and-Jill bathroom, while the third bedroom has easy access to a full hallway bath. The unfinished basement will add even more living space if needed with plenty of room for a large rec/workout/play or game room. A 2-car and 1-car attached garage both have direct entry into the home. Please note the washer and dryer are included with this home. The east-facing driveway is ideal for natural snow melt and the professionally landscaped yard offers a private backyard retreat with a concrete patio on the west side of the home to capture the magnificent Colorado sunsets. Residents of Tollgate Crossing enjoy fantastic amenities including a clubhouse, pool, parks and frequent community events. Ideally located across the road from trail access and just minutes from Southlands Mall and E-470. Quick trip to DIA. Check out the floor plans with the photos.
Property Details
Price:
$739,000
MLS #:
REC7052612
Status:
Active Under Contract
Beds:
5
Baths:
4
Type:
Single Family
Subtype:
Single Family Residence
Subdivision:
Tollgate Crossing
Finished Sq Ft:
3,252
Total Sq Ft:
4,658
Lot Size:
12,197 sqft / 0.28 acres (approx)
Year Built:
2007
Schools
School District:
Cherry Creek 5
Elementary School:
Buffalo Trail
Middle School:
Sky Vista
High School:
Cherokee Trail
Interior
Above Grade Finished Area
3252
Appliances
Cooktop, Dishwasher, Disposal, Double Oven, Dryer, Microwave, Self Cleaning Oven, Washer
Bathrooms
4 Full Bathrooms
Below Grade Unfinished Area
1406
Cooling
Central Air
Fireplaces Total
1
Flooring
Carpet, Wood
Heating
Forced Air, Natural Gas
Interior Features
Breakfast Bar, Eat-in Kitchen, Five Piece Bath, Granite Counters, High Ceilings, High Speed Internet, Kitchen Island, Open Floorplan, Pantry, Smoke Free, Walk-In Closet(s)
Levels
Two
Main Level Bathrooms
1
Main Level Bedrooms
1
Exterior
Architectural Style
Contemporary, Traditional
Association Amenities
Pool
Attached Garage YN
1
Construction Materials
Brick, Frame
Exterior Features
Garden, Private Yard, Rain Gutters
Fencing
Partial
Garage Spaces
3
Lot Features
Cul-De-Sac, Landscaped, Many Trees, Sprinklers In Front, Sprinklers In Rear
Parking Features
Concrete, Lighted
Parking Spots
3
Parking Total
3
Patio And Porch Features
Covered, Deck, Front Porch
Roof
Composition
Security Features
Carbon Monoxide Detector(s), Security System, Smart Cameras, Smart Locks, Smart Security System, Smoke Detector(s), Video Doorbell
Window Features
Double Pane Windows, Window Coverings
Financial
HOA Fee
$400
HOA Fee 2 Frequency
None
HOA Fee Frequency
Annually
HOA Name
Tollgate Crossing Homeowners Association
HOA Name 2
Tollgate Crossing Metro District
HOA Phone
720-633-9722
HOA Phone 2
303-952-4004
Tax Year
2026
Taxes
$6,423
Map
Contact Us
Mortgage Calculator
Property Summary
- Located in the Tollgate Crossing subdivision, 5205 S Haleyville Way Aurora CO is a Single Family for sale in Aurora, CO, 80016. It is listed for $739,000 and features 5 beds, 4 baths, and has approximately 4,658 square feet of living space, and was originally constructed in 2007. The current price per square foot is $159. The average price per square foot for Single Family listings in Aurora is $235. The average listing price for Single Family in Aurora is $587,362. To schedule a showing of MLS#rec7052612 at 5205 S Haleyville Way in Aurora, CO, contact your Smart Sale AI agent at 3039066915.
Similar Listings Nearby

Additional Details
MLS ID : REC7052612
Listing Key : REC2056163211
Parcel Number : 207118105005
Zip Code : 80016
City : Aurora
State : CO
Building if Condo :
Full Street: 5205 S Haleyville Way
Address : 5205
Address Prefix :
Address Suffix : Way
Street : Haleyville
Street Prefix : S
Street Suffix :
Unit if Condo :
Latitude : 39.622402
Longitude : -104.698952
Property Type : singlefamily
Property Sub Type : Single Family Residence
Stories Total if Condo :
Lot Size : 12,197 sqft / 0.28 acres (approx)
Ownership : Individual
Zoning :
Condition :
Renovation :
Pets Allowed :
Special Conditions : None
Possession : Negotiable
Original Price : 739000
Close Price :
Close Date :
List Date : Aug 14, 2026
List Contract Date : 2026-08-14
Off Market Date : 2026-08-17
Purchase Contract Date : 2026-08-17
Days on Market : 66
Concessions Amount :
Concession Comment :
Renovation :
Company : Edge Real Estate

Copyright 2026. All rights reserved.
5205 S Haleyville Way
Aurora, CO