
5779 S Haleyville Street Aurora CO 80016 MLS #REC4602392

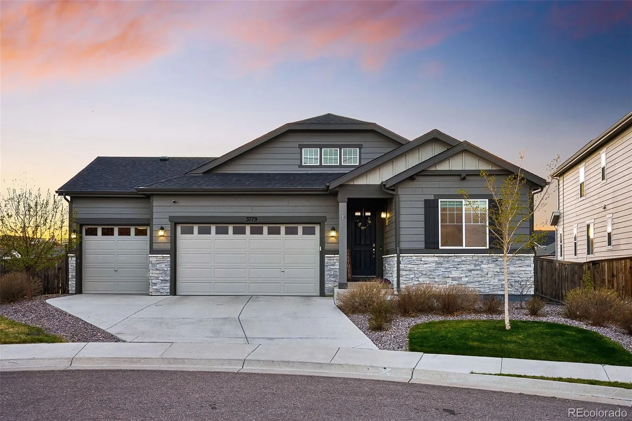
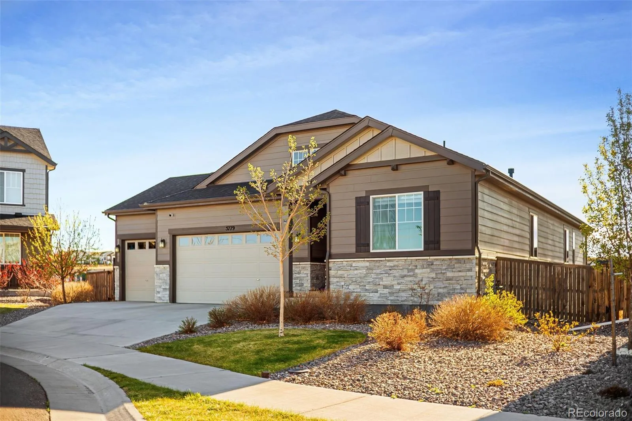
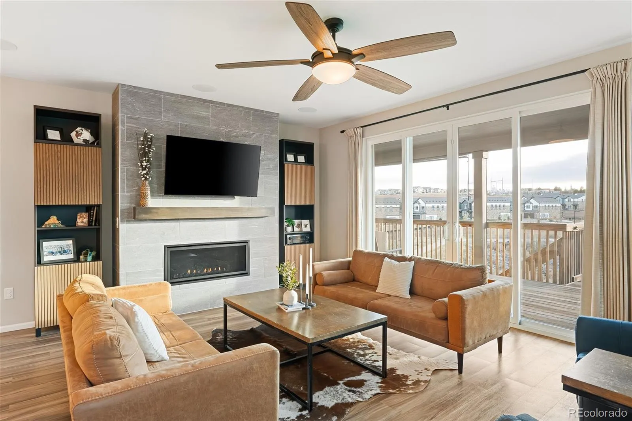
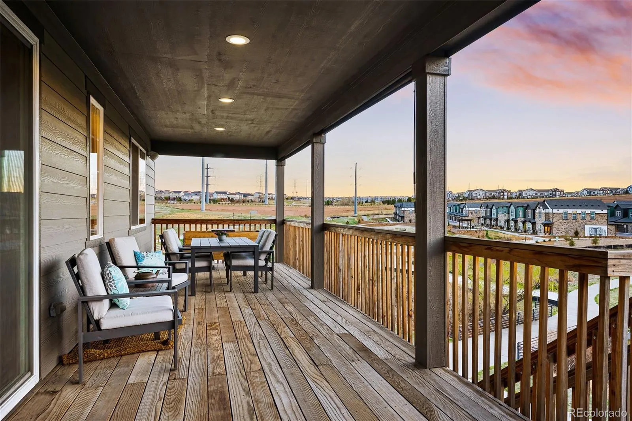
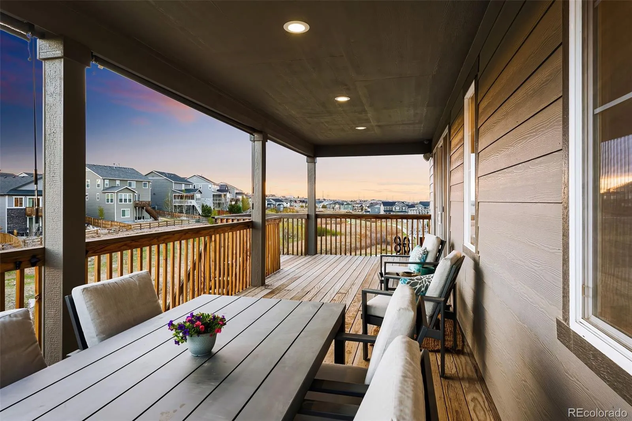
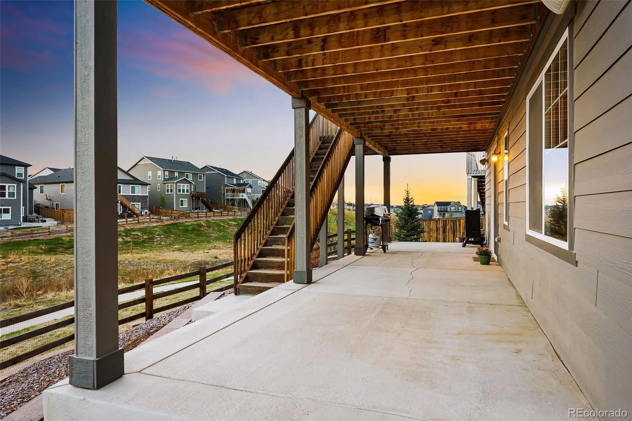
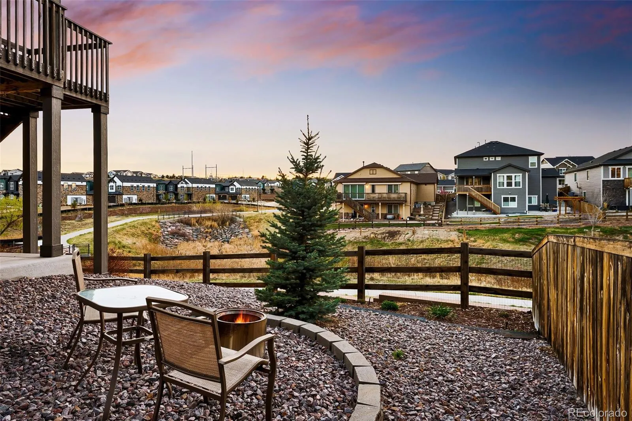
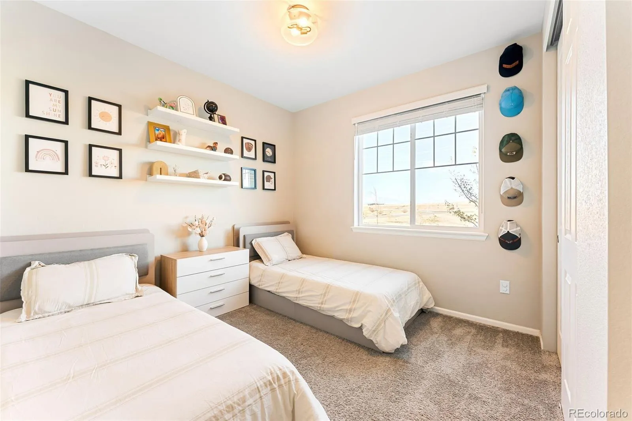
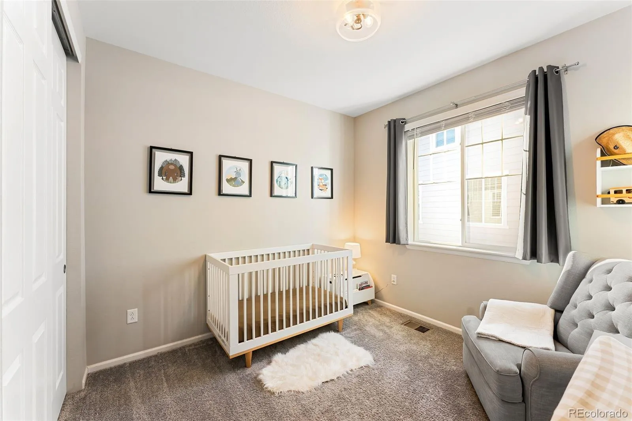
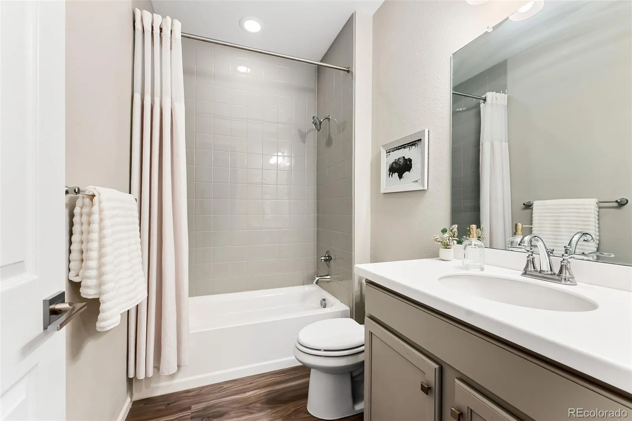
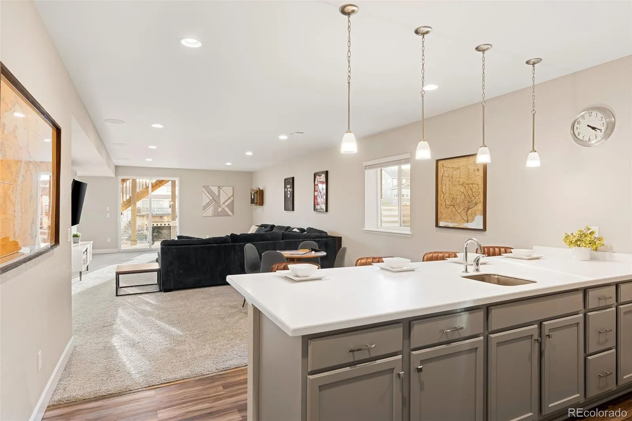
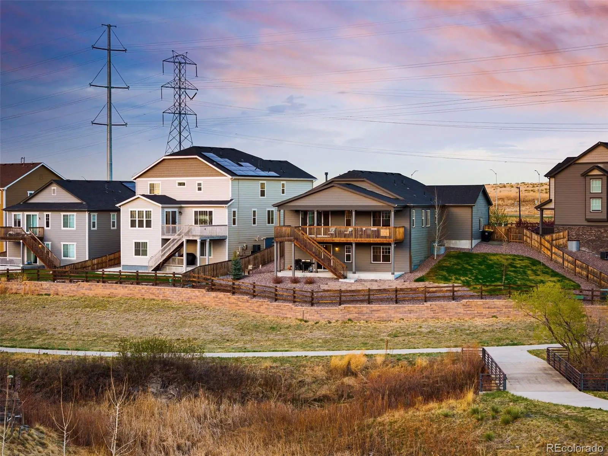
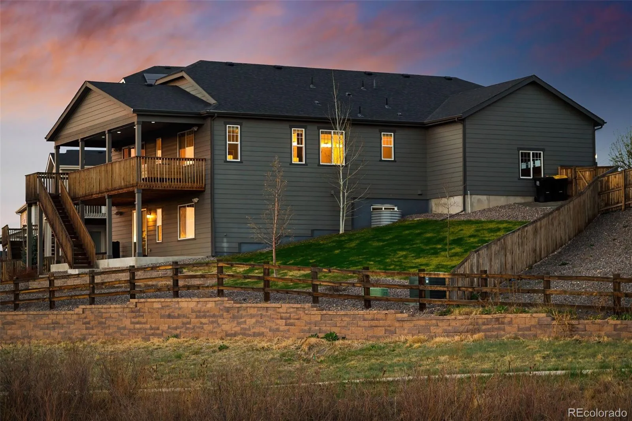
Walkout home on a cul-de-sac backing to open space and the Murphy Creek Trail system, with a covered deck and lower patio creating multiple outdoor living areas. Open-concept main level with quartz kitchen, upgraded lighting, and seamless flow into living and dining spaces. Finished walkout basement with wet bar adds flexible living space for guests or entertaining.
The home is designed to leverage its setting, with a covered upper deck featuring sun shades and a lower walkout patio that extend the living space outdoors. The backyard has been professionally landscaped and fully fenced, creating a finished outdoor environment on an oversized lot relative to the surrounding neighborhood.
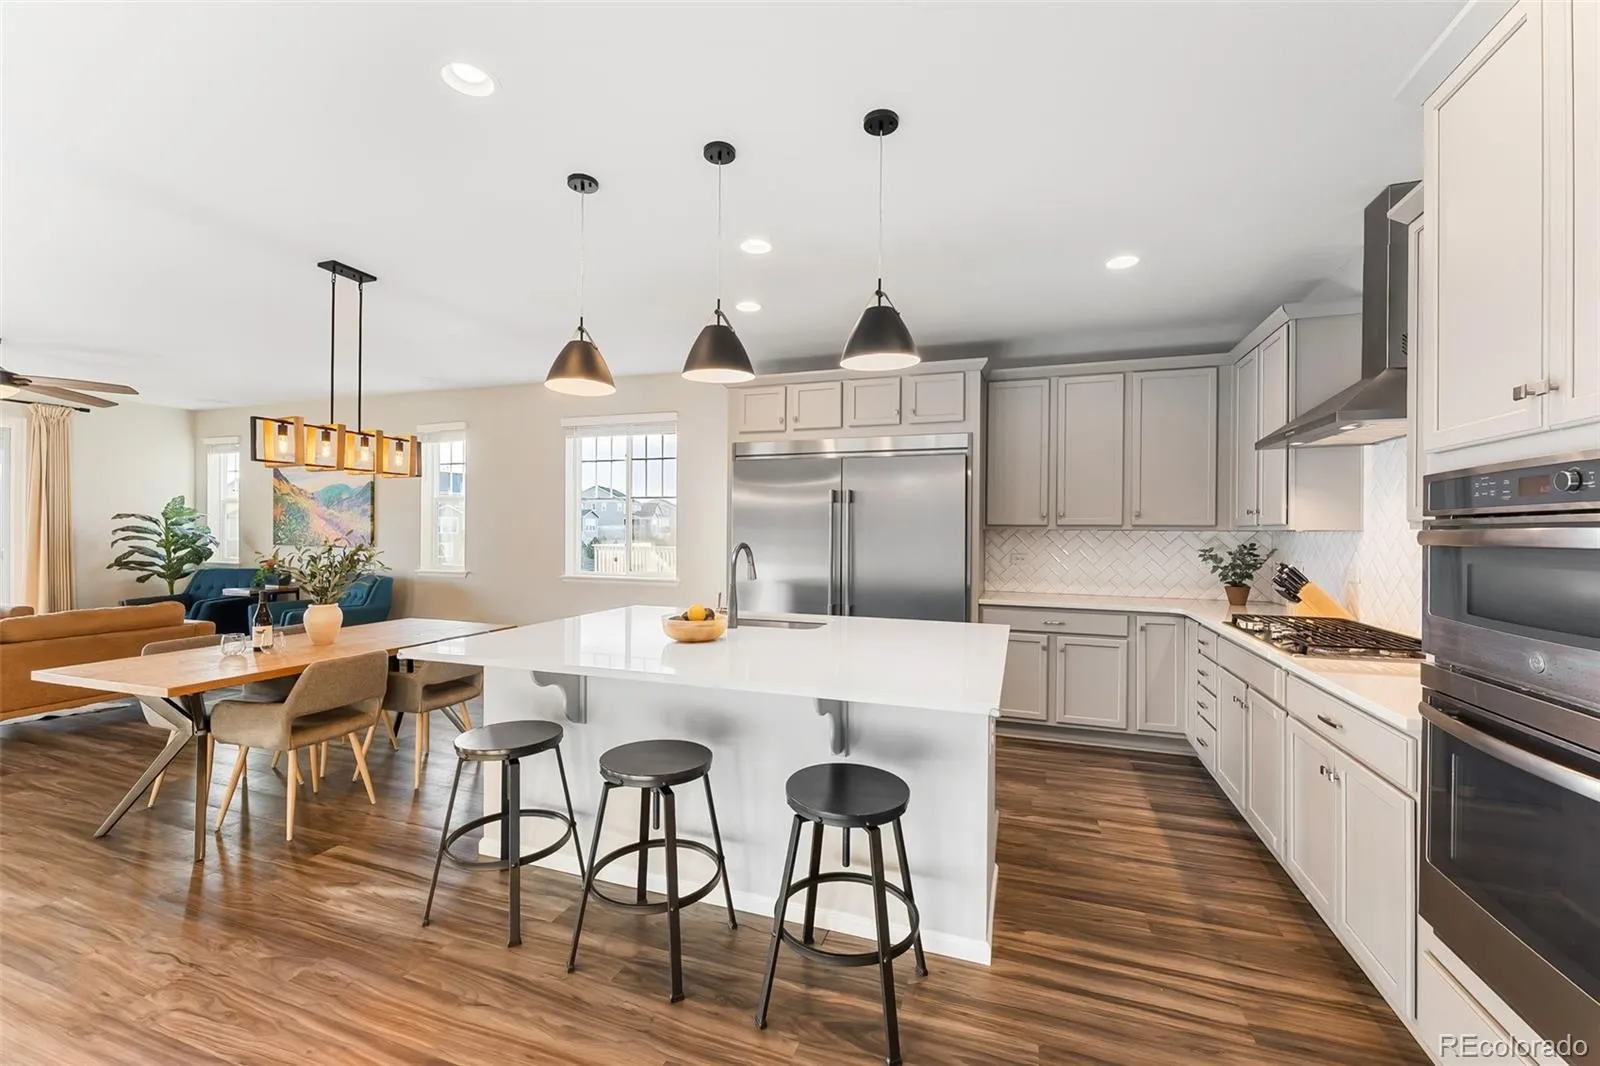
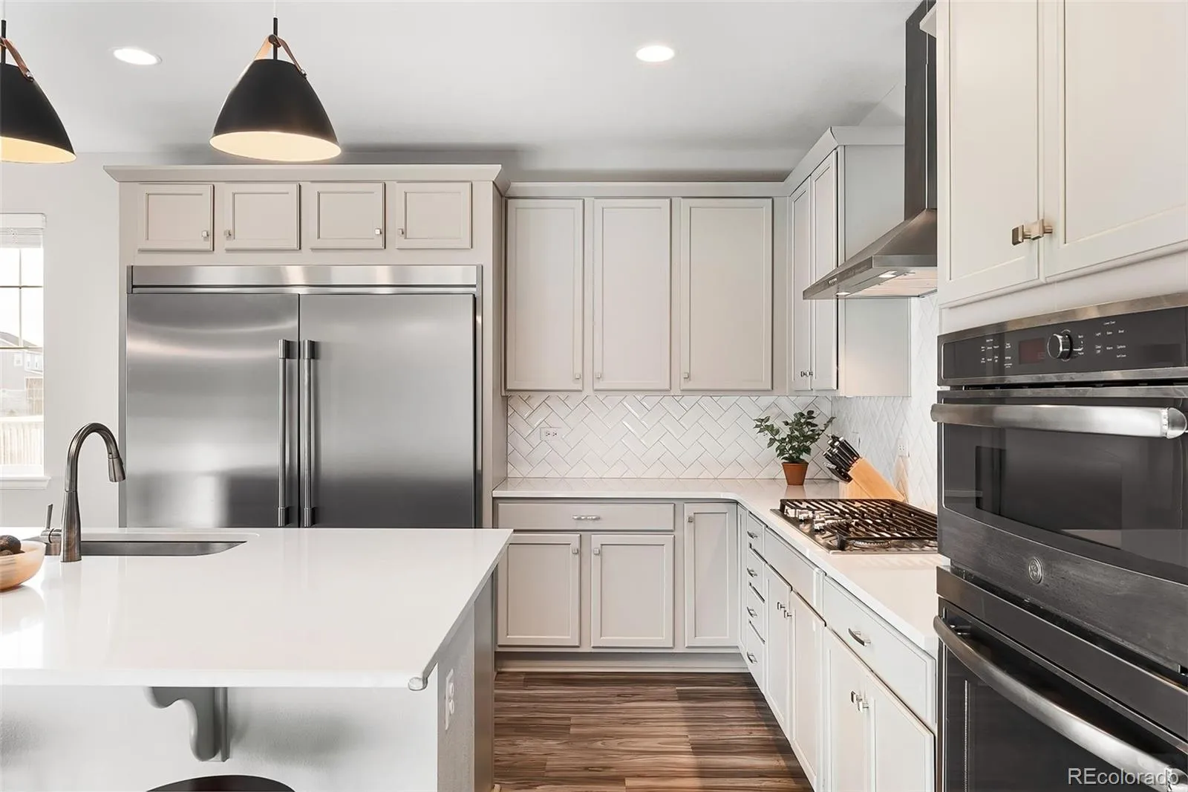
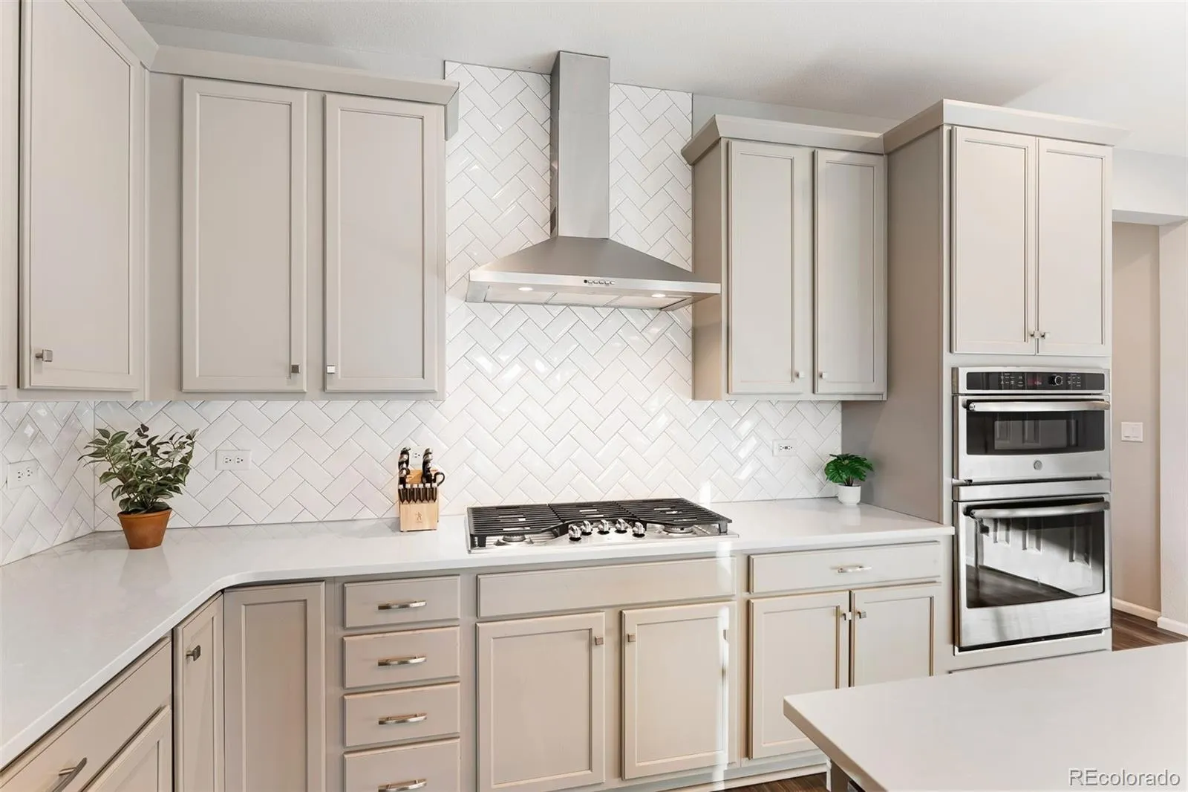
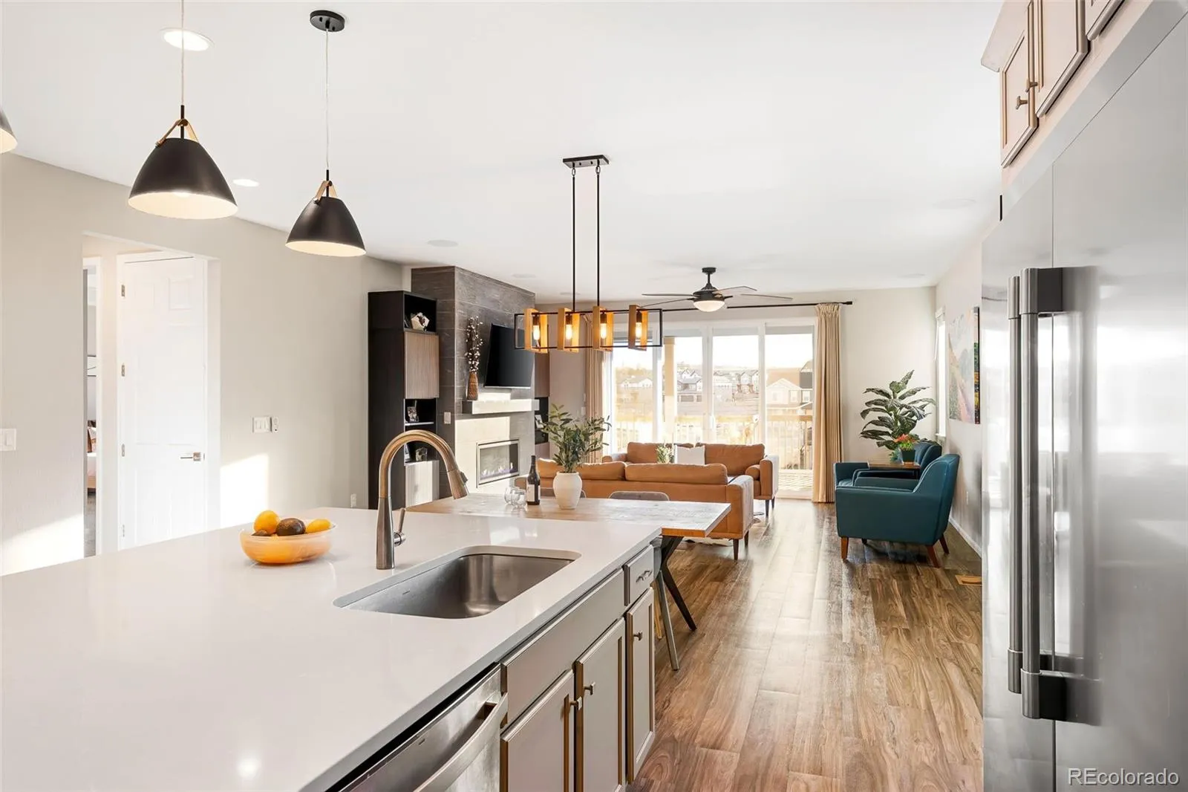
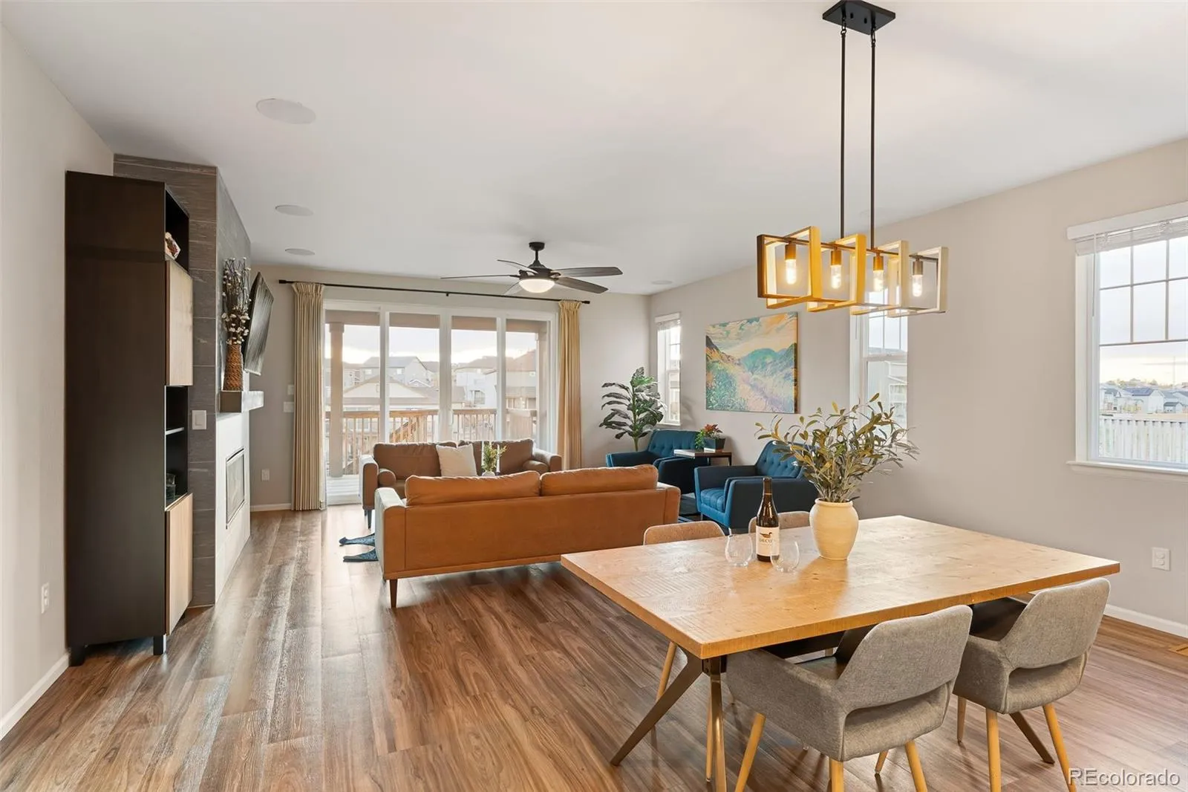
Inside, the main level is filled with natural light and anchored by a well-appointed kitchen with quartz countertops, large center island, gas range, GE oven/microwave, and a Frigidaire Professional stainless side-by-side column refrigerator and freezer. LVP flooring runs throughout, and the layout connects naturally into the living and dining areas, enhanced by upgraded lighting.
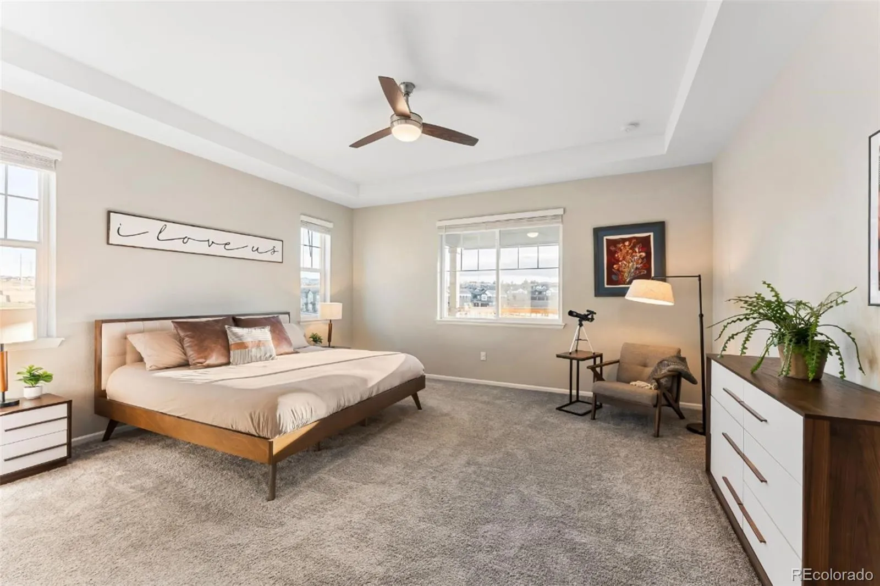
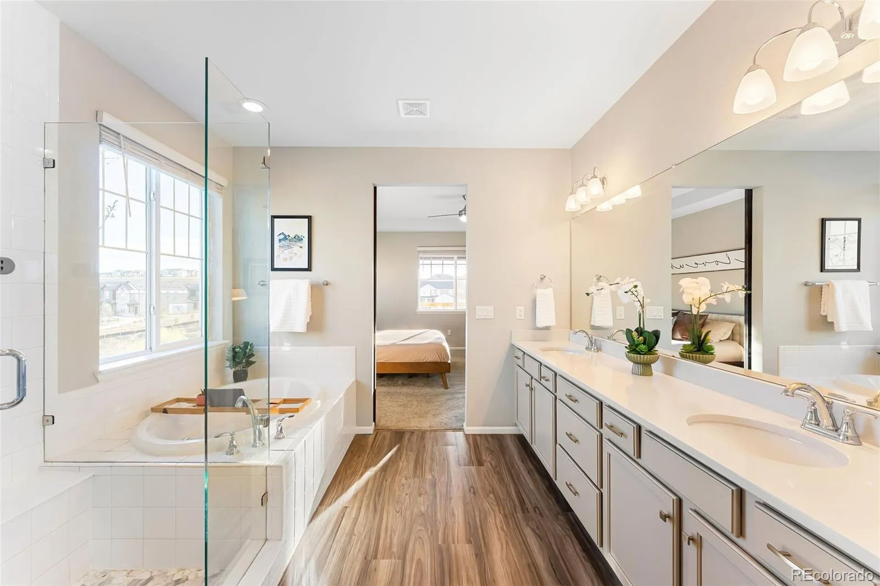
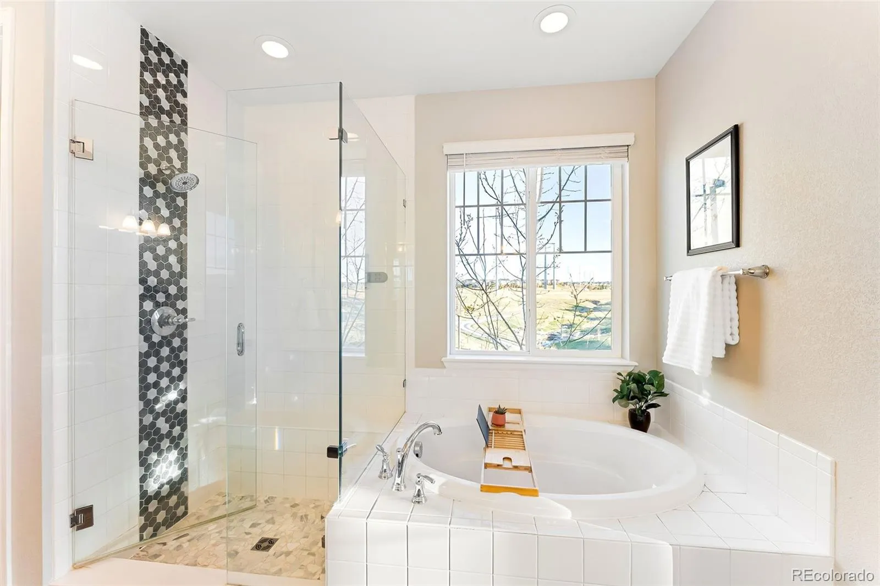
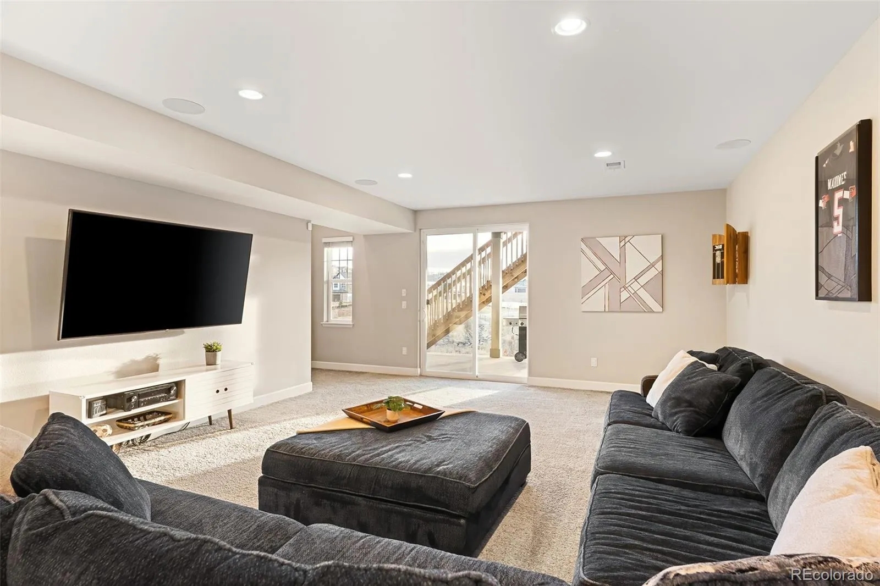
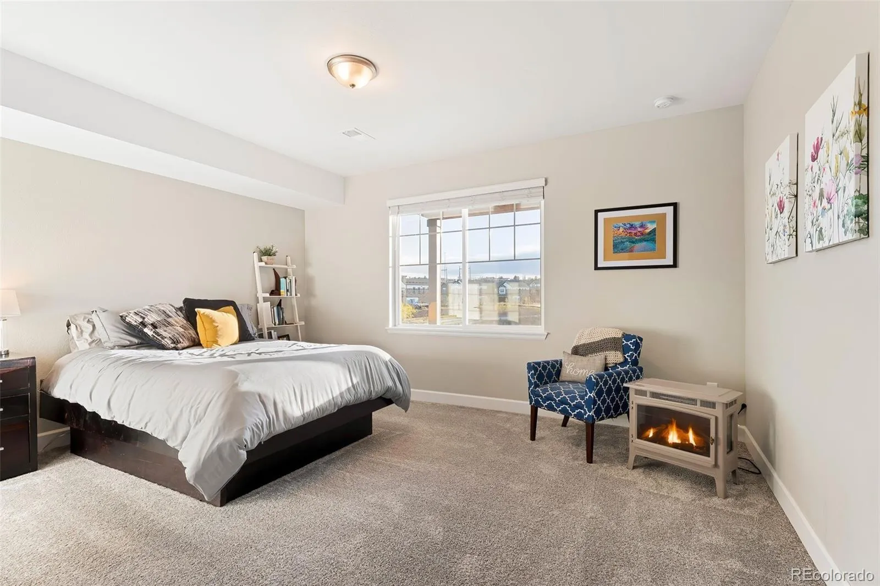
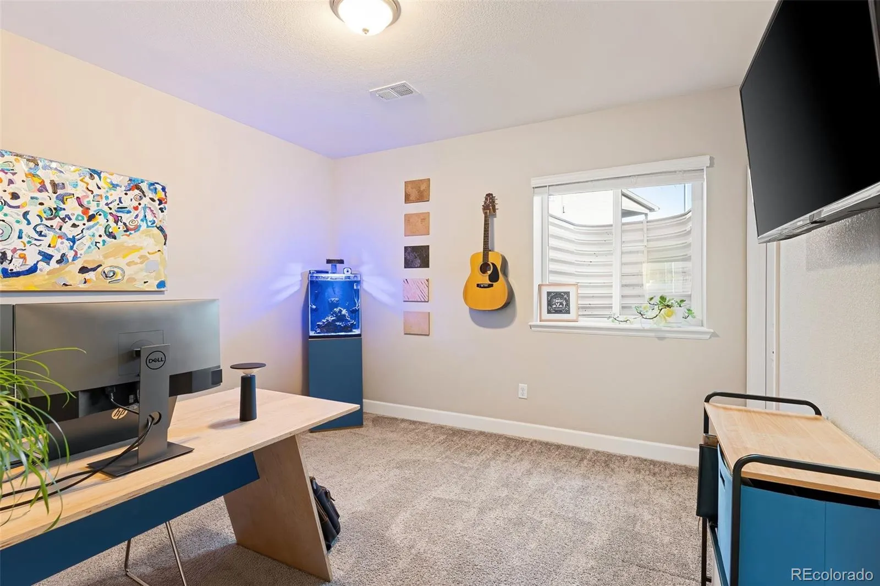
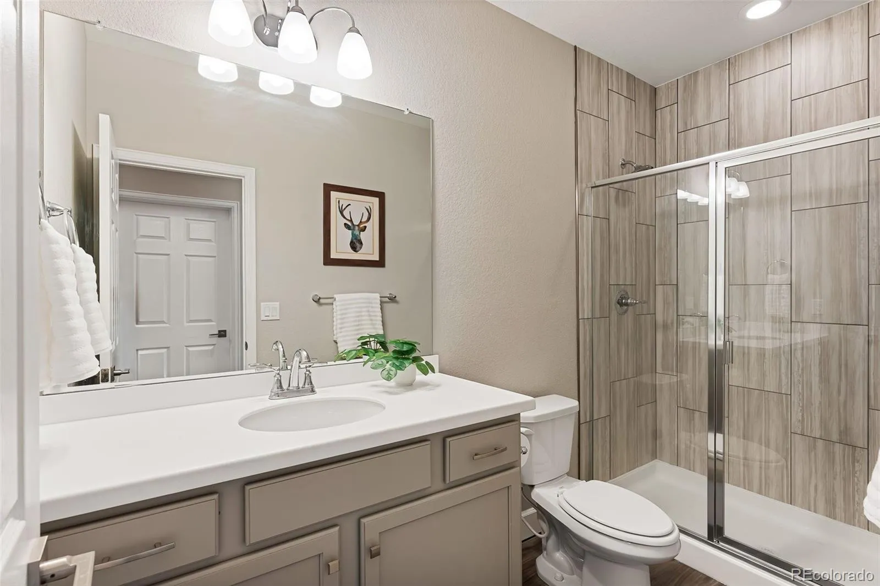
The primary suite offers a comfortable retreat with a walk-in closet and private ensuite bath with quartz countertops. The finished walkout basement provides additional living space with a wet bar, beverage fridge, and flexible areas for recreation, work, or guests, along with an unfinished section for storage or future use.
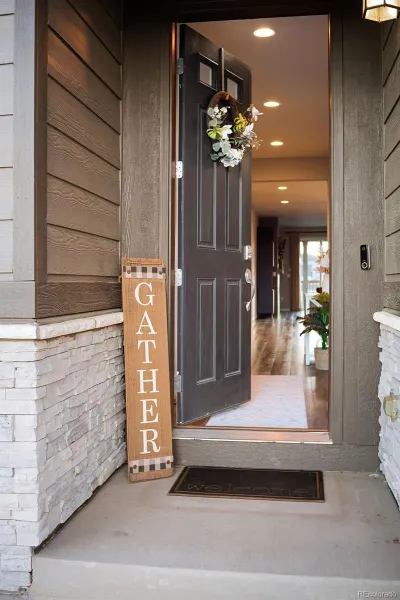
Additional features include a multi-zone TruAudio system with surround sound in the main-level living room and basement, along with exterior speakers on the deck and patio. The home also includes a Vivint security system with central hub, exterior camera, doorbell, sliding door sensors, and glass break sensors throughout key areas.
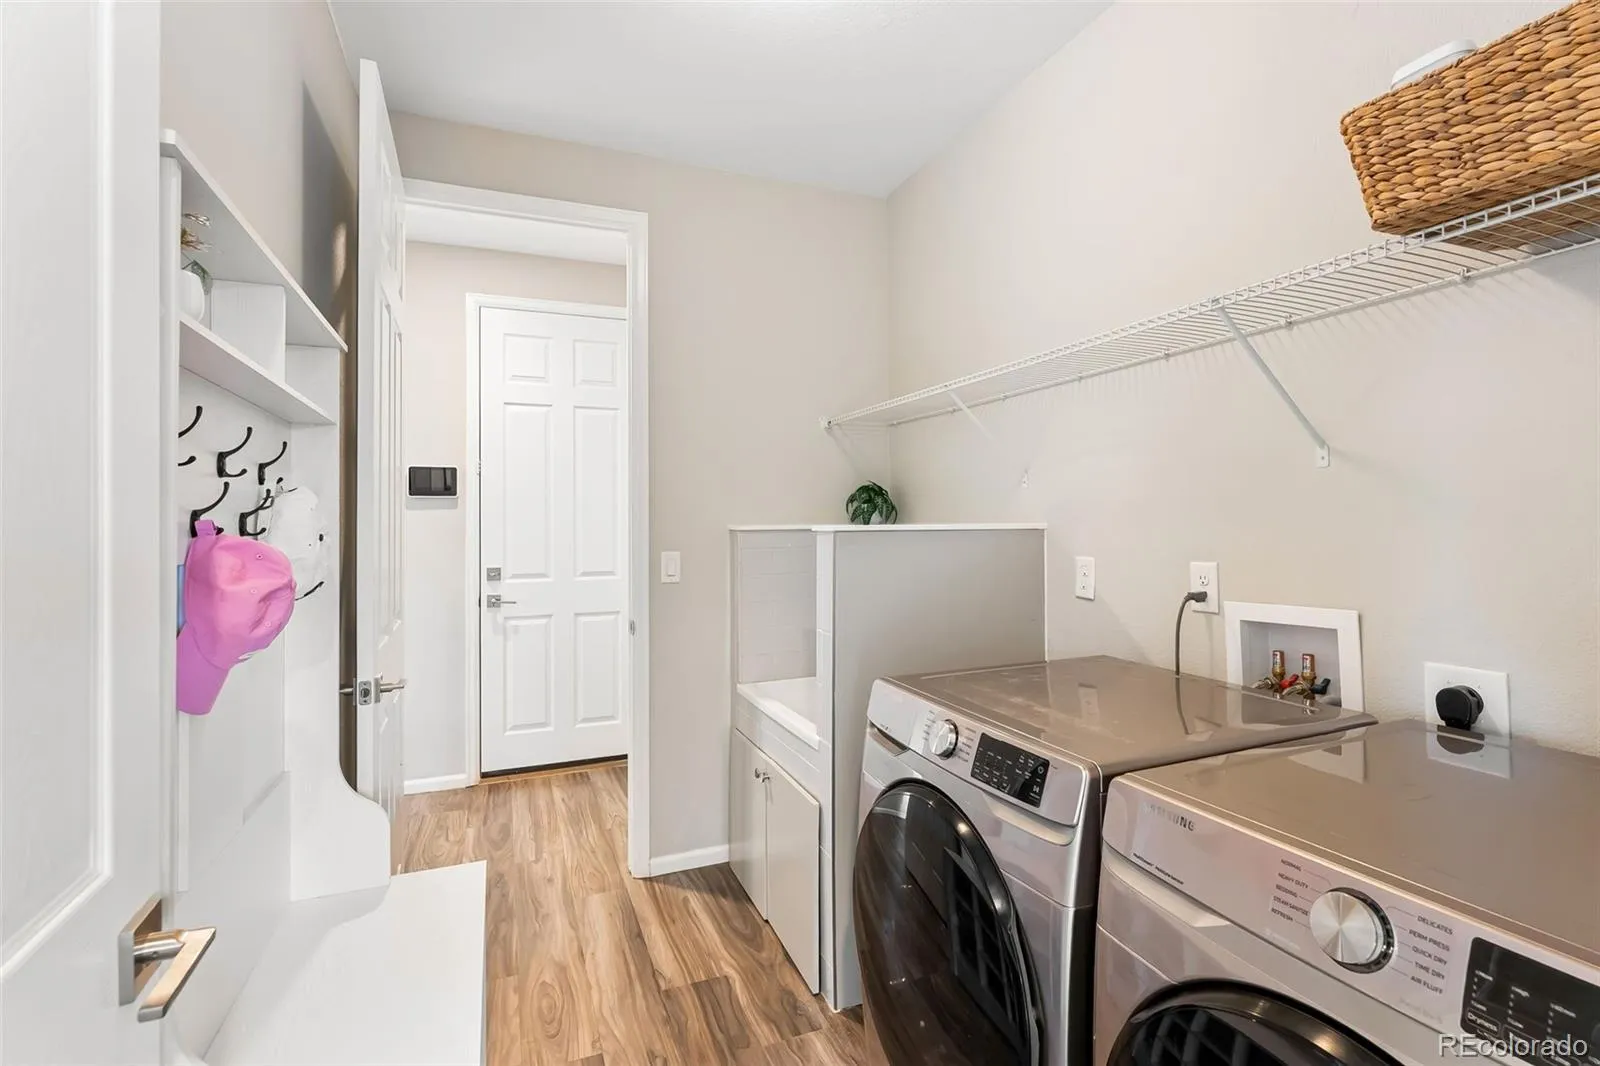
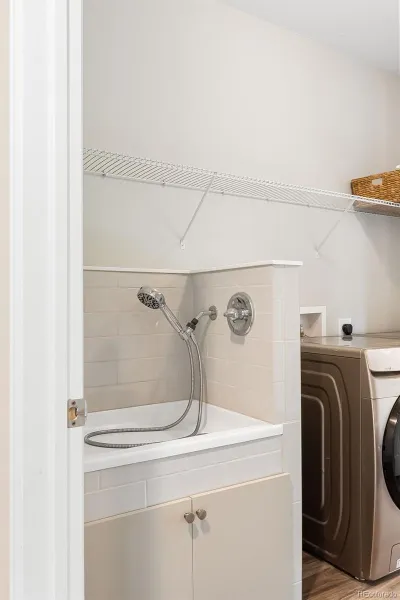
Laundry room includes a built-in dog wash.
Located within the Cherry Creek School District with convenient access to E-470.
A well-composed home within Sorrel Ranch, offering a balanced combination of layout, condition, and livability.
The home is designed to leverage its setting, with a covered upper deck featuring sun shades and a lower walkout patio that extend the living space outdoors. The backyard has been professionally landscaped and fully fenced, creating a finished outdoor environment on an oversized lot relative to the surrounding neighborhood.
Inside, the main level is filled with natural light and anchored by a well-appointed kitchen with quartz countertops, large center island, gas range, GE oven/microwave, and a Frigidaire Professional stainless side-by-side column refrigerator and freezer. LVP flooring runs throughout, and the layout connects naturally into the living and dining areas, enhanced by upgraded lighting.
The primary suite offers a comfortable retreat with a walk-in closet and private ensuite bath with quartz countertops. The finished walkout basement provides additional living space with a wet bar, beverage fridge, and flexible areas for recreation, work, or guests, along with an unfinished section for storage or future use.
Additional features include a multi-zone TruAudio system with surround sound in the main-level living room and basement, along with exterior speakers on the deck and patio. The home also includes a Vivint security system with central hub, exterior camera, doorbell, sliding door sensors, and glass break sensors throughout key areas.
Laundry room includes a built-in dog wash.
Located within the Cherry Creek School District with convenient access to E-470.
A well-composed home within Sorrel Ranch, offering a balanced combination of layout, condition, and livability.
Property Details
Price:
$800,000
MLS #:
REC4602392
Status:
Active Under Contract
Beds:
5
Baths:
3
Type:
Single Family
Subtype:
Single Family Residence
Subdivision:
Sorrel Ranch
Finished Sq Ft:
3,461
Total Sq Ft:
3,846
Lot Size:
9,583 sqft / 0.22 acres (approx)
Year Built:
2020
Schools
School District:
Cherry Creek 5
Elementary School:
Buffalo Trail
Middle School:
Fox Ridge
High School:
Cherokee Trail
Interior
Above Grade Finished Area
1923
Appliances
Cooktop, Dishwasher, Disposal, Freezer, Gas Water Heater, Microwave, Oven, Range, Range Hood, Refrigerator, Sump Pump
Bathrooms
3 Full Bathrooms
Below Grade Finished Area
1538
Below Grade Unfinished Area
385
Cooling
Central Air
Fireplaces Total
1
Flooring
Carpet, Tile, Vinyl
Heating
Forced Air
Interior Features
Built-in Features, Ceiling Fan(s), Eat-in Kitchen, Entrance Foyer, Five Piece Bath, Kitchen Island, Open Floorplan, Pantry, Primary Suite, Quartz Counters, Radon Mitigation System, Smart Thermostat, Smoke Free, Sound System, Walk-In Closet(s), Wet Bar
Laundry Features
In Unit
Levels
One
Main Level Bathrooms
2
Main Level Bedrooms
3
Exterior
Architectural Style
Contemporary, Traditional
Attached Garage YN
1
Construction Materials
Cement Siding, Frame, Stone
Direction Faces
West
Exterior Features
Private Yard
Fencing
Full
Garage Spaces
3
Lot Features
Borders Public Land, Cul-De-Sac, Greenbelt, Landscaped, Open Space, Sprinklers In Front, Sprinklers In Rear
Parking Features
Concrete, Dry Walled, Insulated Garage, Lighted
Parking Spots
3
Parking Total
3
Patio And Porch Features
Covered, Deck, Patio
Roof
Composition
Security Features
Radon Detector, Security System, Smart Cameras, Smoke Detector(s), Video Doorbell
Window Features
Double Pane Windows, Window Coverings
Financial
HOA Fee
$85
HOA Fee Frequency
Monthly
HOA Includes
Recycling, Trash
HOA Name
Service Plus Community Management
HOA Phone
7205711440
Tax Year
2025
Taxes
$6,300
Map
Contact Us
Mortgage Calculator
Property Summary
- Located in the Sorrel Ranch subdivision, 5779 S Haleyville Street Aurora CO is a Single Family for sale in Aurora, CO, 80016. It is listed for $800,000 and features 5 beds, 3 baths, and has approximately 3,461 square feet of living space, and was originally constructed in 2020. The current price per square foot is $231. The average price per square foot for Single Family listings in Aurora is $251. The average listing price for Single Family in Aurora is $607,132. To schedule a showing of MLS#rec4602392 at 5779 S Haleyville Street in Aurora, CO, contact your Smart Sale AI agent at 3039066915.
Similar Listings Nearby

Additional Details
MLS ID : REC4602392
Listing Key : REC2053294841
Parcel Number : 035309860
Zip Code : 80016
City : Aurora
State : CO
Building if Condo :
Full Street: 5779 S Haleyville Street
Address : 5779
Address Prefix :
Address Suffix : Street
Street : Haleyville
Street Prefix : S
Street Suffix :
Unit if Condo :
Latitude : 39.611767
Longitude : -104.699135
Property Type : singlefamily
Property Sub Type : Single Family Residence
Stories Total if Condo :
Lot Size : 9,583 sqft / 0.22 acres (approx)
Ownership : Individual
Zoning :
Condition :
Renovation :
Pets Allowed : Cats OK,Dogs OK
Special Conditions : None
Possession :
Original Price : 800000
Close Price :
Close Date :
List Date : Apr 16, 2026
List Contract Date : 2026-04-16
Off Market Date : 2026-04-26
Purchase Contract Date : 2026-04-26
Days on Market : 39
Concessions Amount :
Concession Comment :
Renovation :
Company : Coldwell Banker Global Luxury Denver

Copyright 2026. All rights reserved.
5779 S Haleyville Street
Aurora, CO