
6010 S Little River Way Aurora CO 80016 MLS #REC8327296

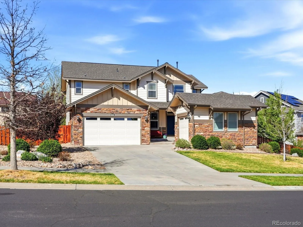
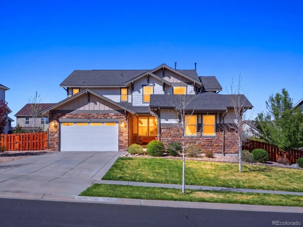
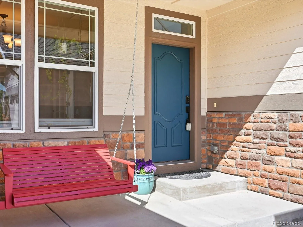
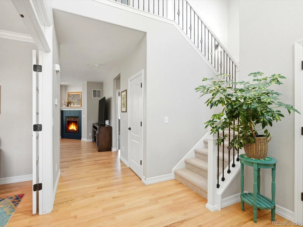
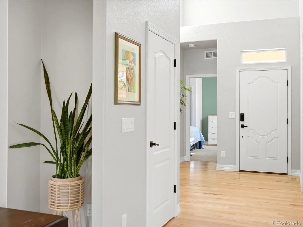
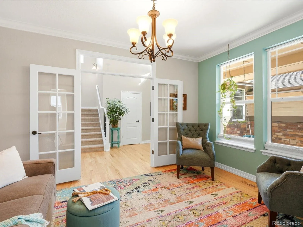
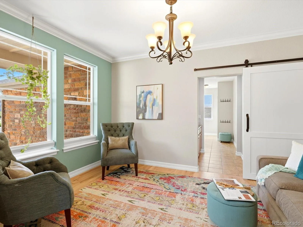
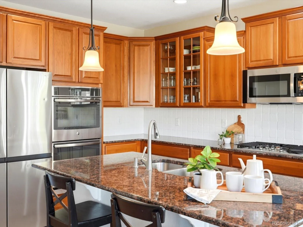
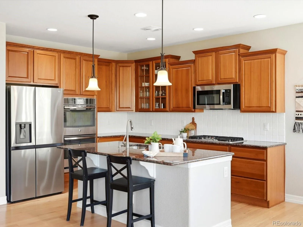
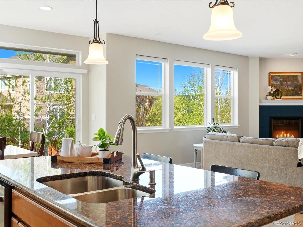
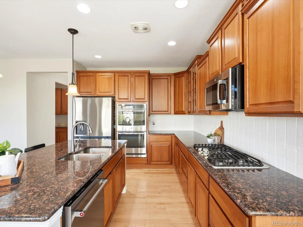
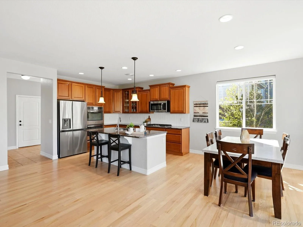
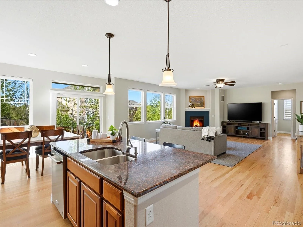
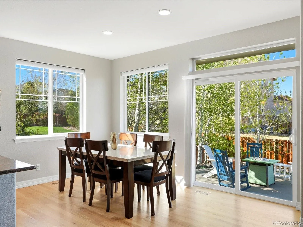
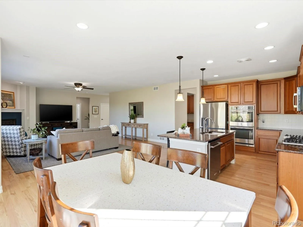
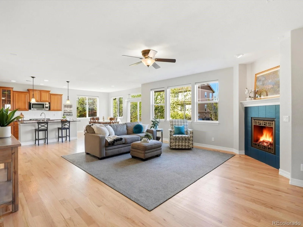
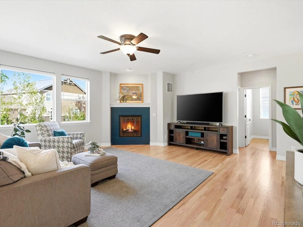
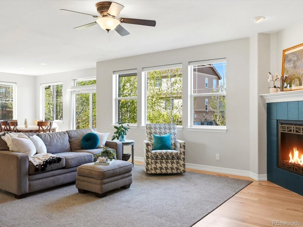
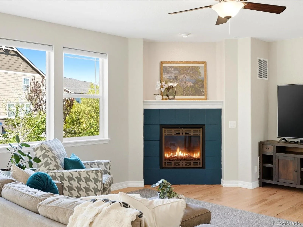
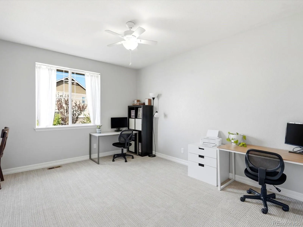
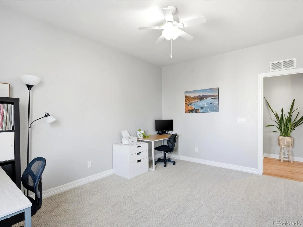
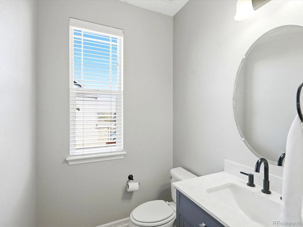
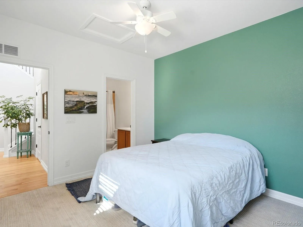
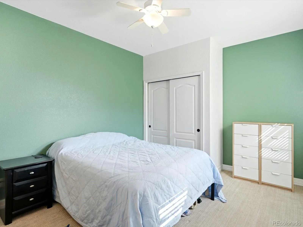
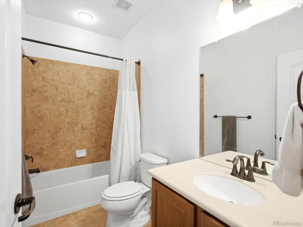
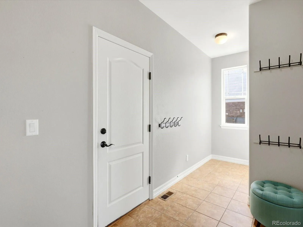
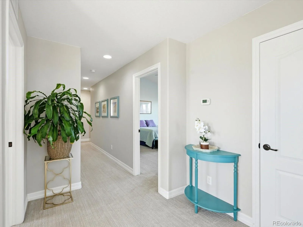
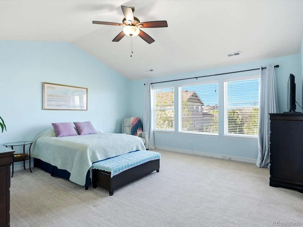
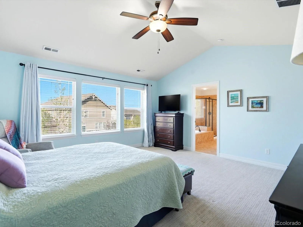
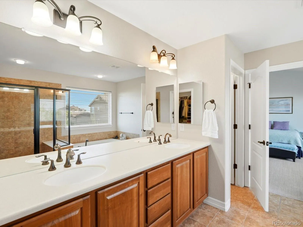
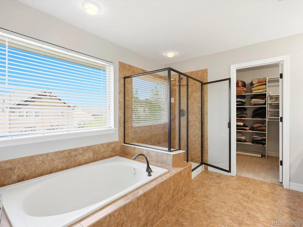
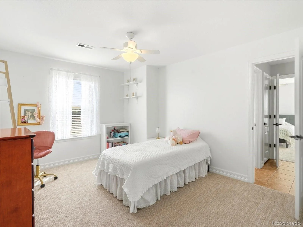
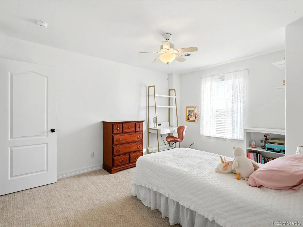
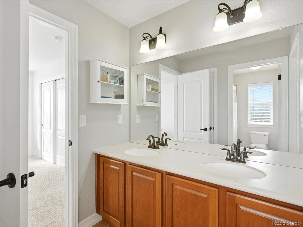
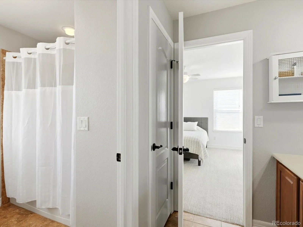
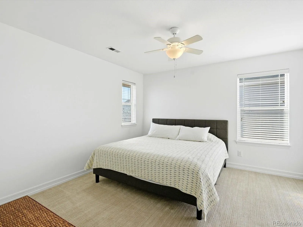
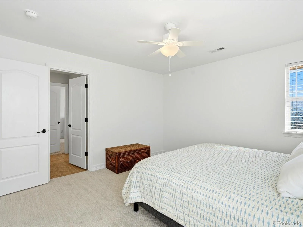
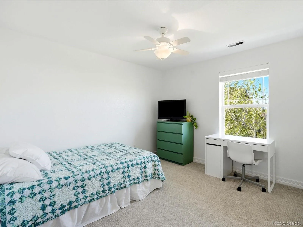
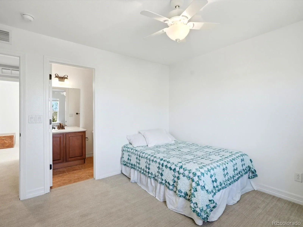
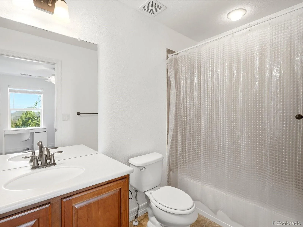
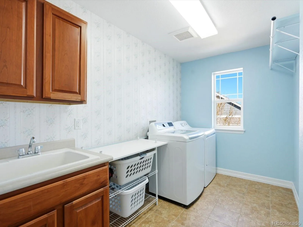
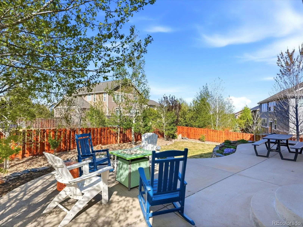
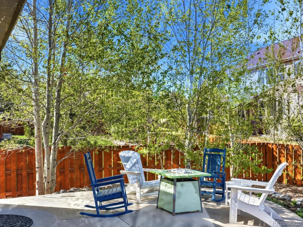
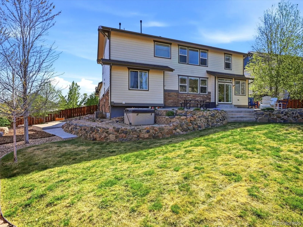
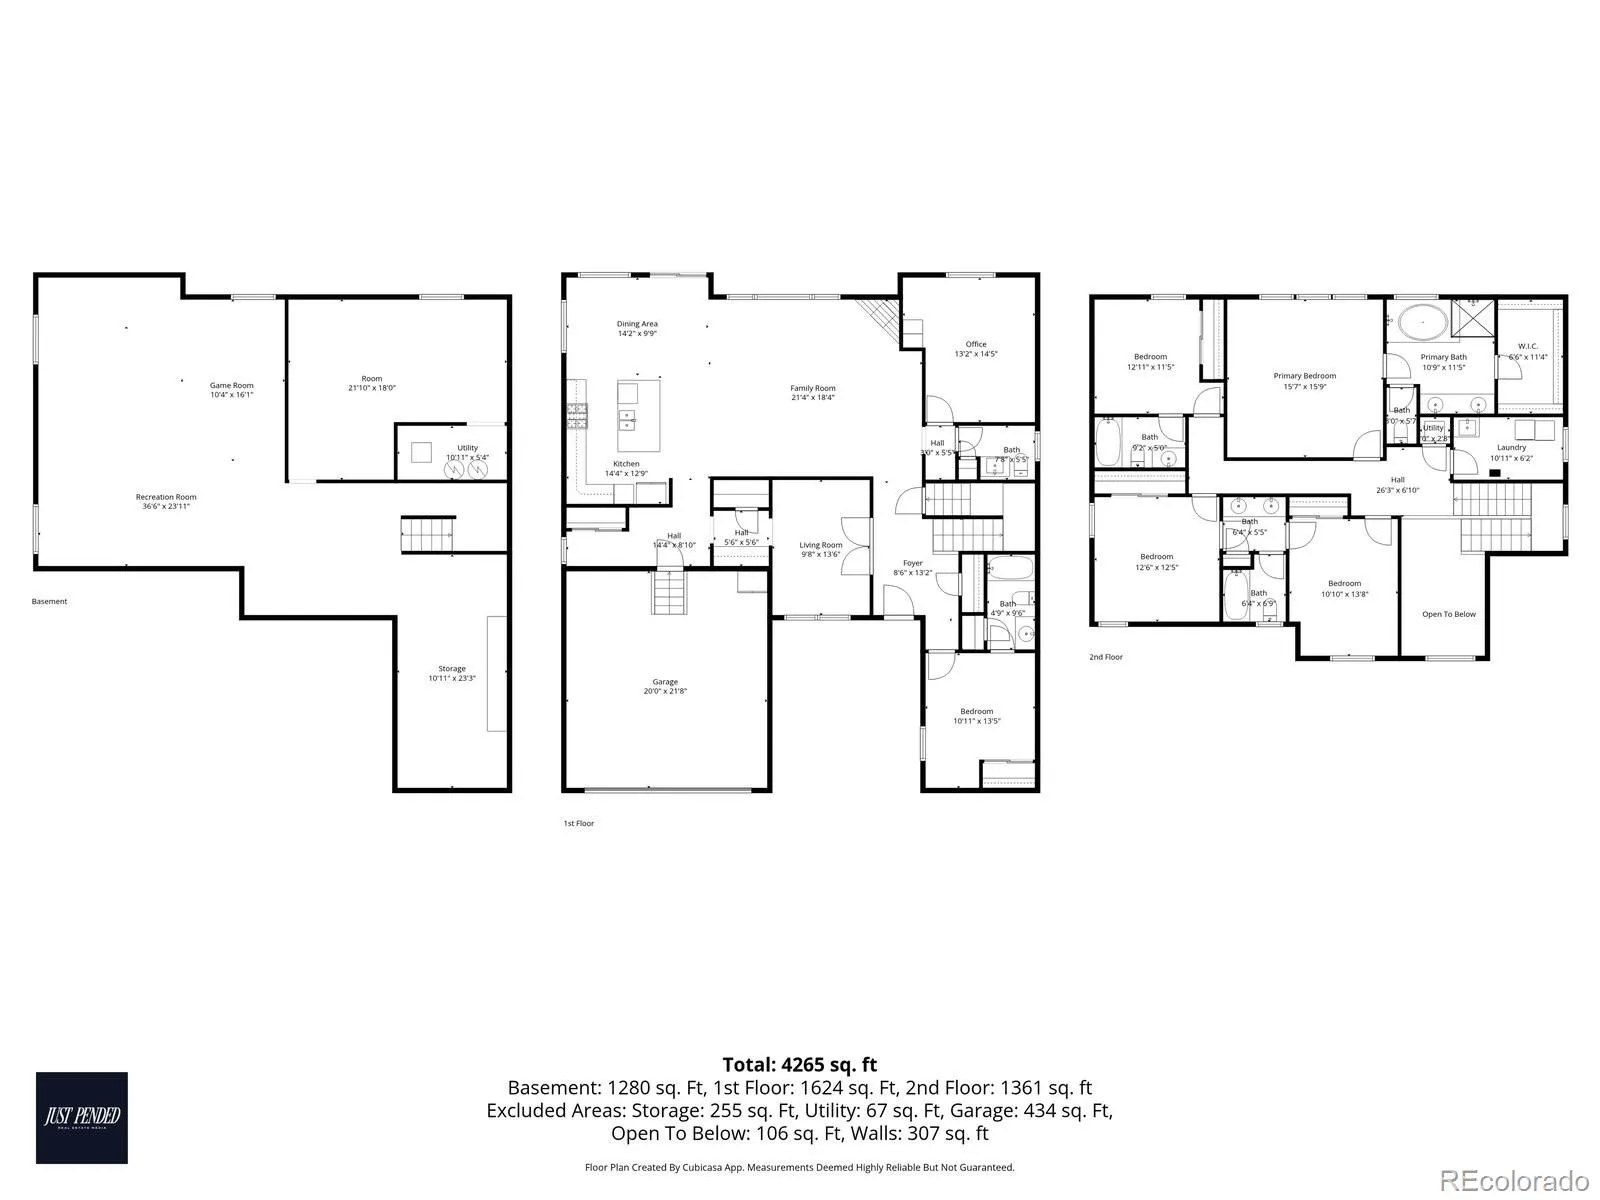
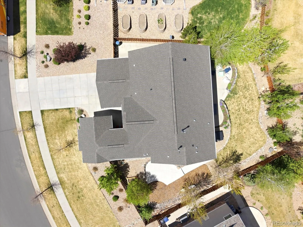
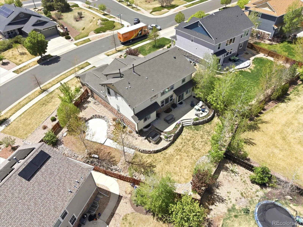
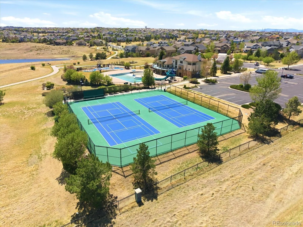
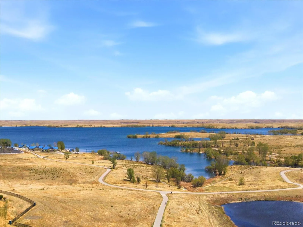
Beautifully maintained two-story located in a desirable Southeast Aurora neighborhood. This home offers a perfect balance of comfort, functionality, and Colorado outdoor living. The main level is thoughtfully designed for versatility and convenience. It features a private main-floor bedroom with a full bathroom, ideal for guests, multigenerational living, or those seeking main-level living options. The main floor also includes two additional rooms that can serve as a home office, den, study, or flex space. At the heart of the home is the open-concept kitchen and living area, ideal for everyday living and entertaining. The kitchen features granite countertops, stainless steel appliances, abundant cabinetry, and a large center island with seating. Just off the kitchen is a walk-in pantry and a built-in with upper and lower cabinets & granite countertops, offering extra storage and a perfect space for morning coffee or entertaining. The living room is warm and inviting, centered around a beautiful fireplace & large windows that bring in natural light while overlooking the backyard. Upstairs, you’ll find 4 bedrooms, including a spacious primary suite with vaulted ceilings, a private ensuite bathroom with soaking tub, shower, and walk-in closet. The second and third bedrooms share a bathroom with double sinks and a private shower, while the fourth bedroom has its own private bathroom. The upper-level laundry room, with its utility sink and cabinetry, adds everyday convenience. The unfinished basement offers potential for future expansion or additional storage. Step outside to enjoy the beautifully landscaped backyard, complete with a large patio, seating area, tiered stone retaining walls, mature trees, and a fully fenced yard. Located minutes from Southlands shopping and dining, walking distance to Aurora Reservoir, the YMCA, parks, & trails, with easy access to E-470 and Denver International Airport. This home combines space, flexibility, and an exceptional location.
Property Details
Price:
$825,000
MLS #:
REC8327296
Status:
Active Under Contract
Beds:
5
Baths:
5
Type:
Single Family
Subtype:
Single Family Residence
Subdivision:
Beacon Point
Finished Sq Ft:
3,168
Total Sq Ft:
4,899
Lot Size:
12,484 sqft / 0.29 acres (approx)
Year Built:
2013
Schools
School District:
Cherry Creek 5
Elementary School:
Pine Ridge
Middle School:
Fox Ridge
High School:
Cherokee Trail
Interior
Above Grade Finished Area
3168
Appliances
Cooktop, Dishwasher, Disposal, Double Oven, Microwave, Oven, Range, Refrigerator, Self Cleaning Oven
Bathrooms
4 Full Bathrooms, 1 Half Bathroom
Below Grade Unfinished Area
1731
Cooling
Central Air
Fireplaces Total
1
Flooring
Carpet, Tile, Wood
Heating
Forced Air
Interior Features
Breakfast Bar, Ceiling Fan(s), Eat-in Kitchen, Entrance Foyer, Five Piece Bath, Granite Counters, High Ceilings, Jack & Jill Bathroom, Kitchen Island, Open Floorplan, Pantry, Primary Suite, Vaulted Ceiling(s), Walk-In Closet(s)
Laundry Features
Sink
Levels
Two
Main Level Bathrooms
2
Main Level Bedrooms
2
Exterior
Association Amenities
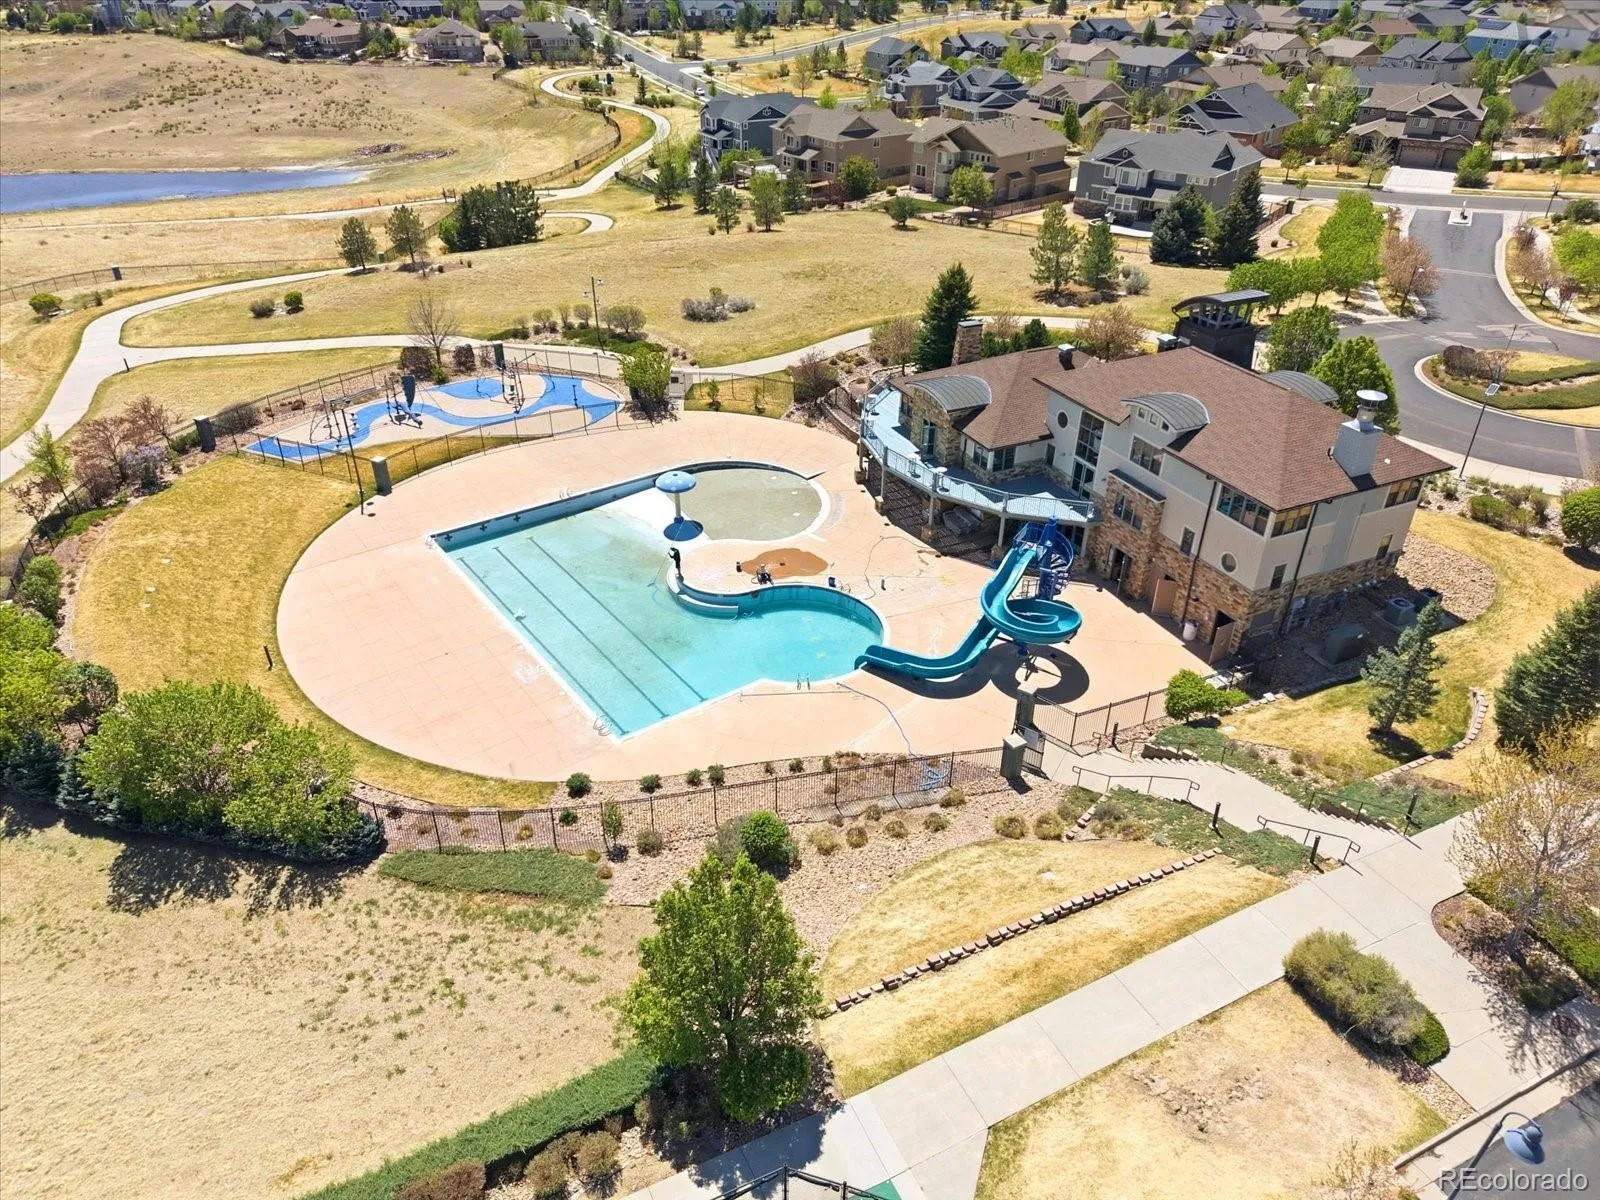
Clubhouse, Fitness Center, Park, Parking, Playground, Pool, Tennis Court(s), Trail(s)
Attached Garage YN
1
Construction Materials
Cement Siding, Stone
Direction Faces
North
Exterior Features
Private Yard
Fencing
Full
Garage Spaces
3
Lot Features
Sprinklers In Front, Sprinklers In Rear
Parking Features
Concrete
Parking Spots
3
Parking Total
3
Patio And Porch Features
Covered, Front Porch
Roof
Composition
Security Features
Carbon Monoxide Detector(s), Smoke Detector(s)
Window Features
Double Pane Windows
Financial
HOA Fee
$200
HOA Fee Frequency
Quarterly
HOA Includes
Maintenance Grounds, Recycling, Sewer, Trash
HOA Name
Westwind Management
HOA Phone
303-369-1800
Tax Year
2025
Taxes
$8,308
Map
Contact Us
Mortgage Calculator
Property Summary
- Located in the Beacon Point subdivision, 6010 S Little River Way Aurora CO is a Single Family for sale in Aurora, CO, 80016. It is listed for $825,000 and features 5 beds, 5 baths, and has approximately 3,168 square feet of living space, and was originally constructed in 2013. The current price per square foot is $260. The average price per square foot for Single Family listings in Aurora is $251. The average listing price for Single Family in Aurora is $607,132. To schedule a showing of MLS#rec8327296 at 6010 S Little River Way in Aurora, CO, contact your Smart Sale AI agent at 3039066915.
Similar Listings Nearby

Additional Details
MLS ID : REC8327296
Listing Key : REC2053556958
Parcel Number : 034627227
Zip Code : 80016
City : Aurora
State : CO
Building if Condo :
Full Street: 6010 S Little River Way
Address : 6010
Address Prefix :
Address Suffix : Way
Street : Little River
Street Prefix : S
Street Suffix :
Unit if Condo :
Latitude : 39.607124
Longitude : -104.686714
Property Type : singlefamily
Property Sub Type : Single Family Residence
Stories Total if Condo :
Lot Size : 12,484 sqft / 0.29 acres (approx)
Ownership : Individual
Zoning :
Condition :
Renovation :
Pets Allowed : Cats OK,Dogs OK
Special Conditions : None
Possession : Closing/DOD,Negotiable
Original Price : 825000
Close Price :
Close Date :
List Date : Apr 23, 2026
List Contract Date : 2026-04-23
Off Market Date : 2026-04-27
Purchase Contract Date : 2026-04-27
Days on Market : 32
Concessions Amount :
Concession Comment :
Renovation :
Company : EXIT Realty DTC, Cherry Creek, Pikes Peak.

Copyright 2026. All rights reserved.
6010 S Little River Way
Aurora, CO