
Incredible deal!!!
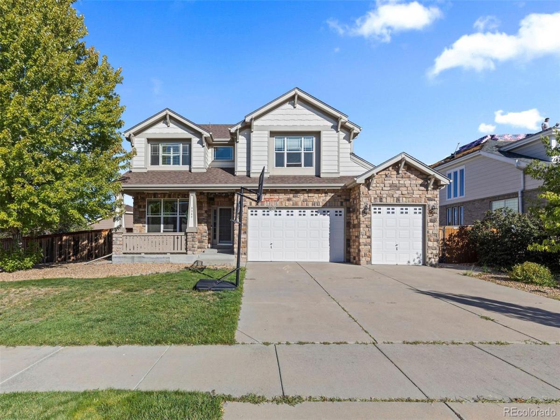
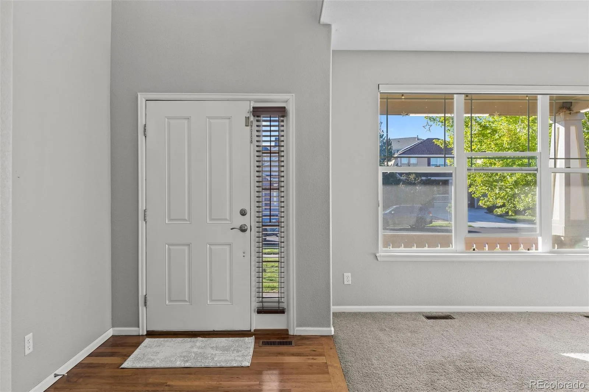
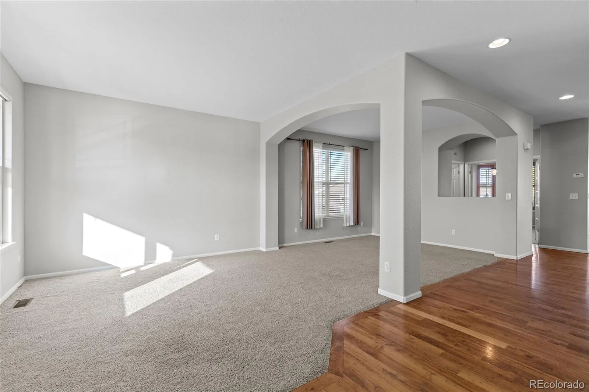
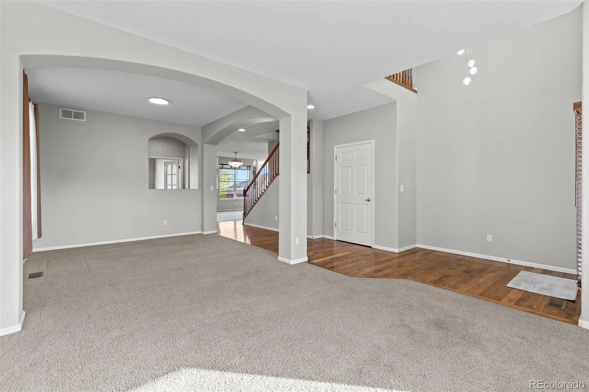
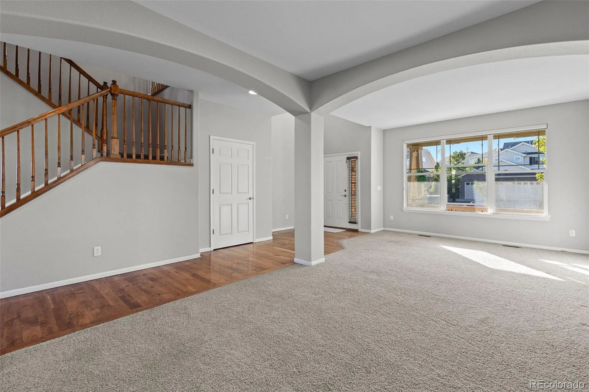
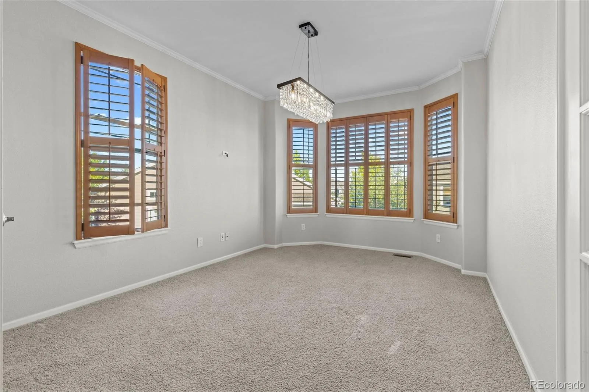
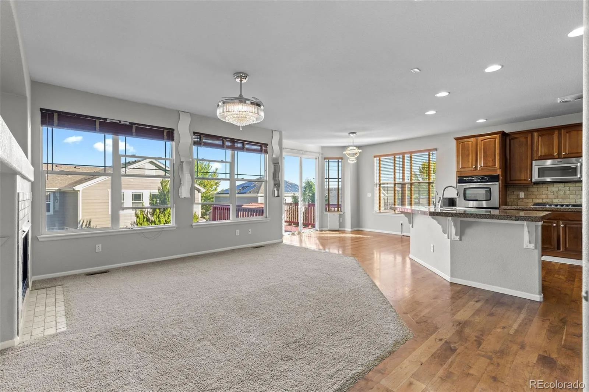
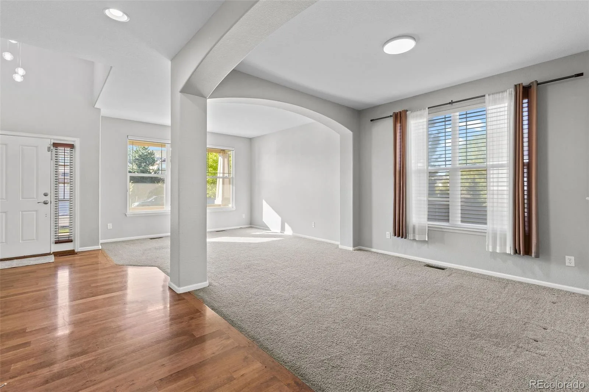
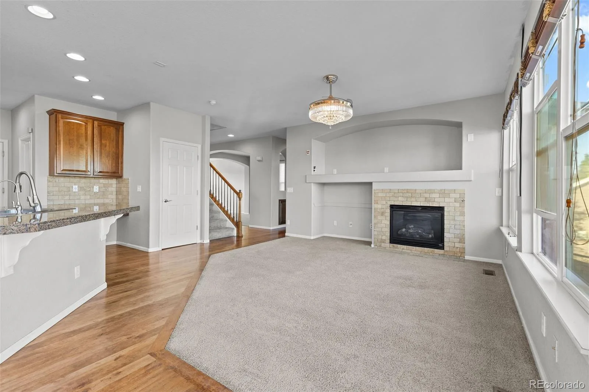
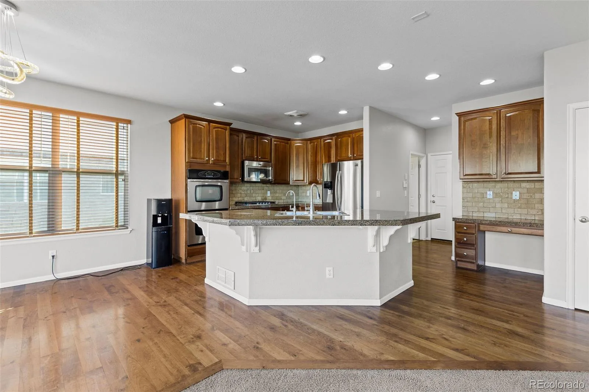
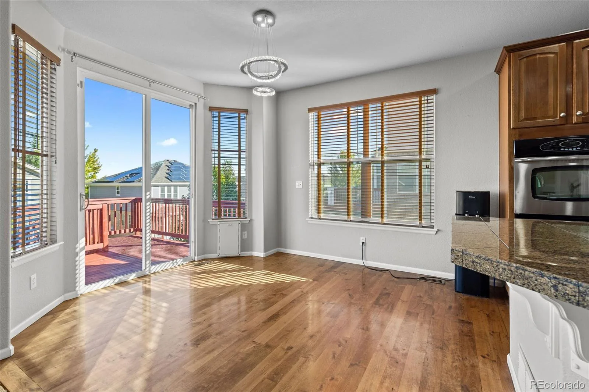
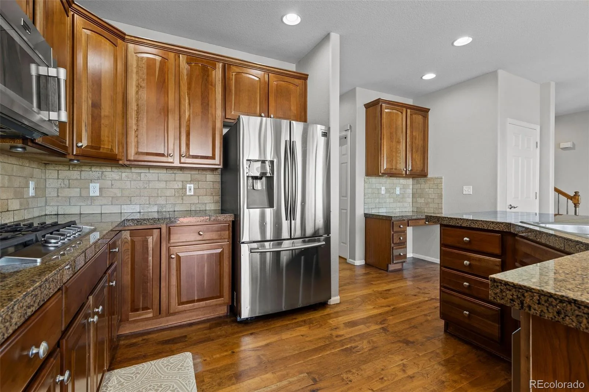
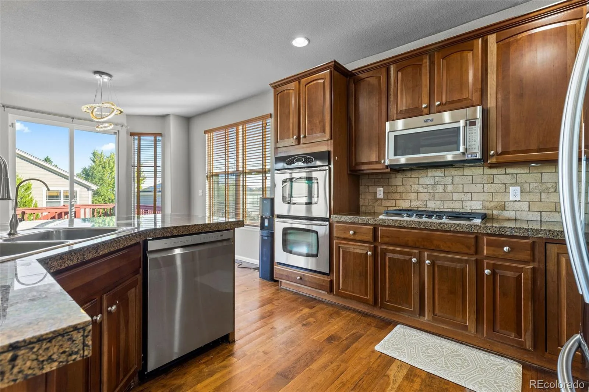
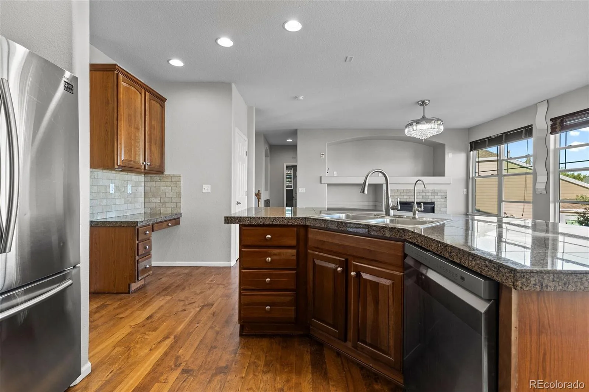
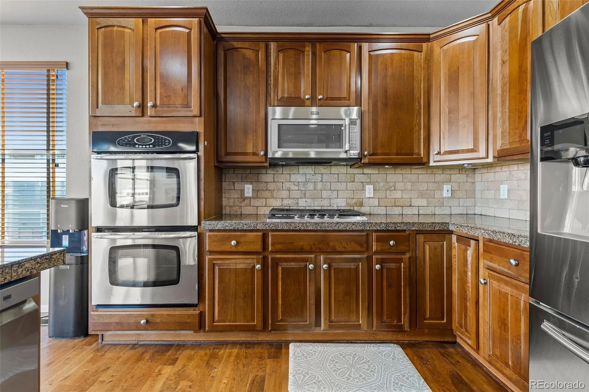
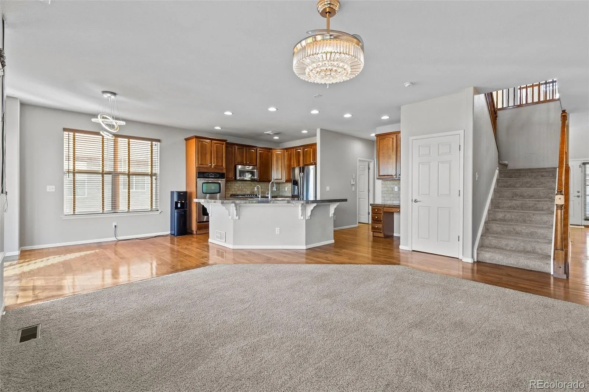
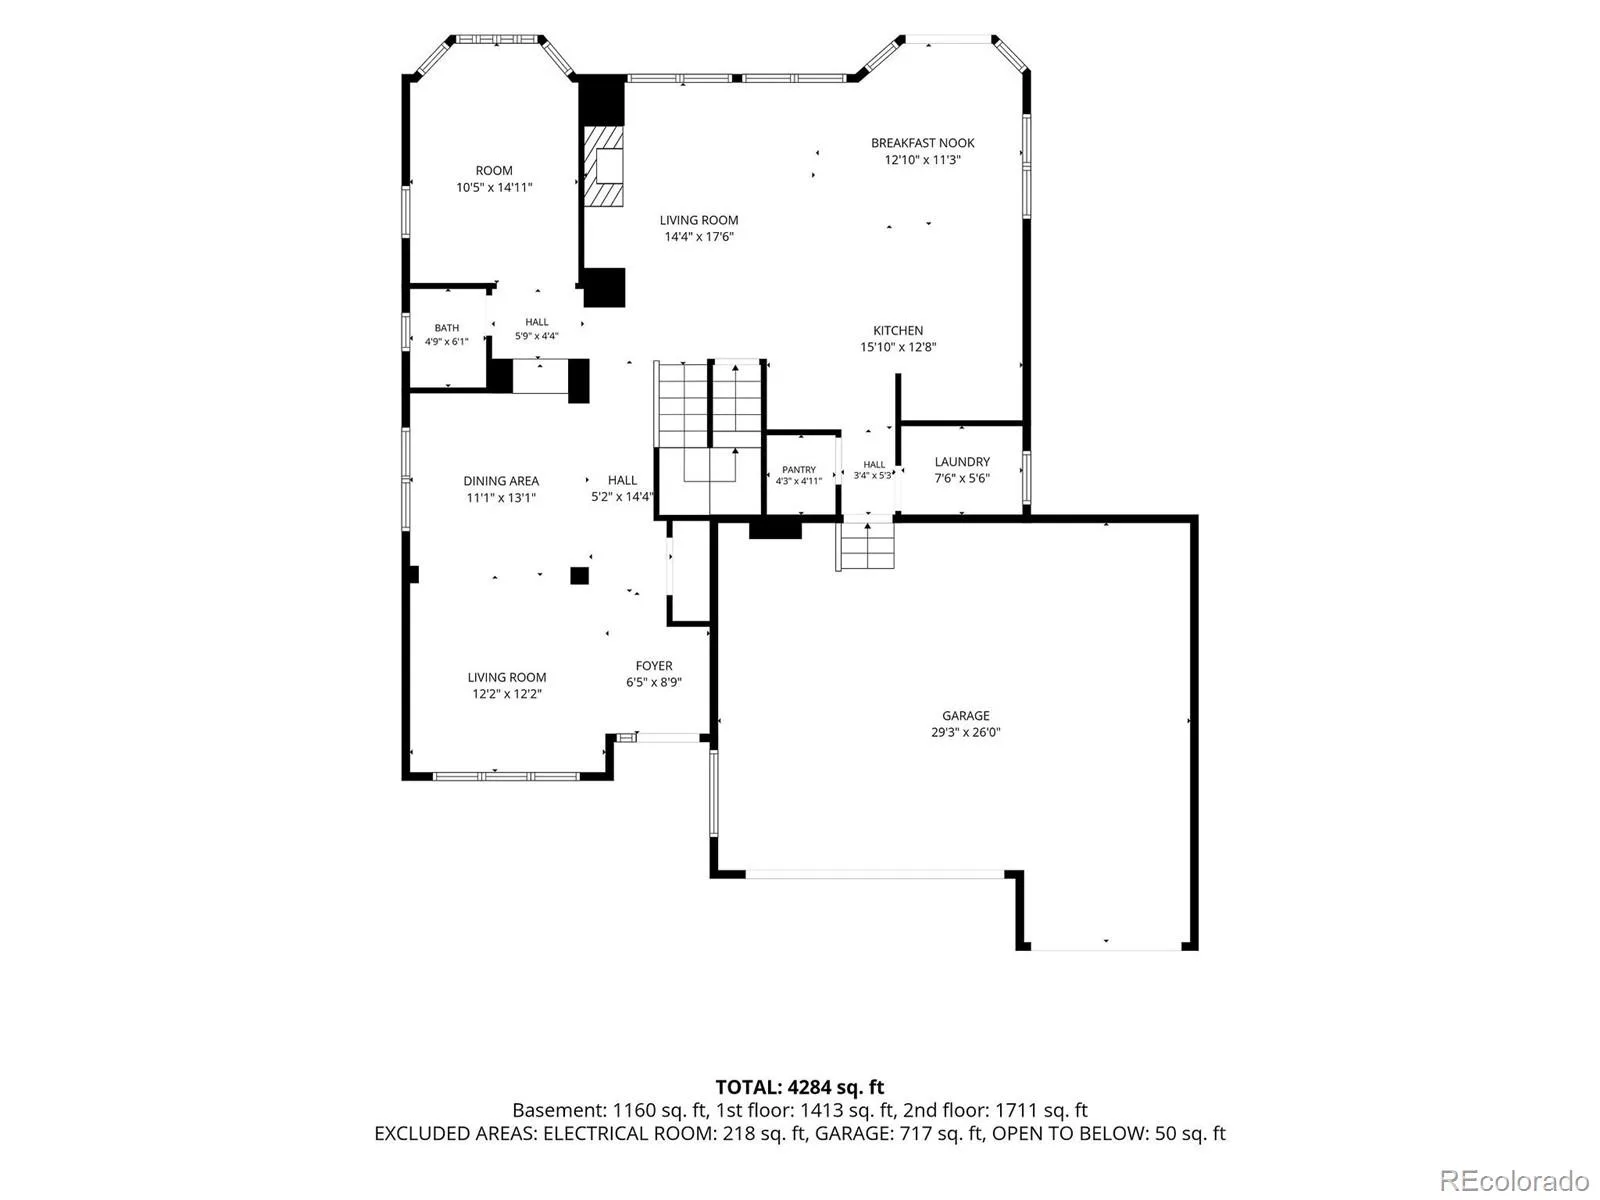
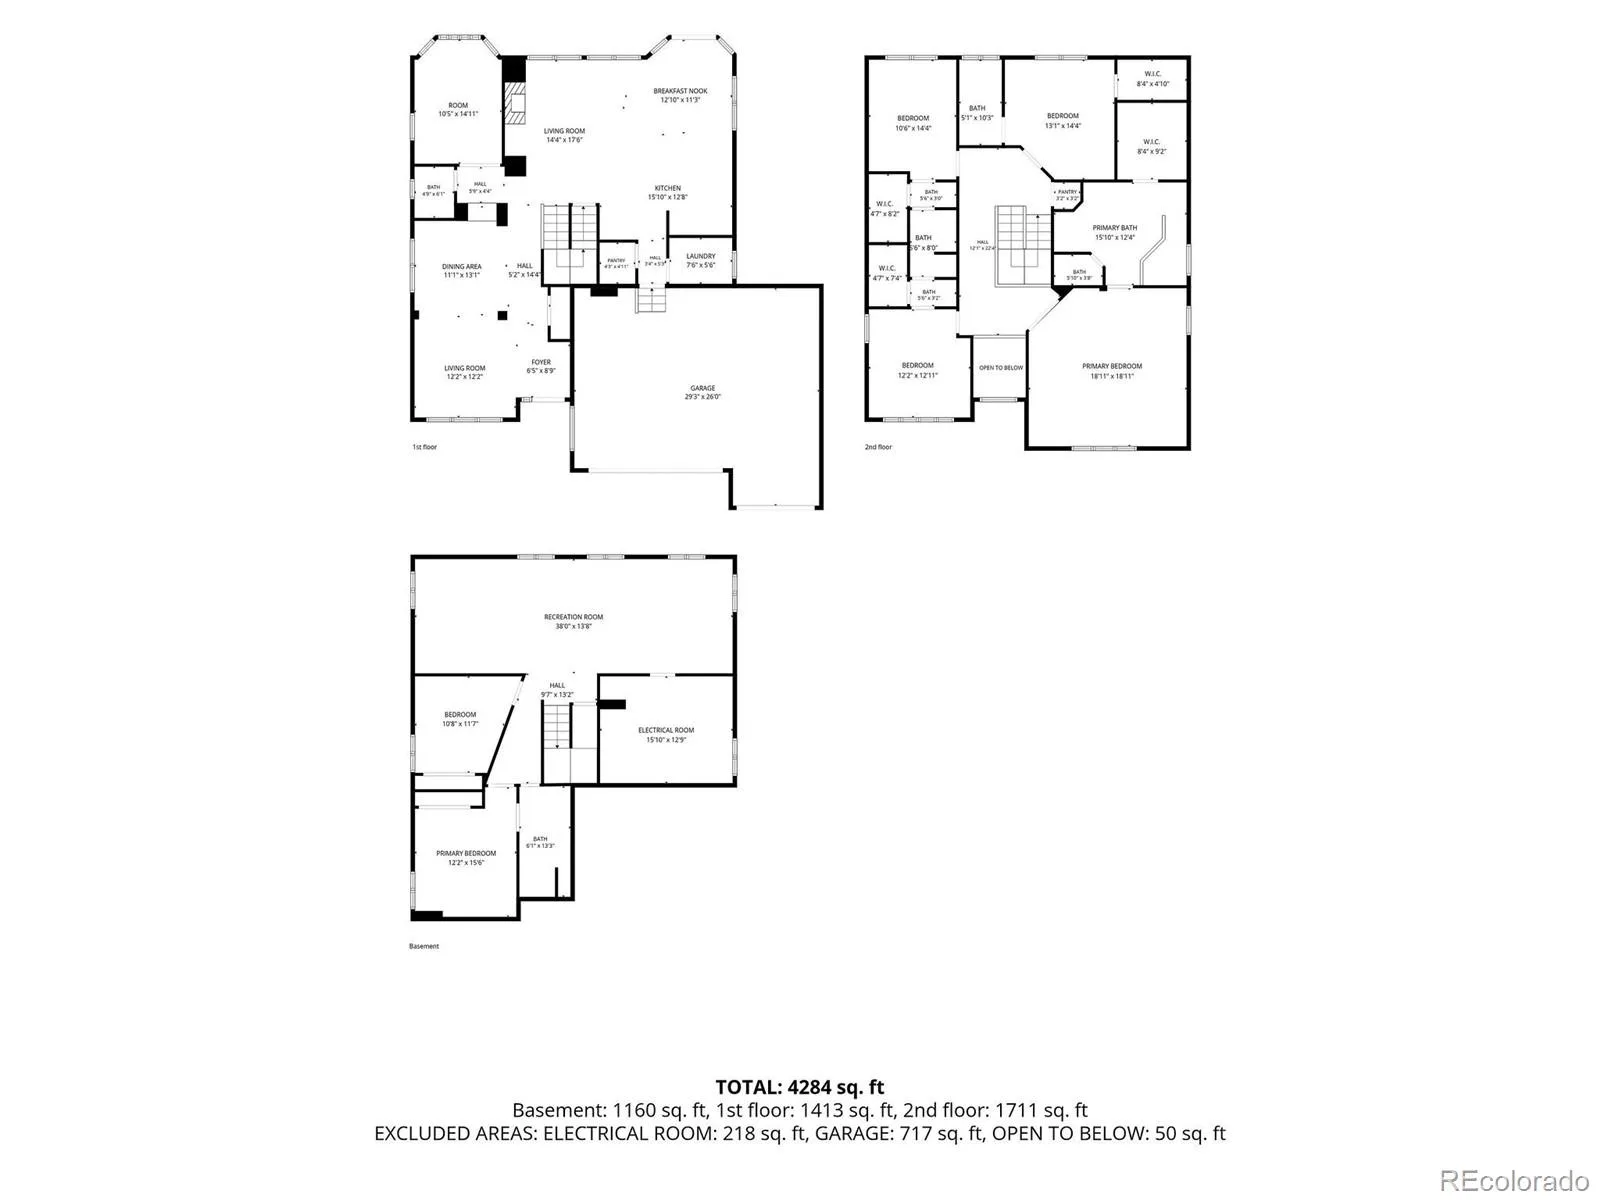
Spacious, flexible and designed for the way you actually live, this 6-bedroom, 5-bath home in Tollgate Crossing offers 4,448 finished square feet with room for everyone to spread out. The main level features multiple living spaces, including a dedicated office, formal dining room and an inviting great room with new carpet, built-ins and a gas fireplace. The kitchen keeps everyone connected with a large island, quartz countertops, breakfast nook, pantry and an open layout overlooking the main living space.
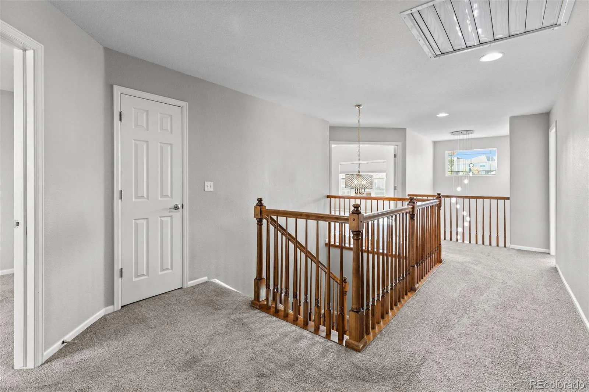
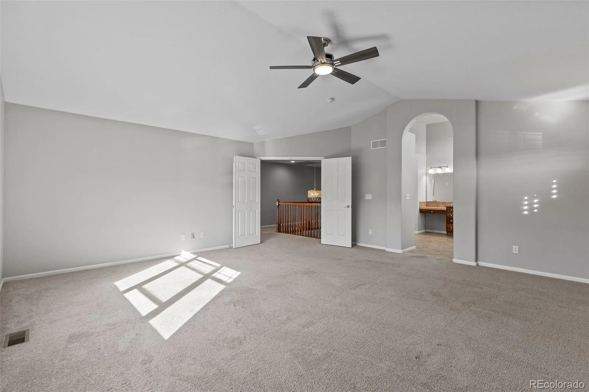
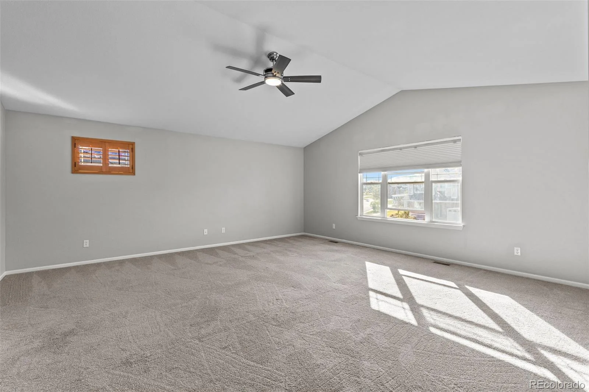
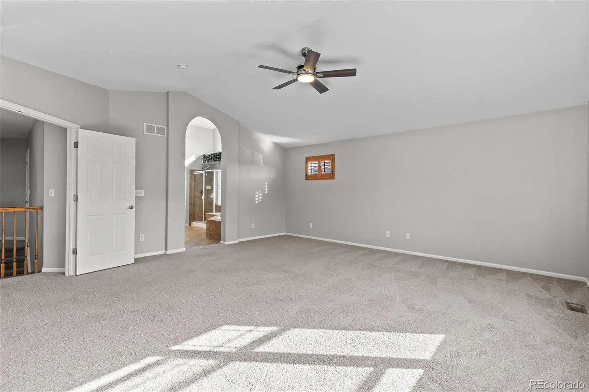
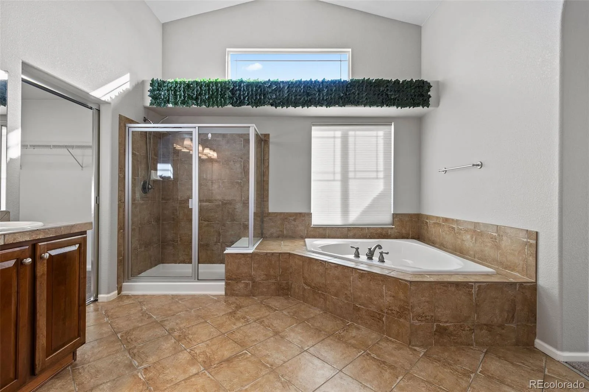
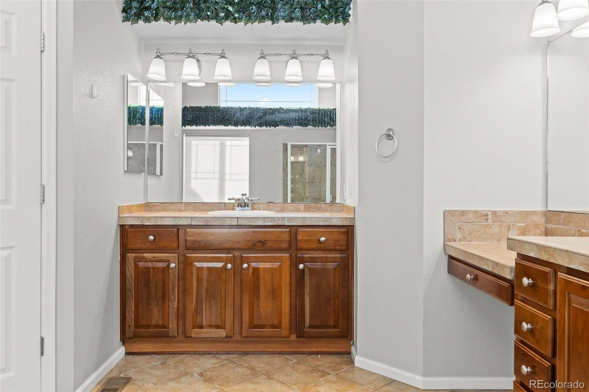
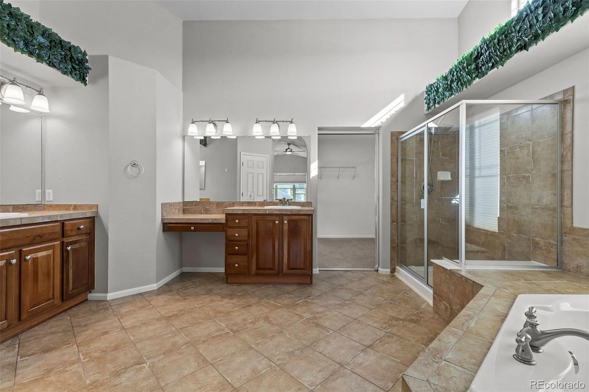
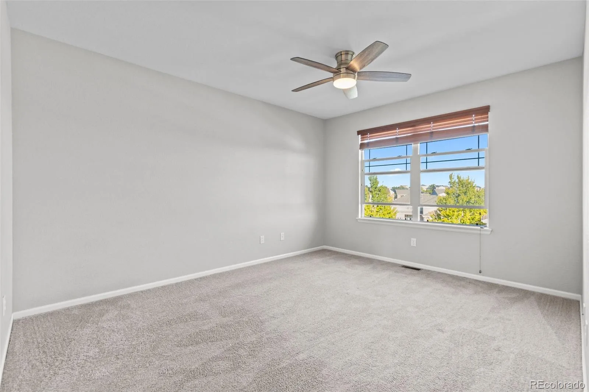
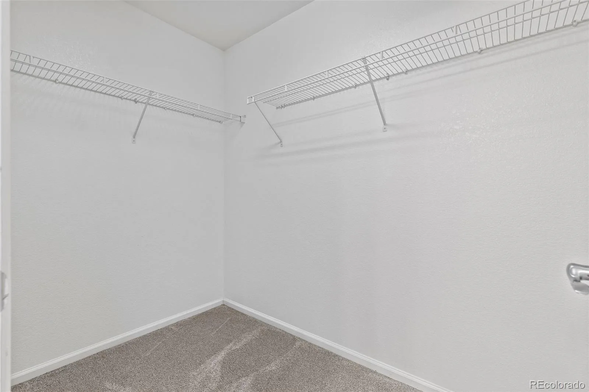
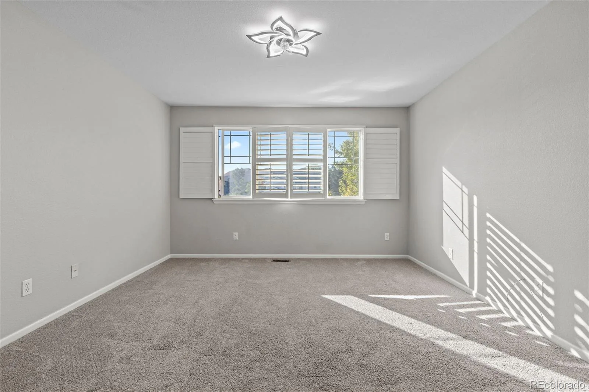
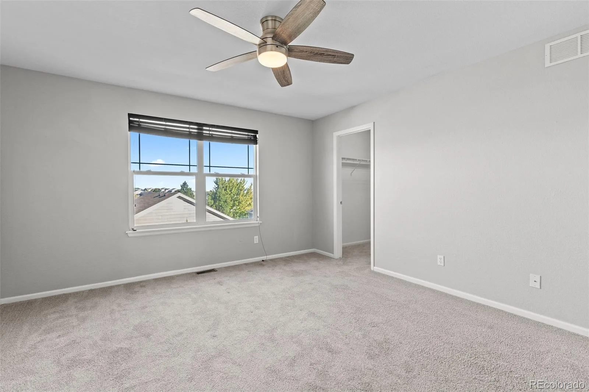
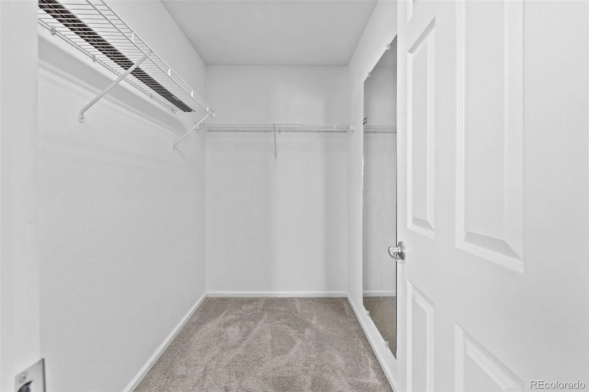
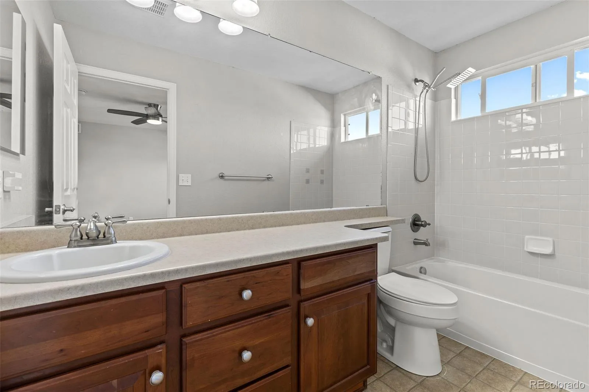
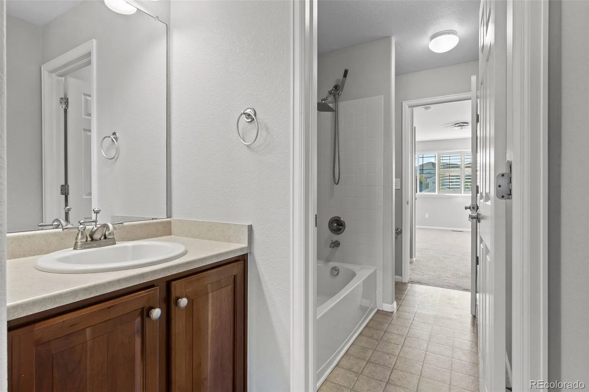
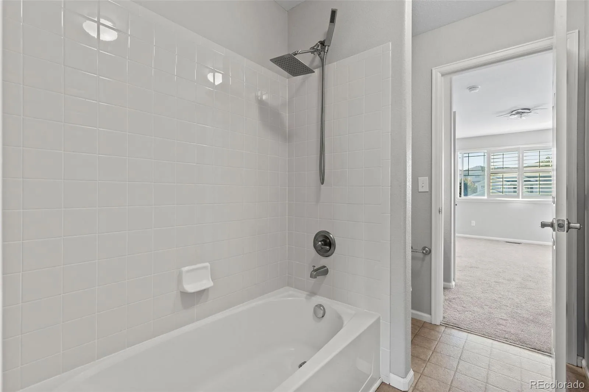
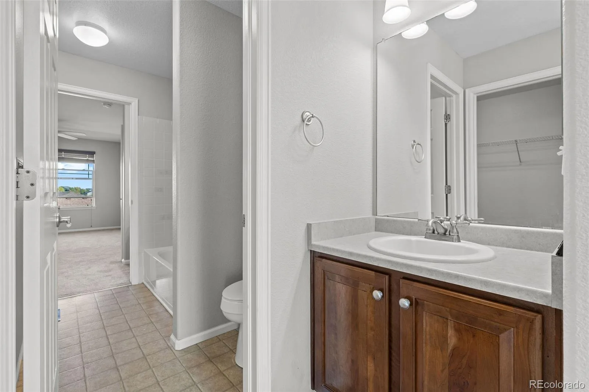
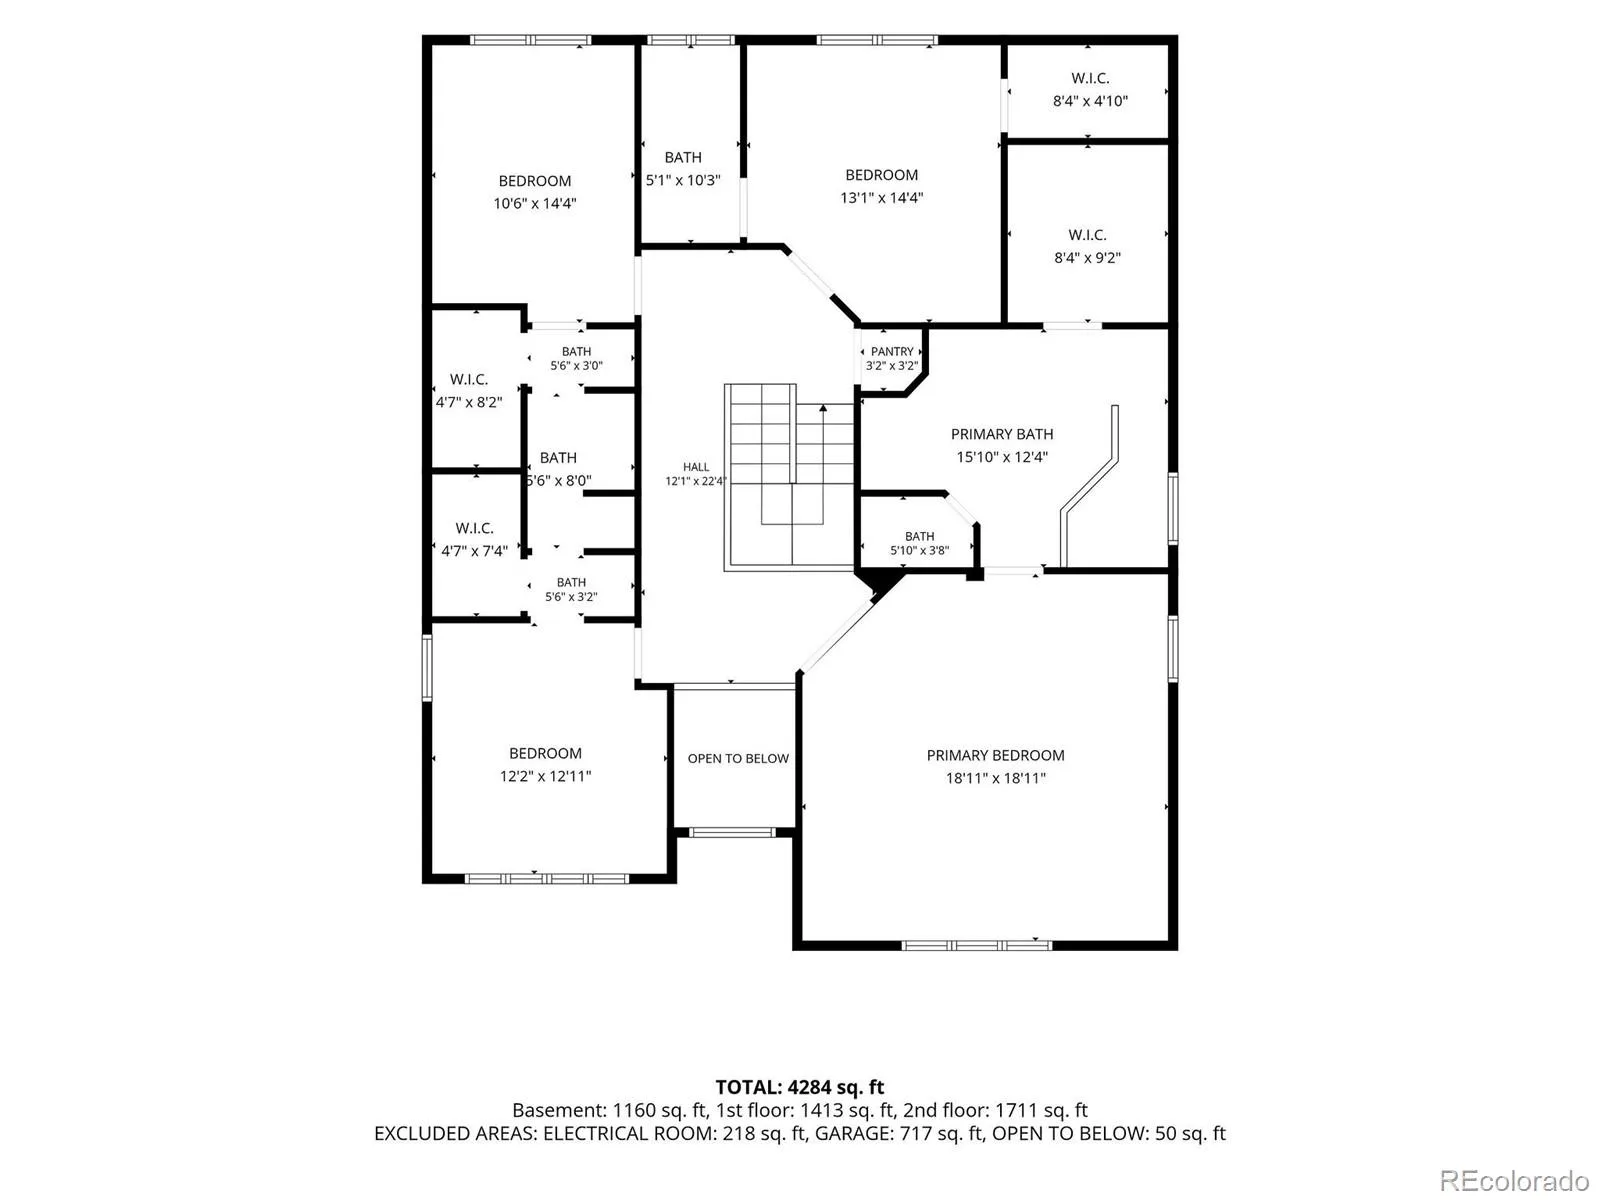
Upstairs, the expansive primary suite offers a relaxing retreat with a luxurious 5-piece bath and walk-in closet. Three additional bedrooms and two full bathrooms provide plenty of room for family, guests or additional work-from-home space.
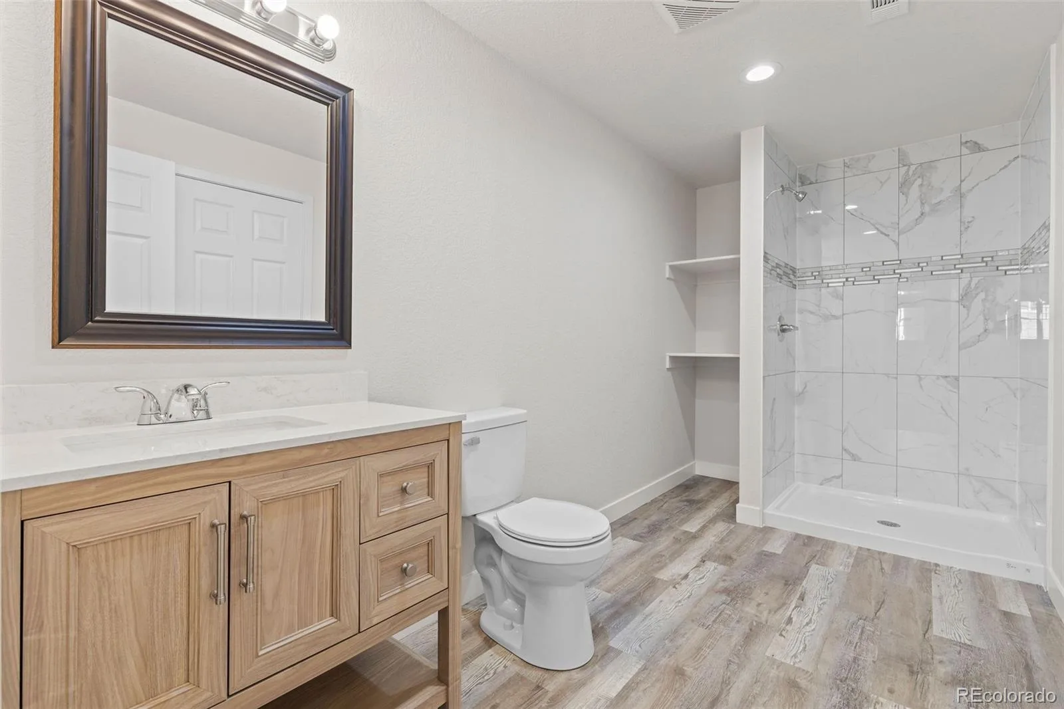
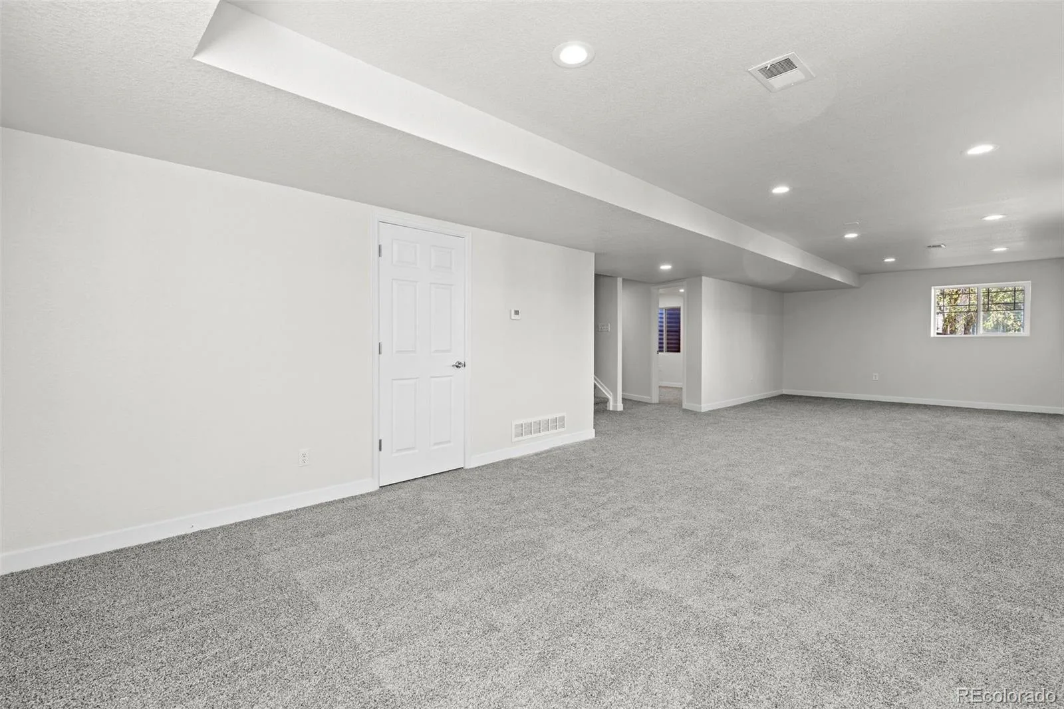
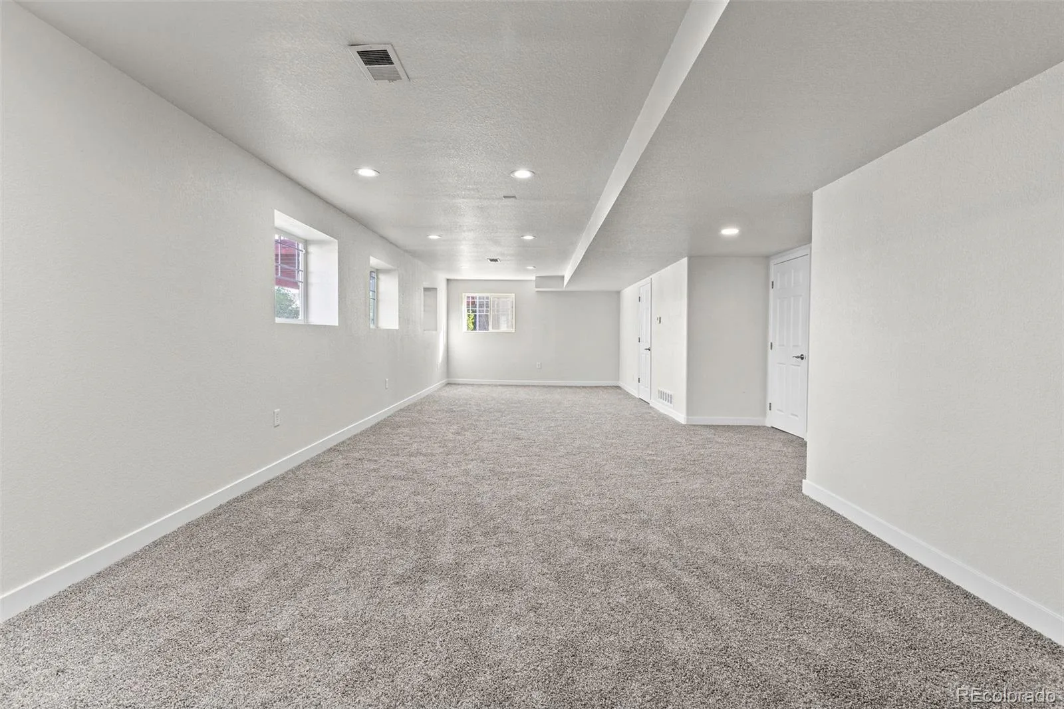
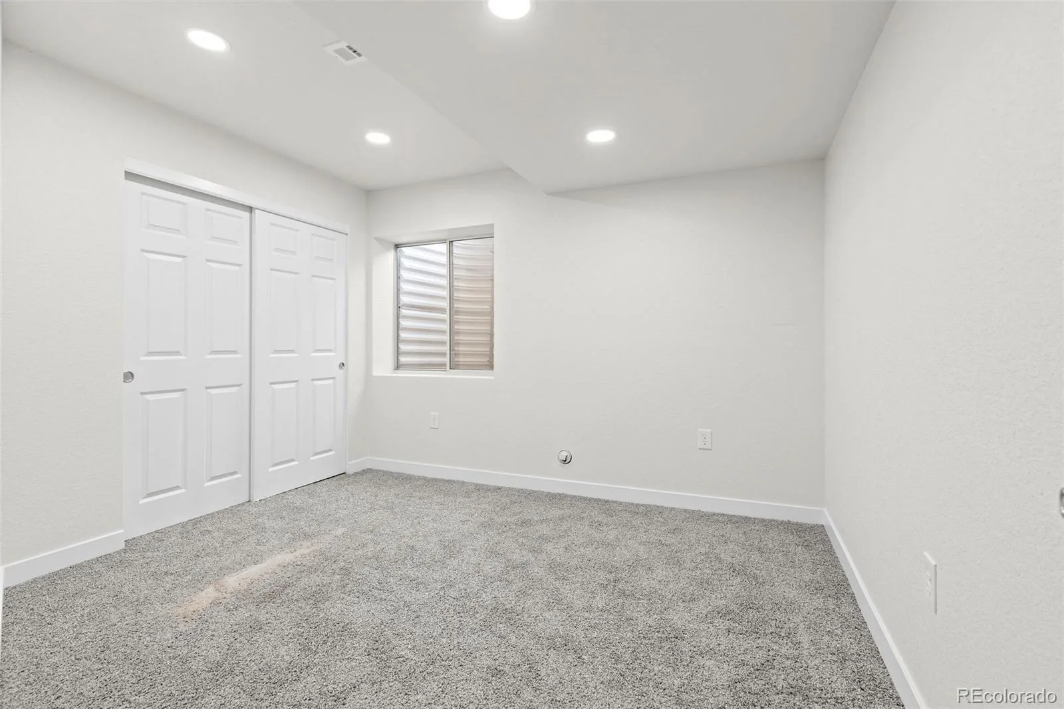
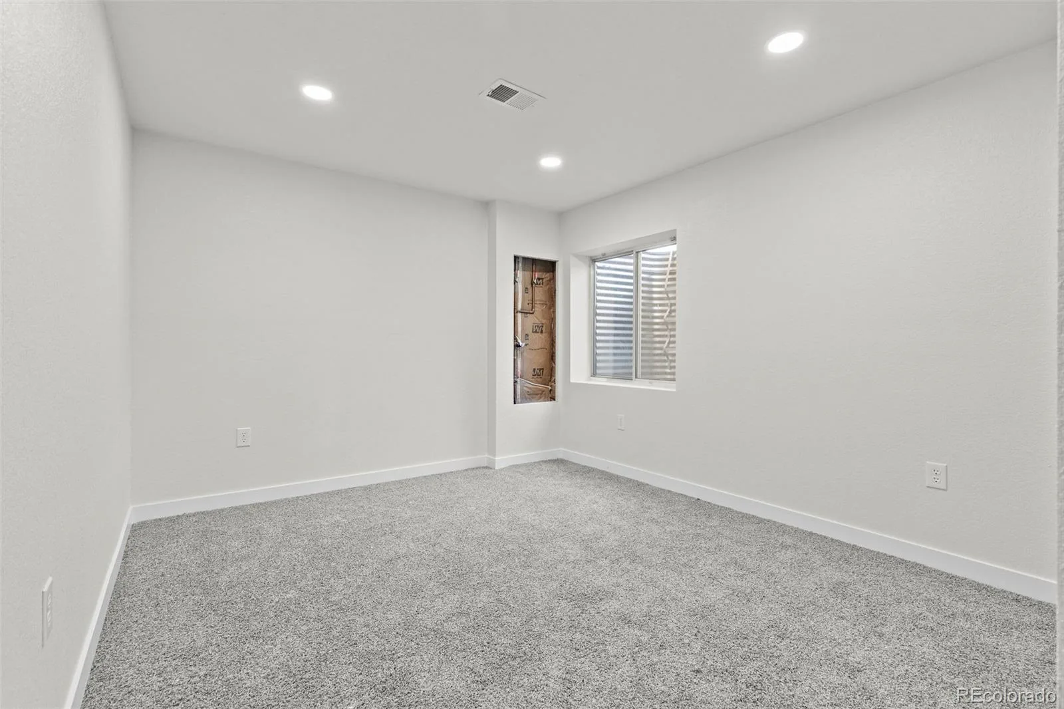
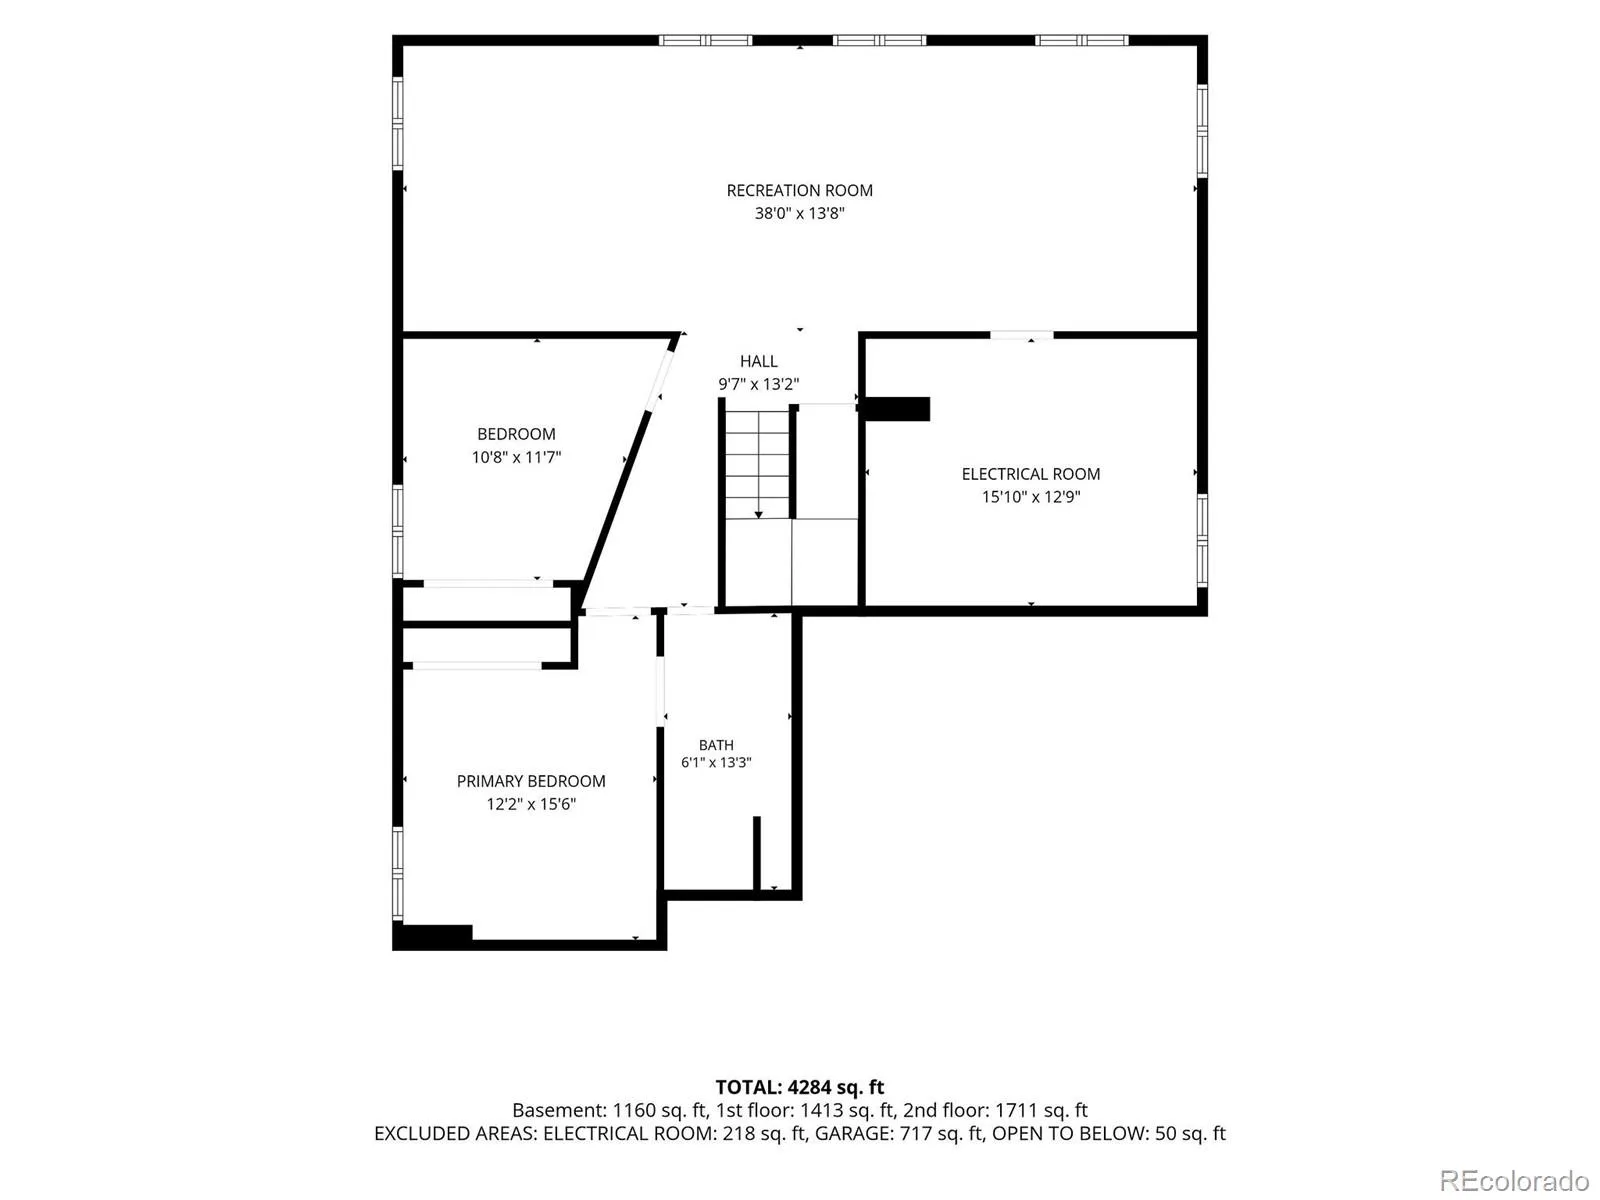
The finished daylight basement adds even more versatility with all new finishes, new windows, two additional bedrooms, a full bathroom, and plenty of space to create a rec room, game room, home gym or guest retreat. Two furnaces keep thew home warm and cozy during those winter months.
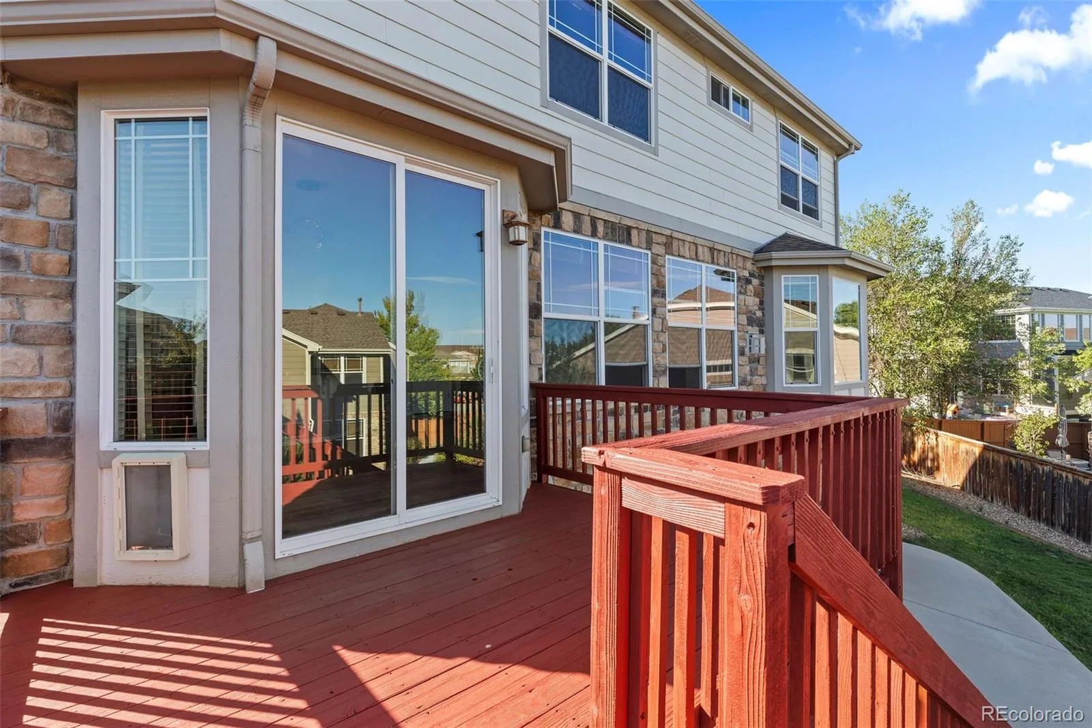
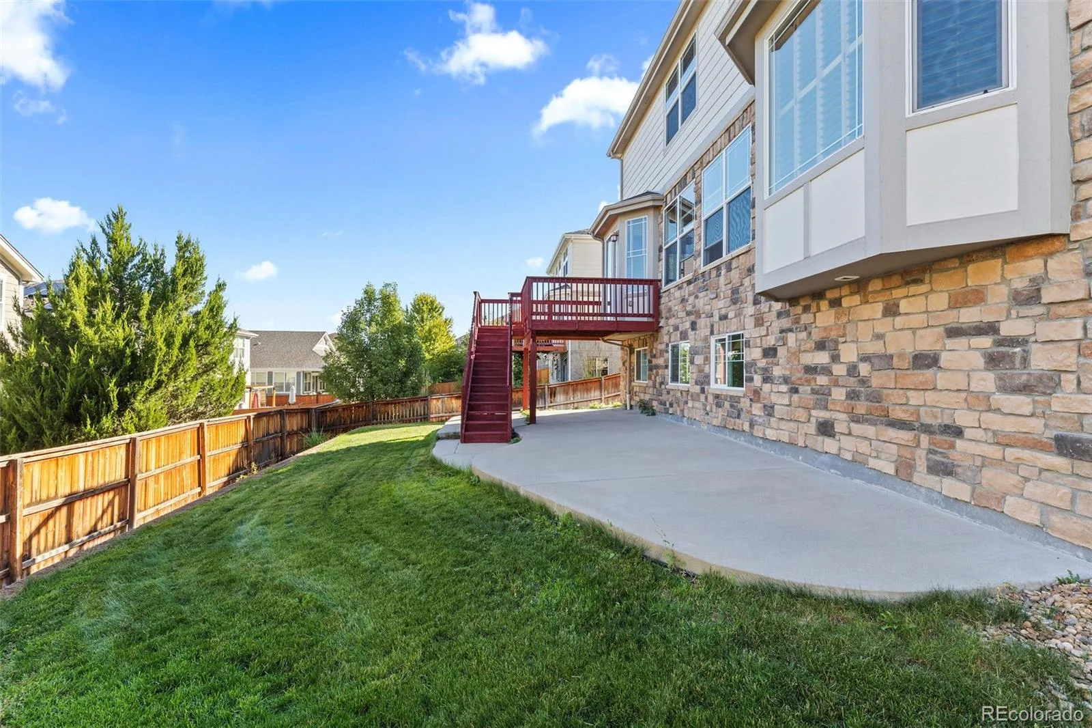
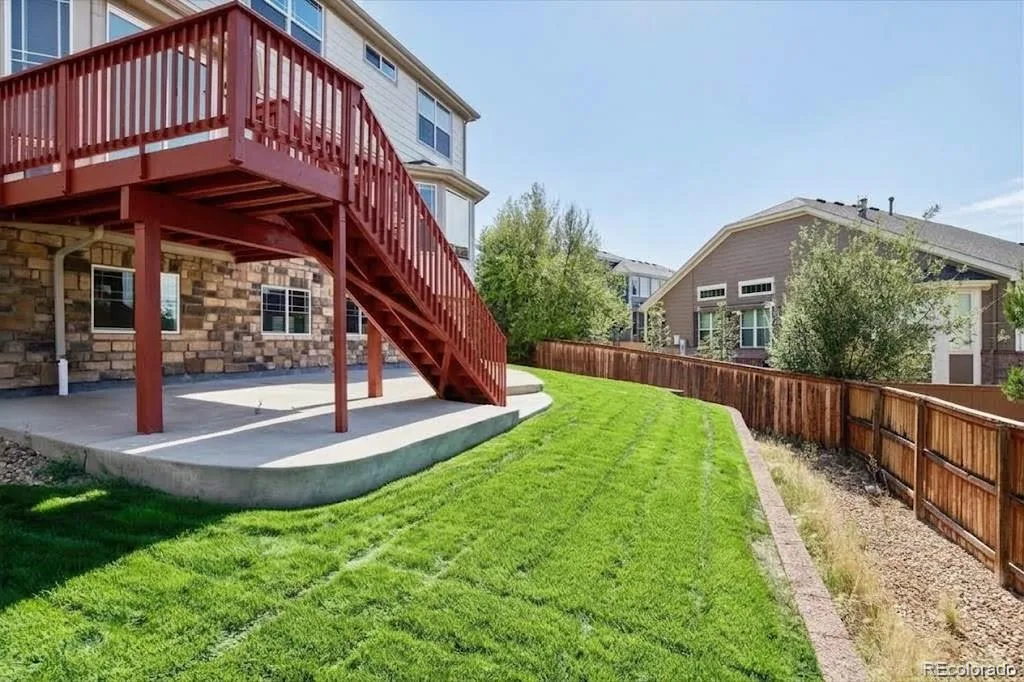
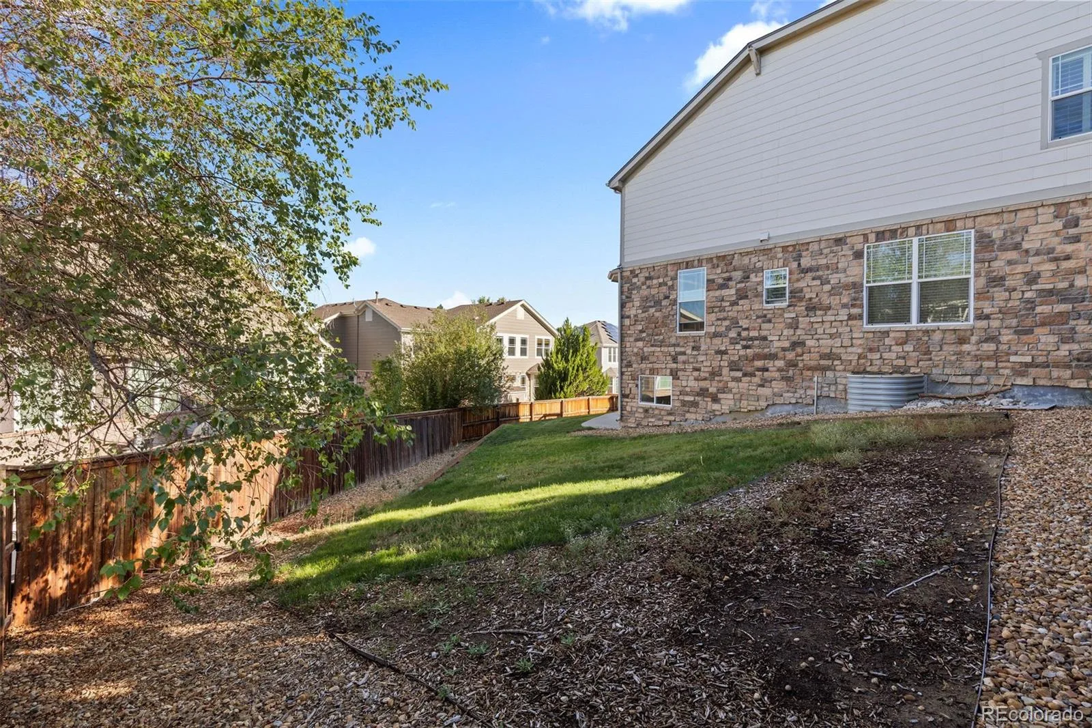
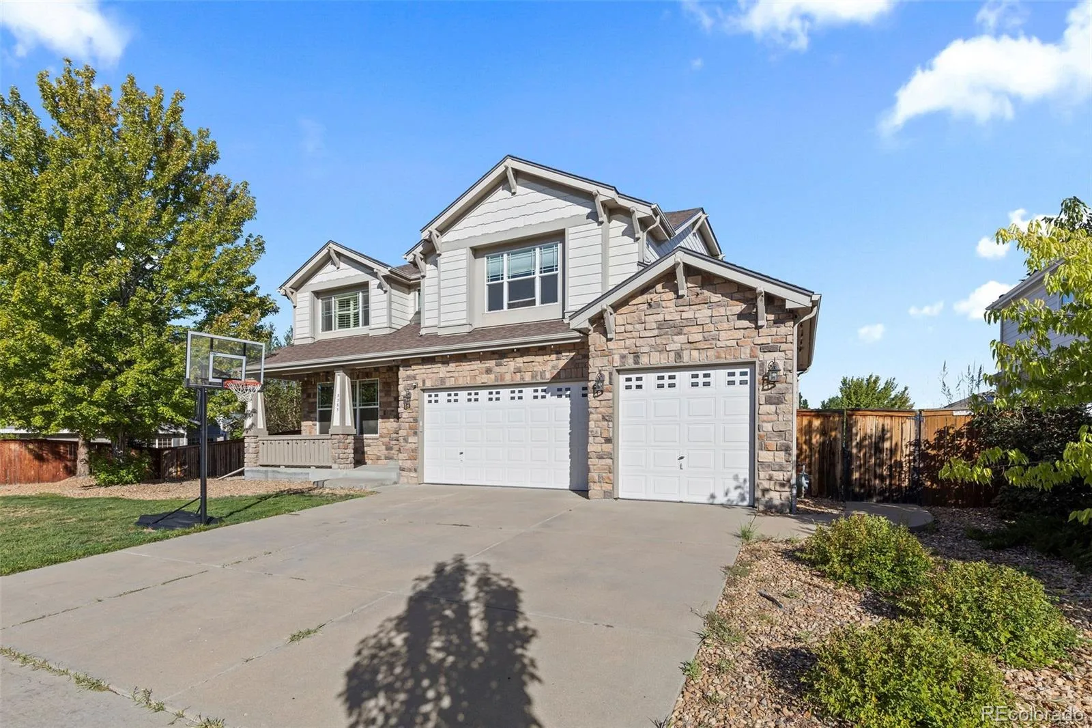
Outside, the professionally landscaped .23-acre lot offers a private backyard with a spacious raised deck and patio, creating multiple places to relax, entertain and enjoy Colorado’s sunny days. An oversized 3-car attached parking area with epoxy floors, finished walls, adds even more everyday convenience.
Located in the Cherry Creek School District, Tollgate Crossing residents enjoy a clubhouse, pool, parks and playgrounds, with Southlands, E-470 and everyday shopping and dining just minutes away. This home offers the space, flexibility and location to settle in and make it your own.
Property Details
Price:
$750,000
MLS #:
REC2244982
Status:
Active
Beds:
6
Baths:
5
Type:
Single Family
Subtype:
Single Family Residence
Subdivision:
Tollgate Crossing
Finished Sq Ft:
4,448
Total Sq Ft:
4,448
Lot Size:
10,019 sqft / 0.23 acres (approx)
Year Built:
2006
Schools
School District:
Cherry Creek 5
Elementary School:
Buffalo Trail
Middle School:
Fox Ridge
High School:
Cherokee Trail
Interior
Above Grade Finished Area
3082
Bathrooms
4 Full Bathrooms, 1 Half Bathroom
Below Grade Finished Area
1366
Cooling
Central Air
Fireplaces Total
1
Flooring
Carpet, Tile, Wood
Heating
Forced Air
Interior Features
Breakfast Bar, Built-in Features, Ceiling Fan(s), Eat-in Kitchen, Five Piece Bath, High Ceilings, High Speed Internet, Jack & Jill Bathroom, Kitchen Island, Open Floorplan, Pantry, Primary Suite, Quartz Counters, Radon Mitigation System, Smoke Free, Vaulted Ceiling(s), Walk-In Closet(s), Wired for Data
Laundry Features
Sink
Levels
Two
Main Level Bathrooms
1
Exterior
Association Amenities
Clubhouse, Park, Playground, Pool
Attached Garage YN
1
Construction Materials
Cedar, Stone
Exterior Features
Private Yard
Garage Spaces
3
Lot Features
Landscaped, Level, Master Planned, Sprinklers In Front, Sprinklers In Rear
Parking Features
Concrete, Dry Walled, Finished Garage, Floor Coating, Oversized
Parking Spots
3
Parking Total
3
Roof
Composition
Window Features
Double Pane Windows, Window Coverings
Financial
HOA Fee
$400
HOA Fee 2 Frequency
None
HOA Fee Frequency
Annually
HOA Includes
Maintenance Grounds, Snow Removal, Trash
HOA Name
Tollgate Crossing
HOA Name 2
Association Tollgate Crossing Metro District
HOA Phone
720-633-9722
HOA Phone 2
303-952-4004
Tax Year
2025
Taxes
$6,343
Map
Contact Us
Mortgage Calculator
Property Summary
- Located in the Tollgate Crossing subdivision, 5365 S Haleyville Way Aurora CO is a Single Family for sale in Aurora, CO, 80016. It is listed for $750,000 and features 6 beds, 5 baths, and has approximately 4,448 square feet of living space, and was originally constructed in 2006. The current price per square foot is $169. The average price per square foot for Single Family listings in Aurora is $235. The average listing price for Single Family in Aurora is $587,362. To schedule a showing of MLS#rec2244982 at 5365 S Haleyville Way in Aurora, CO, contact your Smart Sale AI agent at 3039066915.
Similar Listings Nearby

Additional Details
MLS ID : REC2244982
Listing Key : REC2056685741
Parcel Number : 034464425
Zip Code : 80016
City : Aurora
State : CO
Building if Condo :
Full Street: 5365 S Haleyville Way
Address : 5365
Address Prefix :
Address Suffix : Way
Street : Haleyville
Street Prefix : S
Street Suffix :
Unit if Condo :
Latitude : 39.619671
Longitude : -104.700333
Property Type : singlefamily
Property Sub Type : Single Family Residence
Stories Total if Condo :
Lot Size : 10,019 sqft / 0.23 acres (approx)
Ownership : Individual
Zoning :
Condition :
Renovation :
Pets Allowed :
Special Conditions : None
Possession :
Original Price : 750000
Close Price :
Close Date :
List Date : Sep 9, 2026
List Contract Date : 2026-09-09
Off Market Date :
Purchase Contract Date :
Days on Market : 40
Concessions Amount :
Concession Comment :
Renovation :
Company : Real Broker, LLC DBA Real

Copyright 2026. All rights reserved.
5365 S Haleyville Way
Aurora, CO