
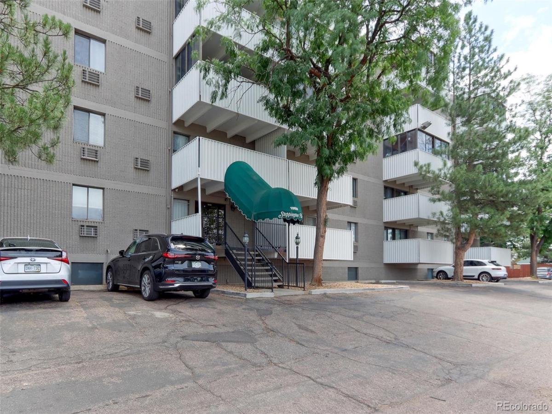
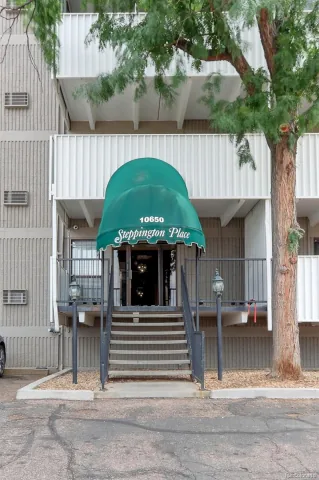
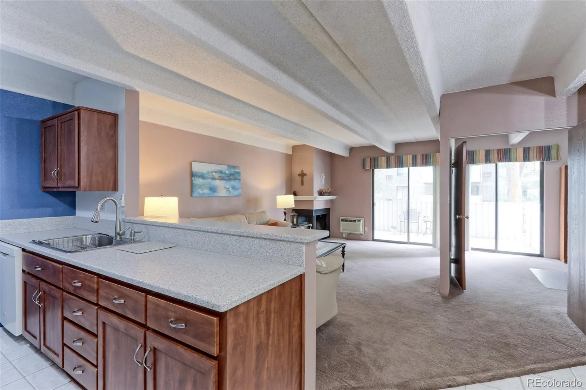
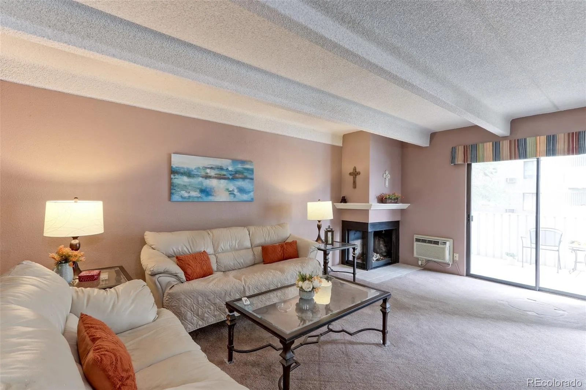
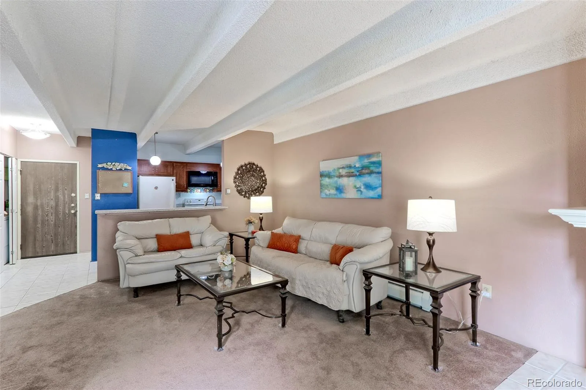
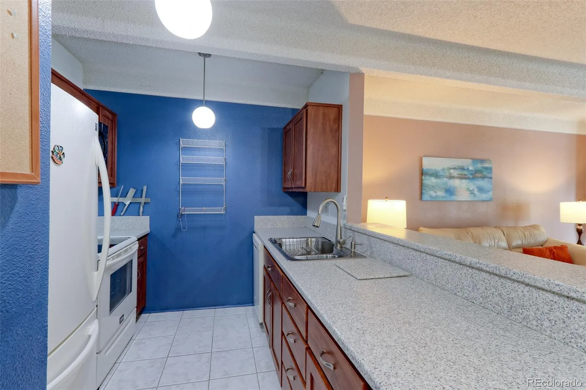
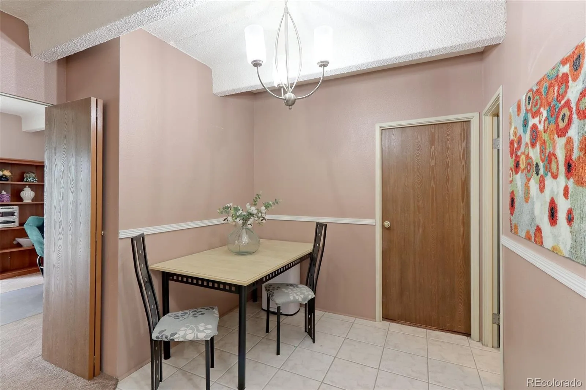
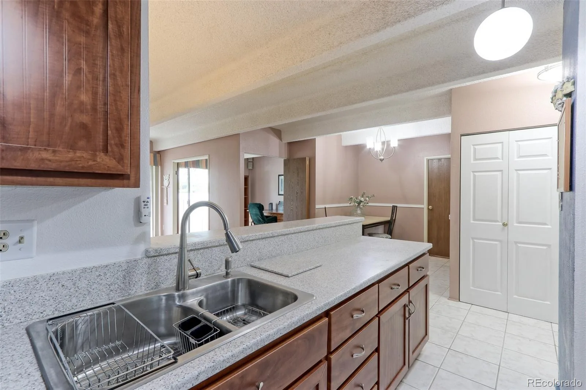
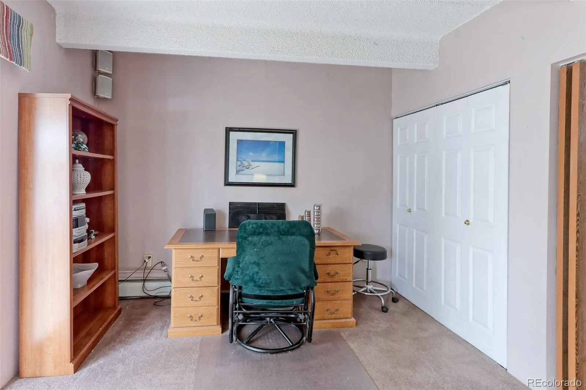
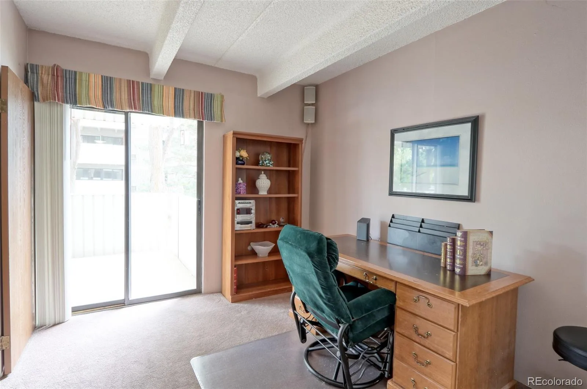
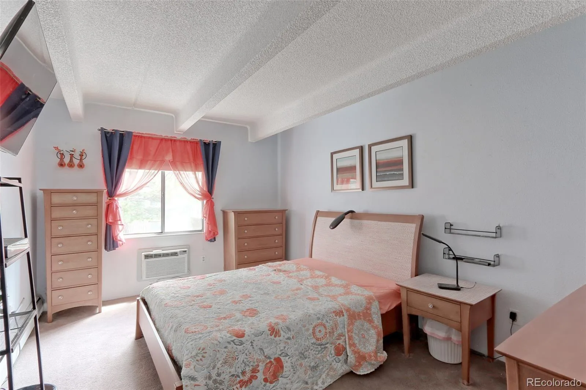
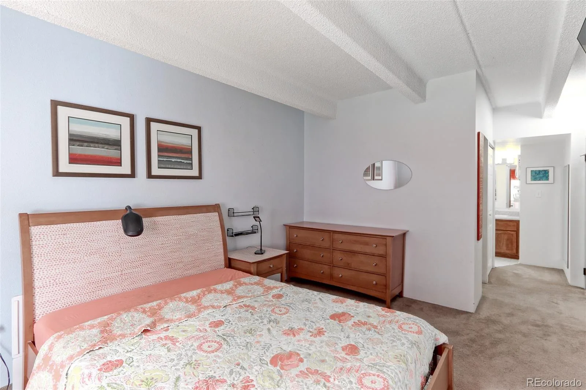
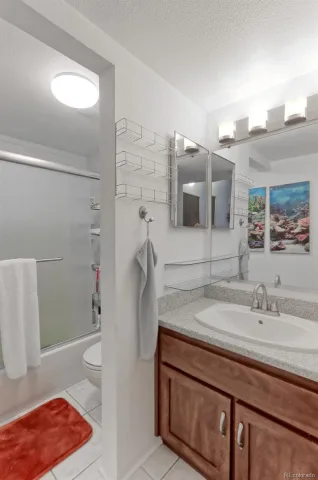
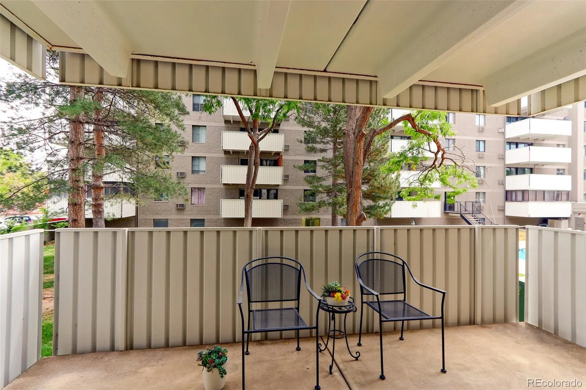
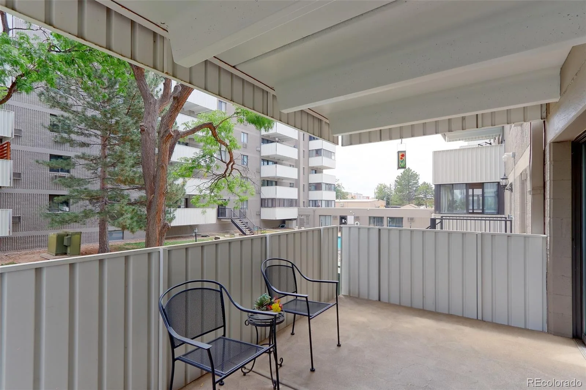
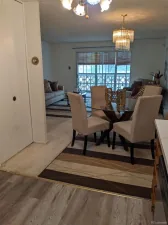
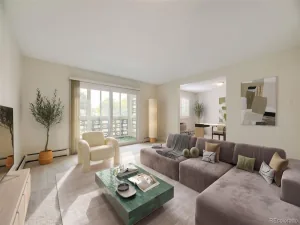
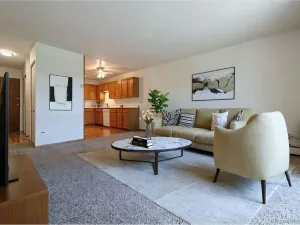
Step into this beautifully laid-out 2-bedroom, 2-bathroom condo offering easy, single-level living. The primary suite features a private en suite bathroom and a spacious walk-in closet. Enjoy your own 120+ sq ft balcony — perfect for relaxing or entertaining outdoors.
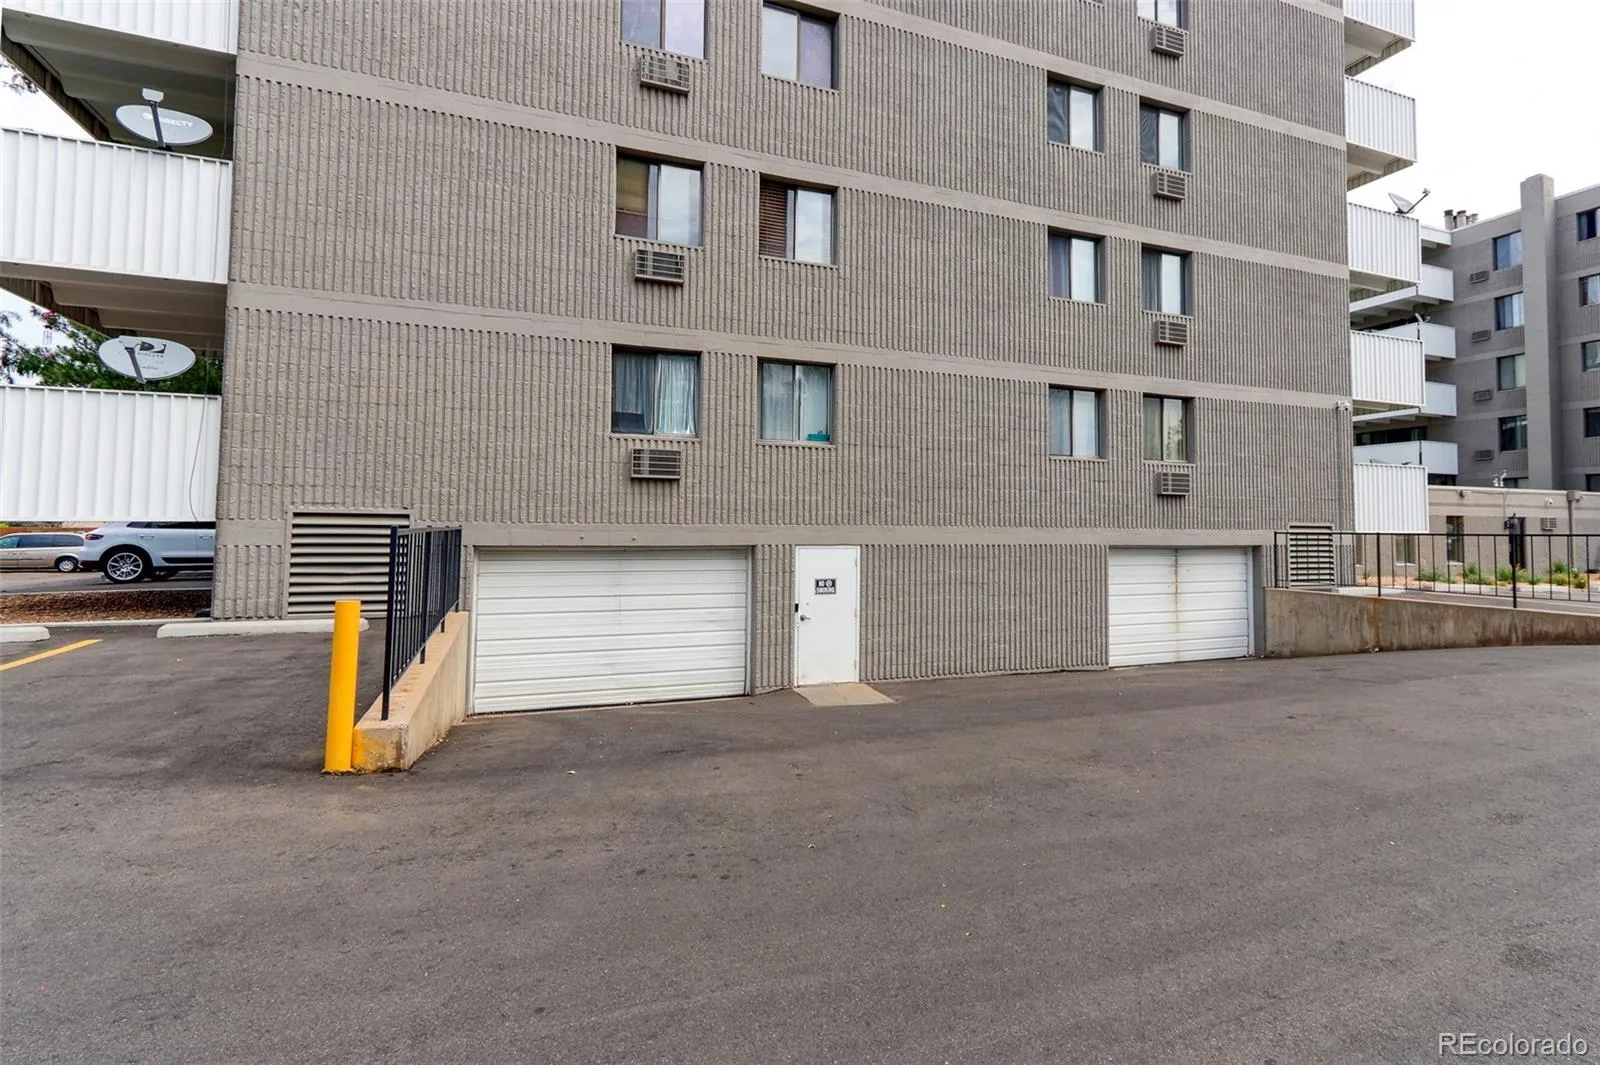
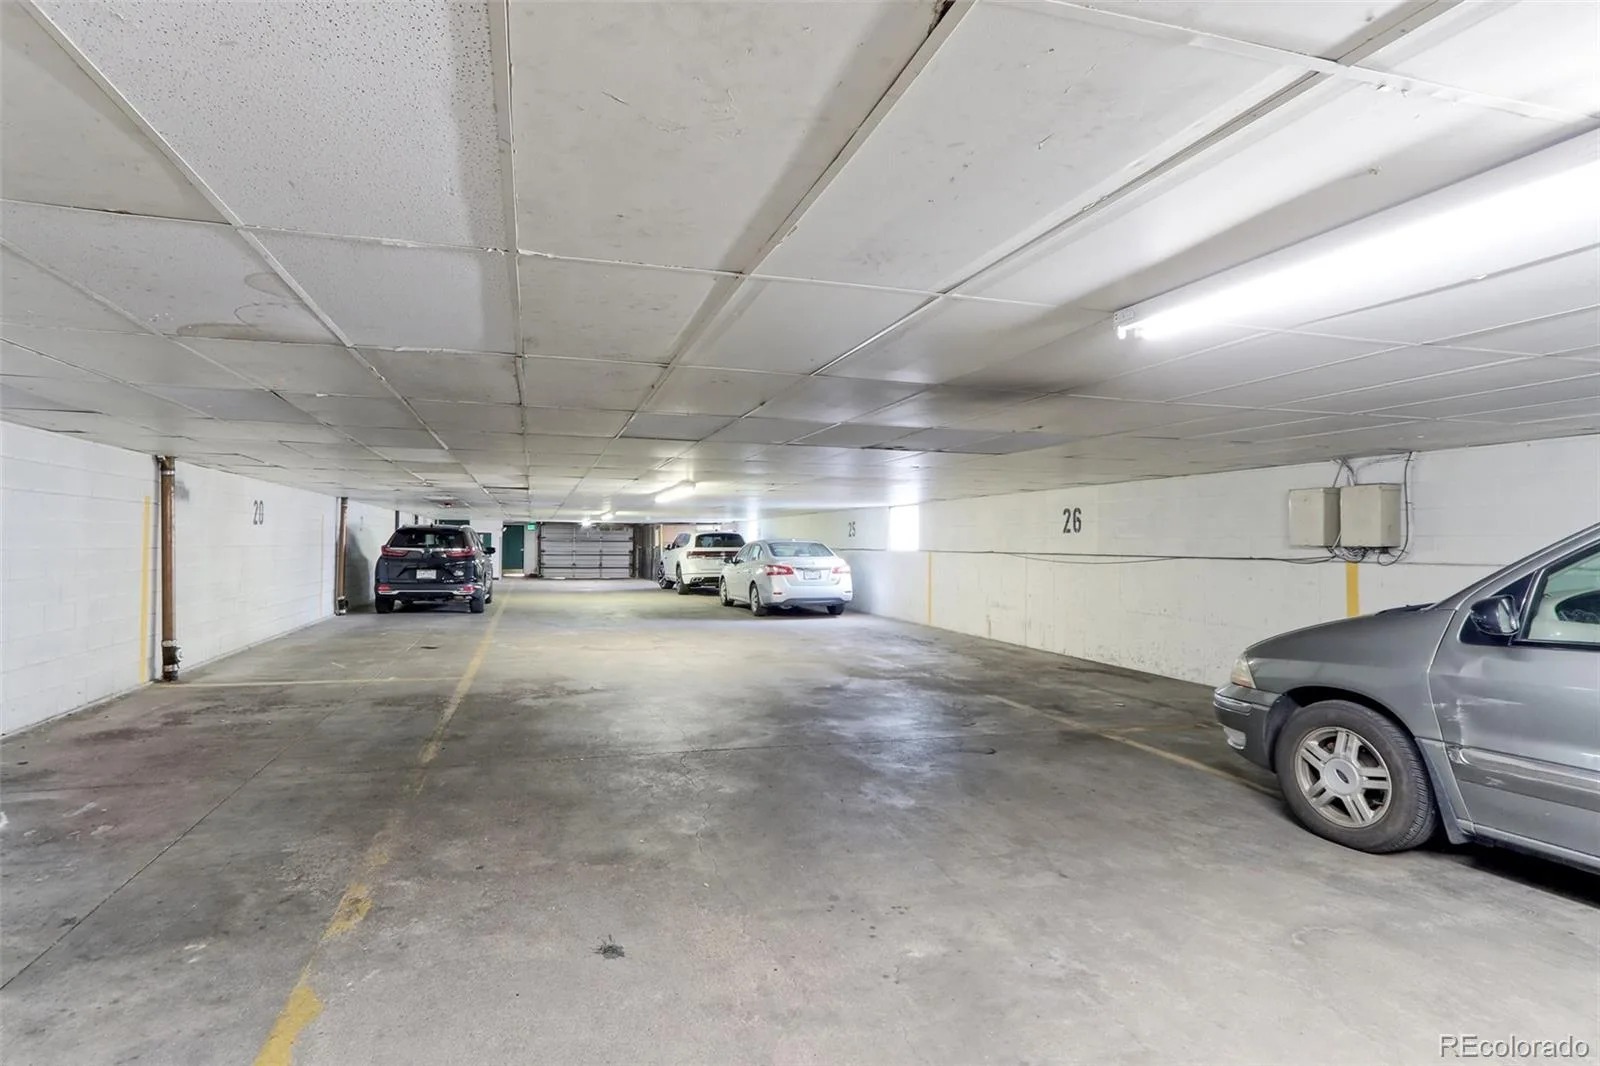
Convenience is built in: a full-size washer and dryer are included in the unit, and a dedicated storage unit provides extra space for your belongings. Parking is a breeze with an underground garage space — take the elevator straight up, with no stairs required to reach your door.
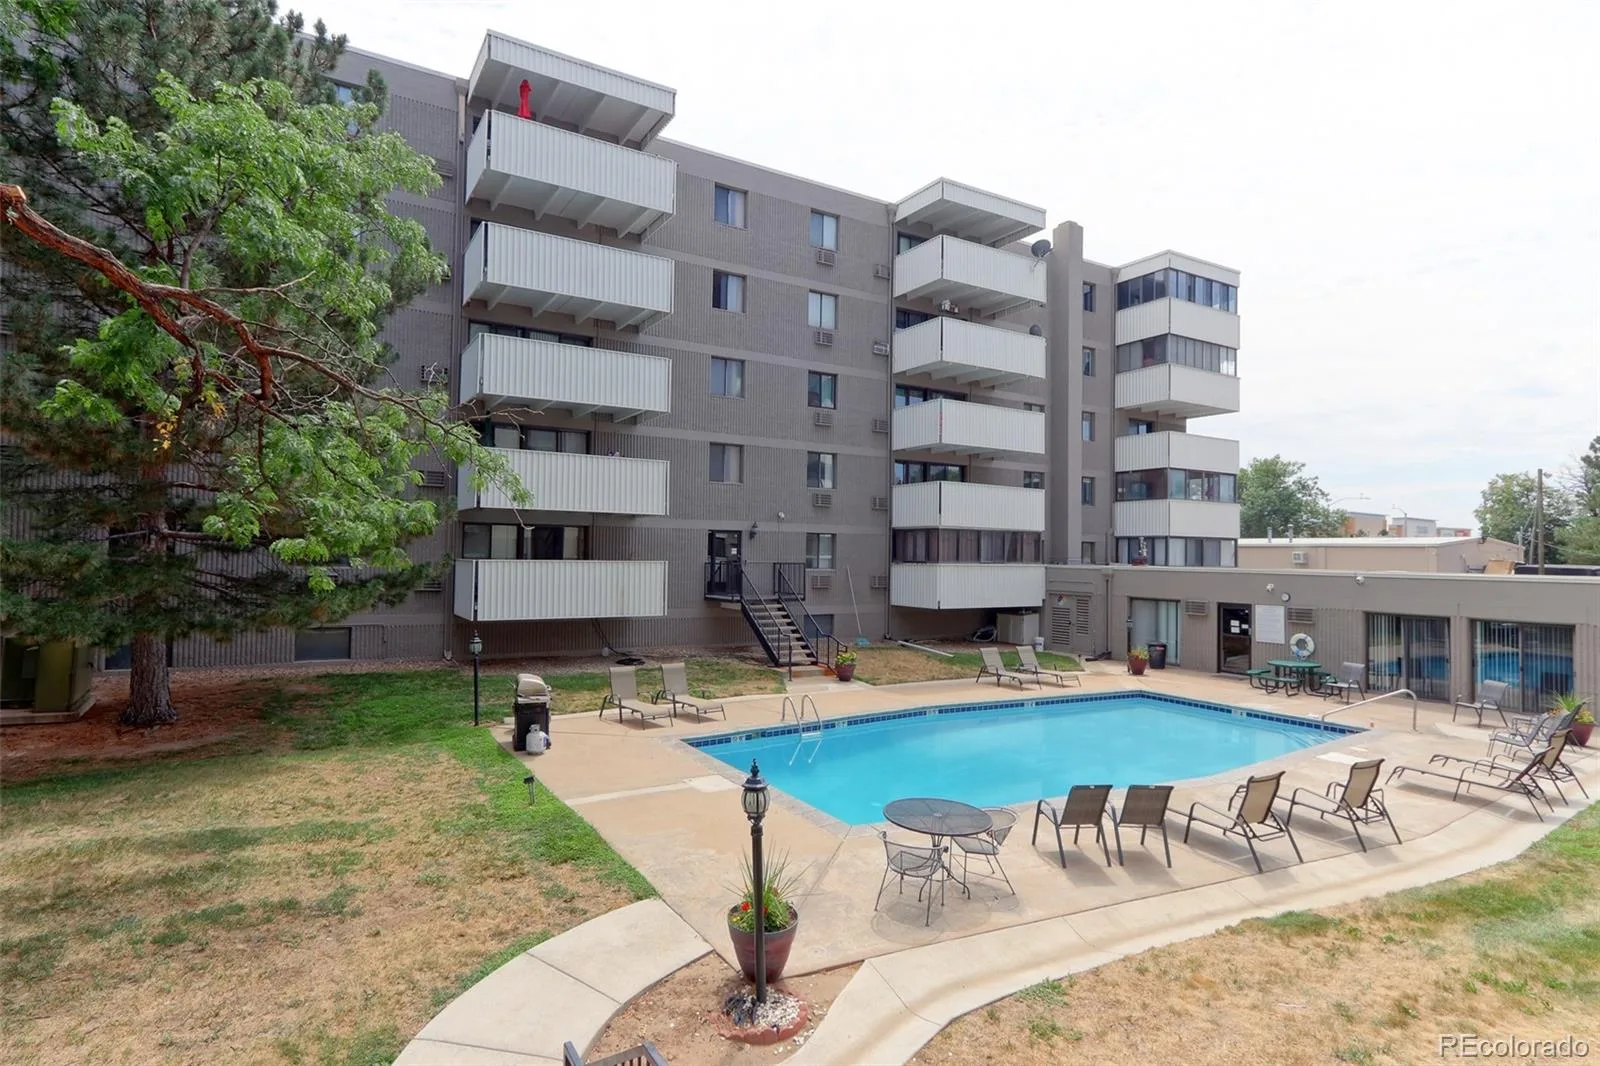
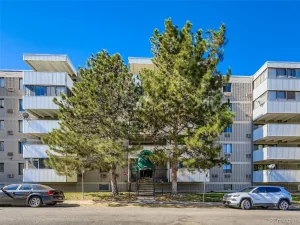
This secure building offers peace of mind with controlled access, and the ground-floor location makes move-in and everyday living effortless. Recently updated, beautiful pool and club house are available for residents to enjoy
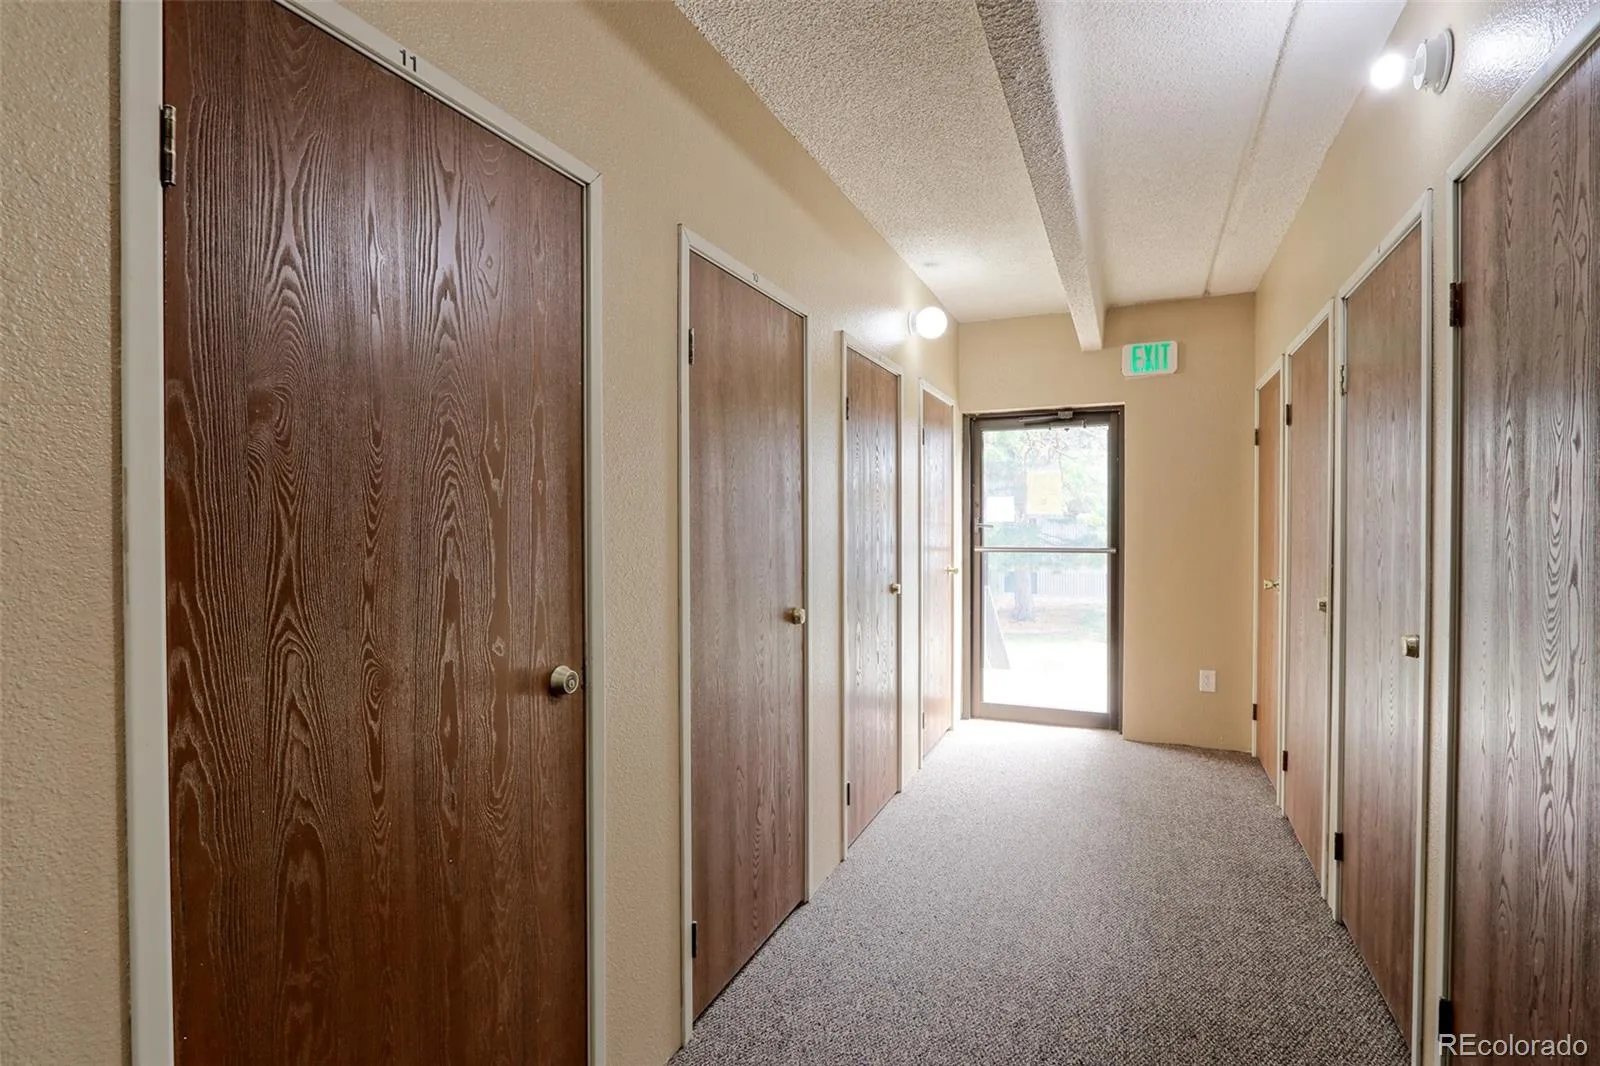
**Seller offering a $5000 Seller credit to the Buyer with a full price offer. The home has been freshly painted in the common area and hallway creating a bright, clean, and welcoming atmosphere.
Convenience is built in: a full-size washer and dryer are included in the unit, and a dedicated storage unit provides extra space for your belongings. Parking is a breeze with an underground garage space — take the elevator straight up, with no stairs required to reach your door.
This secure building offers peace of mind with controlled access, and the ground-floor location makes move-in and everyday living effortless. Recently updated, beautiful pool and club house are available for residents to enjoy
**Seller offering a $5000 Seller credit to the Buyer with a full price offer. The home has been freshly painted in the common area and hallway creating a bright, clean, and welcoming atmosphere.
Property Details
Price:
$169,000
MLS #:
REC5732145
Status:
Active
Beds:
2
Baths:
2
Type:
Condo
Subtype:
Condominium
Subdivision:
Steppington Place Condos
Finished Sq Ft:
952
Total Sq Ft:
952
Year Built:
1981
Schools
School District:
Cherry Creek 5
Elementary School:
Highline Community
Middle School:
Prairie
High School:
Overland
Interior
Above Grade Finished Area
952
Appliances
Dishwasher, Disposal, Electric Water Heater, Microwave, Oven, Range, Refrigerator, Washer
Bathrooms
1 Full Bathroom, 1 Three Quarter Bathroom
Cooling
Air Conditioning-Room
Fireplaces Total
1
Flooring
Carpet, Tile
Heating
Hot Water
Laundry Features
In Unit
Levels
One
Main Level Bathrooms
2
Main Level Bedrooms
2
Exterior
Architectural Style
Contemporary
Association Amenities
Clubhouse, Elevator(s), Pool
Common Walls
2+ Common Walls
Construction Materials
Brick
Exterior Features
Balcony
Garage Spaces
1
Parking Spots
1
Parking Total
1
Patio And Porch Features
Covered
Roof
Unknown
Financial
HOA Fee
$514
HOA Fee Frequency
Monthly
HOA Includes
Heat, Maintenance Grounds, Maintenance Structure, Security, Sewer, Snow Removal, Trash, Water
HOA Name
Steppington Condos
HOA Phone
866-611-5864
Tax Year
2025
Taxes
$1,116
Map
Contact Us
Mortgage Calculator
Property Summary
- Located in the Steppington Place Condos subdivision, 10650 E Tennessee Avenue #104 Aurora CO is a Condo for sale in Aurora, CO, 80012. It is listed for $169,000 and features 2 beds, 2 baths, and has approximately 952 square feet of living space, and was originally constructed in 1981. The current price per square foot is $178. The average price per square foot for Condo listings in Aurora is $226. The average listing price for Condo in Aurora is $246,001. To schedule a showing of MLS#rec5732145 at 10650 E Tennessee Avenue #104 in Aurora, CO, contact your Smart Sale AI agent at 3039066915.
Similar Listings Nearby

Additional Details
MLS ID : REC5732145
Listing Key : REC2055938521
Parcel Number : 031173957
Zip Code : 80012
City : Aurora
State : CO
Building if Condo : Steppington Place Condos
Full Street: 10650 E Tennessee Avenue #104
Address : 10650
Address Prefix :
Address Suffix : Avenue
Street : Tennessee
Street Prefix : E
Street Suffix :
Unit if Condo : 104
Latitude : 39.698154
Longitude : -104.864426
Property Type : condo
Property Sub Type : Condominium
Stories Total if Condo :
Lot Size :
Ownership : Individual
Zoning :
Condition :
Renovation :
Pets Allowed : Cats OK,Dogs OK,Number Limit,Size Limit
Special Conditions : None
Possession : Closing/DOD
Original Price : 175000
Close Price :
Close Date :
List Date : Jul 31, 2026
List Contract Date : 2026-07-31
Off Market Date :
Purchase Contract Date :
Days on Market : 78
Concessions Amount :
Concession Comment :
Renovation :
Company : RE/MAX Northwest Inc

Copyright 2026. All rights reserved.
10650 E Tennessee Avenue #104
Aurora, CO