
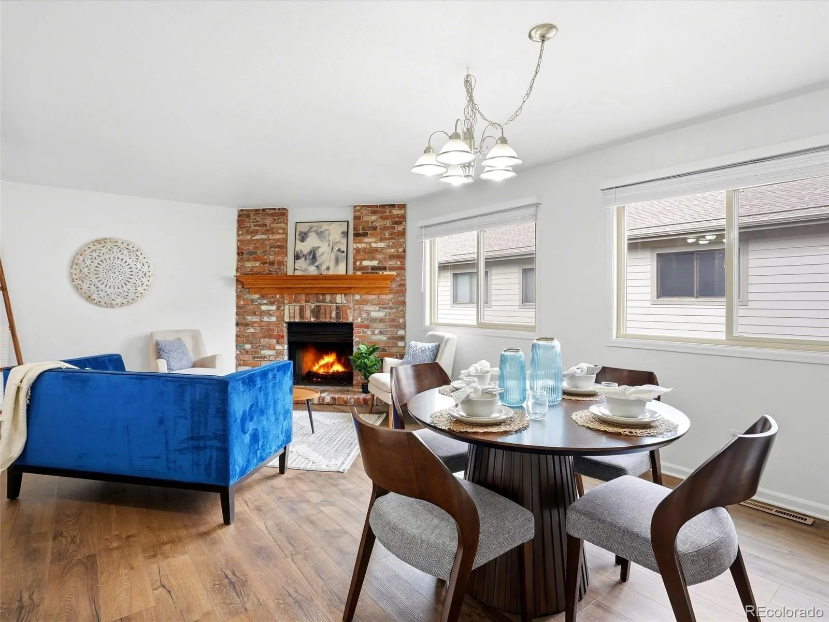
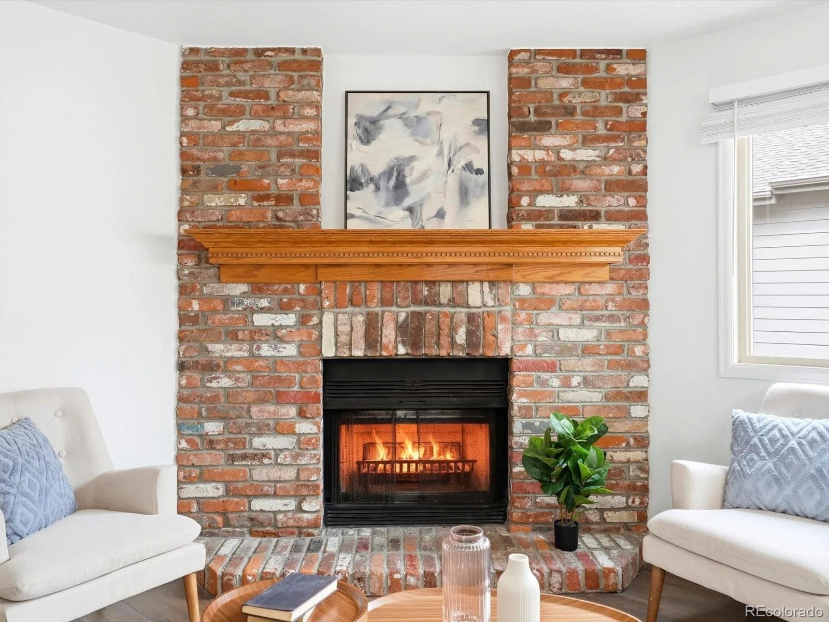
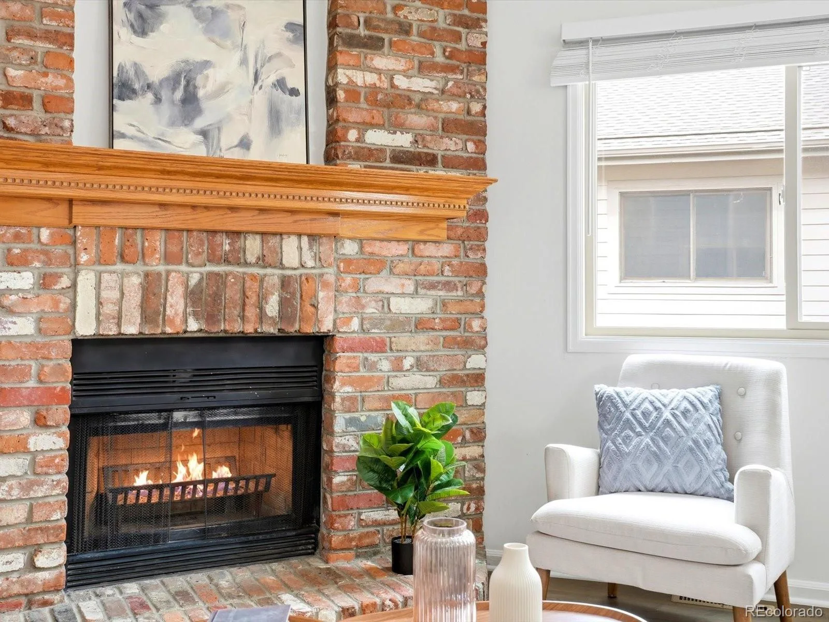
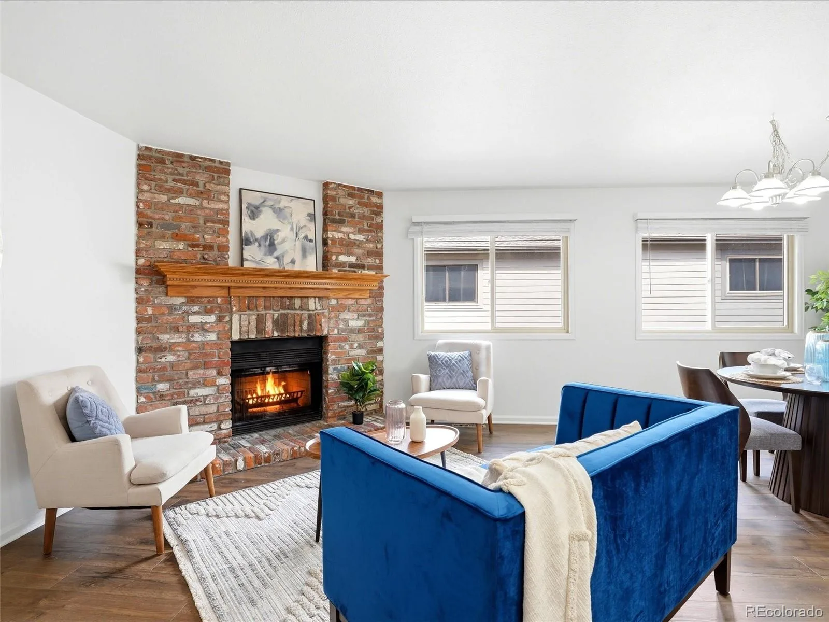
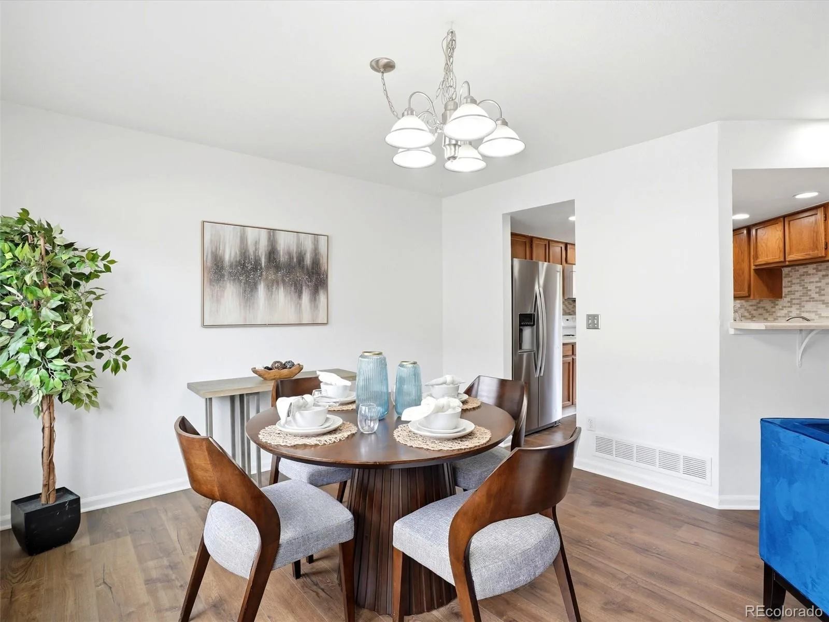
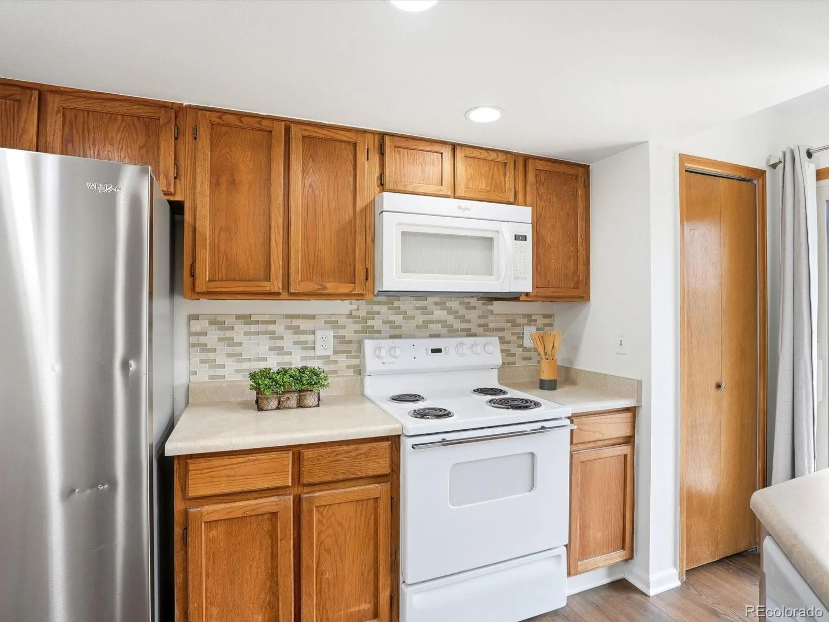
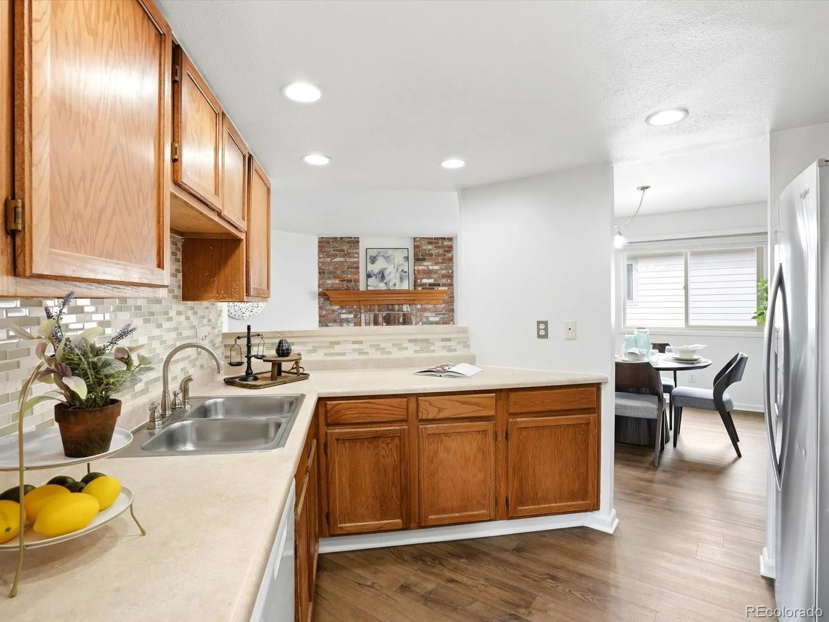
Imagine a lifestyle where your weekends start with a quick trip to Cherry Creek State Park—whether you’re paddleboarding on the reservoir, cycling the miles of paved trails, or letting the dog run wild at the massive off-leash area. Located in the highly desirable Cherry Creek School District, this property bridges the gap between top-tier community perks and lock-and-leave convenience.
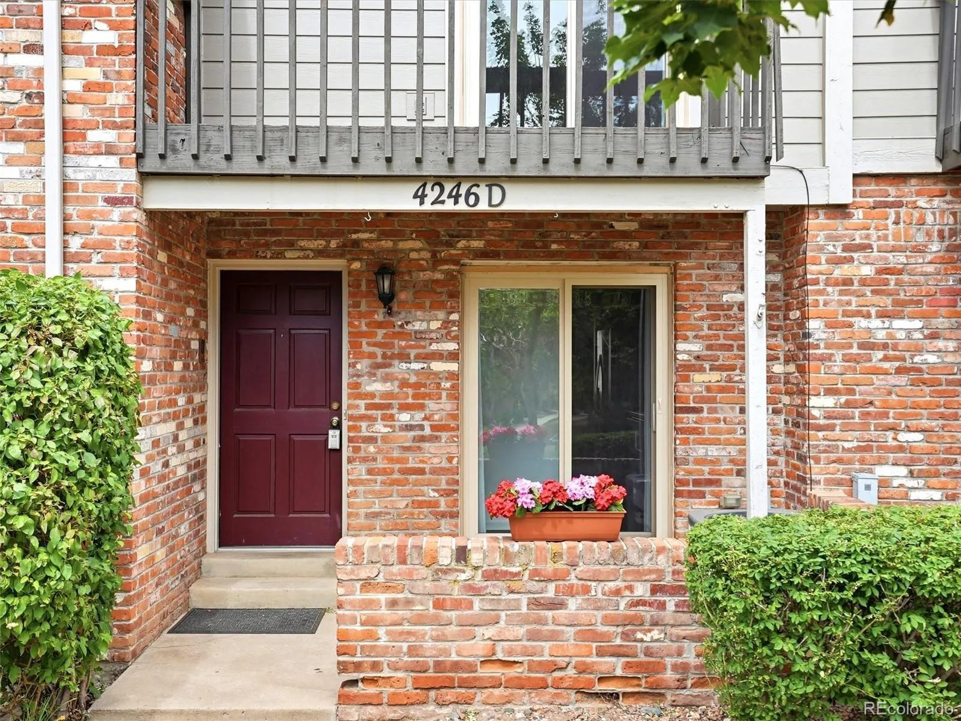
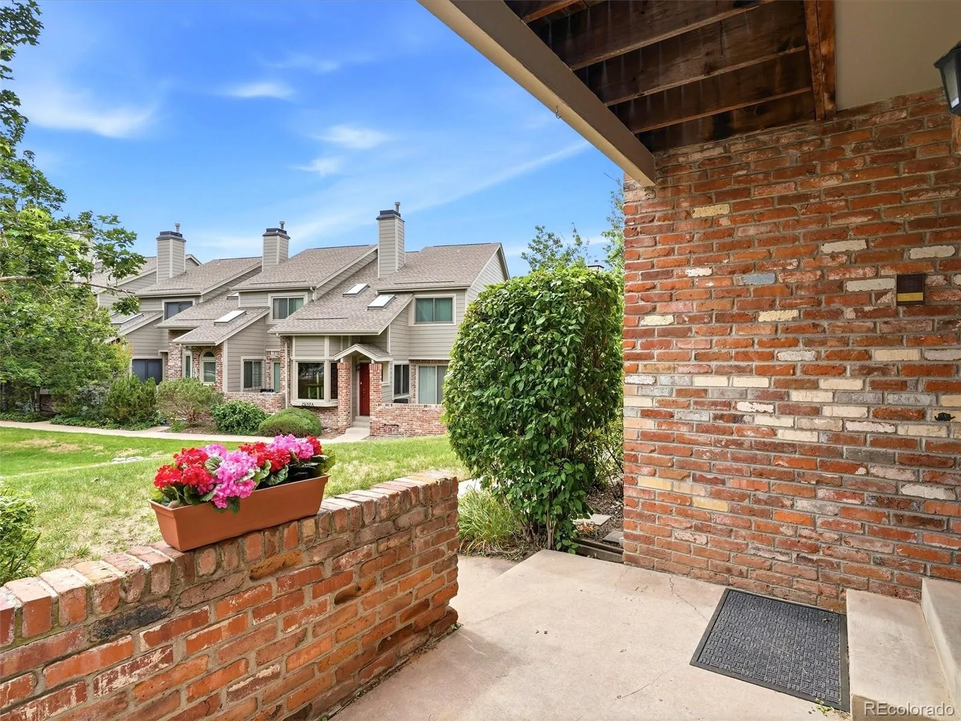
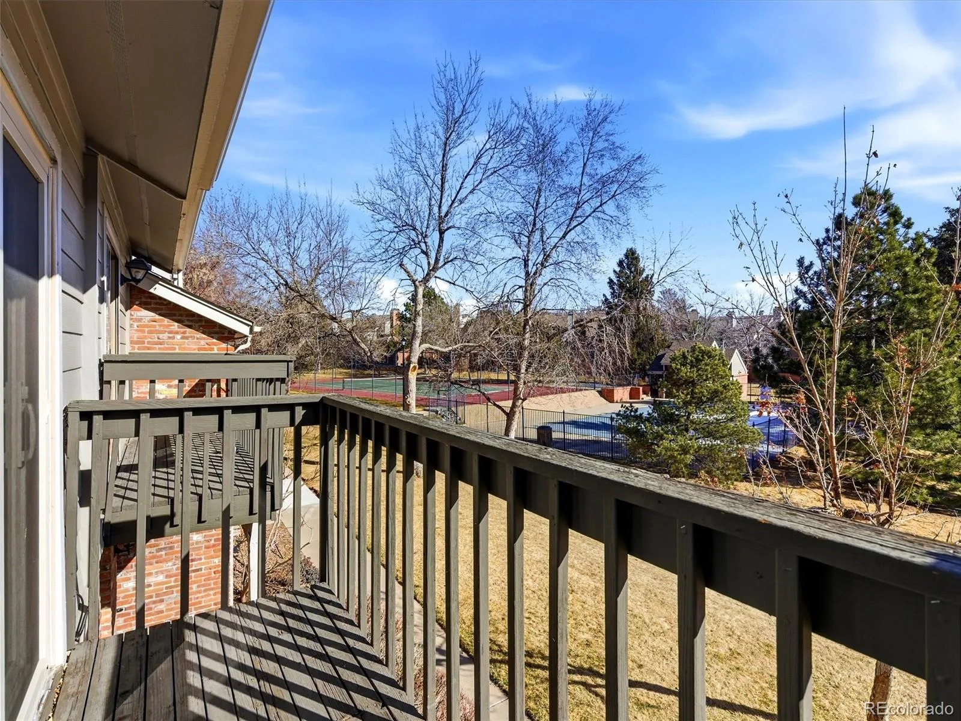
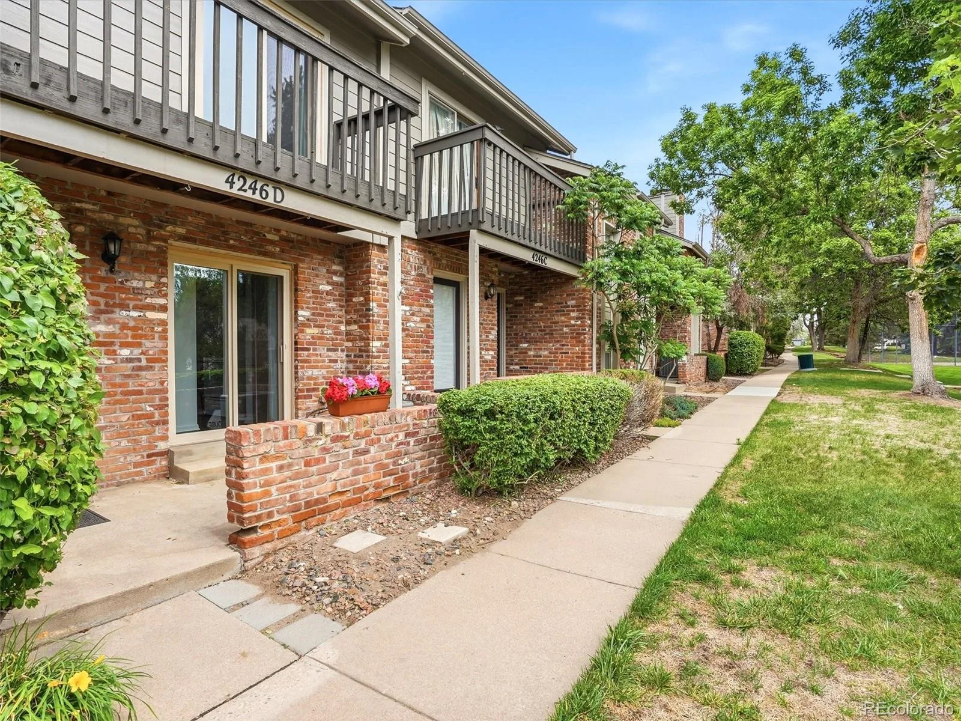
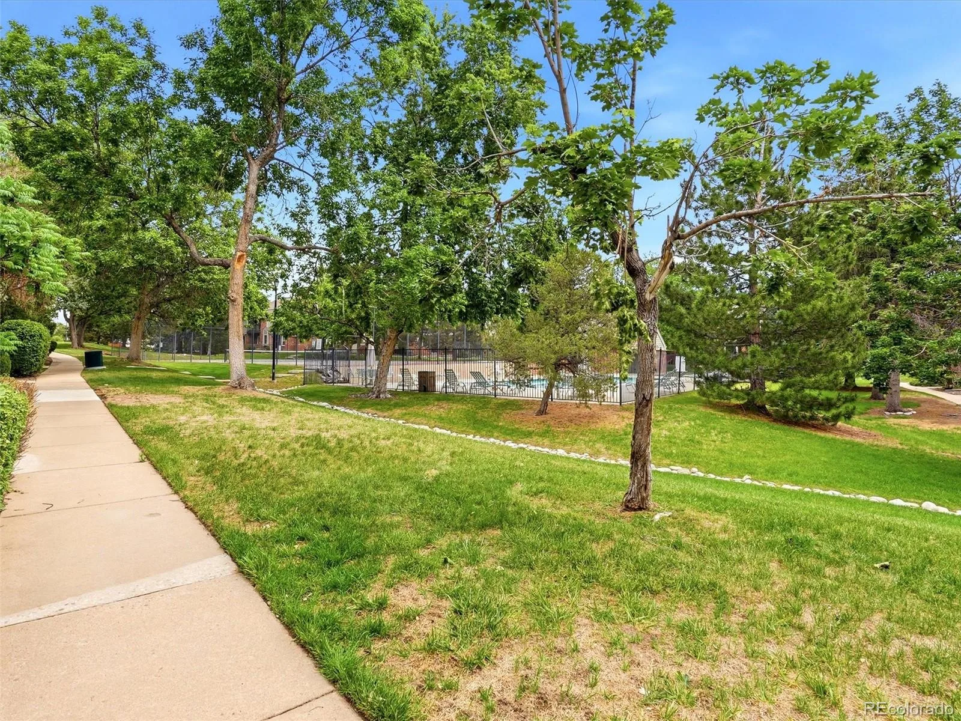
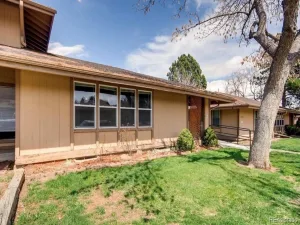
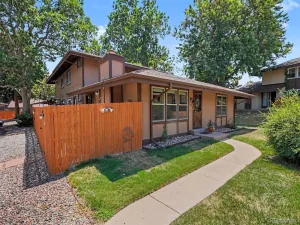
Step outside your front door and you’re greeted by a peaceful neighborhood greenbelt, complete with a community pool and tennis courts perfect for sunny afternoon unwinding. When it’s time to head out, you have seamless access to local shopping, dining, and major commuter routes.
HOA INCLUDES: Capital Reserves, Insurance, Irrigation Water, Maintenance Grounds, Maintenance Structure, Recycling, Road Maintenance, Sewer, Snow Removal, Trash, Water. All of these separately would be ~$300 more a month!!
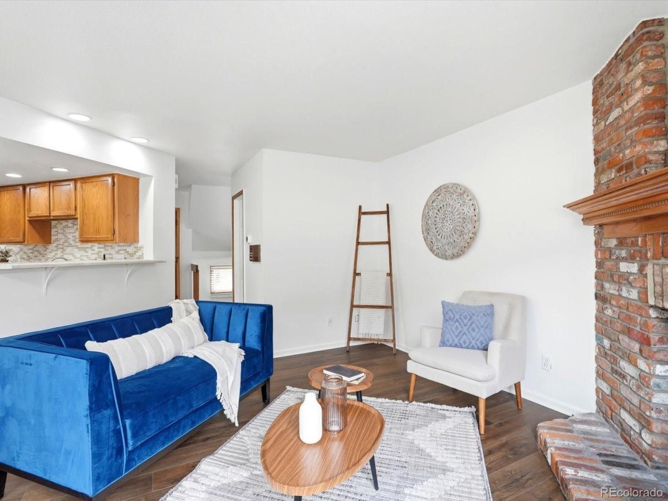
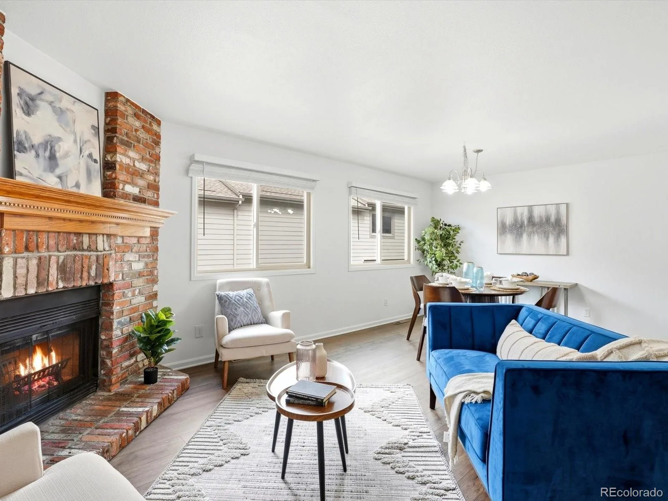
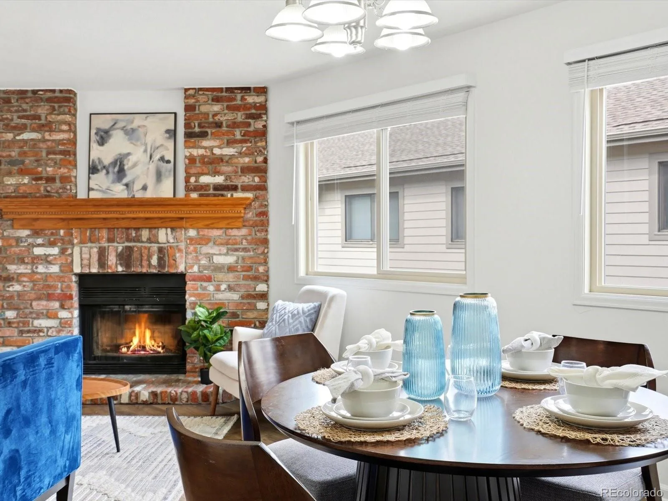
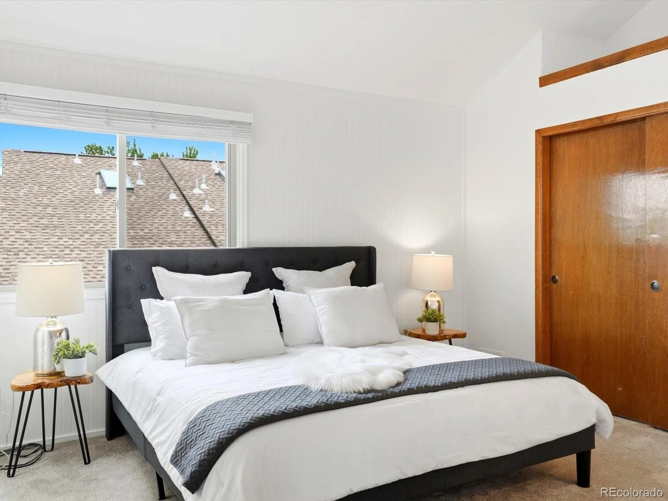
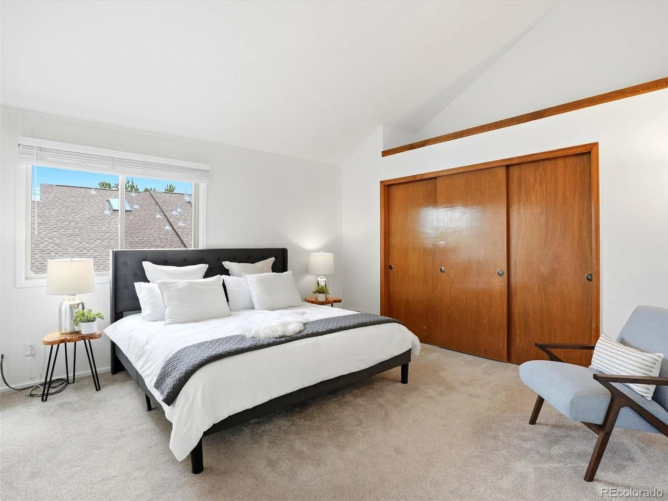
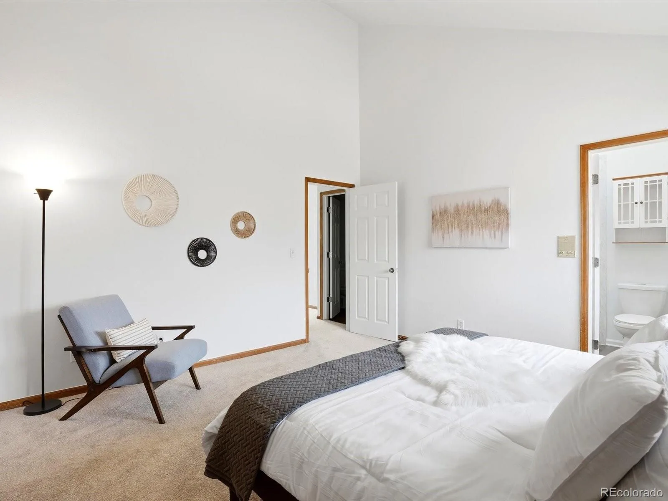
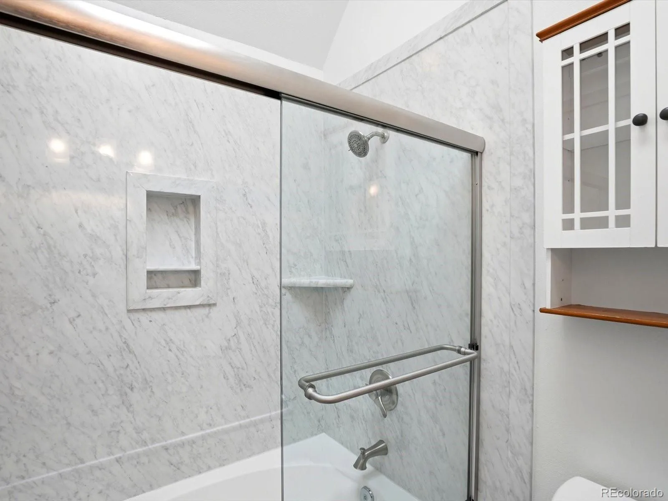
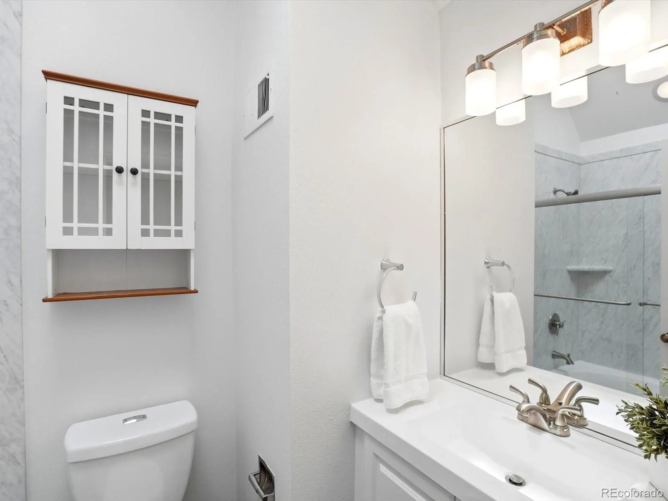
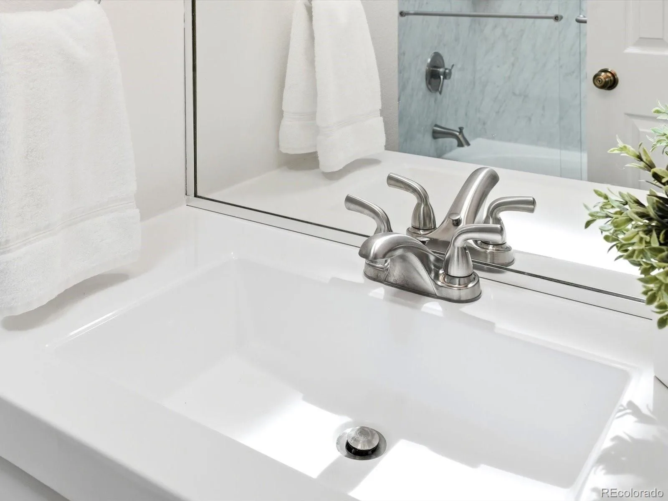
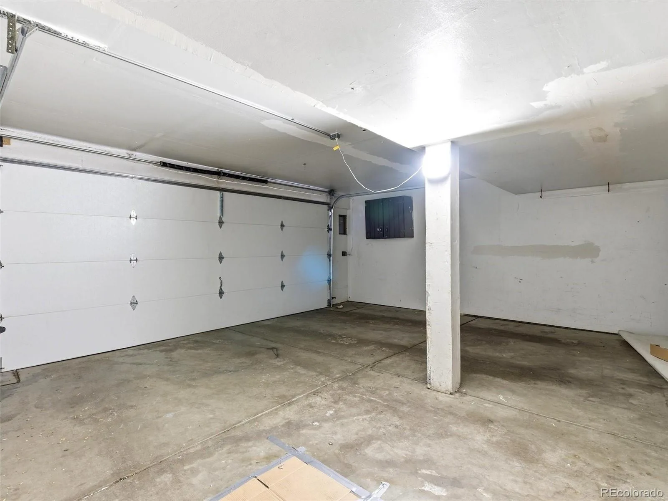
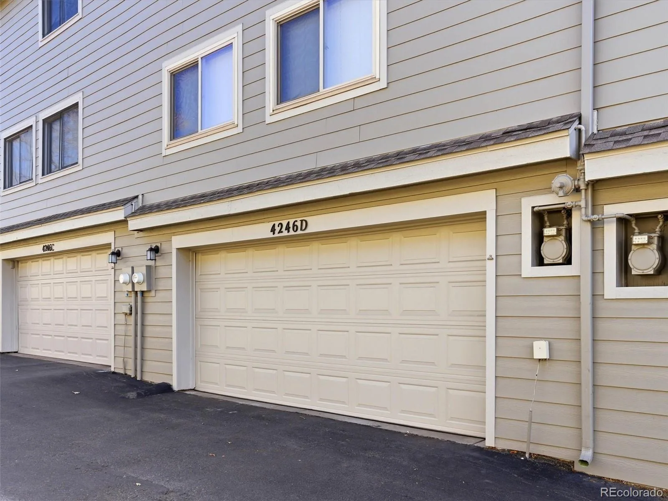
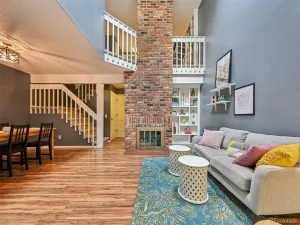
With a 2-car garage, 2 spacious bedrooms, and 2 full bathrooms (plus a powder downstairs), everyone has space to unwind. This home proves that affordable can be adorable.
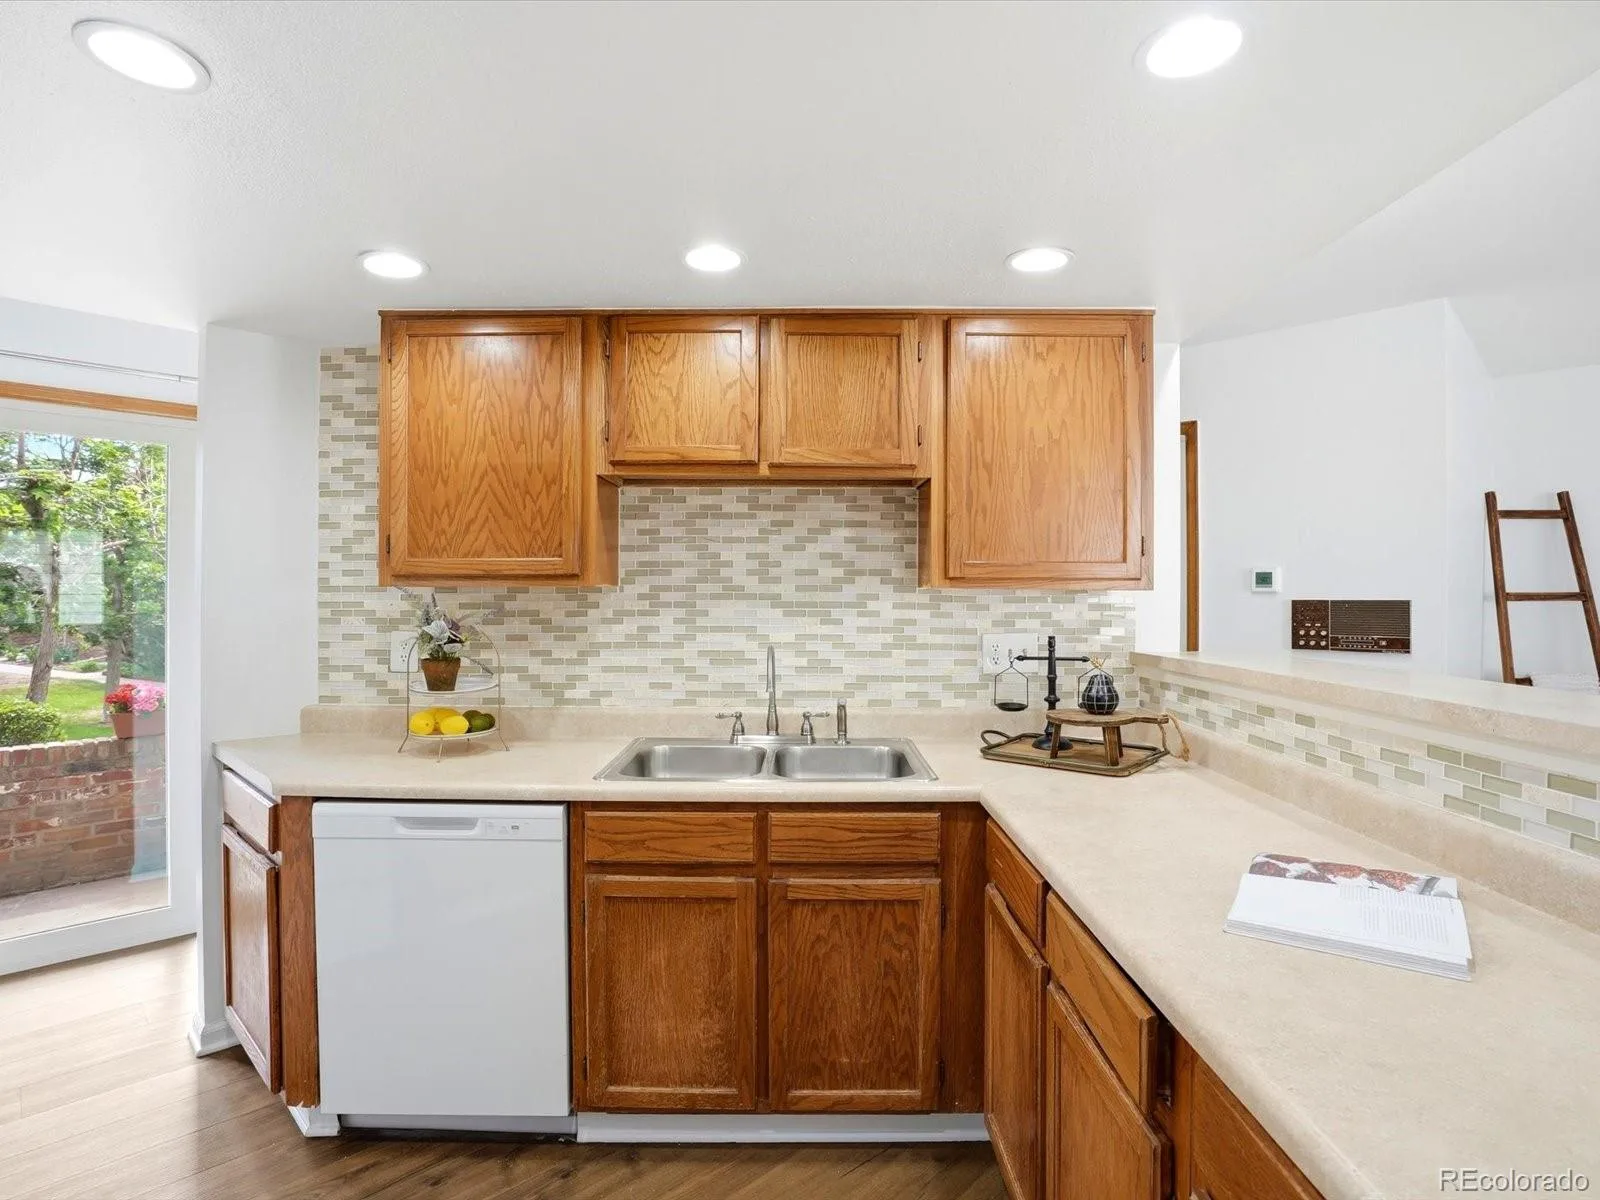
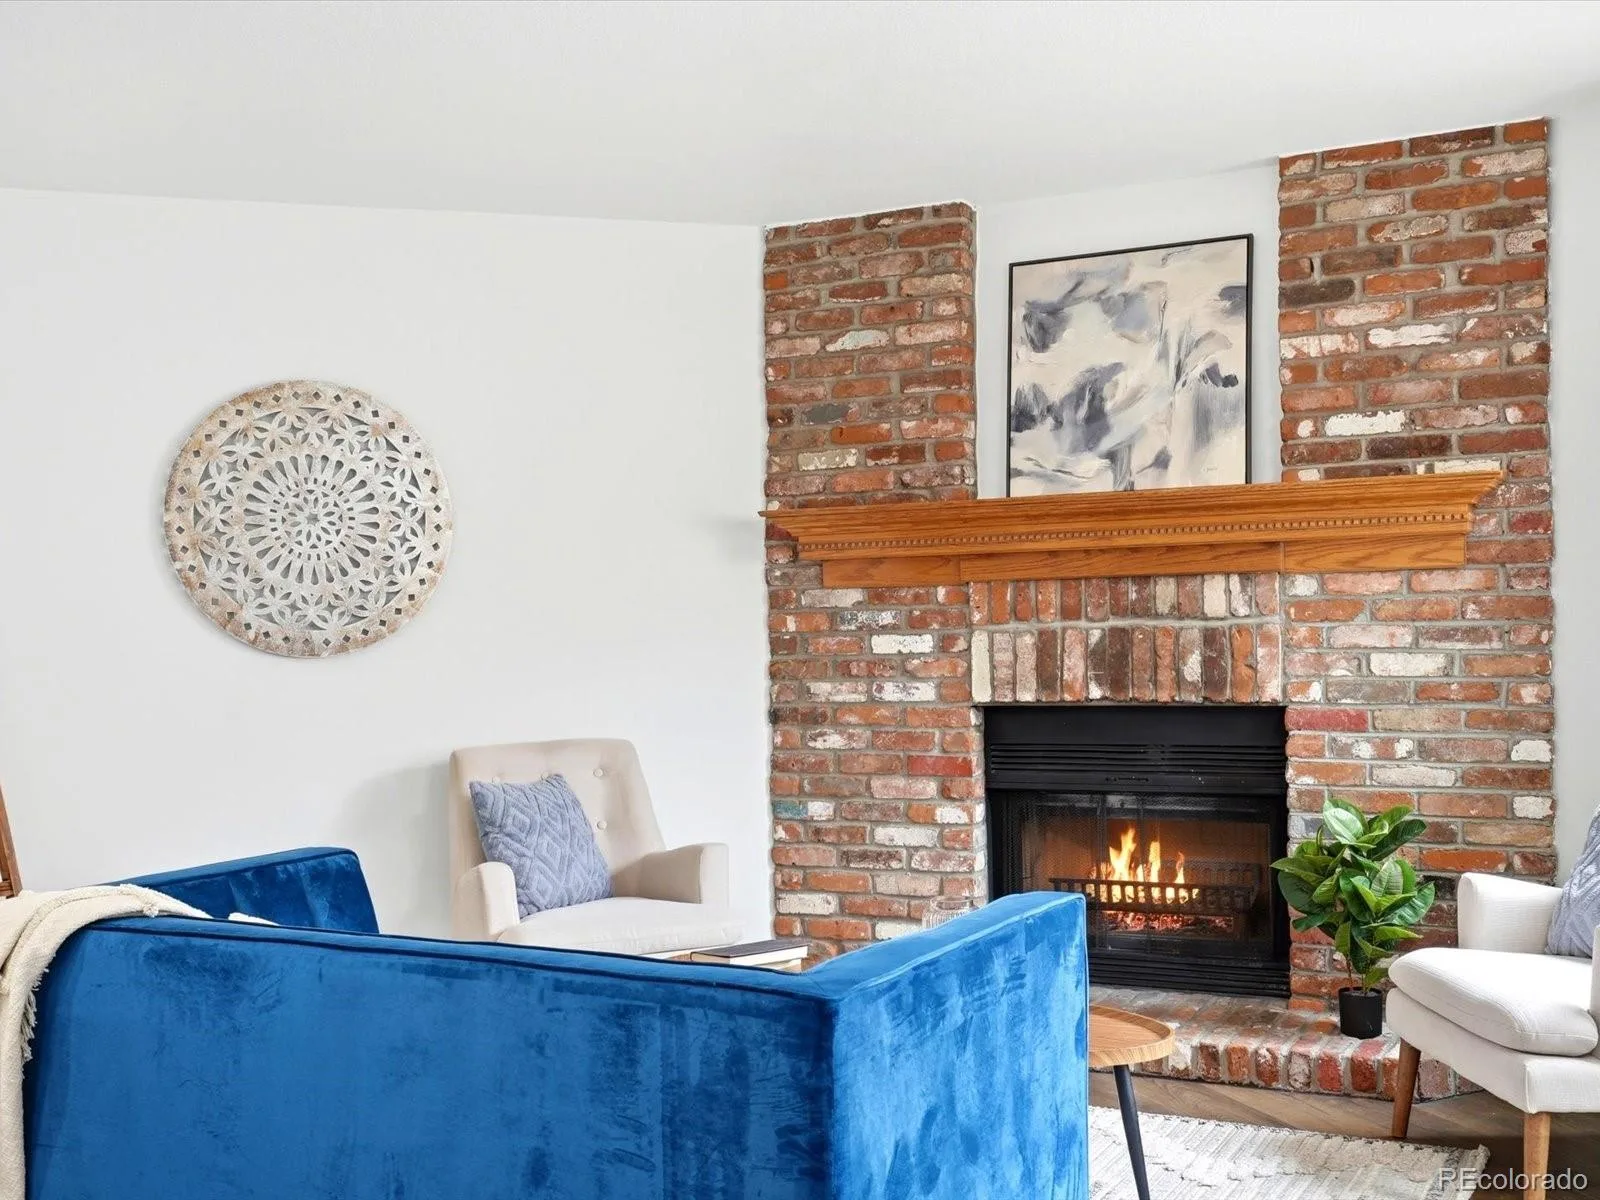
You’ll love the smart layout, low-maintenance living, and easy access to local shops, restaurants, and parks. There is even a green belt out your front door with a community pool and tennis courts. Whether you’re starting fresh or looking for a solid investment, this one’s a total win.
Step outside your front door and you’re greeted by a peaceful neighborhood greenbelt, complete with a community pool and tennis courts perfect for sunny afternoon unwinding. When it’s time to head out, you have seamless access to local shopping, dining, and major commuter routes.
HOA INCLUDES: Capital Reserves, Insurance, Irrigation Water, Maintenance Grounds, Maintenance Structure, Recycling, Road Maintenance, Sewer, Snow Removal, Trash, Water. All of these separately would be ~$300 more a month!!
With a 2-car garage, 2 spacious bedrooms, and 2 full bathrooms (plus a powder downstairs), everyone has space to unwind. This home proves that affordable can be adorable.
You’ll love the smart layout, low-maintenance living, and easy access to local shops, restaurants, and parks. There is even a green belt out your front door with a community pool and tennis courts. Whether you’re starting fresh or looking for a solid investment, this one’s a total win.
Property Details
Price:
$307,000
MLS #:
REC4718894
Status:
Active
Beds:
2
Baths:
3
Type:
Townhouse
Subdivision:
Summit Park Sub 2nd Flg
Finished Sq Ft:
1,268
Total Sq Ft:
1,268
Year Built:
1983
Schools
School District:
Cherry Creek 5
Elementary School:
Independence
Middle School:
Laredo
High School:
Smoky Hill
Interior
Above Grade Finished Area
1268
Appliances
Dishwasher, Microwave, Range, Refrigerator
Bathrooms
2 Full Bathrooms, 1 Half Bathroom
Cooling
Central Air
Heating
Forced Air
Laundry Features
In Unit
Levels
Two
Main Level Bathrooms
1
Exterior
Association Amenities
Pool, Tennis Court(s)
Attached Garage YN
1
Common Walls
2+ Common Walls
Construction Materials
Brick, Wood Siding
Garage Spaces
2
Parking Spots
2
Parking Total
2
Roof
Composition
Financial
HOA Fee
$442
HOA Fee Frequency
Monthly
HOA Includes
Reserves, Insurance, Irrigation, Maintenance Grounds, Maintenance Structure, Recycling, Road Maintenance, Sewer, Snow Removal, Trash, Water
HOA Name
Westwind Management
HOA Phone
303-369-1800
Tax Year
2024
Taxes
$1,757
Map
Contact Us
Mortgage Calculator
Property Summary
- Located in the Summit Park Sub 2nd Flg subdivision, 4246 S Granby Street #D Aurora CO is a Townhouse for sale in Aurora, CO, 80014. It is listed for $307,000 and features 2 beds, 3 baths, and has approximately 1,268 square feet of living space, and was originally constructed in 1983. The current price per square foot is $242. The average price per square foot for Townhouse listings in Aurora is $230. The average listing price for Townhouse in Aurora is $360,484. To schedule a showing of MLS#rec4718894 at 4246 S Granby Street #D in Aurora, CO, contact your Smart Sale AI agent at 3039066915.
Similar Listings Nearby

Additional Details
MLS ID : REC4718894
Listing Key : REC2051825410
Parcel Number : 032332191
Zip Code : 80014
City : Aurora
State : CO
Building if Condo :
Full Street: 4246 S Granby Street #D
Address : 4246
Address Prefix :
Address Suffix : Street
Street : Granby
Street Prefix : S
Street Suffix :
Unit if Condo : D
Latitude : 39.639118
Longitude : -104.812363
Property Type : townhouse
Property Sub Type : Townhouse
Stories Total if Condo :
Lot Size :
Ownership : Individual
Zoning :
Condition :
Renovation :
Pets Allowed :
Special Conditions : None
Possession : Negotiable
Original Price : 338500
Close Price :
Close Date :
List Date : Feb 11, 2026
List Contract Date : 2026-02-11
Off Market Date :
Purchase Contract Date :
Days on Market : 201
Concessions Amount :
Concession Comment :
Renovation :
Company : eXp Realty, LLC

Copyright 2026. All rights reserved.
4246 S Granby Street #D
Aurora, CO