
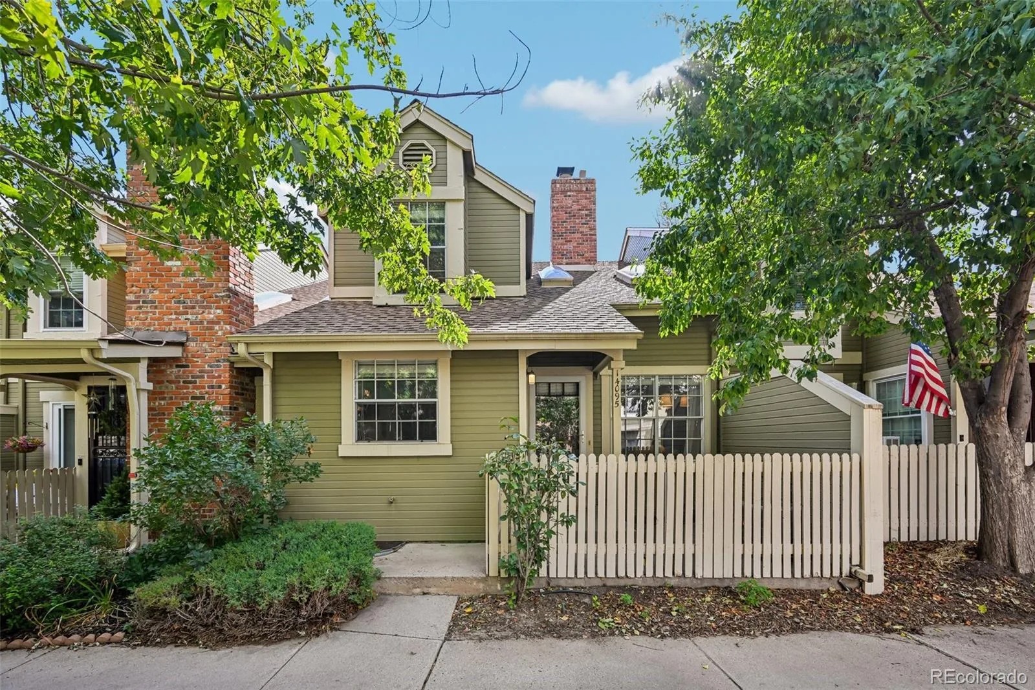
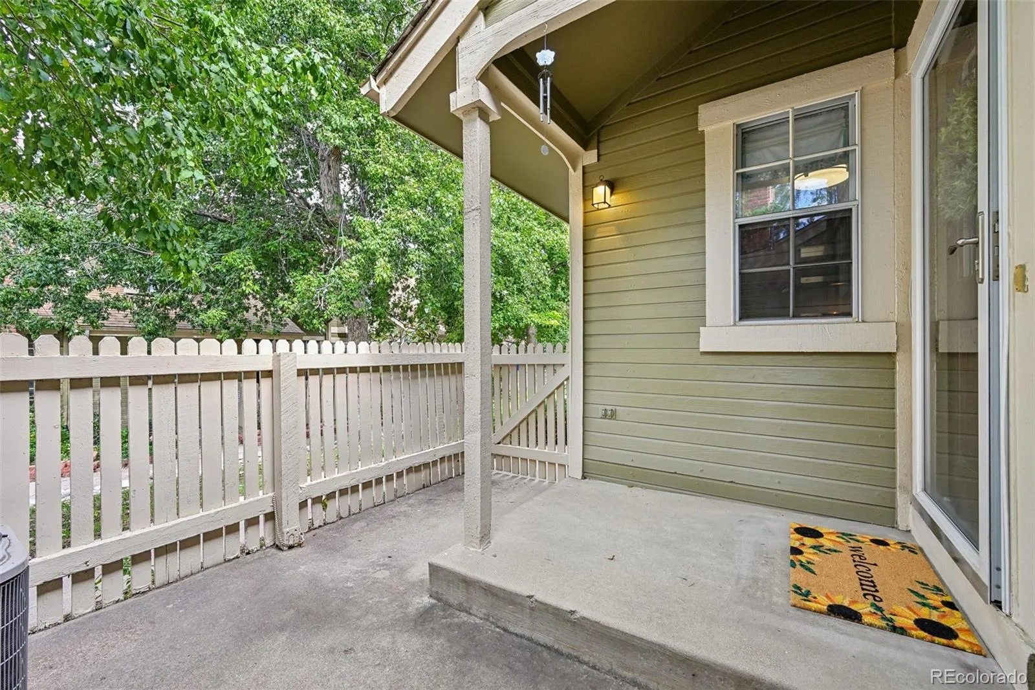

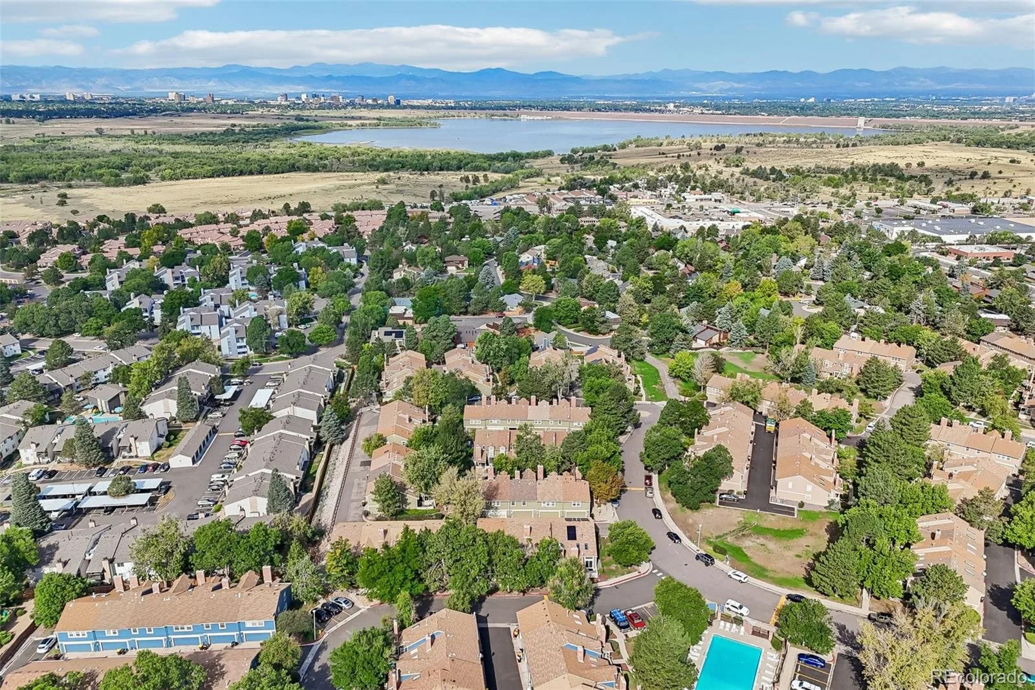
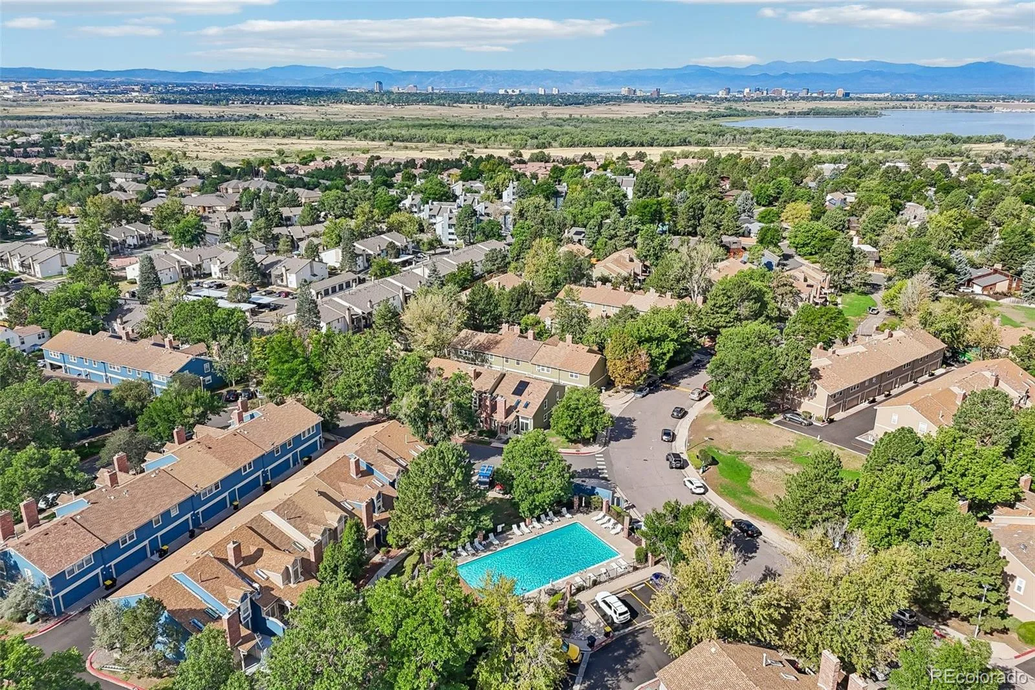
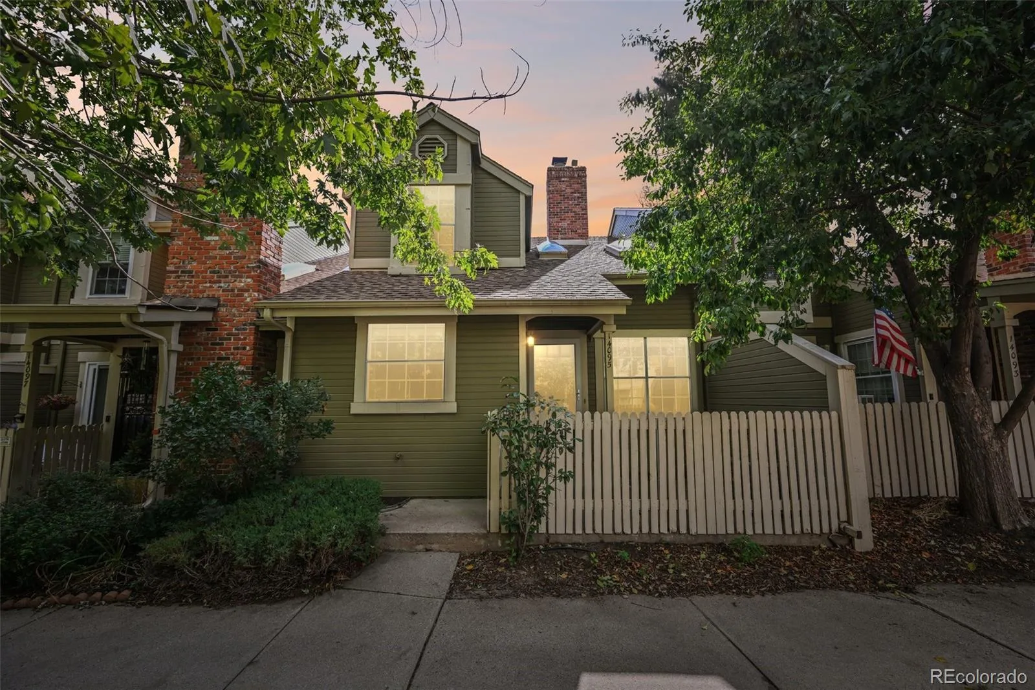
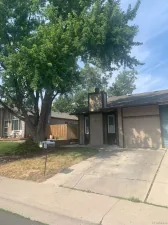
Tucked behind a private picket-fenced courtyard in Quincy Hill, this two-story townhome
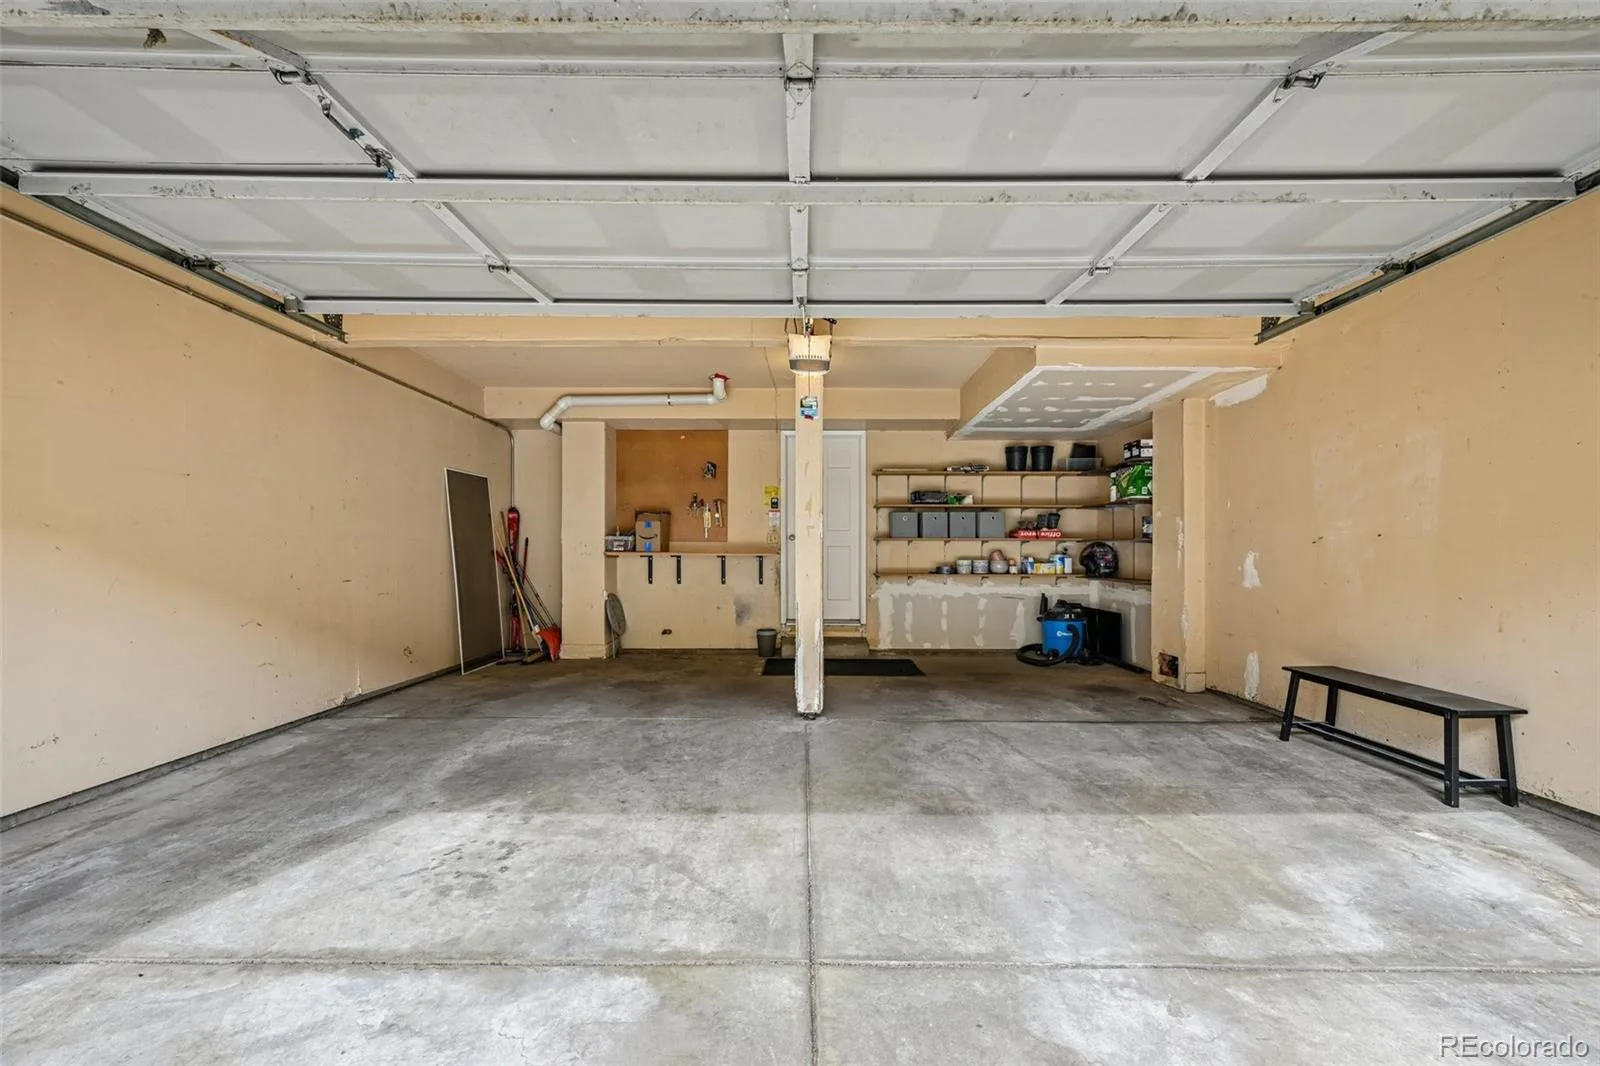
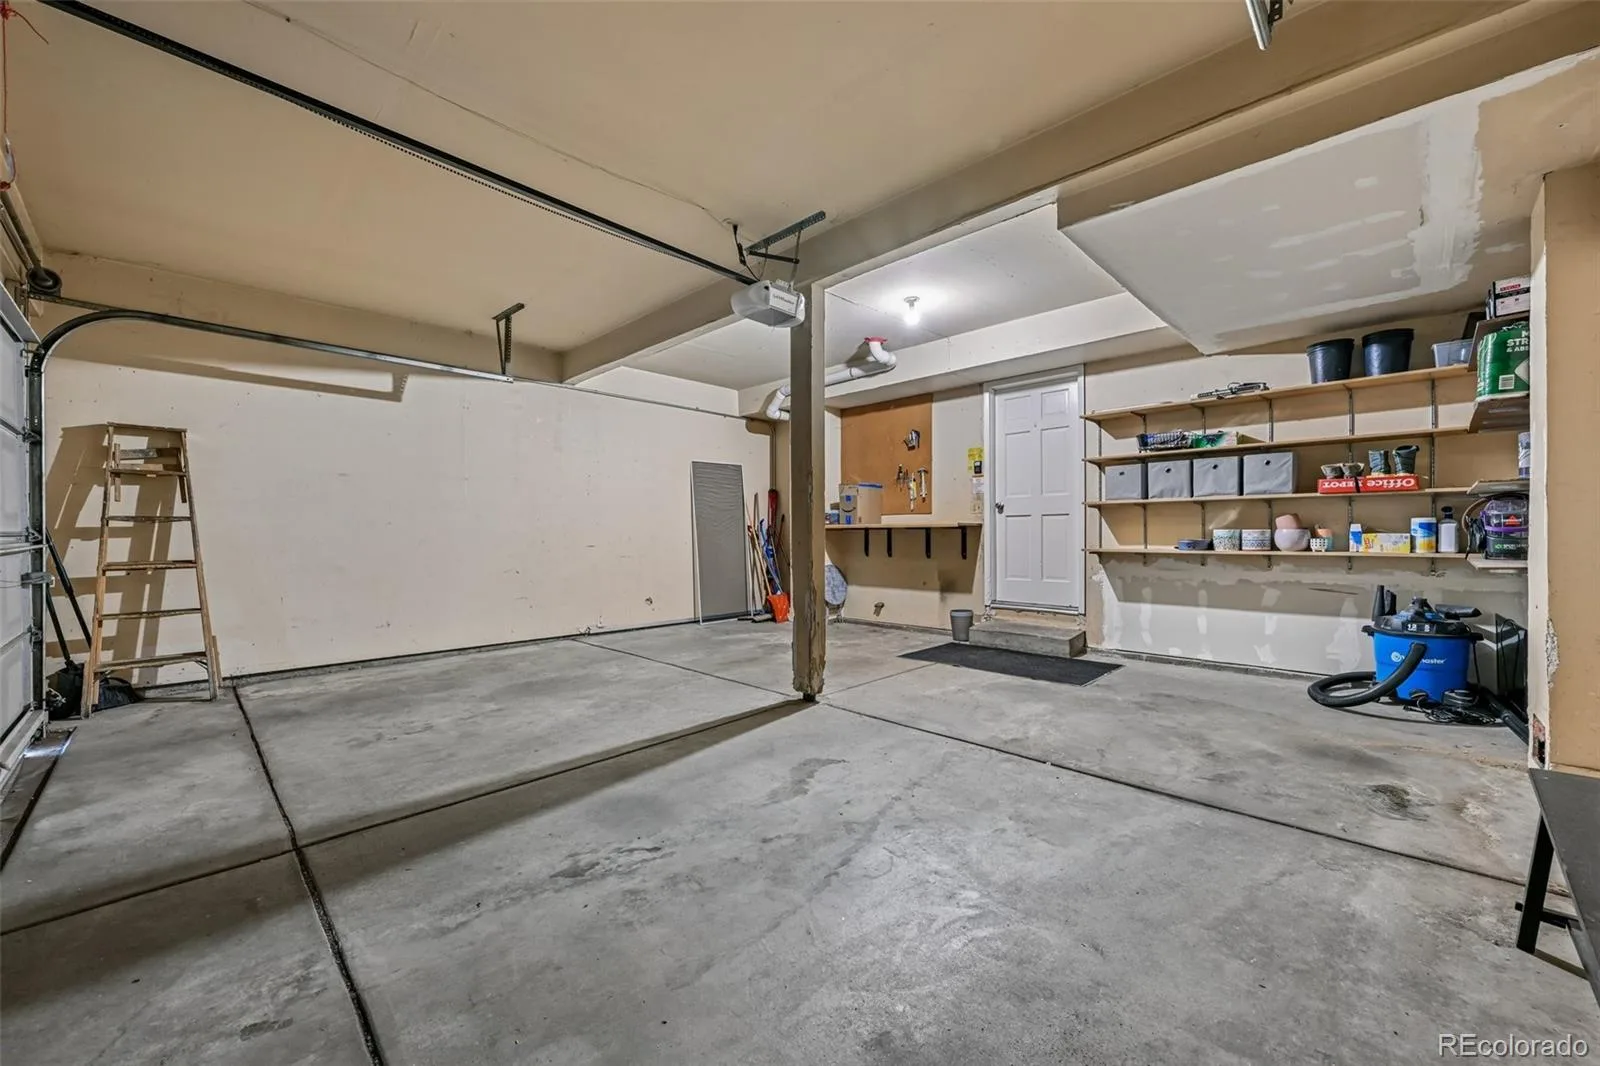
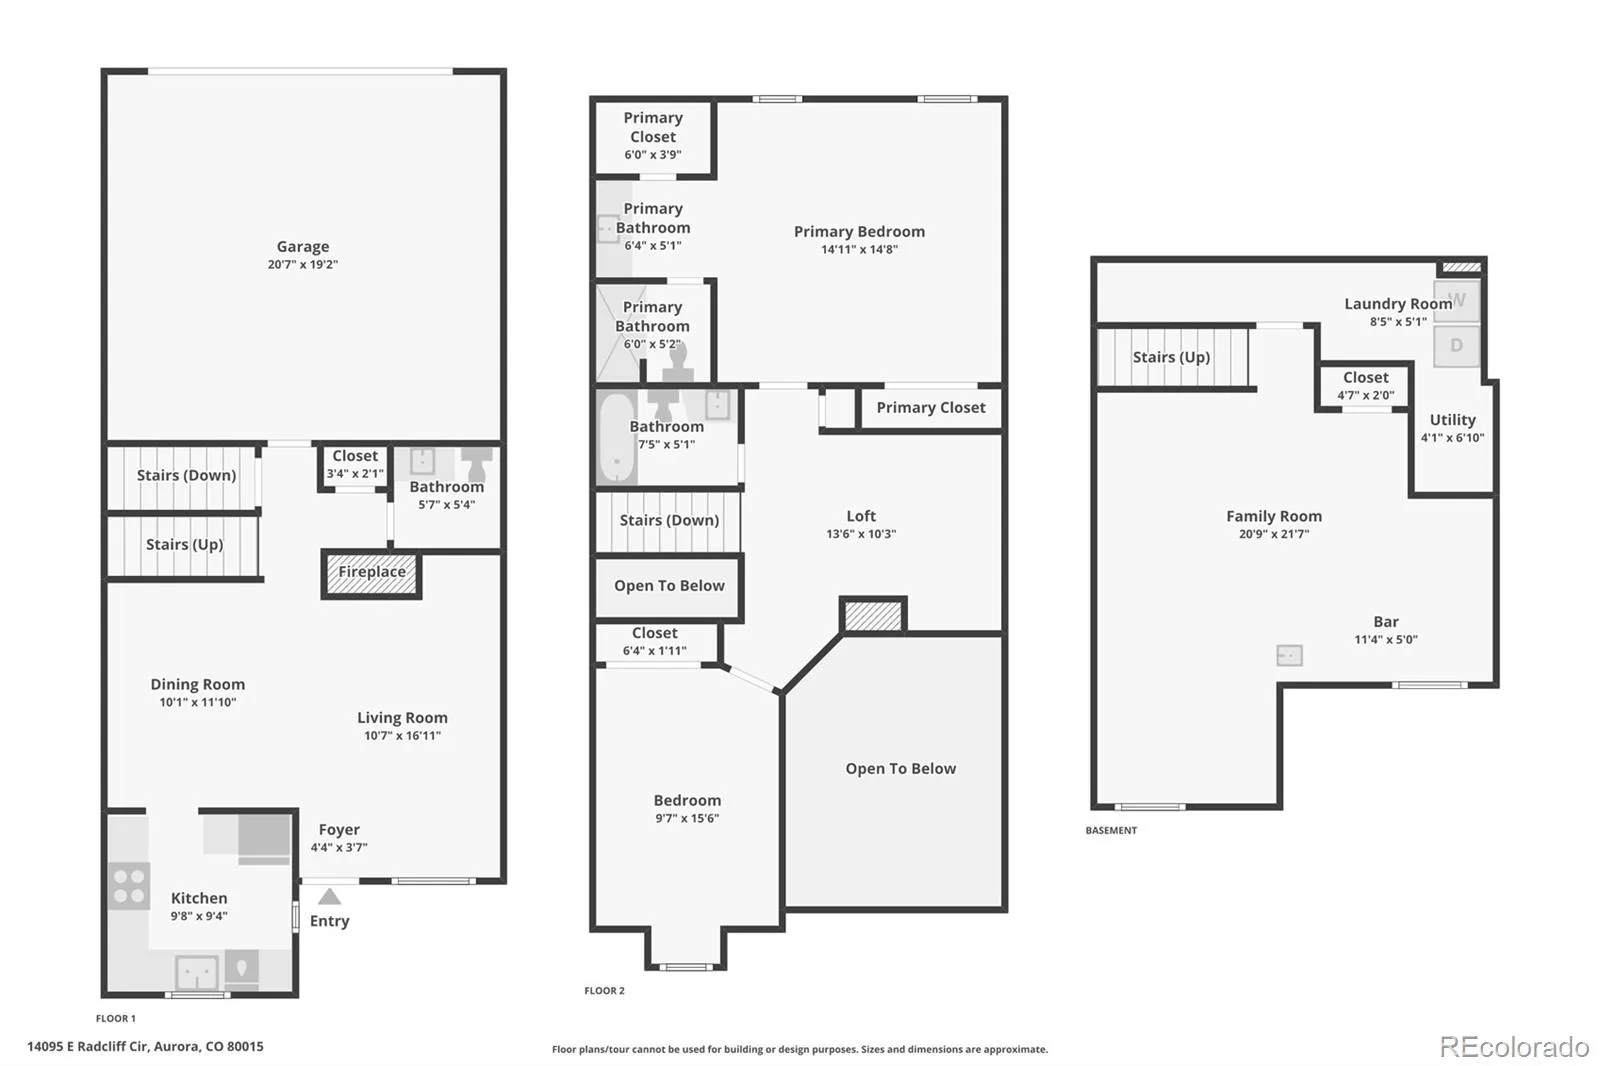
offers real room to spread out — 1,823 finished square feet across three levels, plus an
attached two-car garage.

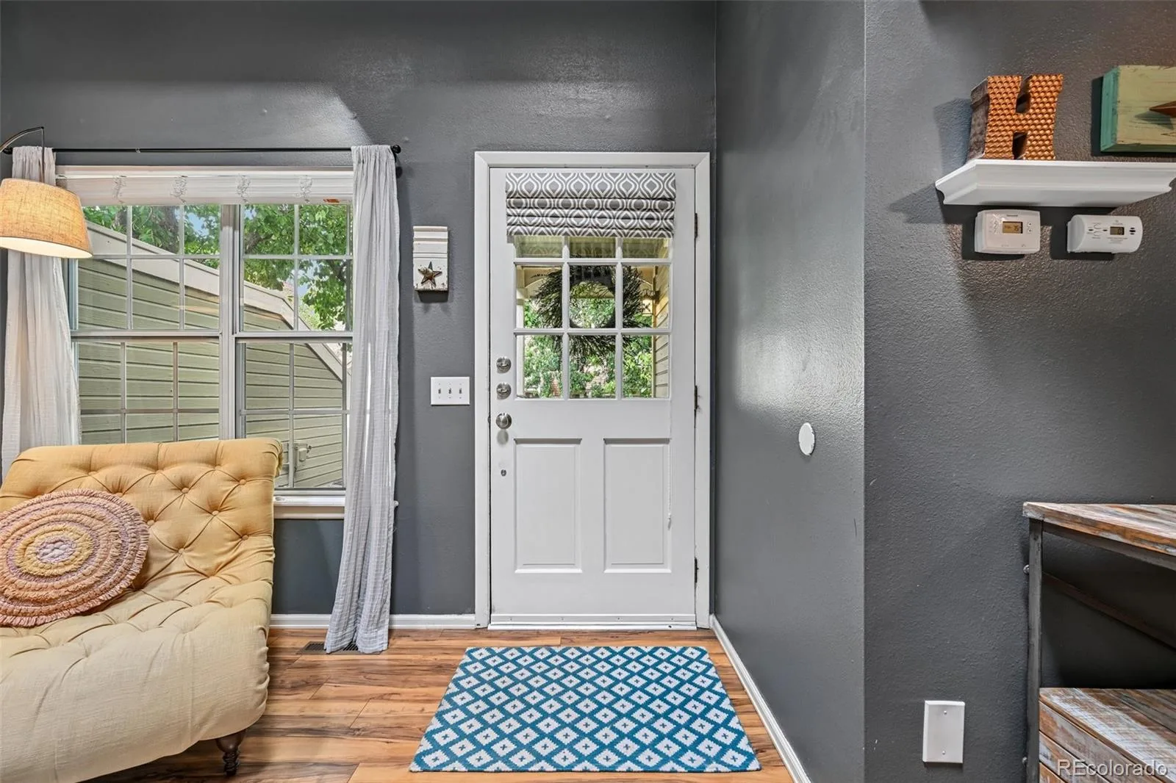
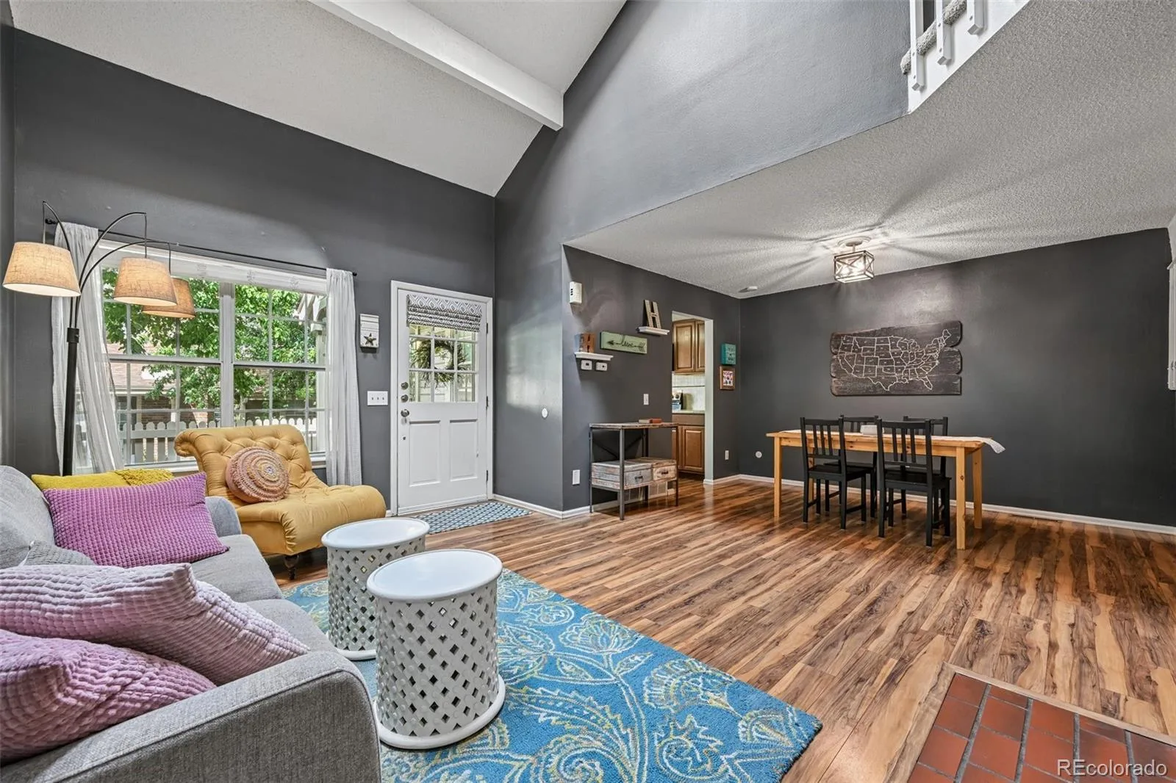
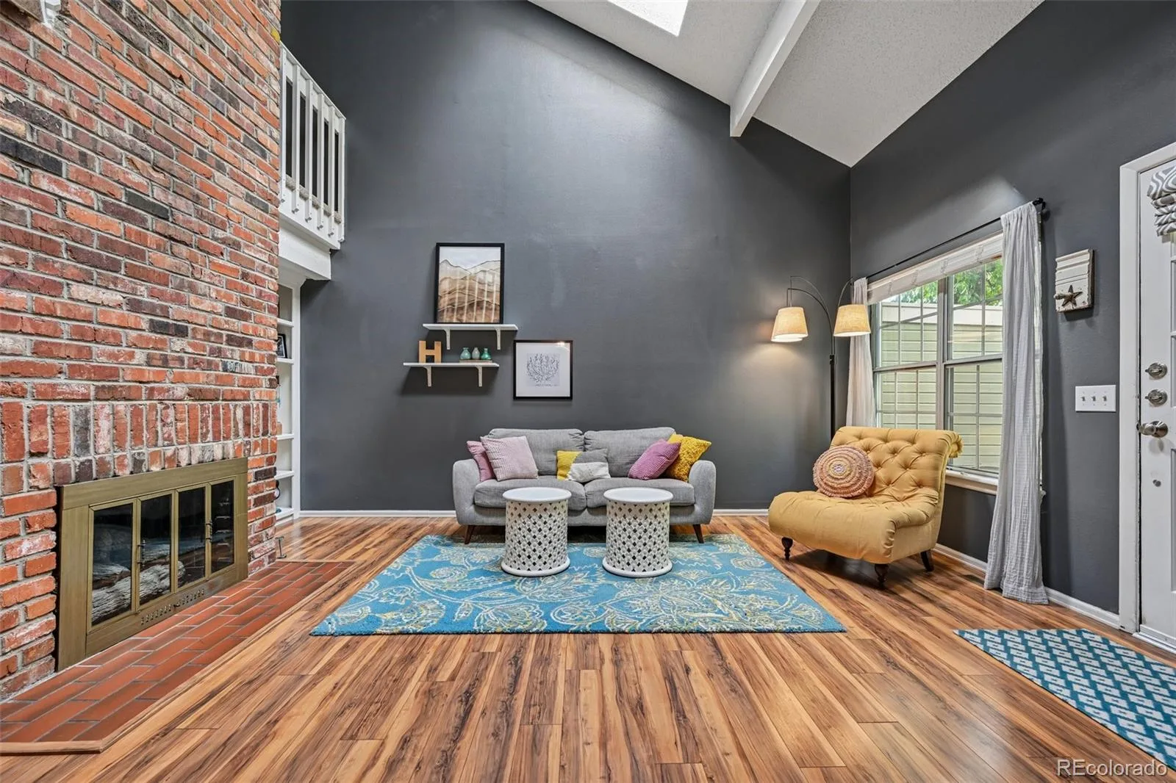
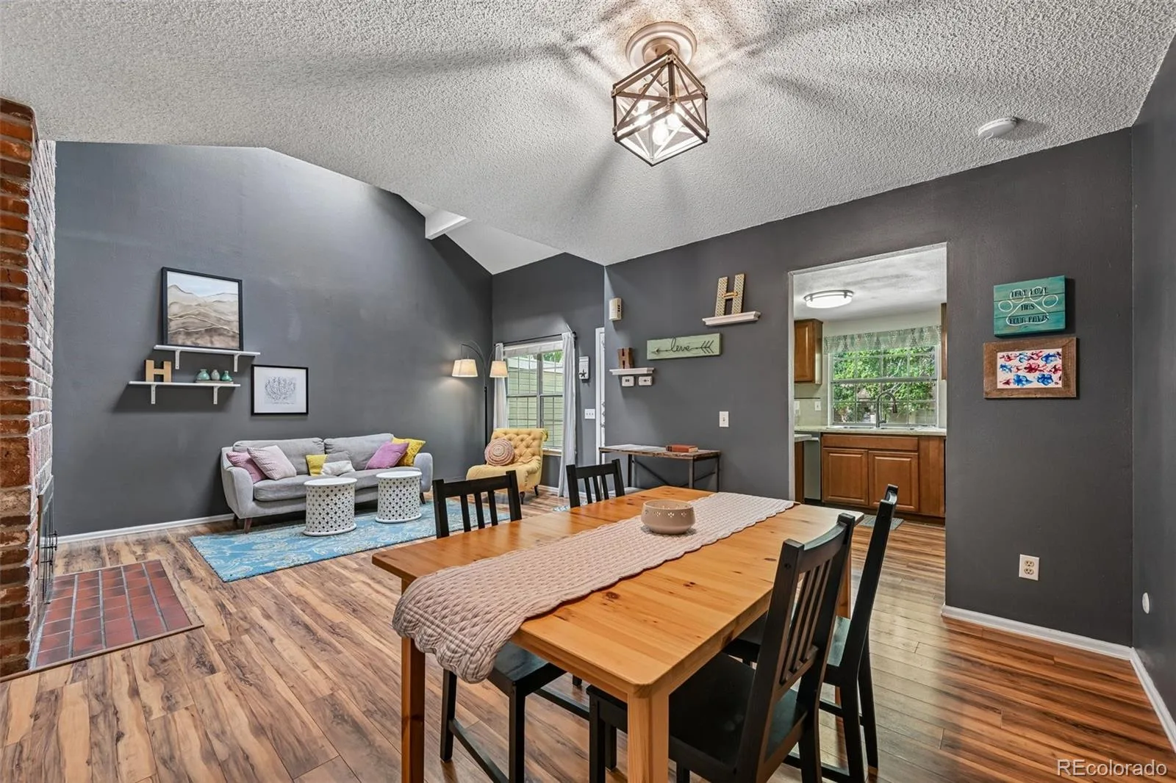
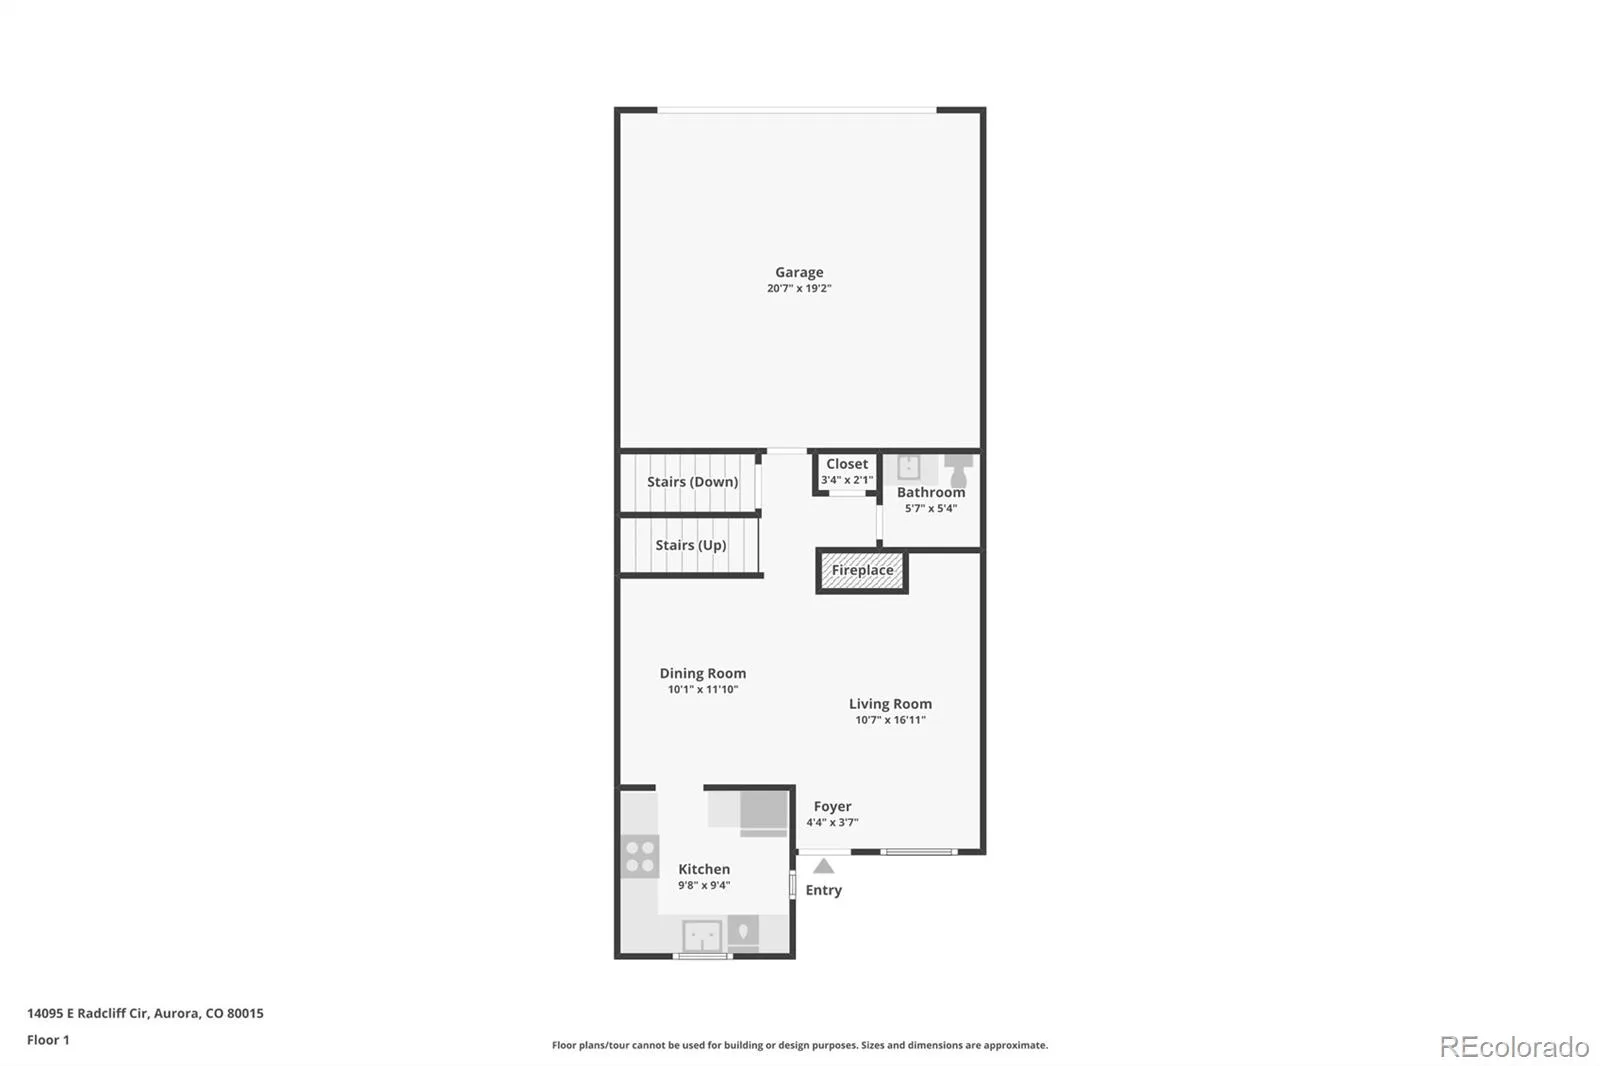
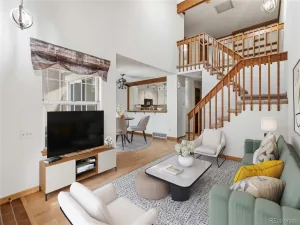
Inside, the living room rises to a vaulted ceiling and skylight, anchored by a brick gas
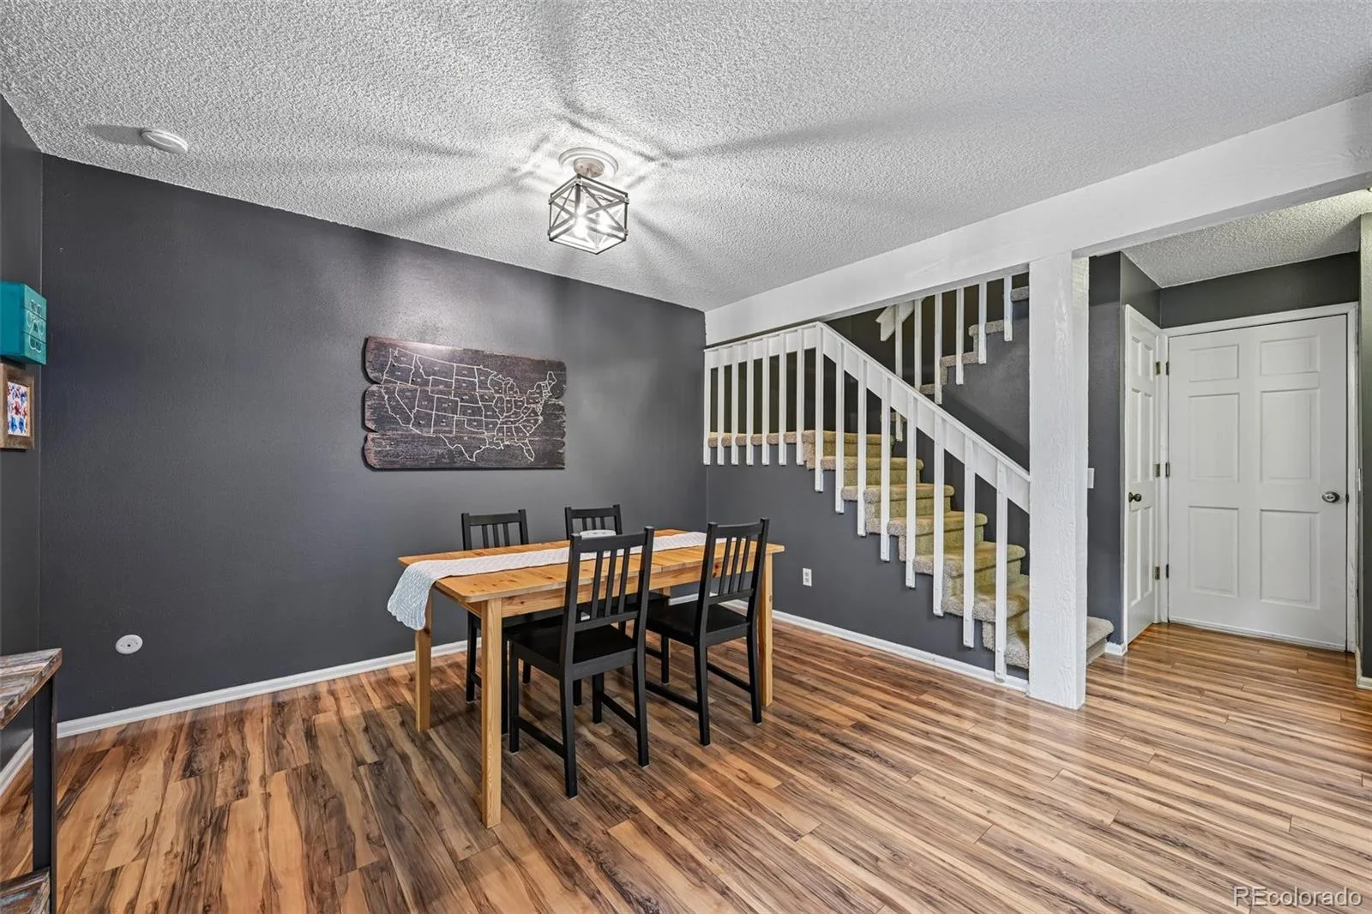
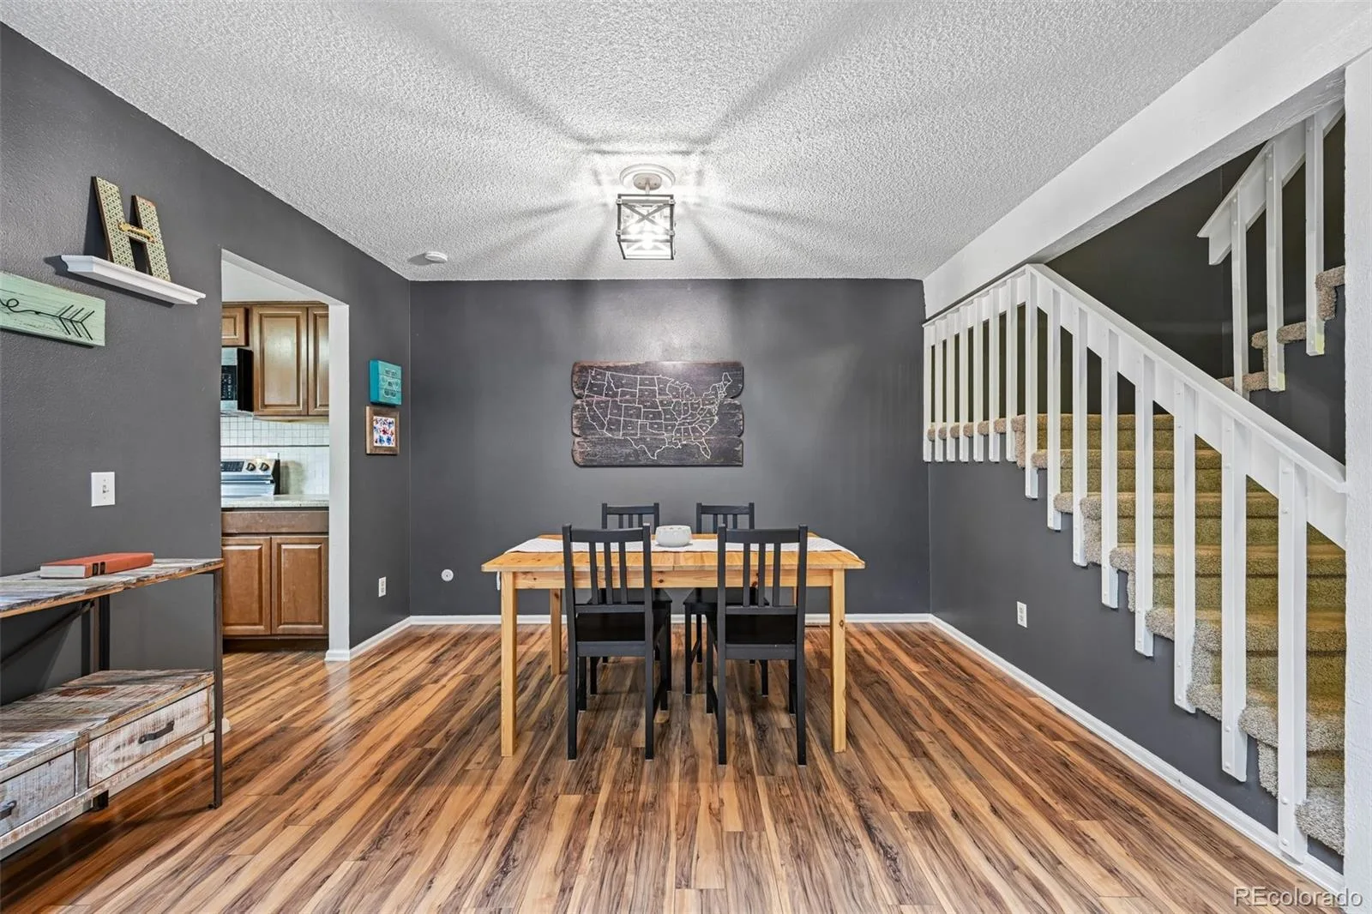
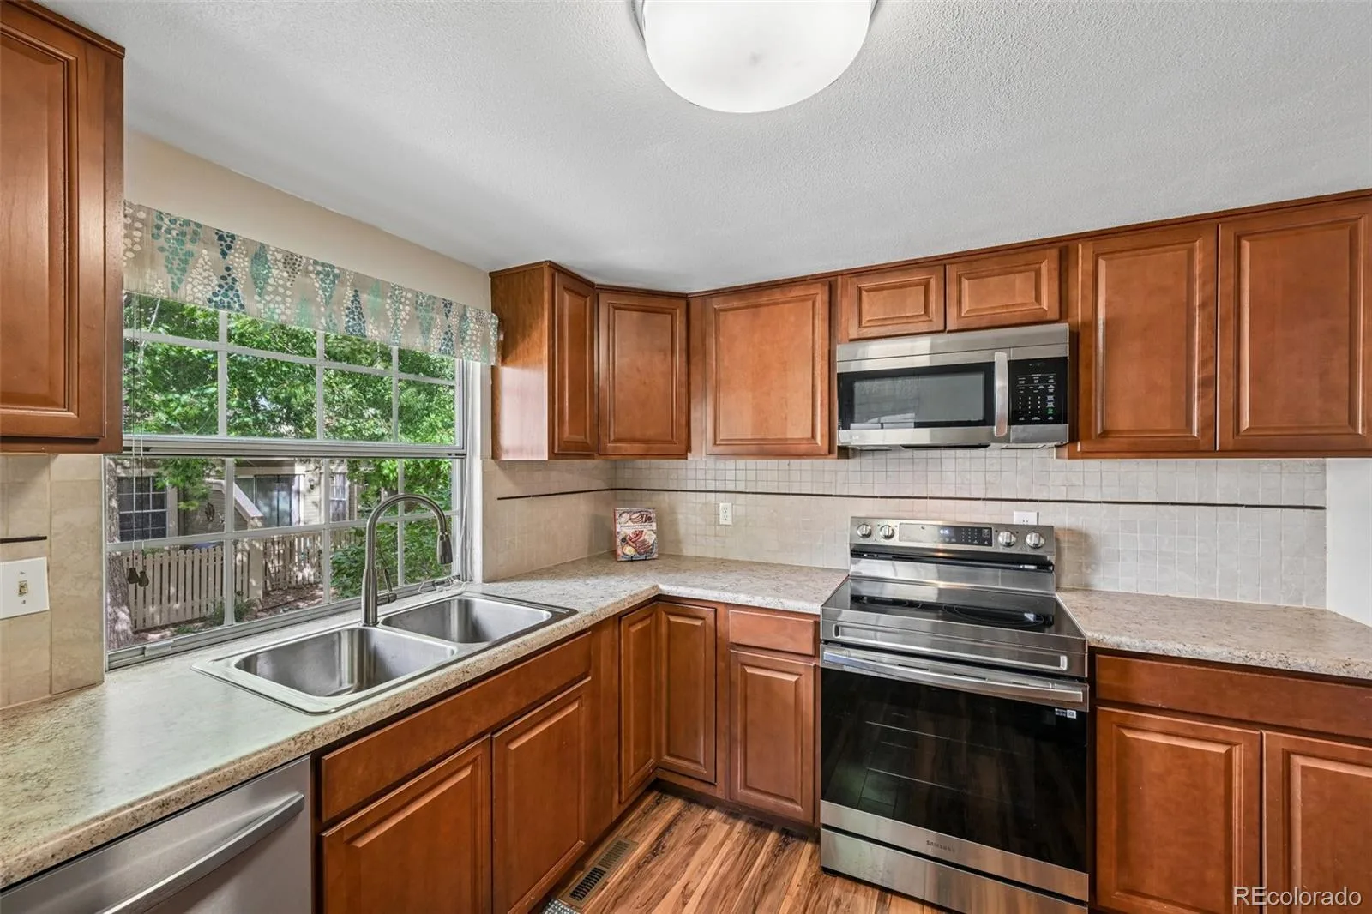
fireplace framed with built-in shelving. Wood-look flooring runs through the dining area
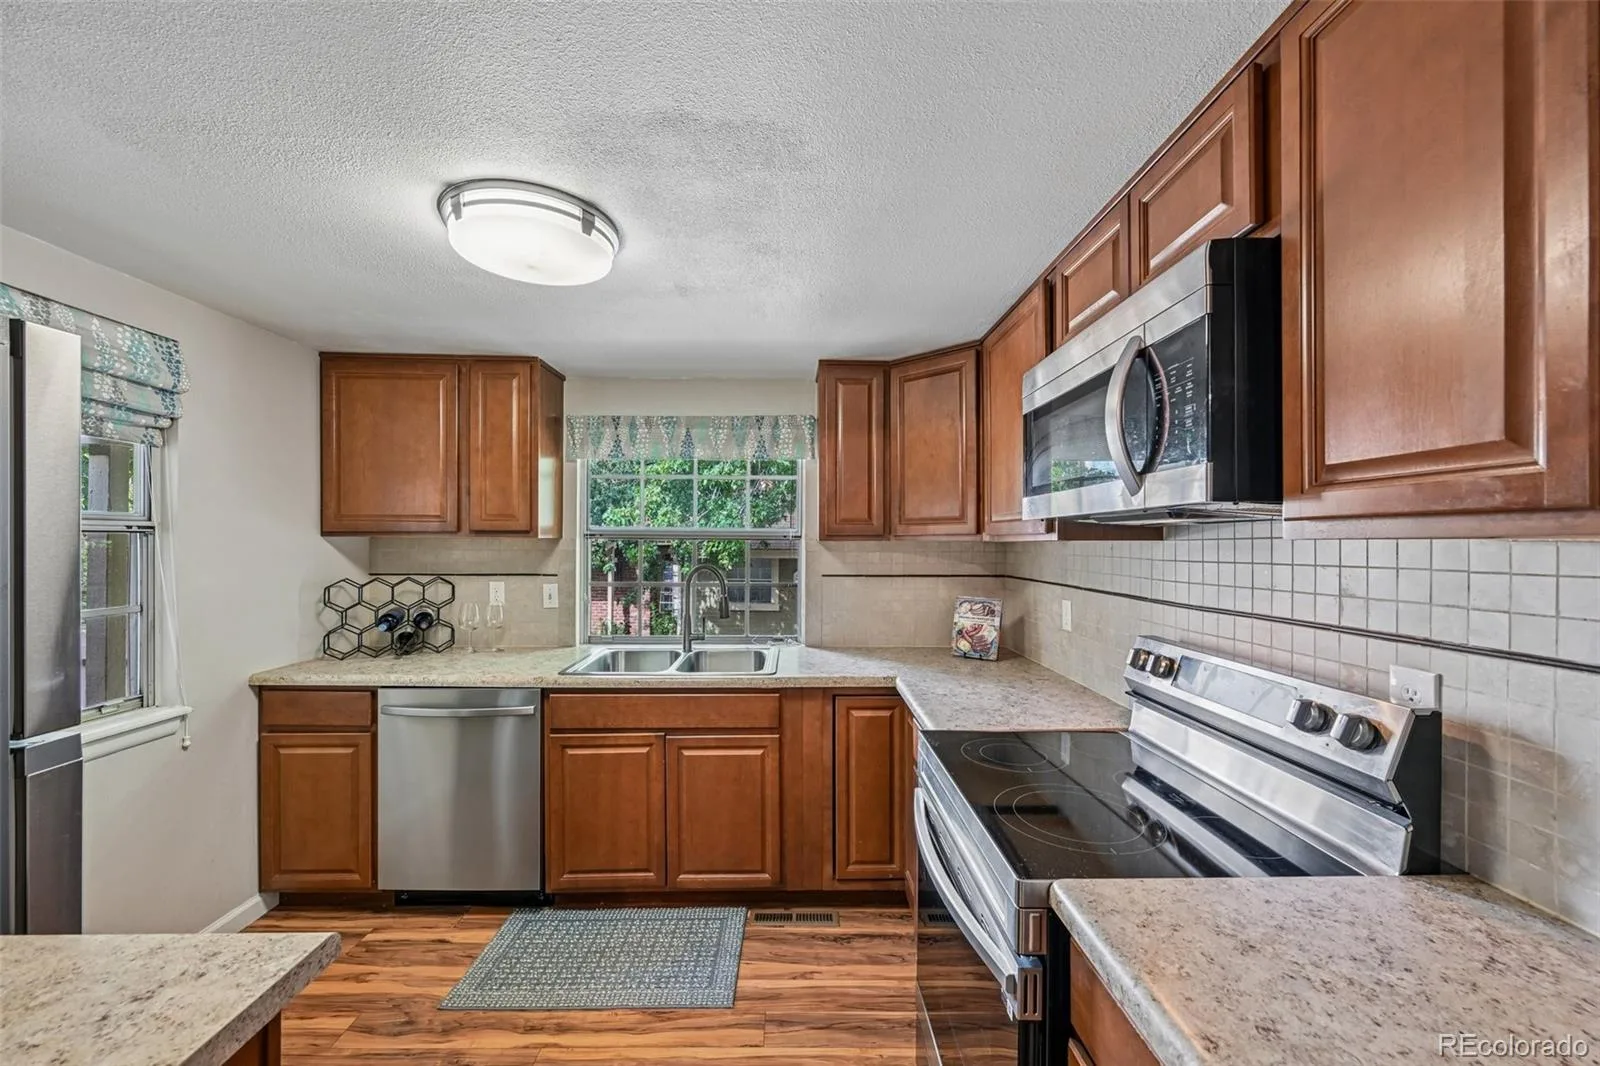
and into the kitchen, where stainless appliances, a tiled backsplash, and a garden
window above the sink look out to mature trees.
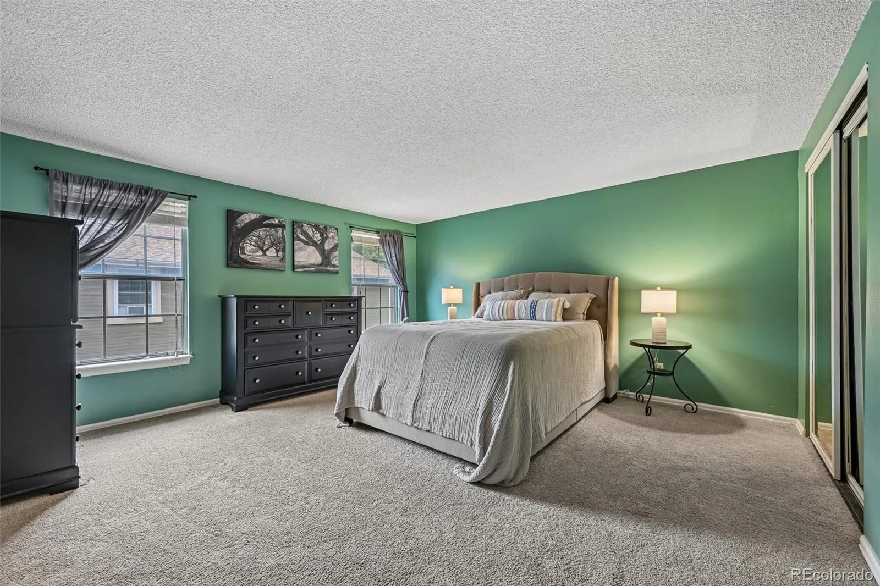
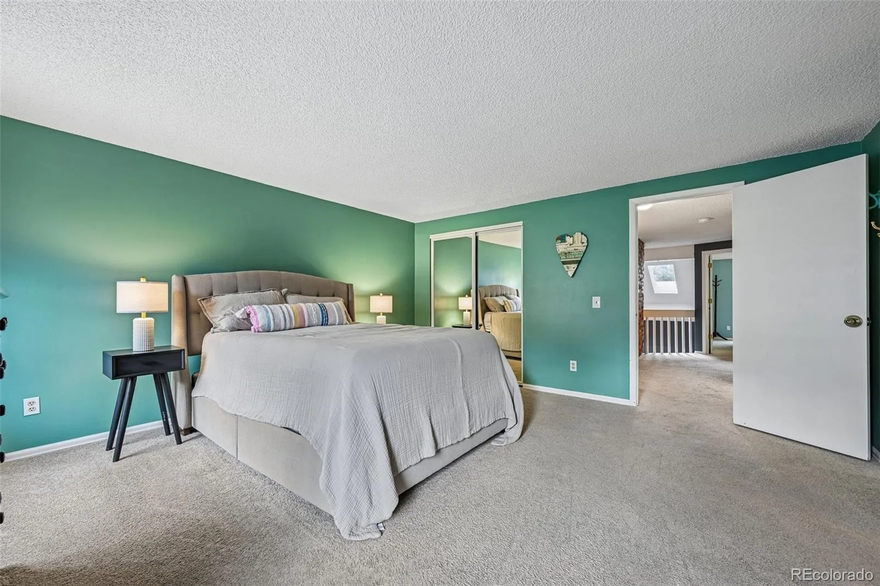
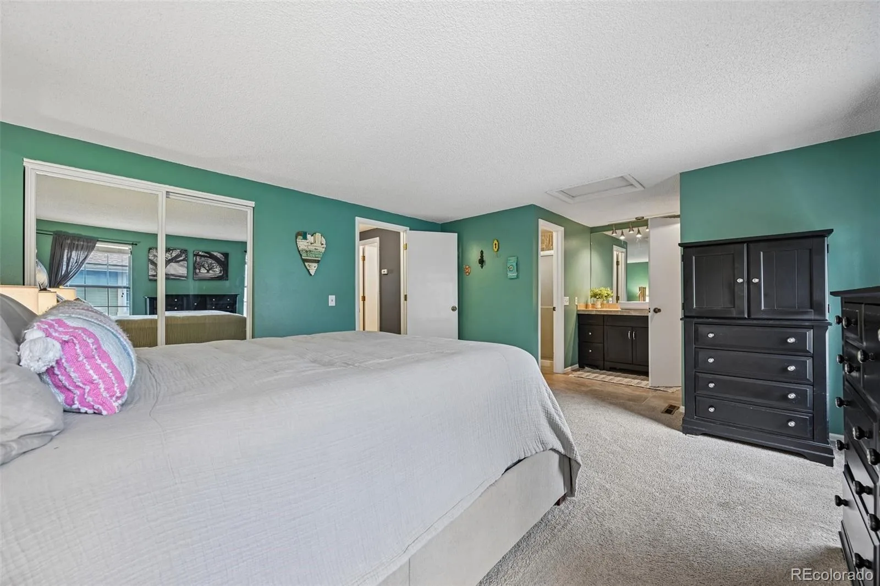
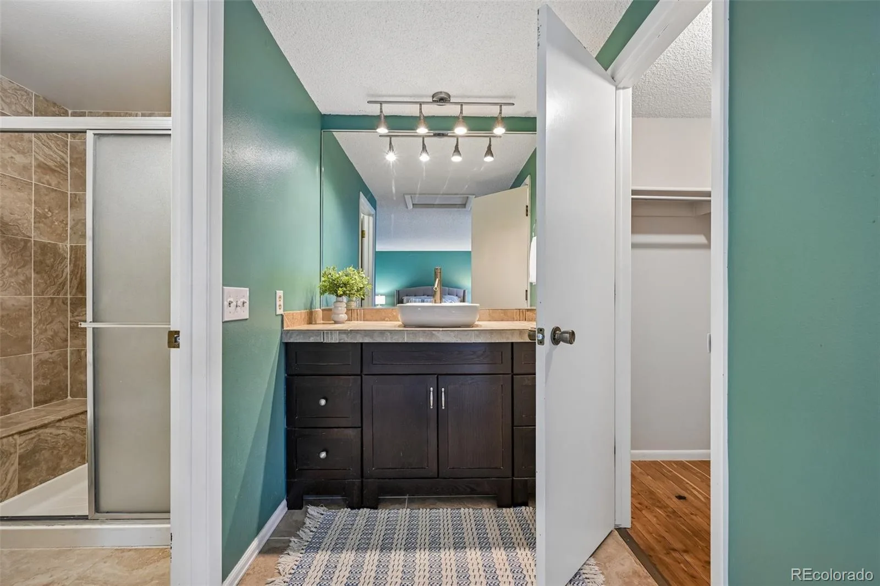
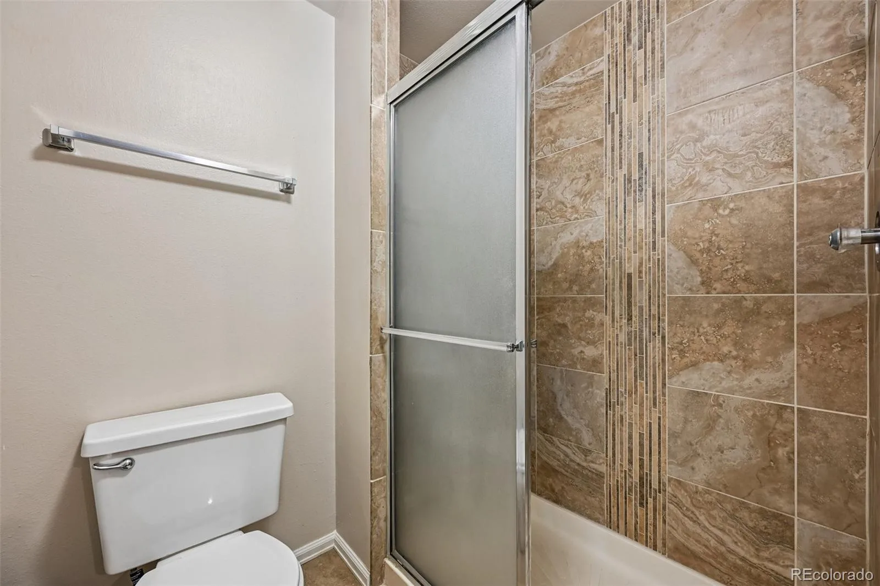
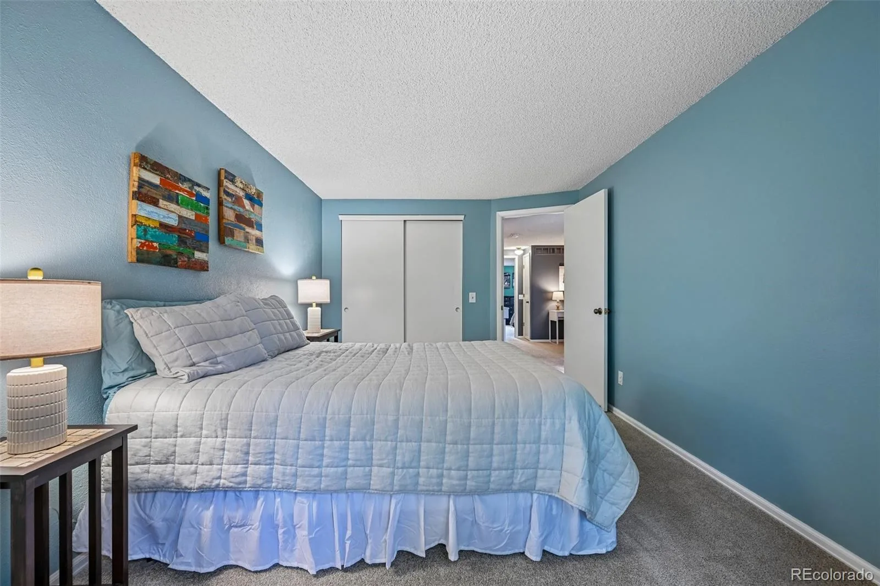
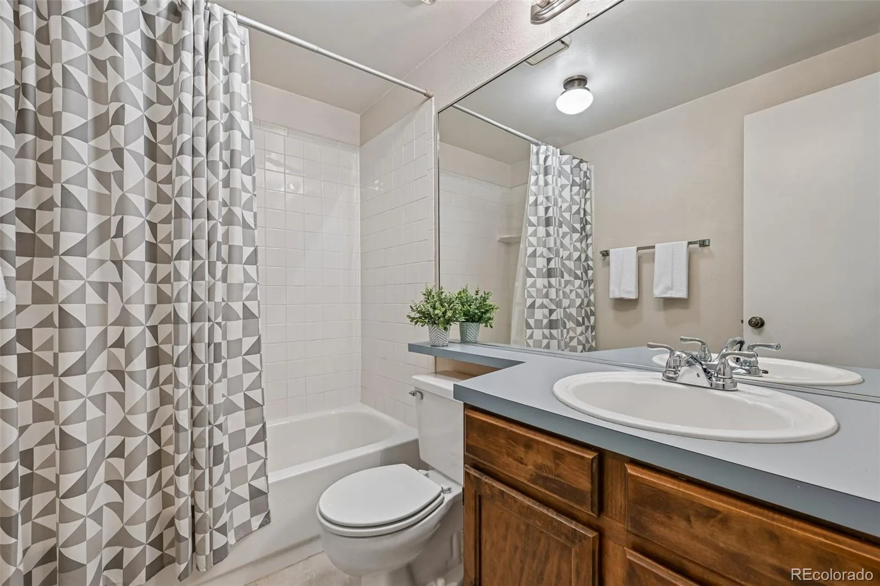
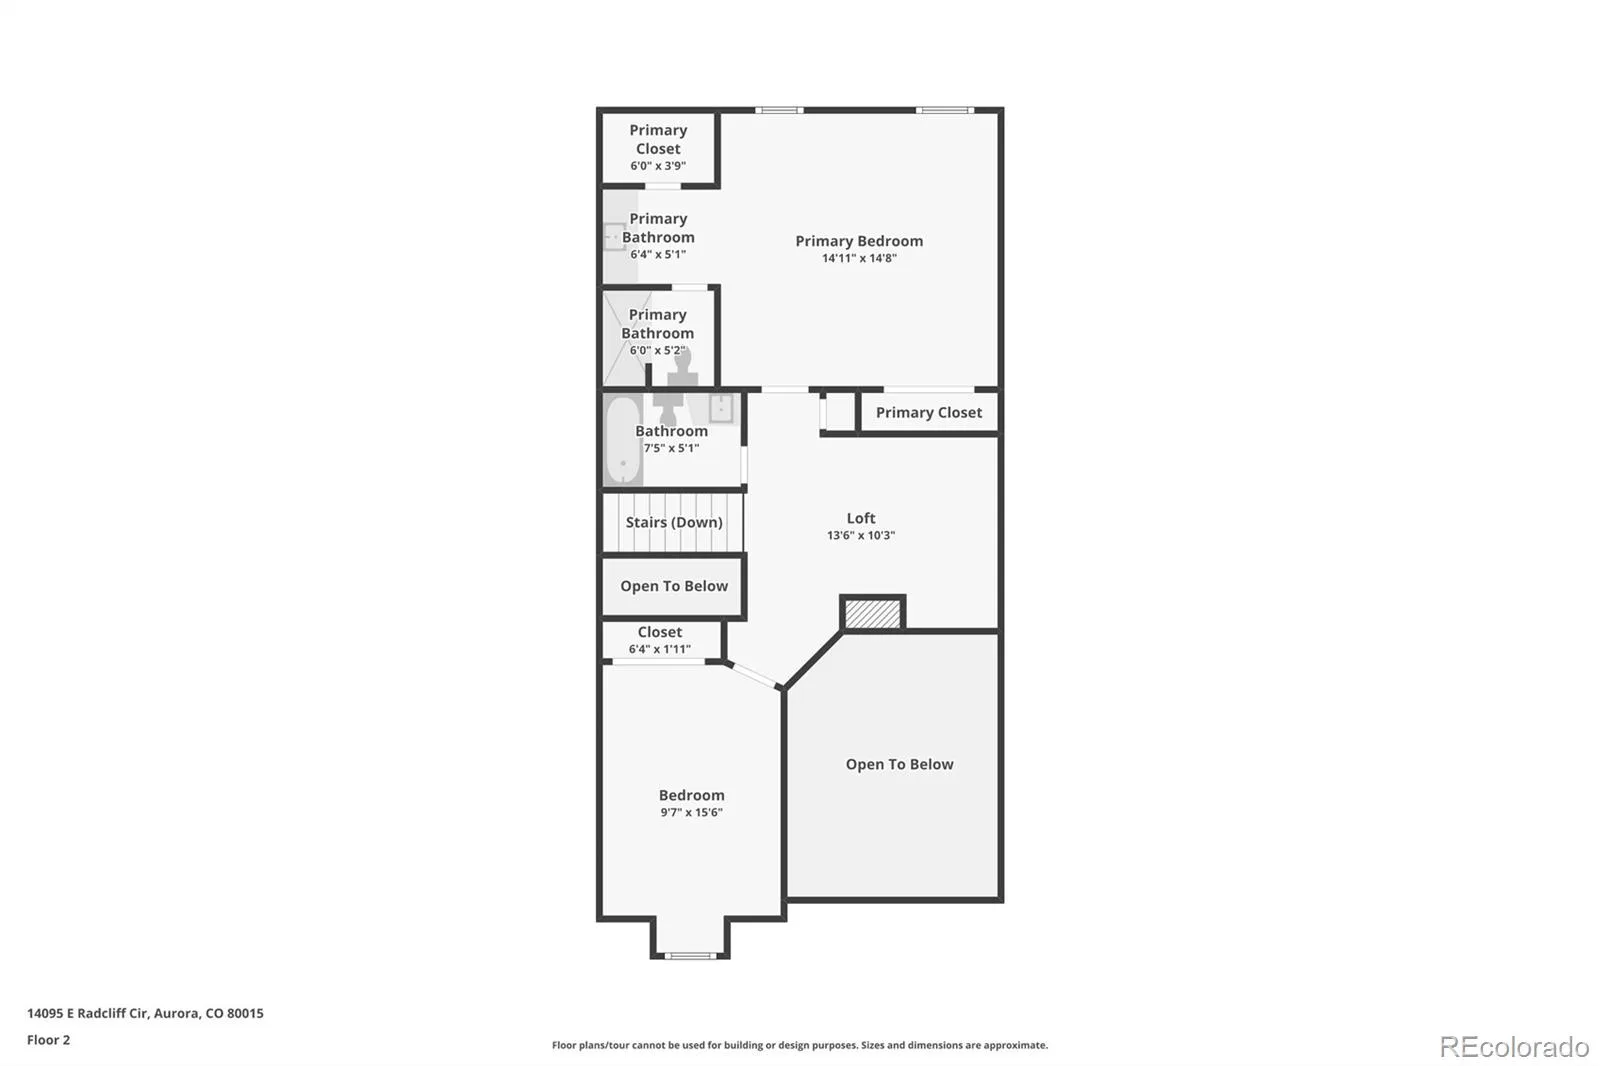
Upstairs, the primary suite has a walk-in closet and a private three-quarter bath; a
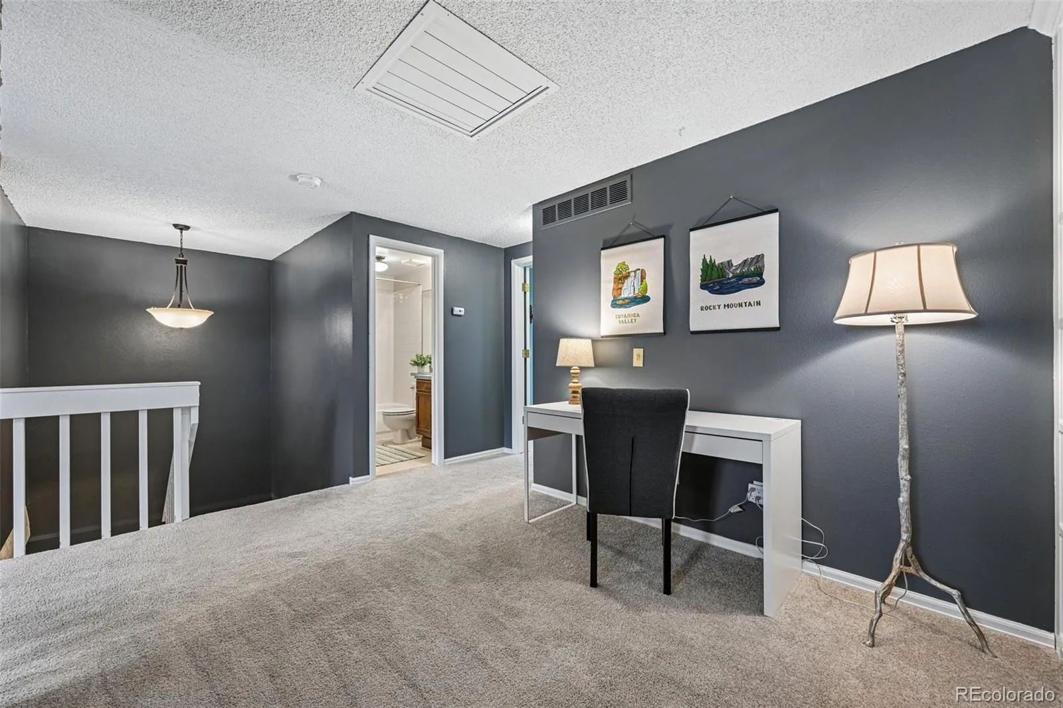
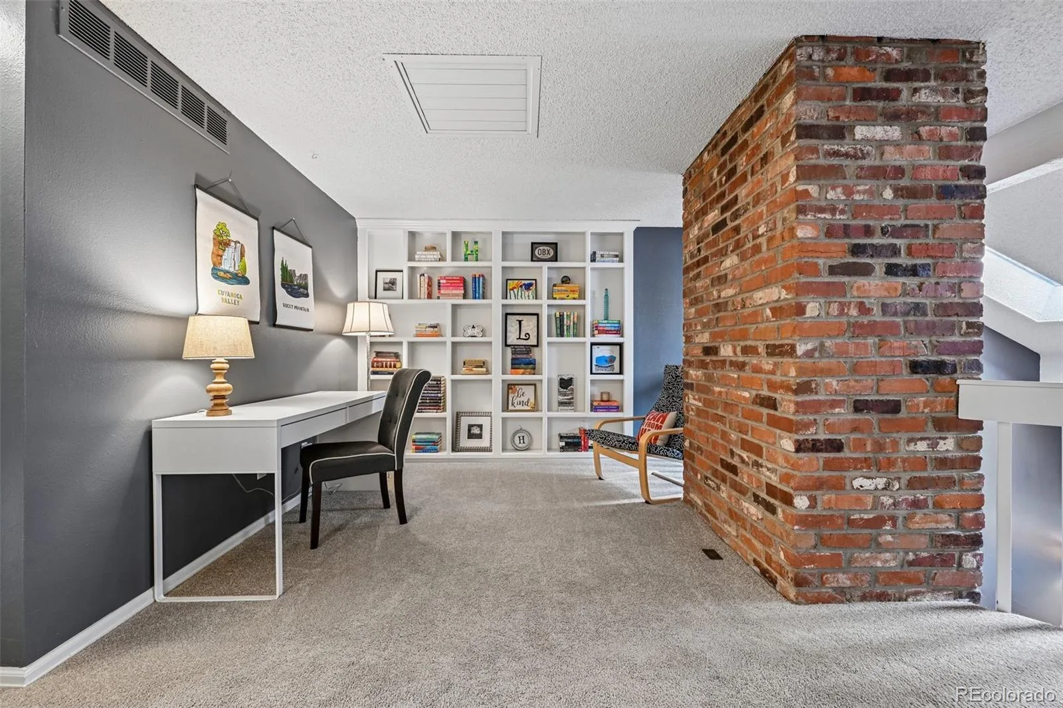
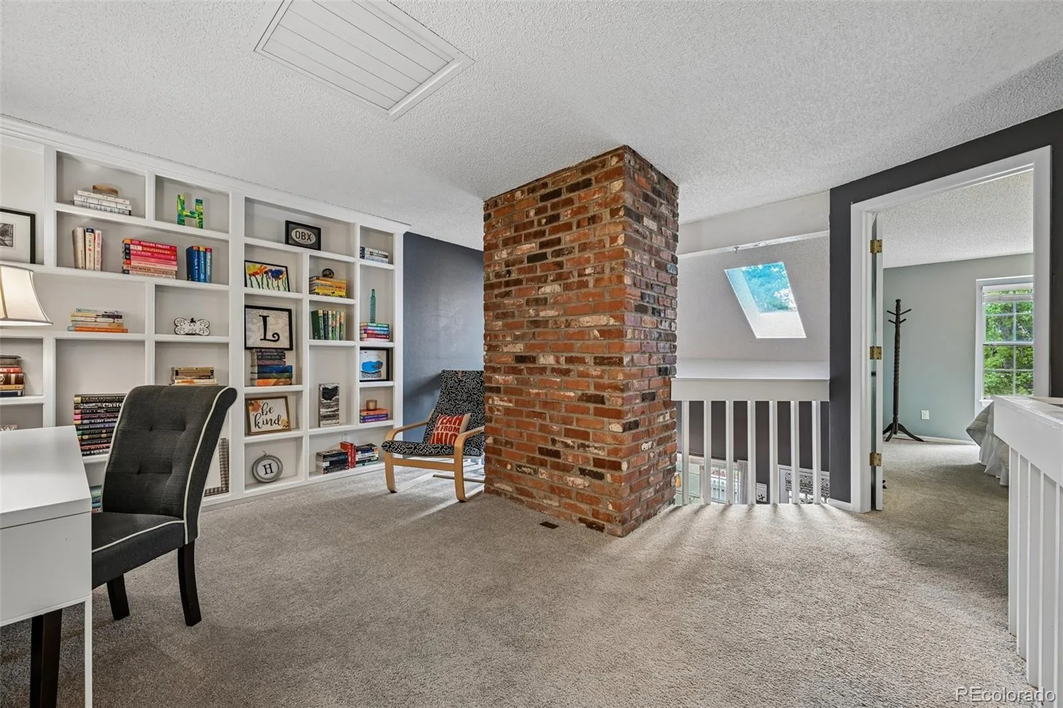
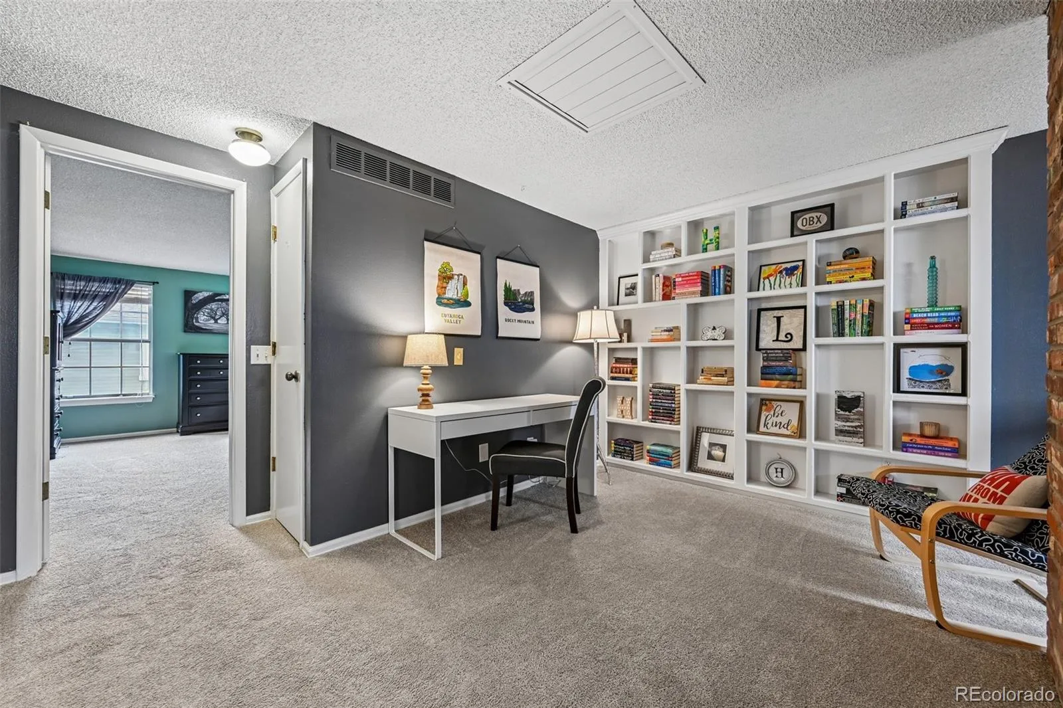
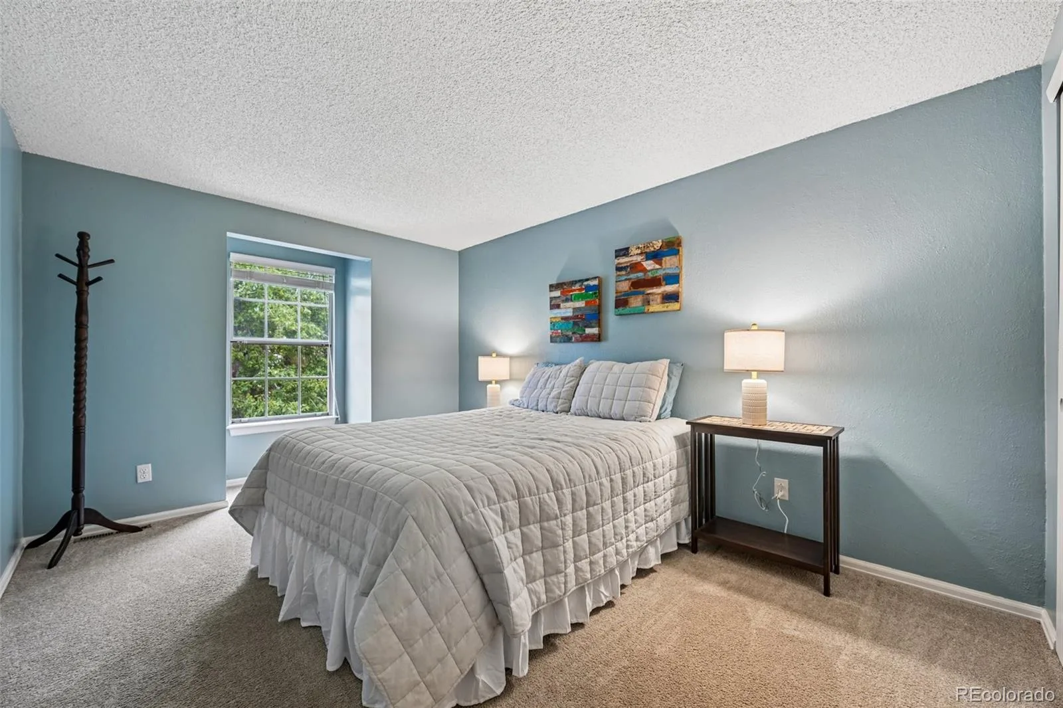
second bedroom sits alongside the full hall bath. Between them, a generous loft with
built-in bookshelves and exposed brick overlooks the living room below — an easy
home office, studio, or reading room.
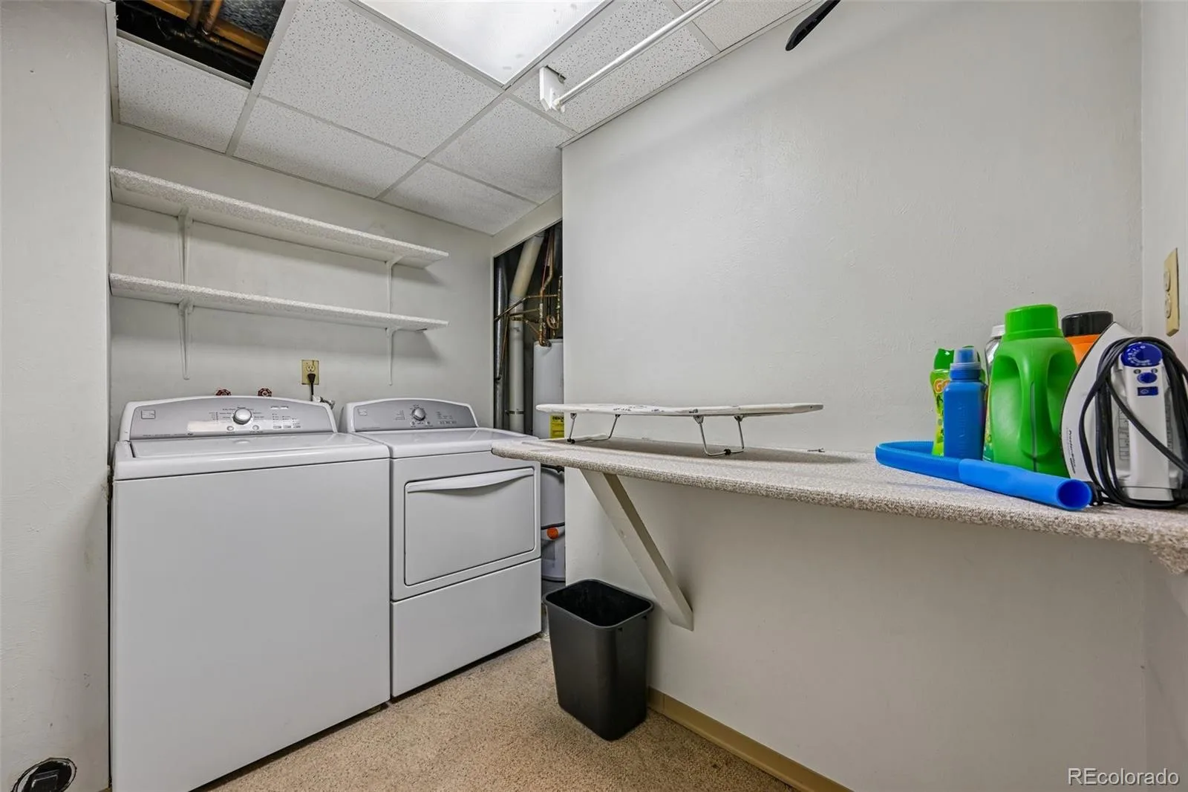
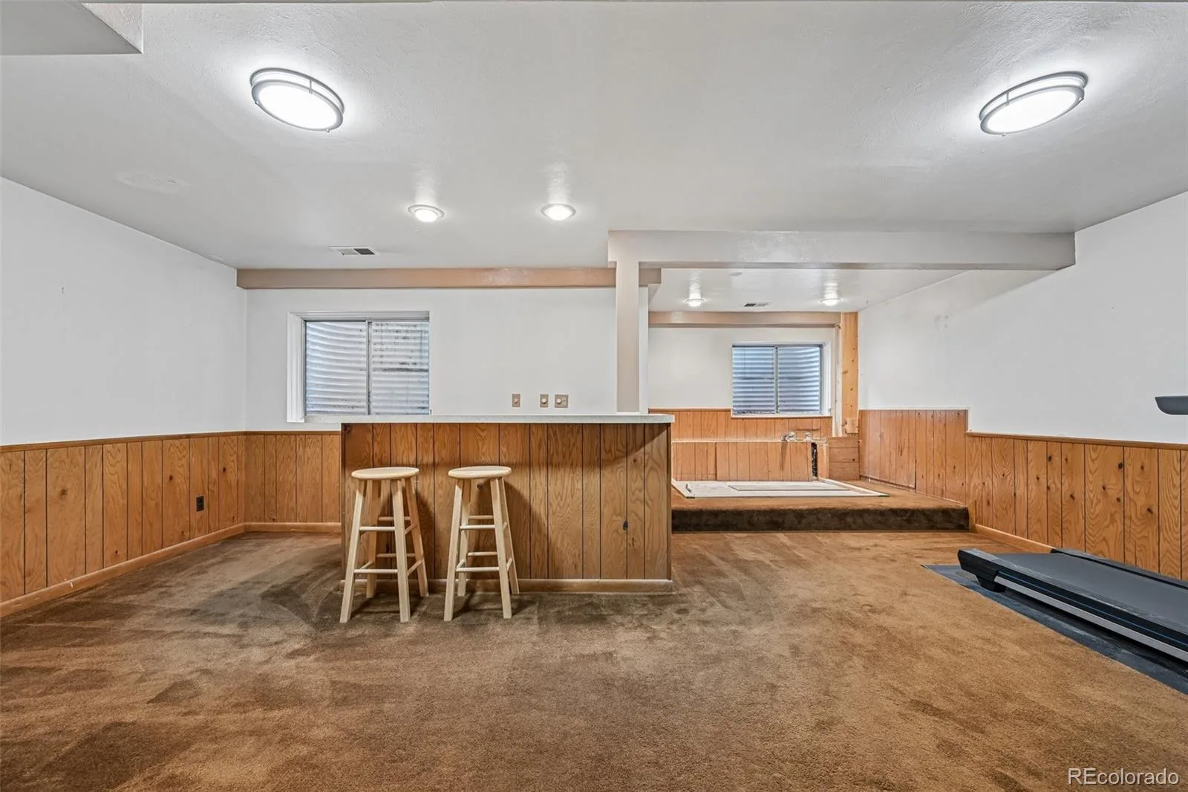
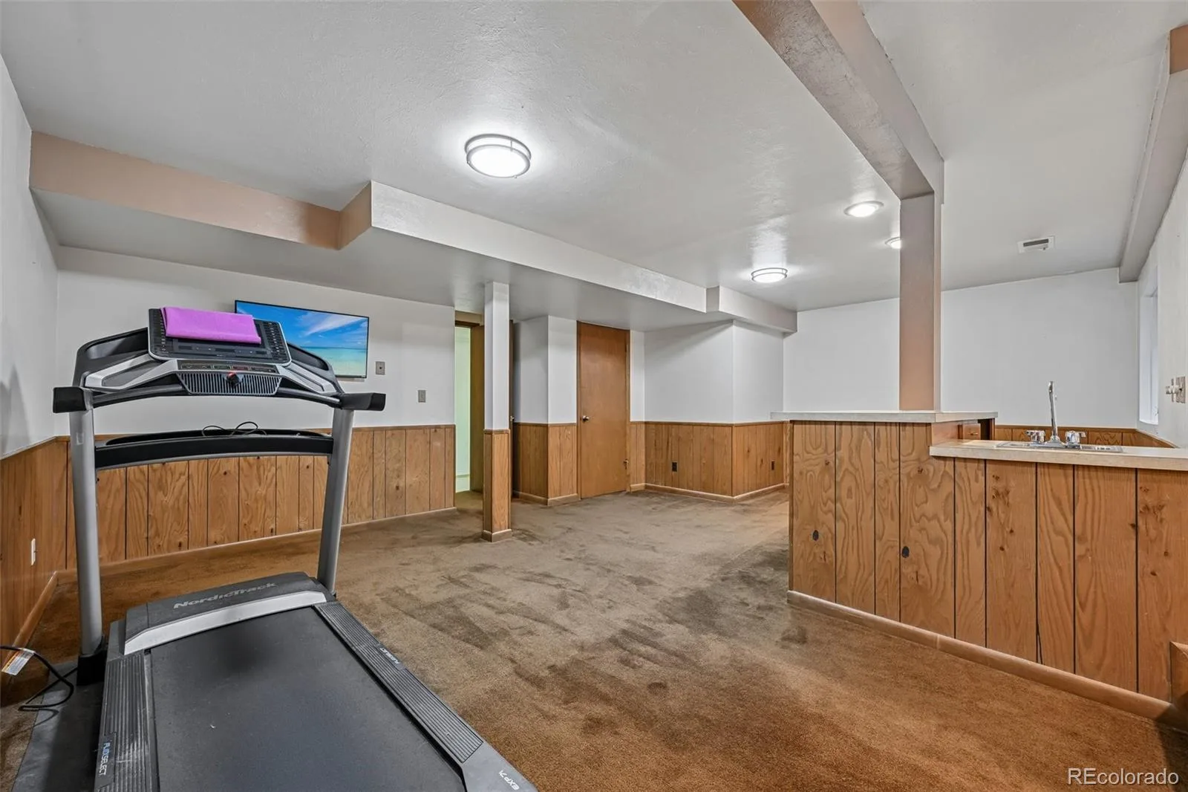
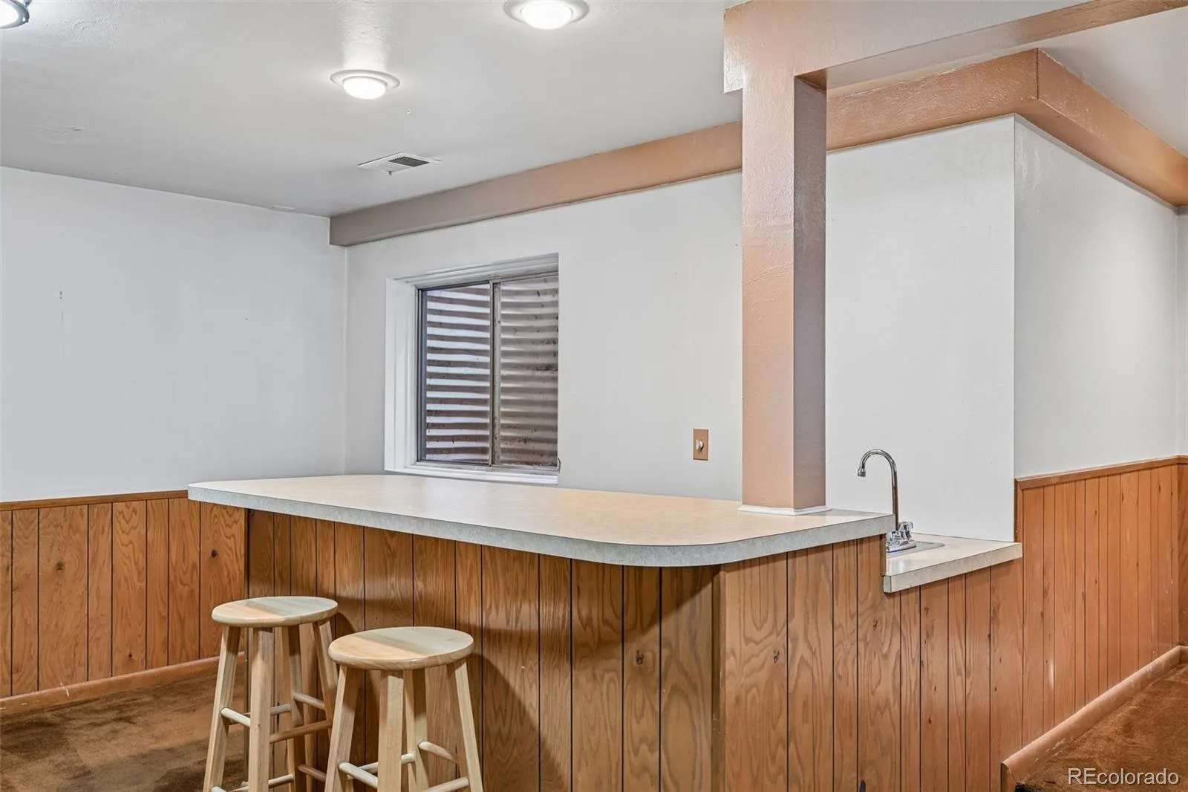
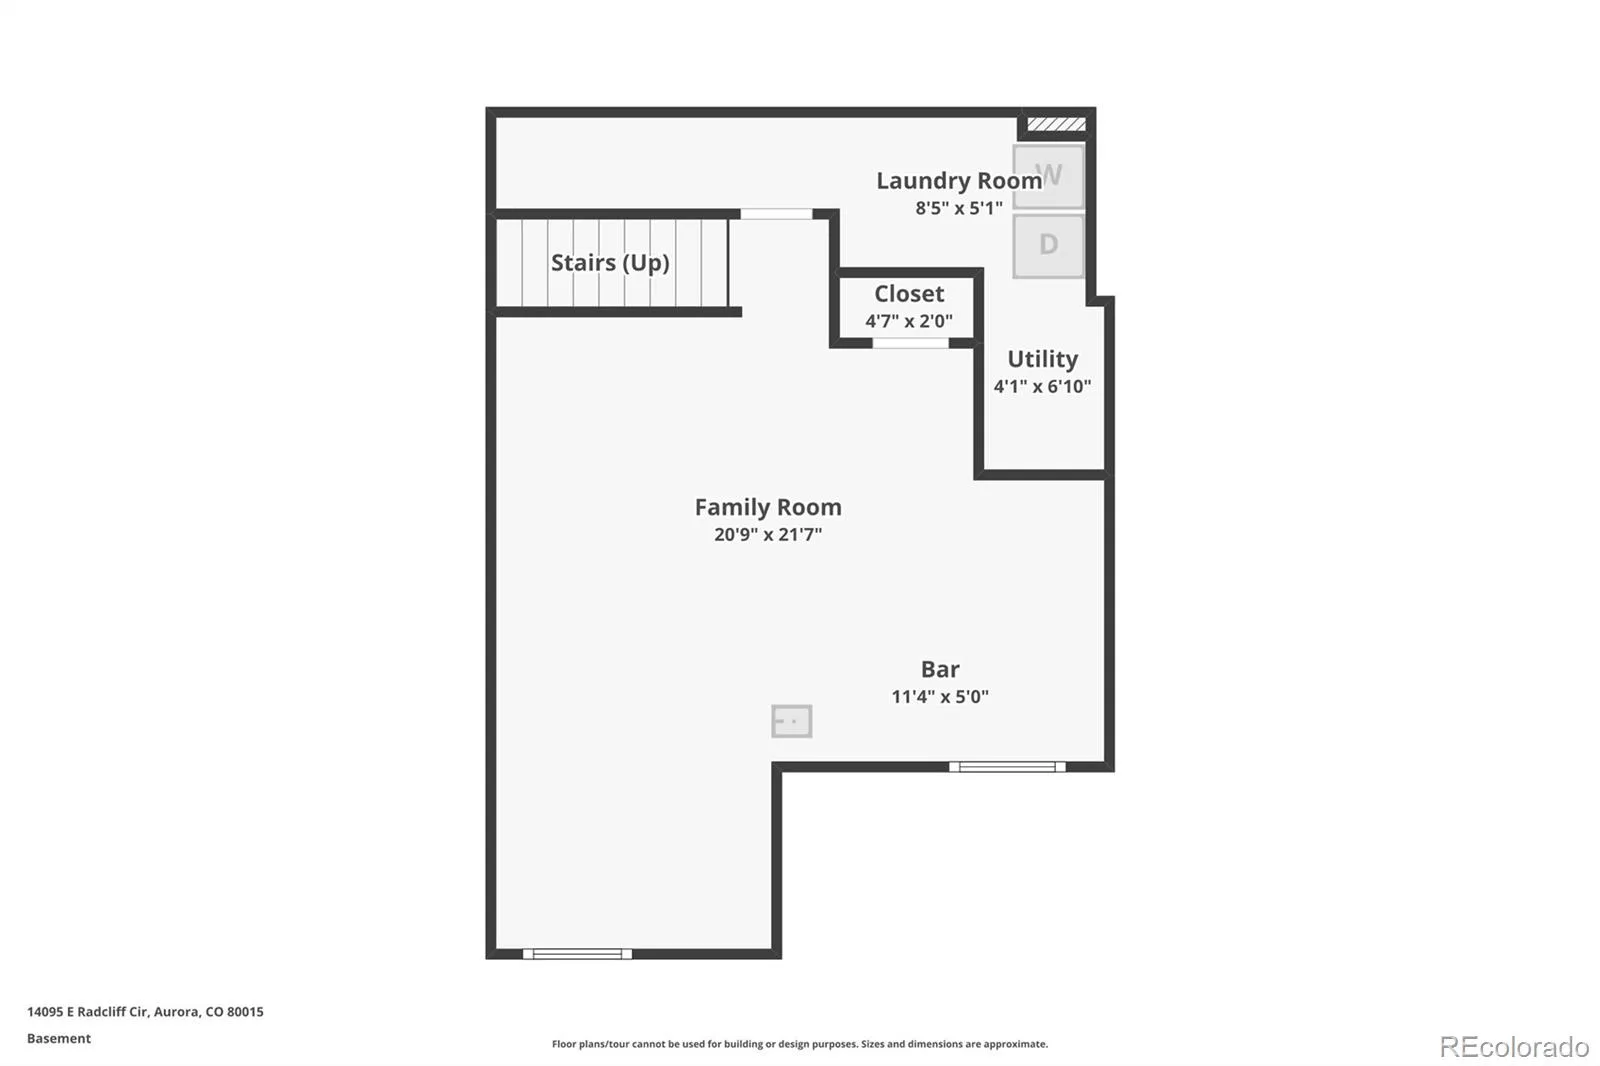
The finished basement adds a large family room with a wet bar, a dedicated laundry
room, and utility storage.
Cherry Creek 5 schools — Sagebrush Elementary, Laredo Middle, Smoky Hill High —
with shopping, parks, and public transit close by.
offers real room to spread out — 1,823 finished square feet across three levels, plus an
attached two-car garage.
Inside, the living room rises to a vaulted ceiling and skylight, anchored by a brick gas
fireplace framed with built-in shelving. Wood-look flooring runs through the dining area
and into the kitchen, where stainless appliances, a tiled backsplash, and a garden
window above the sink look out to mature trees.
Upstairs, the primary suite has a walk-in closet and a private three-quarter bath; a
second bedroom sits alongside the full hall bath. Between them, a generous loft with
built-in bookshelves and exposed brick overlooks the living room below — an easy
home office, studio, or reading room.
The finished basement adds a large family room with a wet bar, a dedicated laundry
room, and utility storage.
Cherry Creek 5 schools — Sagebrush Elementary, Laredo Middle, Smoky Hill High —
with shopping, parks, and public transit close by.
Property Details
Price:
$330,000
MLS #:
REC4237418
Status:
Active Under Contract
Beds:
2
Baths:
3
Type:
Townhouse
Subdivision:
Quincy Hill
Finished Sq Ft:
1,823
Total Sq Ft:
1,823
Lot Size:
1,089 sqft / 0.02 acres (approx)
Year Built:
1982
Schools
School District:
Cherry Creek 5
Elementary School:
Sagebrush
Middle School:
Laredo
High School:
Smoky Hill
Interior
Above Grade Finished Area
1317
Appliances
Cooktop, Dishwasher, Dryer, Gas Water Heater, Oven, Refrigerator, Washer
Bathrooms
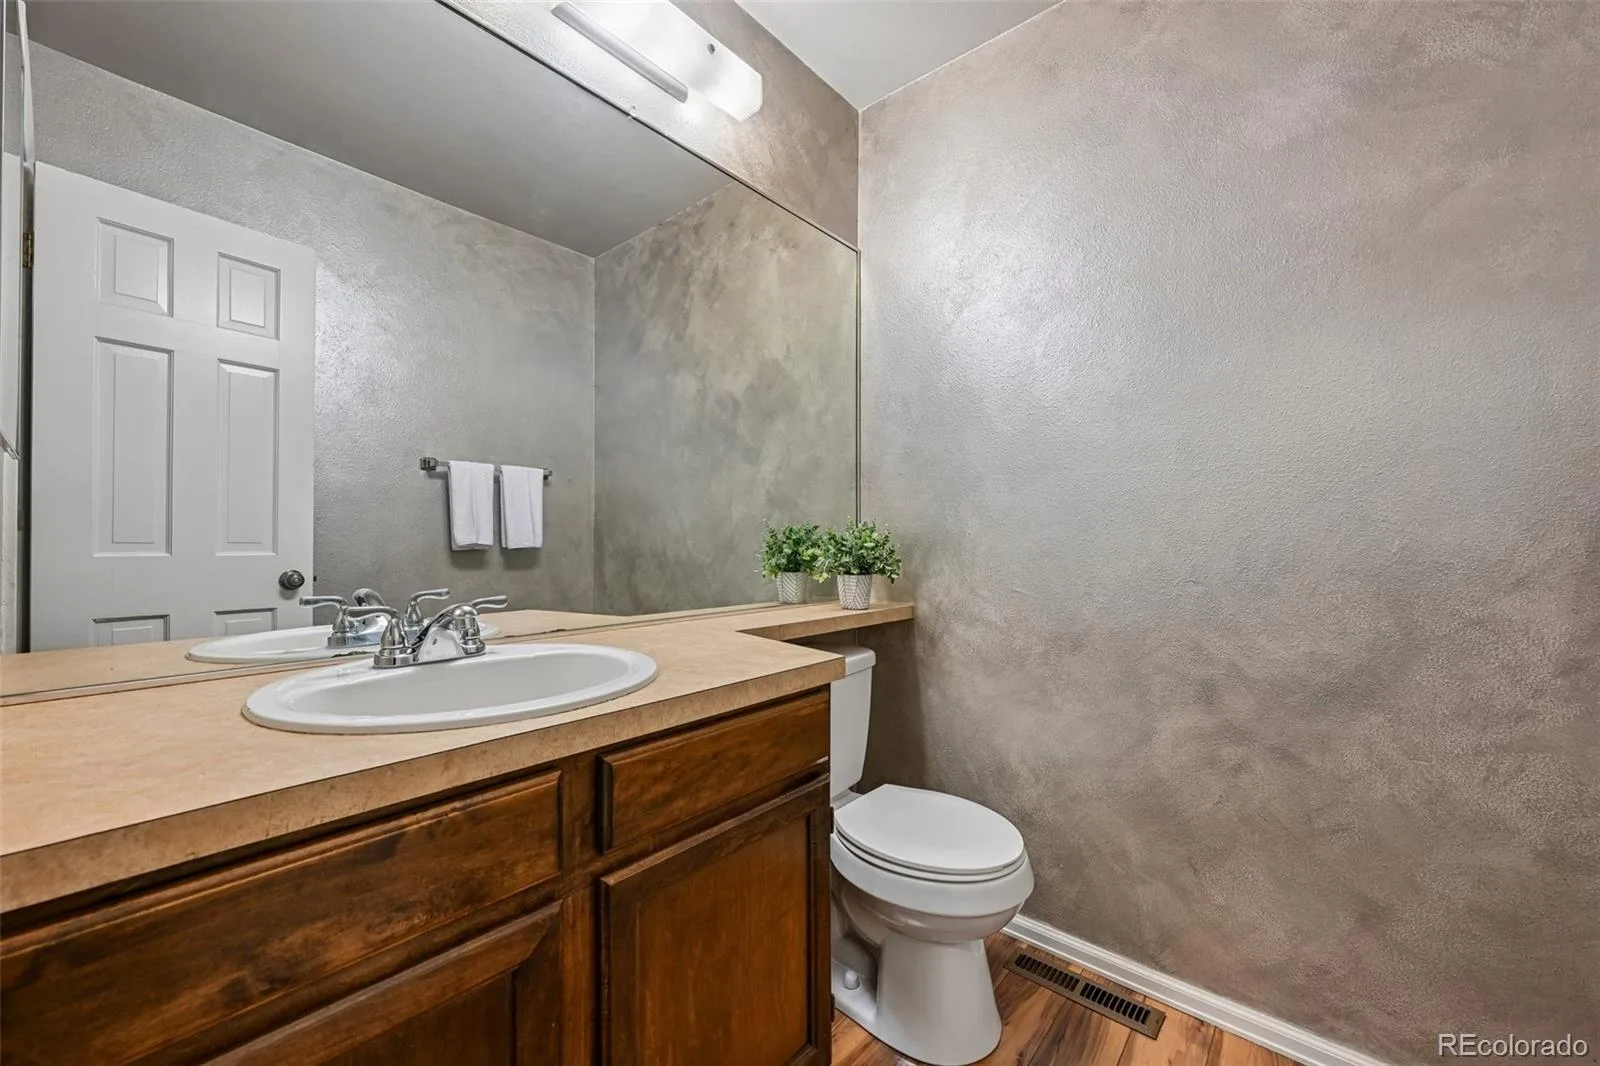
1 Full Bathroom, 1 Three Quarter Bathroom, 1 Half Bathroom
Below Grade Finished Area
506
Cooling
Central Air
Fireplaces Total
1
Flooring
Carpet, Tile, Wood
Heating
Forced Air, Natural Gas
Interior Features
Built-in Features, Open Floorplan, Primary Suite, Vaulted Ceiling(s), Wet Bar
Laundry Features
In Unit
Levels
Two
Main Level Bathrooms
1
Exterior
Association Amenities
Clubhouse, Pool
Attached Garage YN
1
Common Walls
2+ Common Walls
Construction Materials
Frame, Wood Siding
Direction Faces
West
Fencing
Full
Garage Spaces
2
Lot Features
Landscaped, Master Planned, Near Public Transit
Parking Features
Storage
Parking Spots
2
Parking Total
2
Patio And Porch Features
Front Porch
Roof
Composition
Window Features
Double Pane Windows
Financial
HOA Fee
$265
HOA Fee Frequency
Monthly
HOA Includes
Exterior Maintenance w/out Roof, Maintenance Grounds, Sewer, Snow Removal, Trash, Water
HOA Name
Quincy Hill Townhouse Association
HOA Phone
720-575-5496
Tax Year
2025
Taxes
$2,199
Map
Contact Us
Mortgage Calculator
Property Summary
- Located in the Quincy Hill subdivision, 14095 E Radcliff Circle Aurora CO is a Townhouse for sale in Aurora, CO, 80015. It is listed for $330,000 and features 2 beds, 3 baths, and has approximately 1,823 square feet of living space, and was originally constructed in 1982. The current price per square foot is $181. The average price per square foot for Townhouse listings in Aurora is $230. The average listing price for Townhouse in Aurora is $359,940. To schedule a showing of MLS#rec4237418 at 14095 E Radcliff Circle in Aurora, CO, contact your Smart Sale AI agent at 3039066915.
Similar Listings Nearby

Additional Details
MLS ID : REC4237418
Listing Key : REC2056531286
Parcel Number : 031682533
Zip Code : 80015
City : Aurora
State : CO
Building if Condo :
Full Street: 14095 E Radcliff Circle
Address : 14095
Address Prefix :
Address Suffix : Circle
Street : Radcliff
Street Prefix : E
Street Suffix :
Unit if Condo :
Latitude : 39.635822
Longitude : -104.822342
Property Type : townhouse
Property Sub Type : Townhouse
Stories Total if Condo :
Lot Size : 1,089 sqft / 0.02 acres (approx)
Ownership : Individual
Zoning : PUD
Condition :
Renovation :
Pets Allowed :
Special Conditions : None
Possession : Closing/DOD
Original Price : 330000
Close Price :
Close Date :
List Date : Aug 28, 2026
List Contract Date : 2026-08-28
Off Market Date : 2026-08-29
Purchase Contract Date : 2026-08-29
Days on Market : 2
Concessions Amount :
Concession Comment :
Renovation :
Company : RE/MAX Professionals

Copyright 2026. All rights reserved.
14095 E Radcliff Circle
Aurora, CO