
21074 E Hampden Place Aurora CO 80013 MLS #REC5896733

SELLER IS OFFERING 5000.00 IN CONCESSIONS FOR RATE BUY DOWN OR CLOSING COST.
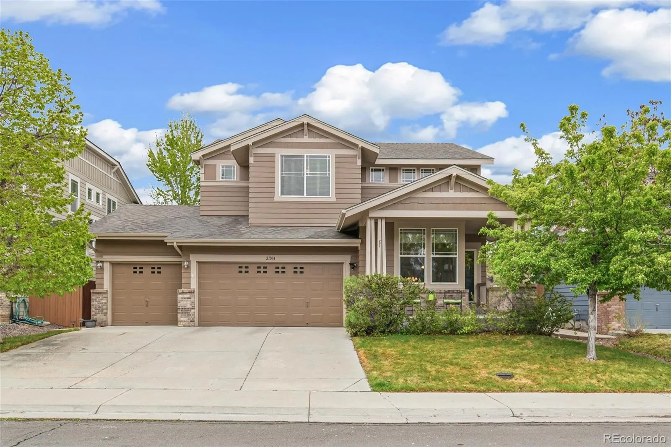
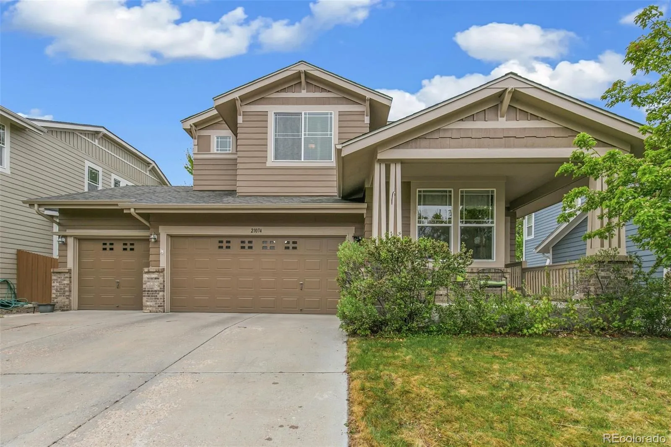
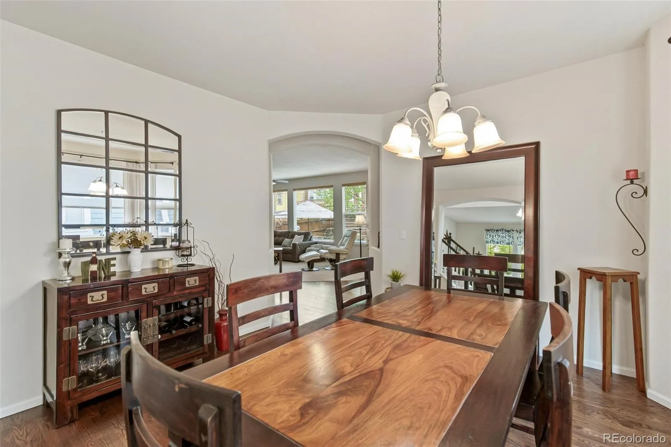
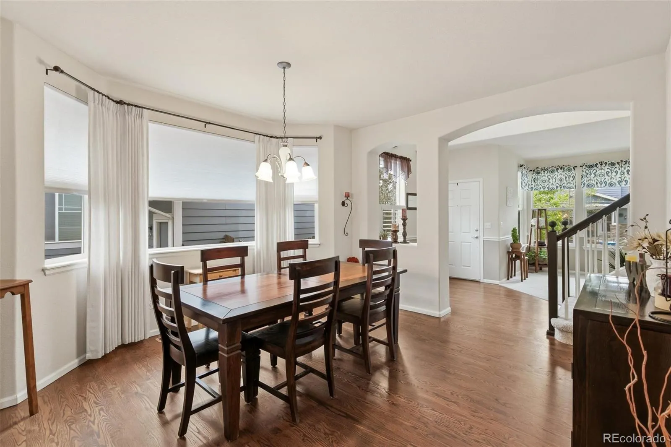
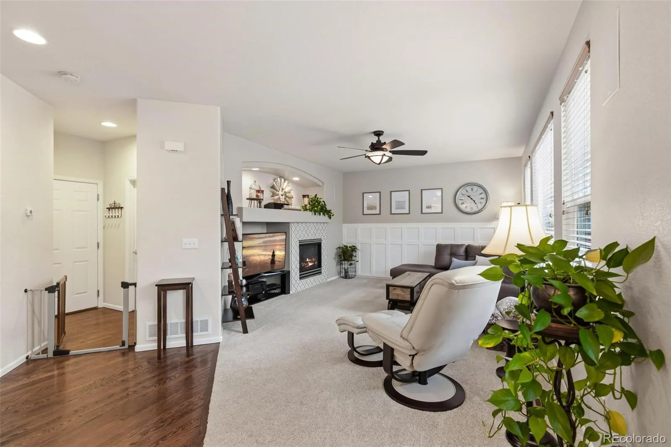
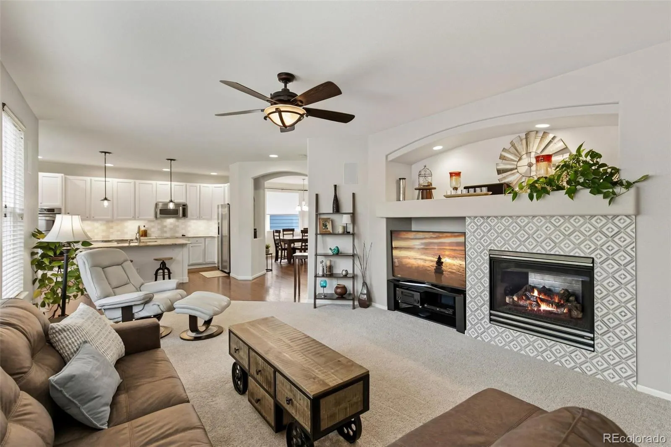
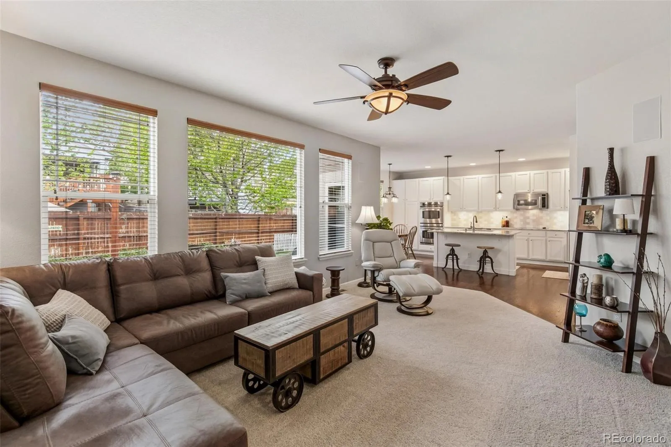
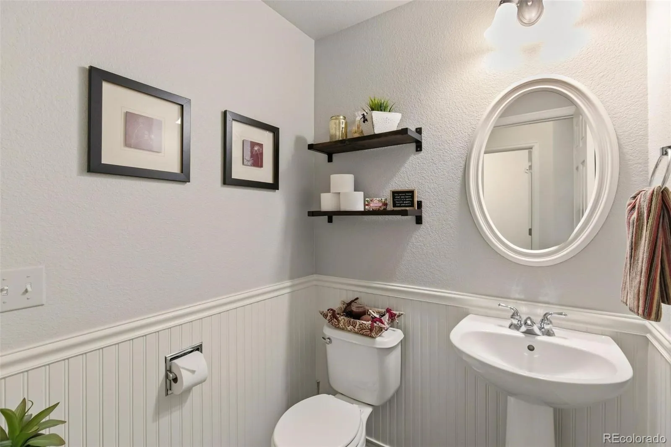
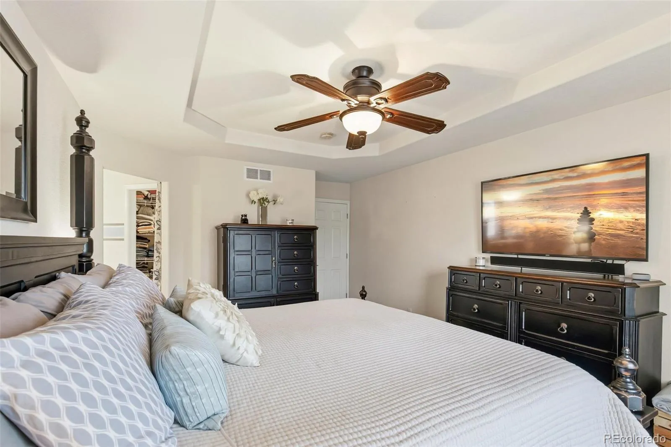
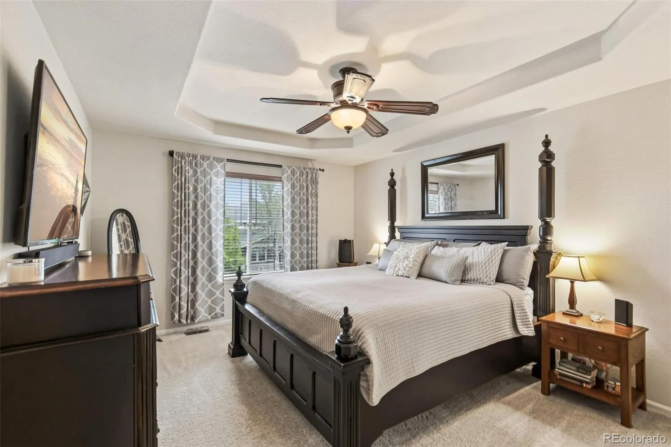
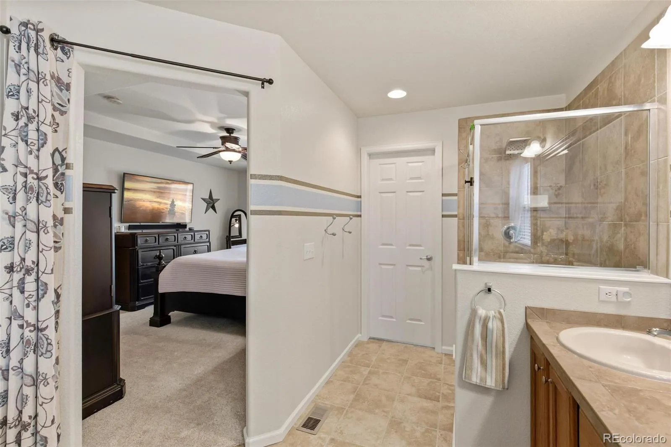
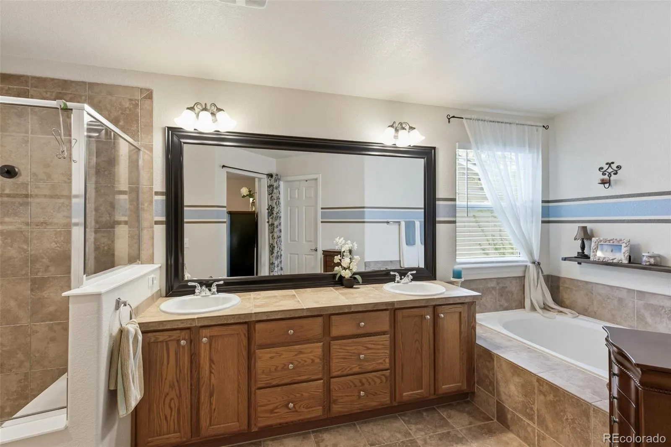
Pride of ownership radiates throughout this beautifully maintained one-owner home, thoughtfully updated inside and out for truly turn-key living. From the moment you step inside, the care and attention this home has received is unmistakable.
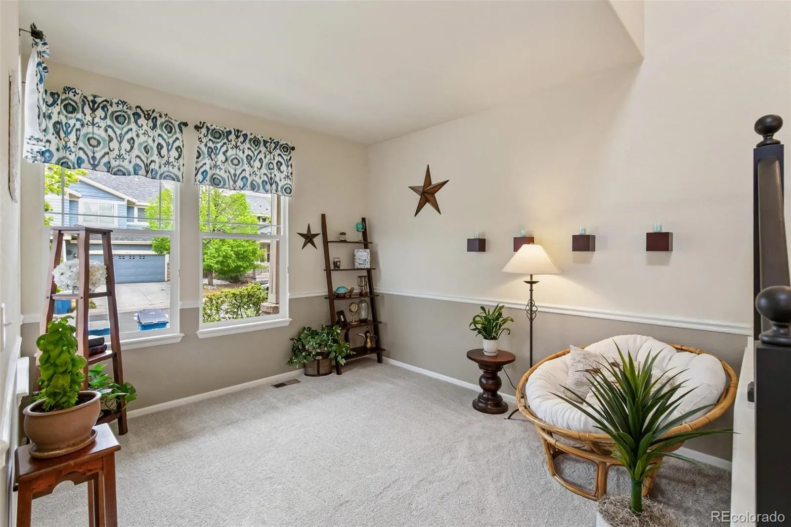
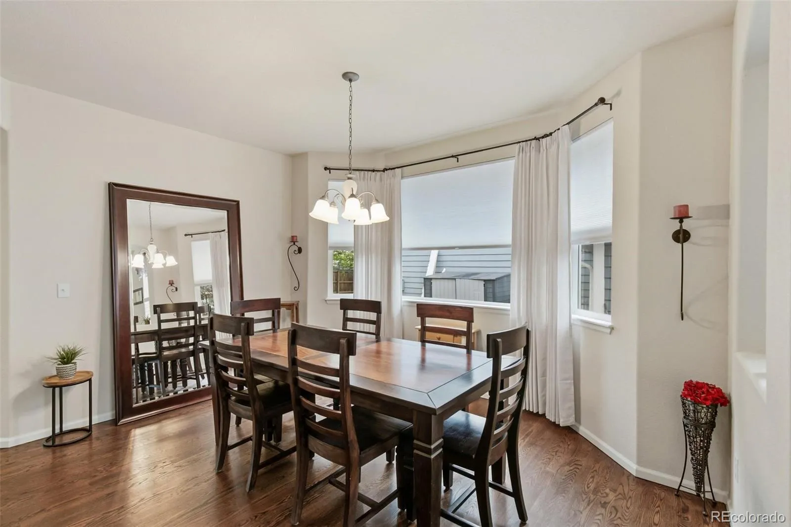
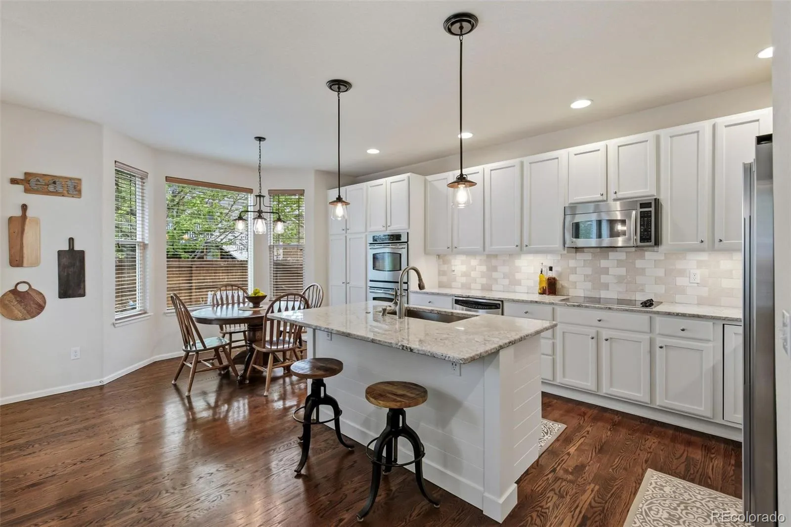
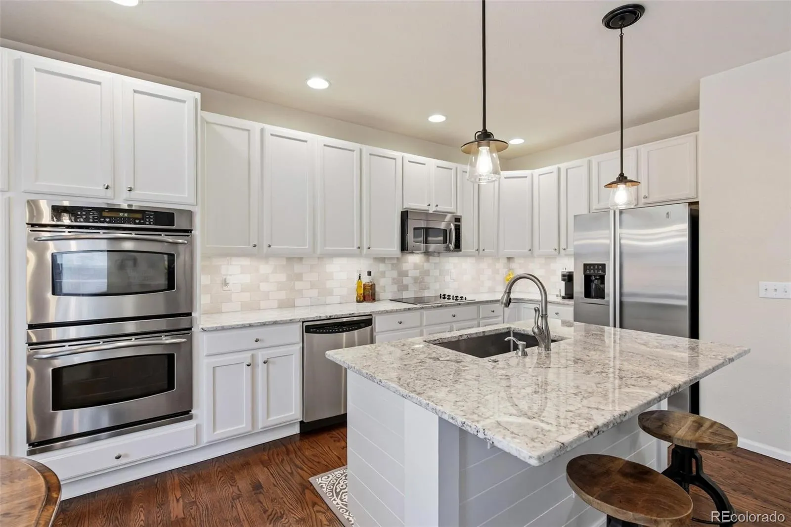
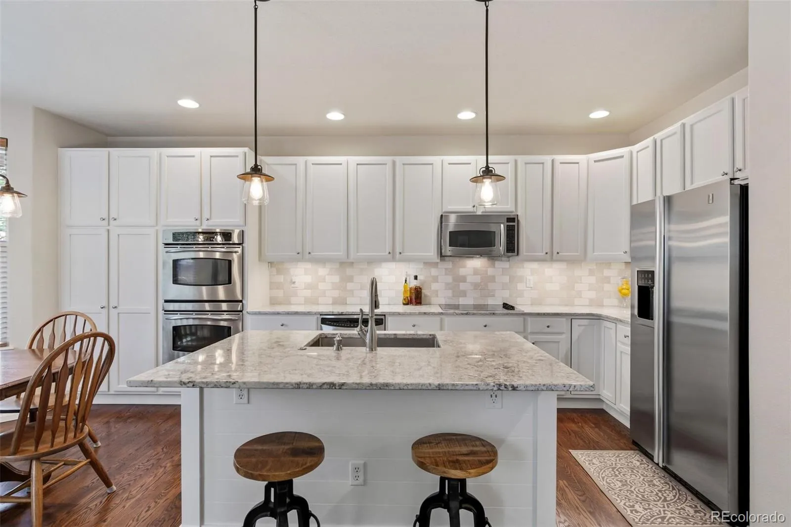
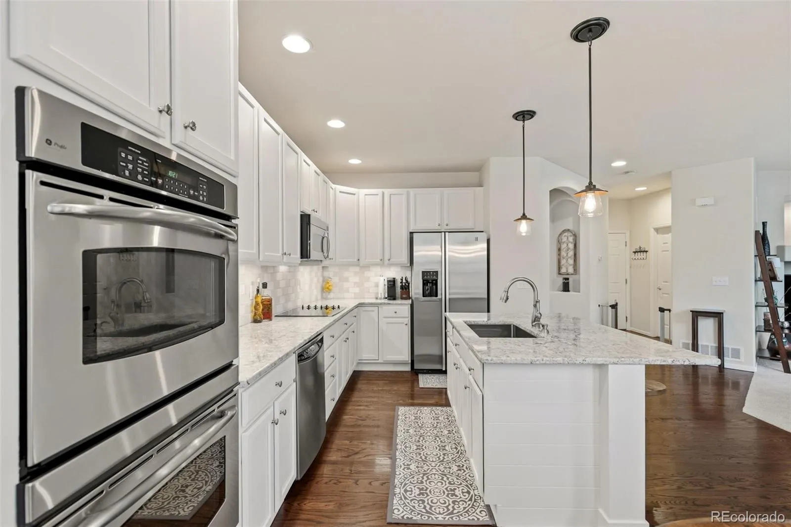
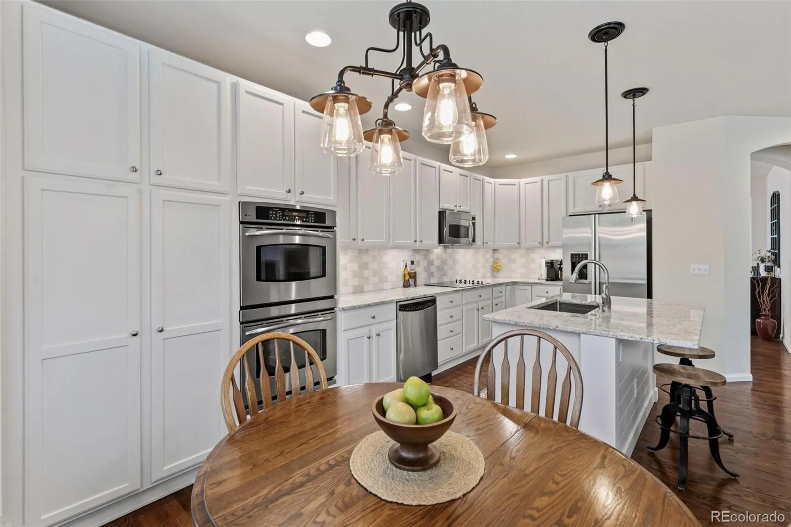
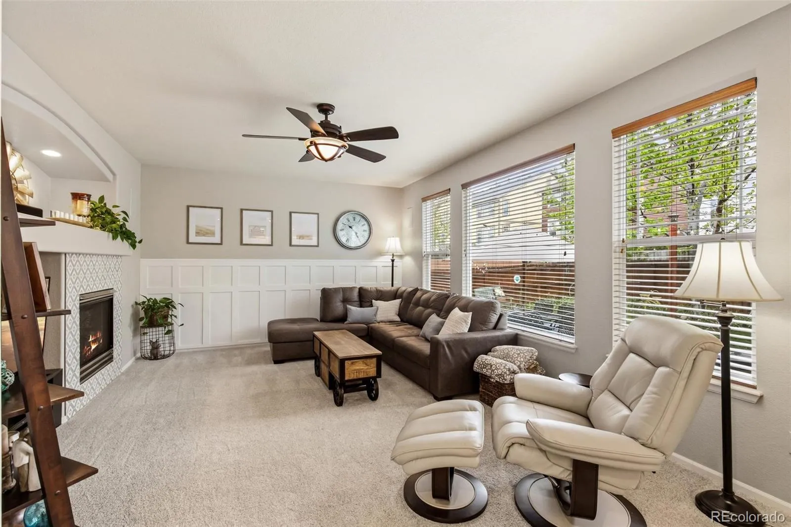
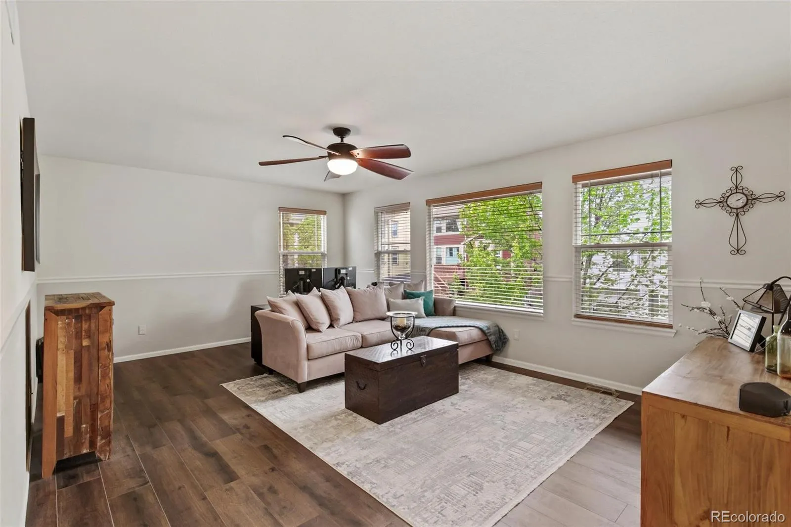
The main level features new carpet installed in 2025 and refinished hardwood floors that bring warmth and character to the space. The kitchen has been tastefully updated with granite countertops, professionally refinished cabinetry, and a stylish new backsplash, creating a bright and functional hub for everyday living and entertaining.
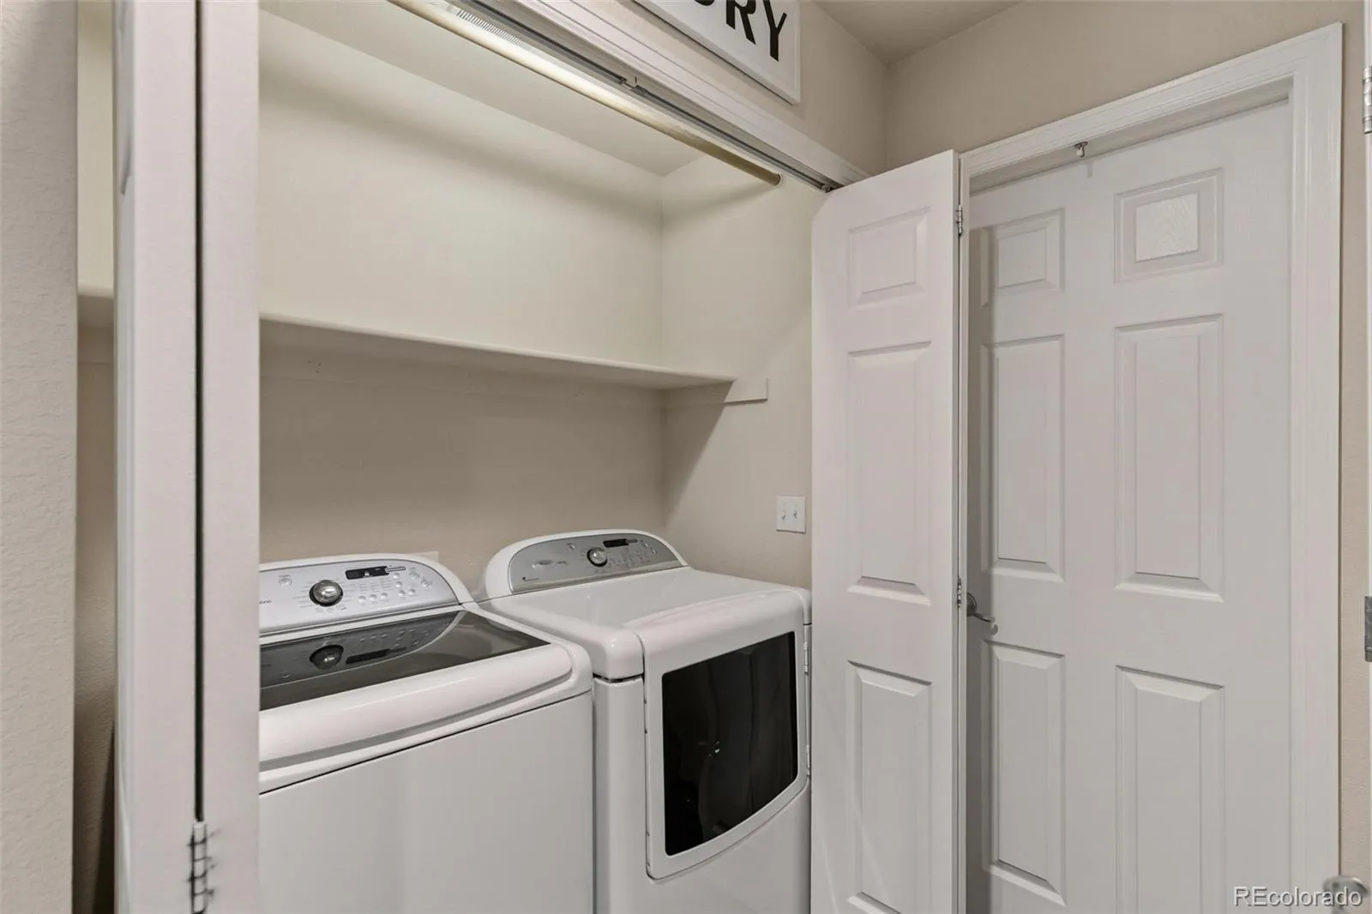
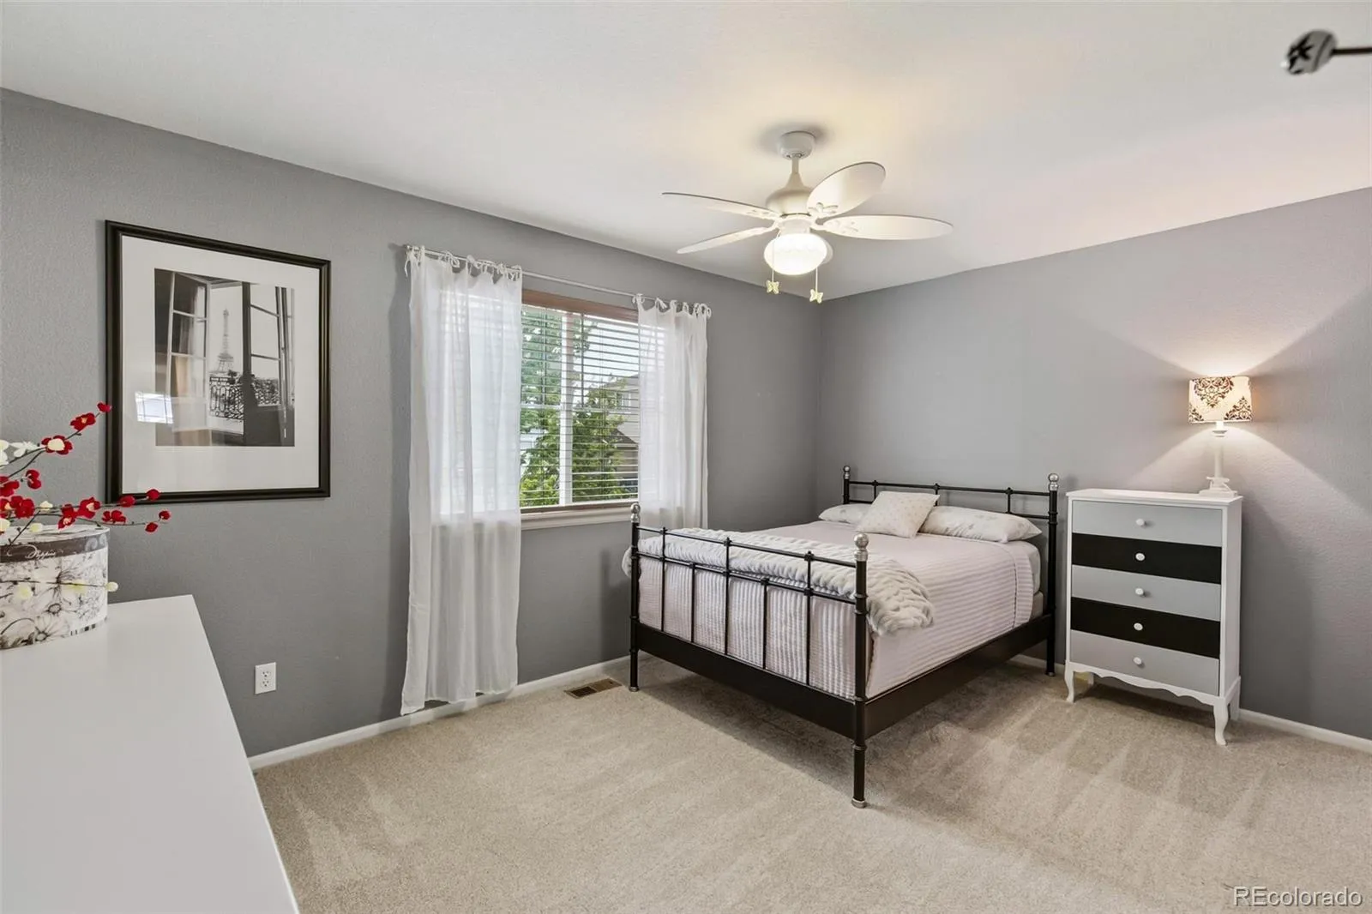
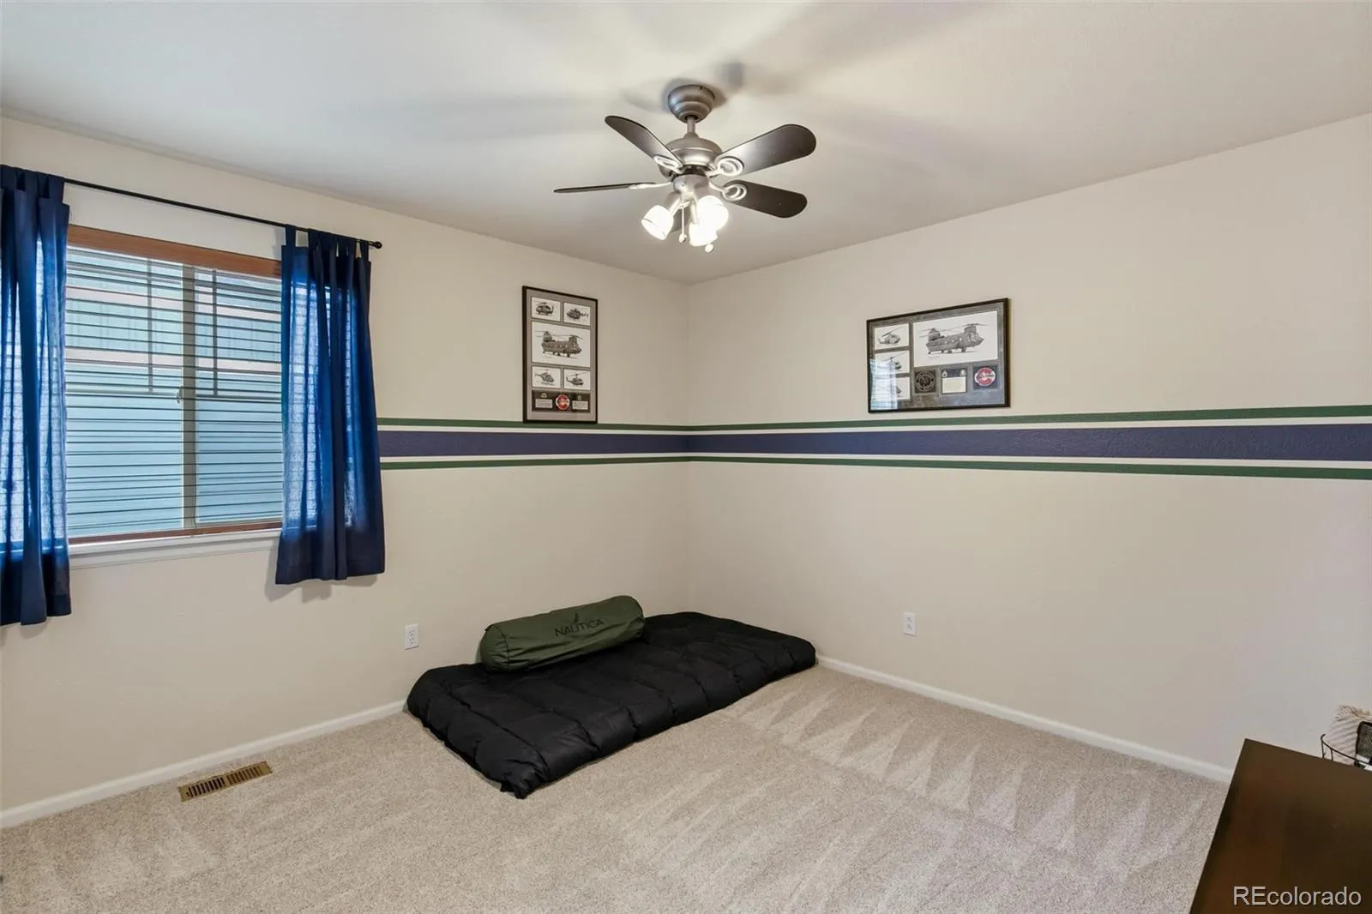
Upstairs, all bedrooms are conveniently located on the same level along with the main-floor laundry, offering comfort and ease for busy households.
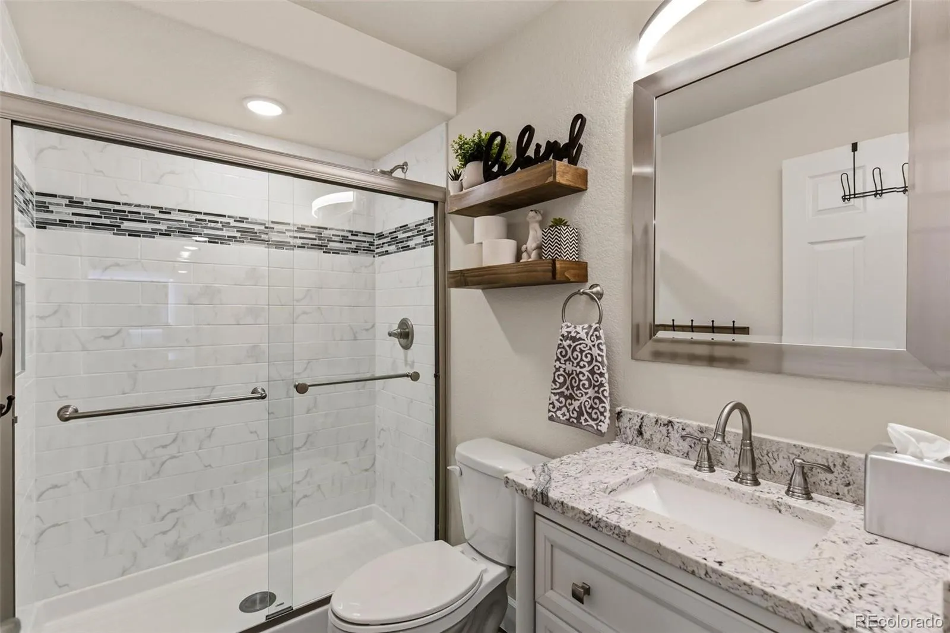
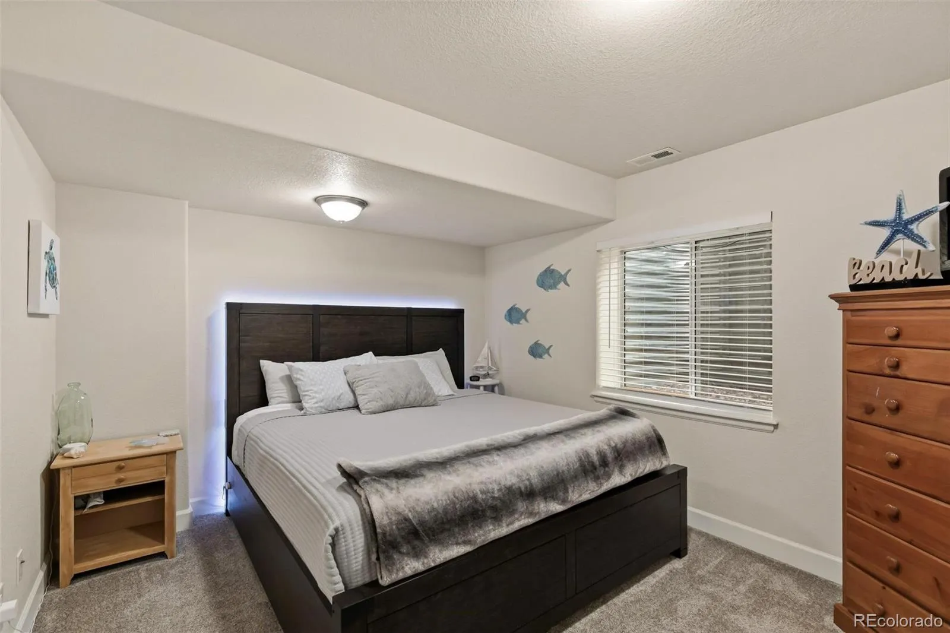
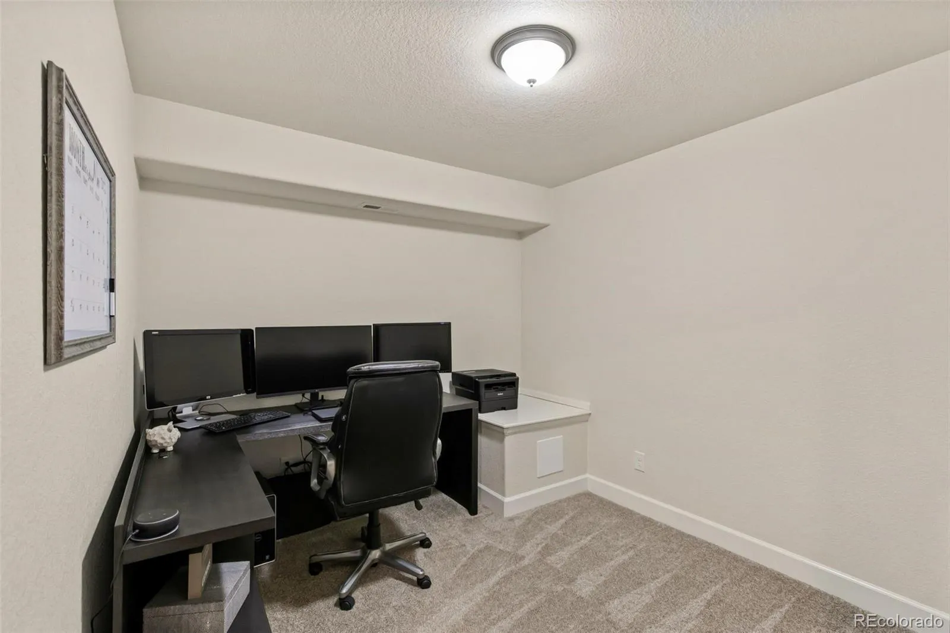
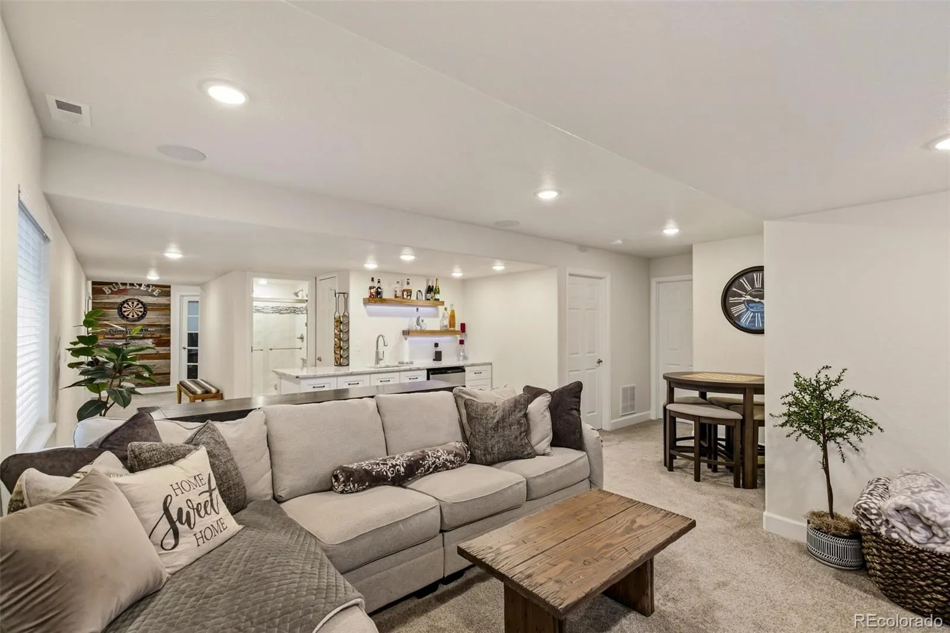
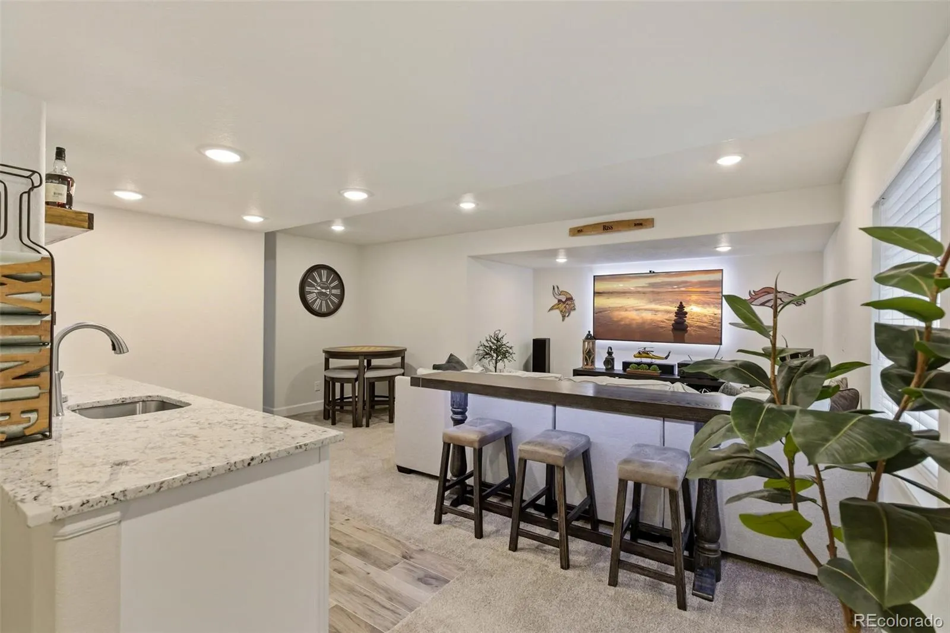
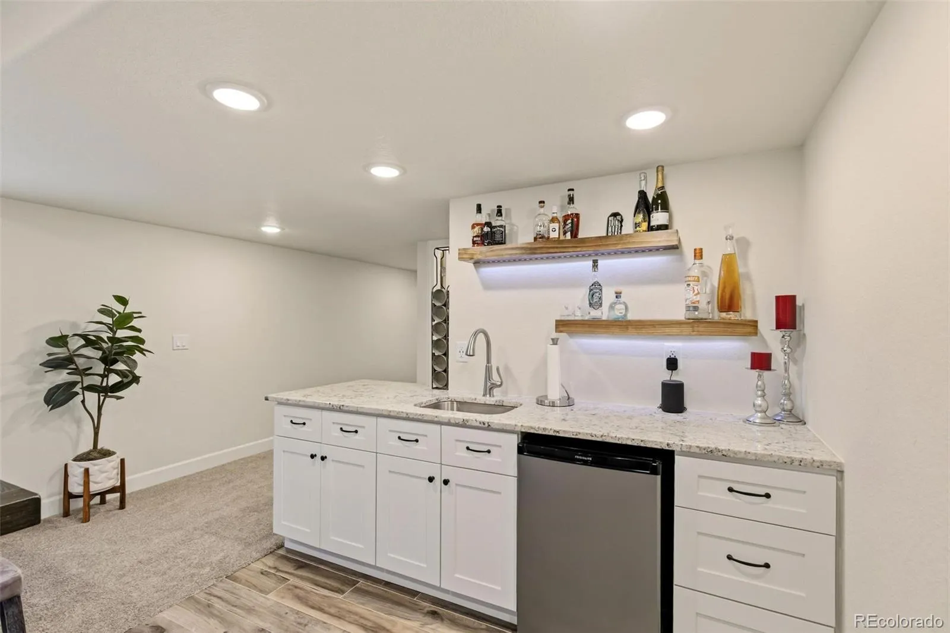
The professionally finished basement (2019) adds exceptional versatility with a private bedroom, a modern bathroom with a walk-in shower, a cozy living area, a wet bar, and a flexible bonus room perfect for a home office, gym, or hobby space.
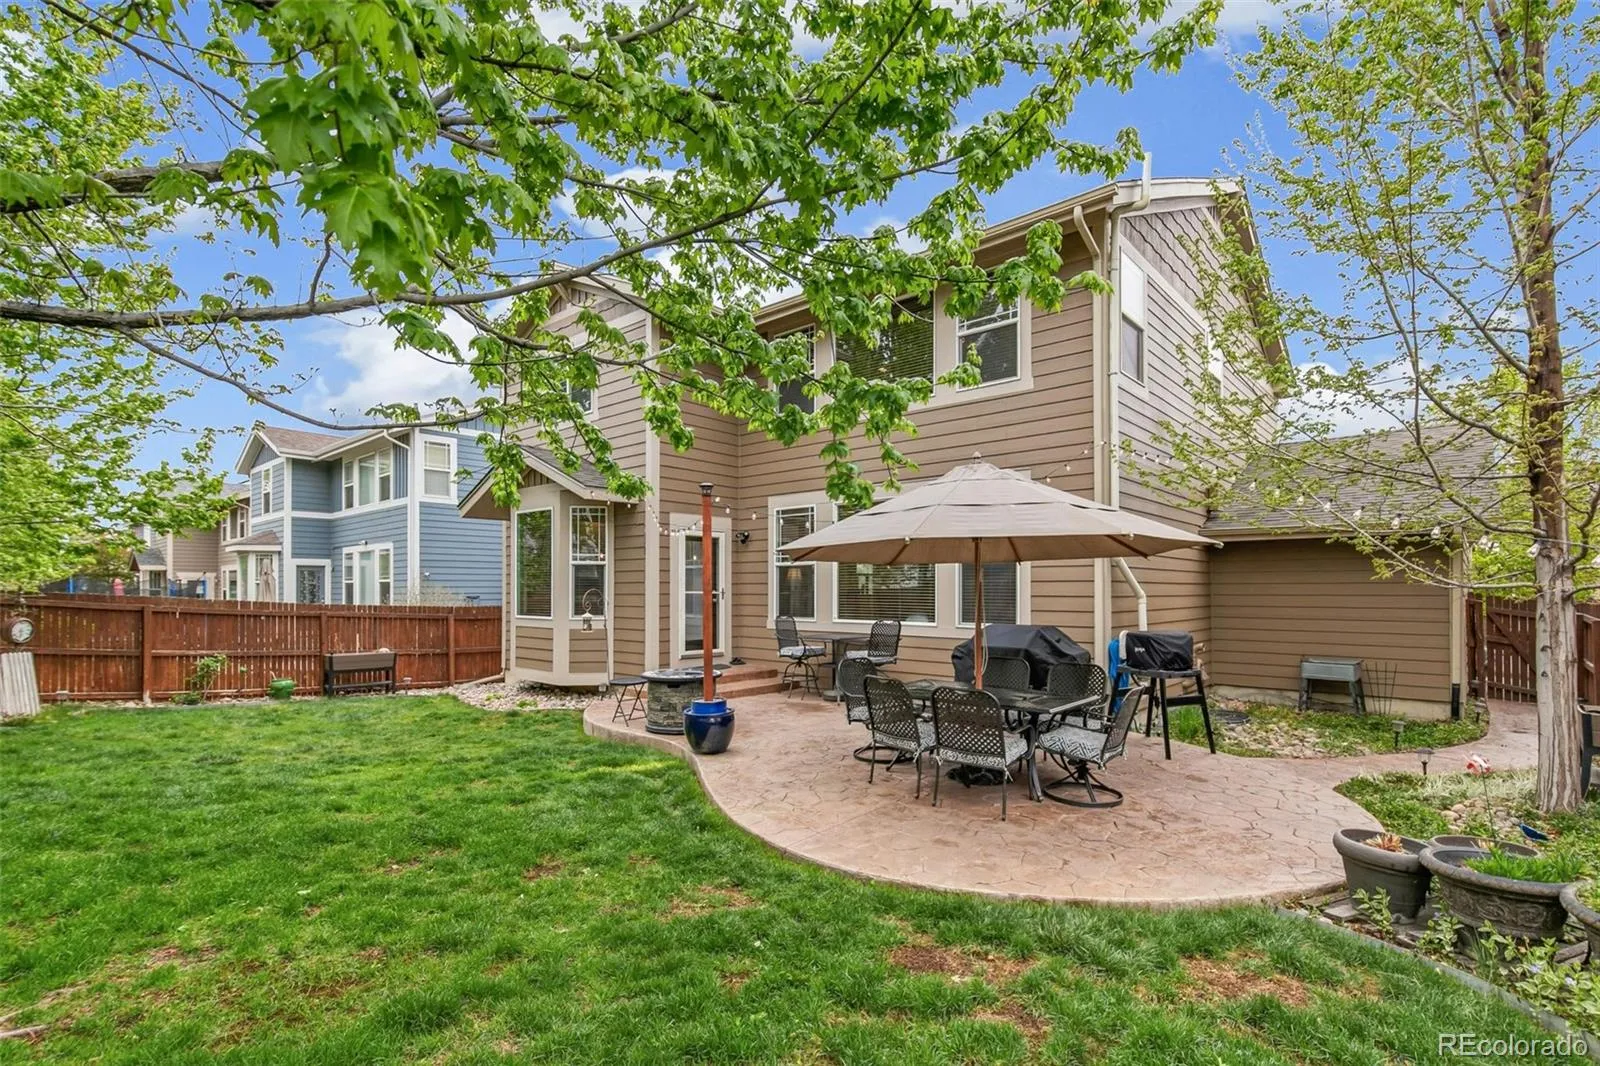
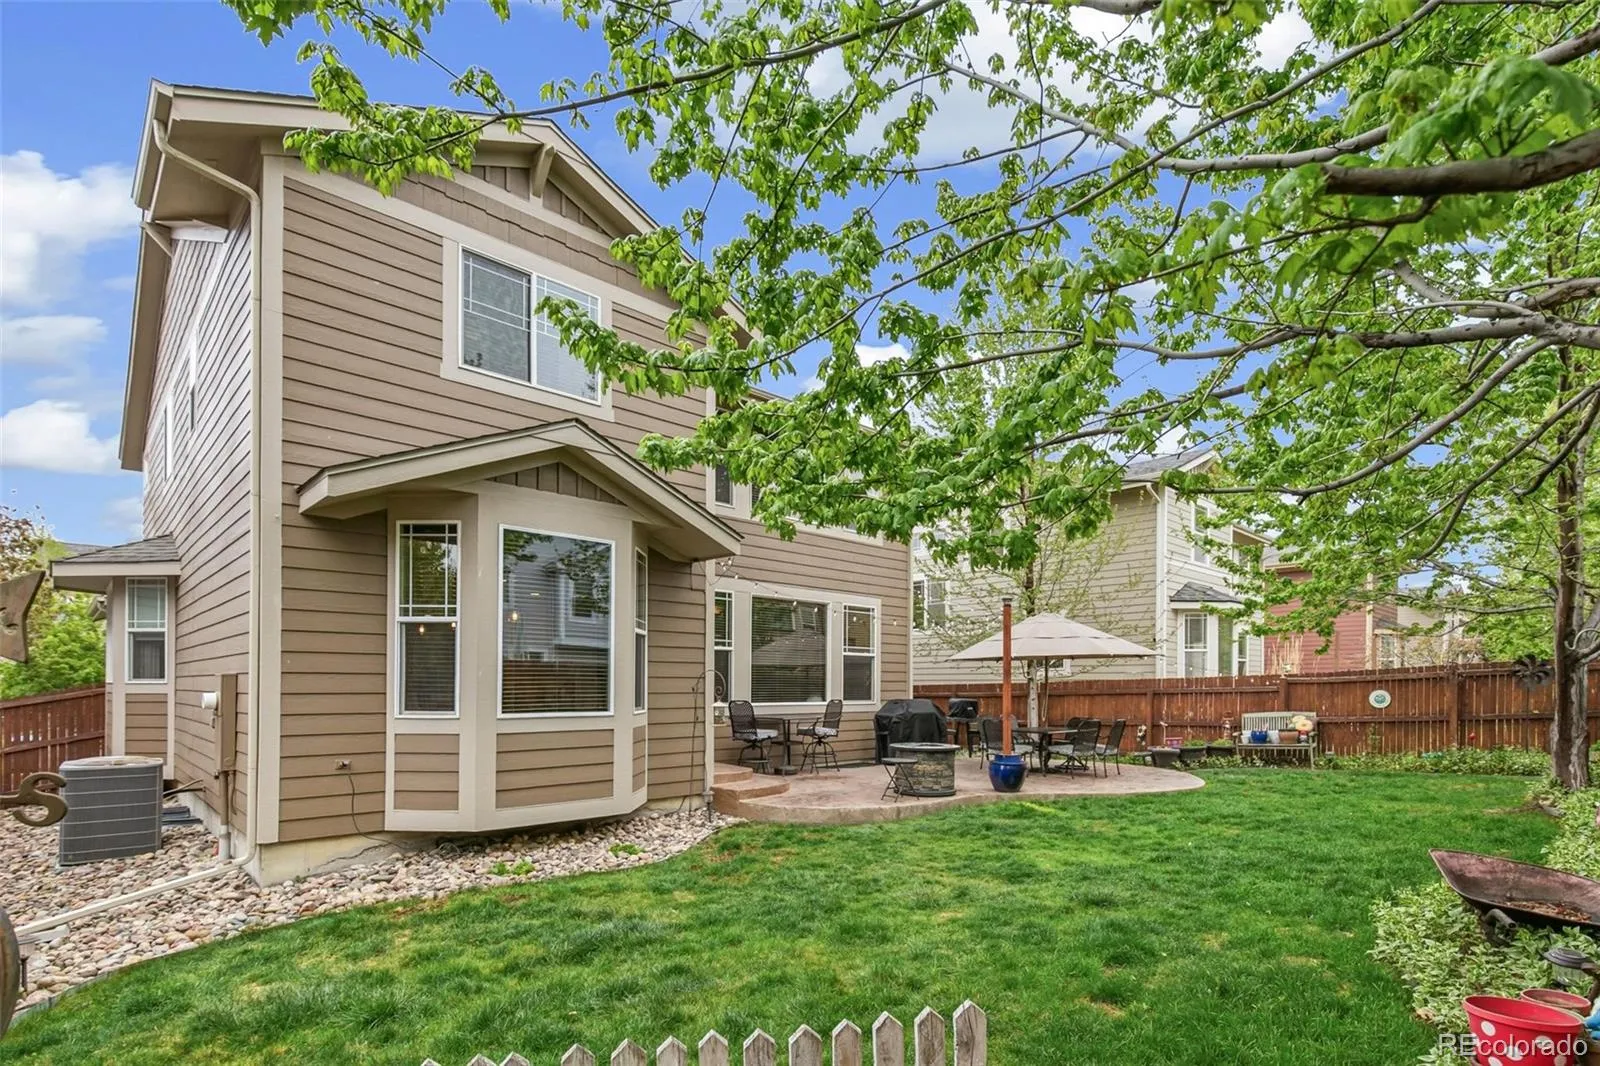
Major exterior improvements provide peace of mind and long-term value, including a Class 4 impact-resistant roof installed in 2024 with a transferable warranty, fresh exterior paint (2024), and a stamped concrete patio and walkway resealed in 2026—ideal for outdoor gatherings and low-maintenance enjoyment.
Additional highlights include an oversized 3-car garage and an installed radon mitigation system.
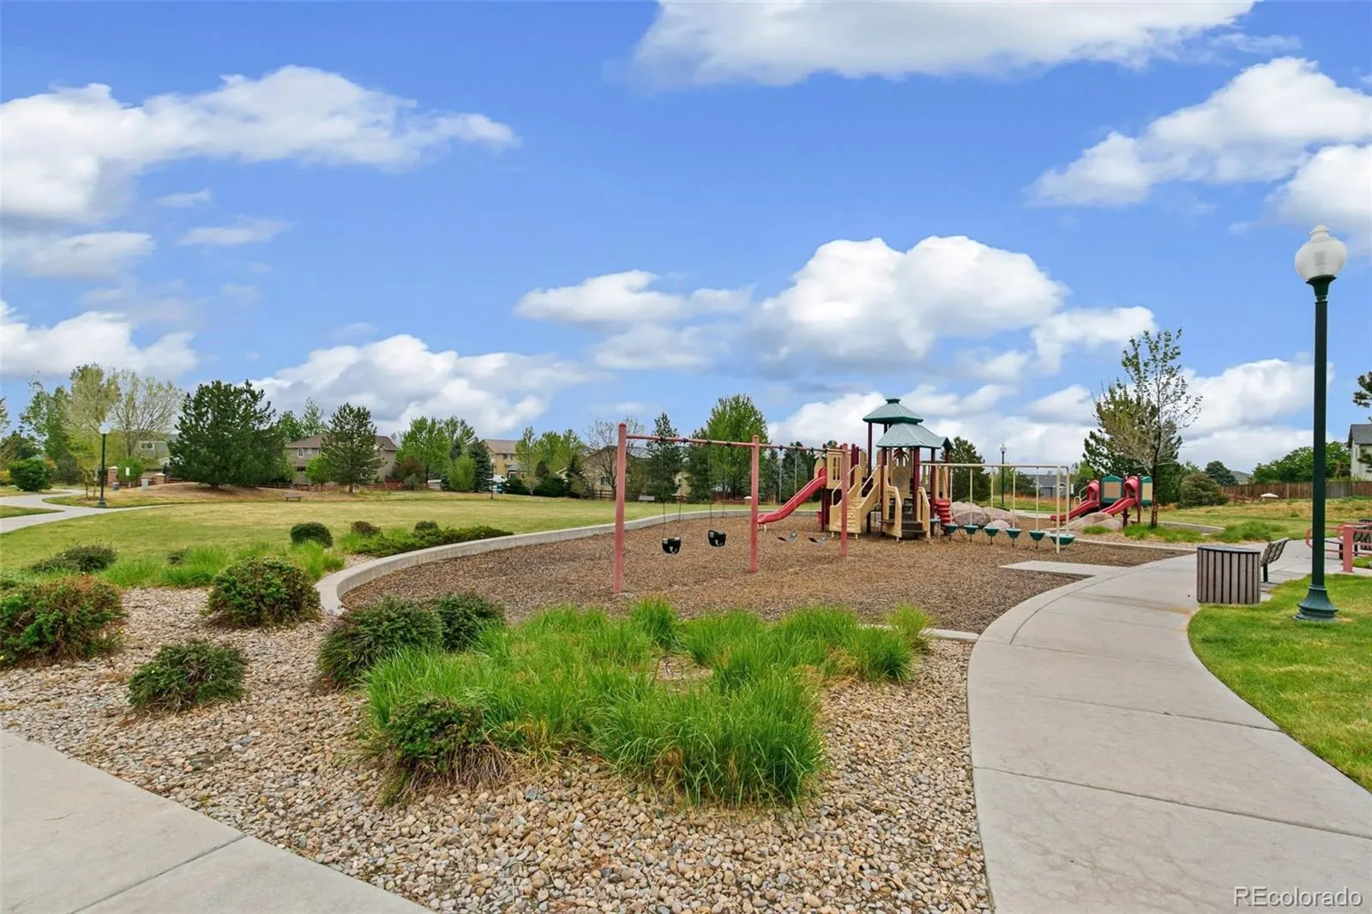
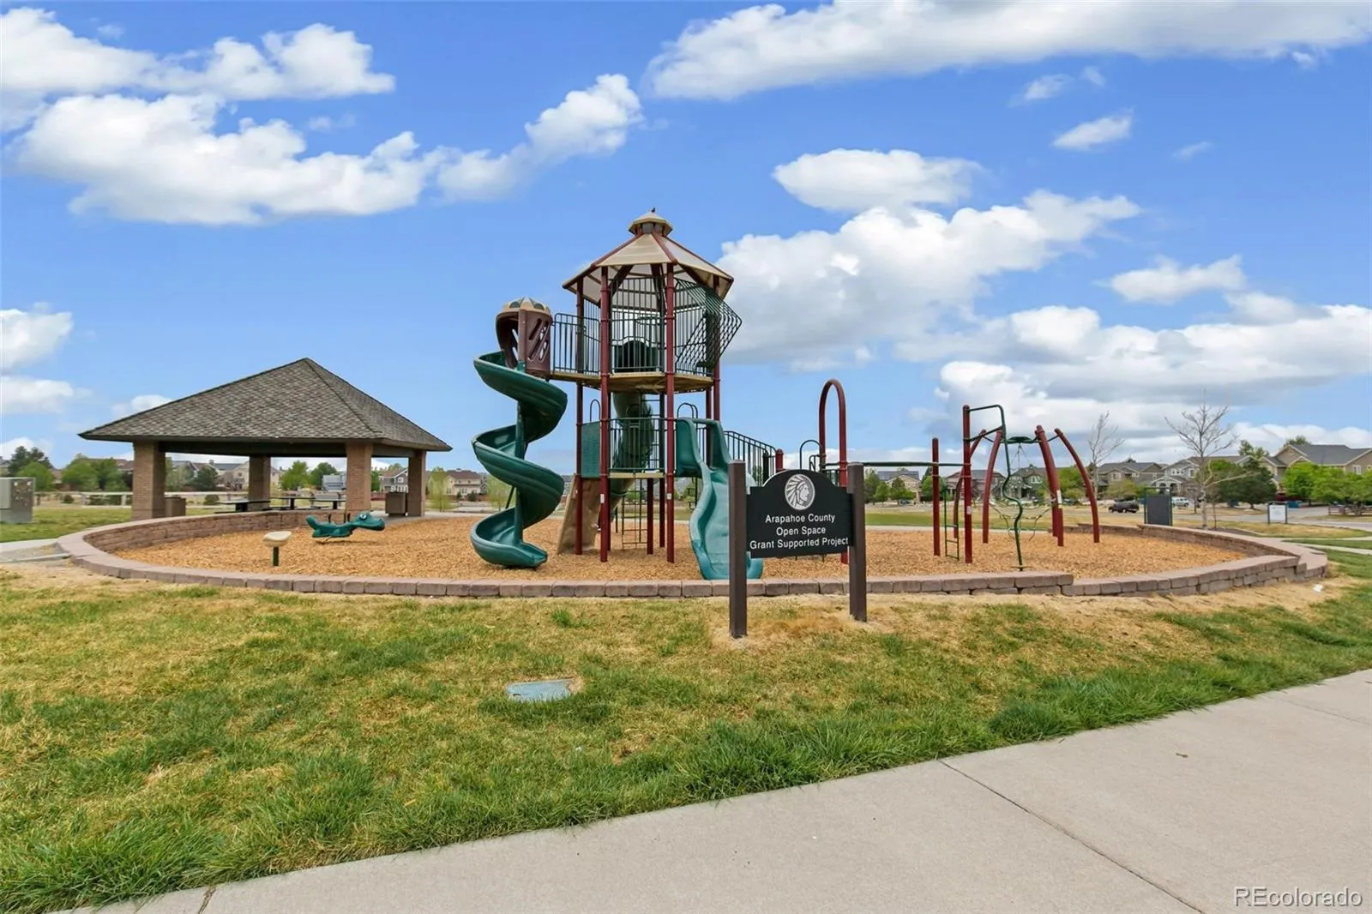
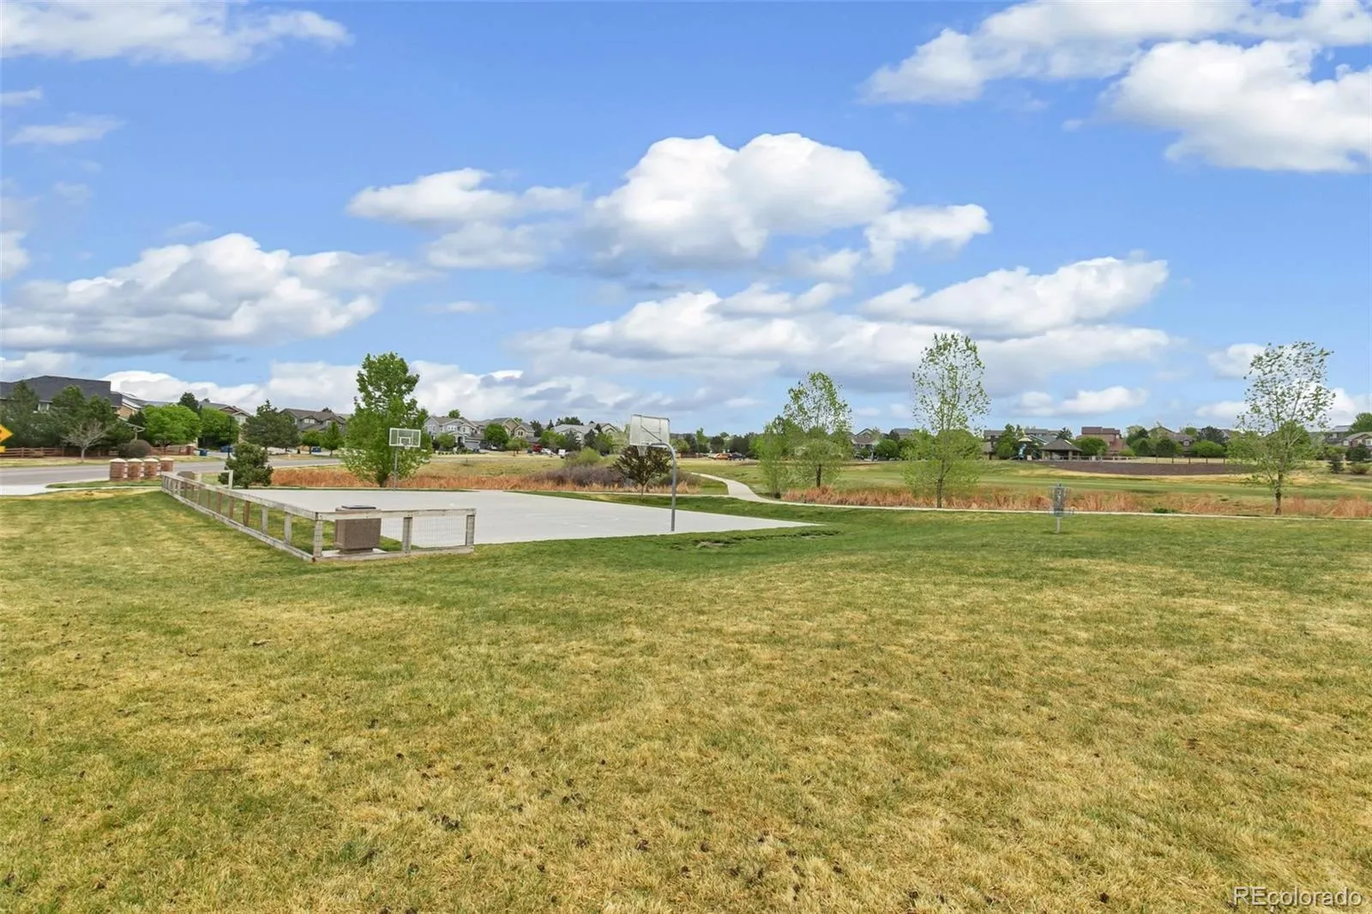
Located in the highly sought-after Cherry Creek School District, this home offers easy access to Buckley SFB, E-470, shopping, dining, neighborhood parks, and scenic walking trails.
This is a home that has been genuinely cared for, thoughtfully improved, and is ready to welcome its next owner.
Pride of ownership radiates throughout this beautifully maintained one-owner home, thoughtfully updated inside and out for truly turn-key living. From the moment you step inside, the care and attention this home has received is unmistakable.
The main level features new carpet installed in 2025 and refinished hardwood floors that bring warmth and character to the space. The kitchen has been tastefully updated with granite countertops, professionally refinished cabinetry, and a stylish new backsplash, creating a bright and functional hub for everyday living and entertaining.
Upstairs, all bedrooms are conveniently located on the same level along with the main-floor laundry, offering comfort and ease for busy households.
The professionally finished basement (2019) adds exceptional versatility with a private bedroom, a modern bathroom with a walk-in shower, a cozy living area, a wet bar, and a flexible bonus room perfect for a home office, gym, or hobby space.
Major exterior improvements provide peace of mind and long-term value, including a Class 4 impact-resistant roof installed in 2024 with a transferable warranty, fresh exterior paint (2024), and a stamped concrete patio and walkway resealed in 2026—ideal for outdoor gatherings and low-maintenance enjoyment.
Additional highlights include an oversized 3-car garage and an installed radon mitigation system.
Located in the highly sought-after Cherry Creek School District, this home offers easy access to Buckley SFB, E-470, shopping, dining, neighborhood parks, and scenic walking trails.
This is a home that has been genuinely cared for, thoughtfully improved, and is ready to welcome its next owner.
Property Details
Price:
$679,900
MLS #:
REC5896733
Status:
Active Under Contract
Beds:
4
Baths:
4
Type:
Single Family
Subtype:
Single Family Residence
Subdivision:
Tallgrass
Finished Sq Ft:
3,304
Total Sq Ft:
3,304
Lot Size:
5,663 sqft / 0.13 acres (approx)
Year Built:
2005
Schools
School District:
Cherry Creek 5
Elementary School:
Dakota Valley
Middle School:
Sky Vista
High School:
Cherokee Trail
Interior
Above Grade Finished Area
2343
Appliances
Bar Fridge, Cooktop, Dishwasher, Disposal, Double Oven, Electric Water Heater, Microwave, Range Hood, Refrigerator
Bathrooms
2 Full Bathrooms, 1 Three Quarter Bathroom, 1 Half Bathroom
Below Grade Finished Area
961
Cooling
Central Air
Fireplaces Total
1
Flooring
Carpet, Laminate, Wood
Heating
Forced Air
Interior Features
Breakfast Bar, Ceiling Fan(s), Five Piece Bath, Granite Counters, High Ceilings, Kitchen Island, Pantry, Primary Suite, Radon Mitigation System, Smoke Free, Wet Bar
Levels
Two
Main Level Bathrooms
1
Exterior
Association Amenities
Park, Playground, Trail(s)
Attached Garage YN
1
Construction Materials
Frame, Wood Siding
Exterior Features
Lighting, Private Yard
Fencing
Full
Garage Spaces
3
Lot Features
Landscaped, Level, Sprinklers In Front, Sprinklers In Rear
Parking Features
Oversized
Parking Spots
3
Parking Total
3
Patio And Porch Features
Front Porch
Roof
Other
Security Features
Smoke Detector(s)
Window Features
Double Pane Windows, Egress Windows, Window Treatments
Financial
HOA Fee
$1,030
HOA Fee Frequency
Annually
HOA Includes
Snow Removal, Trash
HOA Name
Tallgrass HOA
HOA Phone
720-633-9722
Tax Year
2025
Taxes
$6,026
Map
Contact Us
Mortgage Calculator
Property Summary
- Located in the Tallgrass subdivision, 21074 E Hampden Place Aurora CO is a Single Family for sale in Aurora, CO, 80013. It is listed for $679,900 and features 4 beds, 4 baths, and has approximately 3,304 square feet of living space, and was originally constructed in 2005. The current price per square foot is $206. The average price per square foot for Single Family listings in Aurora is $242. The average listing price for Single Family in Aurora is $601,434. To schedule a showing of MLS#rec5896733 at 21074 E Hampden Place in Aurora, CO, contact your Smart Sale AI agent at 3039066915.
Similar Listings Nearby


Additional Details
MLS ID : REC5896733
Listing Key : REC2053743650
Parcel Number : 034450467
Zip Code : 80013
City : Aurora
State : CO
Building if Condo :
Full Street: 21074 E Hampden Place
Address : 21074
Address Prefix :
Address Suffix : Place
Street : Hampden
Street Prefix : E
Street Suffix :
Unit if Condo :
Latitude : 39.650772
Longitude : -104.741486
Property Type : singlefamily
Property Sub Type : Single Family Residence
Stories Total if Condo :
Lot Size : 5,663 sqft / 0.13 acres (approx)
Ownership : Individual
Zoning :
Condition :
Renovation :
Pets Allowed : Cats OK,Dogs OK
Special Conditions : None
Possession : Closing/DOD
Original Price : 714000
Close Price :
Close Date :
List Date : Apr 30, 2026
List Contract Date : 2026-04-30
Off Market Date : 2026-06-08
Purchase Contract Date : 2026-06-08
Days on Market : 48
Concessions Amount :
Concession Comment :
Renovation :
Company : eXp Realty, LLC

Copyright 2026. All rights reserved.
21074 E Hampden Place
Aurora, CO