
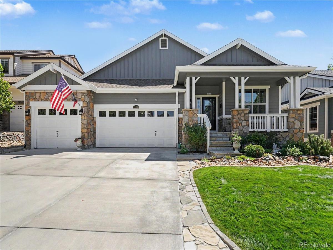
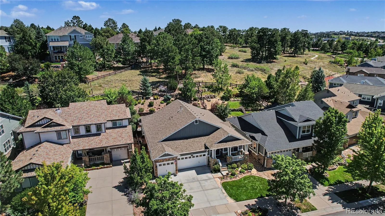
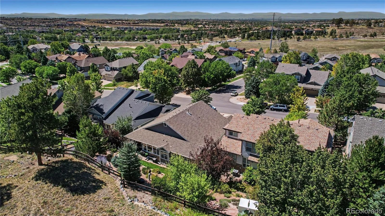
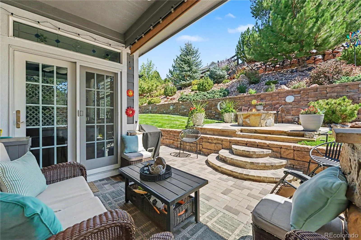
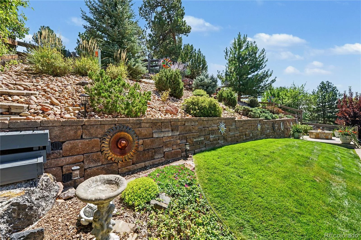
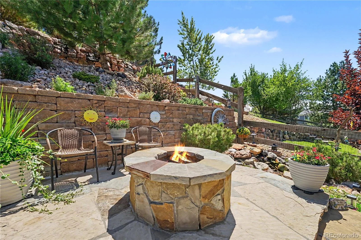

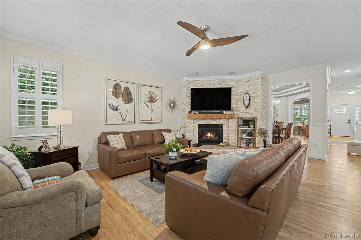
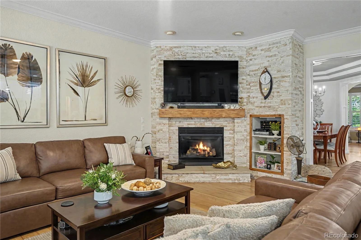
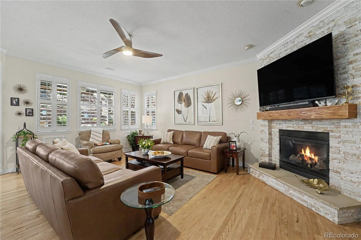
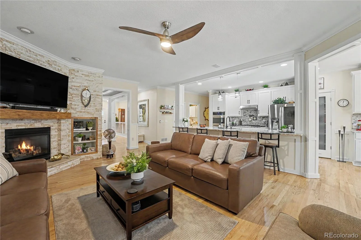
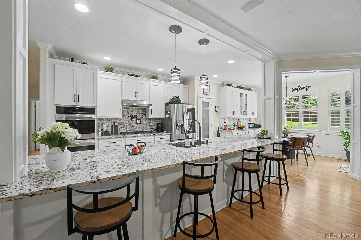
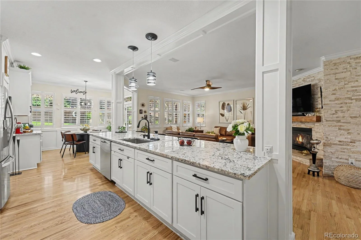
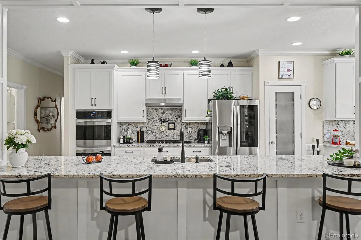
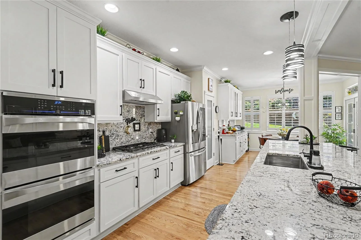
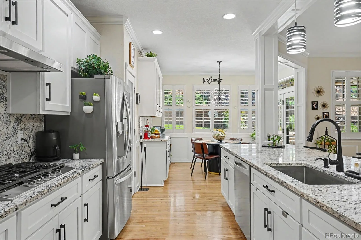
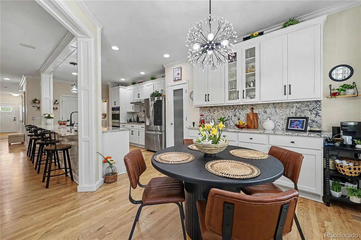
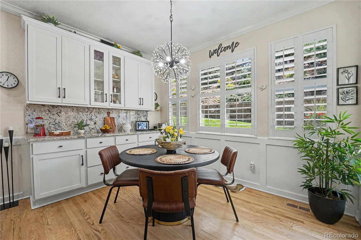
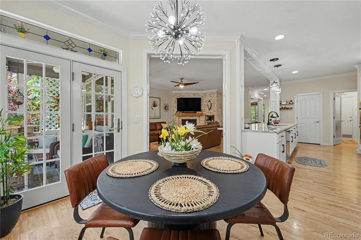
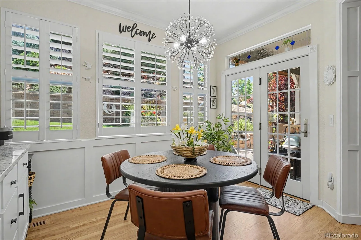
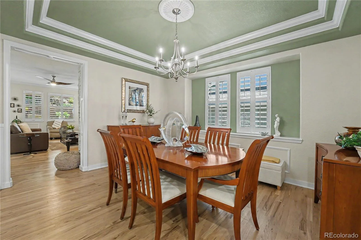
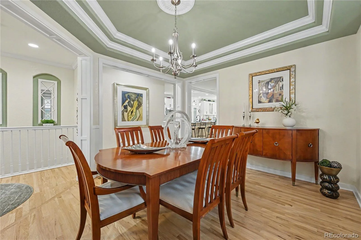
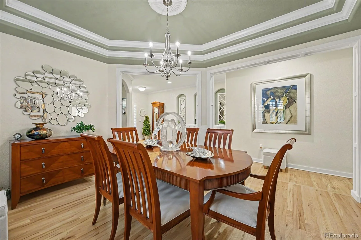
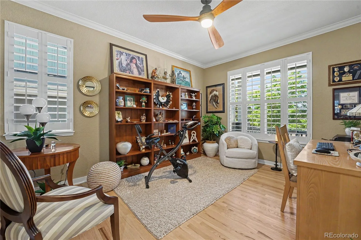
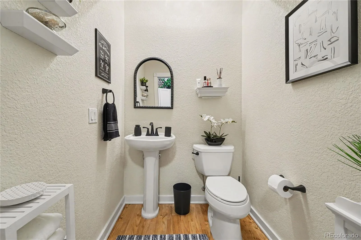
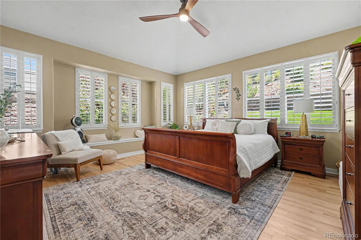
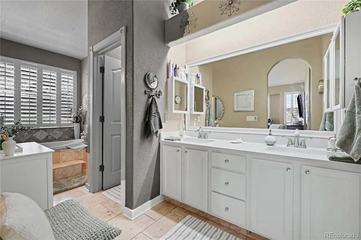
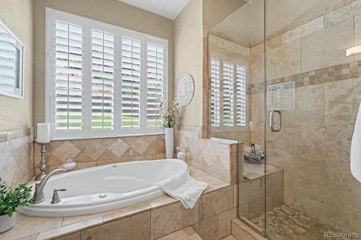
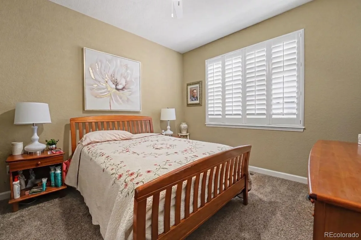
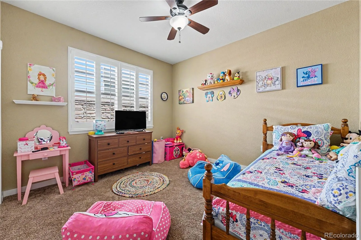
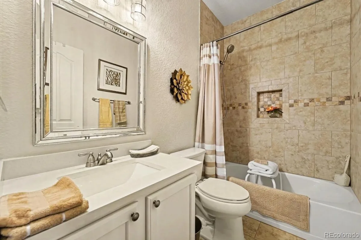
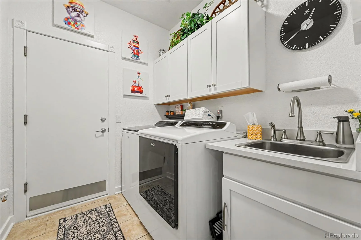

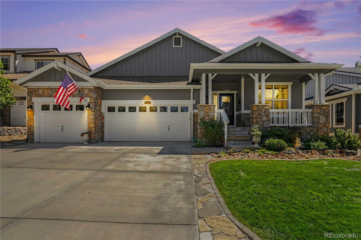
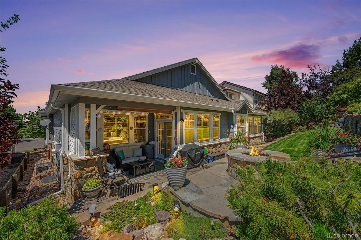
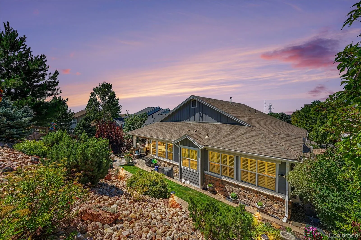
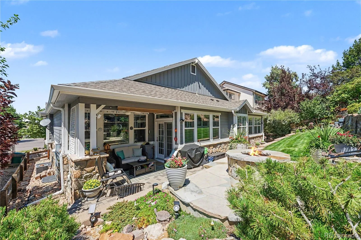
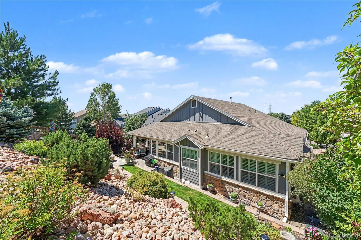
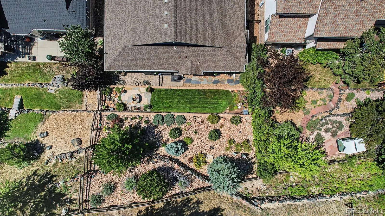
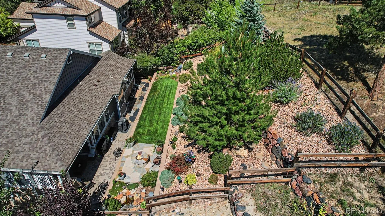
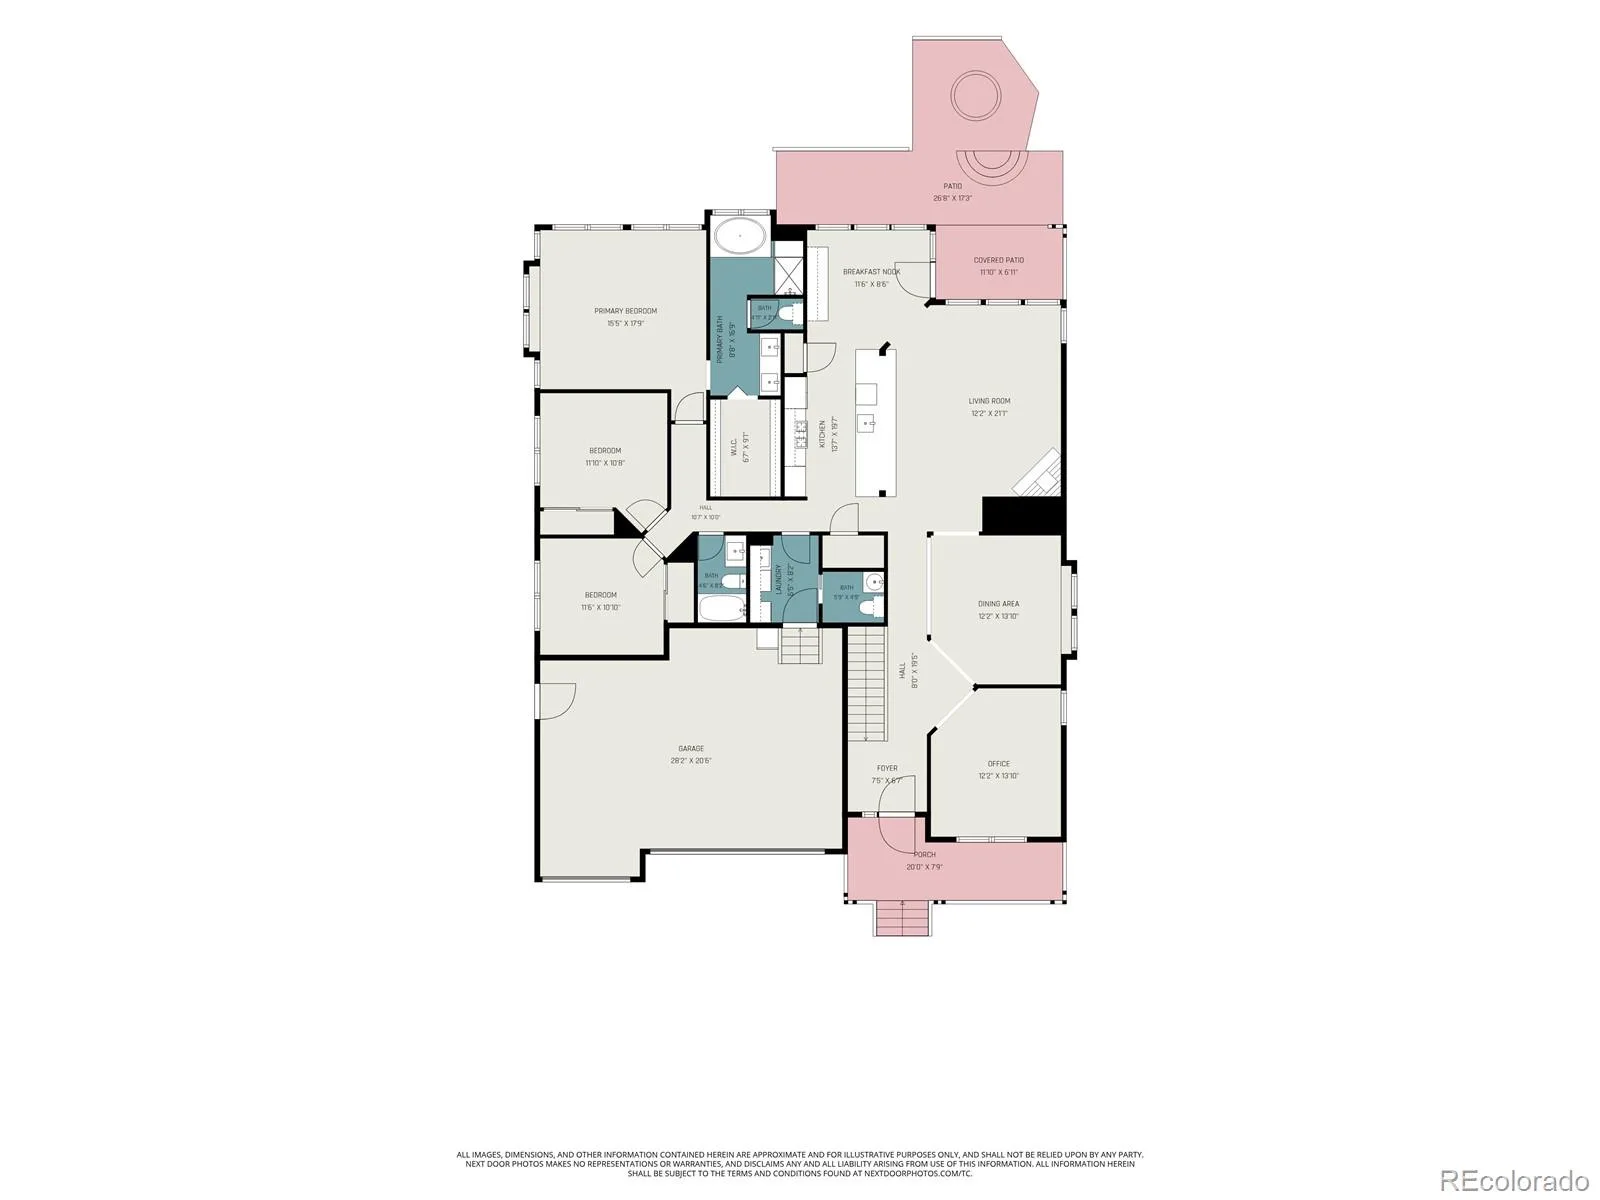
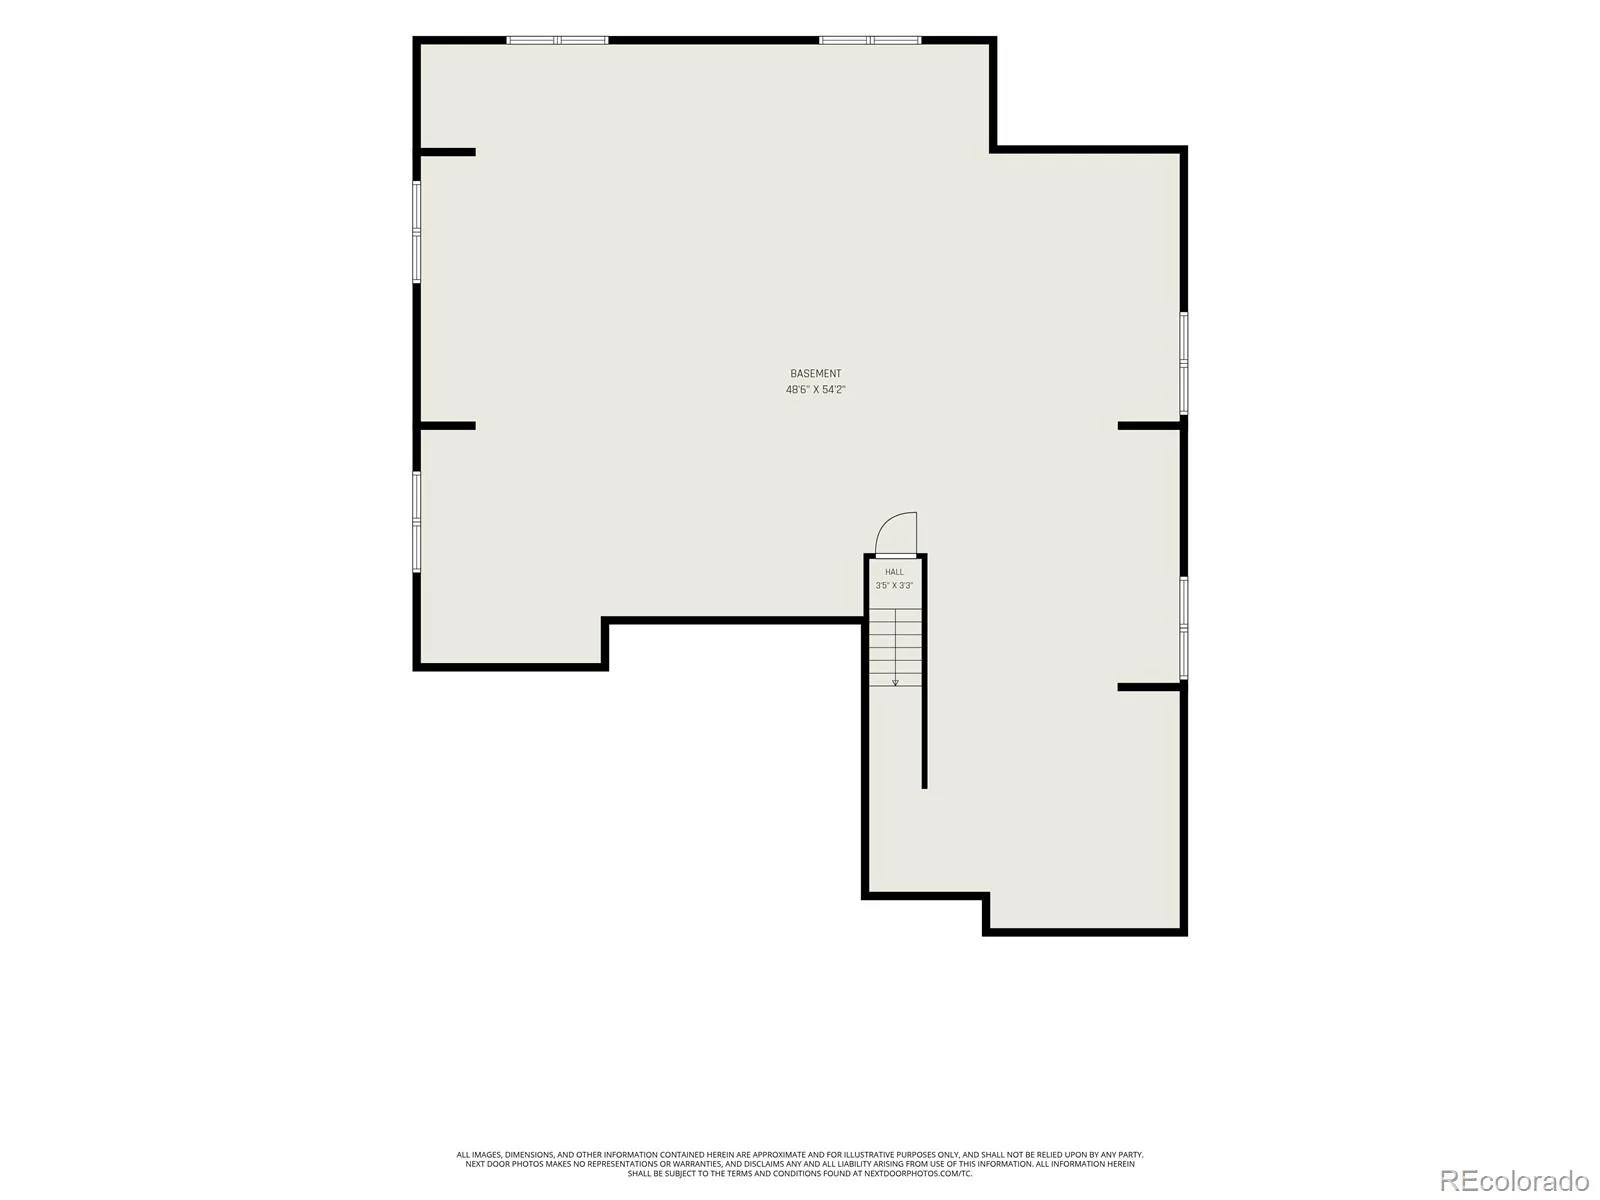

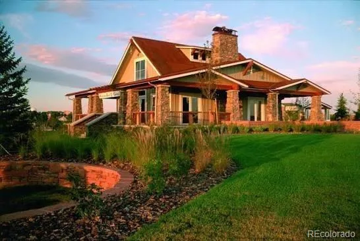
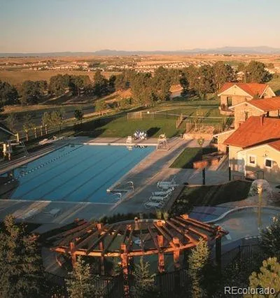
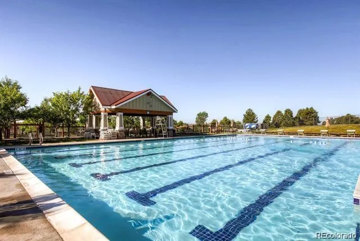




Absolutely stunning luxury ranch style home, perfectly nestled in the highly acclaimed Tallyn’s Reach community of Aurora, Colorado. This spectacular home shows like a true model and has beautiful style and custom finishes throughout. Perfectly located on an over-sized and meticulously maintained terraced park-like lot with beautiful plants, flowers, xeriscape, and views of the open space with towering Pine Trees as the backdrop – Spectacular! There is so much to see….The gourmet kitchen has been fully remodeled with a compliment of stainless steel appliances, sparkling white cabinets, gorgeous Granite counters, beautiful lighting, decorative tile back-splash, and more! The perfectly situated dining area is the perfect space to host family gatherings or everyday meals. The large family room features a stone faced gas fireplace and large windows that flood the room with natural light and perfectly frame the amazing extended outdoor living area. The main floor master bedroom is a relaxing oasis. Surround yourself with an abundance of windows that offer amazing and scenic views of the outdoors, and boasts a spa-like 5-piece en suite with a large shower, relaxing soaking tub, double vanities, and a walk-in closet. The main floor is complete with two additional bedrooms, private study, convenient laundry area, and guest bathroom. The full basement is open for your finishing plans and offers incredible storage space. Enjoy all seasons on the extended and covered paver stone patio as you overlook the professionally and meticulously maintained landscaped yard. This spectacular home features a fully finished over-sized 3 car garage with epoxy coated floors. Other features include Plantation wood shutters, New interior/exterior paint, new gutters, crafted wood accents, central air conditioning, and so much more! Enjoy parks, walk & bike paths, community pool/tennis, and minutes from the Southlands Shopping District & E470! https://listings.nextdoorphotos.com/vd/261988021
Property Details
Price:
$730,000
MLS #:
REC3259909
Status:
Active
Beds:
3
Baths:
3
Type:
Single Family
Subtype:
Single Family Residence
Subdivision:
Tallyns Reach
Finished Sq Ft:
2,294
Total Sq Ft:
4,576
Lot Size:
7,971 sqft / 0.18 acres (approx)
Year Built:
2003
Schools
School District:
Cherry Creek 5
Elementary School:
Black Forest Hills
Middle School:
Fox Ridge
High School:
Cherokee Trail
Interior
Above Grade Finished Area
2294
Appliances
Cooktop, Dishwasher, Disposal, Double Oven, Dryer, Microwave, Range Hood, Refrigerator, Self Cleaning Oven, Washer
Bathrooms
2 Full Bathrooms, 1 Half Bathroom
Below Grade Unfinished Area
2282
Cooling
Central Air
Fireplaces Total
1
Flooring
Carpet, Tile, Wood
Heating
Forced Air
Interior Features
Audio/Video Controls, Breakfast Bar, Built-in Features, Ceiling Fan(s), Eat-in Kitchen, Entrance Foyer, Five Piece Bath, Granite Counters, High Ceilings, High Speed Internet, Kitchen Island, Open Floorplan, Pantry, Primary Suite, Walk-In Closet(s)
Levels
One
Main Level Bathrooms
3
Main Level Bedrooms
3
Exterior
Architectural Style
Mountain Contemporary
Association Amenities
Clubhouse, Park, Parking, Playground, Pool, Tennis Court(s), Trail(s)
Attached Garage YN
1
Construction Materials
Frame, Stone, Wood Siding
Direction Faces
West
Exterior Features
Fire Pit, Garden, Private Yard, Rain Gutters, Water Feature
Fencing
Full
Garage Spaces
3
Lot Features
Greenbelt, Irrigated, Landscaped, Many Trees, Master Planned, Mountainous, Open Space, Sloped, Sprinklers In Front, Sprinklers In Rear, Steep Slope
Parking Features
Dry Walled, Floor Coating, Insulated Garage, Oversized
Parking Spots
3
Parking Total
3
Patio And Porch Features
Covered, Front Porch, Patio
Roof
Composition
View
Mountain(s)
Window Features
Double Pane Windows, Window Coverings, Window Treatments
Financial
HOA Fee
$270
HOA Fee 2
$237
HOA Fee 2 Frequency
Annually
HOA Fee Frequency
Quarterly
HOA Includes
Recycling, Snow Removal, Trash
HOA Name
Tallyns Reach
HOA Name 2
Tallyns Reach Master
HOA Phone
3037795710
HOA Phone 2
3035300700
Tax Year
2025
Taxes
$3,487
Map
Contact Us
Mortgage Calculator
Property Summary
- Located in the Tallyns Reach subdivision, 24334 E Fremont Drive Aurora CO is a Single Family for sale in Aurora, CO, 80016. It is listed for $730,000 and features 3 beds, 3 baths, and has approximately 4,576 square feet of living space, and was originally constructed in 2003. The current price per square foot is $160. The average price per square foot for Single Family listings in Aurora is $238. The average listing price for Single Family in Aurora is $596,535. To schedule a showing of MLS#rec3259909 at 24334 E Fremont Drive in Aurora, CO, contact your Smart Sale AI agent at 3039066915.
Similar Listings Nearby

Additional Details
MLS ID : REC3259909
Listing Key : REC2056536176
Parcel Number : 034054359
Zip Code : 80016
City : Aurora
State : CO
Building if Condo :
Full Street: 24334 E Fremont Drive
Address : 24334
Address Prefix :
Address Suffix : Drive
Street : Fremont
Street Prefix : E
Street Suffix :
Unit if Condo :
Latitude : 39.584801
Longitude : -104.704376
Property Type : singlefamily
Property Sub Type : Single Family Residence
Stories Total if Condo :
Lot Size : 7,971 sqft / 0.18 acres (approx)
Ownership : Individual
Zoning : RES
Condition : Updated/Remodeled
Renovation :
Pets Allowed :
Special Conditions : None
Possession : Negotiable
Original Price : 730000
Close Price :
Close Date :
List Date : Aug 28, 2026
List Contract Date : 2026-08-28
Off Market Date :
Purchase Contract Date :
Days on Market : 3
Concessions Amount :
Concession Comment :
Renovation :
Company : MB Bellissimo Homes

Copyright 2026. All rights reserved.
24334 E Fremont Drive
Aurora, CO