
24967 E Geddes Circle
Aurora, CO, 80016
$1,295,000
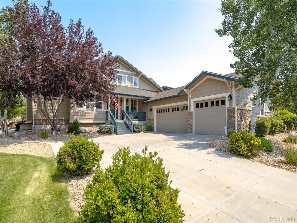
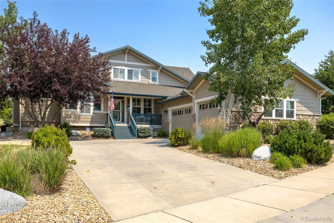
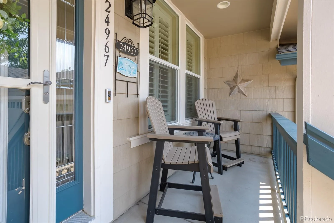
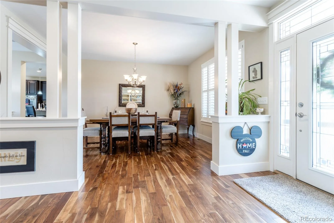
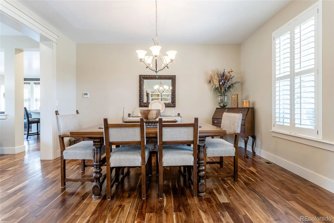
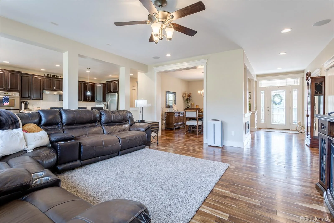
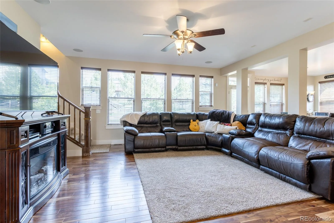
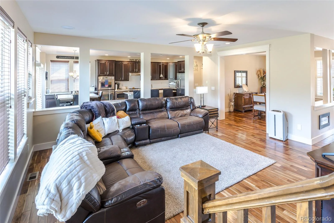
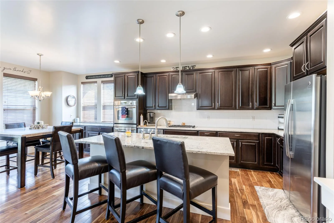
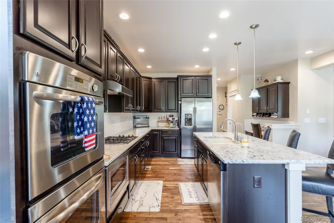
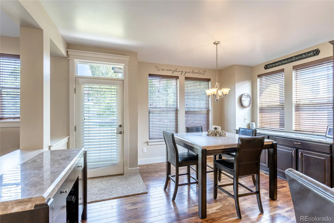
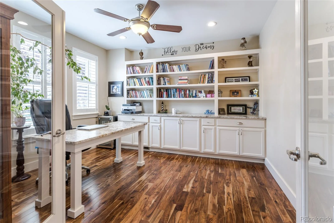
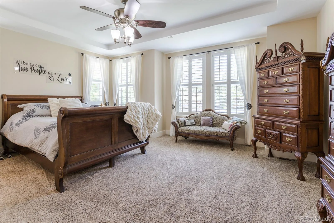
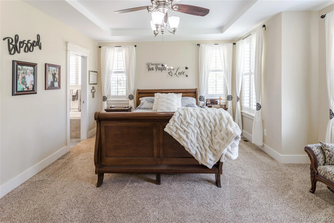
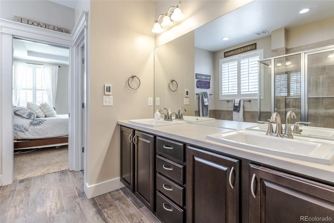
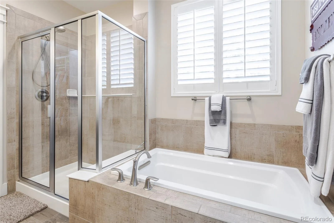
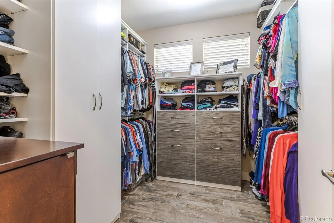
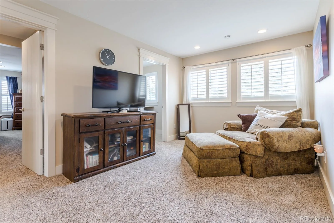
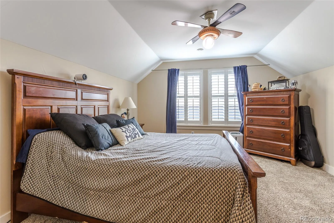
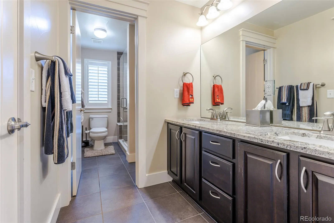
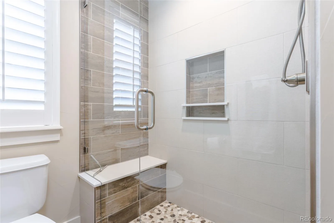
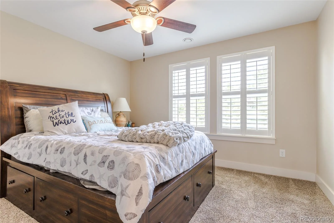
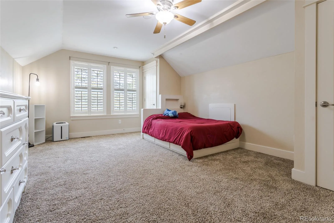
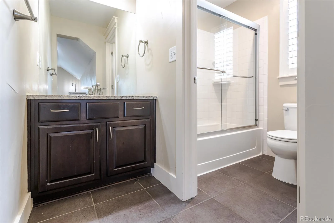
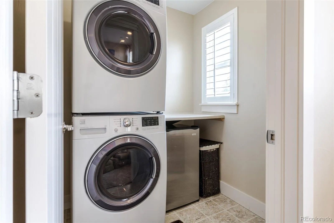
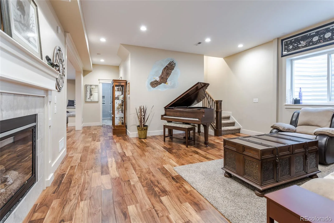
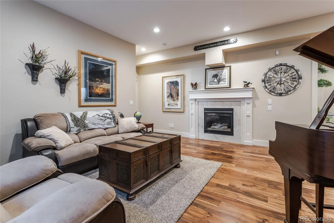
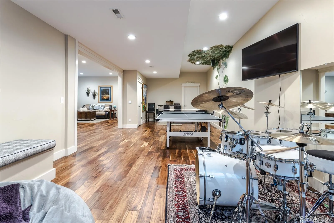
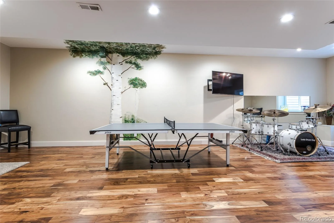
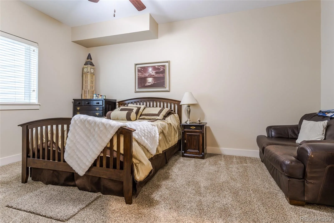
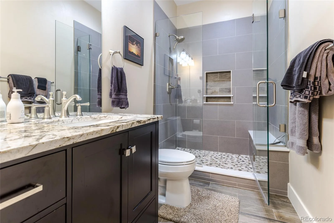
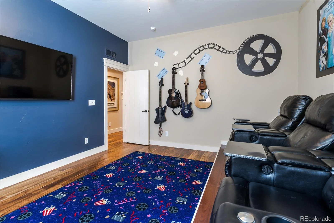
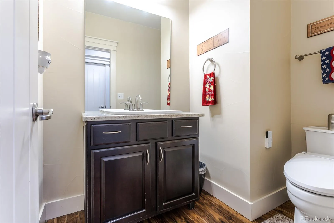
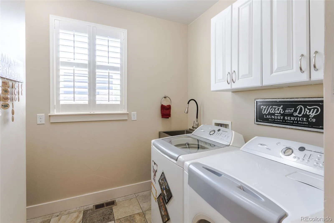
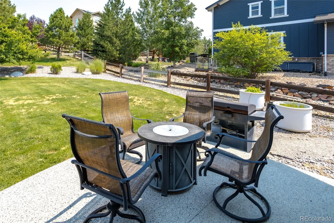
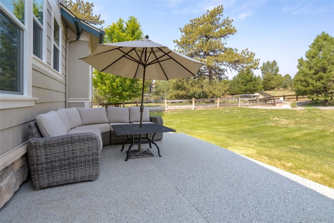
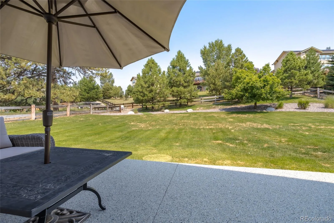
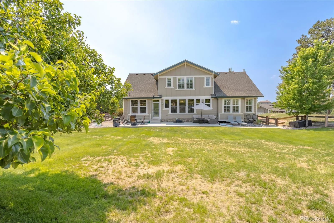
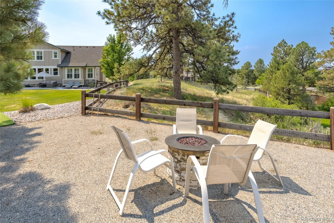
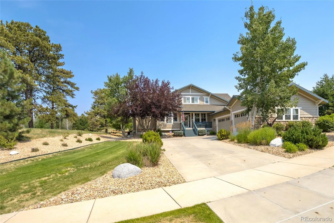
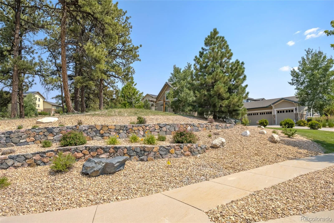
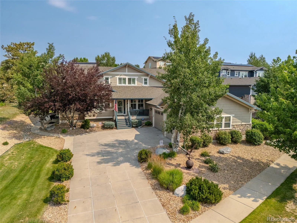
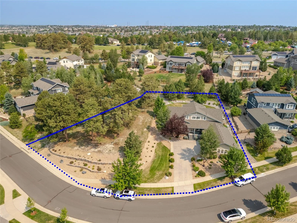
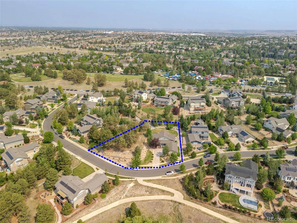
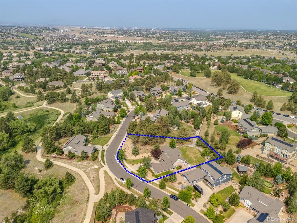
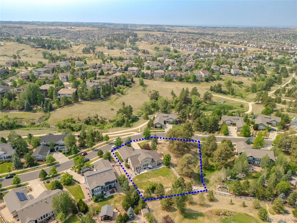
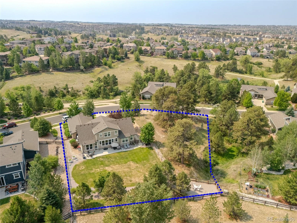
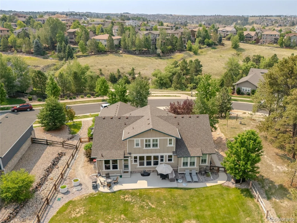
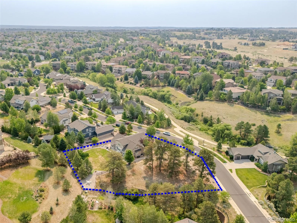
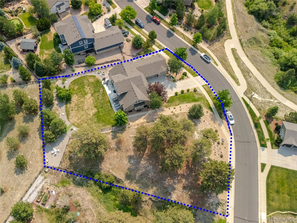
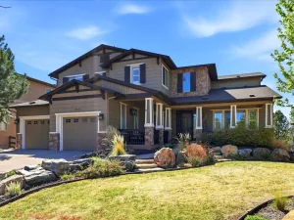
Luxury and privacy on one of Tallyn’s Reach’s largest homesites. Meticulously maintained and thoughtfully updated, this exceptional home features a rare main-floor Primary Suite and nearly three-quarters of an acre of beautifully landscaped grounds. The open floor plan is filled with natural light from a dramatic wall of windows overlooking the private backyard. The spacious kitchen opens seamlessly to the Great Room and features granite countertops, double ovens, a large center island, abundant cabinetry, pantry, and generous dining area, while the formal Dining Room and private Study with built-ins provide additional space for entertaining or working from home. The main-floor Primary Suite offers a beautifully remodeled five-piece bath with custom tile, radiant heated floors, a walk-in closet with heated flooring, and convenient access to the main-floor laundry. Upstairs you’ll find a spacious loft, three additional bedrooms, two full baths, and a second laundry room. The professionally finished lower level expands the living space with a large Family Room, game area, media room with tiered seating, private guest bedroom, beautifully remodeled 3/4 bath, and abundant storage. Outside, enjoy the expansive patio overlooking the professionally landscaped backyard and a rare, heavily treed side yard that provides exceptional privacy. Additional features include a heated three-car garage, new Class IV impact-resistant roof (June 2026), dual furnaces and air conditioners, central vacuum, whole-house humidifier, automatic water shutoff valve, and numerous quality updates throughout. Ideally located near C-470, Southlands, Quincy Reservoir, neighborhood trails, parks, and within the Cherry Creek School District.
Property Details
Price:
$1,295,000
MLS #:
REC5479700
Status:
Active
Beds:
5
Baths:
5
Type:
Single Family
Subtype:
Single Family Residence
Subdivision:
Tallyns Reach
Finished Sq Ft:
4,842
Total Sq Ft:
5,122
Lot Size:
33,541 sqft / 0.77 acres (approx)
Year Built:
2010
Schools
School District:
Cherry Creek 5
Elementary School:
Black Forest Hills
Middle School:
Fox Ridge
High School:
Cherokee Trail
Interior
Above Grade Finished Area
3218
Appliances
Cooktop, Dishwasher, Disposal, Double Oven, Dryer, Gas Water Heater, Microwave, Refrigerator, Self Cleaning Oven, Washer
Bathrooms
3 Full Bathrooms, 1 Three Quarter Bathroom, 1 Half Bathroom
Below Grade Finished Area
1624
Below Grade Unfinished Area
280
Cooling
Central Air
Fireplaces Total
1
Flooring
Carpet, Wood
Heating
Forced Air
Interior Features
Built-in Features, Ceiling Fan(s), Central Vacuum, Eat-in Kitchen, Five Piece Bath, Granite Counters, Kitchen Island, Open Floorplan, Primary Suite
Laundry Features
In Unit
Levels
Two
Main Level Bathrooms
2
Main Level Bedrooms
1
Exterior
Architectural Style
Traditional
Association Amenities
Clubhouse, Playground, Pool, Tennis Court(s), Trail(s)
Attached Garage YN
1
Construction Materials
Rock, Wood Siding
Direction Faces
Southwest
Exterior Features
Private Yard
Fencing
Full
Garage Spaces
3
Lot Features
Level, Many Trees, Secluded, Sprinklers In Front, Sprinklers In Rear
Parking Spots
3
Parking Total
3
Patio And Porch Features
Patio
Roof
Composition
Security Features
Carbon Monoxide Detector(s), Security System, Smoke Detector(s), Water Leak/Flood Alarm
Window Features
Double Pane Windows, Window Coverings
Financial
HOA Fee
$231
HOA Fee 2
$260
HOA Fee 2 Frequency
Quarterly
HOA Fee Frequency
Annually
HOA Includes
Maintenance Grounds, Trash
HOA Name
Tallyn’s Reach Master
HOA Name 2
Tallyn’s Reach
HOA Phone
303-693-6017
HOA Phone 2
303-693-6017
Tax Year
2025
Taxes
$8,846
Map
Contact Us
Mortgage Calculator
Property Summary
- Located in the Tallyns Reach subdivision, 24967 E Geddes Circle Aurora CO is a Single Family for sale in Aurora, CO, 80016. It is listed for $1,295,000 and features 5 beds, 5 baths, and has approximately 5,122 square feet of living space, and was originally constructed in 2010. The current price per square foot is $253. The average price per square foot for Single Family listings in Aurora is $239. The average listing price for Single Family in Aurora is $597,039. To schedule a showing of MLS#rec5479700 at 24967 E Geddes Circle in Aurora, CO, contact your Smart Sale AI agent at 3039066915.
Similar Listings Nearby

Additional Details
MLS ID : REC5479700
Listing Key : REC2055404836
Parcel Number : 034353585
Zip Code : 80016
City : Aurora
State : CO
Building if Condo :
Full Street: 24967 E Geddes Circle
Address : 24967
Address Prefix :
Address Suffix : Circle
Street : Geddes
Street Prefix : E
Street Suffix :
Unit if Condo :
Latitude : 39.583157
Longitude : -104.697975
Property Type : singlefamily
Property Sub Type : Single Family Residence
Stories Total if Condo :
Lot Size : 33,541 sqft / 0.77 acres (approx)
Ownership : Individual
Zoning : Res
Condition : Updated/Remodeled
Renovation :
Pets Allowed : Cats OK,Dogs OK
Special Conditions : None
Possession : Negotiable
Original Price : 1345000
Close Price :
Close Date :
List Date : Jul 9, 2026
List Contract Date : 2026-07-09
Off Market Date :
Purchase Contract Date :
Days on Market : 52
Concessions Amount :
Concession Comment :
Renovation :
Company : MB K Watson Prop

Copyright 2026. All rights reserved.
24967 E Geddes Circle
Aurora, CO