
7465 S Jackson Gap Way
Aurora, CO, 80016
$1,229,900
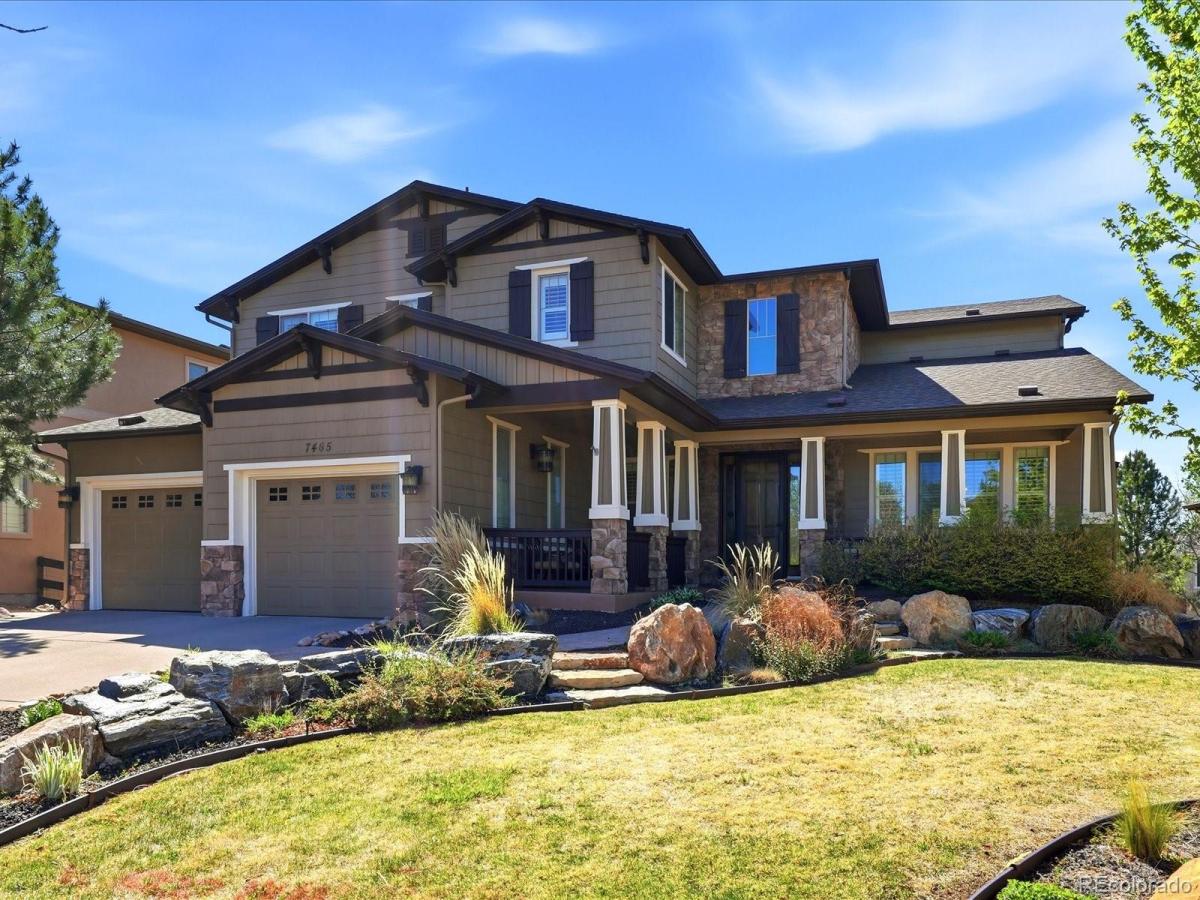
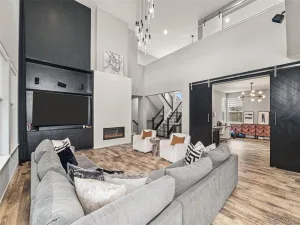
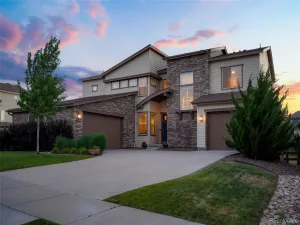
Quality build by Toll Brothers! A stone walkway and wrap-around porch open into formal living and dining rooms beneath tray ceilings and crown molding. The great room runs taller: stone accent wall, wall-switch gas fireplace, built-in shelving lit from within. A separate den adds a second wall-switch fireplace, built-ins, and overhead lighting. The kitchen anchors the main floor: granite island, 5-burner gas cooktop, double oven, dual lazy susans, drawer organizers, and walk-in pantry with slide-outs. Butler’s pantry with wine fridge. Private office off the entry. Mudroom with sink, cabinetry, and shoe storage. Coat closet with hidden ladder to an upstairs hideout. 3-car tandem garage with storage built into the step. Upstairs: four bedrooms, three full baths, including a Jack-and-Jill and a private en suite. The primary suite opens to a 9×17 private balcony framing Pikes Peak. Five-piece bath with double-head shower, garden tub, vanity area, and medicine cabinet. Custom closet with center island, shoe shelves, laundry-basket popouts, built-in drawers, and two velvet-lined jewelry drawers. Loft with built-in desks, storage, and second-floor laundry rounds out the level. The walk-out finished basement adds a fifth bedroom with large walk-in closet and full bath, plus a game room, bar with mini fridge and storage, built-in dart board, and access to hideout and attic space. The outdoor space: Covered composite upper deck with built-in outdoor kitchen, gas grill, mini fridge, mounted TV, and pull-down shades. Below: stone waterfall, sport court, outdoor fireplace, and mature pines giving the lot a sense of permanence. ** Roof Replaced 3 Years Ago ** 75 gallon Water Heater 2026 ** Hot Tub Hook Up ** New Fencing 2023 ** Tallyn’s Reach amenities: clubhouse, pool, tennis, parks, trails. Cherry Creek 5 schools: Black Forest Hills, Fox Ridge, Cherokee Trail & Minutes to Southlands!
Property Details
Price:
$1,229,900
MLS #:
REC5533989
Status:
Active Under Contract
Beds:
5
Baths:
5
Type:
Single Family
Subtype:
Single Family Residence
Subdivision:
Tallyns Reach
Finished Sq Ft:
4,873
Total Sq Ft:
5,076
Lot Size:
12,493 sqft / 0.29 acres (approx)
Year Built:
2007
Schools
School District:
Cherry Creek 5
Elementary School:
Black Forest Hills
Middle School:
Fox Ridge
High School:
Cherokee Trail
Interior
Above Grade Finished Area
3866
Bathrooms
3 Full Bathrooms, 1 Three Quarter Bathroom, 1 Half Bathroom
Below Grade Finished Area
1007
Below Grade Unfinished Area
203
Cooling
Central Air
Flooring
Carpet, Tile, Wood
Heating
Forced Air
Interior Features
Breakfast Bar, Built-in Features, Ceiling Fan(s), Eat-in Kitchen, Entrance Foyer, Five Piece Bath, Granite Counters, High Ceilings, High Speed Internet, Jack & Jill Bathroom, Kitchen Island, Open Floorplan, Pantry, Primary Suite, Smart Thermostat, Vaulted Ceiling(s), Walk-In Closet(s)
Laundry Features
Sink
Levels
Two
Main Level Bathrooms
1
Exterior
Architectural Style
Mountain Contemporary, Traditional
Association Amenities
Clubhouse, Park, Playground, Pool, Tennis Court(s), Trail(s)
Attached Garage YN
1
Construction Materials
Brick, Concrete, Stone, Wood Siding
Direction Faces
East
Exterior Features
Barbecue, Gas Grill, Private Yard, Water Feature
Garage Spaces
3
Lot Features
Irrigated, Landscaped, Level, Many Trees, Master Planned, Sprinklers In Front, Sprinklers In Rear
Parking Features
Concrete, Floor Coating, Storage, Tandem
Parking Spots
3
Parking Total
3
Patio And Porch Features
Covered, Deck, Front Porch, Wrap Around
Roof
Shingle
Security Features
Carbon Monoxide Detector(s), Security System, Smoke Detector(s)
Window Features
Double Pane Windows
Financial
HOA Fee
$270
HOA Fee Frequency
Quarterly
HOA Includes
Maintenance Grounds
HOA Name
Tallyn’s Reach Authority
HOA Phone
303-265-7949
Tax Year
2025
Taxes
$9,550
Map
Contact Us
Mortgage Calculator
Property Summary
- Located in the Tallyns Reach subdivision, 7465 S Jackson Gap Way Aurora CO is a Single Family for sale in Aurora, CO, 80016. It is listed for $1,229,900 and features 5 beds, 5 baths, and has approximately 5,076 square feet of living space, and was originally constructed in 2007. The current price per square foot is $242. The average price per square foot for Single Family listings in Aurora is $239. The average listing price for Single Family in Aurora is $597,039. To schedule a showing of MLS#rec5533989 at 7465 S Jackson Gap Way in Aurora, CO, contact your Smart Sale AI agent at 3039066915.
Similar Listings Nearby

Additional Details
MLS ID : REC5533989
Listing Key : REC2054070083
Parcel Number : 034563377
Zip Code : 80016
City : Aurora
State : CO
Building if Condo : Tallyns Reach
Full Street: 7465 S Jackson Gap Way
Address : 7465
Address Prefix :
Address Suffix : Way
Street : Jackson Gap
Street Prefix : S
Street Suffix :
Unit if Condo :
Latitude : 39.581001
Longitude : -104.696312
Property Type : singlefamily
Property Sub Type : Single Family Residence
Stories Total if Condo :
Lot Size : 12,493 sqft / 0.29 acres (approx)
Ownership : Individual
Zoning :
Condition : Updated/Remodeled
Renovation :
Pets Allowed :
Special Conditions : None
Possession : Closing/DOD,Immediate,See Remarks
Original Price : 1299900
Close Price :
Close Date :
List Date : May 21, 2026
List Contract Date : 2026-05-21
Off Market Date : 2026-07-31
Purchase Contract Date : 2026-07-31
Days on Market : 101
Concessions Amount :
Concession Comment :
Renovation :
Company : Fixed Rate Real Estate, LLC

Copyright 2026. All rights reserved.
7465 S Jackson Gap Way
Aurora, CO