
25042 E Davies Drive
Aurora, CO, 80016
$1,299,900
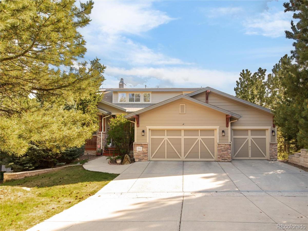
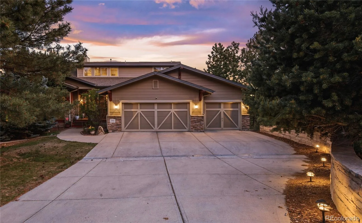
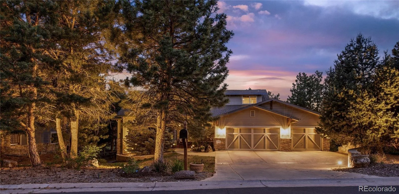
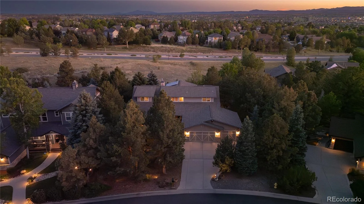
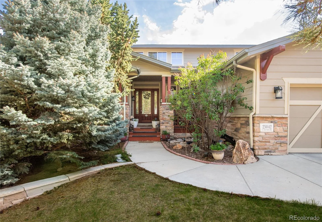
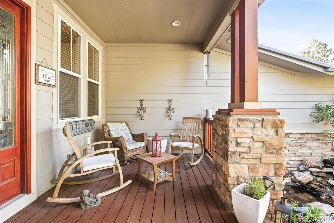
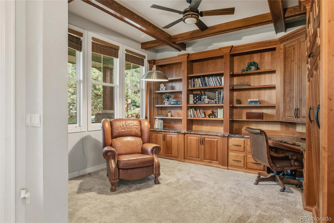
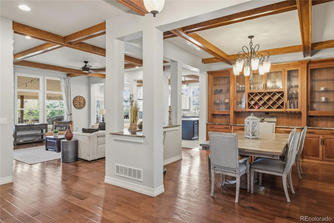
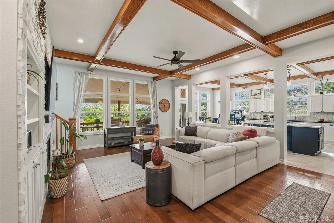
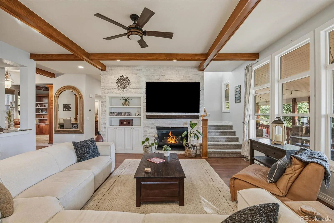
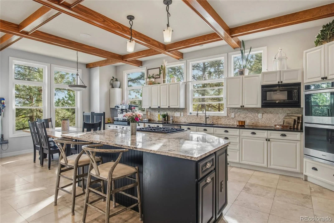
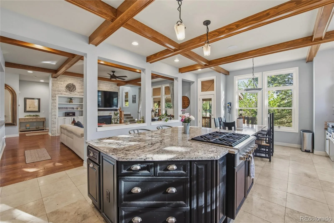
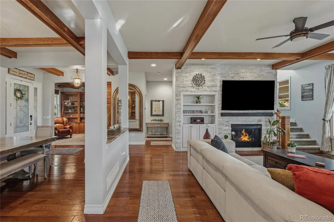
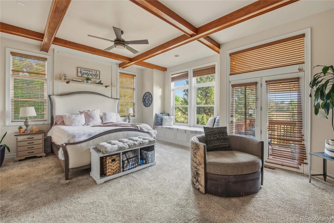
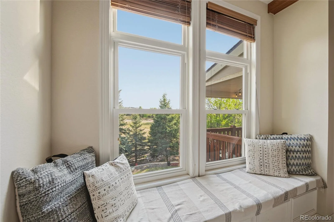
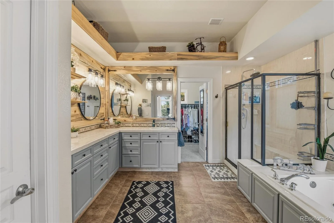
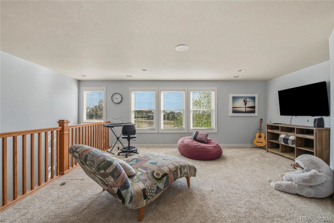
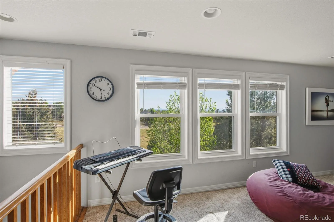
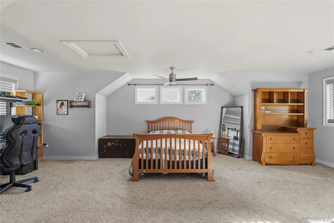
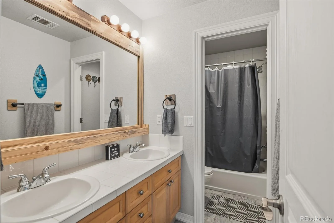
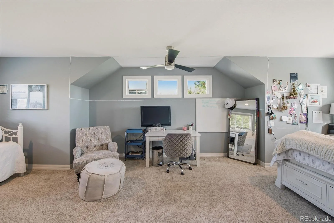
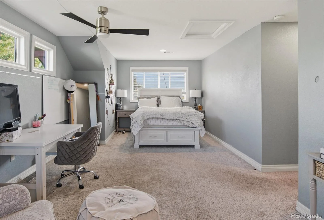
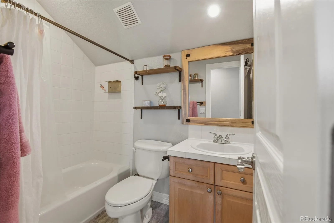
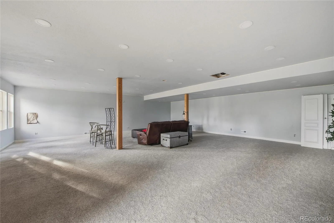
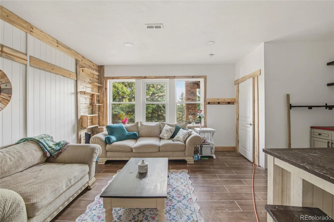
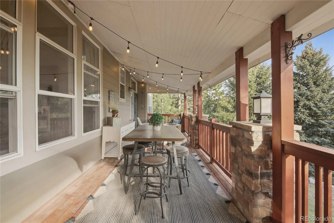
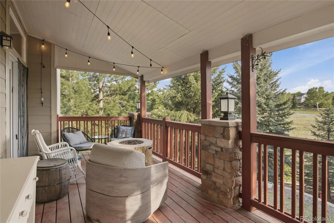
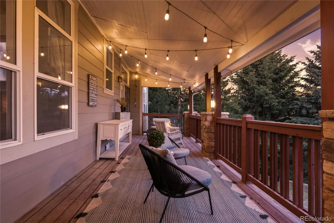
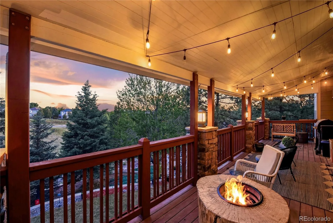
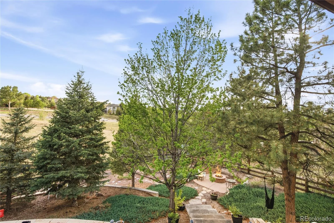
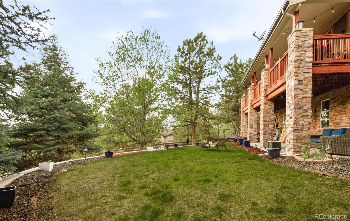
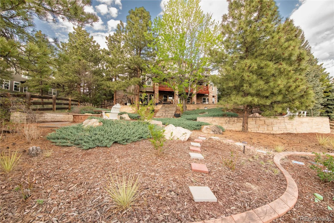
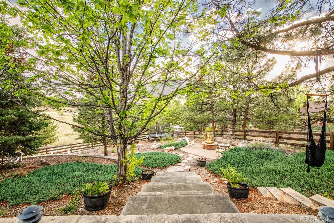
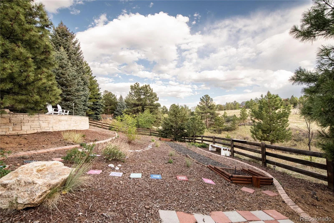
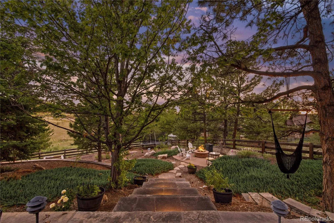
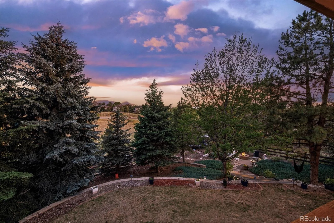
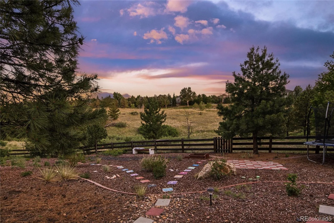
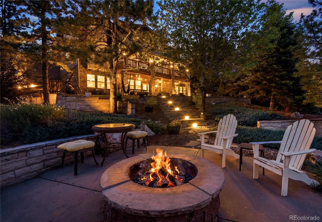
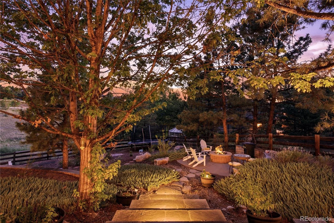
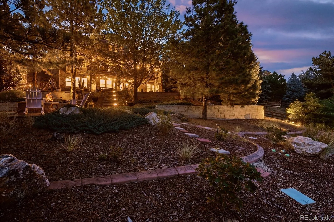
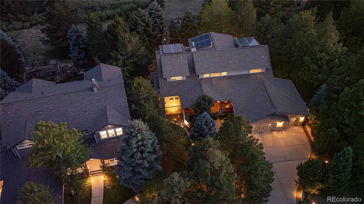
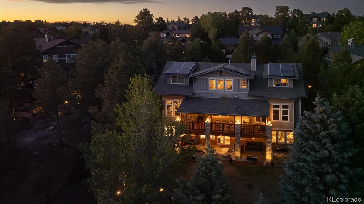
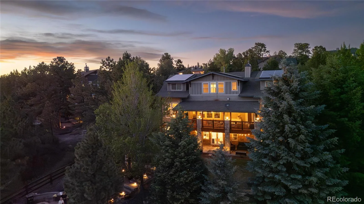
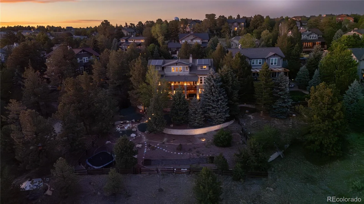
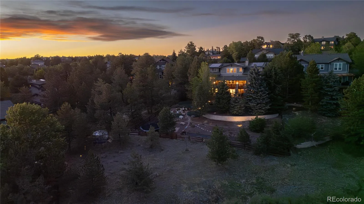
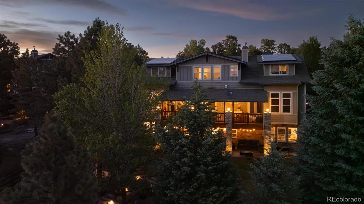
Nestled in the highly sought-after Tallyn’s Reach community, this exceptional Craftsman-style home offers the perfect blend of luxury, comfort, and breathtaking natural surroundings. Situated on one of the neighborhood’s premier lots, spanning over half an acre and backing to open space, the property showcases stunning mountain views and a truly serene setting. Inside, soaring 10-foot ceilings on the main level create an impressive sense of openness, while the thoughtfully designed layout allows natural light to pour through expansive windows. One of the home’s most striking features is the seamless visual connection from the beautiful front entry through the living spaces and out to the surrounding landscape, creating an inviting transition between indoor and outdoor living. The spacious family room features custom built-ins and a beautiful stone fireplace, perfectly complementing the open-concept design. The chef’s kitchen offers quality finishes, generous workspace, and a cozy breakfast nook ideal for casual dining. The private primary suite includes direct access to the outdoor deck and a large walk-in closet. Downstairs, the walkout basement features 9-foot ceilings, enhancing the bright and airy feel of the versatile living and entertaining space. Outside, enjoy mature landscaping, a custom horseshoe pit, outdoor fire pit, covered deck, and multiple spaces designed for gathering and relaxing. Additional highlights include a 3-car epoxy-finished garage with a paid off Tesla solar charger, all within the award-winning Cherry Creek School District.
Property Details
Price:
$1,299,900
MLS #:
REC8521427
Status:
Active
Beds:
5
Baths:
6
Type:
Single Family
Subtype:
Single Family Residence
Subdivision:
Tallyns Reach
Finished Sq Ft:
5,858
Total Sq Ft:
5,858
Lot Size:
27,443 sqft / 0.63 acres (approx)
Year Built:
2001
Schools
School District:
Cherry Creek 5
Elementary School:
Coyote Hills
Middle School:
Fox Ridge
High School:
Cherokee Trail
Interior
Above Grade Finished Area
3713
Appliances
Cooktop, Dishwasher, Double Oven, Microwave, Refrigerator, Wine Cooler
Bathrooms
3 Full Bathrooms, 1 Three Quarter Bathroom, 2 Half Bathrooms
Below Grade Finished Area
2145
Cooling
Central Air
Fireplaces Total
1
Flooring
Carpet, Tile, Wood
Heating
Forced Air
Interior Features
Breakfast Bar, Built-in Features, Ceiling Fan(s), Eat-in Kitchen, Five Piece Bath, Granite Counters, High Ceilings, Kitchen Island, Open Floorplan, Pantry, Primary Suite, Vaulted Ceiling(s), Walk-In Closet(s)
Laundry Features
Sink, In Unit
Levels
Two
Main Level Bathrooms
2
Main Level Bedrooms
1
Exterior
Association Amenities
Clubhouse, Pool, Tennis Court(s)
Attached Garage YN
1
Construction Materials
Frame, Stucco
Exterior Features
Fire Pit, Private Yard
Fencing
Full
Garage Spaces
3
Lot Features
Landscaped, Level, Many Trees, Open Space, Sprinklers In Front, Sprinklers In Rear
Parking Features
Electric Vehicle Charging Station(s), Floor Coating
Parking Spots
3
Parking Total
3
Patio And Porch Features
Covered, Deck, Front Porch, Patio
Roof
Composition
View
Mountain(s)
Window Features
Window Coverings
Financial
HOA Fee
$200
HOA Fee 2
$185
HOA Fee 2 Frequency
Annually
HOA Fee Frequency
Quarterly
HOA Includes
Reserves, Recycling, Trash
HOA Name
Tallyn’s Reach Metro District
HOA Name 2
Tallyn’s Reach Master
HOA Phone
303-693-6017
HOA Phone 2
303-841-8658
Tax Year
2025
Taxes
$6,971
Map
Contact Us
Mortgage Calculator
Property Summary
- Located in the Tallyns Reach subdivision, 25042 E Davies Drive Aurora CO is a Single Family for sale in Aurora, CO, 80016. It is listed for $1,299,900 and features 5 beds, 6 baths, and has approximately 5,858 square feet of living space, and was originally constructed in 2001. The current price per square foot is $222. The average price per square foot for Single Family listings in Aurora is $239. The average listing price for Single Family in Aurora is $596,417. To schedule a showing of MLS#rec8521427 at 25042 E Davies Drive in Aurora, CO, contact your Smart Sale AI agent at 3039066915.
Similar Listings Nearby

Additional Details
MLS ID : REC8521427
Listing Key : REC2054942606
Parcel Number : 034124900
Zip Code : 80016
City : Aurora
State : CO
Building if Condo :
Full Street: 25042 E Davies Drive
Address : 25042
Address Prefix :
Address Suffix : Drive
Street : Davies
Street Prefix : E
Street Suffix :
Unit if Condo :
Latitude : 39.588737
Longitude : -104.696701
Property Type : singlefamily
Property Sub Type : Single Family Residence
Stories Total if Condo :
Lot Size : 27,443 sqft / 0.63 acres (approx)
Ownership : Individual
Zoning :
Condition :
Renovation :
Pets Allowed :
Special Conditions : None
Possession :
Original Price : 1400000
Close Price :
Close Date :
List Date : Jun 16, 2026
List Contract Date : 2026-06-16
Off Market Date :
Purchase Contract Date :
Days on Market : 76
Concessions Amount :
Concession Comment :
Renovation :
Company : Compass – Denver

Copyright 2026. All rights reserved.
25042 E Davies Drive
Aurora, CO