
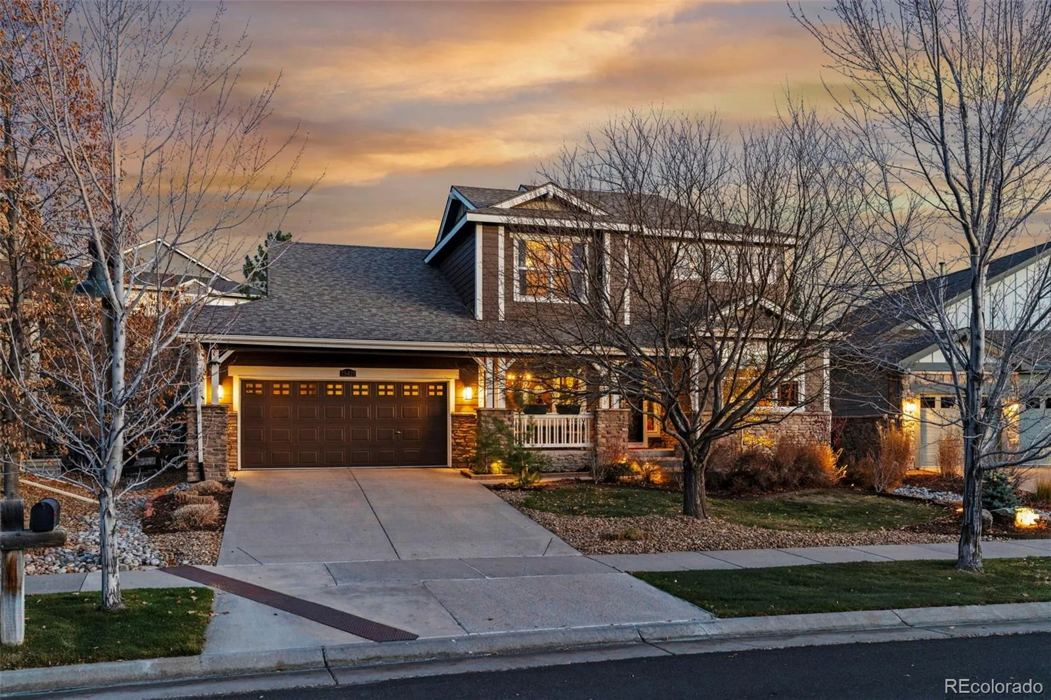
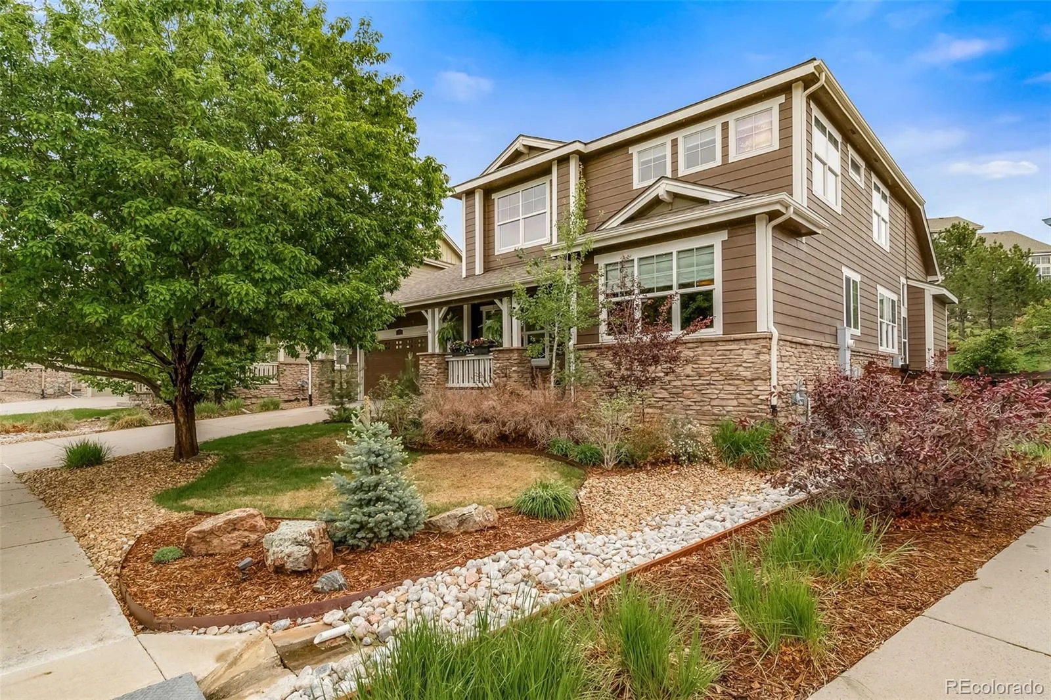
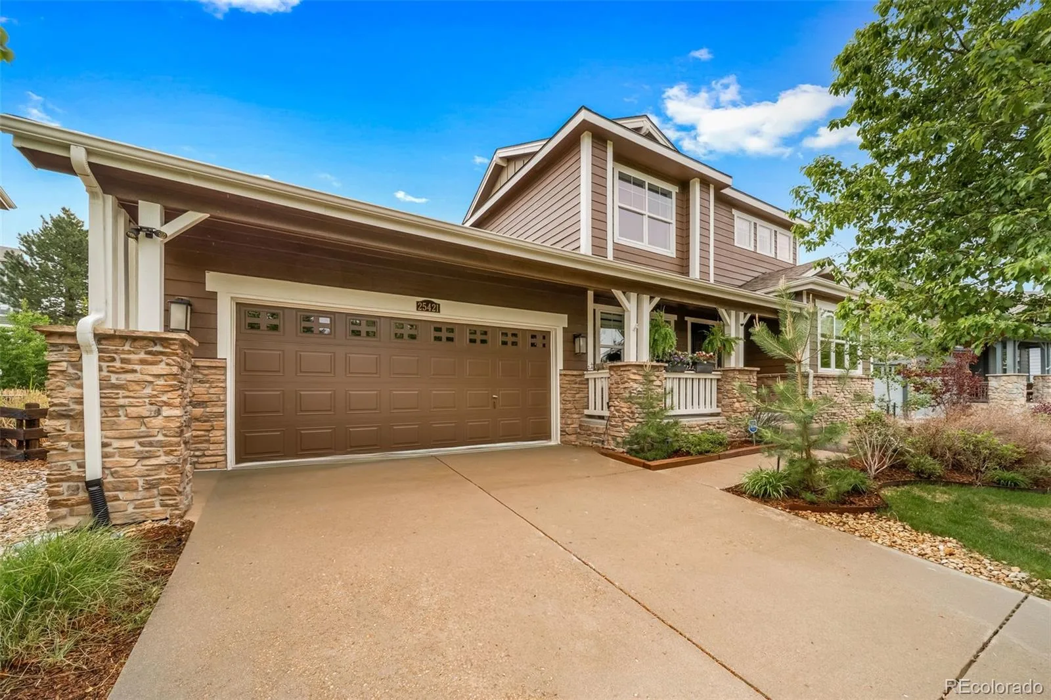
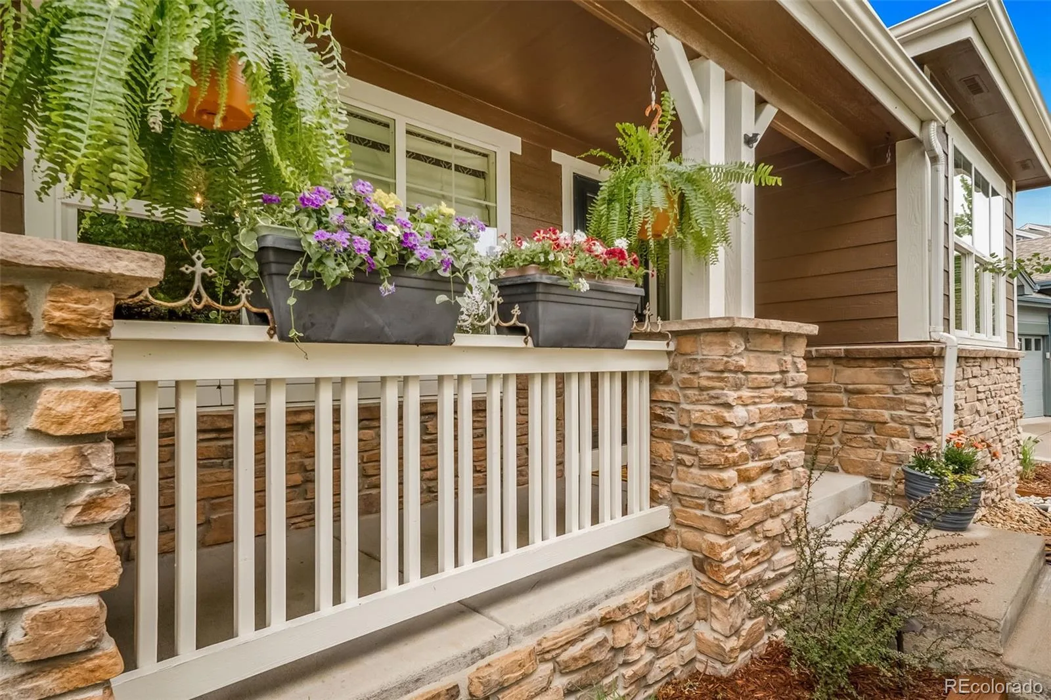
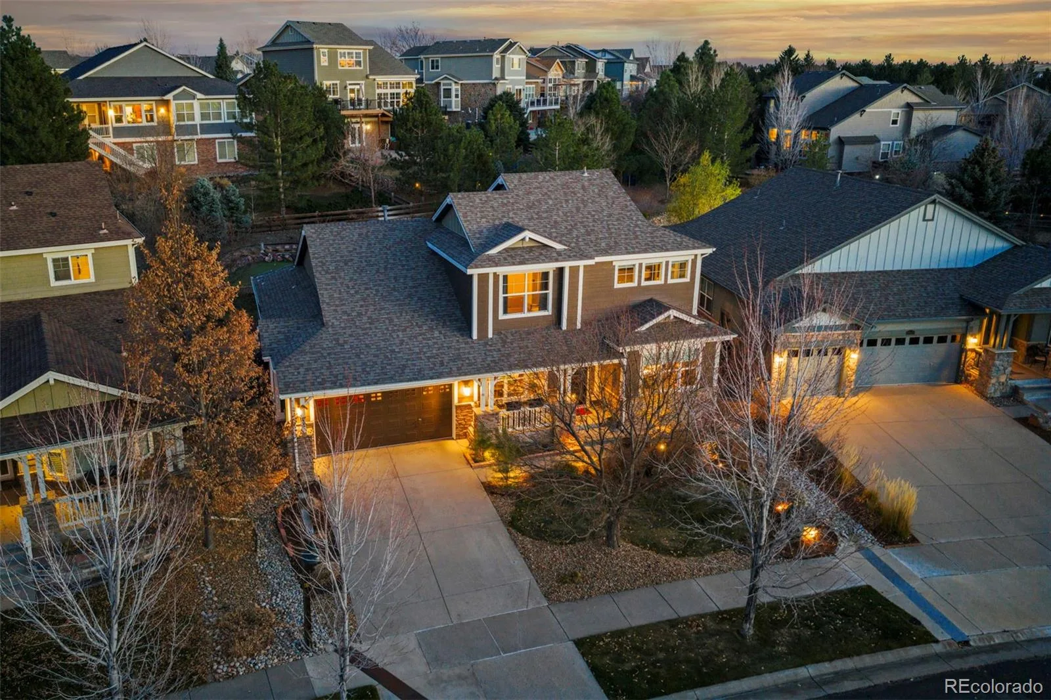



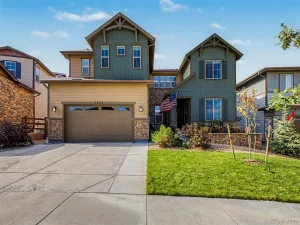
LUXURY FOR LESS! Welcome to this stunning home featuring extensive custom updates throughout, located in the highly coveted Tallyn’s Reach community!
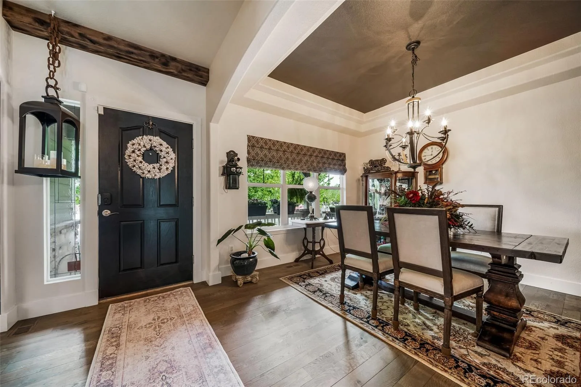
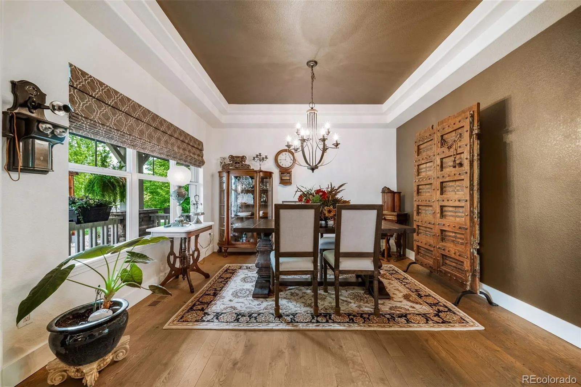
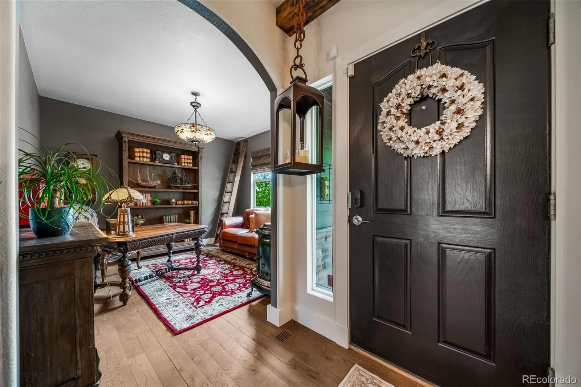
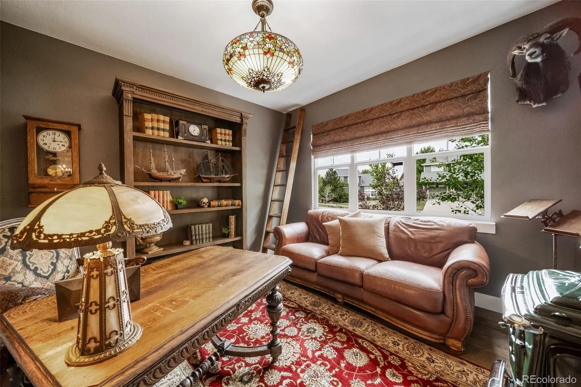
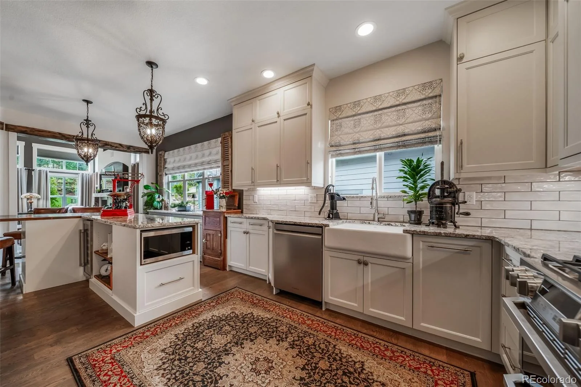
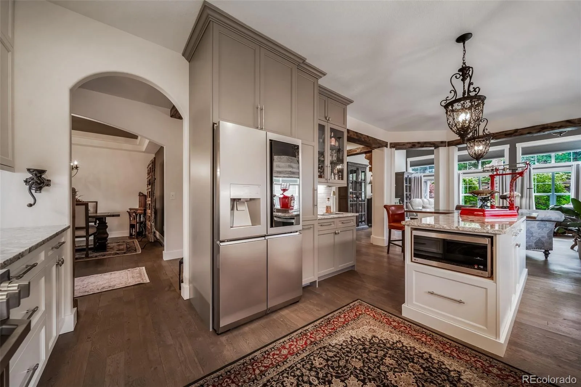
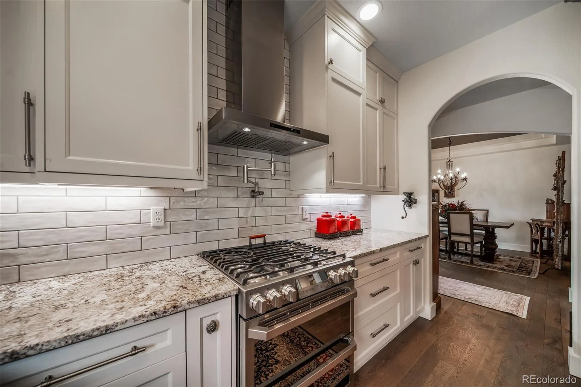
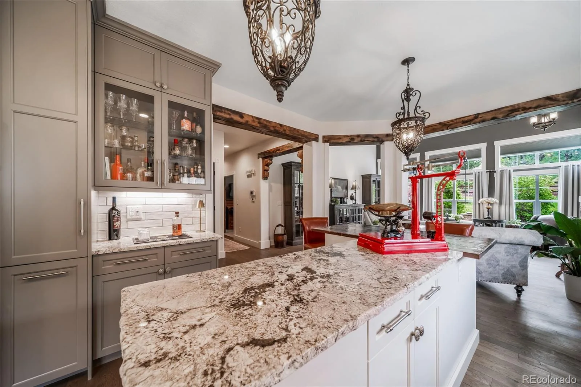
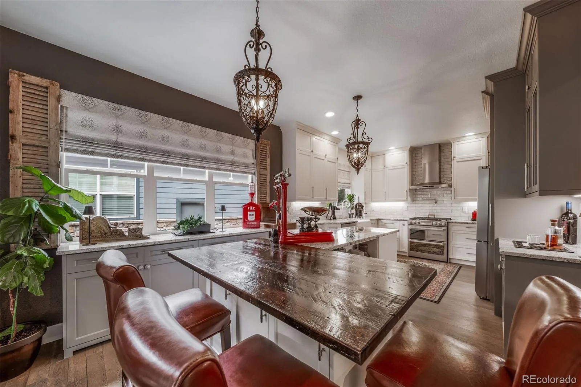
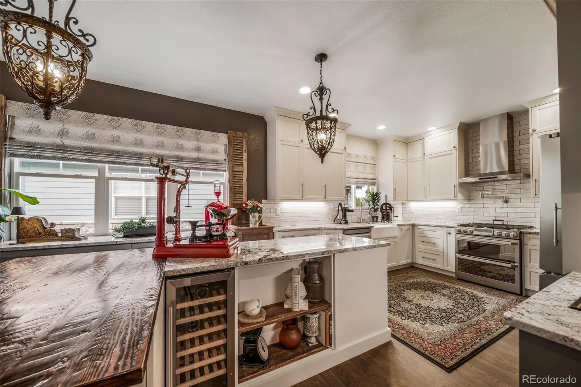
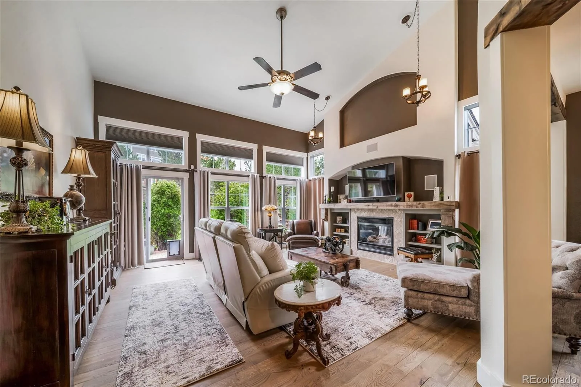
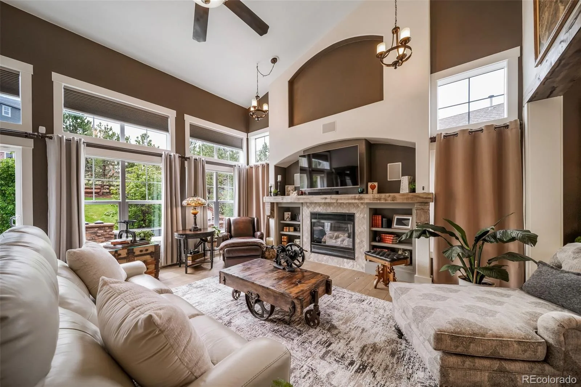
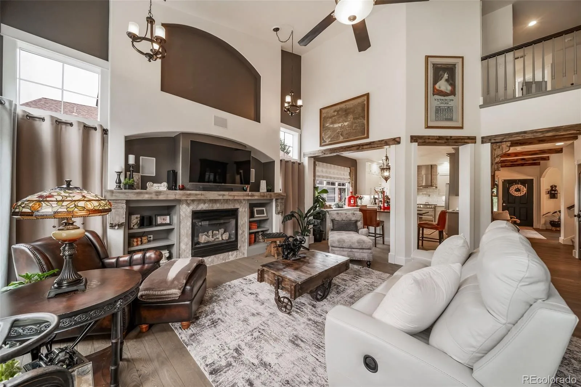
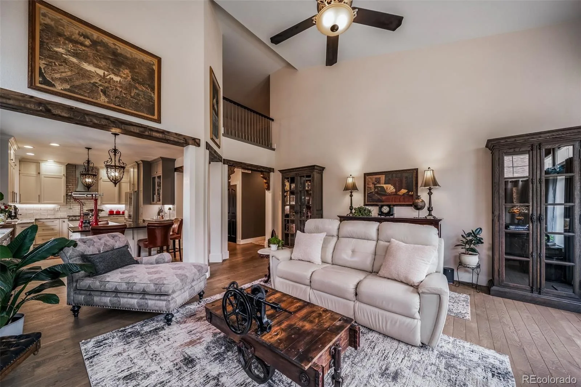
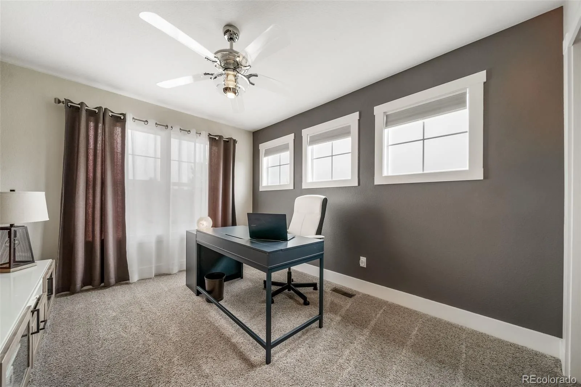
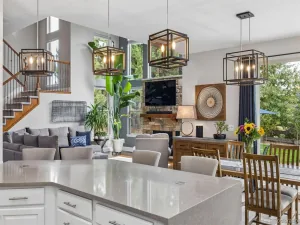
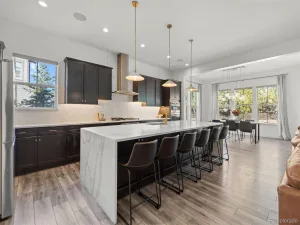
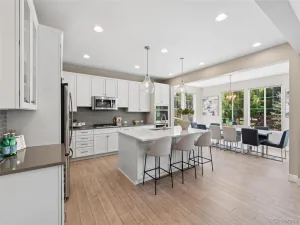
Designed for both everyday comfort and sophisticated entertaining, this home greets you with a main-floor dedicated office and a formal dining room. The heart of the home centers around a light-filled, two-story great room with soaring ceilings, double-stacked windows, and a gas fireplace. The completely redone and updated chef’s kitchen features an expansive center island, granite countertops, a wine cooler, and a gas cooktop.
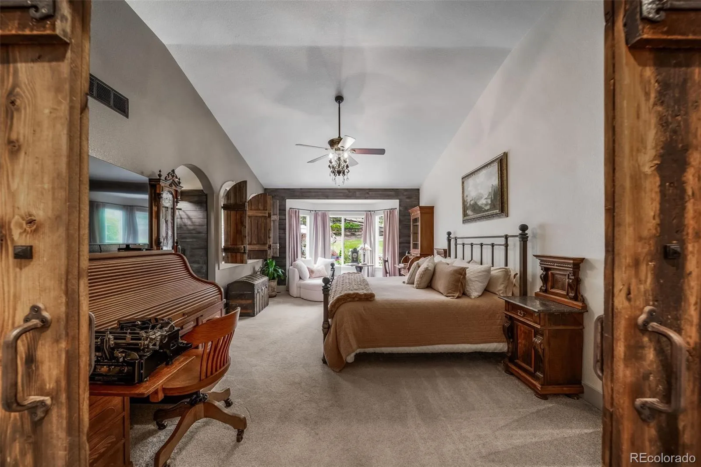
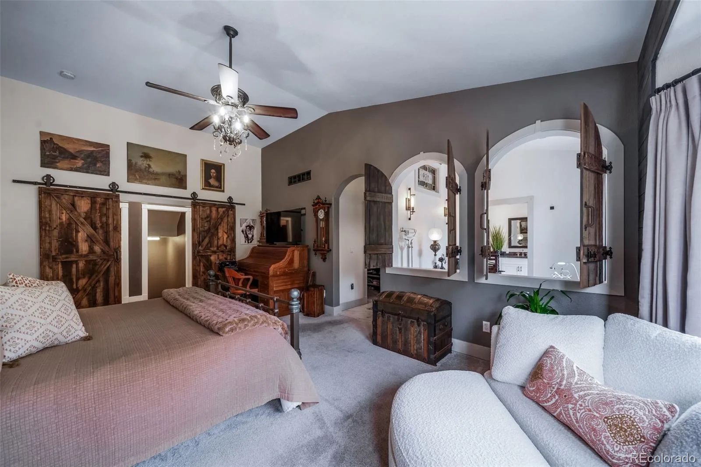
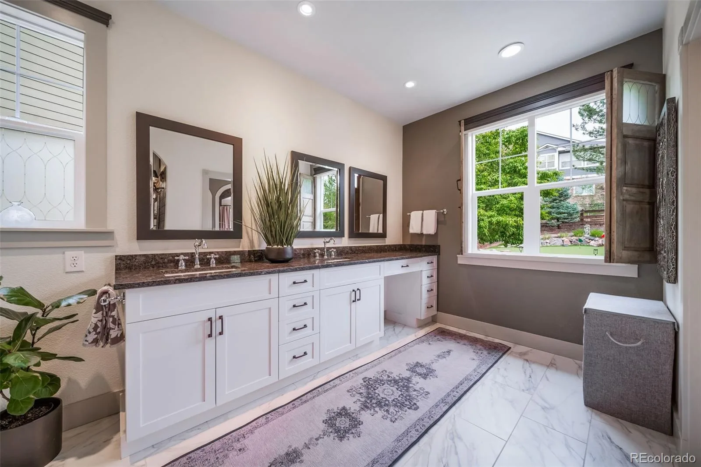
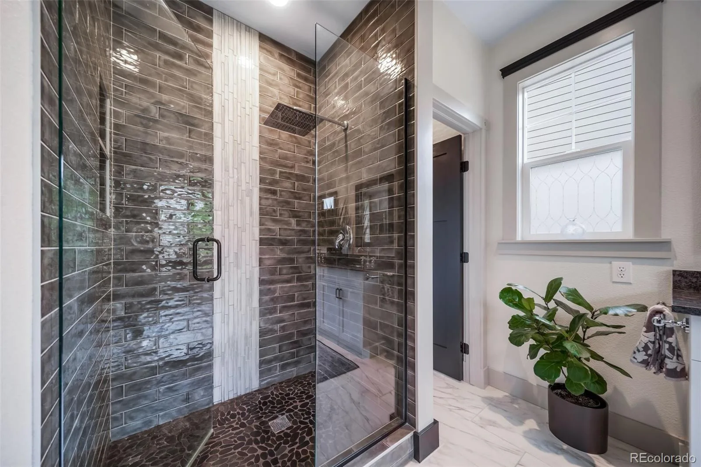
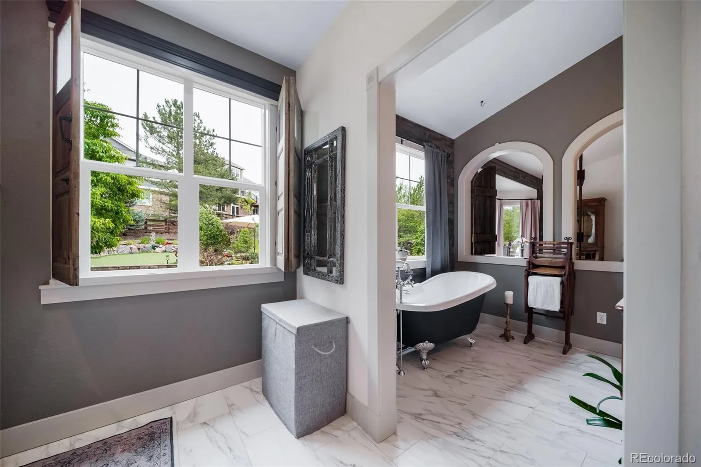
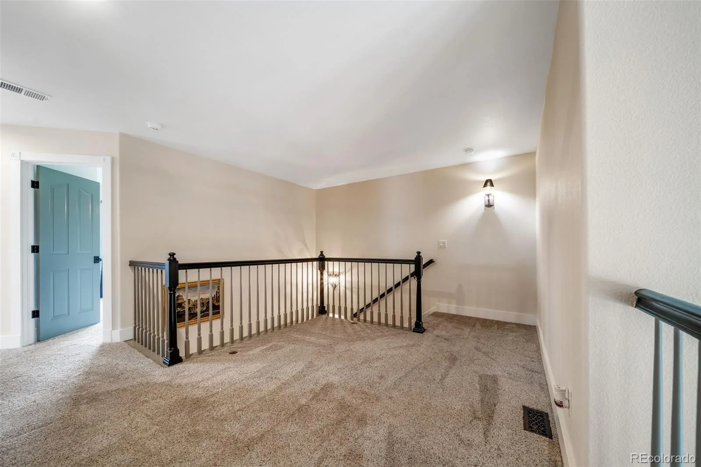
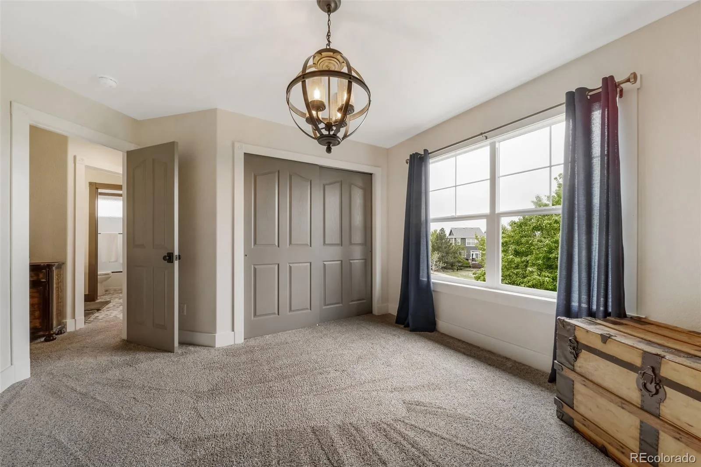
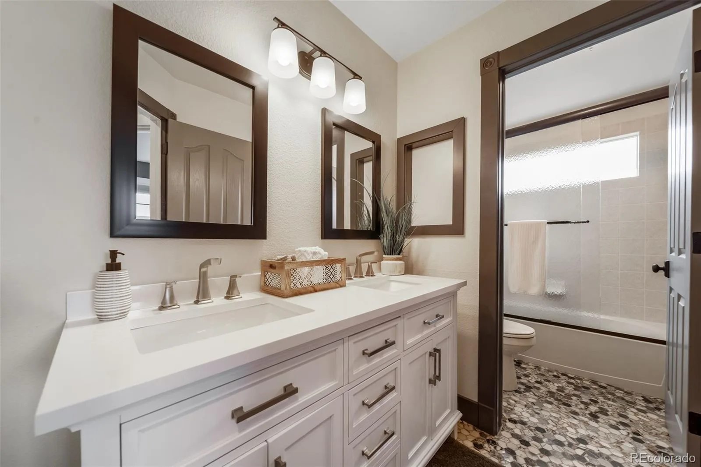
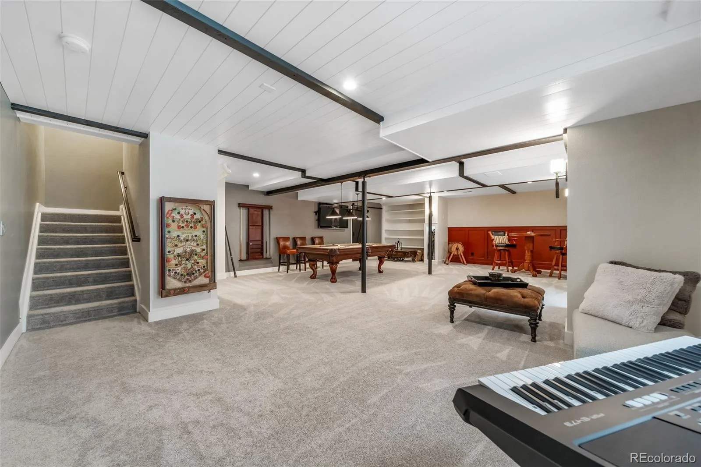
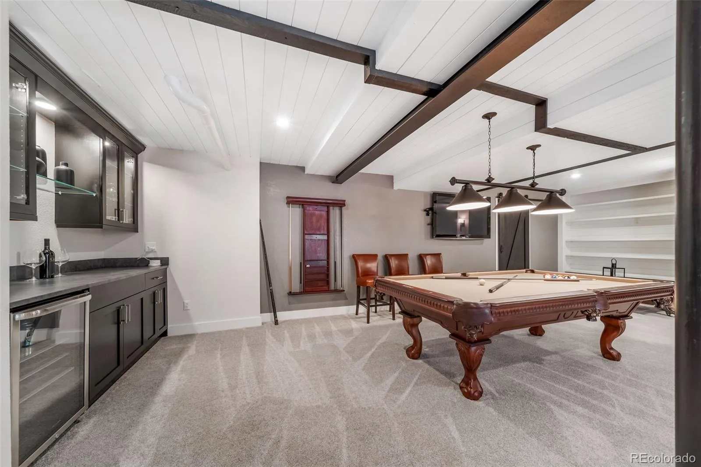
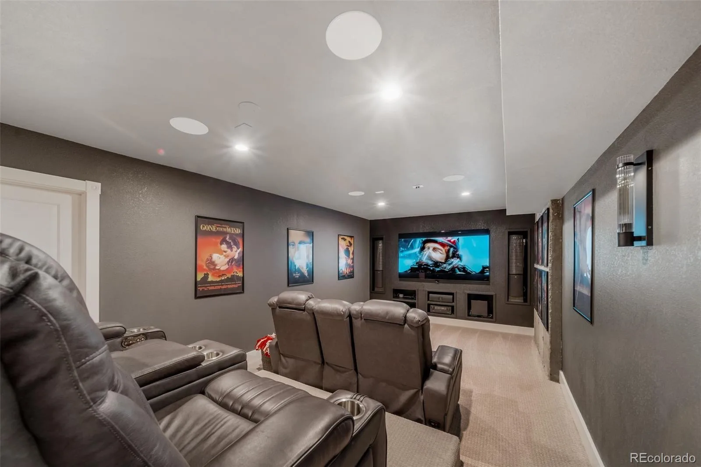
Enjoy main-level living at its finest in the beautifully customized primary suite, featuring vaulted ceilings and a luxuriously custom updated 5-piece en-suite bath. Head upstairs to find 3 spacious additional bedrooms and a versatile loft area—perfect for a secondary family space or study. The entertainment opportunities continue in the expansive finished lower level, complete with a game area and a dedicated theater room for movie nights.
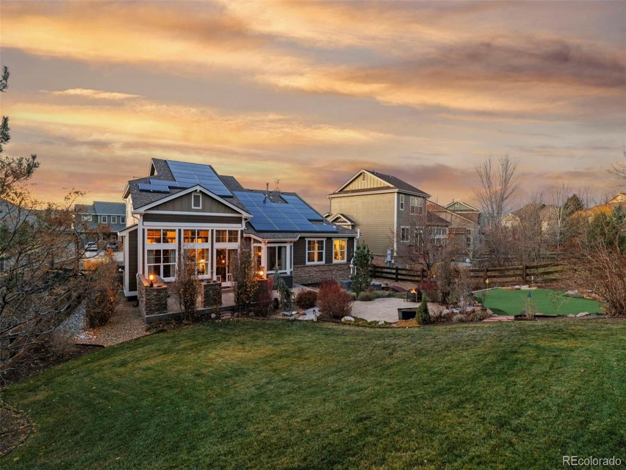
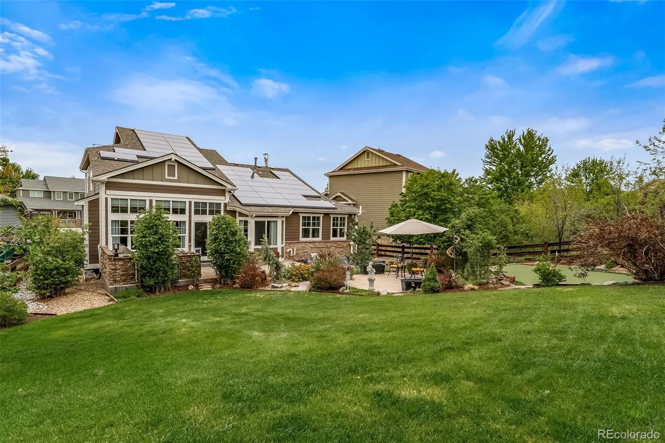
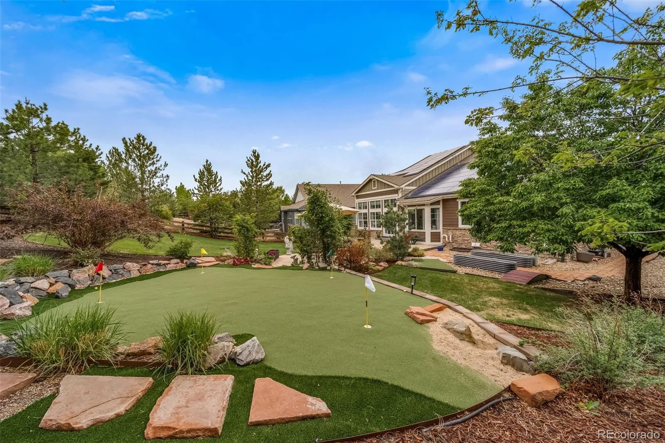
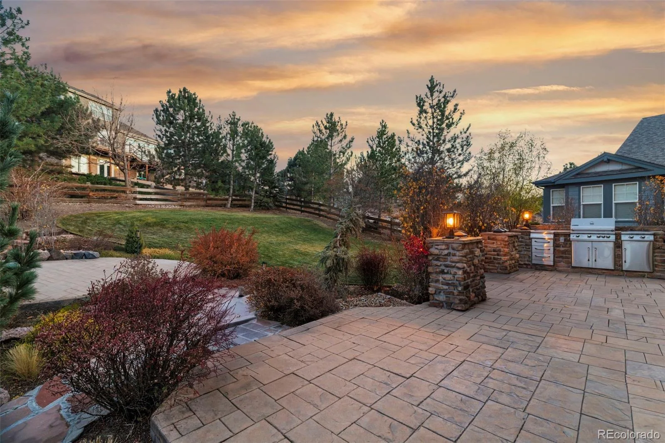
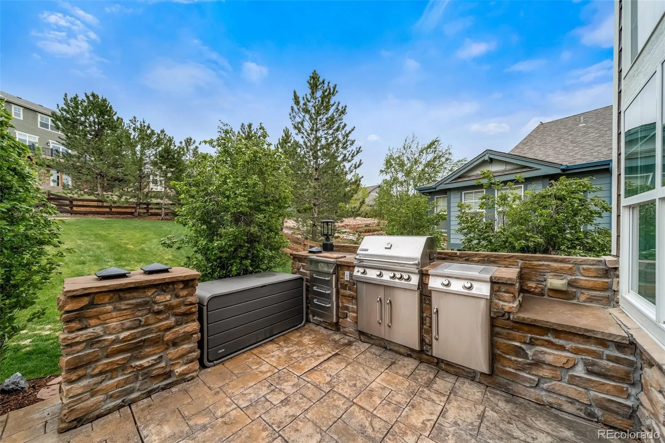
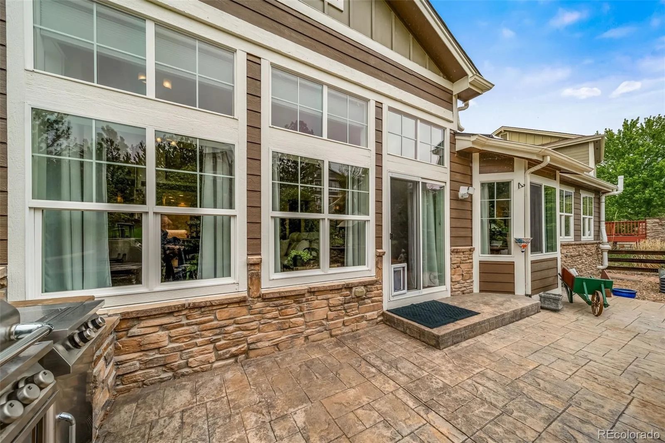
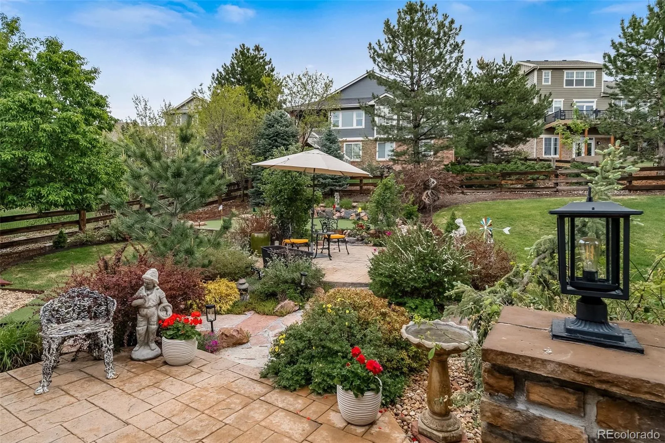
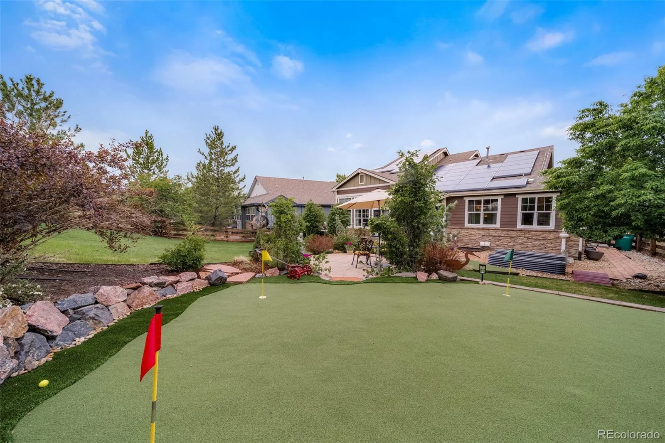
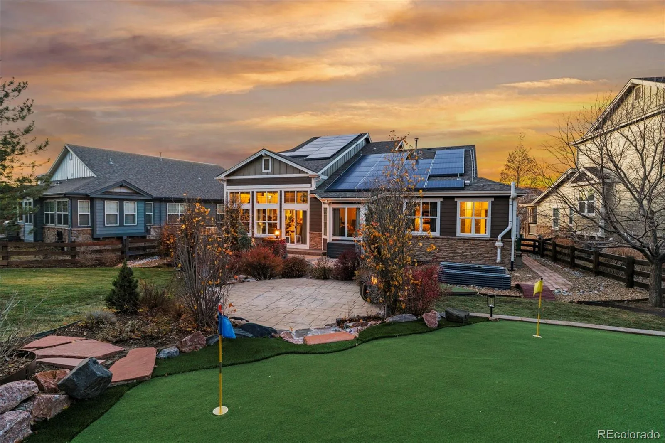
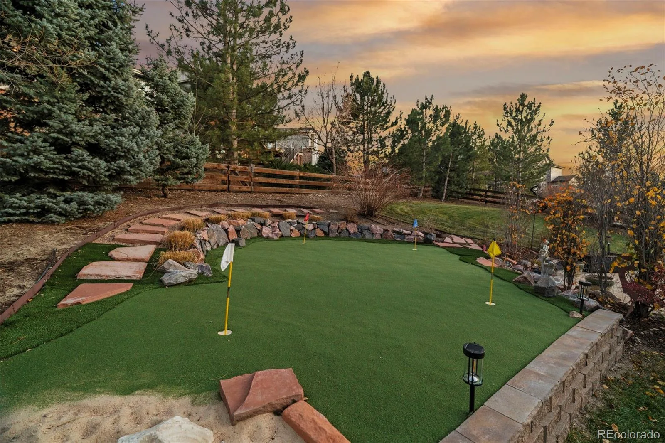
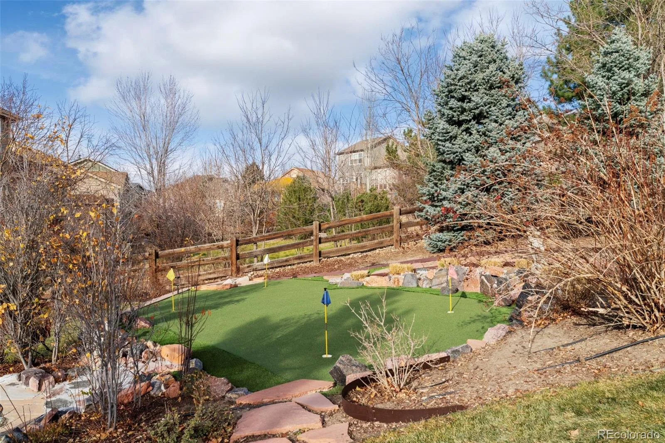
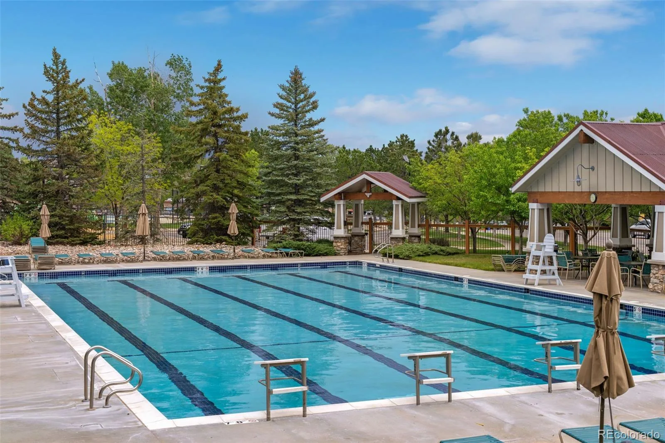
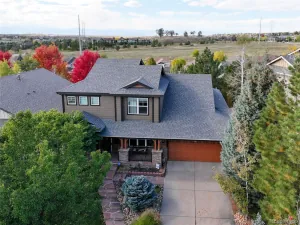
Step outside into your ultimate private outdoor sanctuary! This resort-style backyard is built for enjoyment—featuring your very own custom private putting green, a built-in gas grill, two expansive patio spaces, and lush, professional landscaping. Complete with cost-saving solar panels and access to top-rated Cherry Creek Schools and community amenities, including a pool, walking trails, tennis court, and playground. Don’t let this one slip away!
Designed for both everyday comfort and sophisticated entertaining, this home greets you with a main-floor dedicated office and a formal dining room. The heart of the home centers around a light-filled, two-story great room with soaring ceilings, double-stacked windows, and a gas fireplace. The completely redone and updated chef’s kitchen features an expansive center island, granite countertops, a wine cooler, and a gas cooktop.
Enjoy main-level living at its finest in the beautifully customized primary suite, featuring vaulted ceilings and a luxuriously custom updated 5-piece en-suite bath. Head upstairs to find 3 spacious additional bedrooms and a versatile loft area—perfect for a secondary family space or study. The entertainment opportunities continue in the expansive finished lower level, complete with a game area and a dedicated theater room for movie nights.
Step outside into your ultimate private outdoor sanctuary! This resort-style backyard is built for enjoyment—featuring your very own custom private putting green, a built-in gas grill, two expansive patio spaces, and lush, professional landscaping. Complete with cost-saving solar panels and access to top-rated Cherry Creek Schools and community amenities, including a pool, walking trails, tennis court, and playground. Don’t let this one slip away!
Property Details
Price:
$975,000
MLS #:
REC2724570
Status:
Active
Beds:
4
Baths:
3
Type:
Single Family
Subtype:
Single Family Residence
Subdivision:
Tallyns Reach
Finished Sq Ft:
4,776
Total Sq Ft:
4,776
Lot Size:
10,890 sqft / 0.25 acres (approx)
Year Built:
2004
Schools
School District:
Cherry Creek 5
Elementary School:
Black Forest Hills
Middle School:
Fox Ridge
High School:
Cherokee Trail
Interior
Above Grade Finished Area
2813
Appliances
Bar Fridge, Dishwasher, Disposal, Dryer, Microwave, Oven, Range, Range Hood, Refrigerator, Self Cleaning Oven, Washer
Bathrooms
2 Full Bathrooms, 1 Half Bathroom
Below Grade Finished Area
1963
Cooling
Central Air
Fireplaces Total
1
Flooring
Carpet, Tile, Wood
Heating
Forced Air, Solar
Interior Features
Audio/Video Controls, Built-in Features, Ceiling Fan(s), Eat-in Kitchen, Entrance Foyer, Five Piece Bath, High Ceilings, Kitchen Island, Marble Counters, Open Floorplan, Pantry, Primary Suite, Smoke Free, Vaulted Ceiling(s), Walk-In Closet(s), Wet Bar
Laundry Features
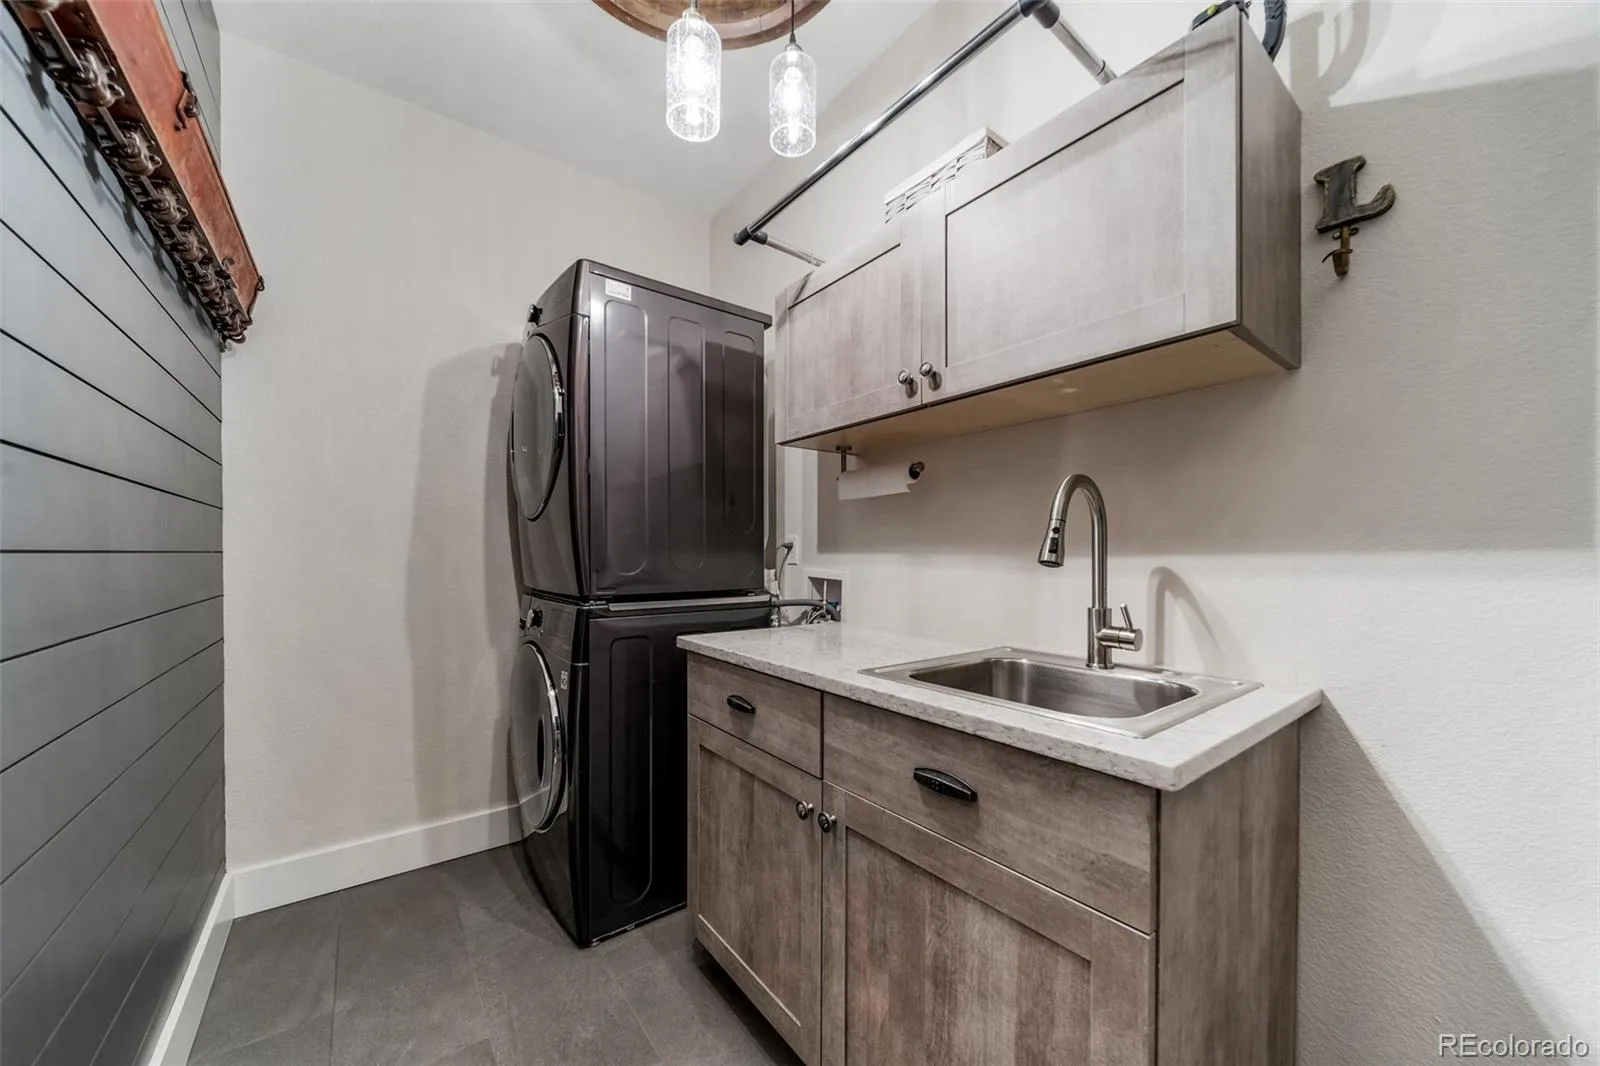
Sink, In Unit
Levels
Two
Main Level Bathrooms
2
Main Level Bedrooms
1
Exterior
Association Amenities
Clubhouse, Playground, Pool, Tennis Court(s), Trail(s)
Attached Garage YN
1
Construction Materials
Frame, Stone, Wood Siding
Direction Faces
Northwest
Exterior Features
Gas Grill, Gas Valve, Lighting, Private Yard, Rain Gutters
Fencing
Full
Garage Spaces
2
Lot Features
Landscaped, Level, Master Planned, Sprinklers In Front, Sprinklers In Rear
Parking Features
Concrete, Lighted, Oversized
Parking Spots
2
Parking Total
2
Patio And Porch Features
Covered, Front Porch, Patio
Roof
Composition
Security Features
Carbon Monoxide Detector(s), Smoke Detector(s)
View
City, Mountain(s)
Window Features
Double Pane Windows, Window Coverings
Financial
HOA Fee
$270
HOA Fee 2
$250
HOA Fee 2 Frequency
Annually
HOA Fee Frequency
Quarterly
HOA Includes
Recycling, Trash
HOA Name
Tallyns Reach Master HOA
HOA Name 2
Tallyns Reach Metro District
HOA Phone
303-841-8658
HOA Phone 2
303-841-8658
Tax Year
2025
Taxes
$6,060
Map
Contact Us
Mortgage Calculator
Property Summary
- Located in the Tallyns Reach subdivision, 25421 E Indore Drive Aurora CO is a Single Family for sale in Aurora, CO, 80016. It is listed for $975,000 and features 4 beds, 3 baths, and has approximately 4,776 square feet of living space, and was originally constructed in 2004. The current price per square foot is $204. The average price per square foot for Single Family listings in Aurora is $235. The average listing price for Single Family in Aurora is $587,376. To schedule a showing of MLS#rec2724570 at 25421 E Indore Drive in Aurora, CO, contact your Smart Sale AI agent at 3039066915.
Similar Listings Nearby

Additional Details
MLS ID : REC2724570
Listing Key : REC2055649205
Parcel Number : 034379371
Zip Code : 80016
City : Aurora
State : CO
Building if Condo :
Full Street: 25421 E Indore Drive
Address : 25421
Address Prefix :
Address Suffix : Drive
Street : Indore
Street Prefix : E
Street Suffix :
Unit if Condo :
Latitude : 39.582928
Longitude : -104.689194
Property Type : singlefamily
Property Sub Type : Single Family Residence
Stories Total if Condo :
Lot Size : 10,890 sqft / 0.25 acres (approx)
Ownership : Individual
Zoning :
Condition : Updated/Remodeled
Renovation :
Pets Allowed :
Special Conditions : None
Possession :
Original Price : 1075000
Close Price :
Close Date :
List Date : Jul 30, 2026
List Contract Date : 2026-07-30
Off Market Date :
Purchase Contract Date :
Days on Market : 80
Concessions Amount :
Concession Comment :
Renovation :
Company : Compass – Denver

Copyright 2026. All rights reserved.
25421 E Indore Drive
Aurora, CO