
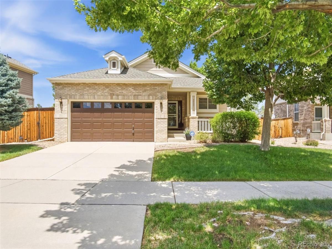
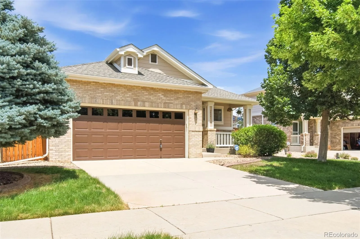
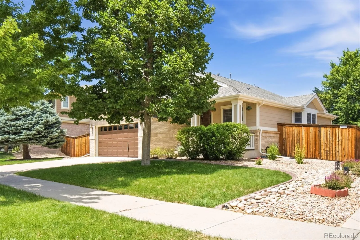
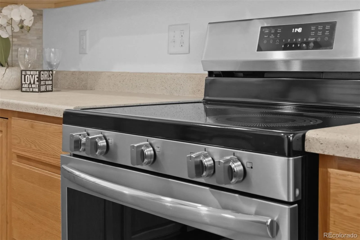
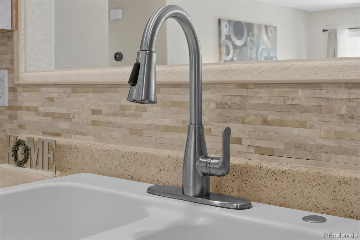

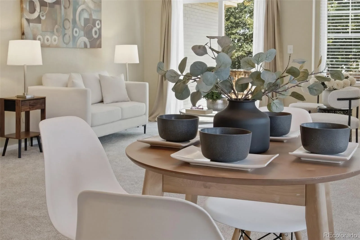
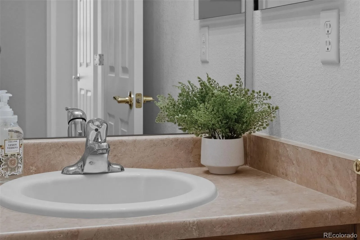
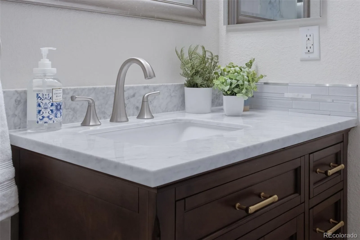
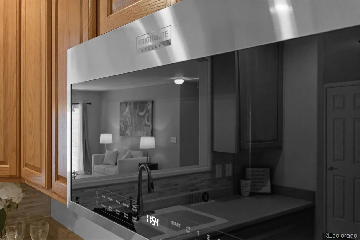
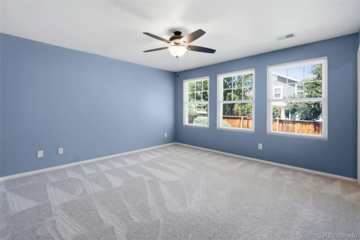
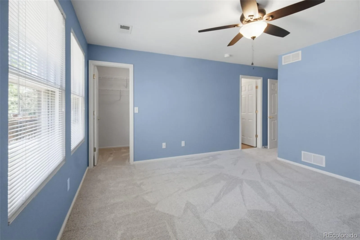
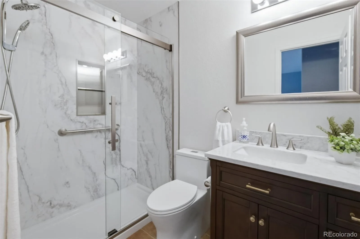
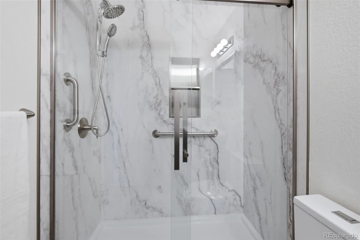
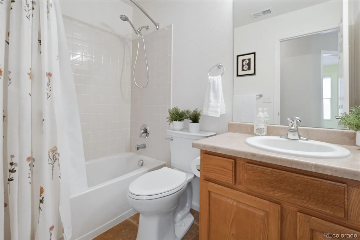
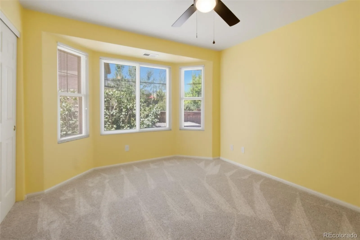
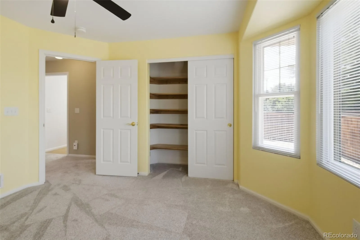
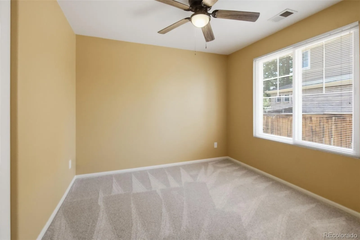
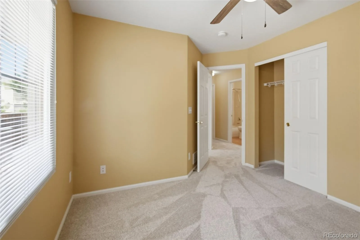
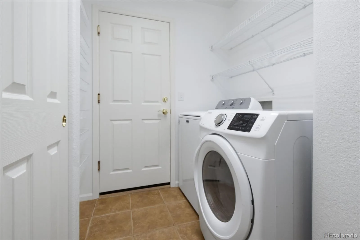
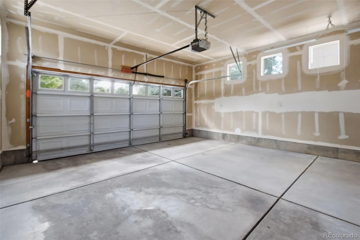
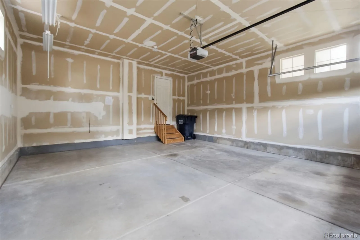
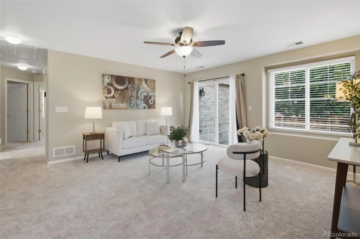
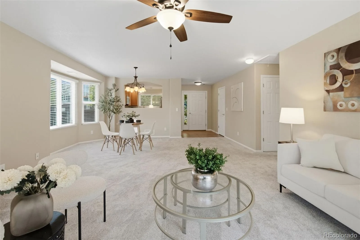
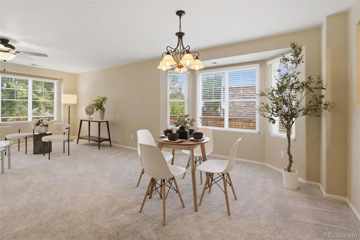
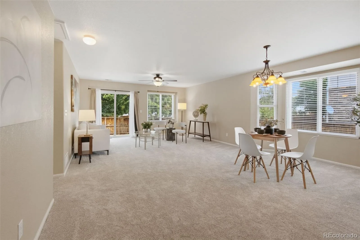
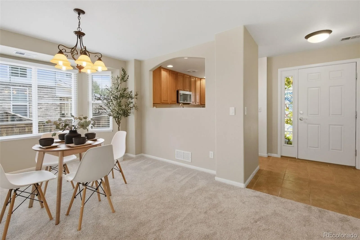
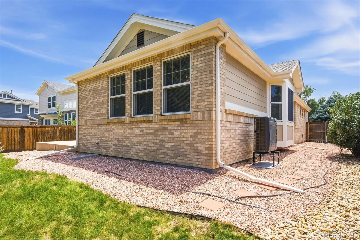
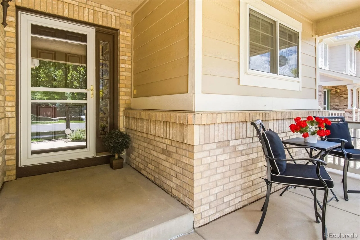
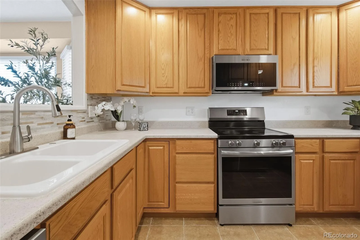
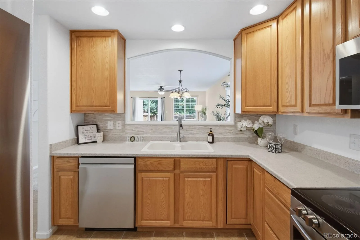
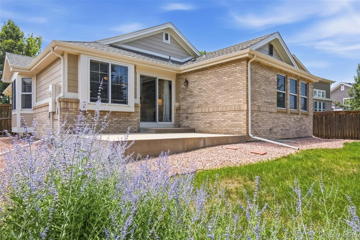
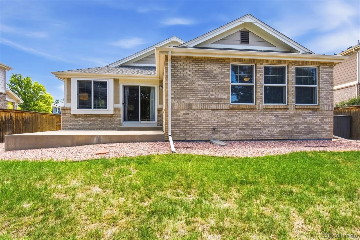
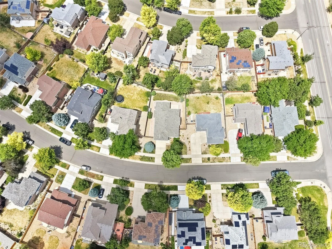
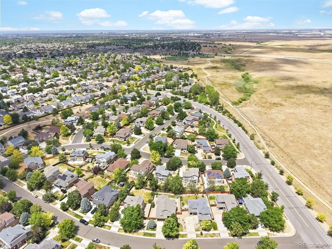
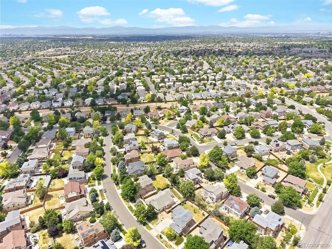
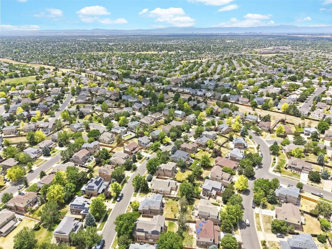
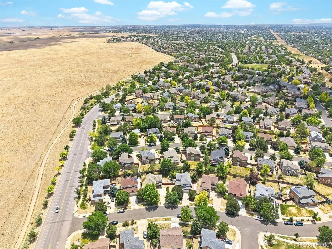
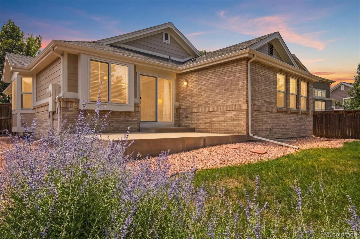
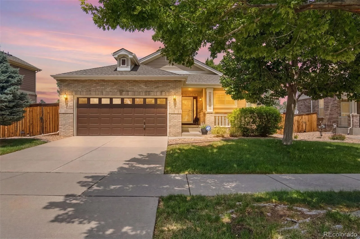
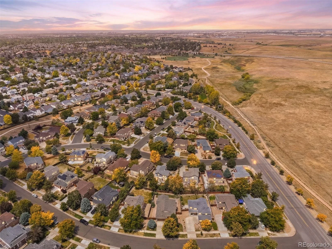
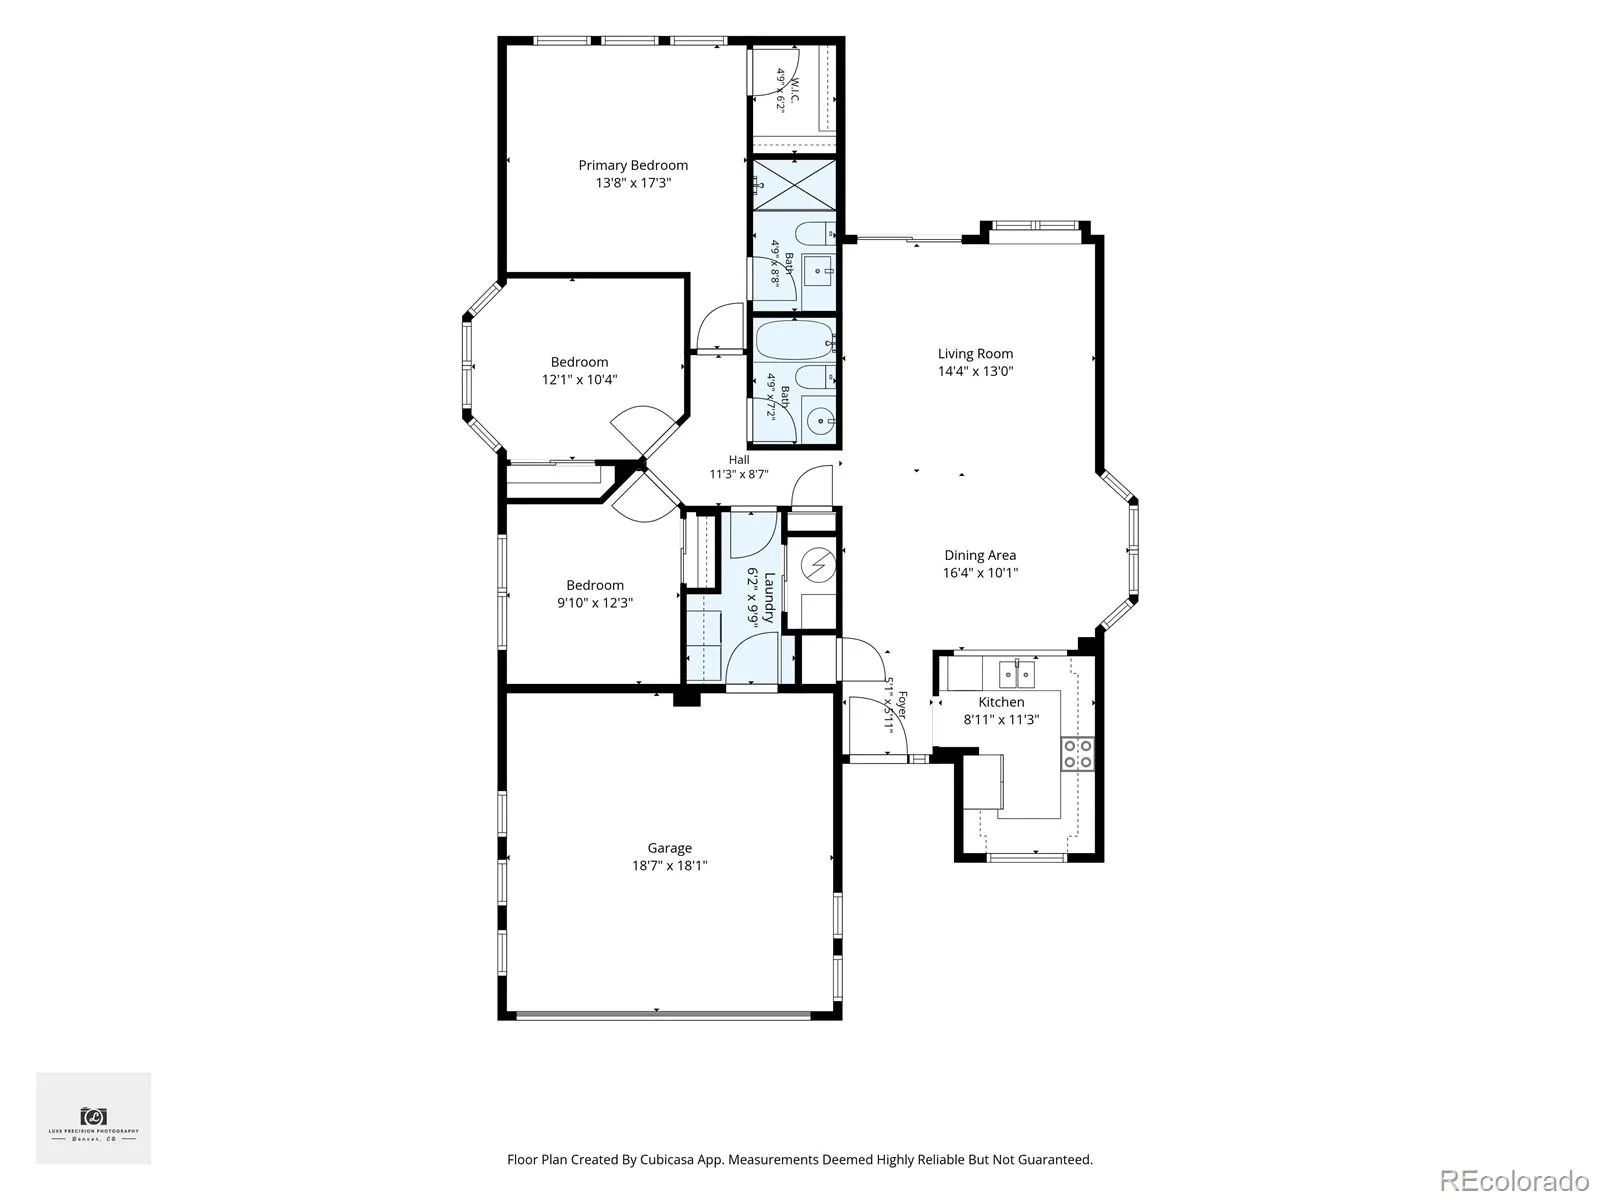
Price reduced! Move right into this beautifully updated south-facing ranch, where thoughtful upgrades and effortless one-level living come together in a home that’s truly turnkey. Flooded with natural light, the open floor plan creates an inviting atmosphere perfect for both everyday living and entertaining. The heart of the home is the stunning kitchen, featuring brand-new stainless-steel appliances and an open design that flows seamlessly into the spacious living and dining areas. Fresh interior paint and new carpet throughout provide a crisp, modern feel, making every room feel fresh and welcoming. Escape to the oversized primary suite, complete with a generous walk-in closet and a beautifully remodeled spa-inspired bathroom showcasing a gorgeous custom shower. Two additional bedrooms and a full bathroom offer comfortable accommodations for family, guests, or a home office. Enjoy year-round comfort and exceptional energy efficiency with a brand-new heat pump providing both heating and cooling. The oversized two-car garage offers abundant space for vehicles, storage, hobbies, or a workshop, while the easily accessible crawl space features built-in storage racks to keep everything organized. Perfectly situated just half a block from parks and walking trails, this home also offers unbeatable convenience with quick access to Buckley Air Force Base, E-470, I-70, Denver International Airport, shopping, dining, and more. Beautifully updated, meticulously maintained, and completely move-in ready, this is the kind of home that rarely comes along—a true gem you’ll be proud to call your own. Watch the video here: https://luxe-precision-media.aryeo.com/videos/019f7101-2c79-73e9-9bb8-7f65d146551d
Property Details
Price:
$525,000
MLS #:
REC5434387
Status:
Active
Beds:
3
Baths:
2
Type:
Single Family
Subtype:
Single Family Residence
Subdivision:
The Conservatory
Finished Sq Ft:
1,348
Total Sq Ft:
1,348
Lot Size:
6,970 sqft / 0.16 acres (approx)
Year Built:
2004
Schools
School District:
Adams-Arapahoe 28J
Elementary School:
Aurora Frontier K-8
Middle School:
Aurora Frontier K-8
High School:
Vista Peak
Interior
Above Grade Finished Area
1348
Appliances
Dishwasher, Disposal, Dryer, Gas Water Heater, Microwave, Refrigerator, Self Cleaning Oven, Washer
Bathrooms
1 Full Bathroom, 1 Three Quarter Bathroom
Cooling
Central Air, Other
Flooring
Carpet, Tile
Heating
Forced Air
Interior Features
Ceiling Fan(s), No Stairs, Open Floorplan, Pantry, Primary Suite, Smart Thermostat, Smoke Free, Walk-In Closet(s)
Laundry Features
In Unit
Levels
One
Main Level Bathrooms
2
Main Level Bedrooms
3
Exterior
Accessibility Features
Accessible Bathroom, Accessible Doors
Association Amenities
Park, Playground, Pool
Attached Garage YN
1
Construction Materials
Frame
Direction Faces
South
Exterior Features
Private Yard
Fencing
Full
Garage Spaces
2
Lot Features
Level
Parking Features
Concrete, Dry Walled
Parking Spots
2
Parking Total
2
Patio And Porch Features
Front Porch, Patio
Roof
Composition
Security Features
Carbon Monoxide Detector(s)
Window Features
Triple Pane Windows, Window Coverings
Financial
HOA Fee
$48
HOA Fee Frequency
Monthly
HOA Name
The Conservatory
HOA Phone
720-633-9722
Tax Year
2025
Taxes
$3,546
Map
Contact Us
Mortgage Calculator
Property Summary
- Located in the The Conservatory subdivision, 20351 E Lasalle Place Aurora CO is a Single Family for sale in Aurora, CO, 80013. It is listed for $525,000 and features 3 beds, 2 baths, and has approximately 1,348 square feet of living space, and was originally constructed in 2004. The current price per square foot is $389. The average price per square foot for Single Family listings in Aurora is $238. The average listing price for Single Family in Aurora is $596,615. To schedule a showing of MLS#rec5434387 at 20351 E Lasalle Place in Aurora, CO, contact your Smart Sale AI agent at 3039066915.
Similar Listings Nearby

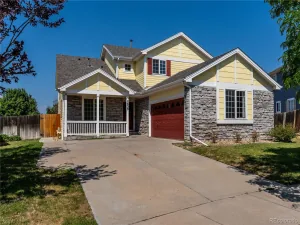
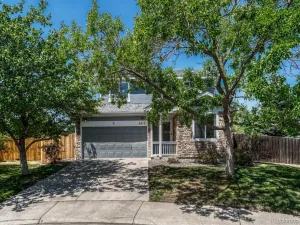
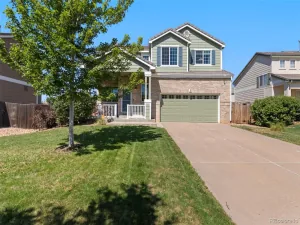
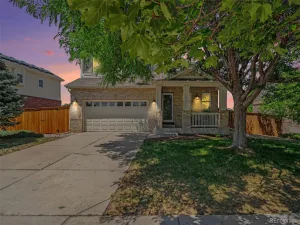
Additional Details
MLS ID : REC5434387
Listing Key : REC2055699775
Parcel Number : 034256610
Zip Code : 80013
City : Aurora
State : CO
Building if Condo :
Full Street: 20351 E Lasalle Place
Address : 20351
Address Prefix :
Address Suffix : Place
Street : Lasalle
Street Prefix : E
Street Suffix :
Unit if Condo :
Latitude : 39.672504
Longitude : -104.751244
Property Type : singlefamily
Property Sub Type : Single Family Residence
Stories Total if Condo :
Lot Size : 6,970 sqft / 0.16 acres (approx)
Ownership : Individual
Zoning :
Condition :
Renovation :
Pets Allowed : Yes
Special Conditions : None
Possession : Closing/DOD
Original Price : 550000
Close Price :
Close Date :
List Date : Jul 18, 2026
List Contract Date : 2026-07-18
Off Market Date :
Purchase Contract Date :
Days on Market : 44
Concessions Amount :
Concession Comment :
Renovation :
Company : RE/MAX Professionals

Copyright 2026. All rights reserved.
20351 E Lasalle Place
Aurora, CO