
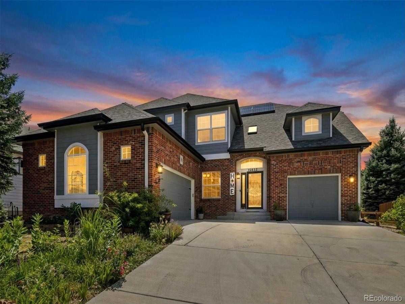
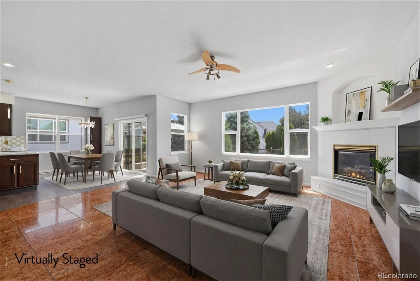
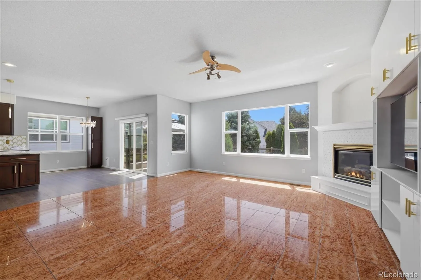
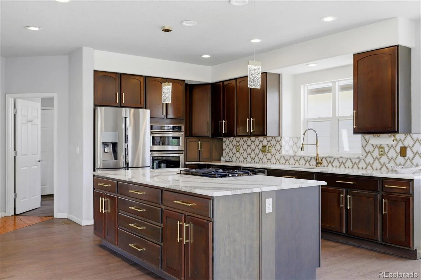
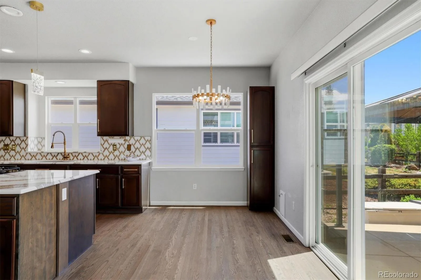
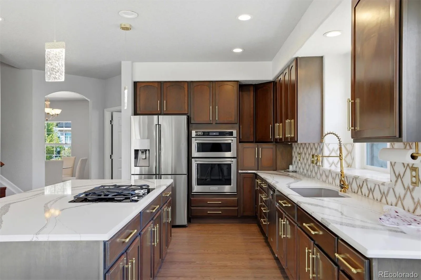
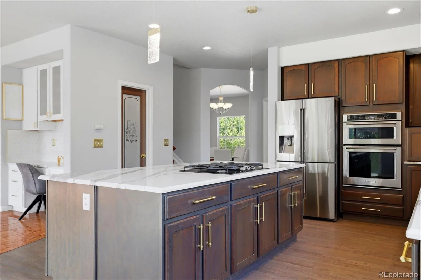
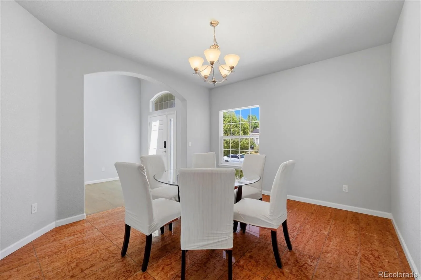
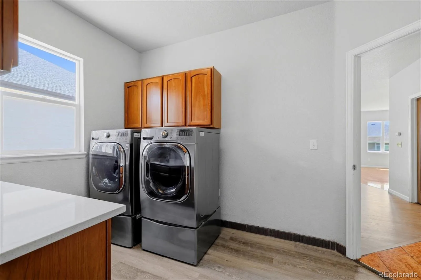
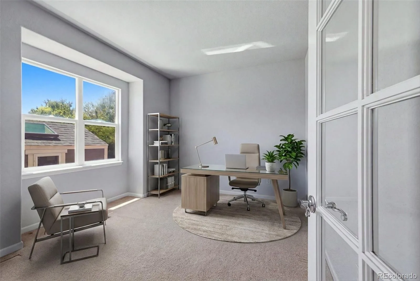
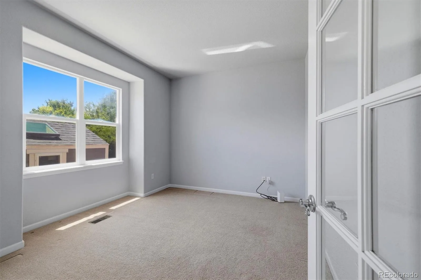
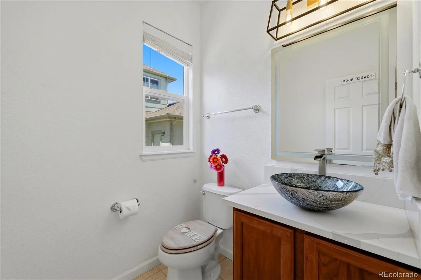
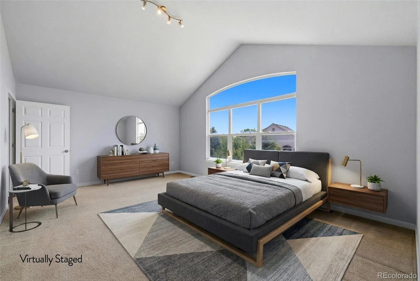
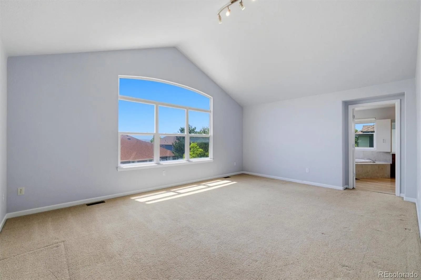
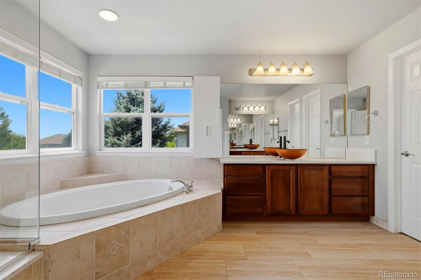
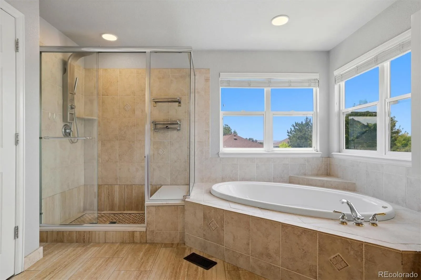
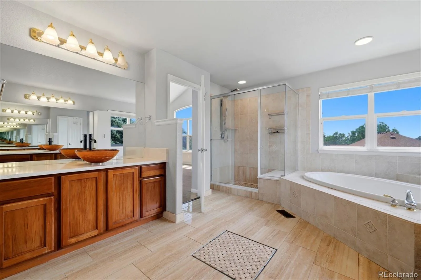
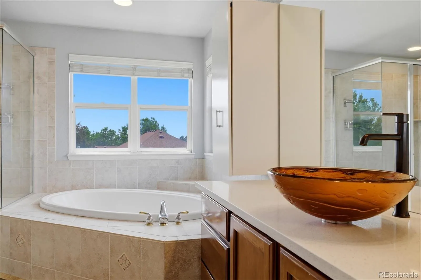
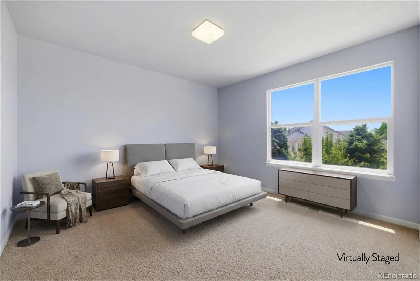
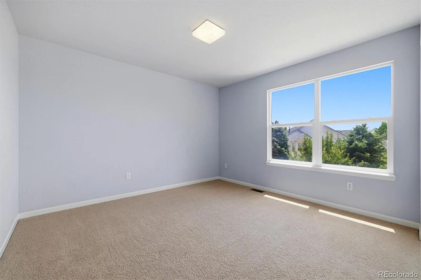
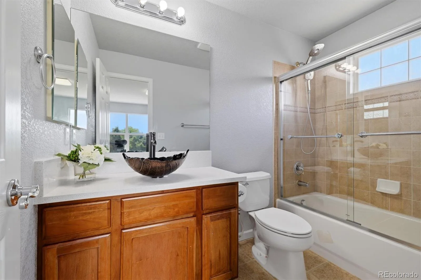
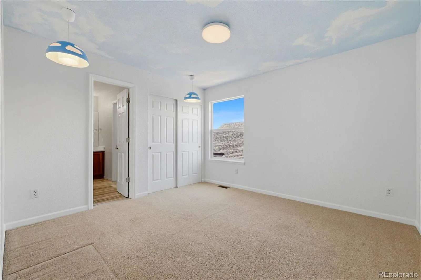
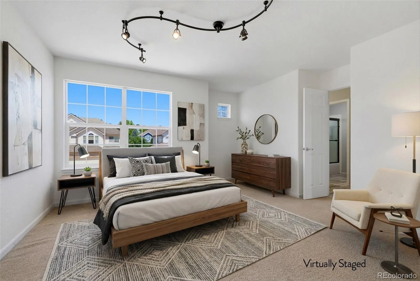
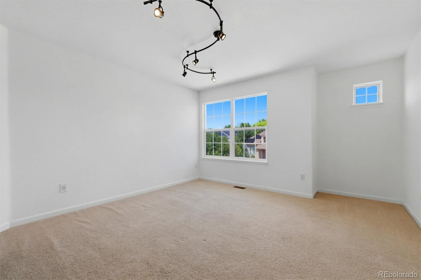
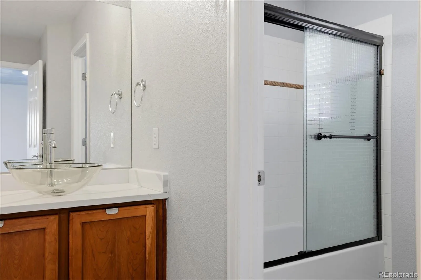
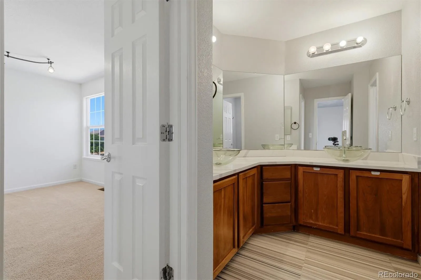
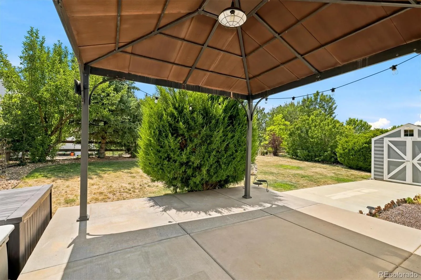
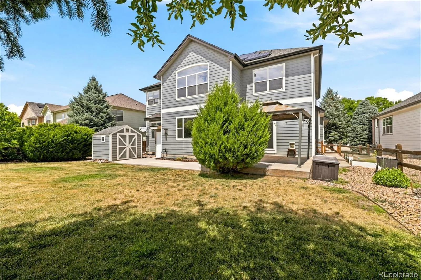
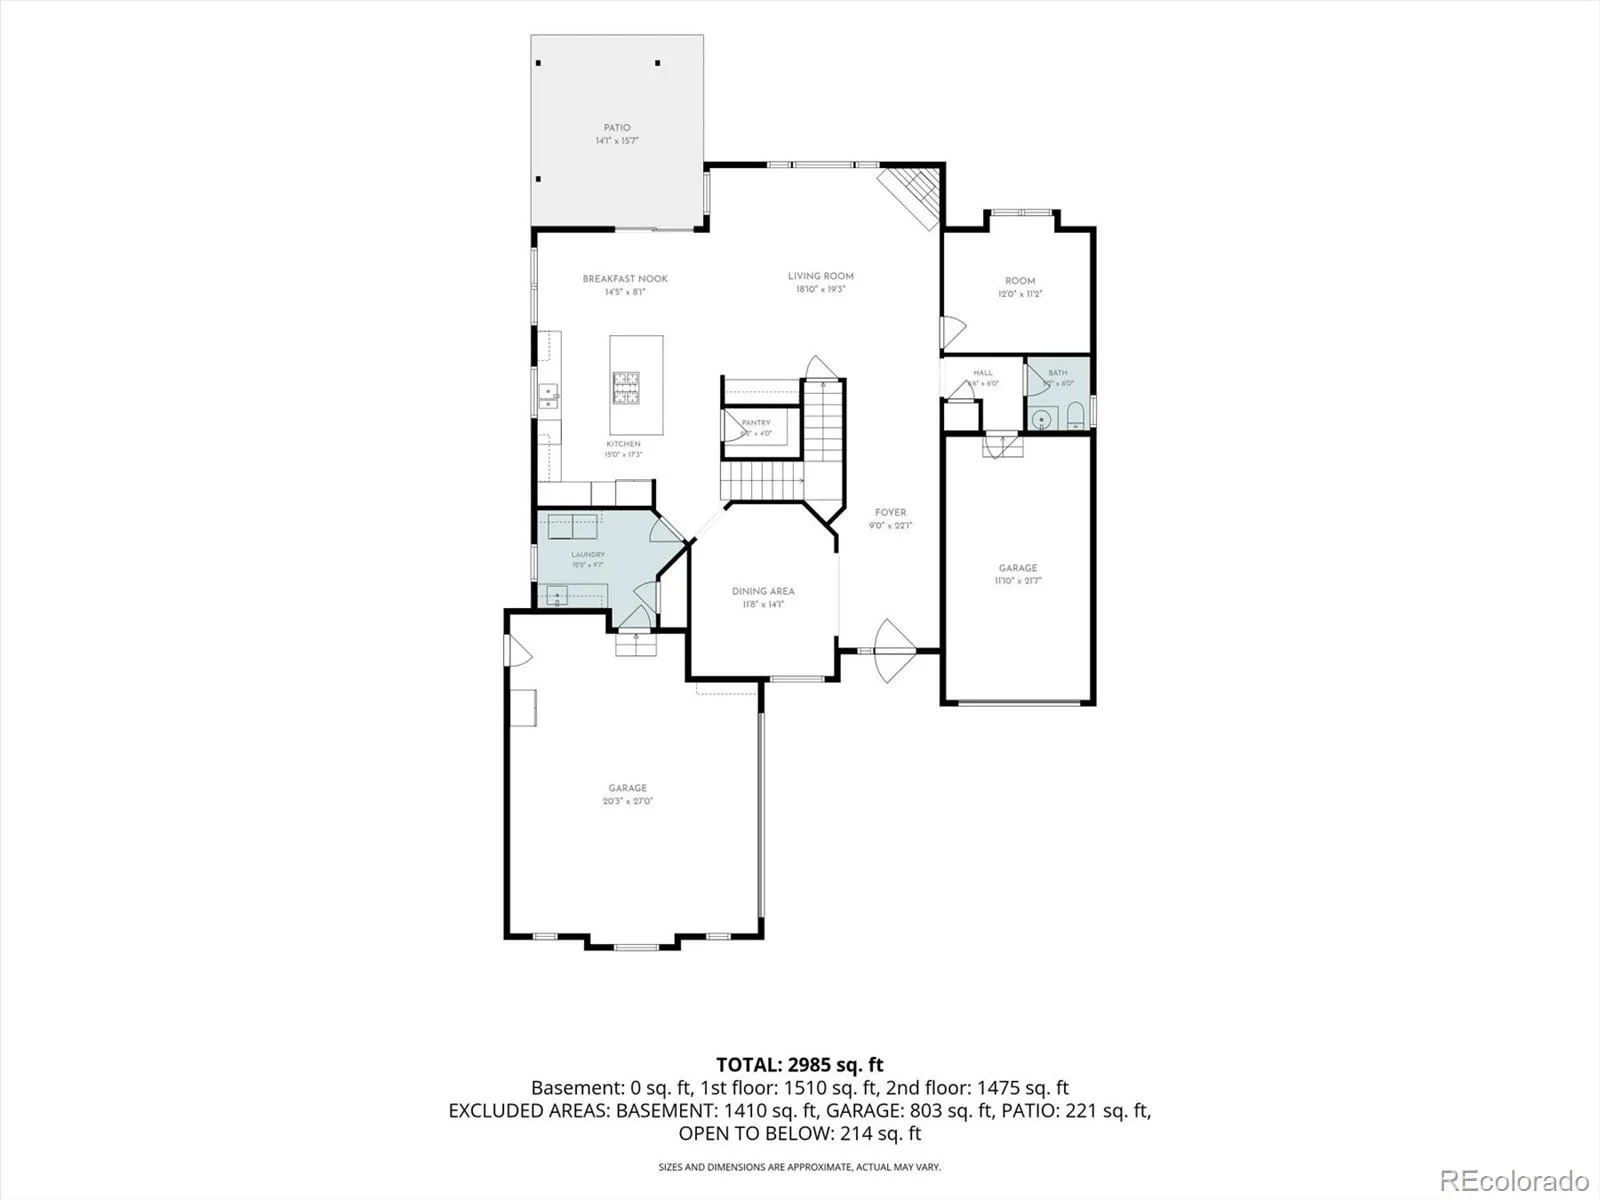
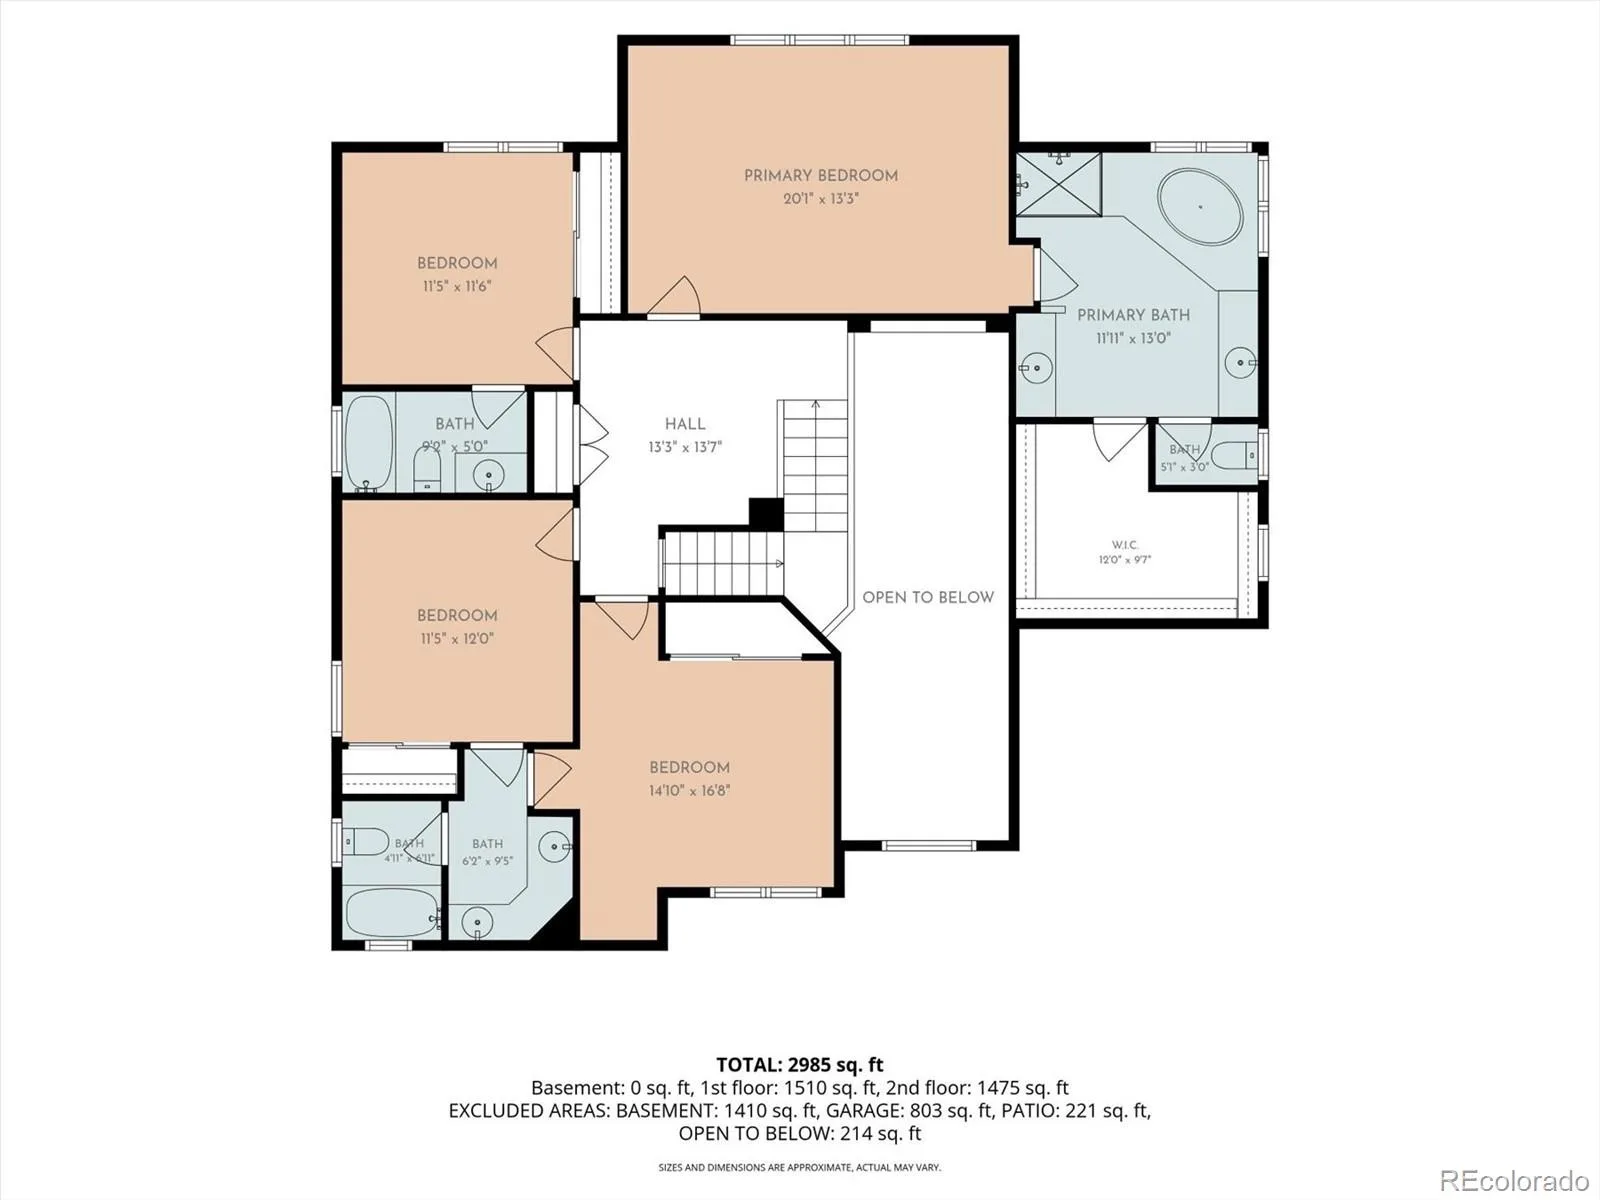
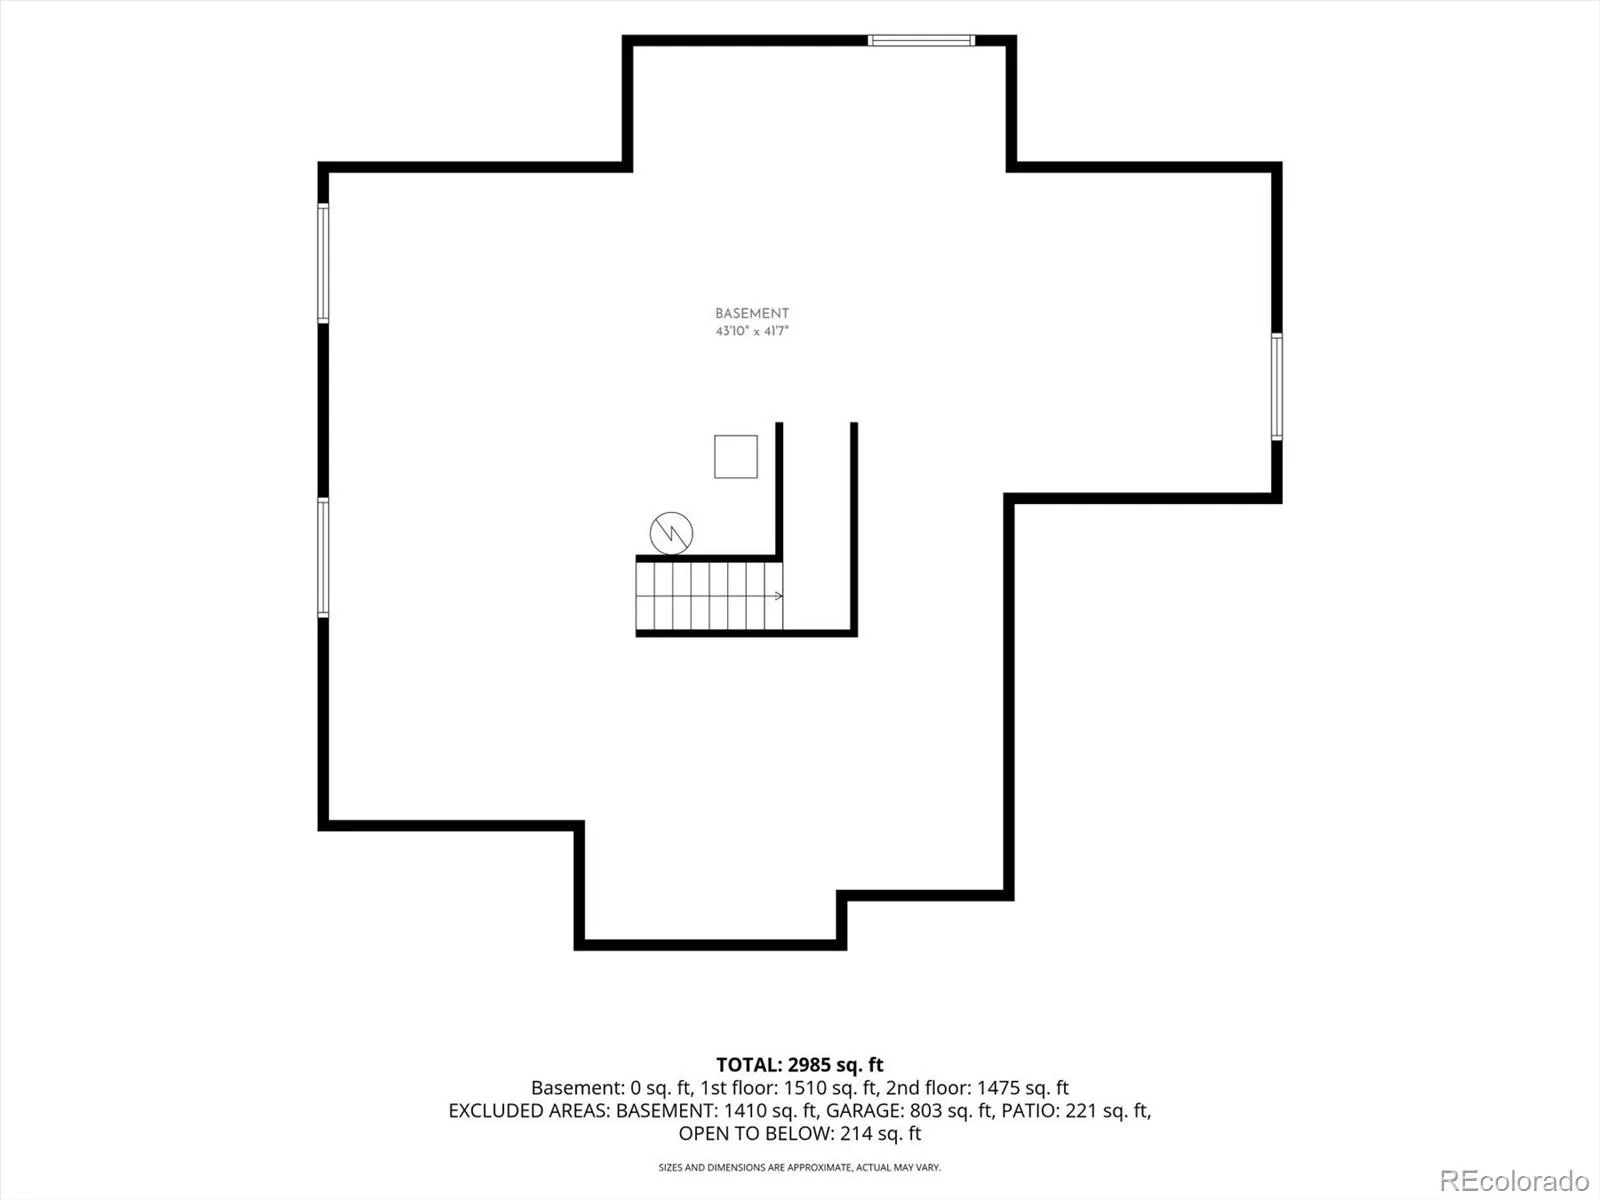
Welcome to this beautifully updated home in the highly desirable Farm at Arapahoe County, where thoughtful updates, timeless design, and an exceptional floor plan create the perfect place to call home. Offering nearly 3,000 square feet above grade, four bedrooms, four bathrooms, a main-floor office, an unfinished basement, and a rare three-car garage, this property delivers the space and flexibility you are searching for. Step inside to soaring vaulted ceilings and abundant natural light. The remodeled kitchen is the heart of the home, featuring stainless steel appliances, a huge center island, generous pantry, abundant cabinetry, and a spacious eat-in area. The kitchen opens seamlessly to the living room, creating an inviting space for everyday living and entertaining. The main level also offers a formal dining room, private office, guest bath, and laundry room. Upstairs, the spacious primary suite features a huge walk-in closet and beautifully remodeled five-piece ensuite bath. A secondary bedroom includes its own ensuite bath, while two additional bedrooms share a full bath, providing an ideal layout. The unfinished basement offers endless possibilities to expand your living space and build future equity. Outside, enjoy a beautifully landscaped backyard with a spacious patio, mature landscaping, and storage shed, perfect for entertaining or relaxing. A rare three-car garage with separate one-car and two-car bays provides ample room for vehicles, hobbies, storage, and includes an EV charger. The home also features a newer roof, and an owned solar system. Located in the award-winning Cherry Creek School District with convenient access to parks, trails, shopping, dining, E-470, DIA, and the Denver Tech Center, this exceptional property combines location, updates, and an outstanding floor plan in one incredible package.
Property Details
Price:
$775,000
MLS #:
REC3223482
Status:
Active
Beds:
4
Baths:
4
Type:
Single Family
Subtype:
Single Family Residence
Subdivision:
The Farm
Finished Sq Ft:
2,930
Total Sq Ft:
4,378
Lot Size:
9,148 sqft / 0.21 acres (approx)
Year Built:
2004
Schools
School District:
Cherry Creek 5
Elementary School:
Fox Hollow
Middle School:
Liberty
High School:
Grandview
Interior
Above Grade Finished Area
2930
Appliances
Cooktop, Dishwasher, Disposal, Dryer, Gas Water Heater, Microwave, Oven, Range Hood, Refrigerator, Washer
Bathrooms
3 Full Bathrooms, 1 Half Bathroom
Below Grade Unfinished Area
1448
Cooling
Central Air
Fireplaces Total
1
Flooring
Carpet, Tile, Wood
Heating
Forced Air
Interior Features
Built-in Features, Ceiling Fan(s), Eat-in Kitchen, Entrance Foyer, Five Piece Bath, High Ceilings, High Speed Internet, Jack & Jill Bathroom, Kitchen Island, Open Floorplan, Pantry, Primary Suite, Quartz Counters, Smoke Free, Vaulted Ceiling(s), Walk-In Closet(s)
Laundry Features
Sink, In Unit
Levels
Two
Main Level Bathrooms
1
Exterior
Architectural Style
Contemporary
Attached Garage YN
1
Construction Materials
Brick, Frame, Wood Siding
Direction Faces
North
Exterior Features
Garden, Private Yard, Rain Gutters
Fencing
Partial
Garage Spaces
3
Lot Features
Landscaped, Level, Sprinklers In Front, Sprinklers In Rear
Parking Features
Concrete, Dry Walled, Exterior Access Door, Insulated Garage, Lighted, Storage
Parking Spots
3
Parking Total
3
Patio And Porch Features
Front Porch, Patio
Roof
Shingle
Security Features
Carbon Monoxide Detector(s), Smoke Detector(s)
Window Features
Double Pane Windows, Egress Windows
Financial
HOA Fee
$55
HOA Fee Frequency
Monthly
HOA Name
The Farm at Arapahome County
HOA Phone
(303) 224-0004
Tax Year
2025
Taxes
$6,324
Map
Contact Us
Mortgage Calculator
Property Summary
- Located in the The Farm subdivision, 16832 E Euclid Lane Aurora CO is a Single Family for sale in Aurora, CO, 80016. It is listed for $775,000 and features 4 beds, 4 baths, and has approximately 4,378 square feet of living space, and was originally constructed in 2004. The current price per square foot is $177. The average price per square foot for Single Family listings in Aurora is $235. The average listing price for Single Family in Aurora is $587,387. To schedule a showing of MLS#rec3223482 at 16832 E Euclid Lane in Aurora, CO, contact your Smart Sale AI agent at 3039066915.
Similar Listings Nearby

Additional Details
MLS ID : REC3223482
Listing Key : REC2055241829
Parcel Number : 034131086
Zip Code : 80016
City : Aurora
State : CO
Building if Condo :
Full Street: 16832 E Euclid Lane
Address : 16832
Address Prefix :
Address Suffix : Lane
Street : Euclid
Street Prefix : E
Street Suffix :
Unit if Condo :
Latitude : 39.596603
Longitude : -104.789230
Property Type : singlefamily
Property Sub Type : Single Family Residence
Stories Total if Condo :
Lot Size : 9,148 sqft / 0.21 acres (approx)
Ownership : Individual
Zoning : Residential
Condition : Updated/Remodeled
Renovation :
Pets Allowed : Yes
Special Conditions : None
Possession : Closing/DOD
Original Price : 850000
Close Price :
Close Date :
List Date : Jul 30, 2026
List Contract Date : 2026-07-30
Off Market Date :
Purchase Contract Date :
Days on Market : 80
Concessions Amount :
Concession Comment :
Renovation :
Company : Guide Real Estate

Copyright 2026. All rights reserved.
16832 E Euclid Lane
Aurora, CO