
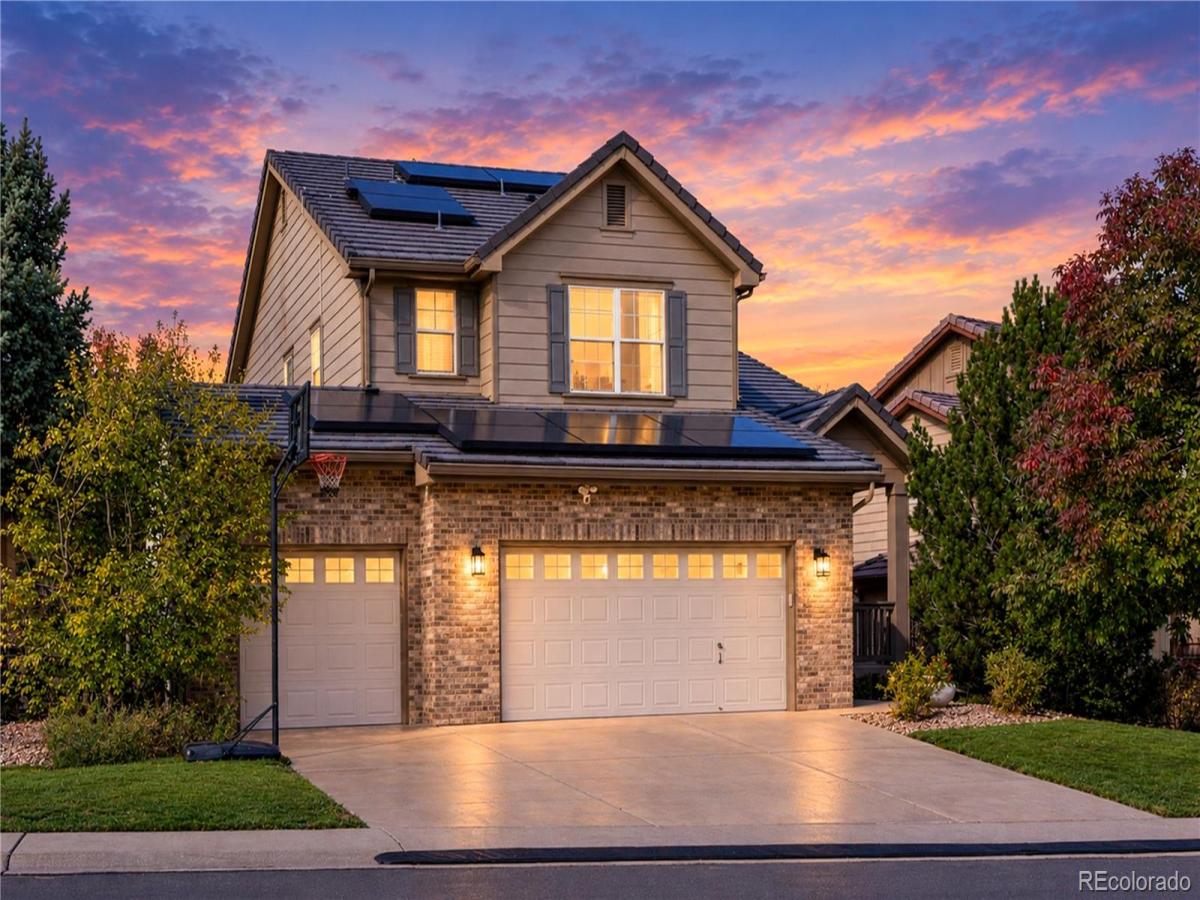
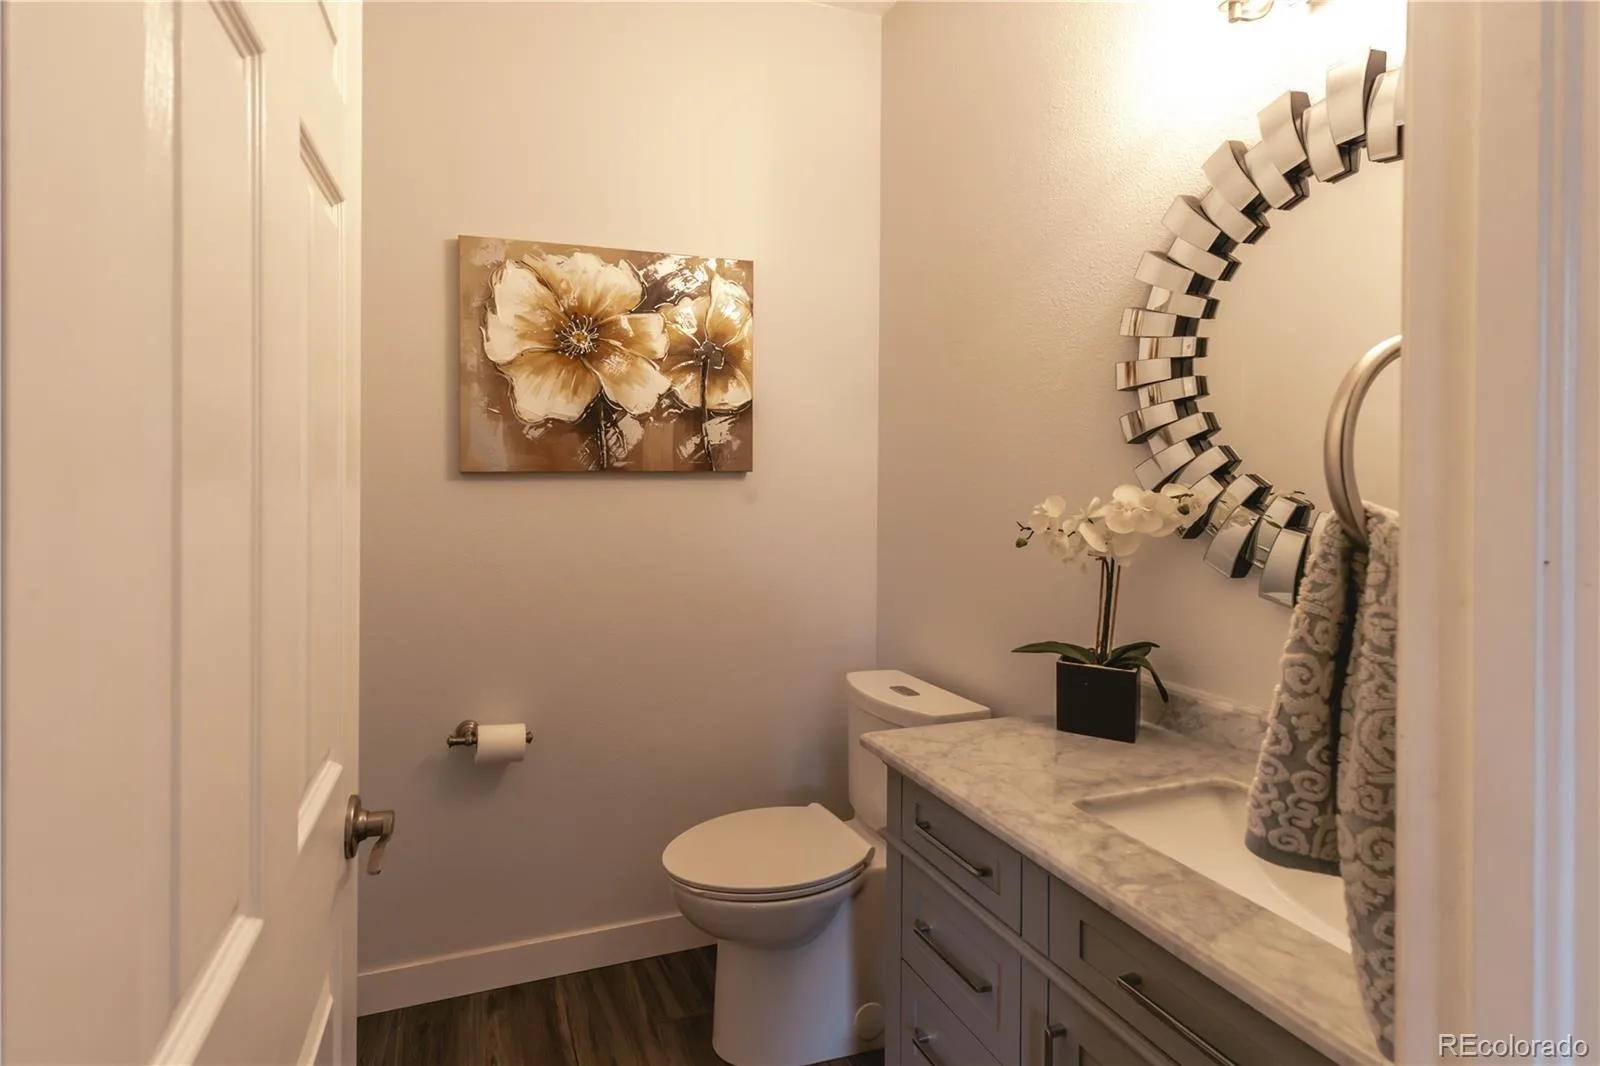
DON’T MISS OUT on this energy-smart stunner in THE Farm that’s ready to slash your utility bills and charge your EVs.
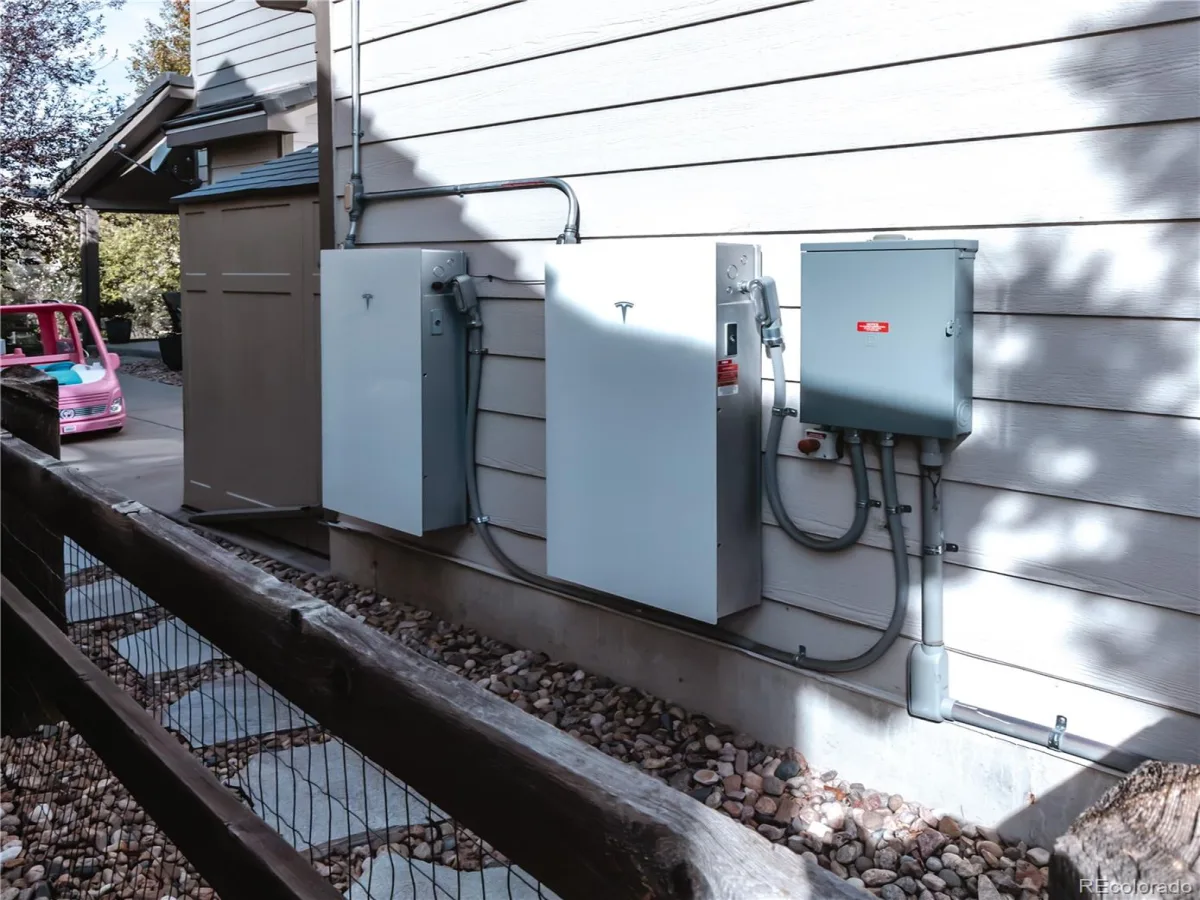
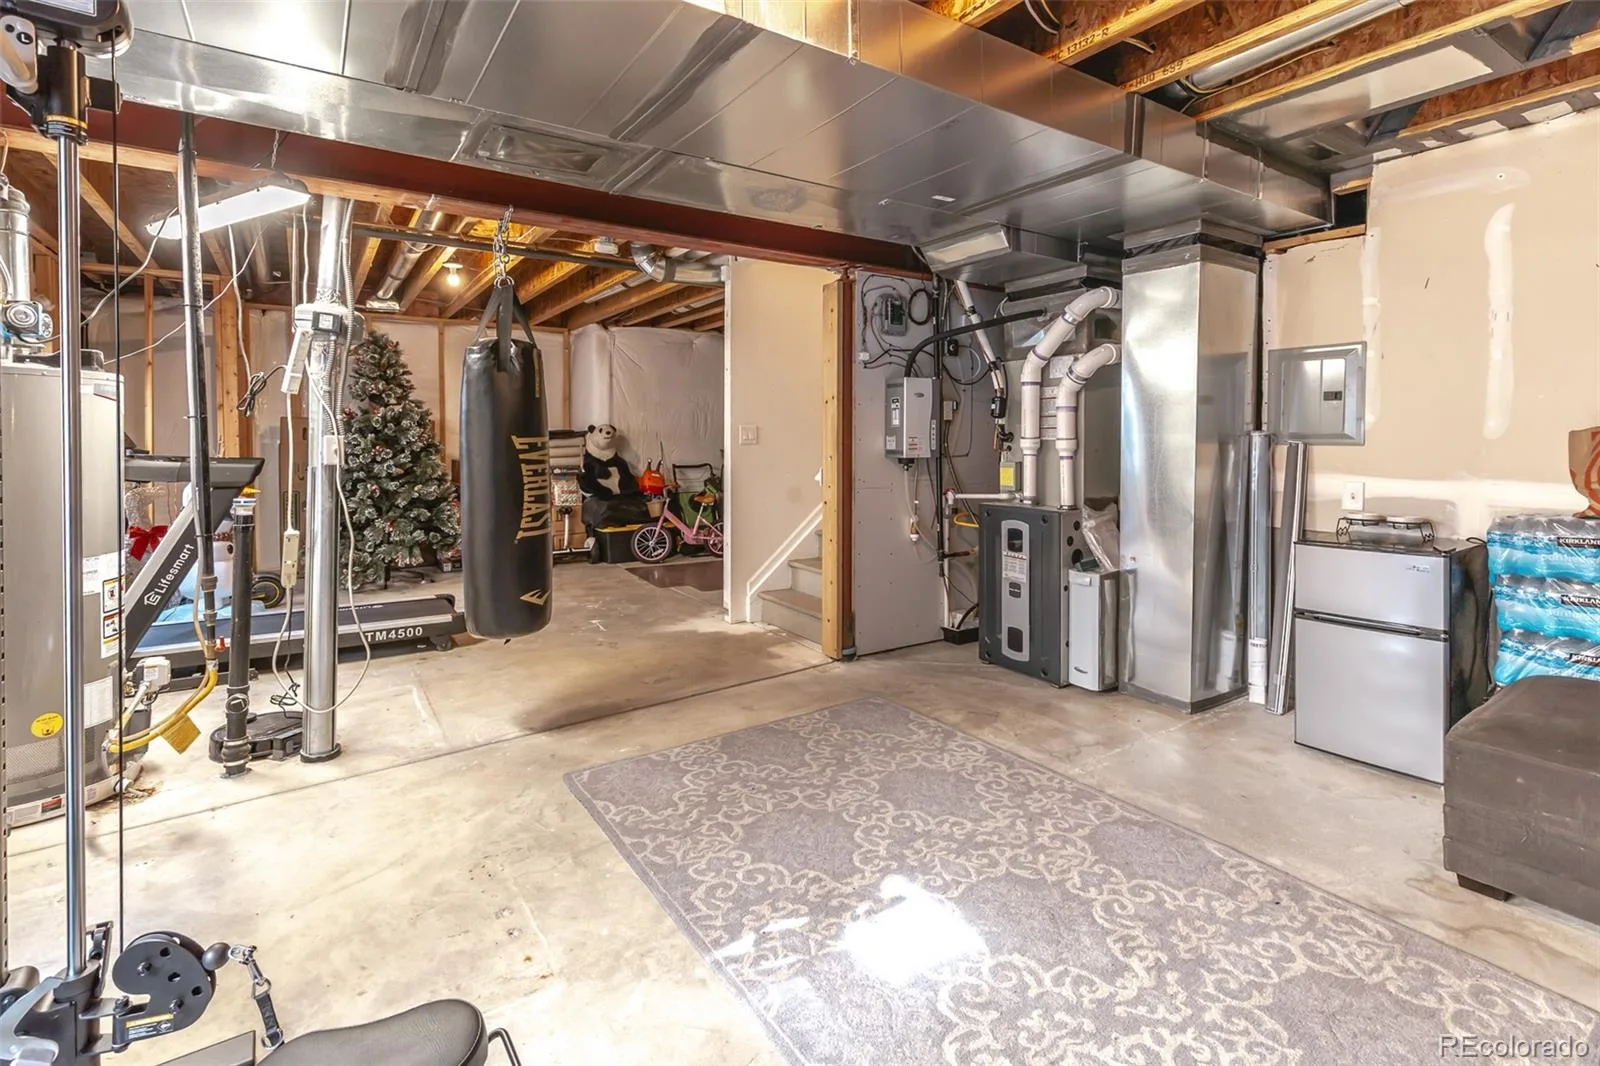
This spectacular 5-bedroom, 2½-bath home will have you enjoying dramatically lower energy costs for your house and your electric vehicles. A paid-in-full 9.8 kW solar system with two Tesla Powerwalls and EV charging keeps monthly bills impressively low—so more money stays in your pocket.
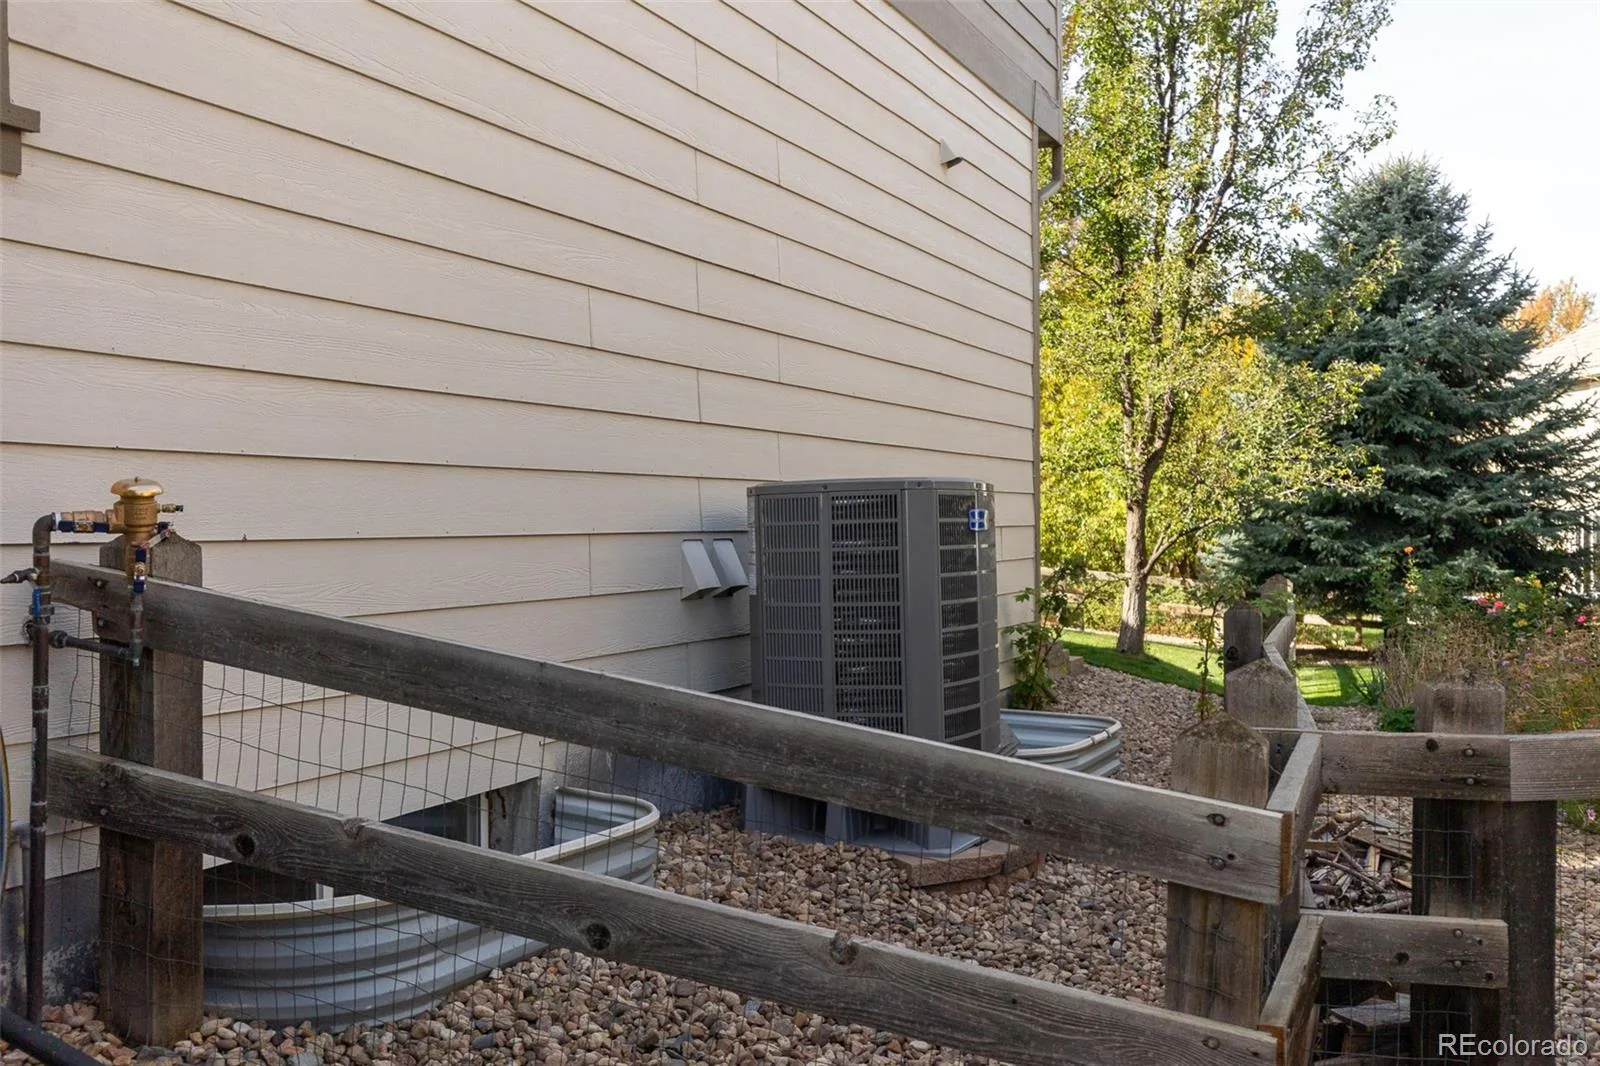
Crisp, cool air and cozy warmth come standard with a brand-new 2025 American Standard HVAC (two-stage, variable-speed furnace + all-new ductwork).
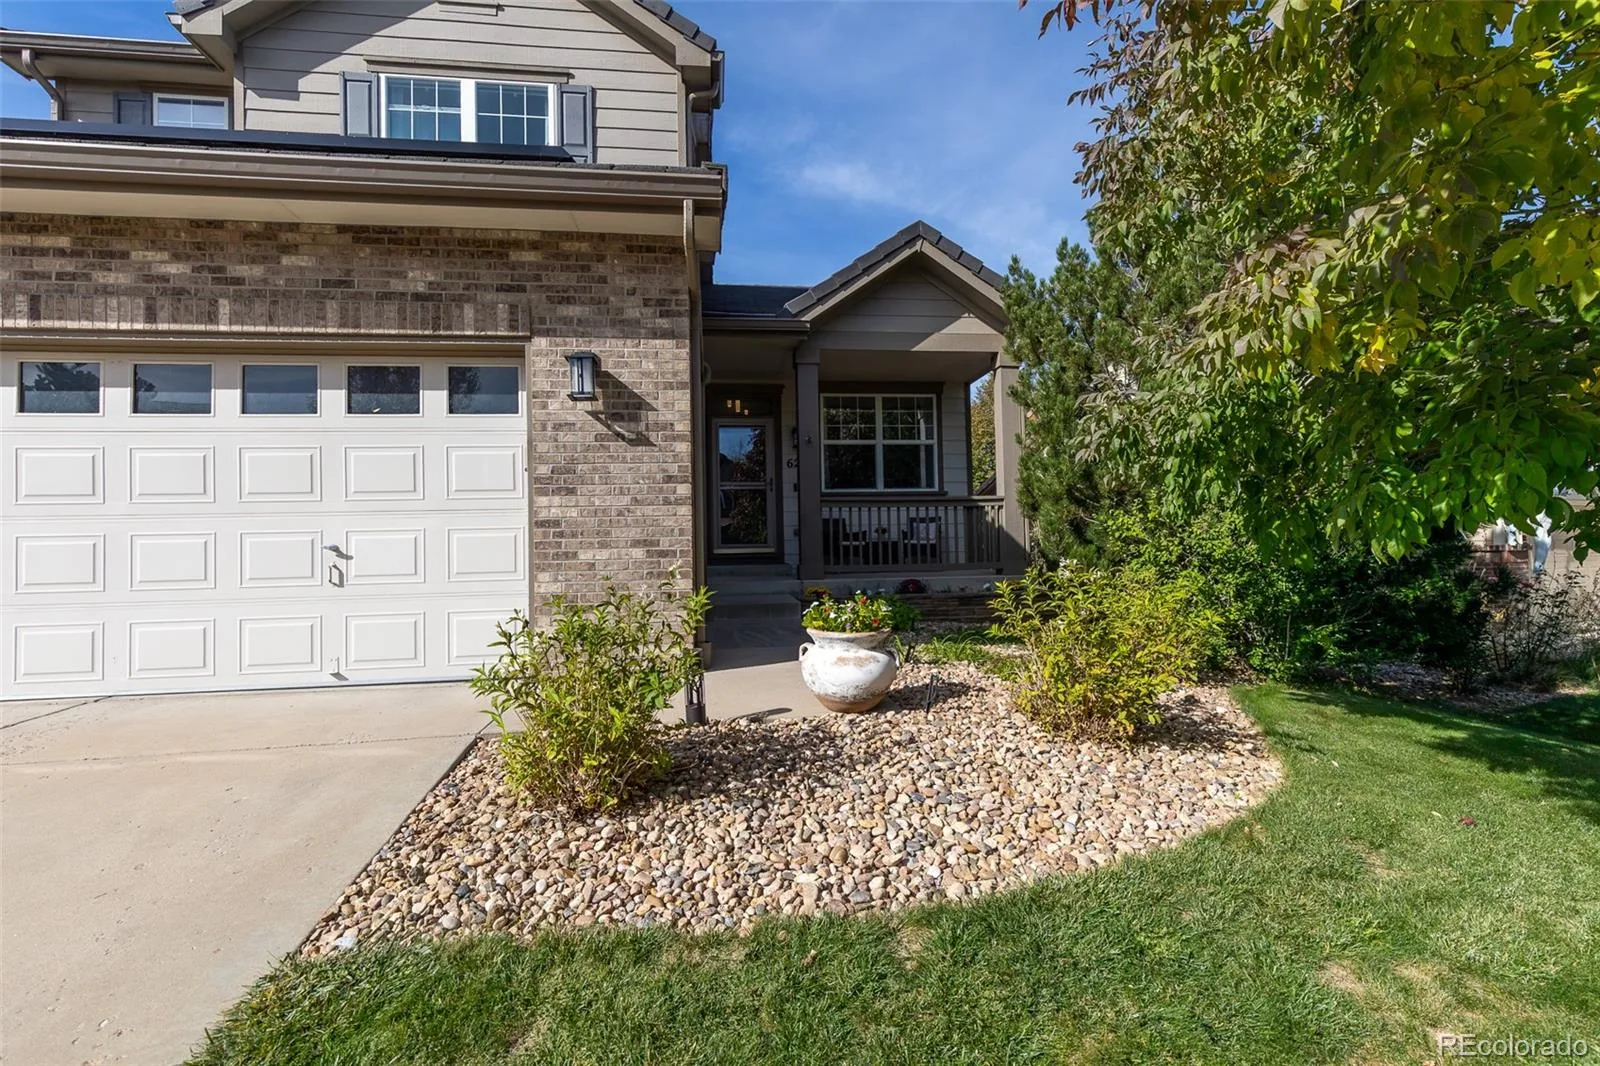
You’re going to love this updated, move-in-ready gem. Expect a clean home inspection and admire the Category 4 tile roof.
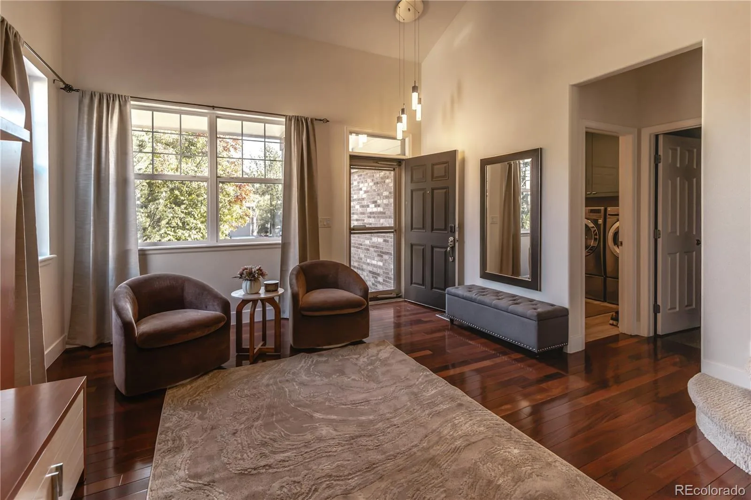
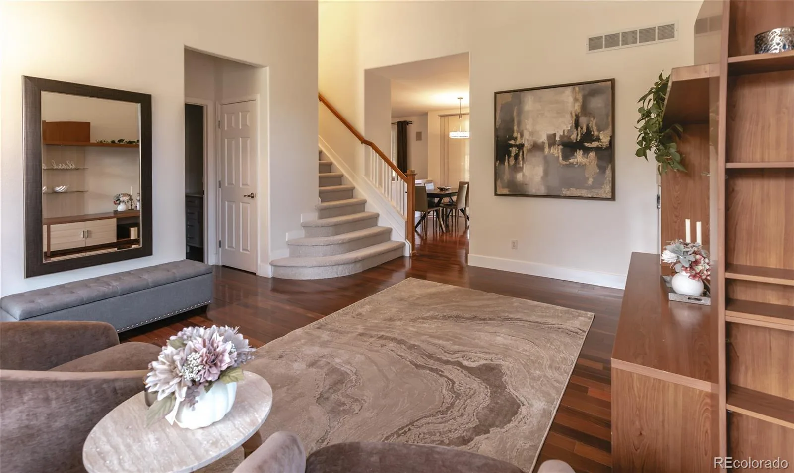
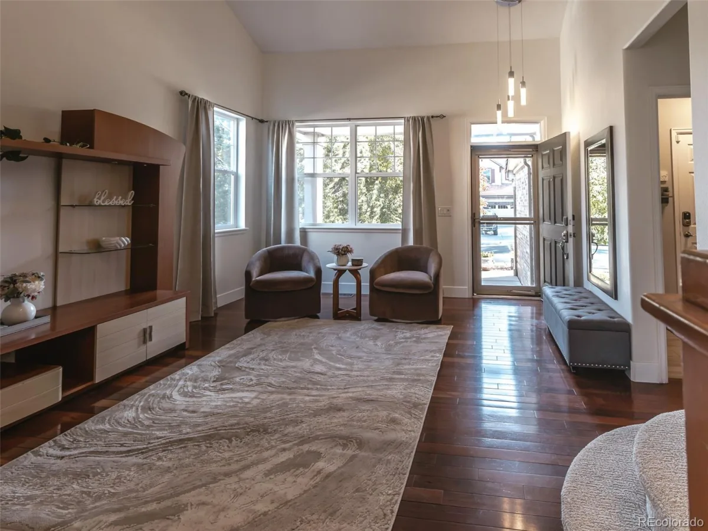
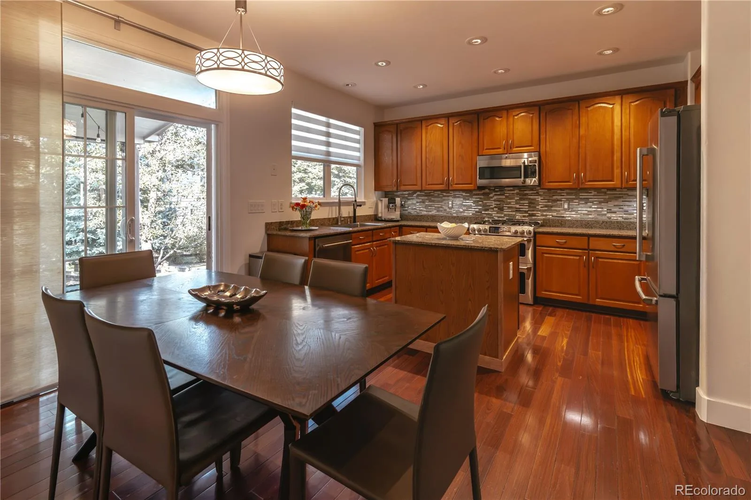
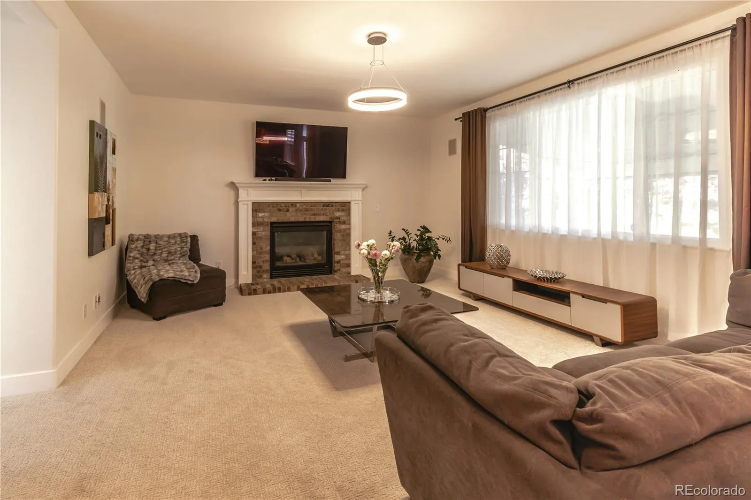
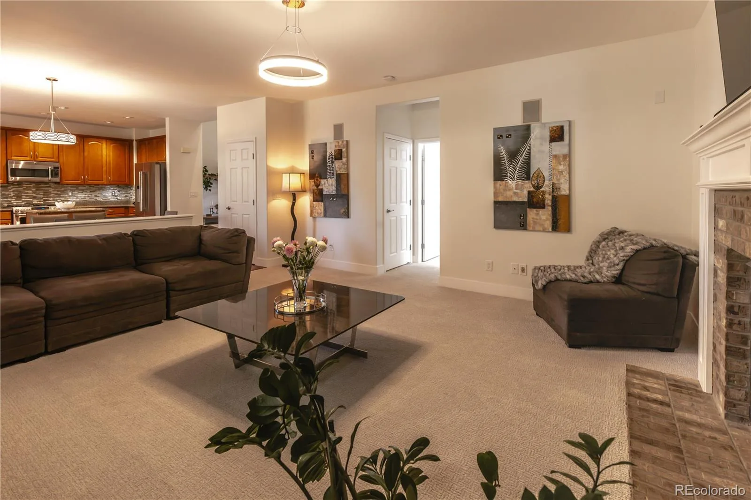
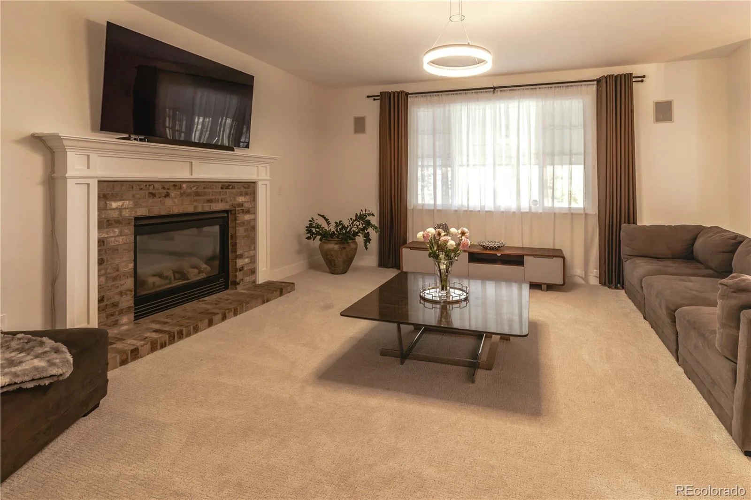
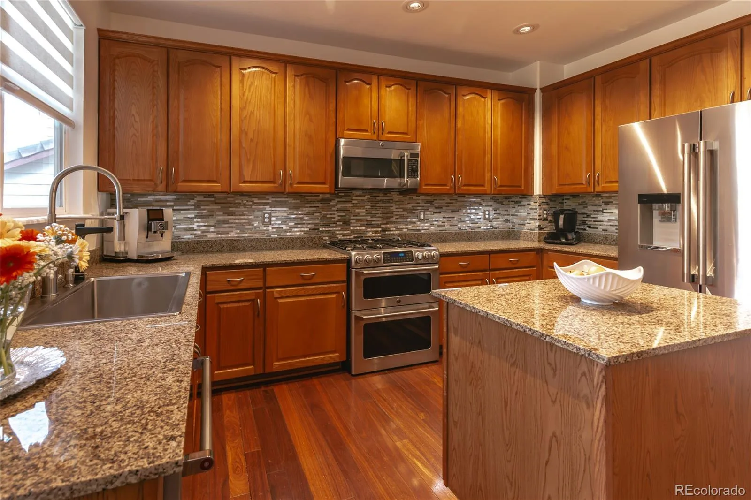
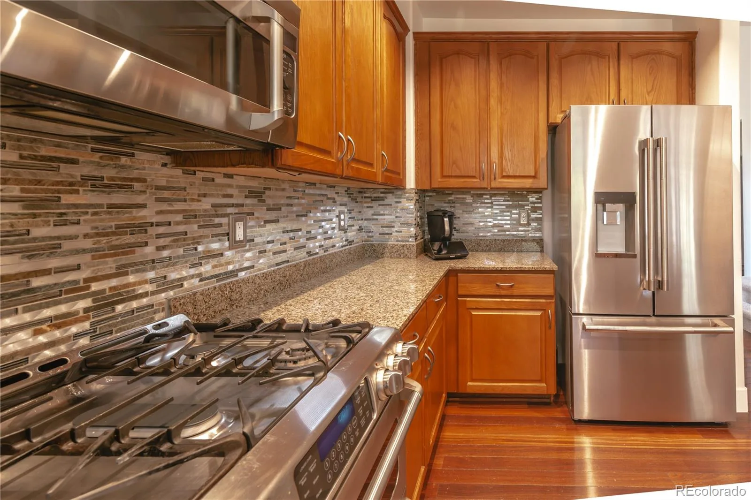
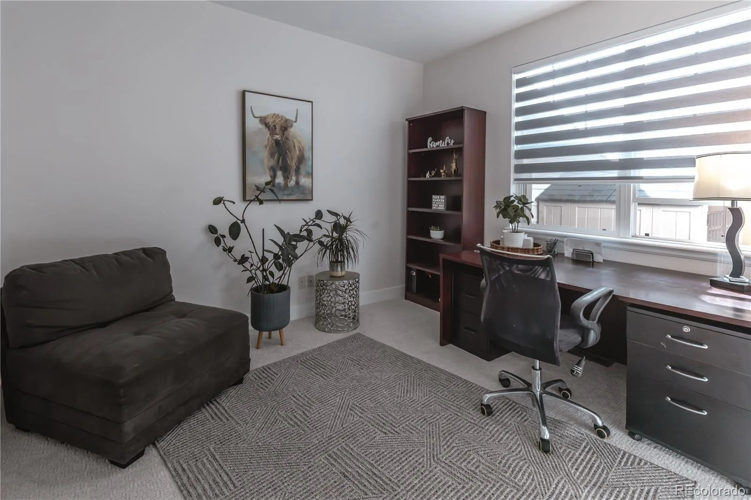
Inside: bright open main level, vaulted ceilings, rich wood floors. Flexible living/dining space flows into a standout kitchen with granite counters, island, warm cabinetry, stainless appliances, and tons of light. Cozy family room plus a 5th bedroom or office—your call.
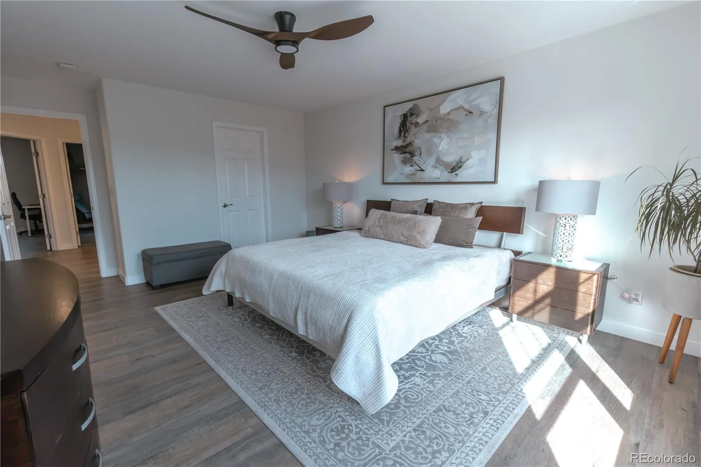
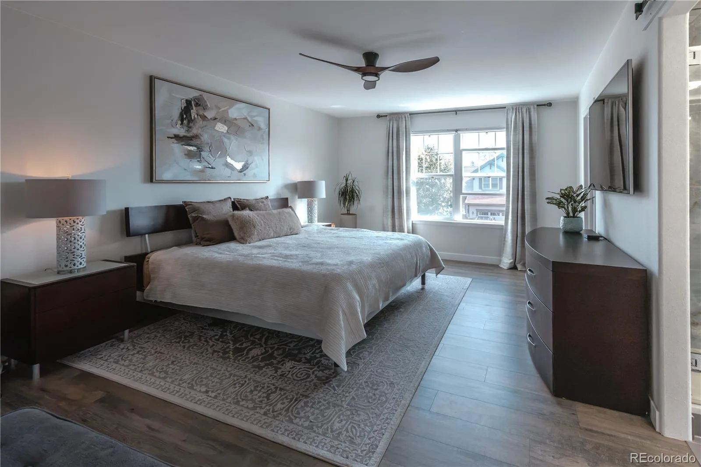
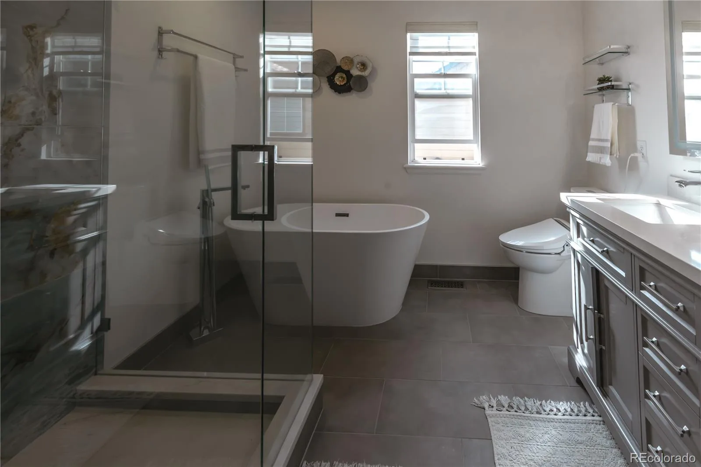
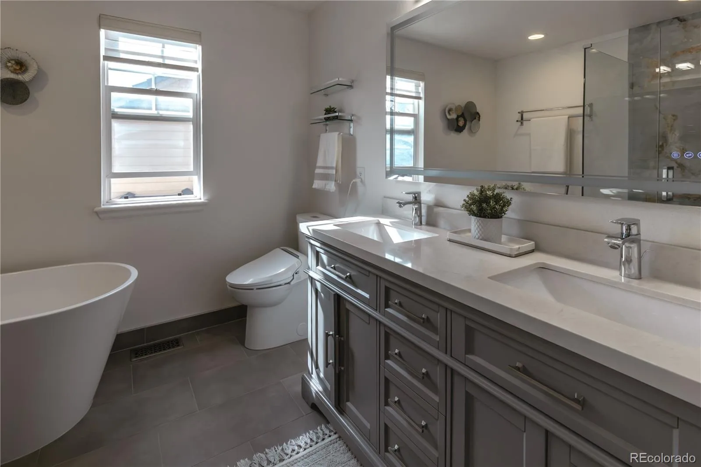
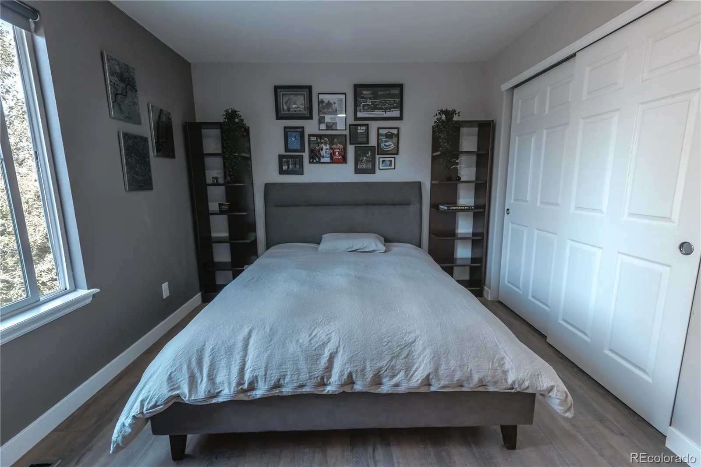
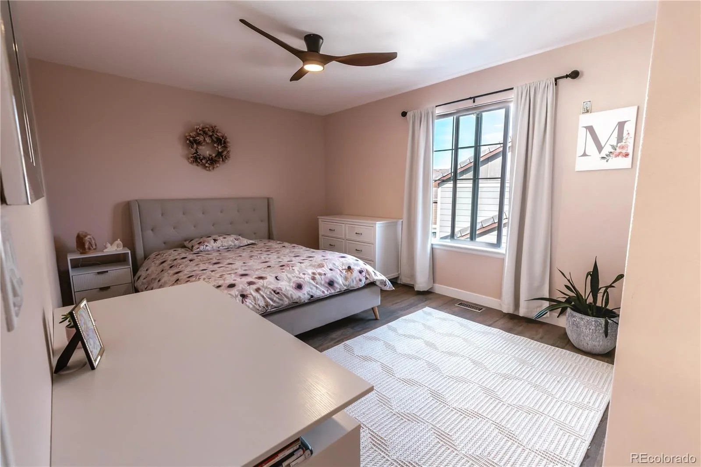
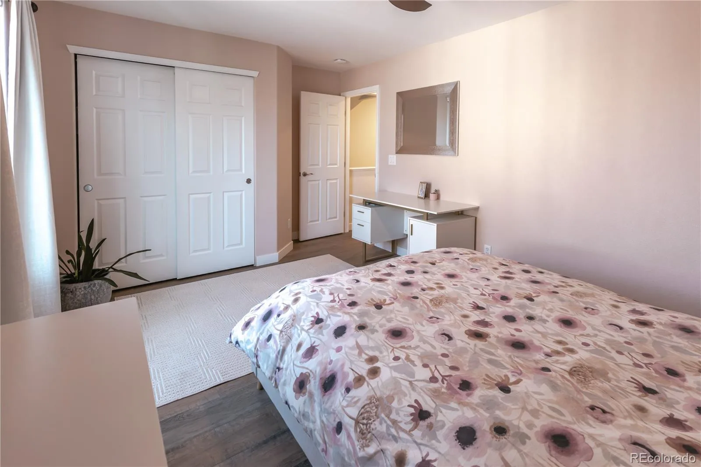
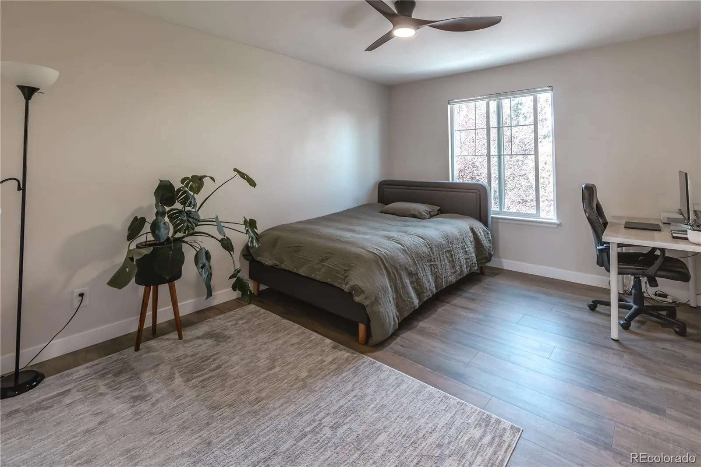
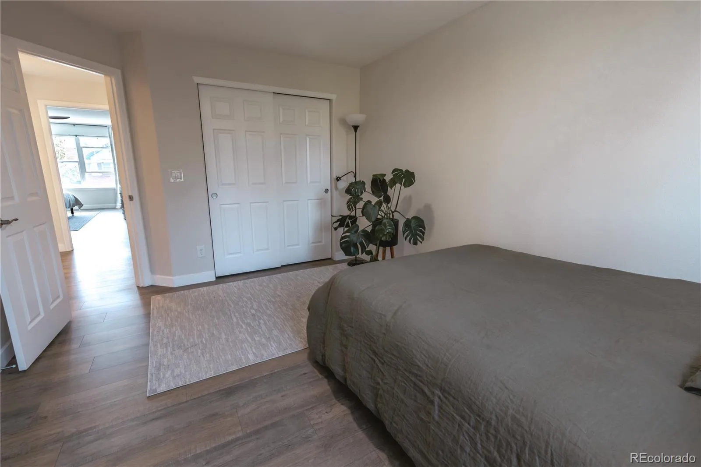
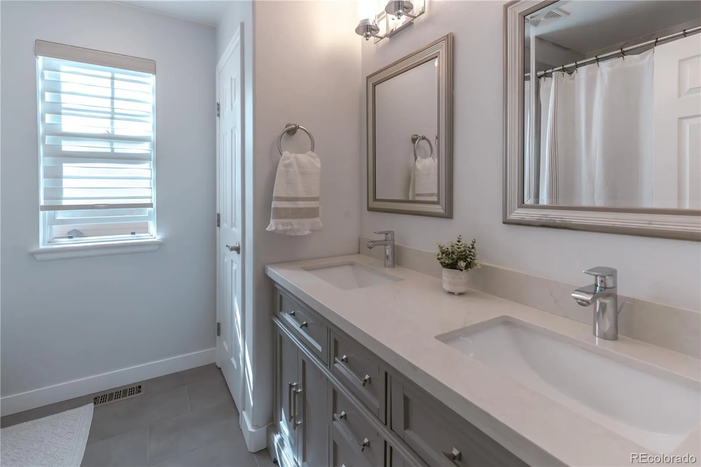
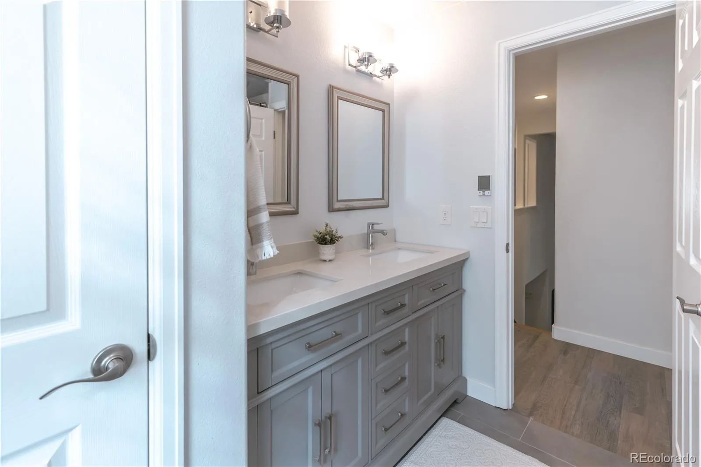
Upstairs: spacious primary suite with luxurious 5-piece bath (soaking tub, glass shower, dual vanity, bidet, heated floors). Three more bedrooms and a second updated full bath (also dual vanity + heated floors). Durable LVP upstairs, brand-new carpet throughout.
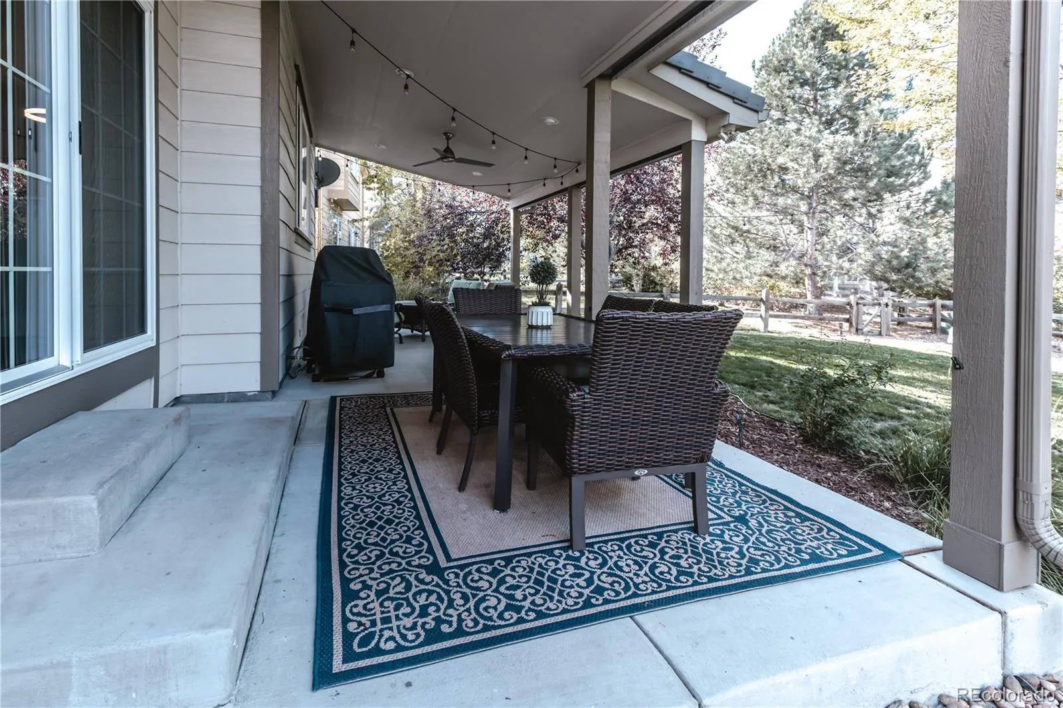
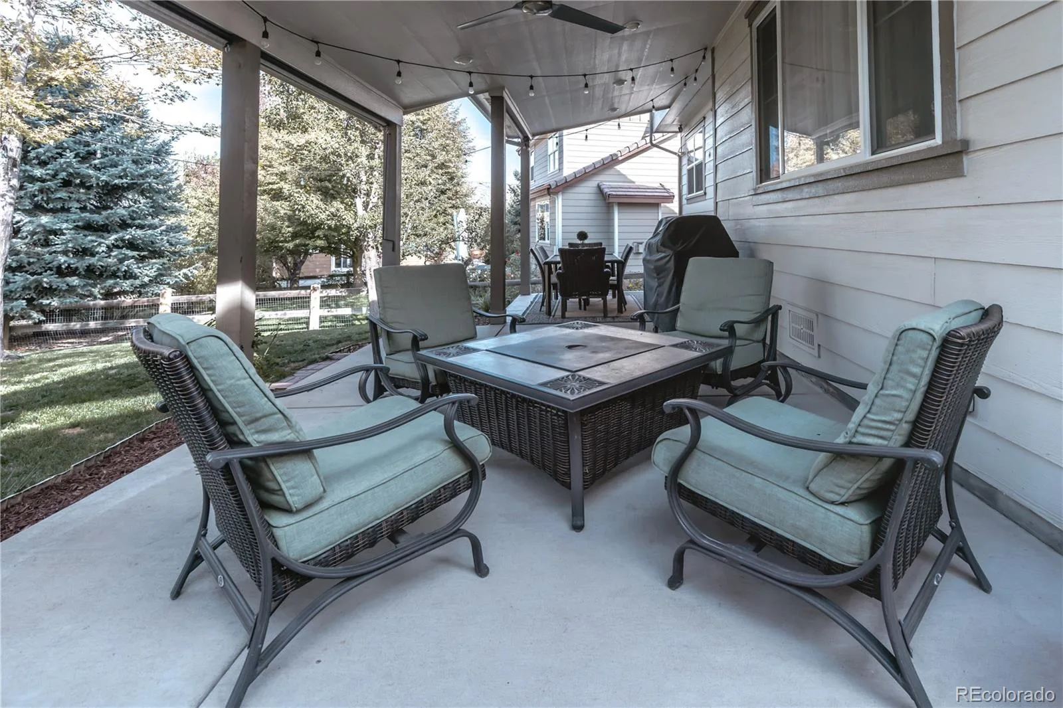
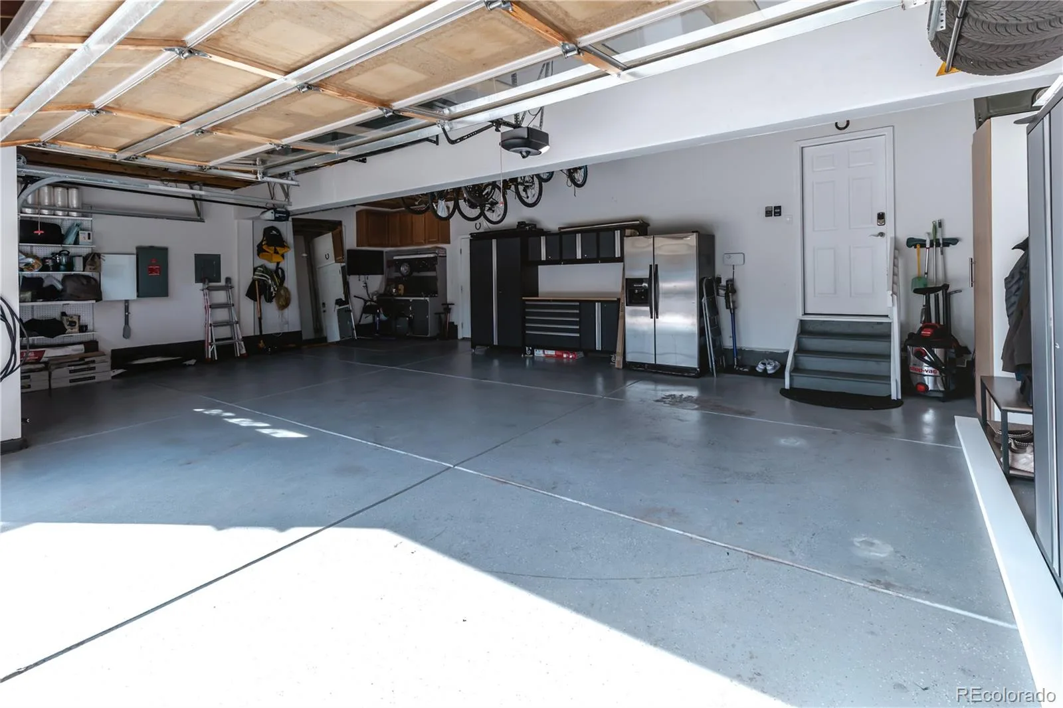
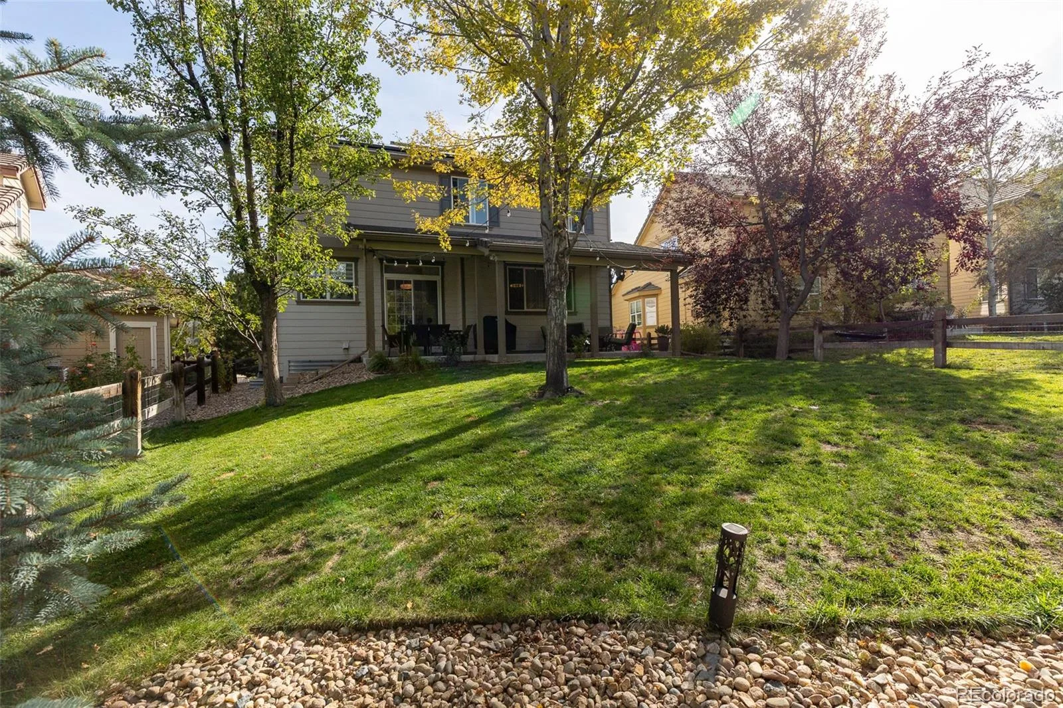
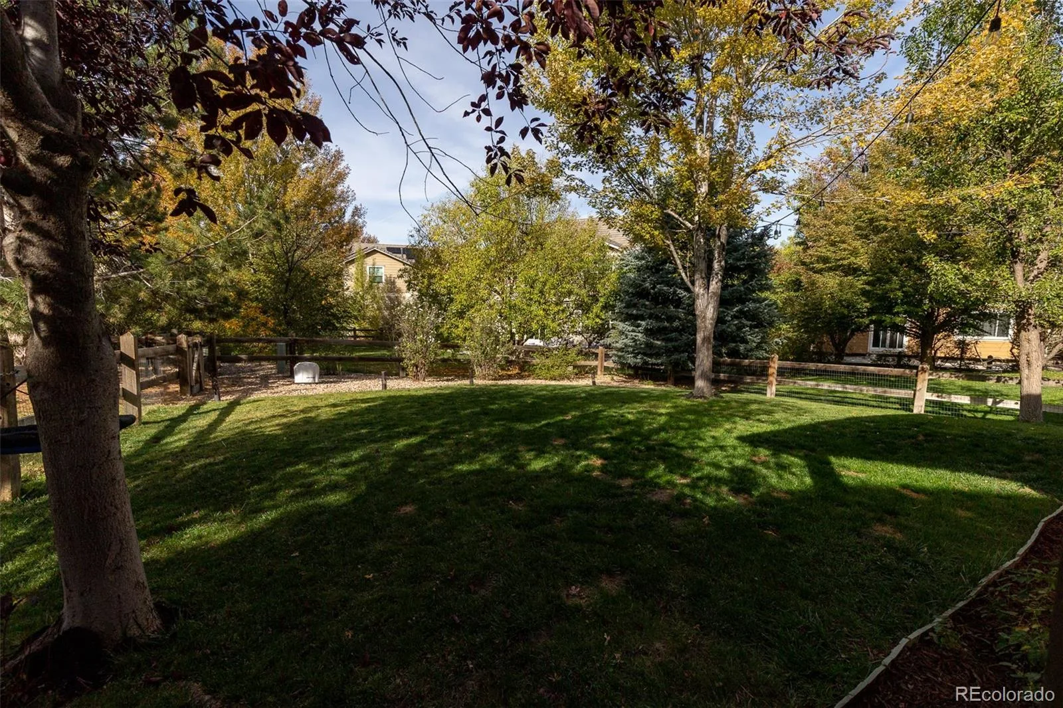
Outside: private backyard, gorgeous covered patio, and a must-have 3-car garage.
This is the one-of-a-kind property in The Farm you’ve been looking for!
Live modern. Live efficiently. Lower monthly expenses.
Close to grocery, shopping, restaurants, and recreation!
DON’T WAIT! Schedule a showing to see your next house TODAY!
This spectacular 5-bedroom, 2½-bath home will have you enjoying dramatically lower energy costs for your house and your electric vehicles. A paid-in-full 9.8 kW solar system with two Tesla Powerwalls and EV charging keeps monthly bills impressively low—so more money stays in your pocket.
Crisp, cool air and cozy warmth come standard with a brand-new 2025 American Standard HVAC (two-stage, variable-speed furnace + all-new ductwork).
You’re going to love this updated, move-in-ready gem. Expect a clean home inspection and admire the Category 4 tile roof.
Inside: bright open main level, vaulted ceilings, rich wood floors. Flexible living/dining space flows into a standout kitchen with granite counters, island, warm cabinetry, stainless appliances, and tons of light. Cozy family room plus a 5th bedroom or office—your call.
Upstairs: spacious primary suite with luxurious 5-piece bath (soaking tub, glass shower, dual vanity, bidet, heated floors). Three more bedrooms and a second updated full bath (also dual vanity + heated floors). Durable LVP upstairs, brand-new carpet throughout.
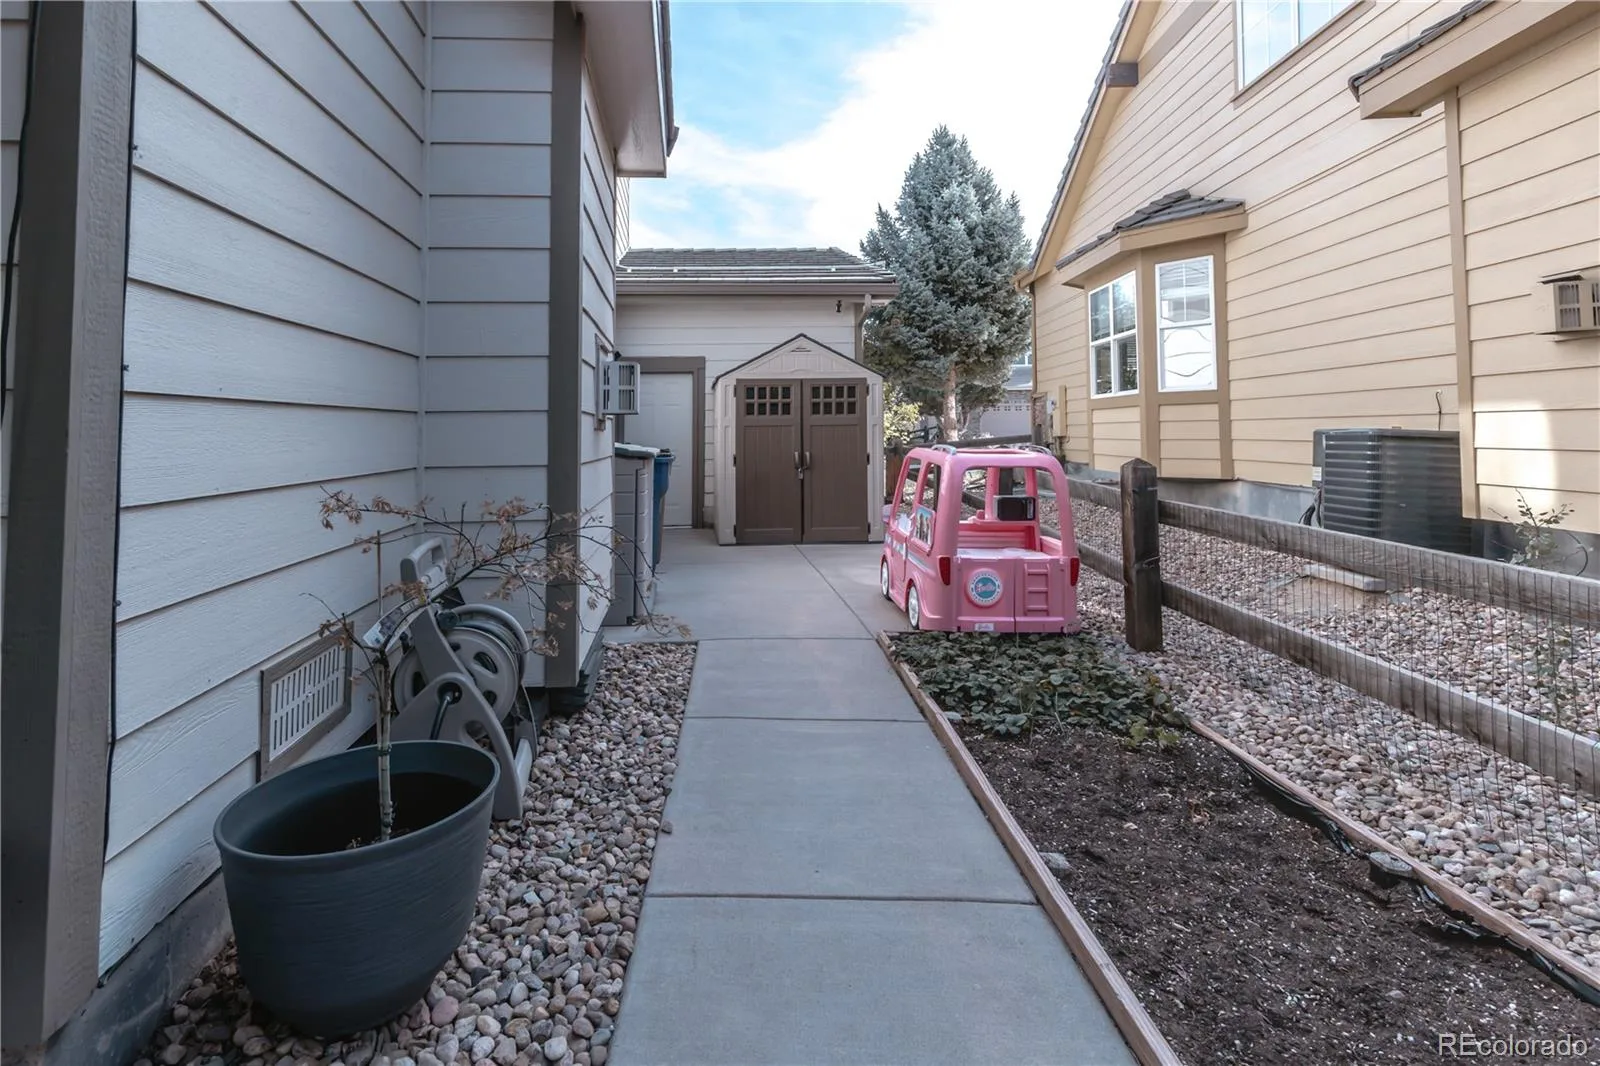
Outside: private backyard, gorgeous covered patio, and a must-have 3-car garage.
This is the one-of-a-kind property in The Farm you’ve been looking for!
Live modern. Live efficiently. Lower monthly expenses.
Close to grocery, shopping, restaurants, and recreation!
DON’T WAIT! Schedule a showing to see your next house TODAY!
Property Details
Price:
$749,000
MLS #:
REC5287997
Status:
Active
Beds:
5
Baths:
3
Type:
Single Family
Subtype:
Single Family Residence
Subdivision:
The Farm
Finished Sq Ft:
2,220
Total Sq Ft:
2,810
Lot Size:
7,275 sqft / 0.17 acres (approx)
Year Built:
2004
Schools
School District:
Cherry Creek 5
Elementary School:
Fox Hollow
Middle School:
Liberty
High School:
Grandview
Interior
Above Grade Finished Area
2220
Appliances
Dishwasher, Dryer, Microwave, Oven, Range, Washer
Bathrooms
2 Full Bathrooms, 1 Half Bathroom
Below Grade Unfinished Area
590
Cooling
Central Air
Fireplaces Total
1
Flooring
Carpet, Tile, Vinyl, Wood
Heating
Forced Air, Solar
Interior Features
Ceiling Fan(s), Five Piece Bath, Granite Counters, High Ceilings, Kitchen Island, Open Floorplan, Pantry, Primary Suite, Smoke Free, Vaulted Ceiling(s), Walk-In Closet(s)
Levels
Two
Main Level Bathrooms
1
Main Level Bedrooms
1
Exterior
Architectural Style
Traditional
Attached Garage YN
1
Construction Materials
Brick
Direction Faces
West
Exterior Features
Rain Gutters
Fencing
Full
Garage Spaces
3
Green Energy Efficient
HVAC
Lot Features
Landscaped, Level, Sprinklers In Front, Sprinklers In Rear
Parking Features
Concrete, Finished Garage, Floor Coating
Parking Spots
3
Parking Total
3
Patio And Porch Features
Covered, Front Porch, Patio
Roof
Concrete
Security Features
Carbon Monoxide Detector(s), Smoke Detector(s), Video Doorbell
Window Features
Double Pane Windows
Financial
HOA Fee
$52
HOA Fee Frequency
Monthly
HOA Includes
Recycling, Trash
HOA Name
The Farm at Arapahoe County
HOA Phone
303-224-0004
Tax Year
2025
Taxes
$5,424
Map
Contact Us
Mortgage Calculator
Property Summary
- Located in the The Farm subdivision, 6235 S Sedalia Street Aurora CO is a Single Family for sale in Aurora, CO, 80016. It is listed for $749,000 and features 5 beds, 3 baths, and has approximately 2,810 square feet of living space, and was originally constructed in 2004. The current price per square foot is $267. The average price per square foot for Single Family listings in Aurora is $235. The average listing price for Single Family in Aurora is $587,387. To schedule a showing of MLS#rec5287997 at 6235 S Sedalia Street in Aurora, CO, contact your Smart Sale AI agent at 3039066915.
Similar Listings Nearby

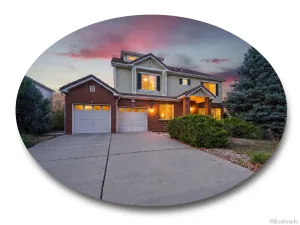
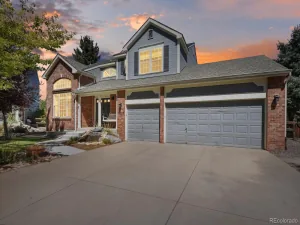
Additional Details
MLS ID : REC5287997
Listing Key : REC2057379475
Parcel Number : 034001581
Zip Code : 80016
City : Aurora
State : CO
Building if Condo :
Full Street: 6235 S Sedalia Street
Address : 6235
Address Prefix :
Address Suffix : Street
Street : Sedalia
Street Prefix : S
Street Suffix :
Unit if Condo :
Latitude : 39.601196
Longitude : -104.784607
Property Type : singlefamily
Property Sub Type : Single Family Residence
Stories Total if Condo :
Lot Size : 7,275 sqft / 0.17 acres (approx)
Ownership : Individual
Zoning :
Condition :
Renovation :
Pets Allowed :
Special Conditions : None
Possession : Negotiable
Original Price : 749000
Close Price :
Close Date :
List Date : Oct 15, 2026
List Contract Date : 2026-10-15
Off Market Date :
Purchase Contract Date :
Days on Market : 3
Concessions Amount :
Concession Comment :
Renovation :
Company : Lovato Realty

Copyright 2026. All rights reserved.
6235 S Sedalia Street
Aurora, CO