
6578 S Rifle Way Aurora CO 80016 MLS #REC6328542

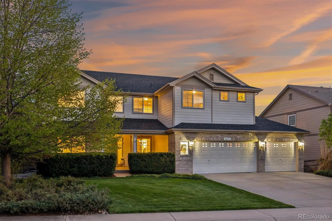
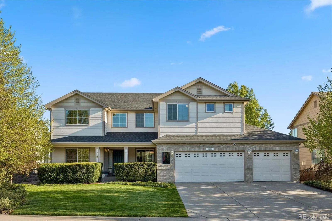
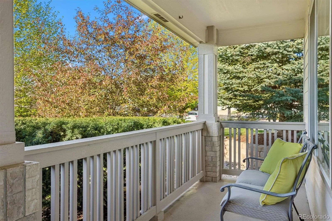
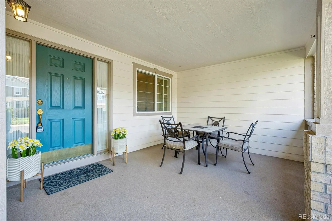
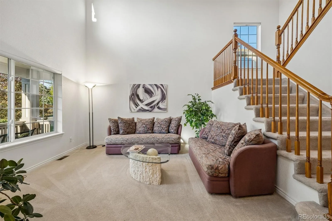
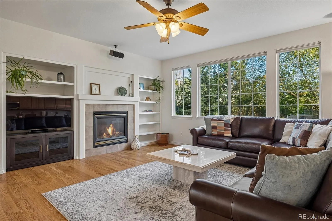
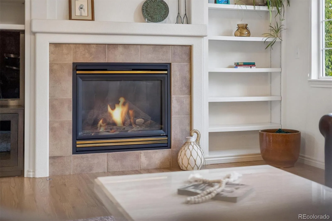
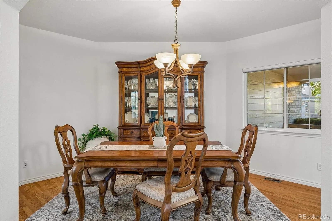
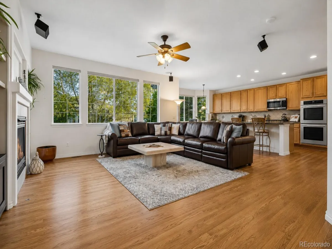
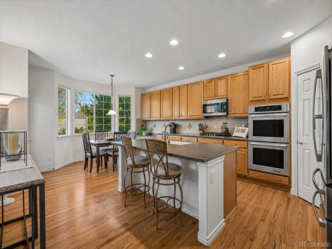
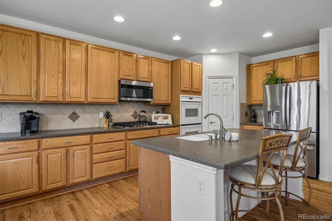
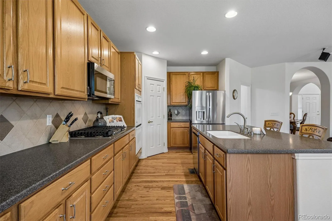
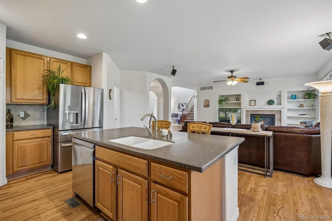
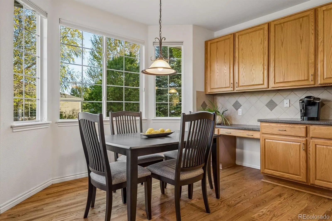

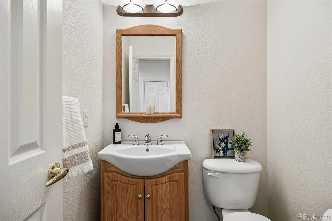
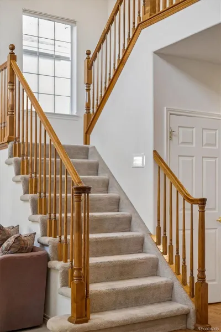
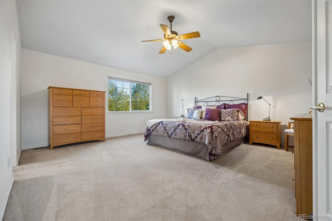
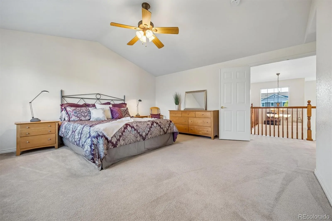
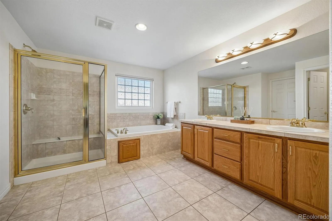
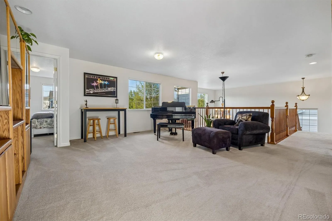

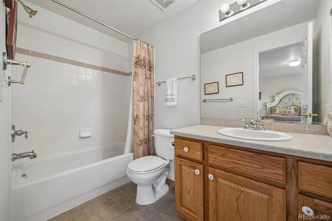
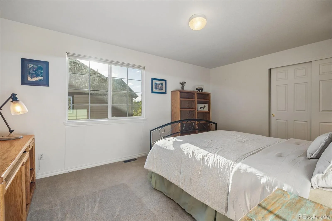
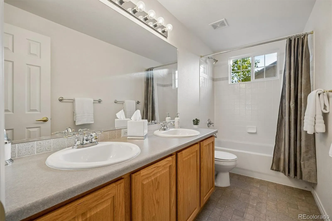
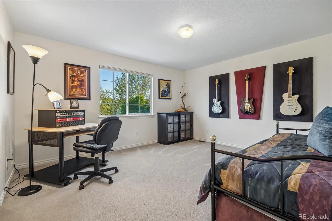
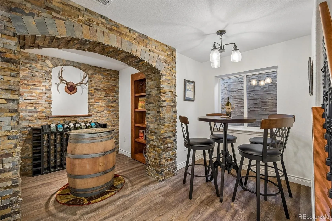
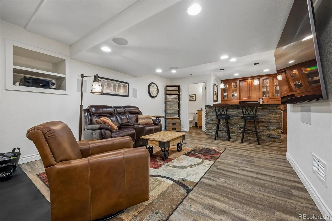
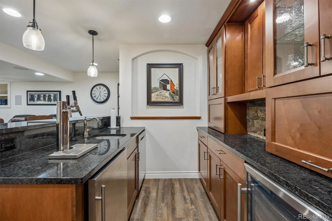
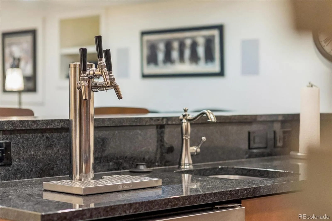
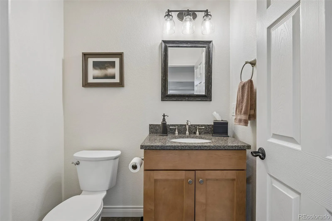
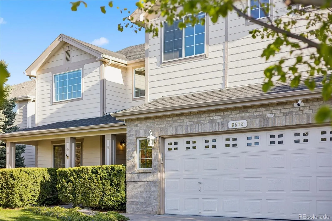
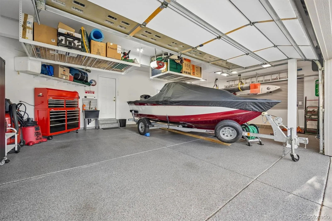
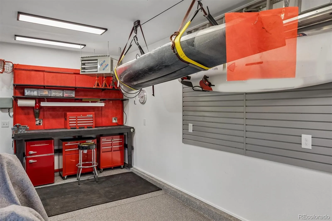
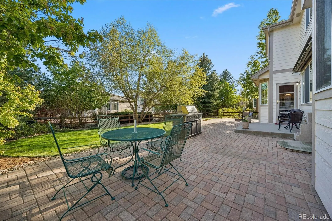
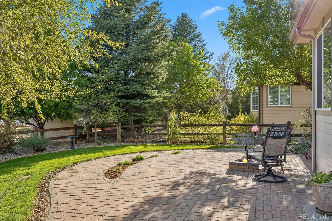
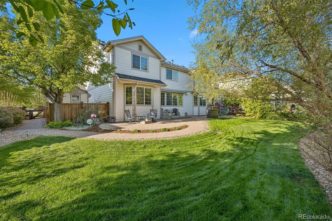
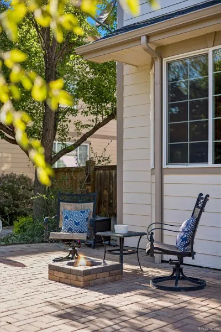
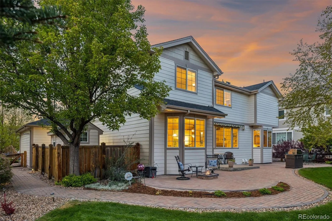
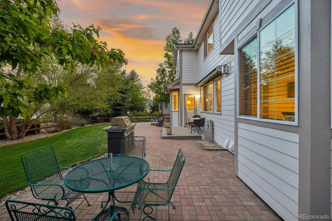
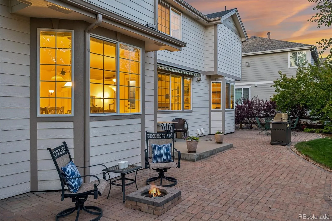
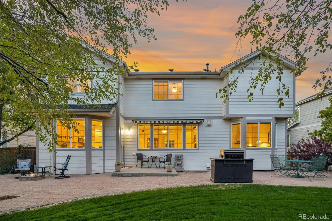
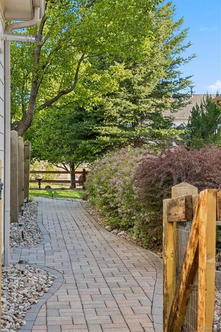
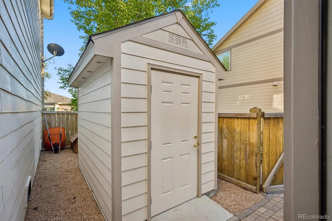
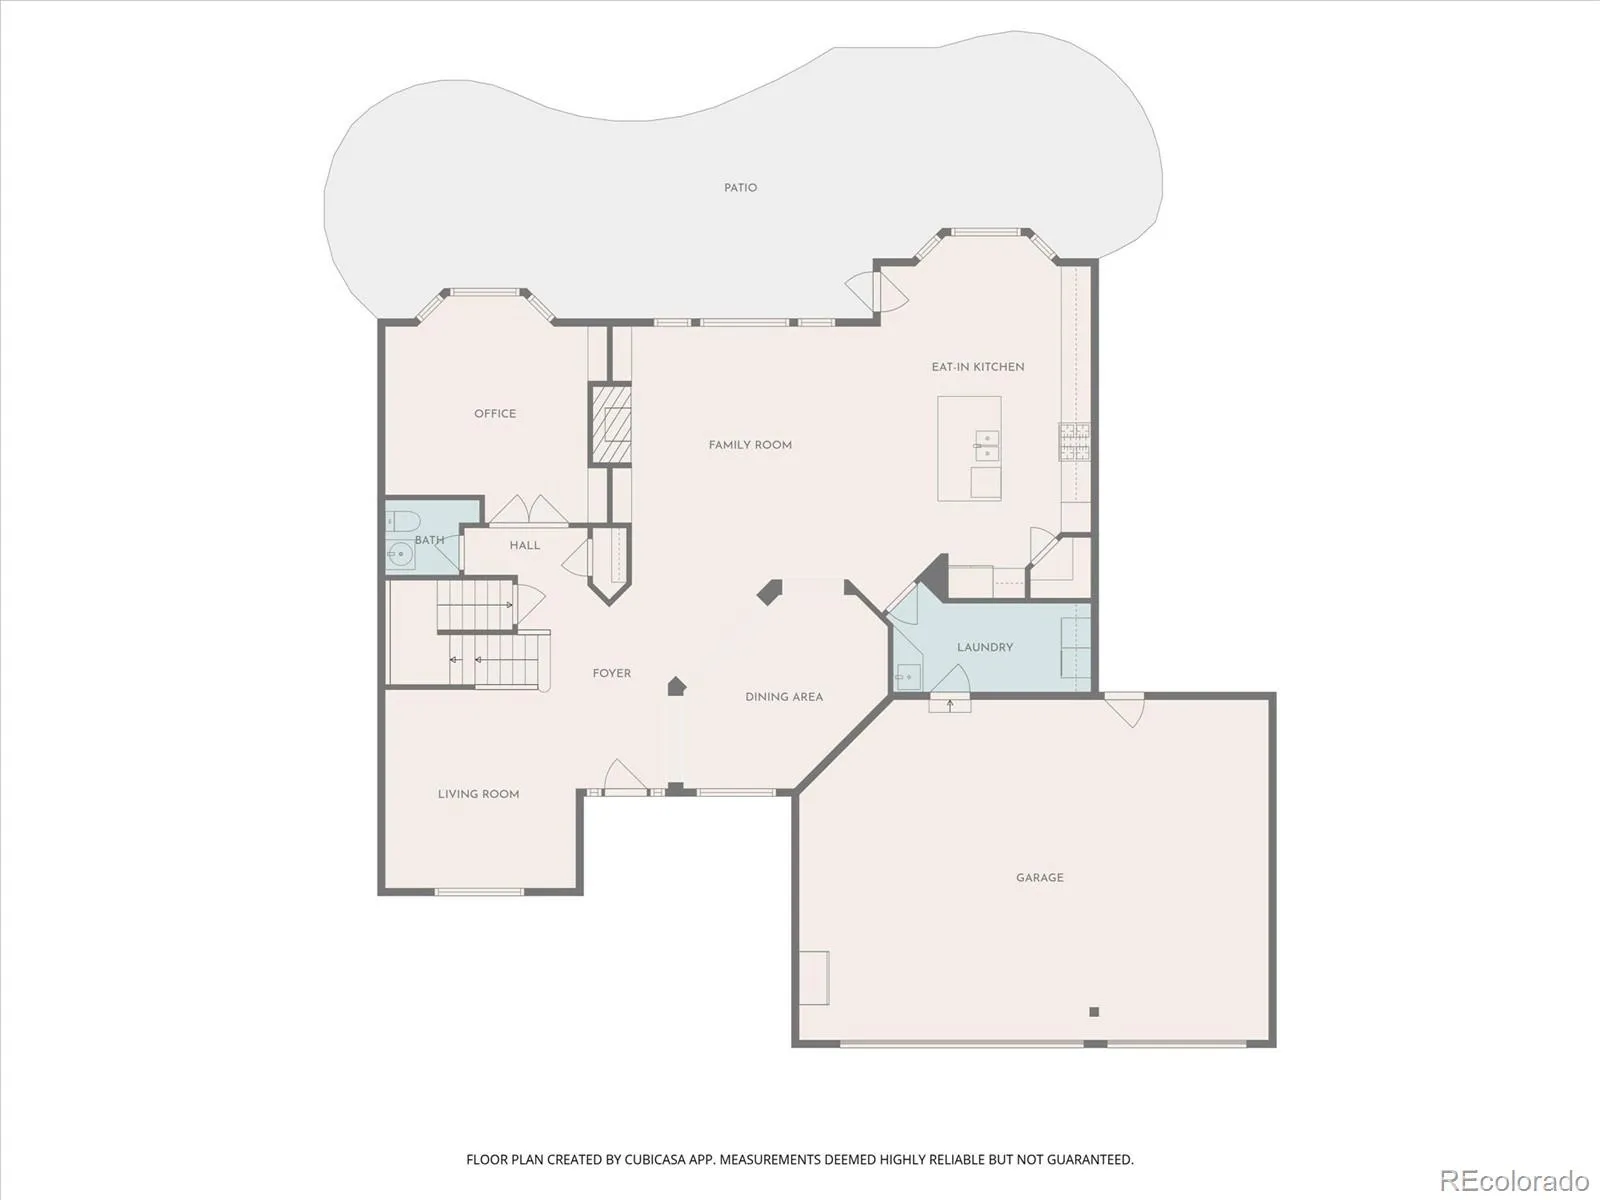
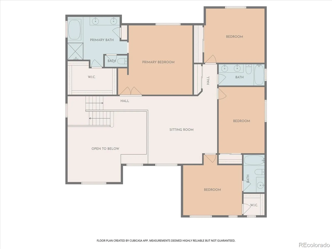
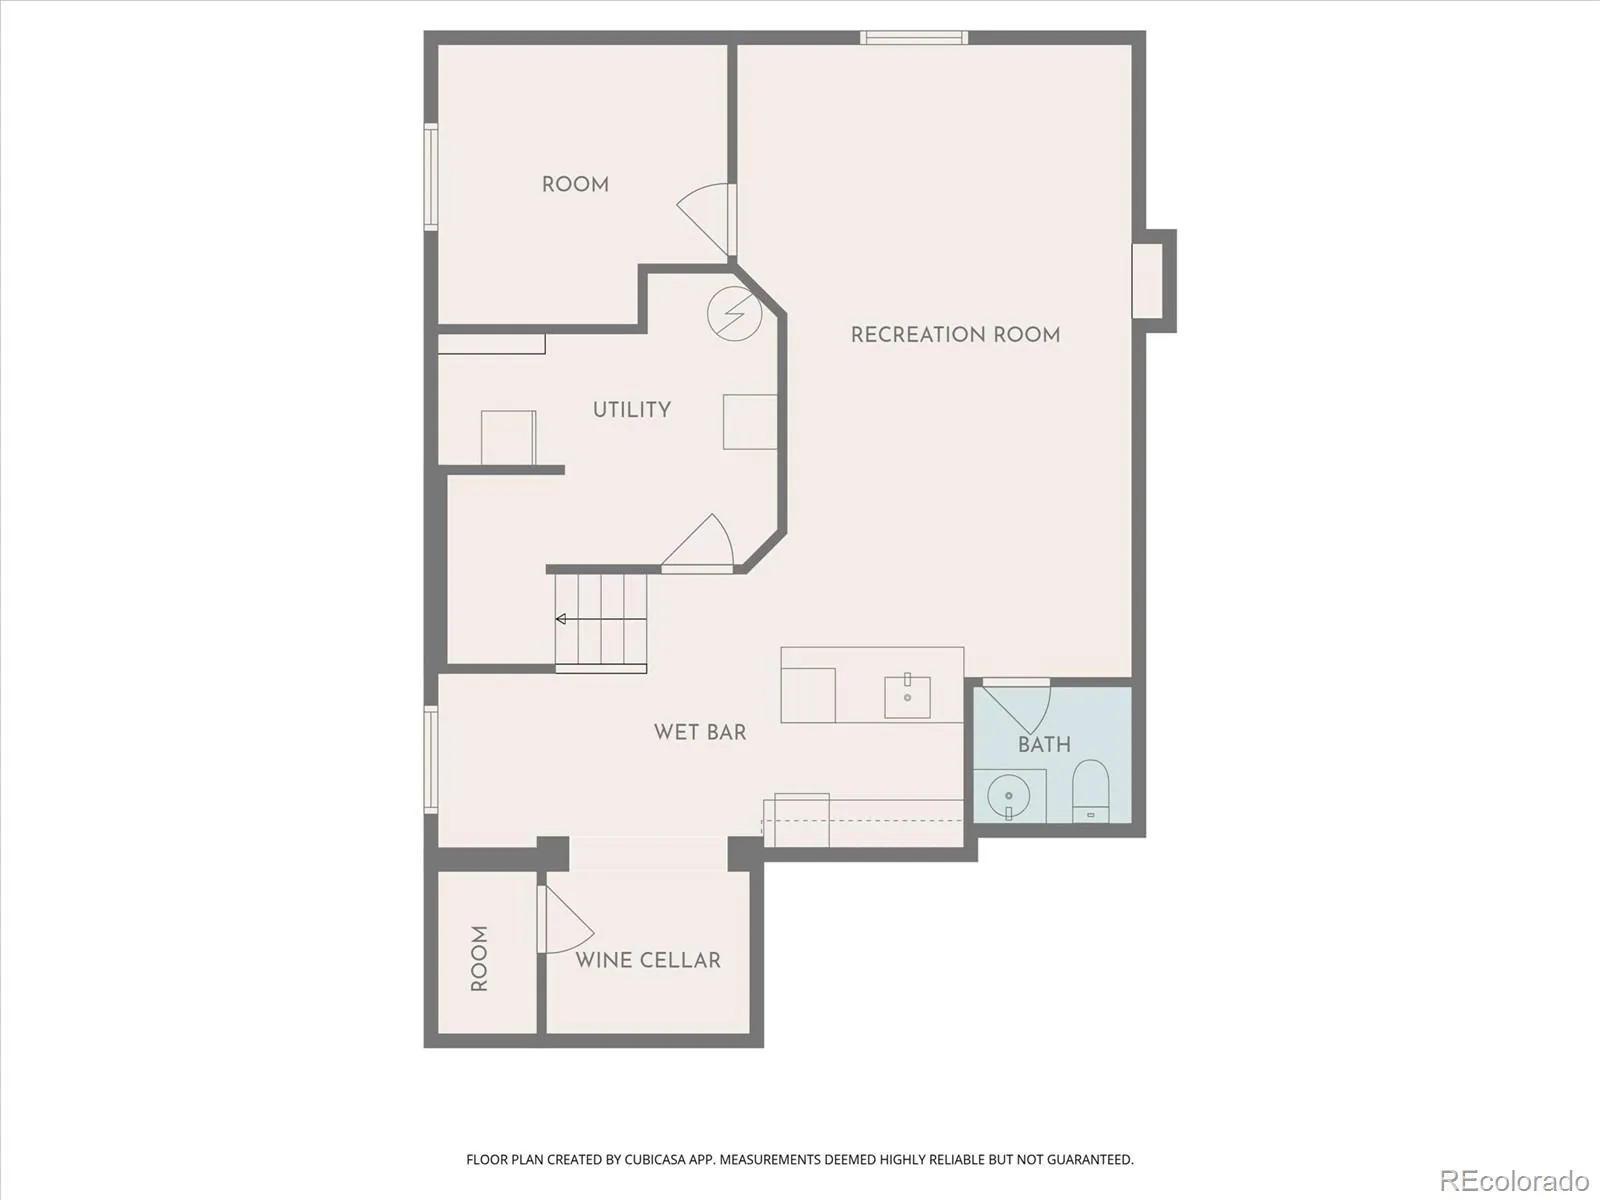
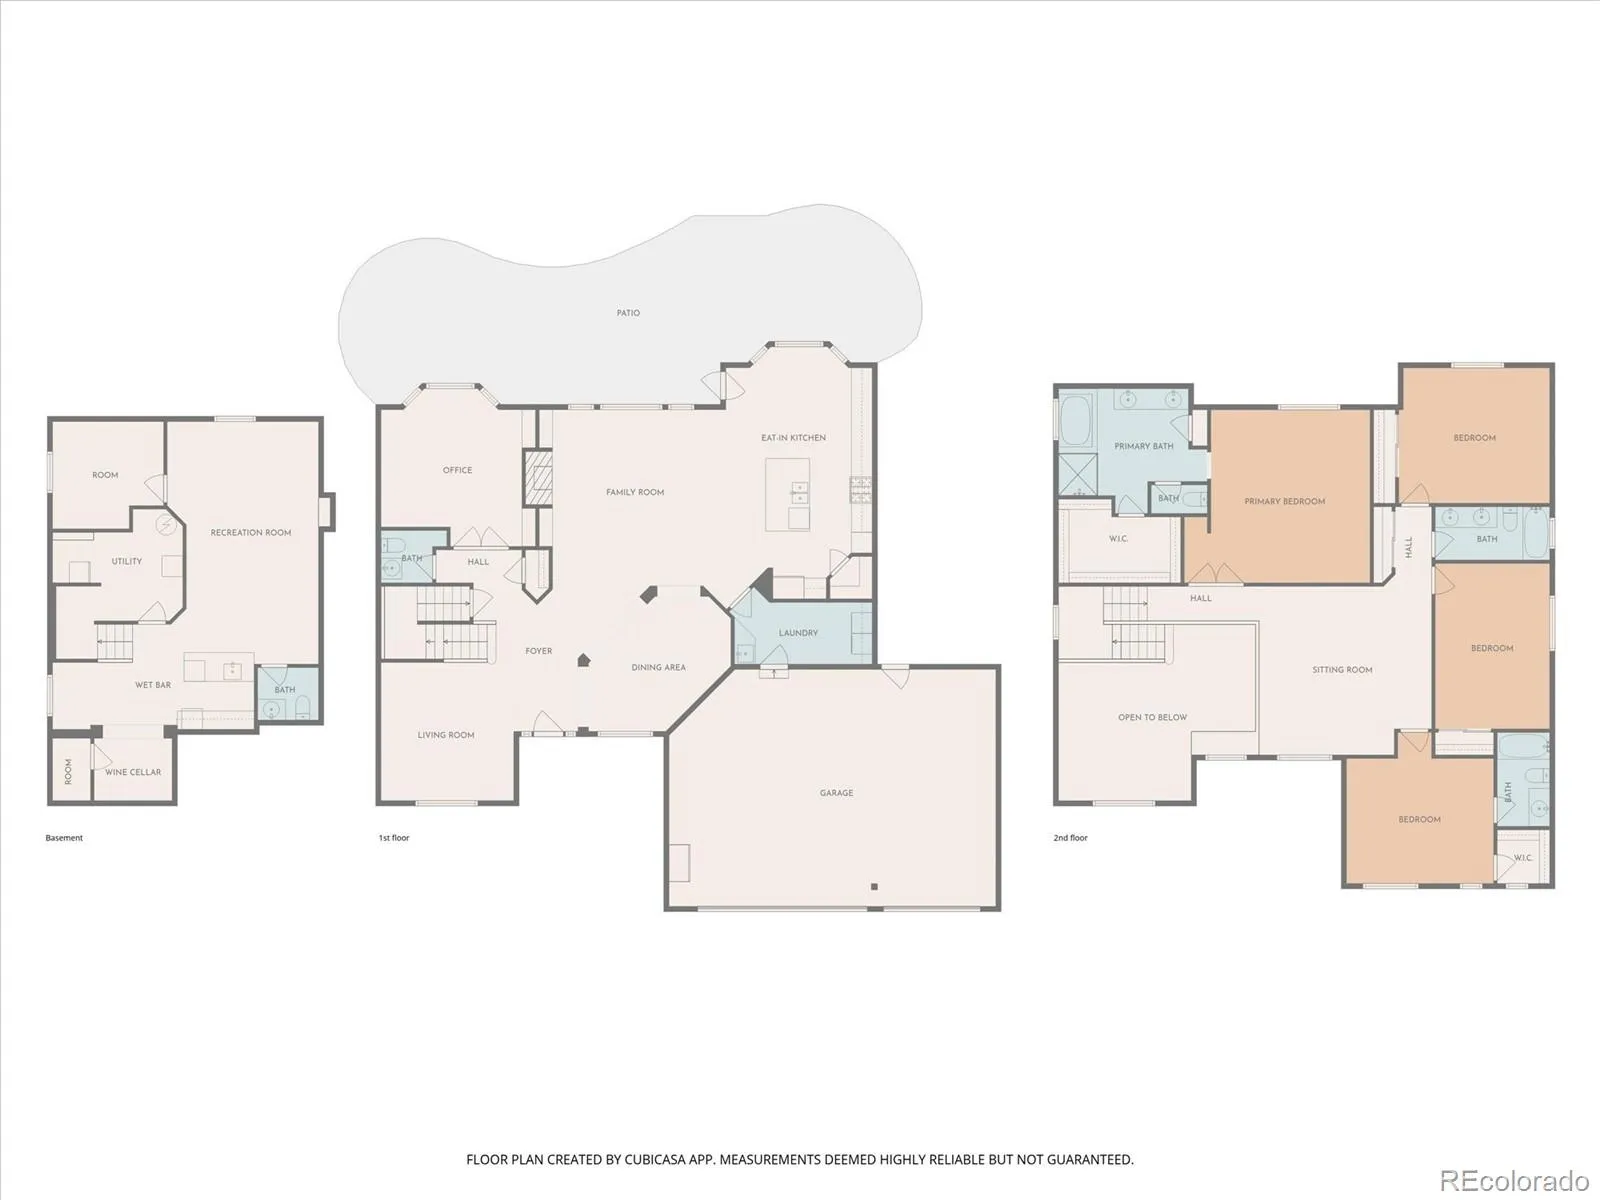
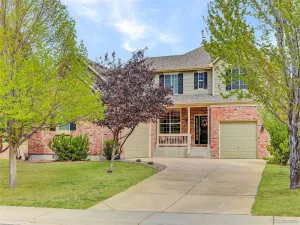
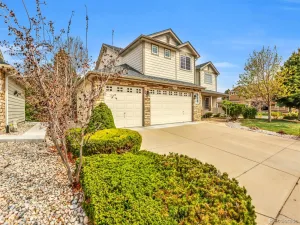
Welcome to this meticulously maintained home, situated on a private 0.22-acre lot. Mature trees & professional landscaping create stunning curb appeal. The covered front porch is charming & functional. Step inside to discover beautifully refinished hardwood floors that flow seamlessly from the foyer throughout the main living areas, setting the tone for the home’s open-concept design. The kitchen is updated with a brand-new stainless gas cooktop, double ovens & microwave! A large island, rich wood cabinetry, & spacious pantry are ideal for both everyday living & entertaining. The bright, open family room is designed for comfort & connection, featuring a gas fireplace & pre-wired surround sound. Elegant arches frame the dining room, ideal for family gatherings. A private main-level office with French doors provides the perfect work-from-home retreat. Main-level laundry/mud room is adjacent to the garage. Upstairs, you’ll find 4 generously sized bedrooms & 3 baths along with a large, versatile loft space. Primary Suite offers a relaxing escape with 5-piece bath, complete with Jacuzzi tub & walk-in closet. A recently finished basement expands your living space & will surely impress, featuring custom granite wet bar with kegerator, dishwasher, bev fridge, stacked stone archways, & rec/media room. Car enthusiasts & hobbyists will appreciate the finished, heated, insulated 3-car garage, featuring professional epoxy flooring, overhead storage, 220V, 50-amp outlet, utility sink, & convenient access to the backyard. Significant updates include a newer roof/gutters (2023), exterior paint (2020), & some new windows, offering peace of mind for years to come. Step outside to your private backyard oasis, complete with an expansive patio, fencing, shed, & more— perfect for relaxing. Located in the highly desirable Farm community in Unincorporated Arapahoe County, this home offers access to the neighborhood pool as well as the Cherry Creeks School district.
Property Details
Price:
$825,000
MLS #:
REC6328542
Status:
Active Under Contract
Beds:
5
Baths:
5
Type:
Single Family
Subtype:
Single Family Residence
Subdivision:
The Farm
Finished Sq Ft:
4,065
Total Sq Ft:
4,112
Lot Size:
9,583 sqft / 0.22 acres (approx)
Year Built:
2004
Schools
School District:
Cherry Creek 5
Elementary School:
Fox Hollow
Middle School:
Liberty
High School:
Grandview
Interior
Above Grade Finished Area
3177
Appliances
Bar Fridge, Convection Oven, Cooktop, Dishwasher, Disposal, Double Oven, Gas Water Heater, Microwave, Sump Pump
Bathrooms
3 Full Bathrooms, 2 Half Bathrooms
Below Grade Finished Area
888
Below Grade Unfinished Area
47
Cooling
Central Air
Fireplaces Total
1
Flooring
Carpet, Tile, Vinyl, Wood
Heating
Forced Air
Interior Features
Built-in Features, Ceiling Fan(s), Corian Counters, Eat-in Kitchen, Entrance Foyer, Five Piece Bath, Granite Counters, High Speed Internet, Kitchen Island, Open Floorplan, Pantry, Primary Suite, Sound System, Vaulted Ceiling(s), Walk-In Closet(s), Wet Bar
Laundry Features
Sink
Levels
Two
Main Level Bathrooms
1
Exterior
Architectural Style
Traditional
Association Amenities
Playground, Pool
Attached Garage YN
1
Construction Materials
Brick, Wood Siding
Direction Faces
North
Exterior Features
Dog Run, Fire Pit, Lighting, Private Yard
Fencing
Partial
Garage Spaces
3
Lot Features
Irrigated, Landscaped, Level, Master Planned, Sprinklers In Front, Sprinklers In Rear
Parking Features
220 Volts, Concrete, Dry Walled, Exterior Access Door, Finished Garage, Floor Coating, Heated Garage, Insulated Garage, Lighted, Oversized, Storage
Parking Spots
3
Parking Total
3
Patio And Porch Features
Covered, Front Porch, Patio
Roof
Composition
Security Features
Carbon Monoxide Detector(s), Security System, Smoke Detector(s)
Window Features
Double Pane Windows, Egress Windows, Window Coverings
Financial
HOA Fee
$52
HOA Fee 2
$140
HOA Fee 2 Frequency
Quarterly
HOA Fee Frequency
Monthly
HOA Includes
Maintenance Grounds, Recycling, Road Maintenance, Snow Removal, Trash
HOA Name
Farm at Arapahoe County HOA
HOA Name 2
Hillcrest at the Farm
HOA Phone
303-224-0004
HOA Phone 2
303-224-0004
Tax Year
2025
Taxes
$6,395
Map
Contact Us
Mortgage Calculator
Property Summary
- Located in the The Farm subdivision, 6578 S Rifle Way Aurora CO is a Single Family for sale in Aurora, CO, 80016. It is listed for $825,000 and features 5 beds, 5 baths, and has approximately 4,112 square feet of living space, and was originally constructed in 2004. The current price per square foot is $201. The average price per square foot for Single Family listings in Aurora is $240. The average listing price for Single Family in Aurora is $608,116. To schedule a showing of MLS#rec6328542 at 6578 S Rifle Way in Aurora, CO, contact your Smart Sale AI agent at 3039066915.
Similar Listings Nearby


Additional Details
MLS ID : REC6328542
Listing Key : REC2053817590
Parcel Number : 034348701
Zip Code : 80016
City : Aurora
State : CO
Building if Condo :
Full Street: 6578 S Rifle Way
Address : 6578
Address Prefix :
Address Suffix : Way
Street : Rifle
Street Prefix : S
Street Suffix :
Unit if Condo :
Latitude : 39.596622
Longitude : -104.785019
Property Type : singlefamily
Property Sub Type : Single Family Residence
Stories Total if Condo :
Lot Size : 9,583 sqft / 0.22 acres (approx)
Ownership : Individual
Zoning :
Condition : Updated/Remodeled
Renovation :
Pets Allowed : Yes
Special Conditions : None
Possession : See Remarks
Original Price : 860000
Close Price :
Close Date :
List Date : May 8, 2026
List Contract Date : 2026-05-08
Off Market Date : 2026-07-11
Purchase Contract Date : 2026-07-11
Days on Market : 67
Concessions Amount :
Concession Comment :
Renovation :
Company : West and Main Homes Inc

Copyright 2026. All rights reserved.
6578 S Rifle Way
Aurora, CO