
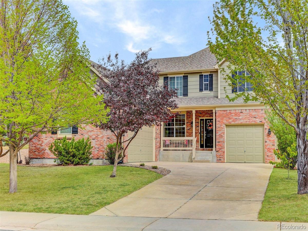
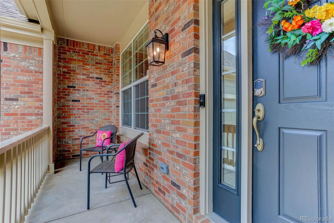
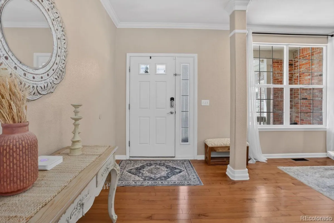
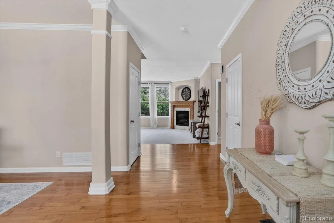
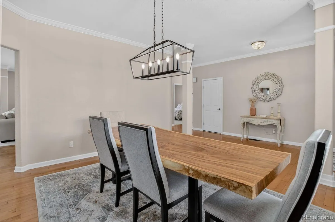
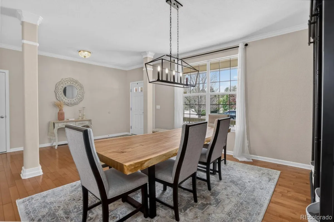
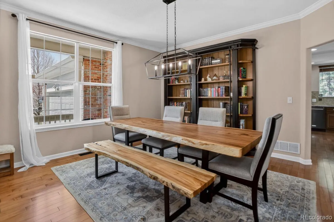
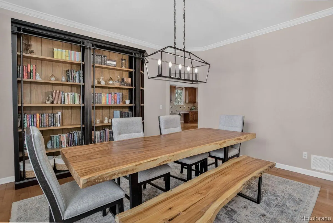
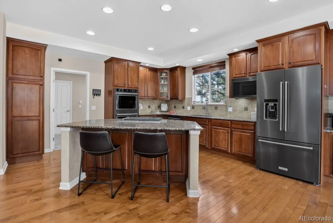
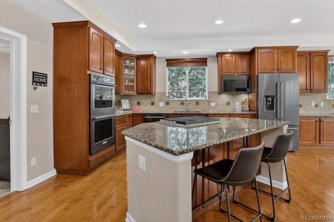
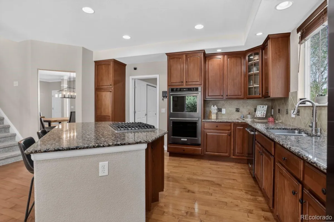
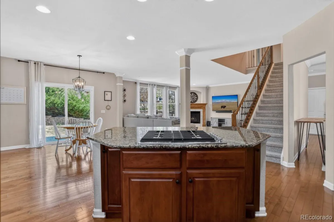
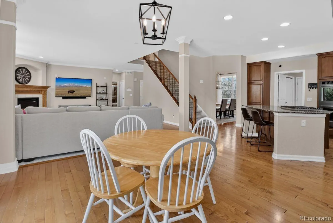
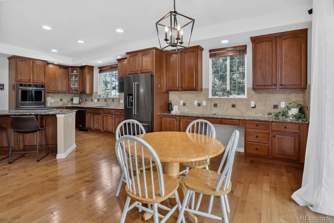
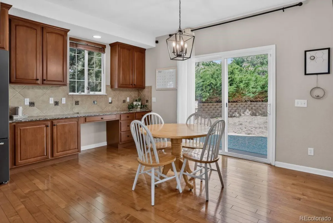
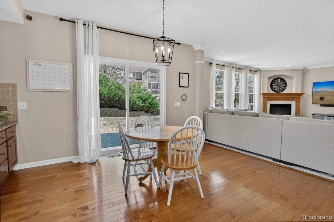
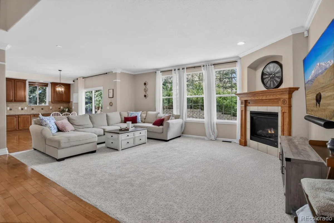
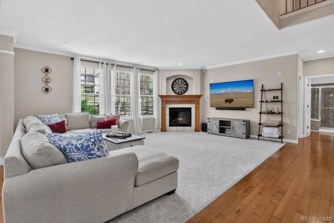
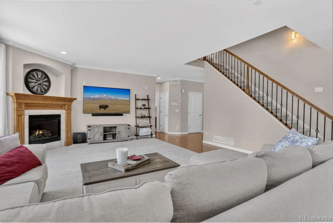
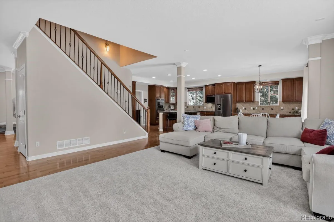
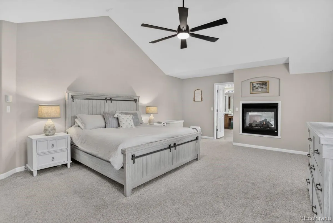
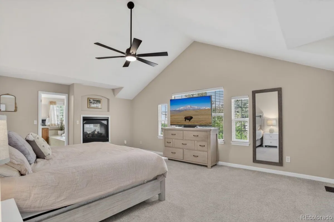
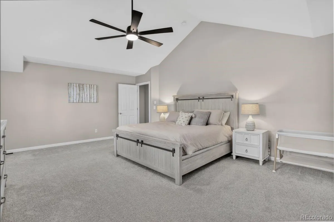
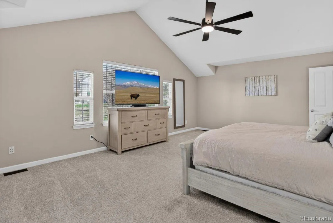
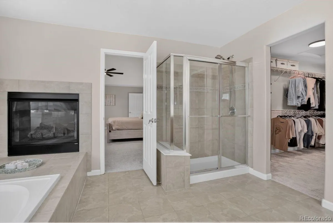
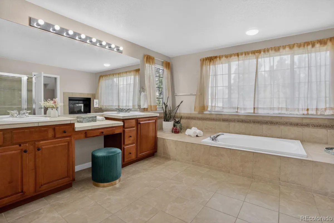
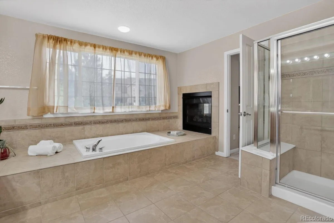
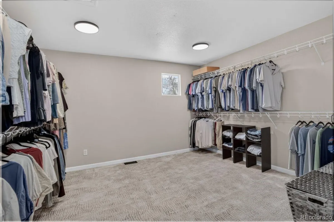
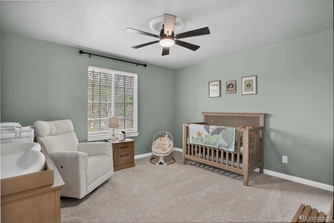
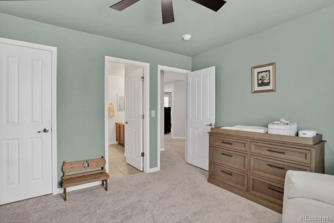
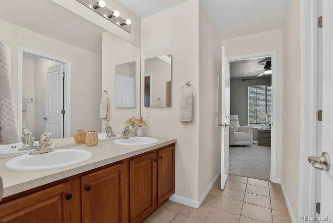
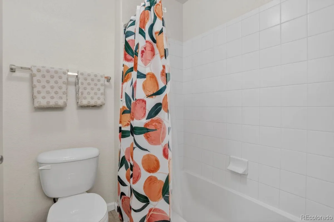
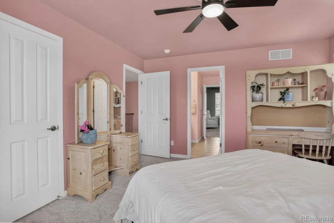
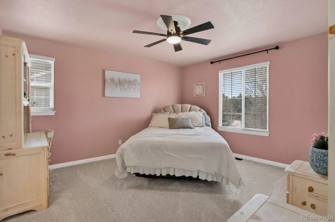
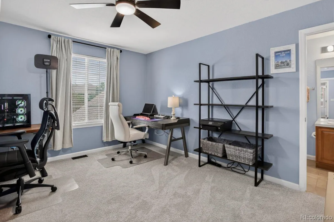
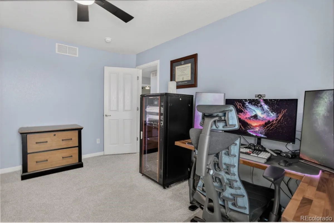
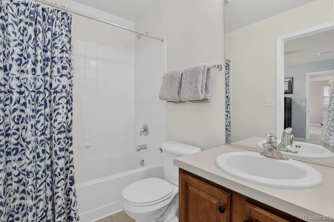
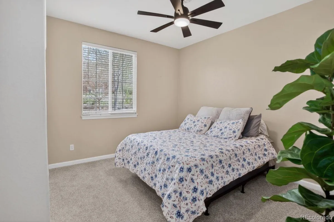
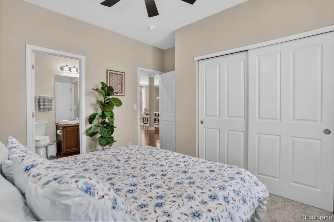
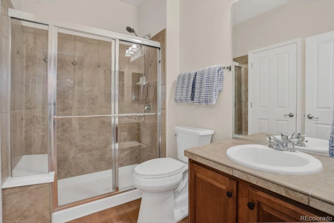
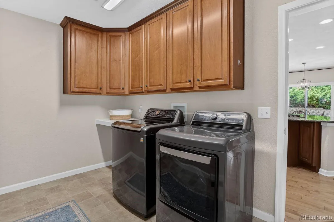
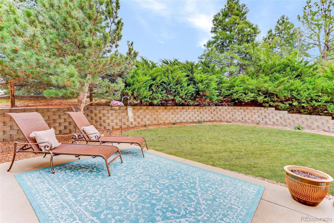
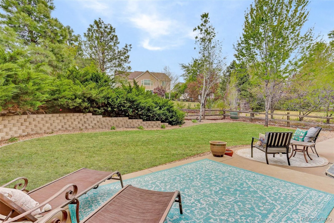
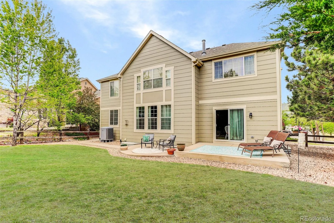
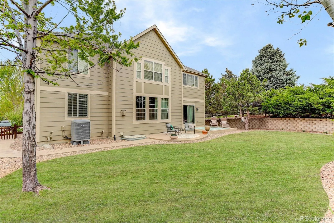
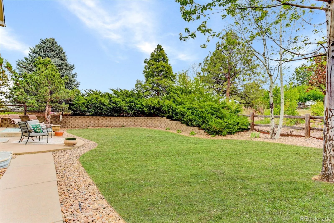
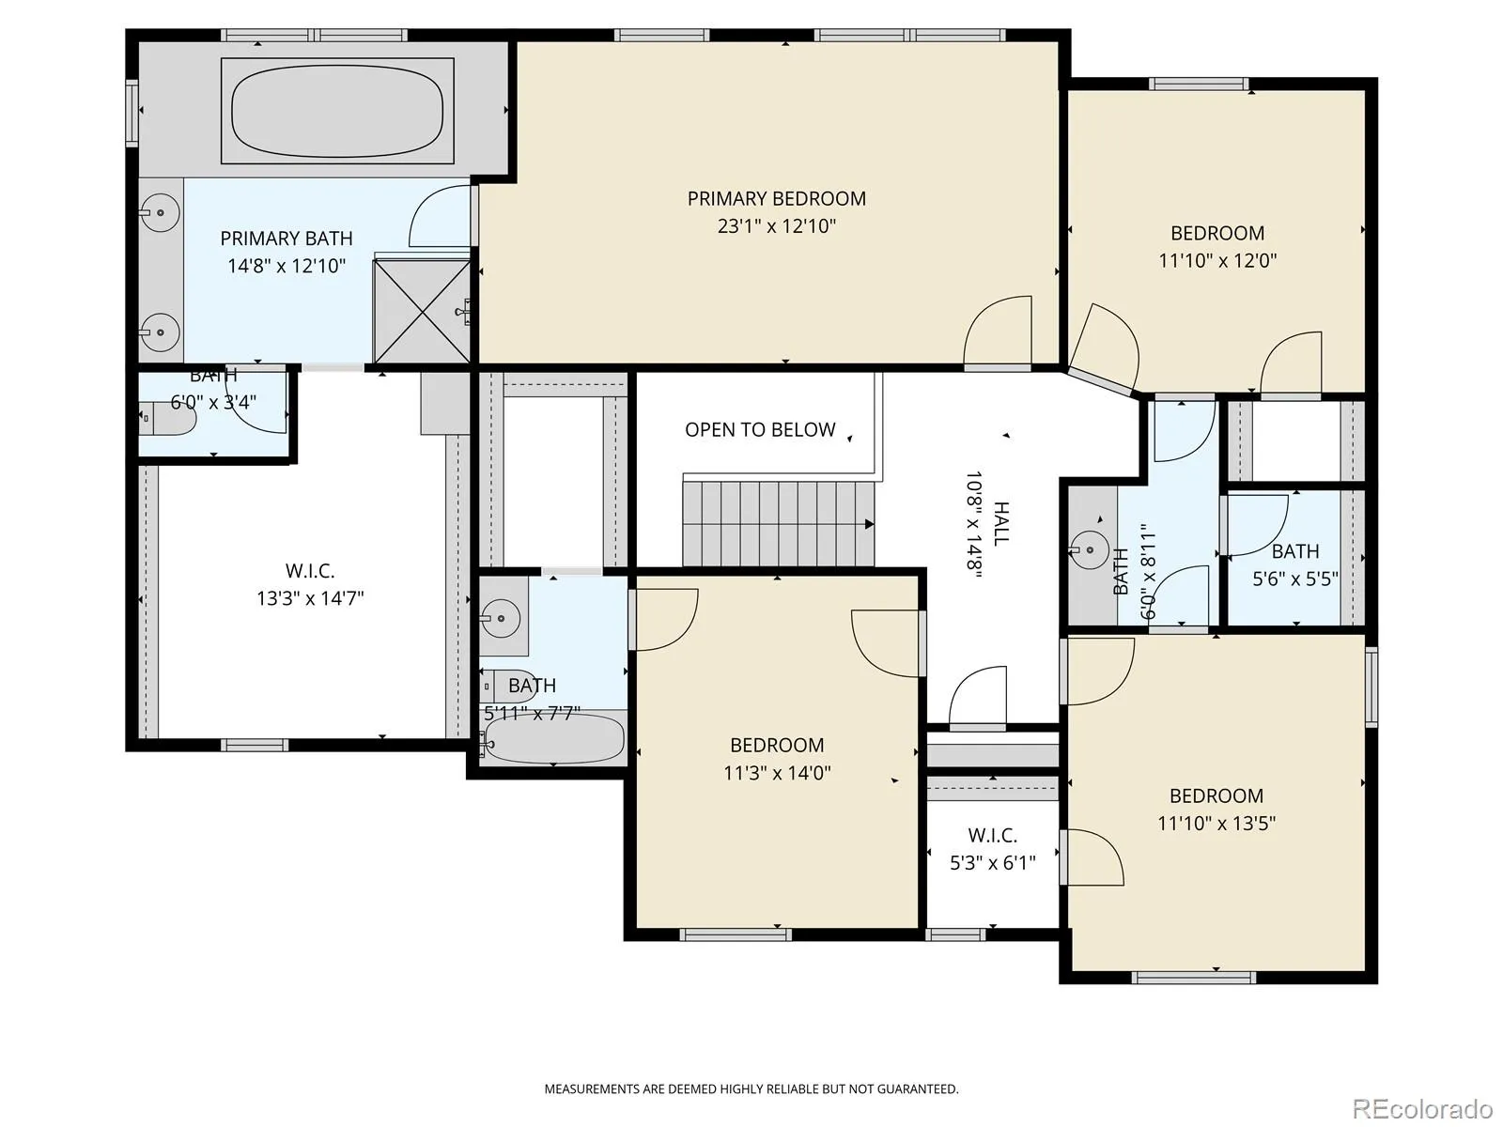
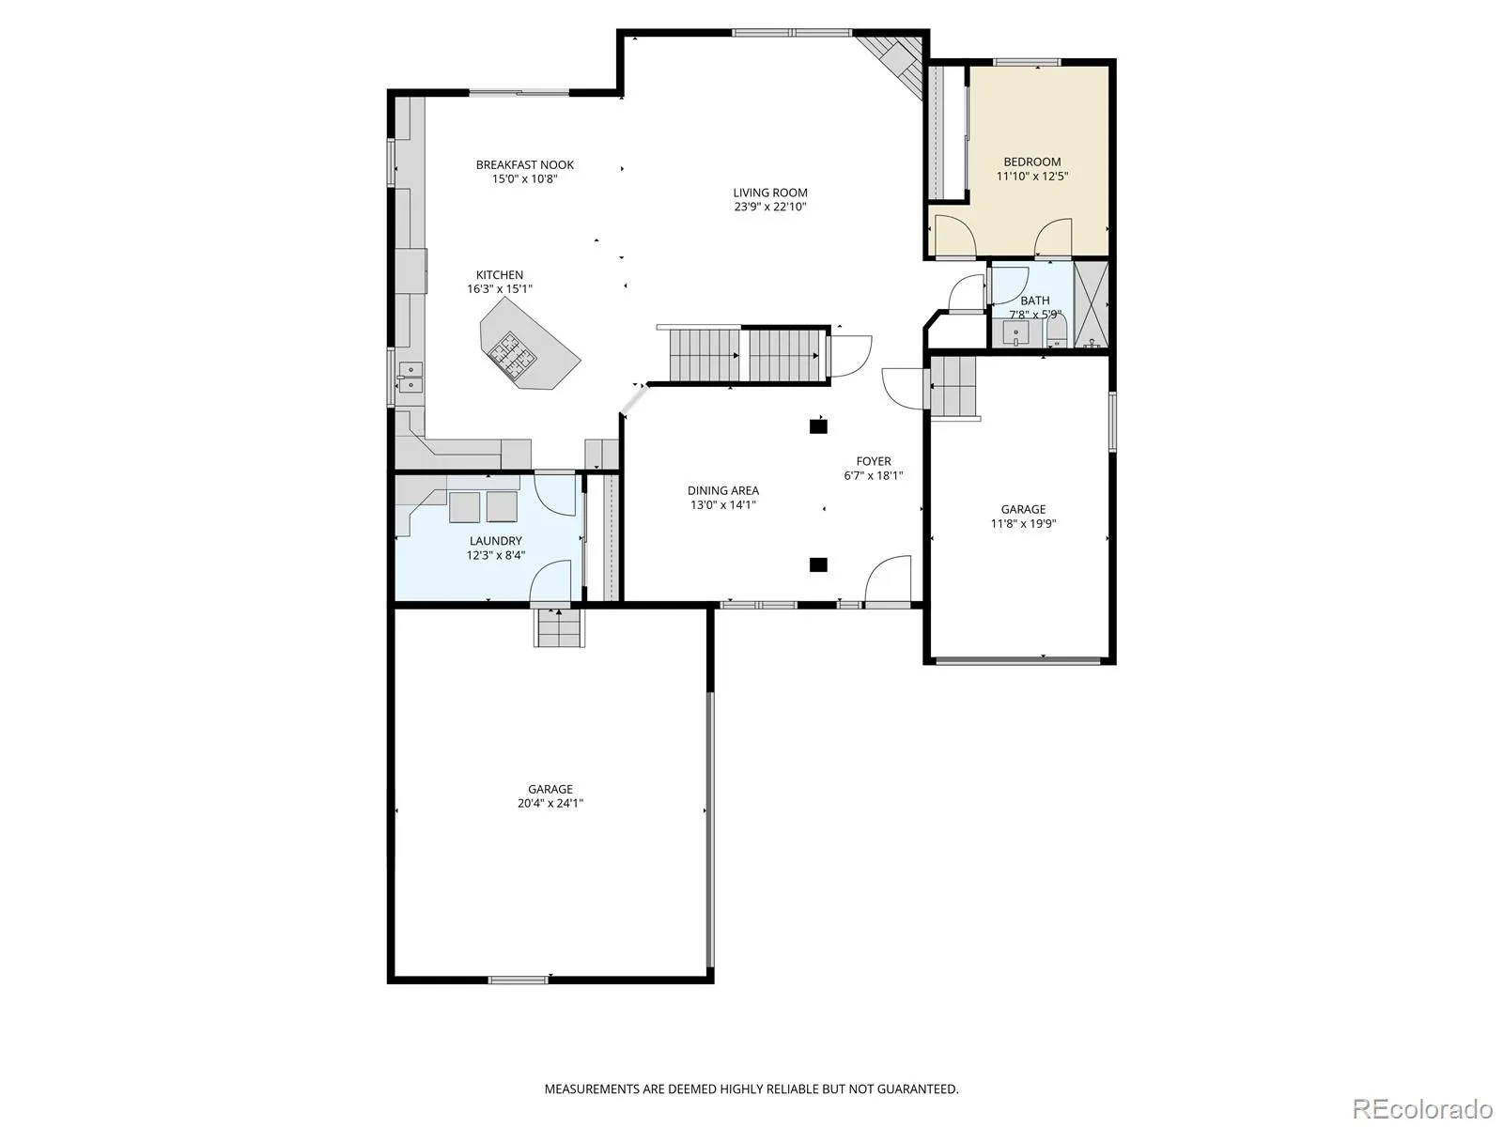
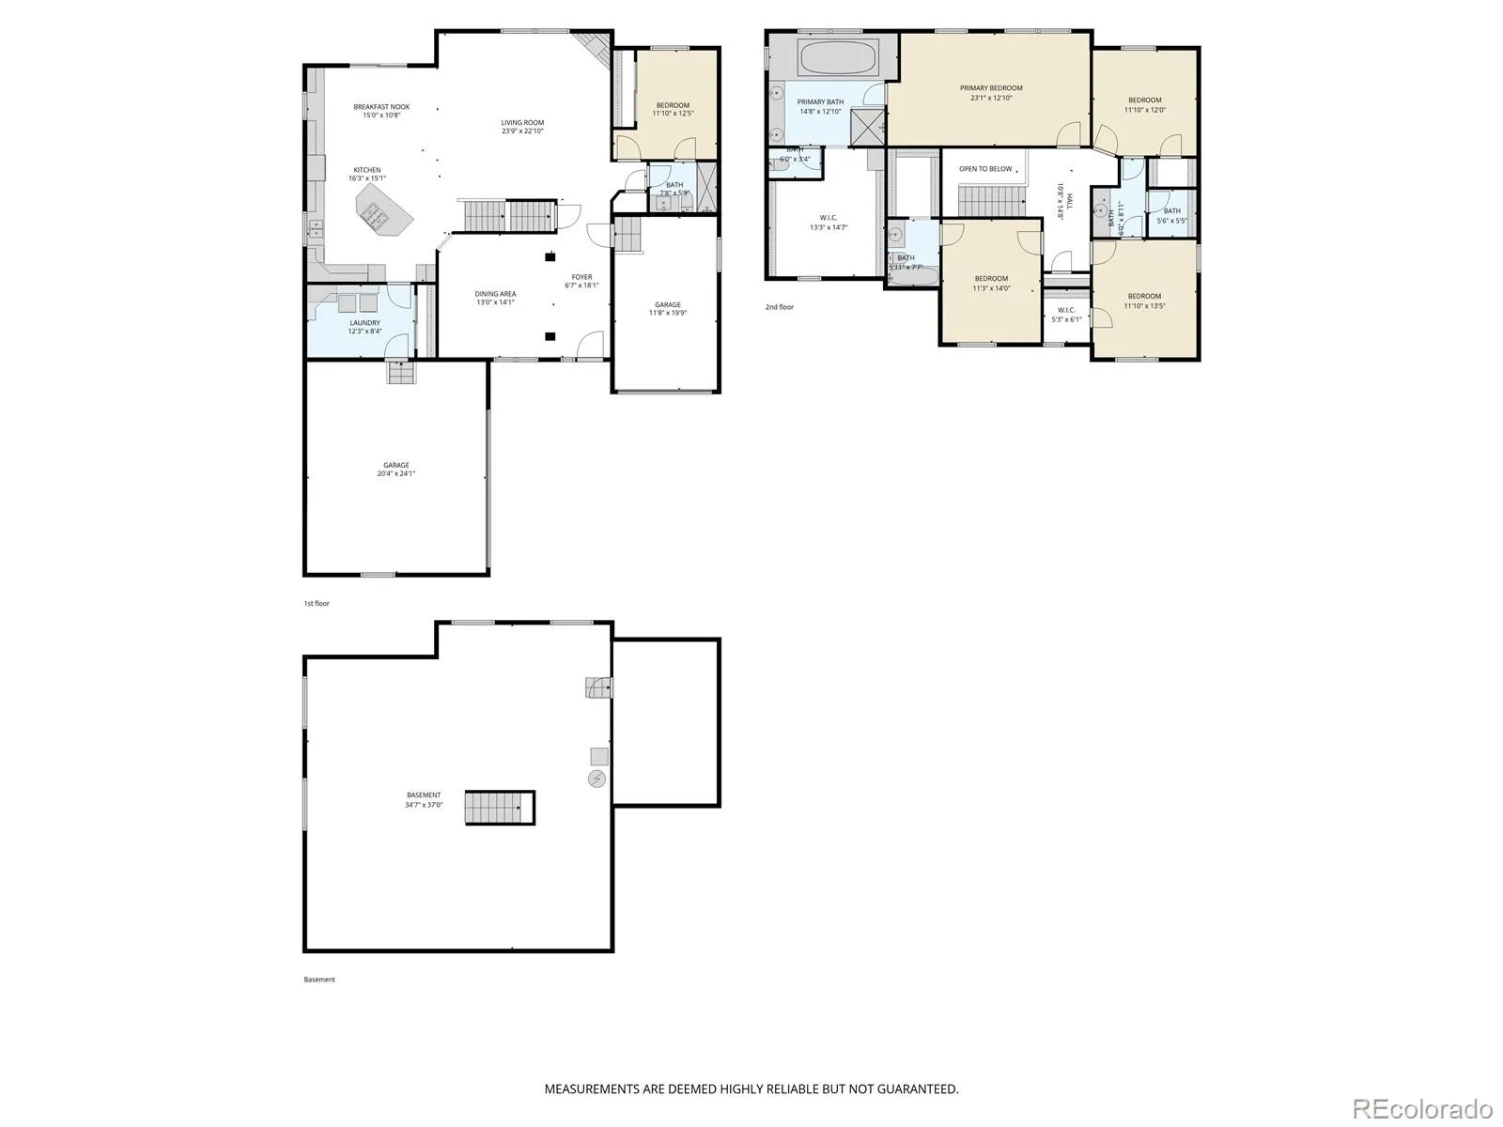
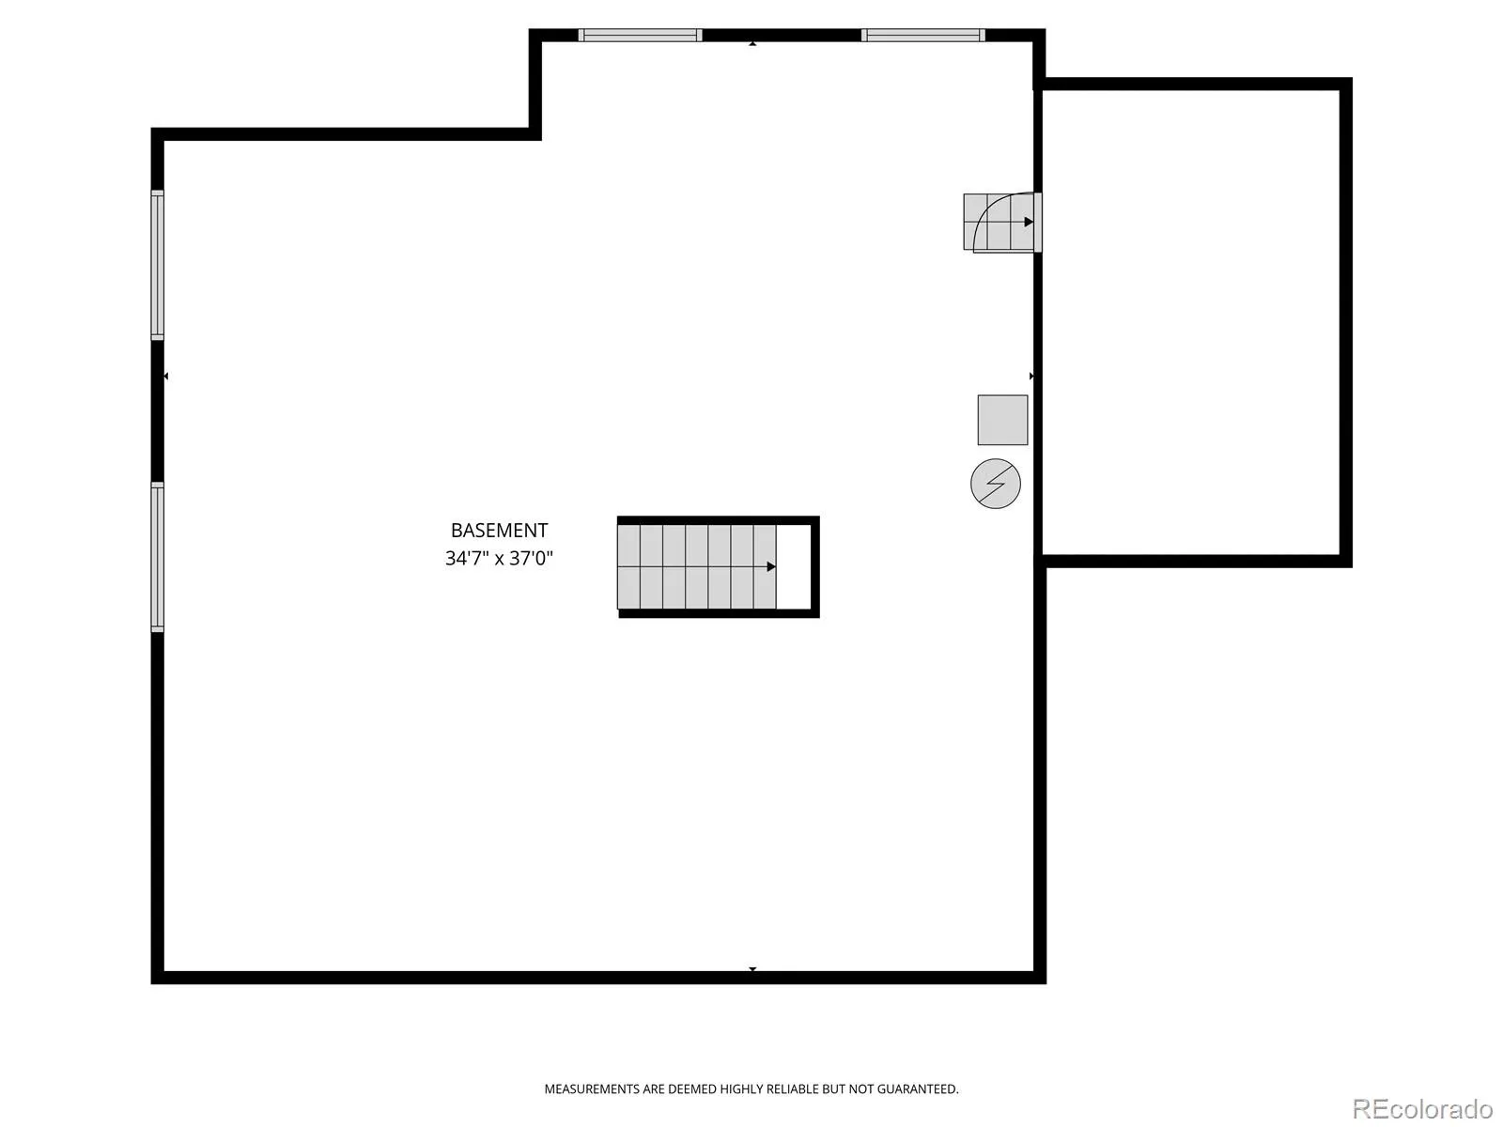
Over $100,000 in upgrades! Welcome to this beautifully maintained home in highly sought-after The Farm, where thoughtful upgrades and timeless design come together seamlessly. With over 4,500 square feet, 5 bedrooms, and 4 bathrooms, this home offers the space and flexibility today’s buyers are looking for. The open floor plan, hardwood floors, and inviting living spaces create a warm, functional layout perfect for both everyday living and entertaining. The kitchen is a standout, featuring granite countertops, a large island with bar seating, abundant cabinetry, and brand new KitchenAid stainless steel appliances, including a double oven. It flows effortlessly into the family room with a cozy gas fireplace. Upstairs, the primary suite is a true retreat with its own fireplace, a spacious 5-piece bath, and an oversized walk-in closet. What truly sets this home apart is the extensive list of recent upgrades: a class 4 impact-resistant roof (2023), a brand new HVAC system, heat pump, and furnace (2025, transferable warranty), new water heater (2024), carpet (2025), updated lighting and ceiling fans, a new Level 2 EV charger installed, complete exterior repaint (2026), and beautifully manicured landscaping. Enjoy the large backyard and patio, perfect for relaxing or entertaining, plus an large unfinished basement ready for your vision. All of this in a prime location near parks, trails, Cherry Creek schools, shopping, dining, and with easy access to DTC and DIA. This is the kind of home where the big-ticket items are already done, so you can move in with confidence.
Property Details
Price:
$779,000
MLS #:
REC5311505
Status:
Active
Beds:
5
Baths:
4
Type:
Single Family
Subtype:
Single Family Residence
Subdivision:
The Farm
Finished Sq Ft:
3,156
Total Sq Ft:
4,459
Lot Size:
10,890 sqft / 0.25 acres (approx)
Year Built:
2004
Schools
School District:
Cherry Creek 5
Elementary School:
Fox Hollow
Middle School:
Liberty
High School:
Grandview
Interior
Above Grade Finished Area
3156
Appliances
Dishwasher, Dryer, Microwave, Oven, Range, Refrigerator, Washer
Bathrooms
3 Full Bathrooms, 1 Three Quarter Bathroom
Below Grade Unfinished Area
1303
Cooling
Central Air
Heating
Forced Air, Natural Gas
Levels
Two
Main Level Bathrooms
1
Main Level Bedrooms
1
Exterior
Architectural Style
Traditional
Attached Garage YN
1
Construction Materials
Brick, Cement Siding, Frame
Direction Faces
West
Exterior Features
Private Yard
Garage Spaces
3
Lot Features
Corner Lot, Level
Parking Spots
3
Parking Total
3
Patio And Porch Features
Front Porch, Patio
Roof
Composition
Window Features
Window Coverings
Financial
HOA Fee
$52
HOA Fee Frequency
Monthly
HOA Includes
Recycling, Trash
HOA Name
The Farm at Arapahoe County
HOA Phone
303.224.0004
Tax Year
2025
Taxes
$6,124
Map
Contact Us
Mortgage Calculator
Property Summary
- Located in the The Farm subdivision, 6012 S Ouray Street Aurora CO is a Single Family for sale in Aurora, CO, 80016. It is listed for $779,000 and features 5 beds, 4 baths, and has approximately 4,459 square feet of living space, and was originally constructed in 2004. The current price per square foot is $175. The average price per square foot for Single Family listings in Aurora is $239. The average listing price for Single Family in Aurora is $596,772. To schedule a showing of MLS#rec5311505 at 6012 S Ouray Street in Aurora, CO, contact your Smart Sale AI agent at 3039066915.
Similar Listings Nearby

Additional Details
MLS ID : REC5311505
Listing Key : REC2053400418
Parcel Number : 034130101
Zip Code : 80016
City : Aurora
State : CO
Building if Condo :
Full Street: 6012 S Ouray Street
Address : 6012
Address Prefix :
Address Suffix : Street
Street : Ouray
Street Prefix : S
Street Suffix :
Unit if Condo :
Latitude : 39.606861
Longitude : -104.790527
Property Type : singlefamily
Property Sub Type : Single Family Residence
Stories Total if Condo :
Lot Size : 10,890 sqft / 0.25 acres (approx)
Ownership : Individual
Zoning :
Condition :
Renovation :
Pets Allowed :
Special Conditions : None
Possession : Negotiable
Original Price : 859900
Close Price :
Close Date :
List Date : May 14, 2026
List Contract Date : 2026-05-14
Off Market Date :
Purchase Contract Date :
Days on Market : 108
Concessions Amount :
Concession Comment :
Renovation :
Company : Coldwell Banker Realty 24

Copyright 2026. All rights reserved.
6012 S Ouray Street
Aurora, CO