
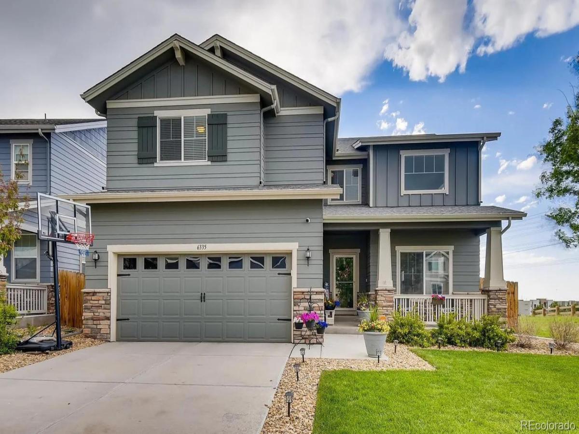
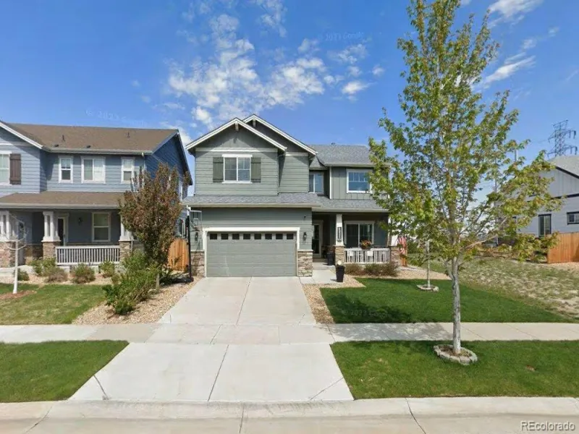
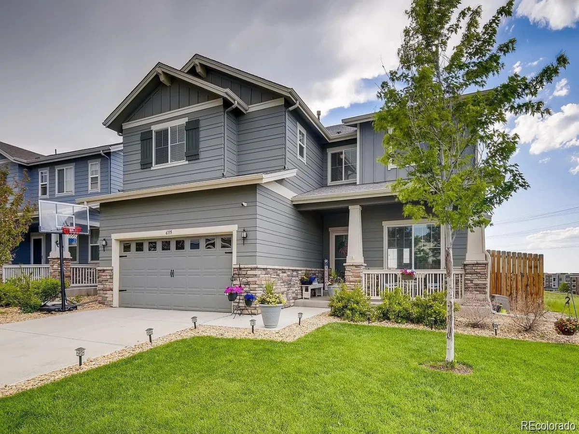
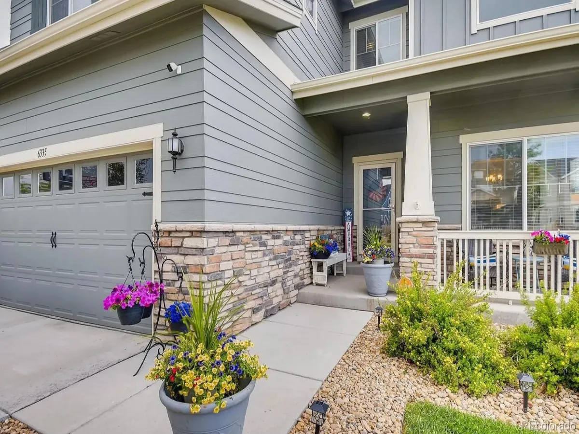
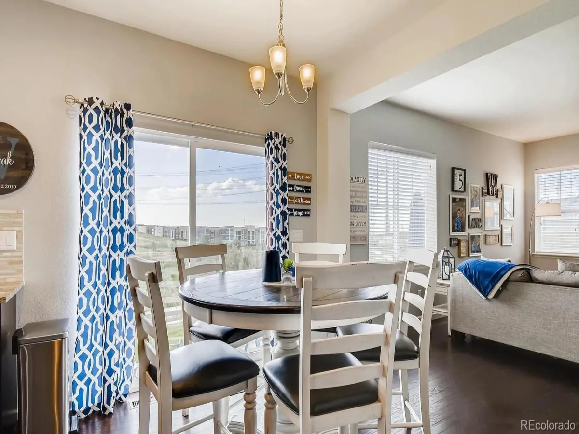
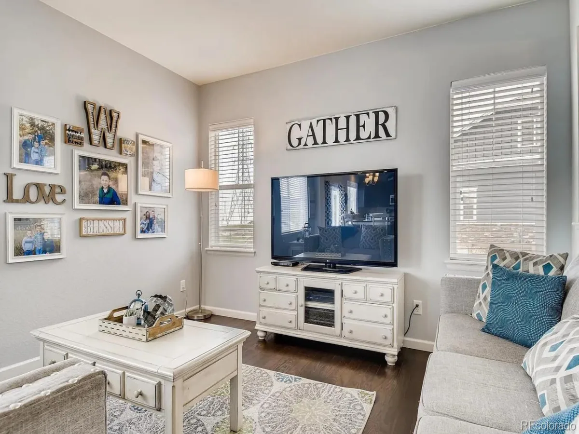
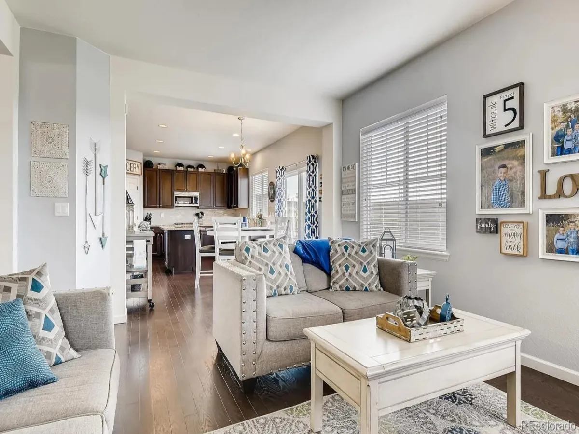
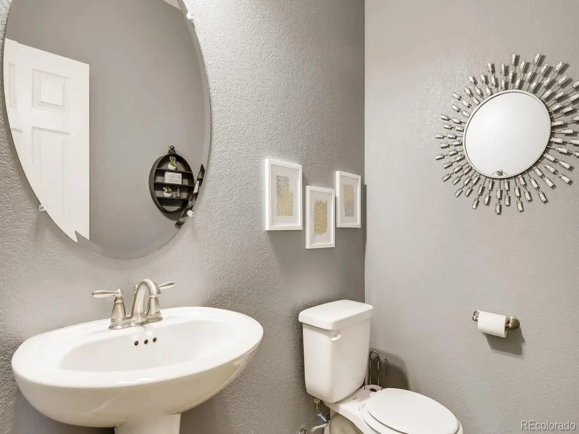
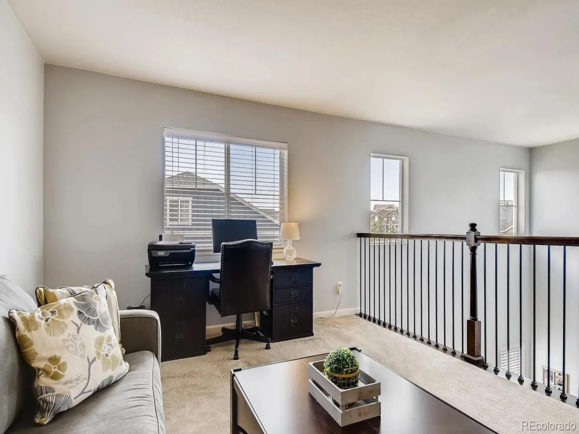
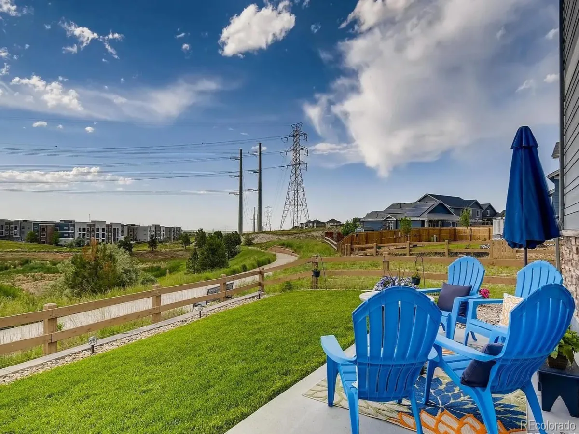
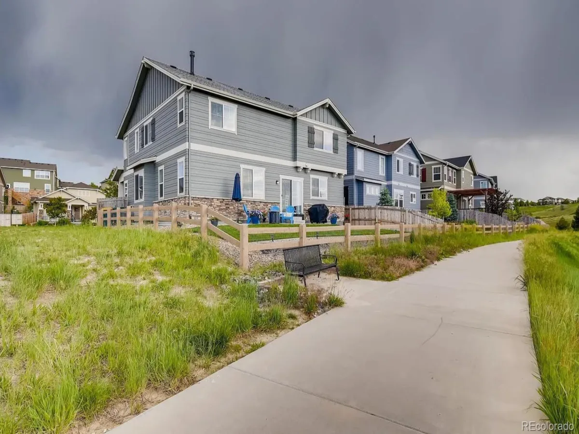
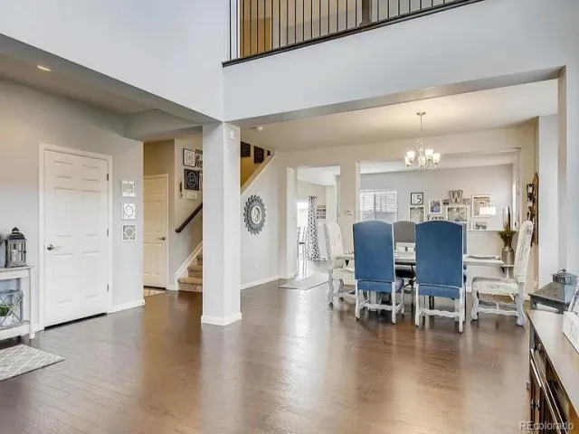
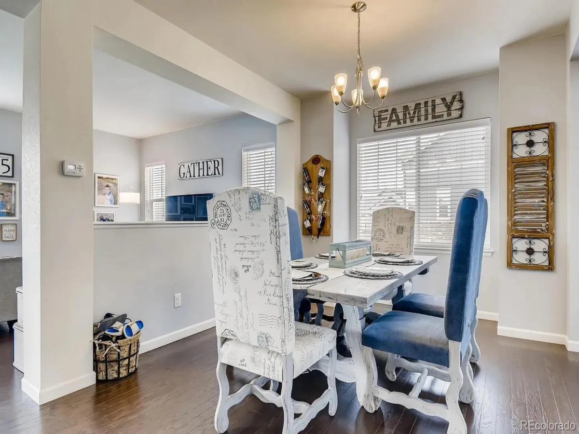
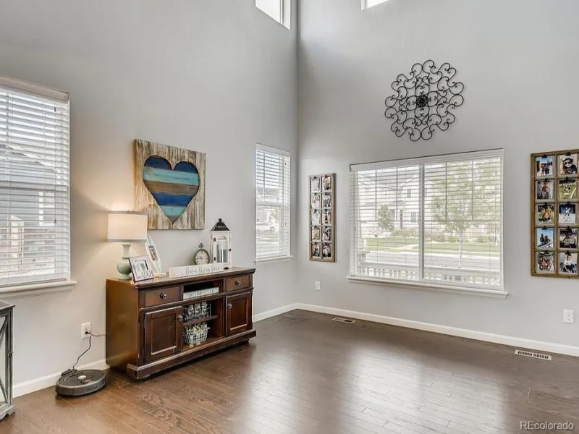
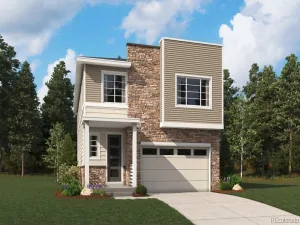
Welcome to this spacious two-story home in the desirable Wheatlands community, where comfort, convenience, and an active lifestyle come together. Ideally positioned backing to open space with an additional open tract along the side, the home offers extra privacy and peaceful surroundings.
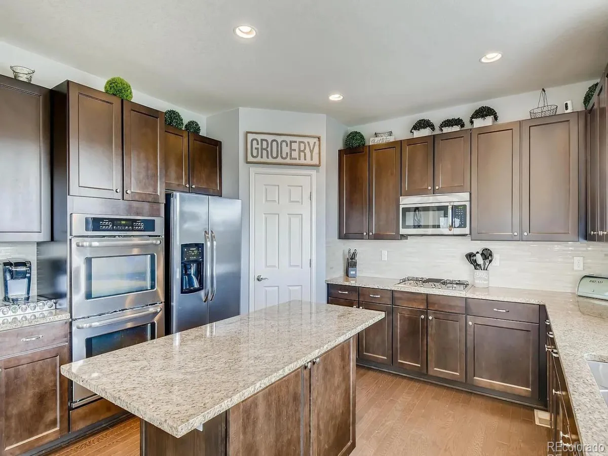
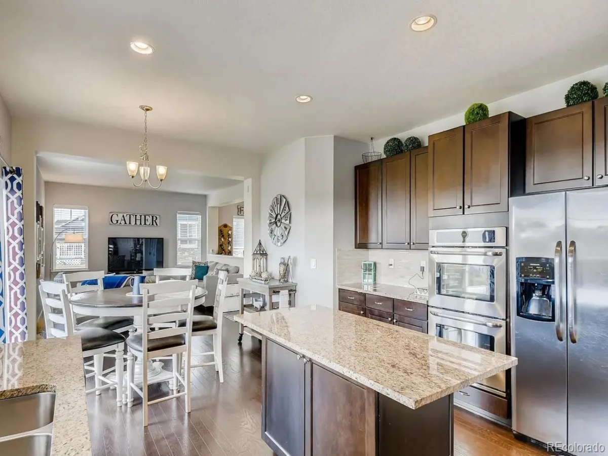
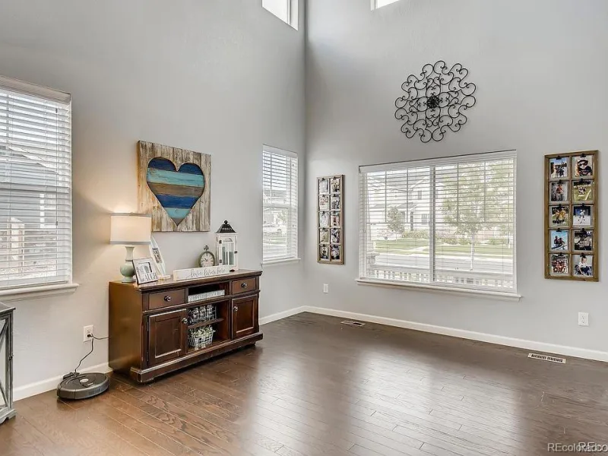
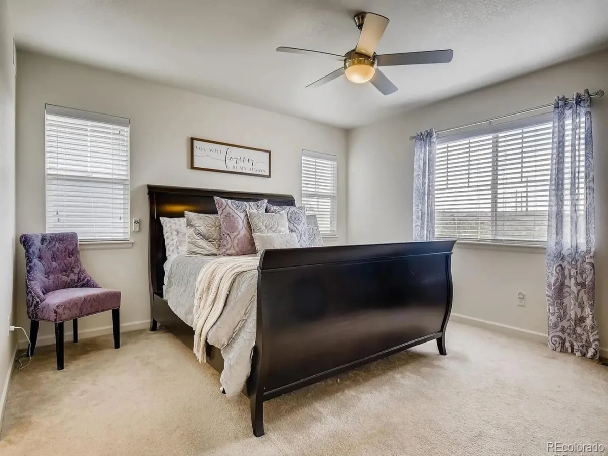
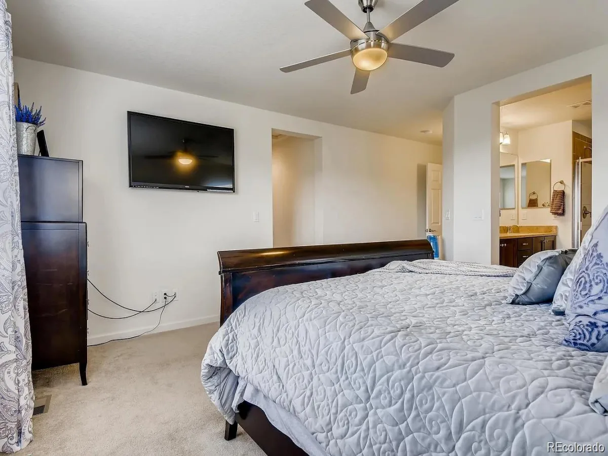
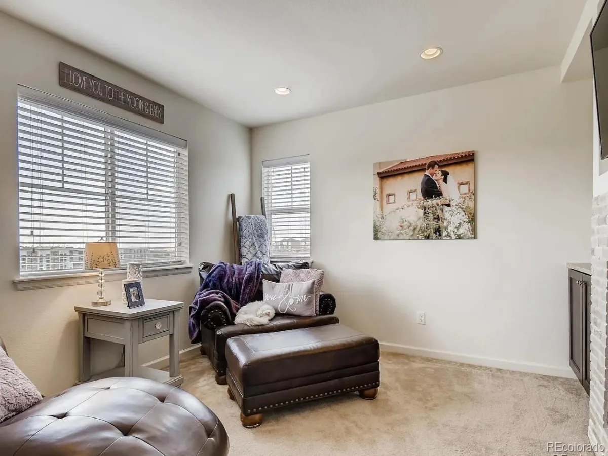
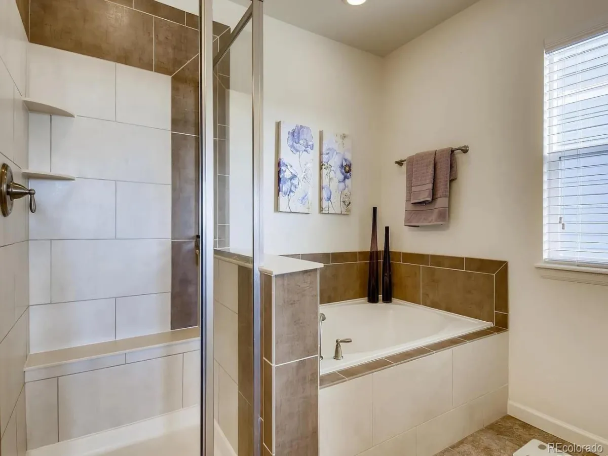
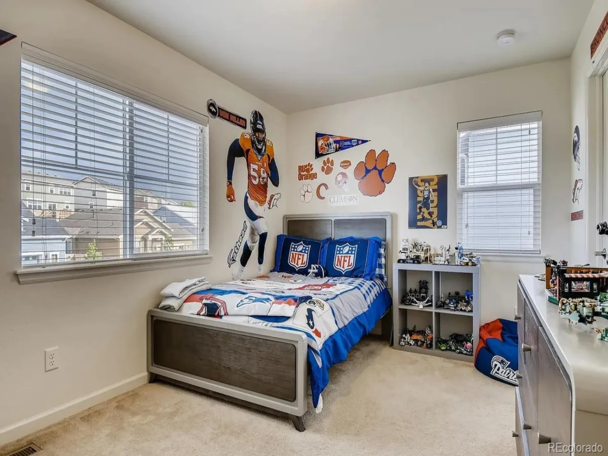
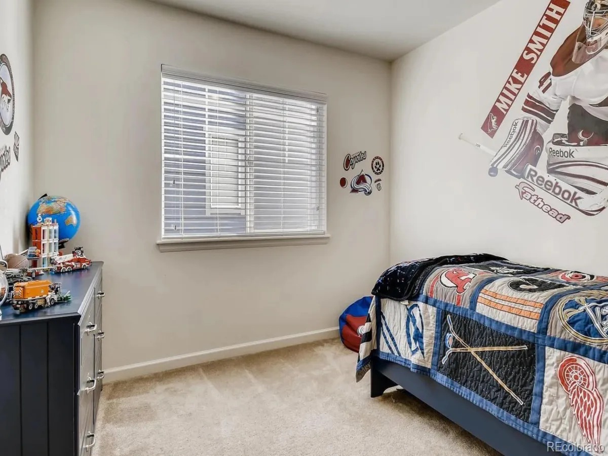
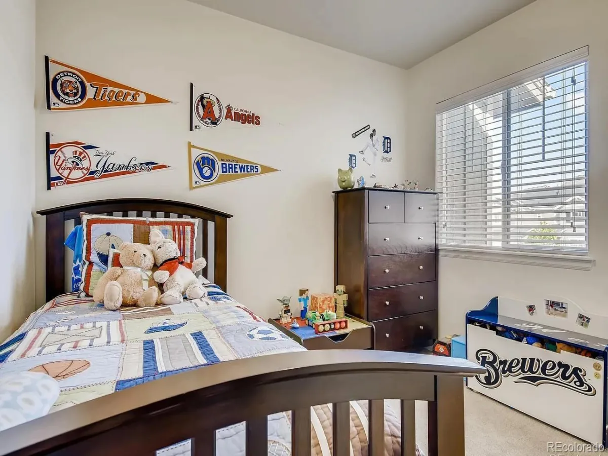
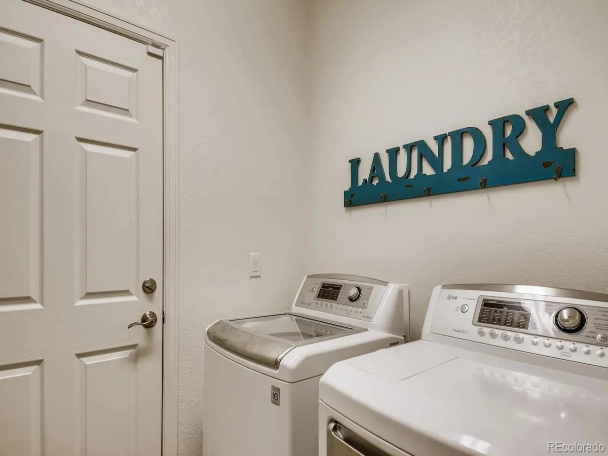
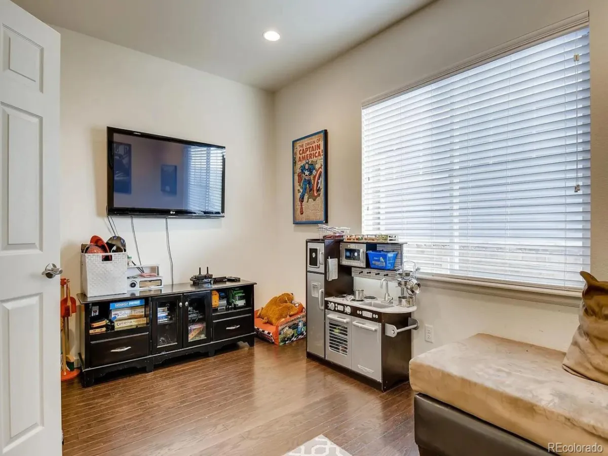
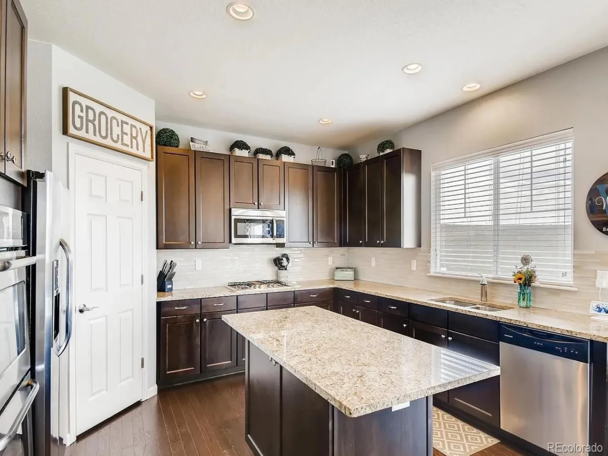
Inside, beautiful wood floors lead to an open-concept kitchen featuring a large island, pantry, and plenty of space for gathering and entertaining. The main level also includes a convenient laundry room and a private den or home office. Upstairs, the impressive primary suite is a true retreat, complete with its own fireplace, additional sitting area, generous closets, and a five-piece en suite bath. Three additional bedrooms provide plenty of room for family, guests, or flexible living.
Wheatlands residents enjoy access to a community clubhouse and pool, along with an included membership to the nearby YMCA. Located just minutes from Southlands, shopping, dining, entertainment, parks, and recreation are all close at hand. This is more than a wonderful home—it’s a great lifestyle!
Inside, beautiful wood floors lead to an open-concept kitchen featuring a large island, pantry, and plenty of space for gathering and entertaining. The main level also includes a convenient laundry room and a private den or home office. Upstairs, the impressive primary suite is a true retreat, complete with its own fireplace, additional sitting area, generous closets, and a five-piece en suite bath. Three additional bedrooms provide plenty of room for family, guests, or flexible living.
Wheatlands residents enjoy access to a community clubhouse and pool, along with an included membership to the nearby YMCA. Located just minutes from Southlands, shopping, dining, entertainment, parks, and recreation are all close at hand. This is more than a wonderful home—it’s a great lifestyle!
Property Details
Price:
$700,000
MLS #:
REC5149524
Status:
Active
Beds:
4
Baths:
3
Type:
Single Family
Subtype:
Single Family Residence
Subdivision:
The Wheatlands
Finished Sq Ft:
2,782
Total Sq Ft:
3,952
Lot Size:
5,401 sqft / 0.12 acres (approx)
Year Built:
2015
Schools
School District:
Cherry Creek 5
Elementary School:
Buffalo Trail
Middle School:
Fox Ridge
High School:
Cherokee Trail
Interior
Above Grade Finished Area
2782
Appliances
Dishwasher, Disposal, Microwave, Range
Bathrooms
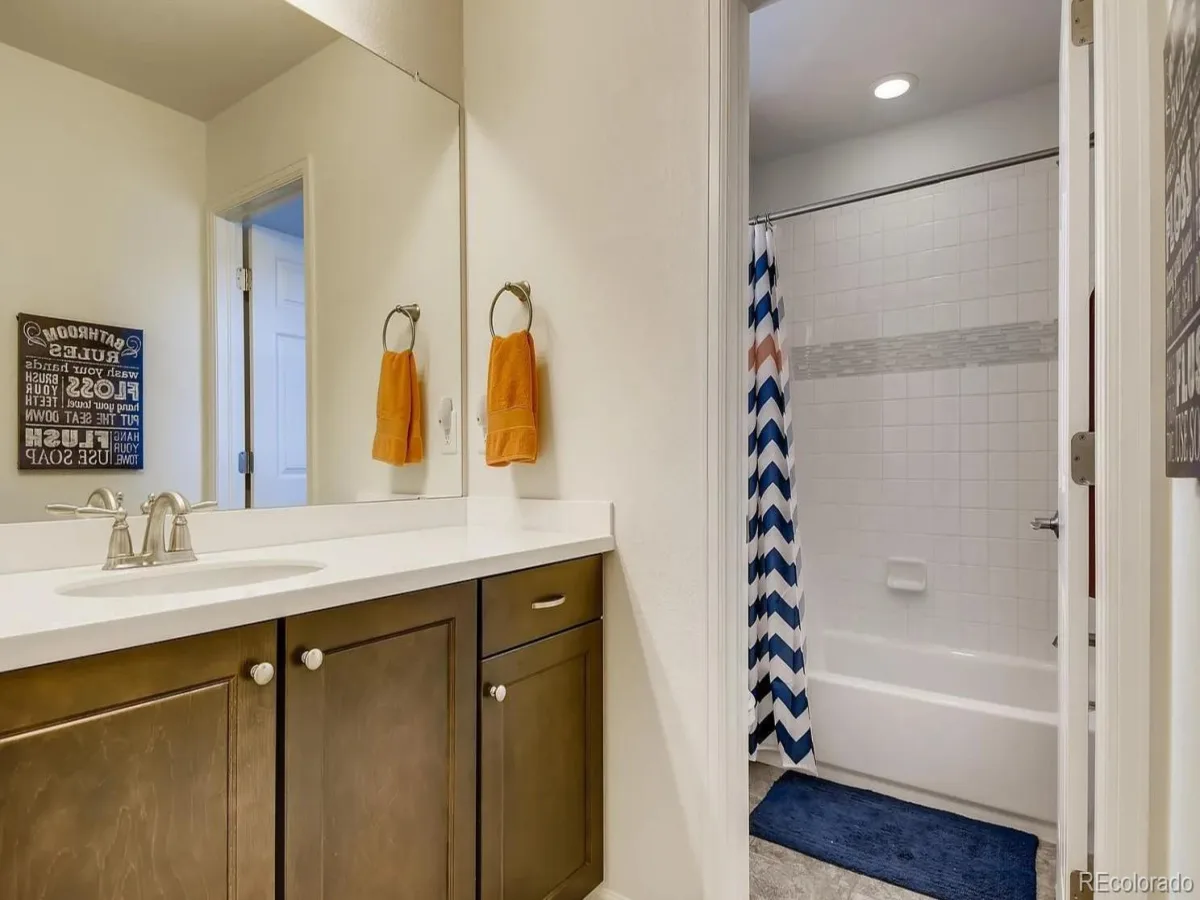
2 Full Bathrooms, 1 Half Bathroom
Below Grade Unfinished Area
1170
Cooling
Central Air
Flooring
Carpet, Wood
Heating
Forced Air
Interior Features
Ceiling Fan(s), Eat-in Kitchen, Five Piece Bath, Granite Counters, Kitchen Island, Open Floorplan, Pantry, Primary Suite
Levels
Two
Main Level Bathrooms
1
Exterior
Association Amenities
Clubhouse, Fitness Center, Pool, Tennis Court(s)
Attached Garage YN
1
Construction Materials
Frame
Fencing
Full
Garage Spaces
2
Lot Features
Borders Public Land, Irrigated, Level, Open Space
Parking Spots
2
Parking Total
2
Patio And Porch Features
Front Porch, Patio
Roof
Composition
Financial
HOA Fee
$75
HOA Fee Frequency
Monthly
HOA Name
Wheatlands Metro District
HOA Phone
(720) 633-9722
Tax Year
2025
Taxes
$7,586
Map
Contact Us
Mortgage Calculator
Property Summary
- Located in the The Wheatlands subdivision, 6335 S Harvest Street Aurora CO is a Single Family for sale in Aurora, CO, 80016. It is listed for $700,000 and features 4 beds, 3 baths, and has approximately 3,952 square feet of living space, and was originally constructed in 2015. The current price per square foot is $177. The average price per square foot for Single Family listings in Aurora is $238. The average listing price for Single Family in Aurora is $596,535. To schedule a showing of MLS#rec5149524 at 6335 S Harvest Street in Aurora, CO, contact your Smart Sale AI agent at 3039066915.
Similar Listings Nearby

Additional Details
MLS ID : REC5149524
Listing Key : REC2054256119
Parcel Number : 035040241
Zip Code : 80016
City : Aurora
State : CO
Building if Condo :
Full Street: 6335 S Harvest Street
Address : 6335
Address Prefix :
Address Suffix : Street
Street : Harvest
Street Prefix : S
Street Suffix :
Unit if Condo :
Latitude : 39.601128
Longitude : -104.698334
Property Type : singlefamily
Property Sub Type : Single Family Residence
Stories Total if Condo :
Lot Size : 5,401 sqft / 0.12 acres (approx)
Ownership : Individual
Zoning :
Condition :
Renovation :
Pets Allowed :
Special Conditions : None
Possession :
Original Price : 700000
Close Price :
Close Date :
List Date : Aug 29, 2026
List Contract Date : 2026-08-29
Off Market Date :
Purchase Contract Date :
Days on Market : 2
Concessions Amount :
Concession Comment :
Renovation :
Company : Keller Williams DTC

Copyright 2026. All rights reserved.
6335 S Harvest Street
Aurora, CO