
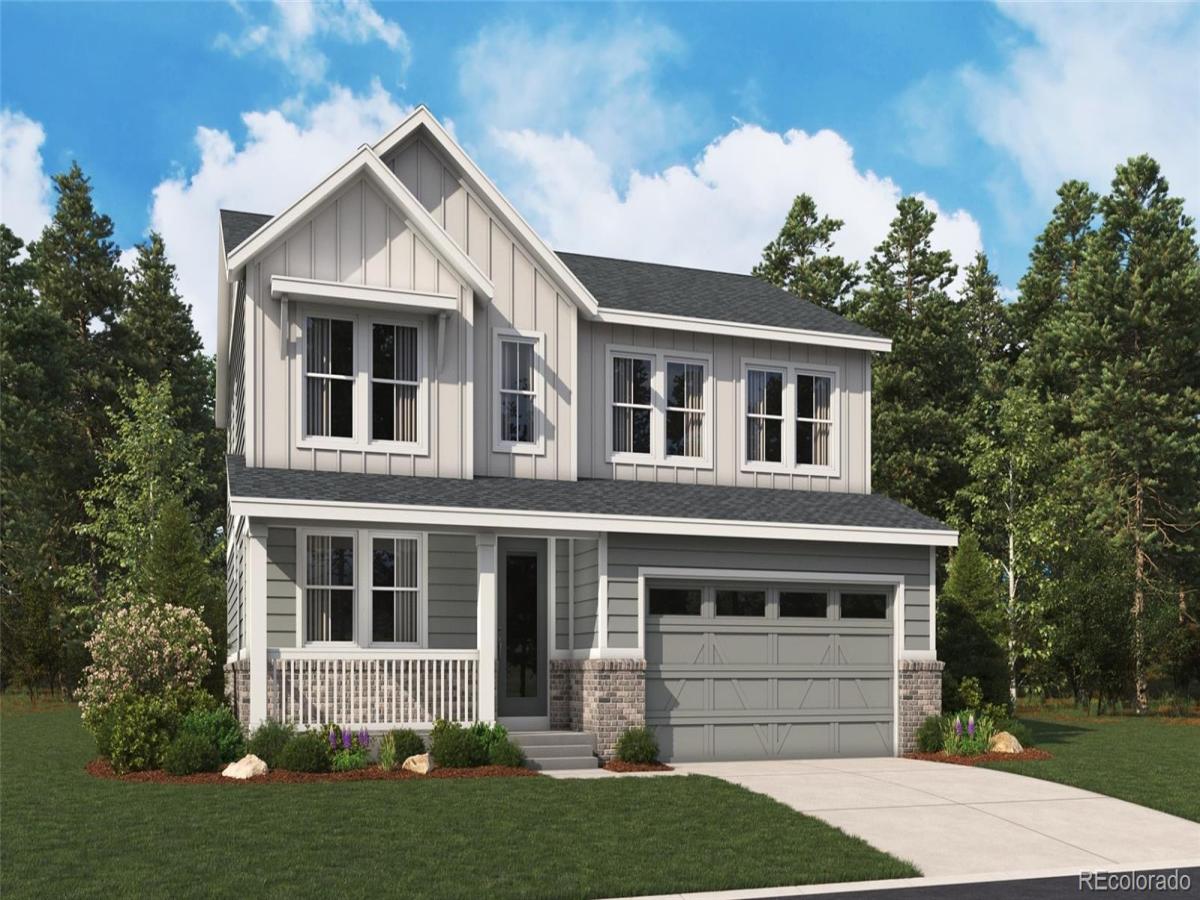
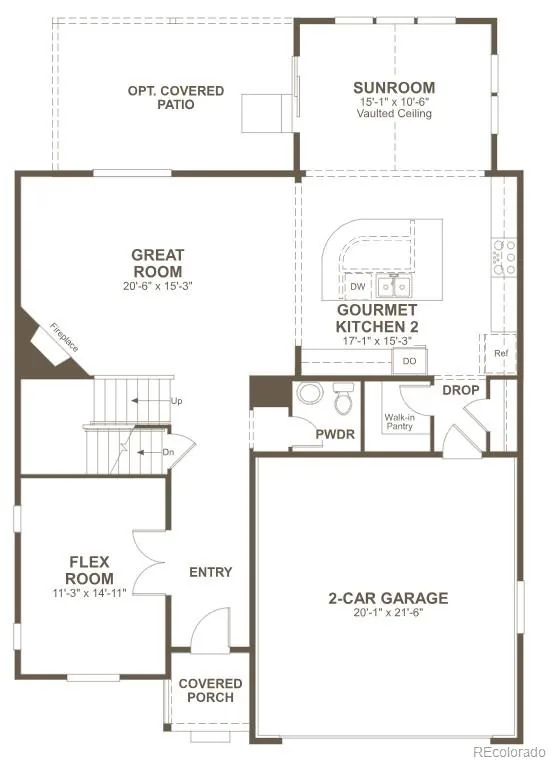
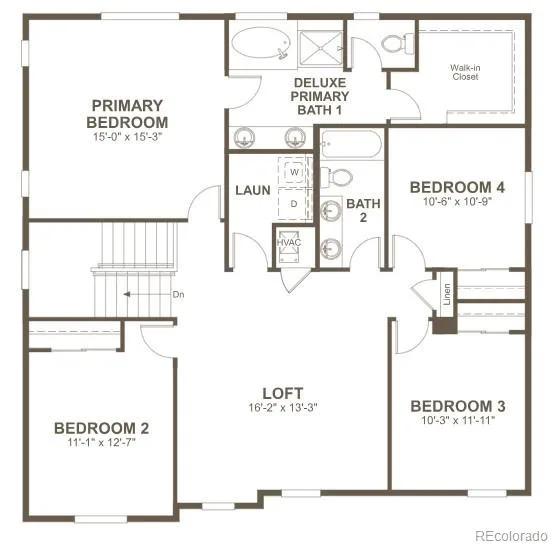
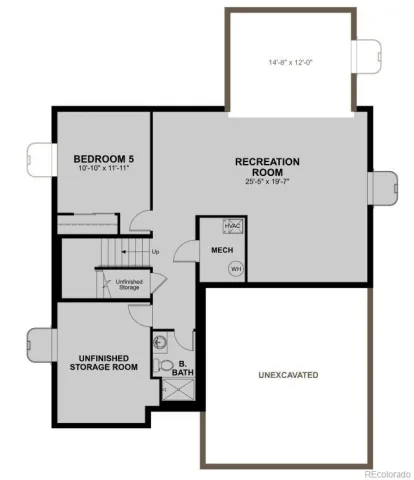
**!!Estimated Completion October 2026!!**Step into this stunning Hemingway, where style, comfort, and thoughtful design come together beautifully. From the moment you enter, you’ll be captivated by its spacious two-story layout, upscale finishes, and inviting atmosphere. Perfect for entertaining, the open-concept main floor centers around a warm corner fireplace and seamlessly connect the great room, gourmet kitchen, and sunroom. The gourmet kitchen is a true showstopper, featuring a large quartz island, stainless steel appliances, and a generous walk-in pantry. Enjoy indoor-outdoor living with easy access to the covered patio. A versatile flex room, convenient powder bath, and functional drop zone add everyday practicality to the main level. Upstairs, you’ll find three spacious secondary bedrooms, a shared bath, a cozy loft, and a conveniently located laundry room. The luxurious primary suite serves as a private retreat, complete with a spa-like deluxe bath and an expansive walk-in closet. The finished basement is an entertainer’s dream, boasting a large rec room, an additional bedroom, and a shared bath.
Property Details
Price:
$799,950
MLS #:
REC3900452
Status:
Active
Beds:
5
Baths:
4
Type:
Single Family
Subtype:
Single Family Residence
Subdivision:
Sorrel Ranch
Finished Sq Ft:
3,720
Total Sq Ft:
3,944
Lot Size:
5,663 sqft / 0.13 acres (approx)
Year Built:
2026
Schools
School District:
Cherry Creek 5
Elementary School:
Buffalo Trail
Middle School:
Infinity
High School:
Cherokee Trail
Interior
Above Grade Finished Area
2723
Appliances
Cooktop, Dishwasher, Disposal, Microwave, Oven, Range Hood
Bathrooms
2 Full Bathrooms, 1 Three Quarter Bathroom, 1 Half Bathroom
Below Grade Finished Area
997
Below Grade Unfinished Area
224
Cooling
Central Air
Fireplaces Total
1
Flooring
Carpet, Vinyl
Heating
Forced Air
Interior Features
Eat-in Kitchen, Five Piece Bath, Kitchen Island, Pantry, Primary Suite, Quartz Counters, Radon Mitigation System, Walk-In Closet(s)
Levels
Two
Main Level Bathrooms
1
Exterior
Attached Garage YN
1
Construction Materials
Frame
Direction Faces
South
Garage Spaces
2
Lot Features
Landscaped, Sprinklers In Front
Parking Spots
2
Parking Total
2
Patio And Porch Features
Covered, Front Porch, Patio
Roof
Shingle, Composition
Window Features
Double Pane Windows
Financial
HOA Fee
$138
HOA Fee Frequency
Monthly
HOA Name
Sorrel Ranch Filing No. 11 Homeowners Association
HOA Phone
N/A
Tax Year
2026
Map
Contact Us
Mortgage Calculator
Property Summary
- Located in the Sorrel Ranch subdivision, 24165 E Platte Place Aurora CO is a Single Family for sale in Aurora, CO, 80016. It is listed for $799,950 and features 5 beds, 4 baths, and has approximately 3,944 square feet of living space, and was originally constructed in 2026. The current price per square foot is $203. The average price per square foot for Single Family listings in Aurora is $238. The average listing price for Single Family in Aurora is $597,988. To schedule a showing of MLS#rec3900452 at 24165 E Platte Place in Aurora, CO, contact your Smart Sale AI agent at 3039066915.
Similar Listings Nearby
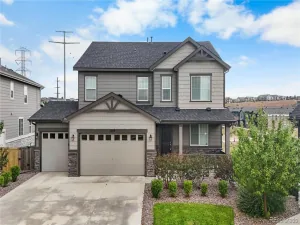

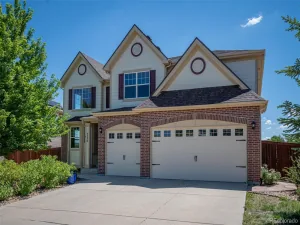
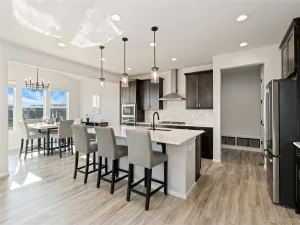
Additional Details
MLS ID : REC3900452
Listing Key : REC2055877831
Parcel Number : 035595455
Zip Code : 80016
City : Aurora
State : CO
Building if Condo :
Full Street: 24165 E Platte Place
Address : 24165
Address Prefix :
Address Suffix : Place
Street : Platte
Street Prefix : E
Street Suffix :
Unit if Condo :
Latitude : 39.612217
Longitude : -104.705978
Property Type : singlefamily
Property Sub Type : Single Family Residence
Stories Total if Condo :
Lot Size : 5,663 sqft / 0.13 acres (approx)
Ownership : Builder
Zoning :
Condition : Under Construction
Renovation :
Pets Allowed :
Special Conditions : None
Possession : Closing/DOD
Original Price : 799950
Close Price :
Close Date :
List Date : Aug 3, 2026
List Contract Date : 2026-08-03
Off Market Date :
Purchase Contract Date :
Days on Market : 29
Concessions Amount :
Concession Comment :
Renovation :
Company : Richmond Realty Inc

Copyright 2026. All rights reserved.
24165 E Platte Place
Aurora, CO