
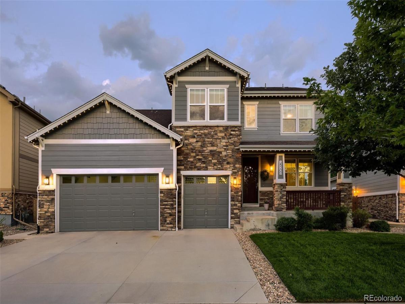
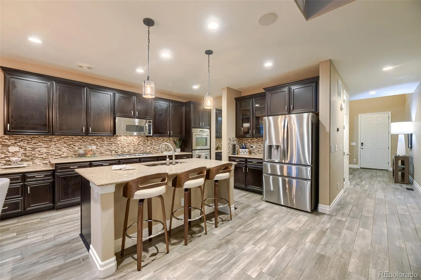
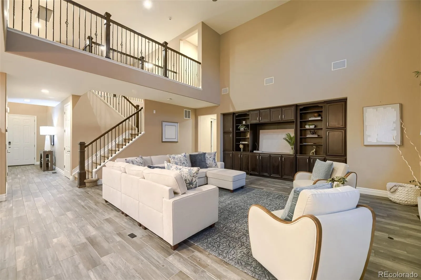
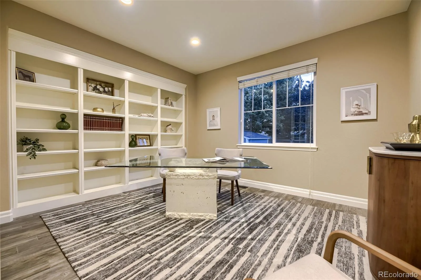
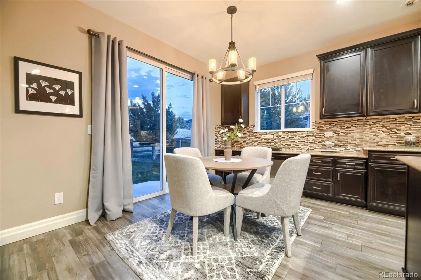
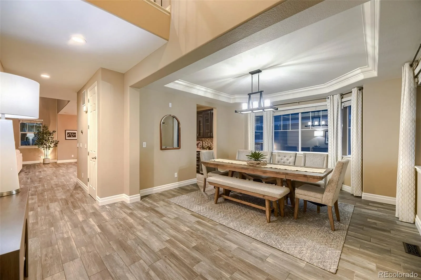

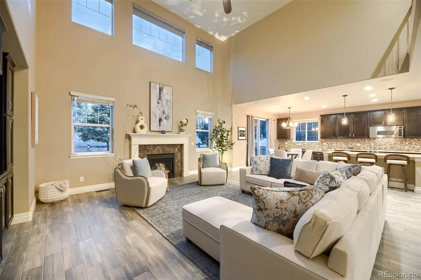
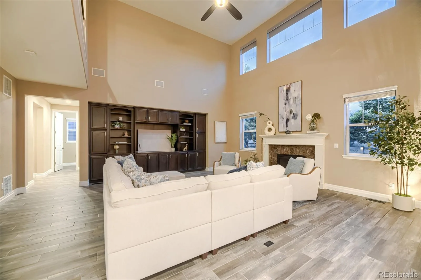
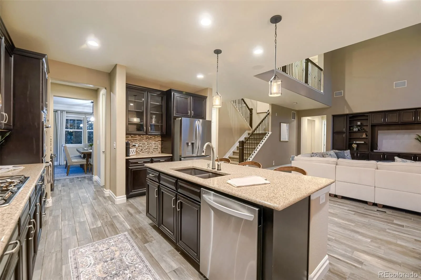
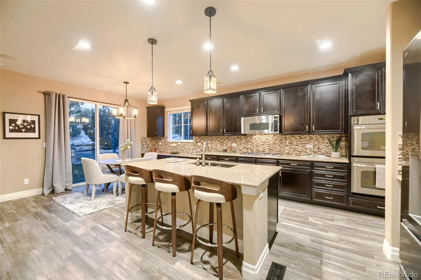
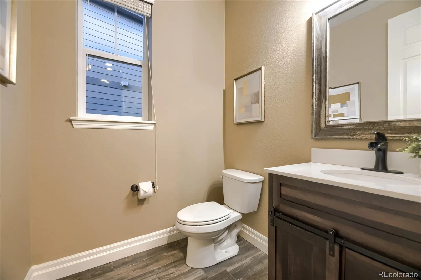
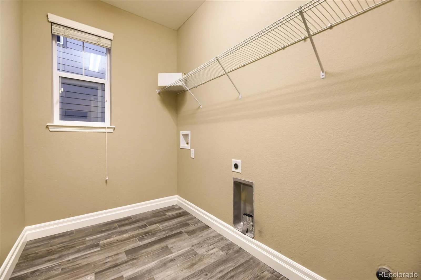
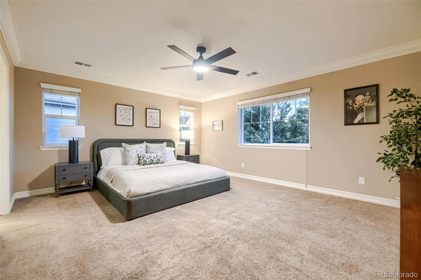
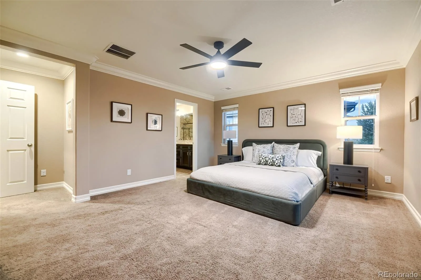
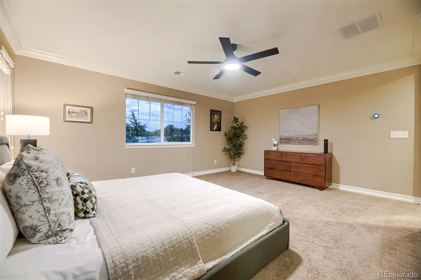
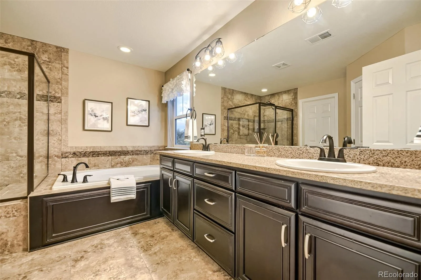
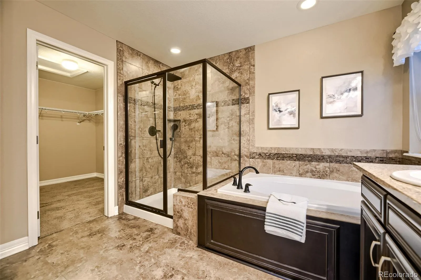
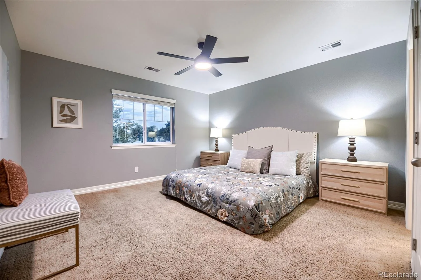
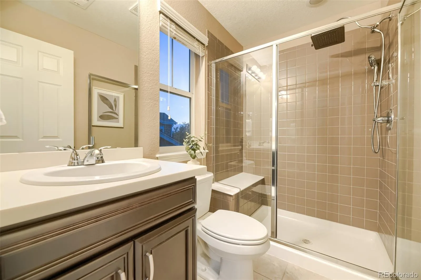
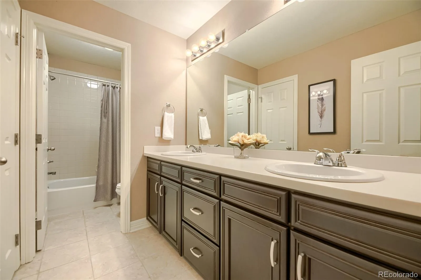
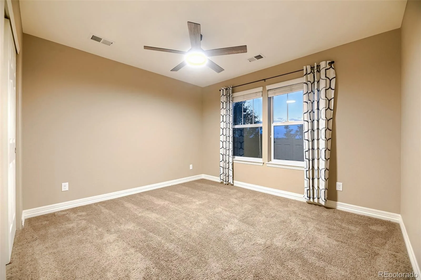
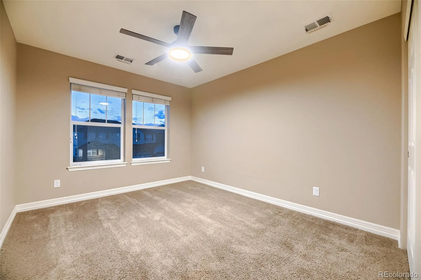
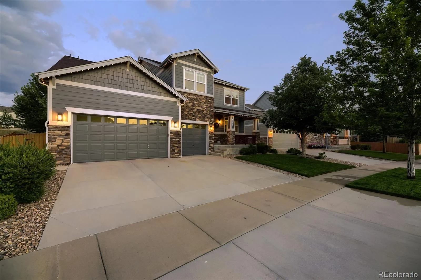
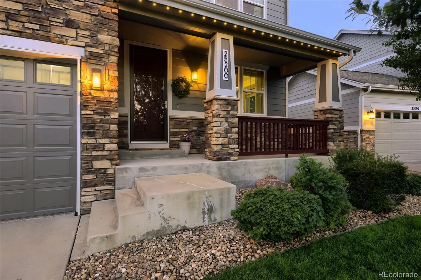
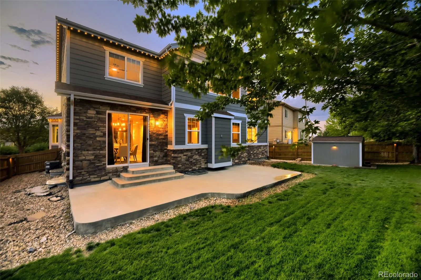
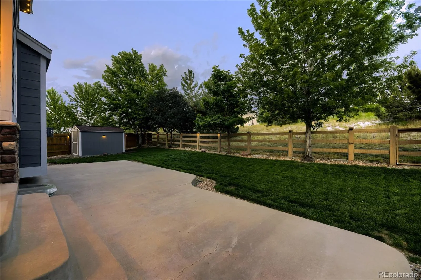
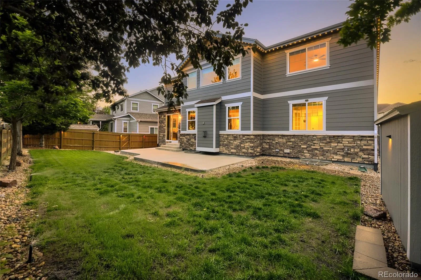
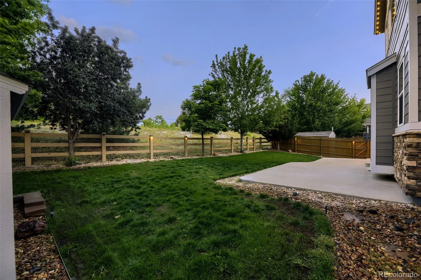
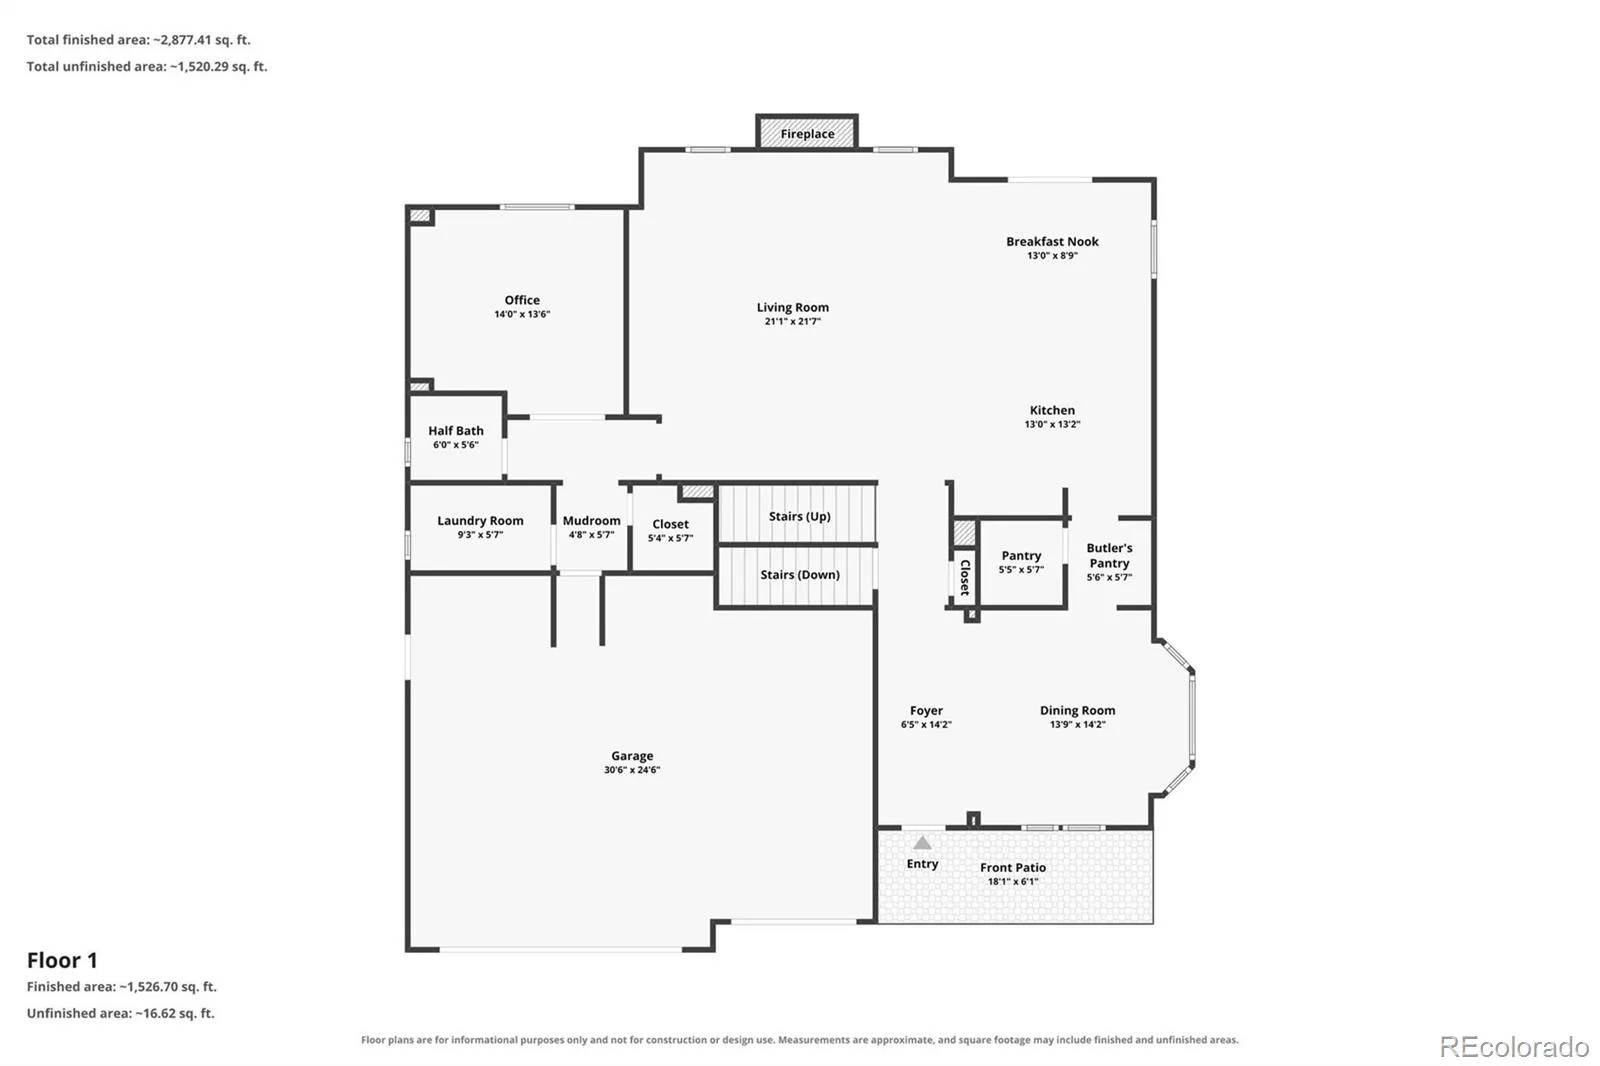
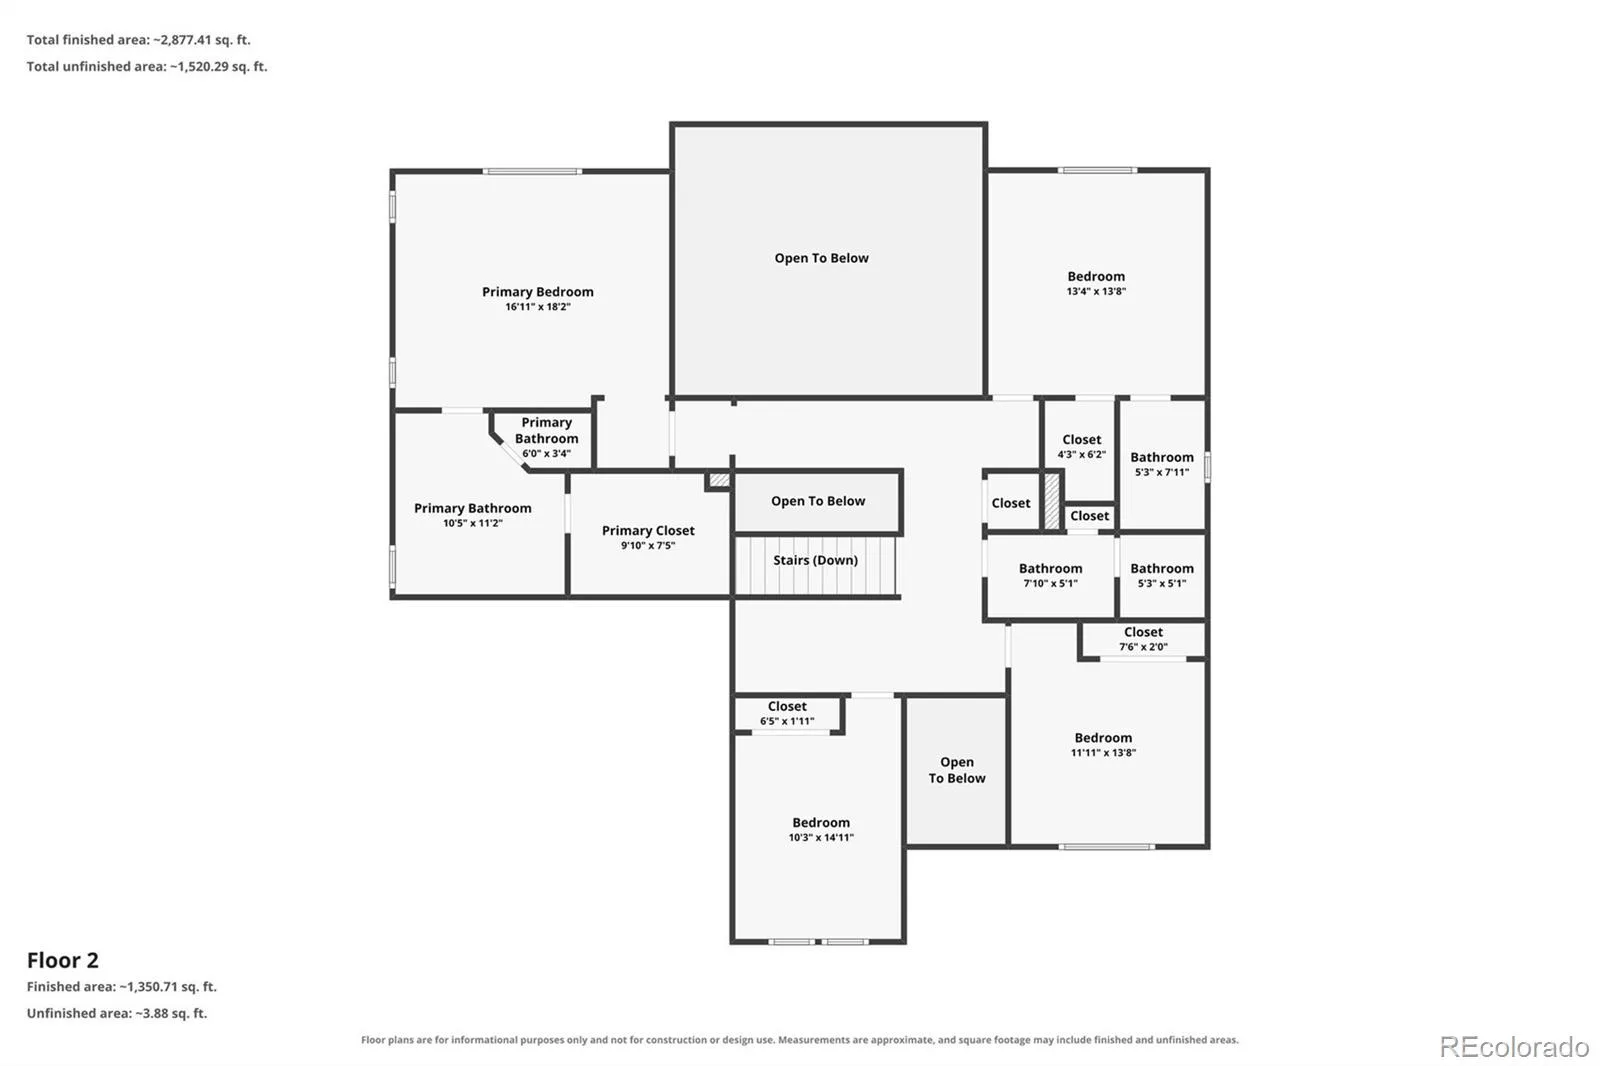
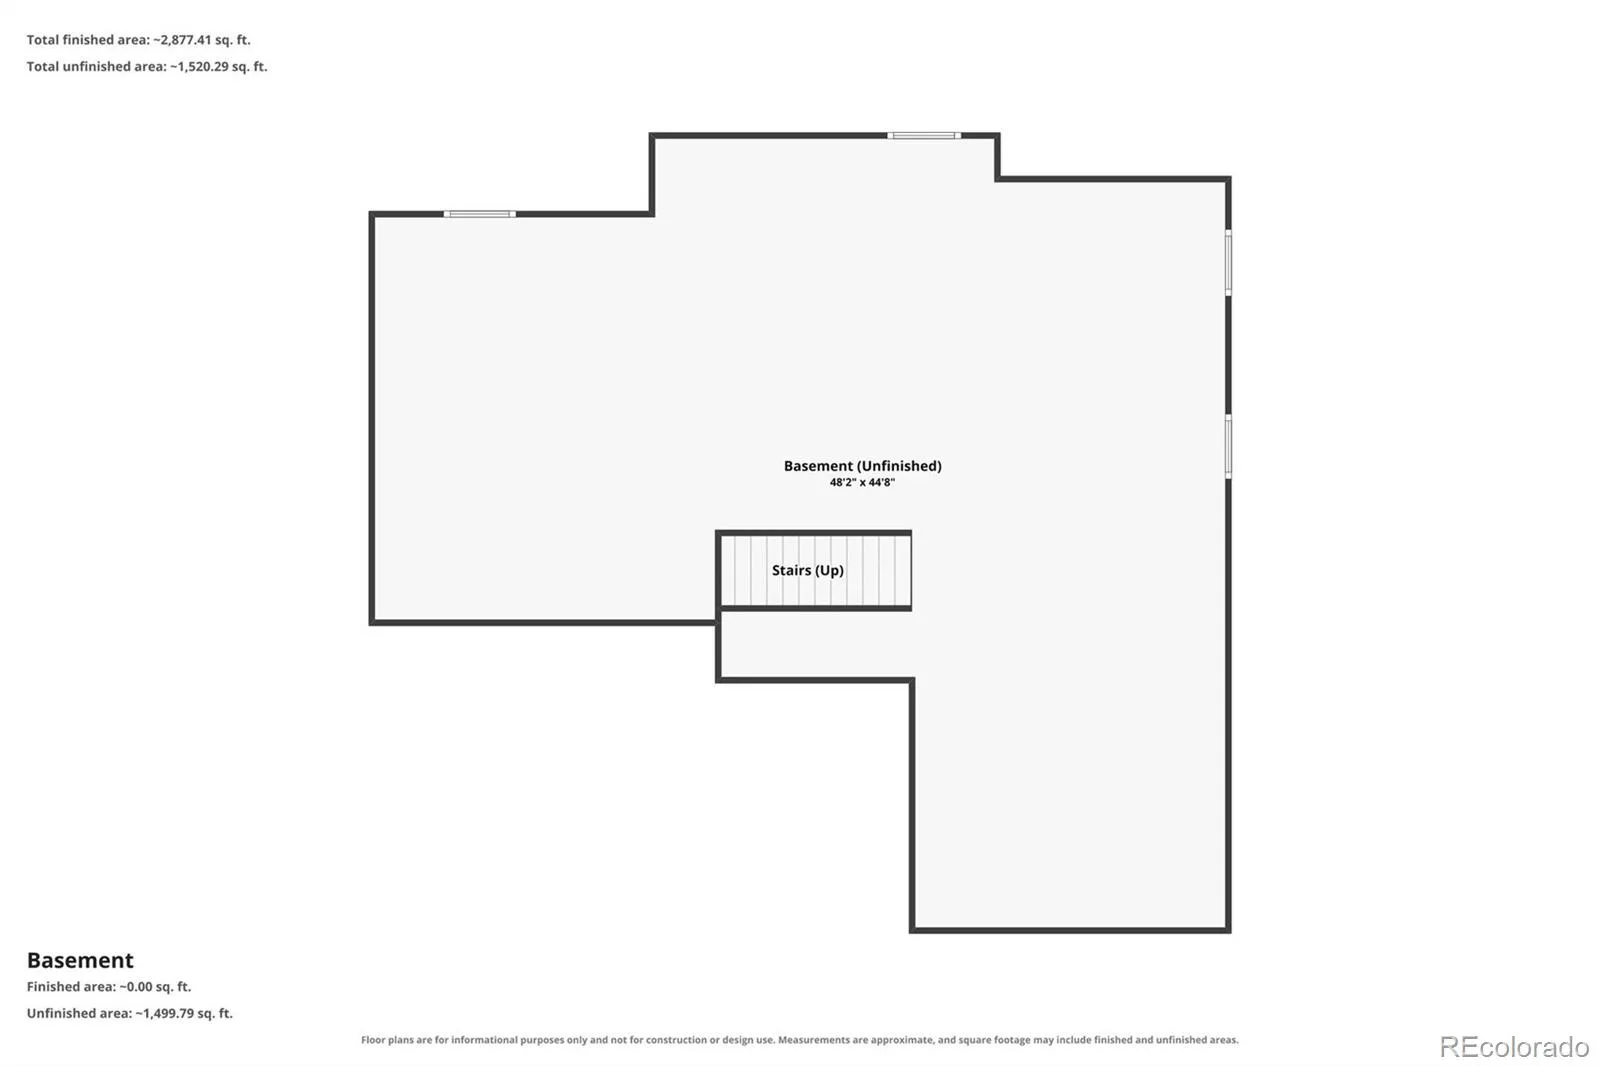
If you’ve been waiting for a home that has the space, the upgrades, AND the location, this one checks a lot of boxes. Tucked into a quiet Wheatlands cul-de-sac in the award-winning Cherry Creek School District, this Richmond Dillon model offers 4 bedrooms, 4 bathrooms, and a floor plan that just makes sense. The heart of the home is the bright, open family room with soaring windows, tons of natural light, custom built-ins, and a cozy fireplace. And the kitchen? It’s ready for everything from Tuesday morning breakfast to a house full of people. Granite countertops, pendant lighting, stainless appliances, bar seating, a roomy breakfast nook, walk-in pantry, PLUS a gorgeous butler’s pantry with glass-front cabinetry and a wine refrigerator. The dining room adds a little fancy with a tray ceiling and crown molding, while the private office with French doors and built-ins makes working from home feel a whole lot better. You’ll also find a laundry room, powder bath, and walk-in coat closet on the main level. Upstairs is where this floor plan gets especially good: all four bedrooms are positioned so NONE of them share a wall. The spacious primary suite has a five-piece bath and large walk-in closet, another bedroom gets its own private three-quarter bath and walk-in closet, and the remaining two share a full bath. Even the oversized 3-car garage got the upgrade treatment with epoxy floors, finished walls, tons of cabinetry, a large fan, and side-mounted openers. Outside, Gemstone lighting wraps the entire house for year-round curb appeal (and no climbing ladders to hang Christmas lights). Then there’s Wheatlands itself: neighborhood pools, trails, included family memberships to the Aurora YMCA, Pine Ridge Elementary within walking distance, Aurora Reservoir nearby, and Southlands shopping and dining just minutes away. It’s polished without being fussy, spacious without wasting space, and truly ready for someone to move in and start enjoying it.
Property Details
Price:
$775,000
MLS #:
REC5108515
Status:
Active
Beds:
4
Baths:
4
Type:
Single Family
Subtype:
Single Family Residence
Subdivision:
Wheatlands
Finished Sq Ft:
3,137
Total Sq Ft:
4,743
Lot Size:
7,209 sqft / 0.17 acres (approx)
Year Built:
2013
Schools
School District:
Cherry Creek 5
Elementary School:
Pine Ridge
Middle School:
Infinity
High School:
Cherokee Trail
Interior
Above Grade Finished Area
3137
Appliances
Cooktop, Dishwasher, Disposal, Double Oven, Gas Water Heater, Microwave, Oven, Refrigerator, Self Cleaning Oven, Sump Pump, Wine Cooler
Bathrooms
2 Full Bathrooms, 1 Three Quarter Bathroom, 1 Half Bathroom
Below Grade Unfinished Area
1606
Cooling
Attic Fan, Central Air
Fireplaces Total
1
Flooring
Carpet, Tile
Heating
Forced Air, Natural Gas
Interior Features
Breakfast Bar, Built-in Features, Ceiling Fan(s), Corian Counters, Eat-in Kitchen, Five Piece Bath, Granite Counters, High Ceilings, High Speed Internet, Kitchen Island, Open Floorplan, Pantry, Primary Suite, Radon Mitigation System, Smart Thermostat, Smart Window Coverings, Smoke Free, Walk-In Closet(s)
Levels
Two
Main Level Bathrooms
1
Exterior
Architectural Style
Traditional
Association Amenities
Clubhouse, Fitness Center, Park, Playground, Pool, Trail(s)
Attached Garage YN
1
Construction Materials
Cement Siding, Stone
Exterior Features
Gas Valve, Lighting, Private Yard, Rain Gutters, Smart Irrigation
Garage Spaces
3
Lot Features
Cul-De-Sac, Landscaped, Sprinklers In Front, Sprinklers In Rear
Parking Features
220 Volts, Concrete, Dry Walled, Exterior Access Door, Finished Garage, Floor Coating, Storage
Parking Spots
3
Parking Total
3
Patio And Porch Features
Covered, Front Porch, Patio
Roof
Composition
Security Features
Carbon Monoxide Detector(s), Radon Detector, Smoke Detector(s), Video Doorbell
Window Features
Bay Window(s), Egress Windows, Window Coverings
Financial
HOA Fee
$75
HOA Fee Frequency
Monthly
HOA Includes
Maintenance Grounds, Recycling, Trash
HOA Name
Wheatlands Metropolitan District
HOA Phone
303-351-5411
Tax Year
2025
Taxes
$8,028
Map
Contact Us
Mortgage Calculator
Property Summary
- Located in the Wheatlands subdivision, 25200 E Arbor Place Aurora CO is a Single Family for sale in Aurora, CO, 80016. It is listed for $775,000 and features 4 beds, 4 baths, and has approximately 4,743 square feet of living space, and was originally constructed in 2013. The current price per square foot is $163. The average price per square foot for Single Family listings in Aurora is $239. The average listing price for Single Family in Aurora is $597,006. To schedule a showing of MLS#rec5108515 at 25200 E Arbor Place in Aurora, CO, contact your Smart Sale AI agent at 3039066915.
Similar Listings Nearby


Additional Details
MLS ID : REC5108515
Listing Key : REC2055691988
Parcel Number : 034710485
Zip Code : 80016
City : Aurora
State : CO
Building if Condo :
Full Street: 25200 E Arbor Place
Address : 25200
Address Prefix :
Address Suffix : Place
Street : Arbor
Street Prefix : E
Street Suffix :
Unit if Condo :
Latitude : 39.603500
Longitude : -104.694366
Property Type : singlefamily
Property Sub Type : Single Family Residence
Stories Total if Condo :
Lot Size : 7,209 sqft / 0.17 acres (approx)
Ownership : Individual
Zoning :
Condition :
Renovation :
Pets Allowed :
Special Conditions : None
Possession : Closing/DOD
Original Price : 790000
Close Price :
Close Date :
List Date : Jul 17, 2026
List Contract Date : 2026-07-17
Off Market Date :
Purchase Contract Date :
Days on Market : 44
Concessions Amount :
Concession Comment :
Renovation :
Company : 1320 Homes Real Estate

Copyright 2026. All rights reserved.
25200 E Arbor Place
Aurora, CO