
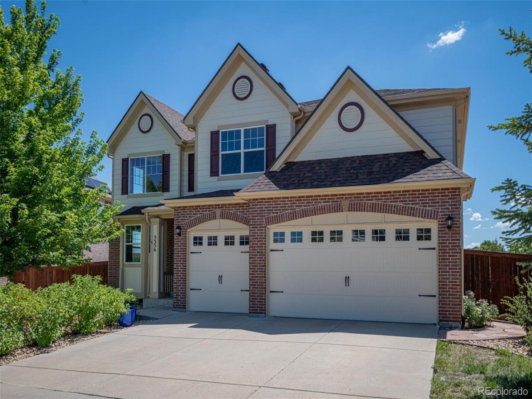
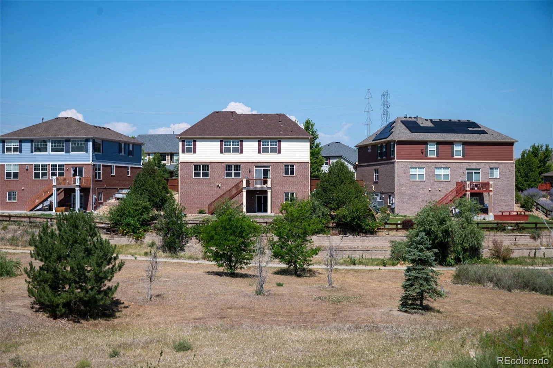
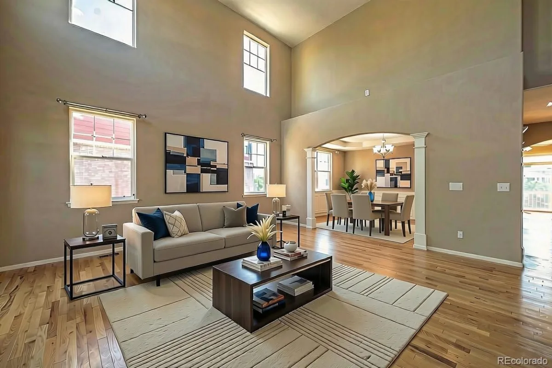
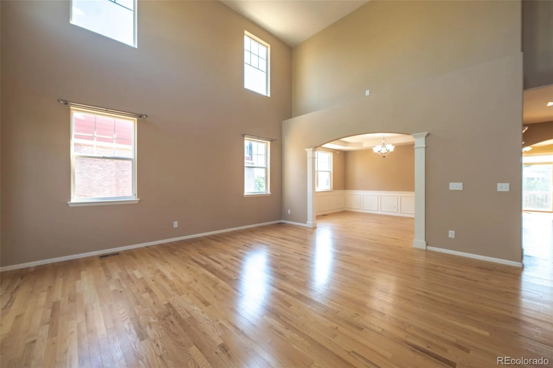
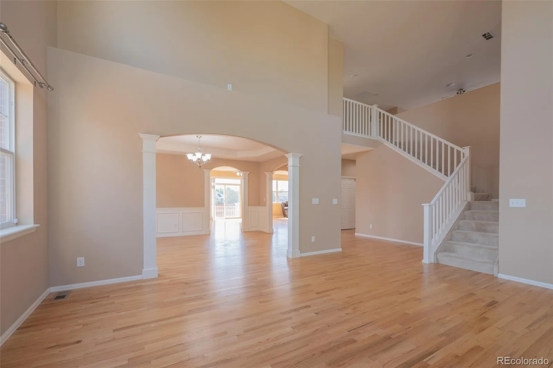
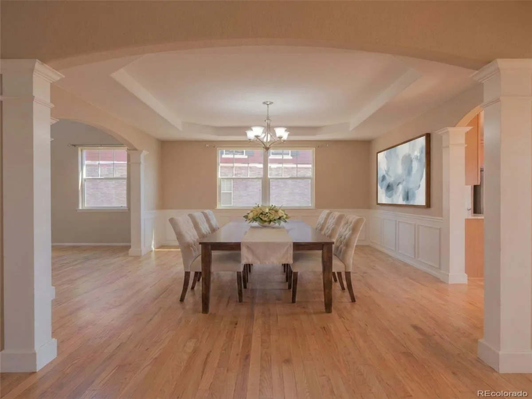
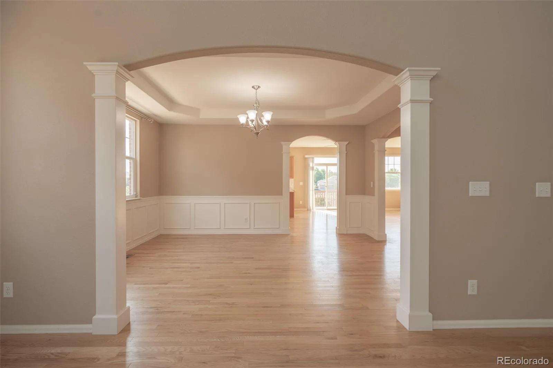
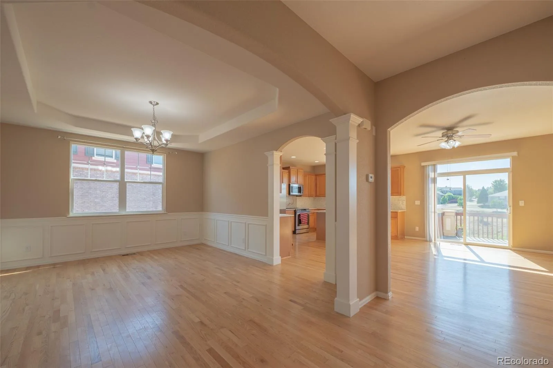
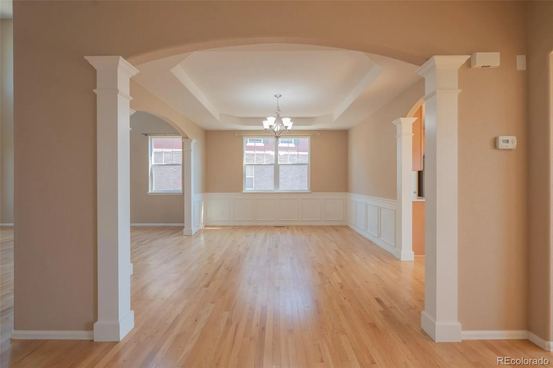
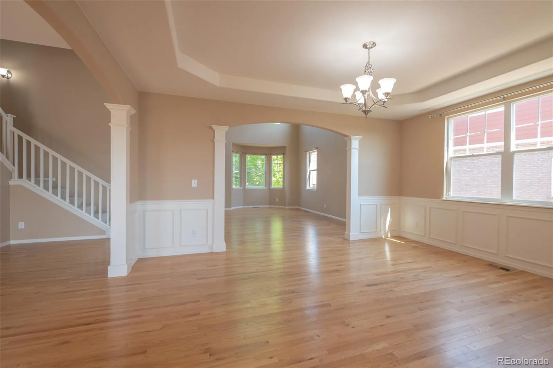
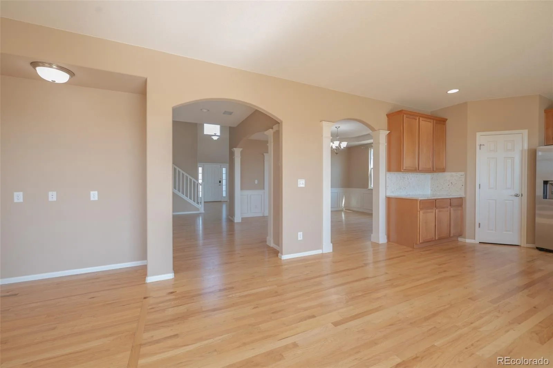
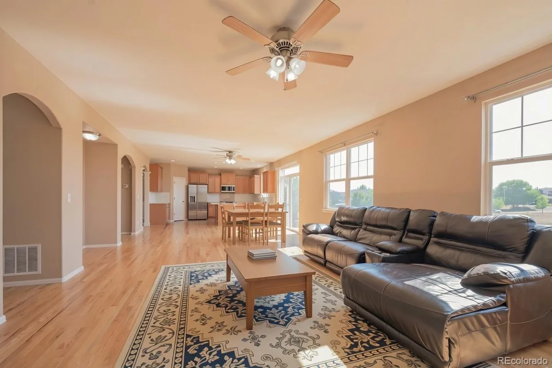
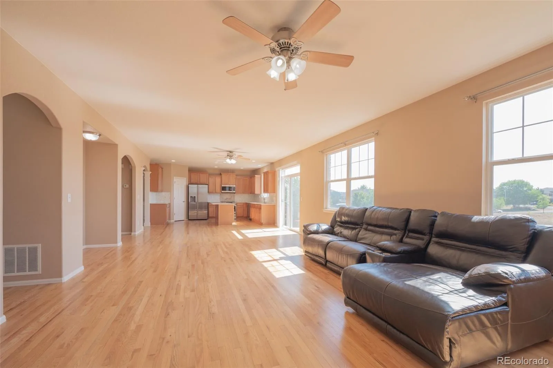
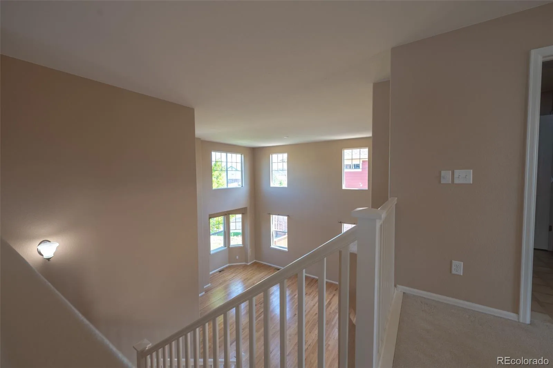
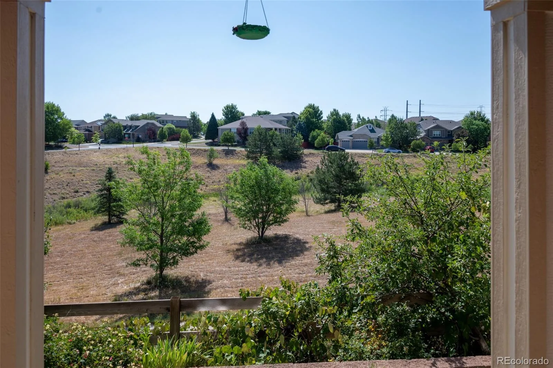
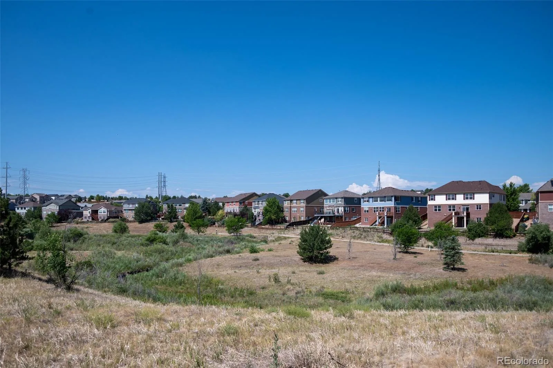
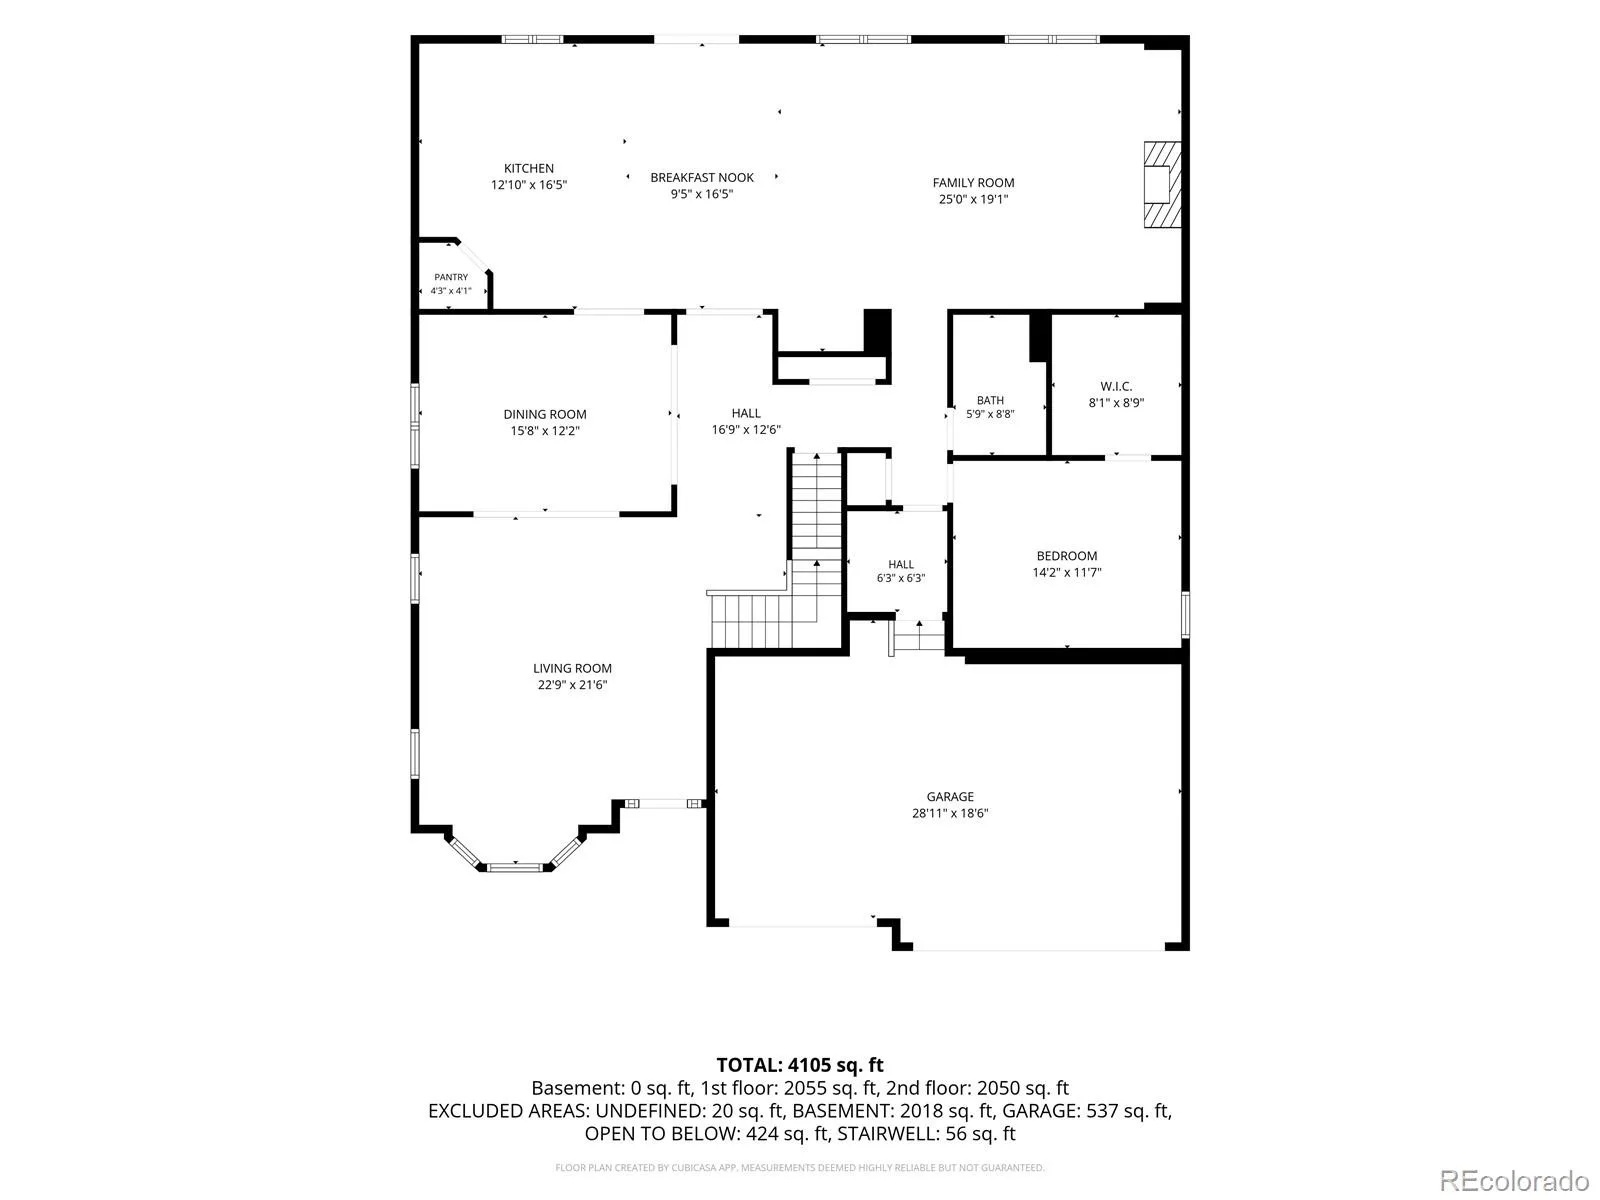
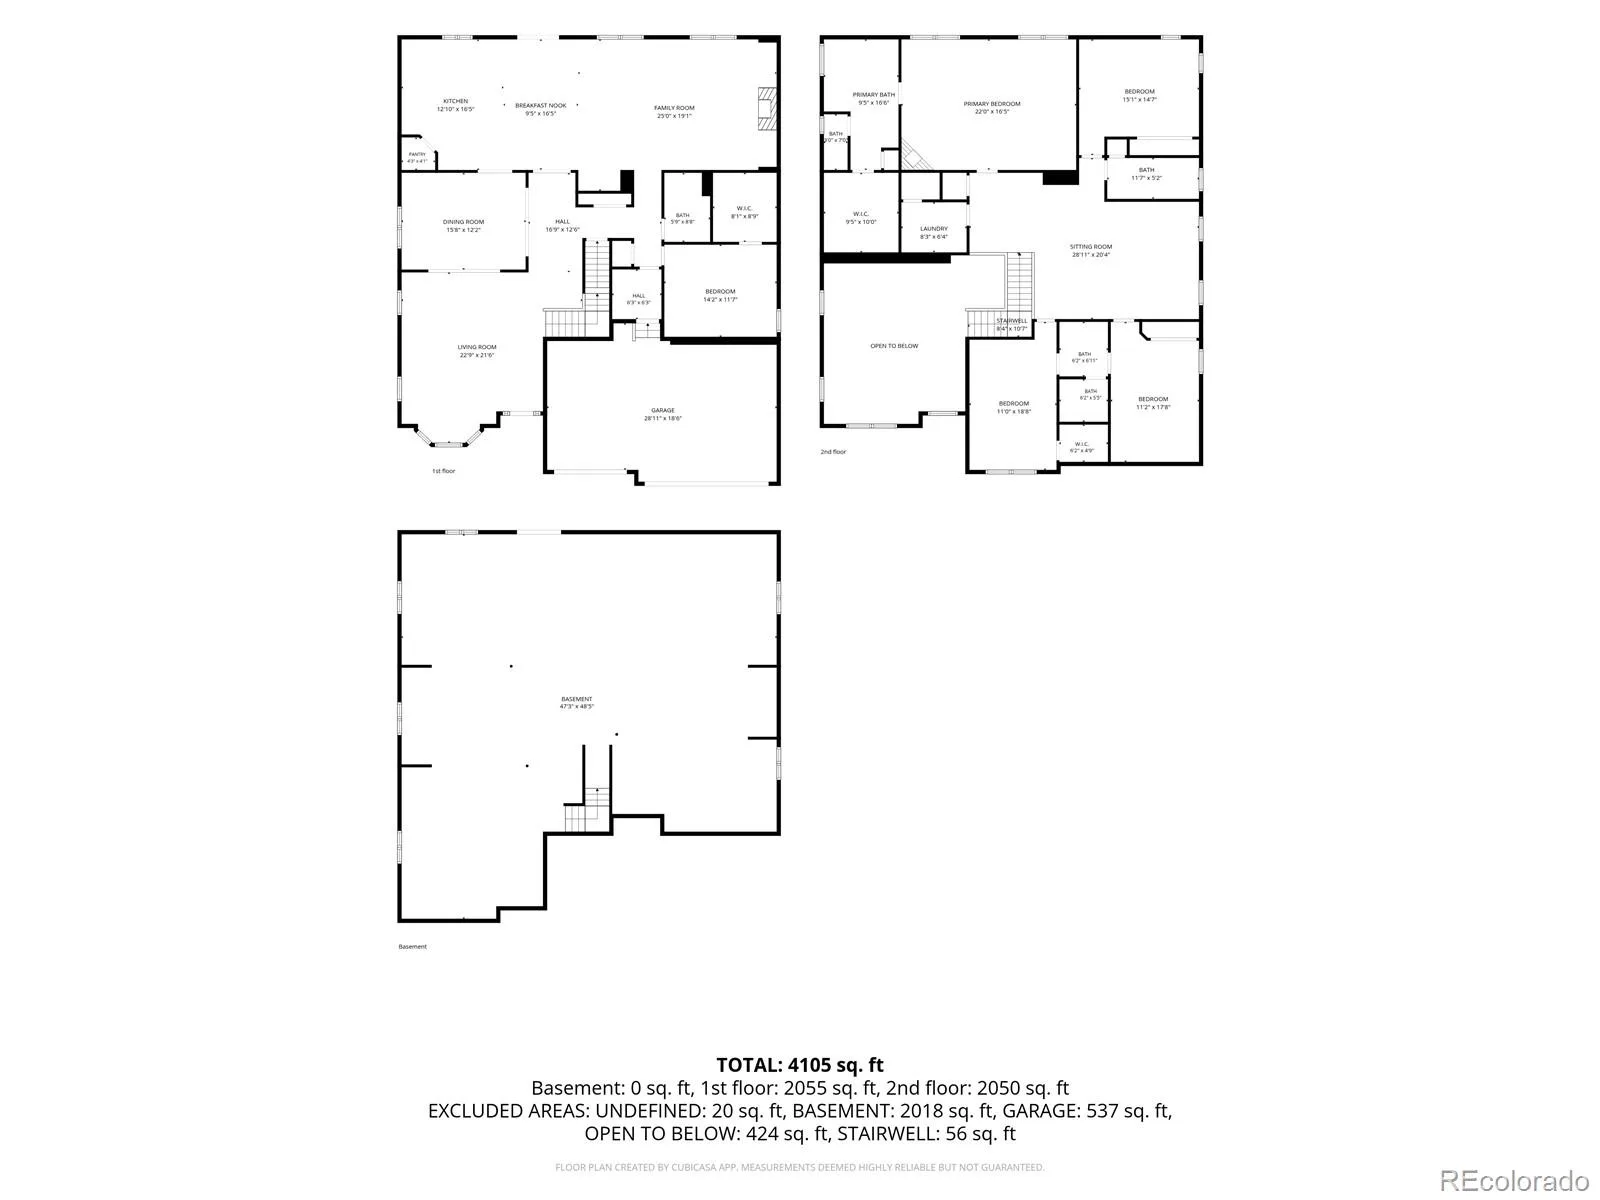
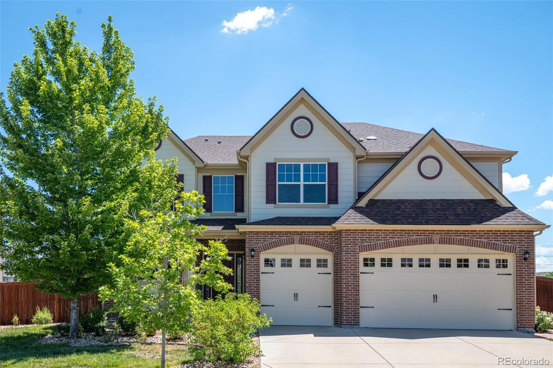
This beautiful Tollgate Crossing home offers exceptional space, privacy, and beautiful views of the open space behind the property. The bright and welcoming living room features vaulted ceilings and an abundance of windows that fill the space with natural light. The formal dining room features beautiful wainscoting.
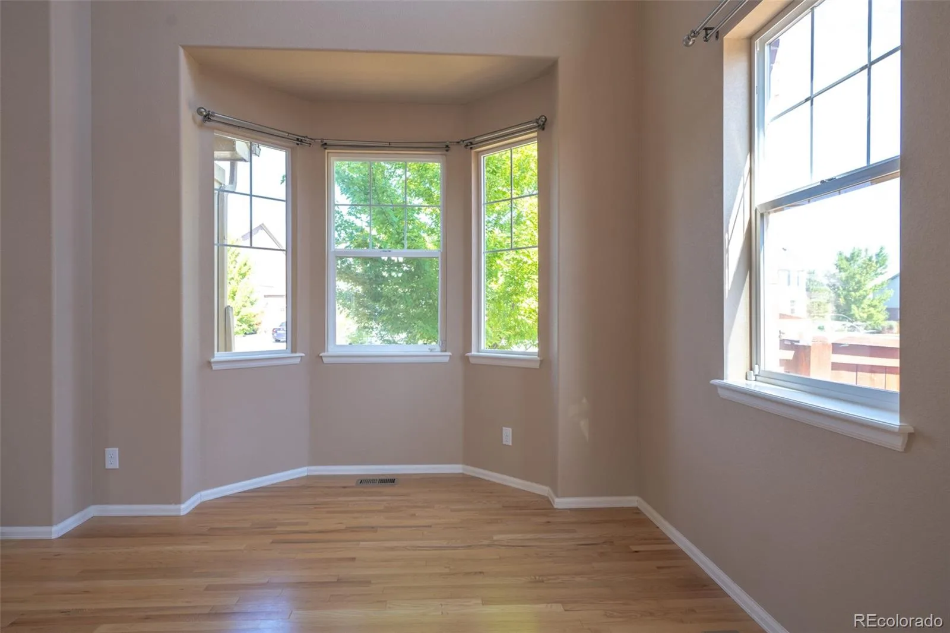
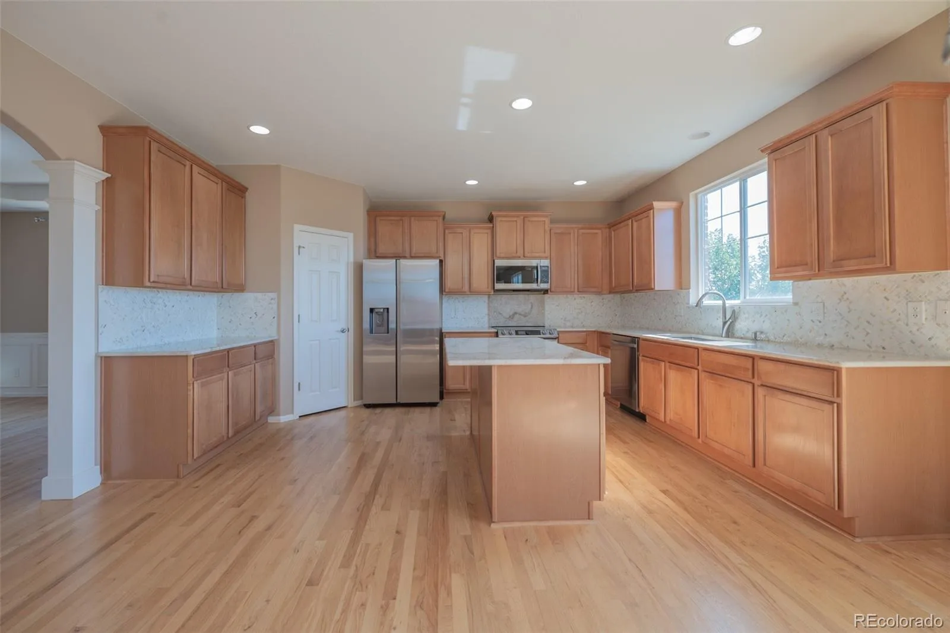
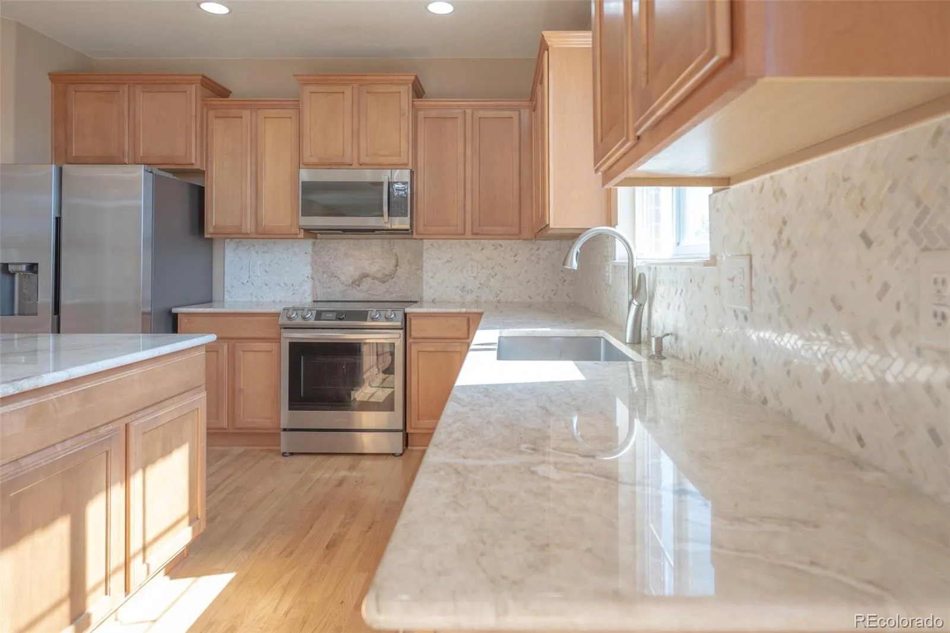
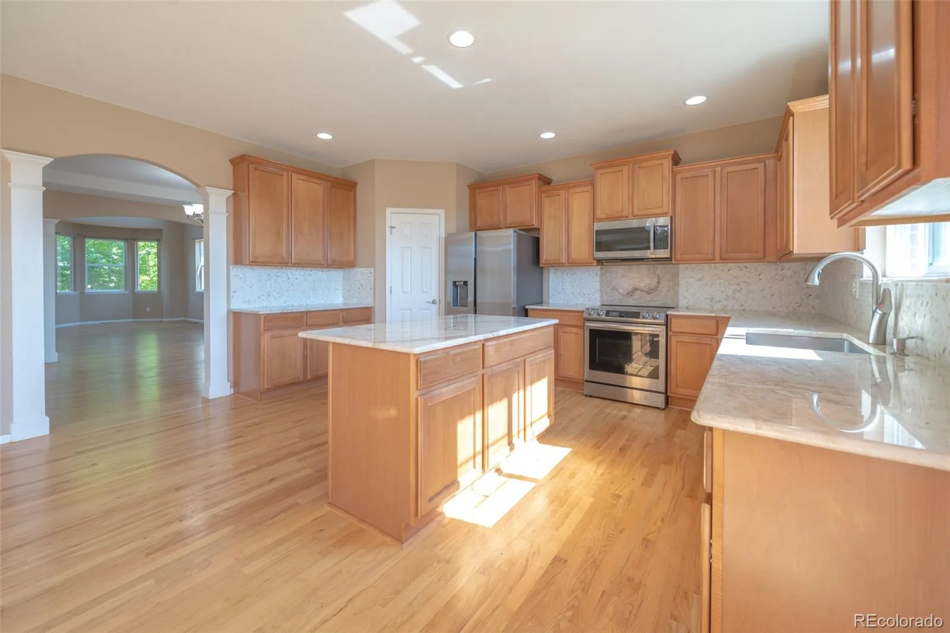
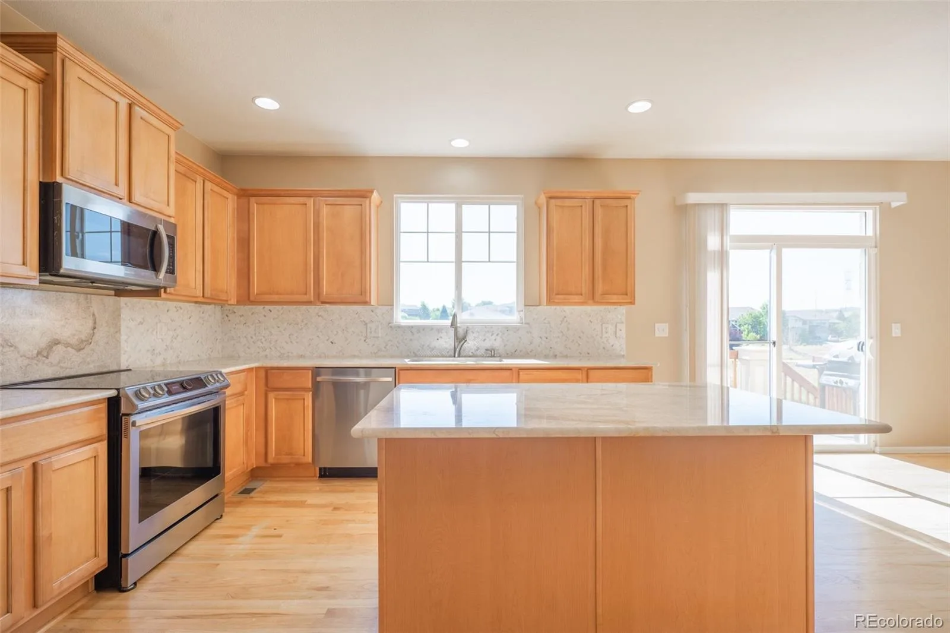
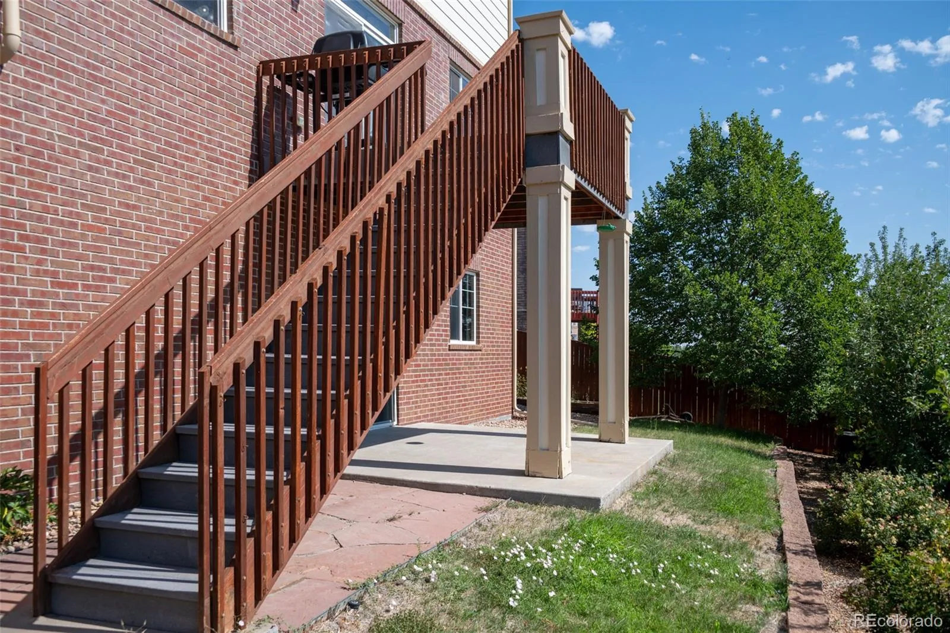
The gourmet kitchen features upgraded natural quartzite countertops, stainless steel appliances, a pantry, and a large island. The adjacent breakfast nook provides plenty of room for a dining table, while sliding glass doors open to the deck with peaceful open-space views. The open space also offers added privacy and access to trails throughout the neighborhood.
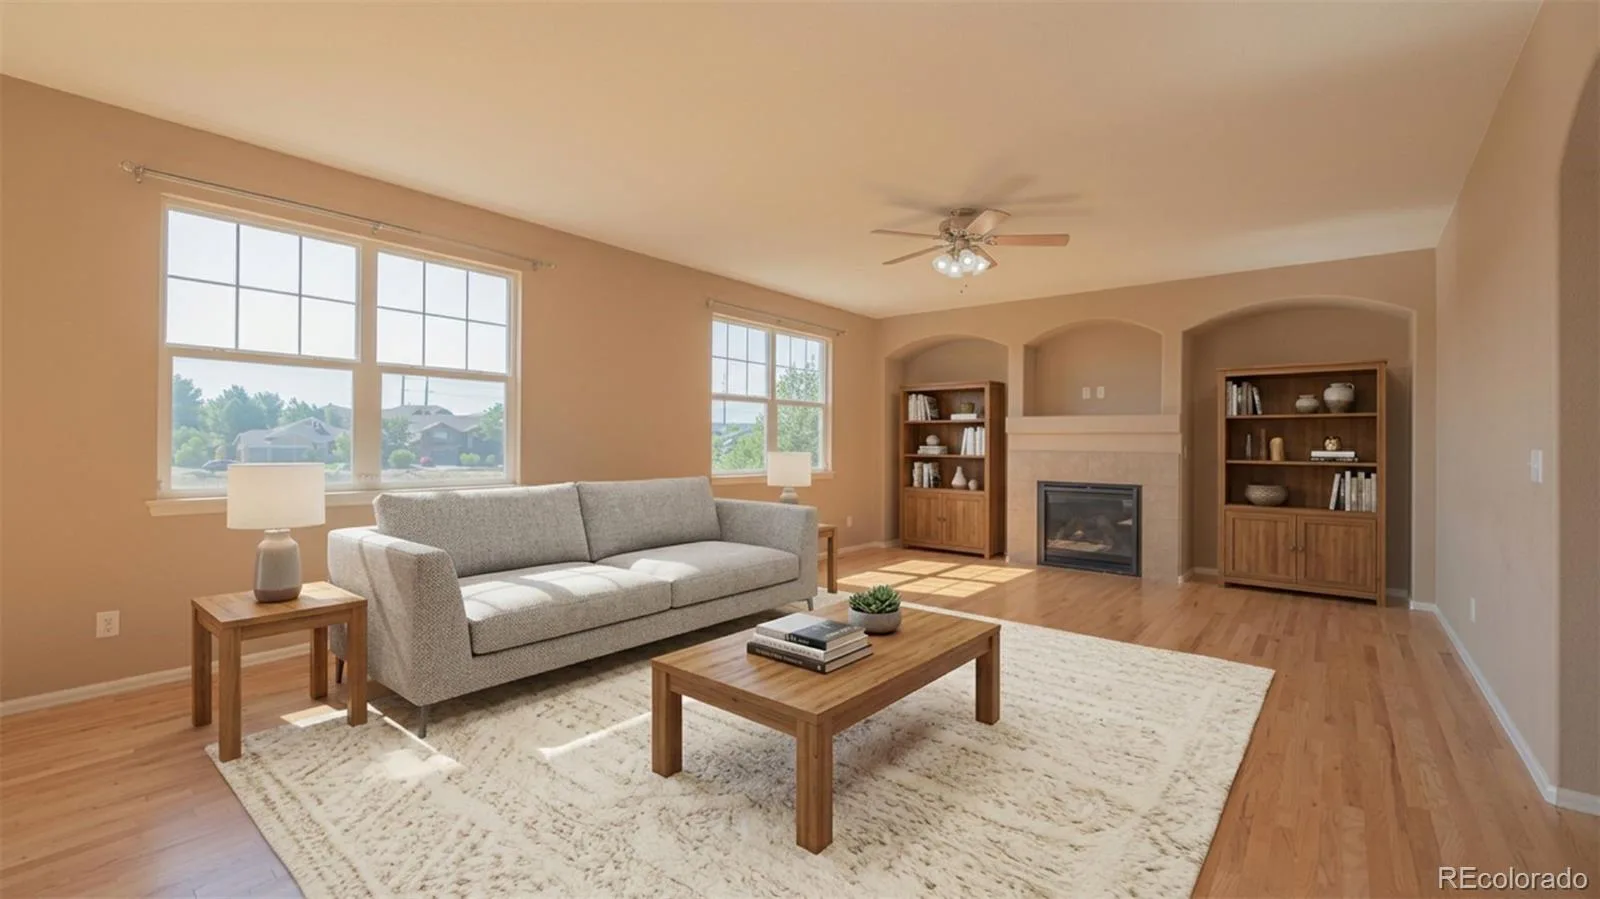
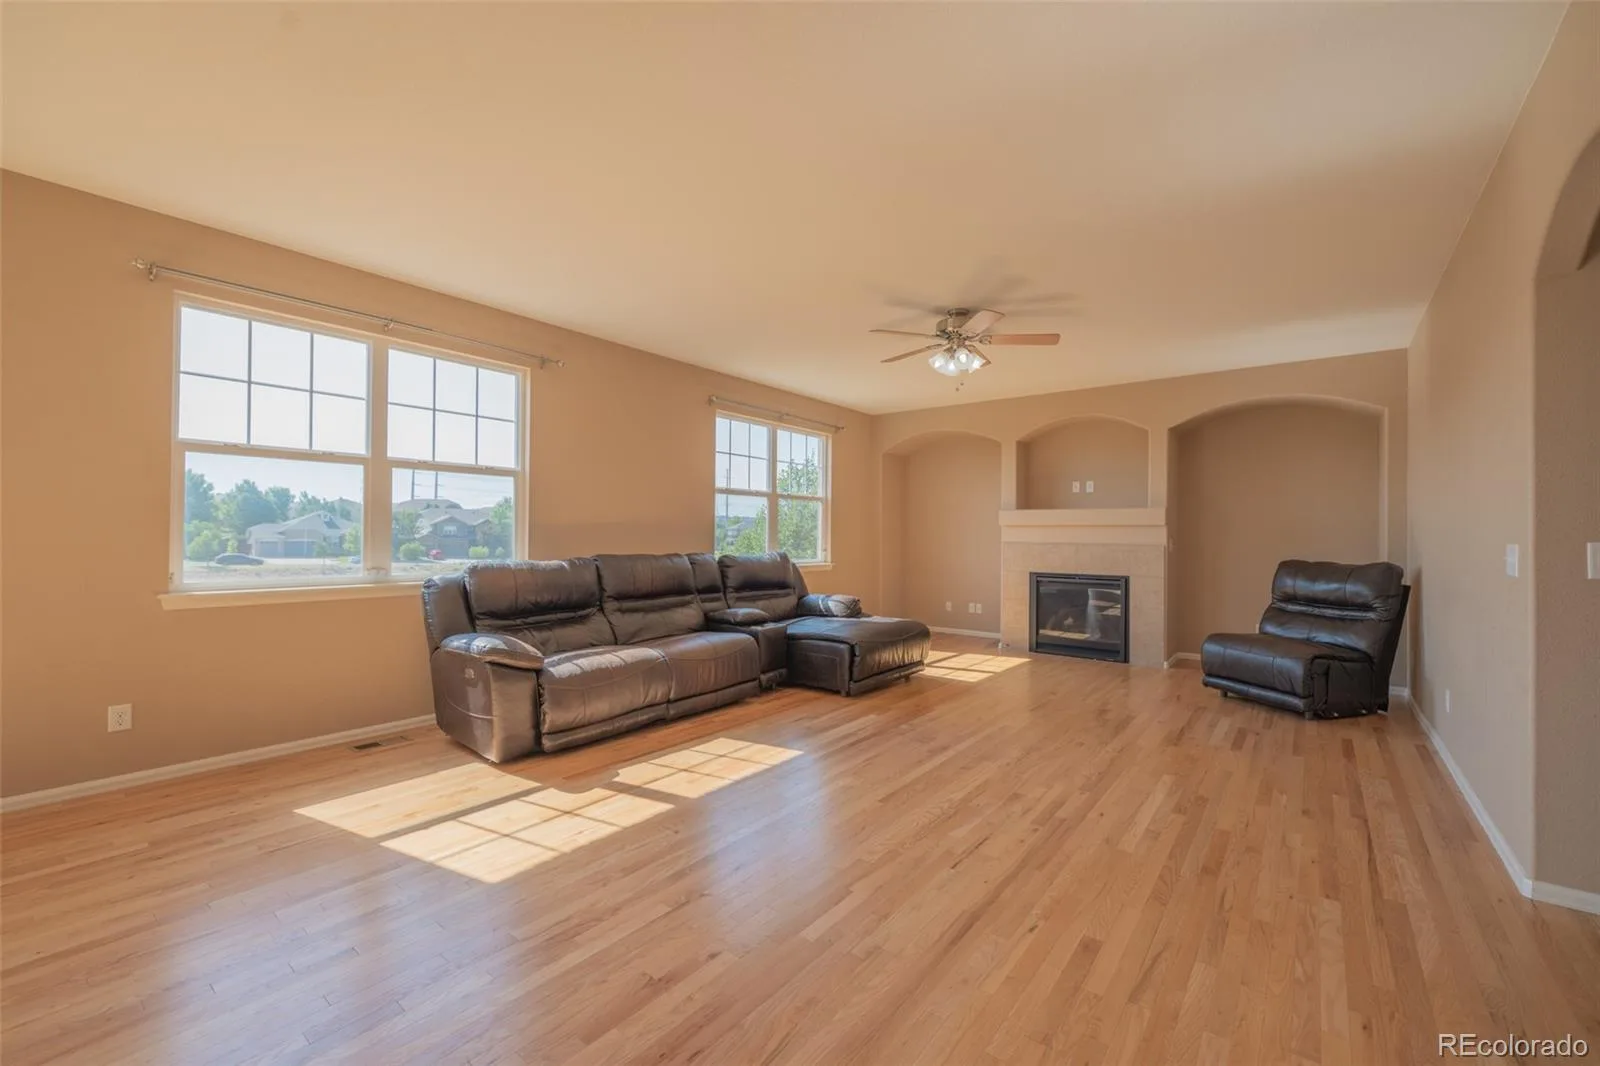
The spacious family room features a beautiful fireplace flanked by two recessed nooks, plus an additional nook perfect for a workspace. Hardwood floors flow throughout the main living areas. Surround sound speakers throughout the home add another layer of enjoyment.
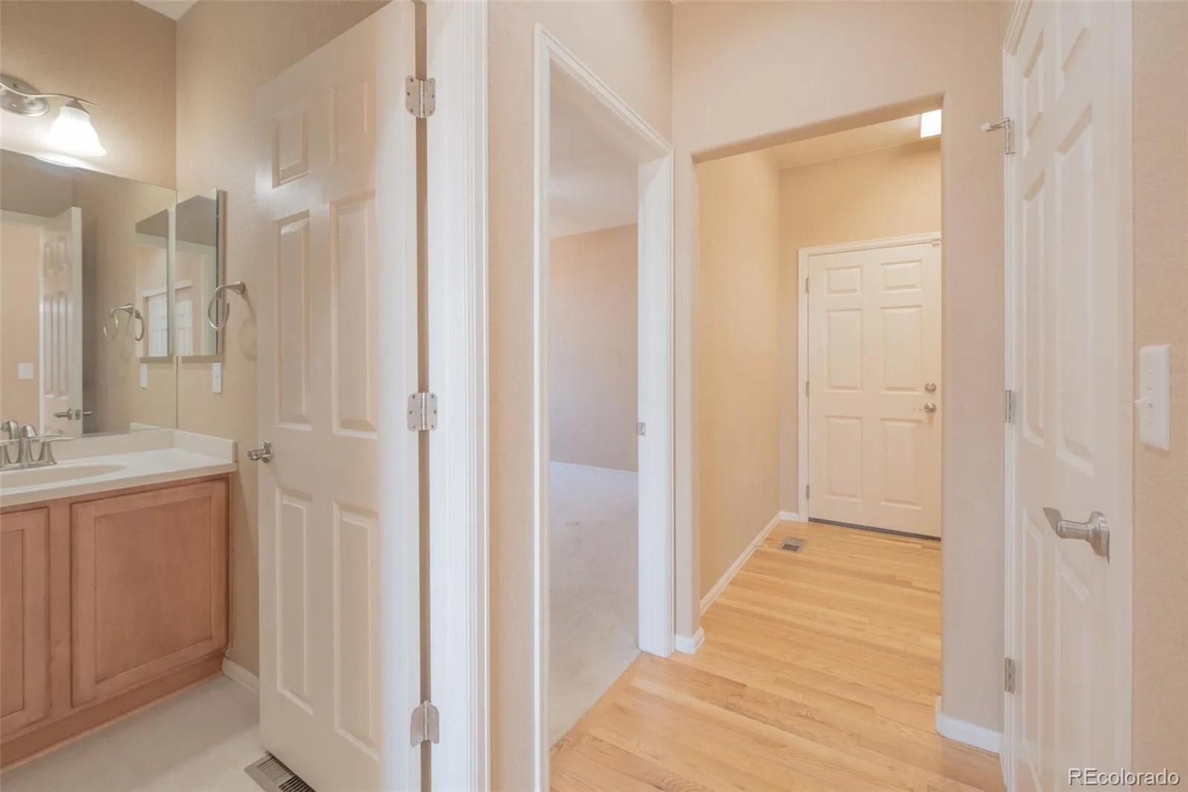
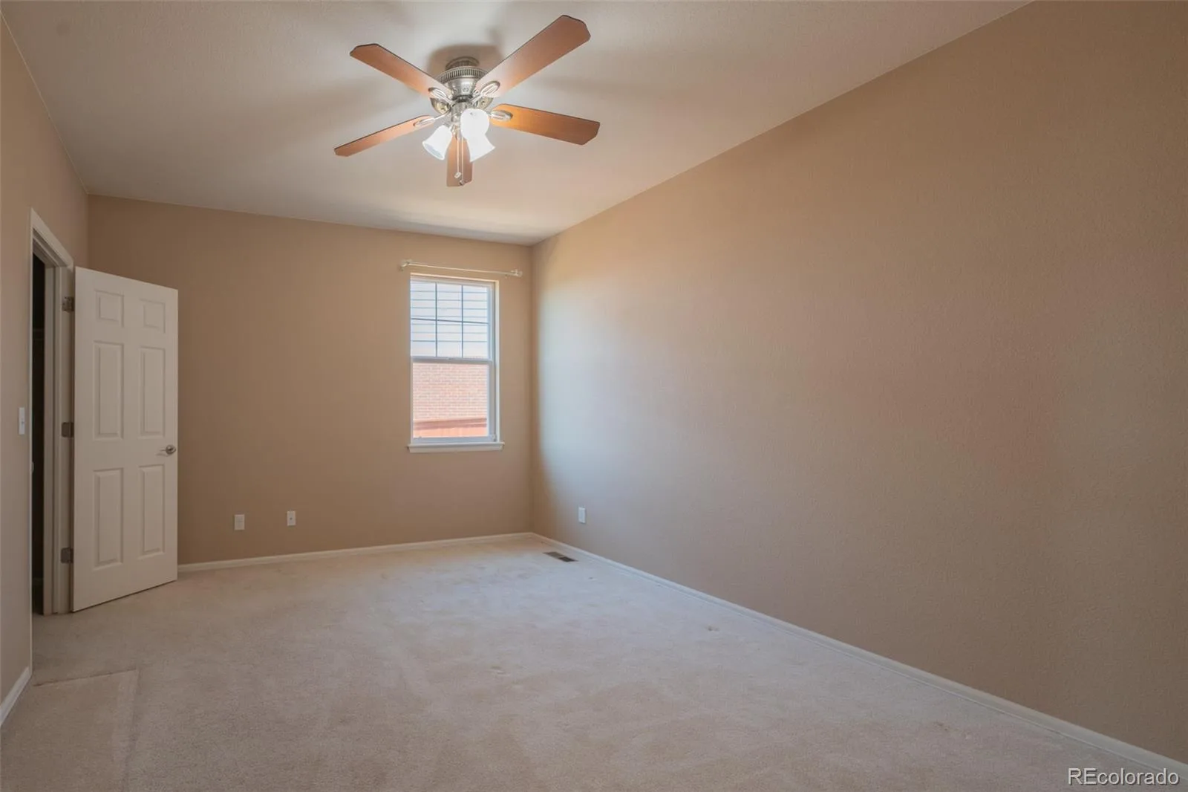
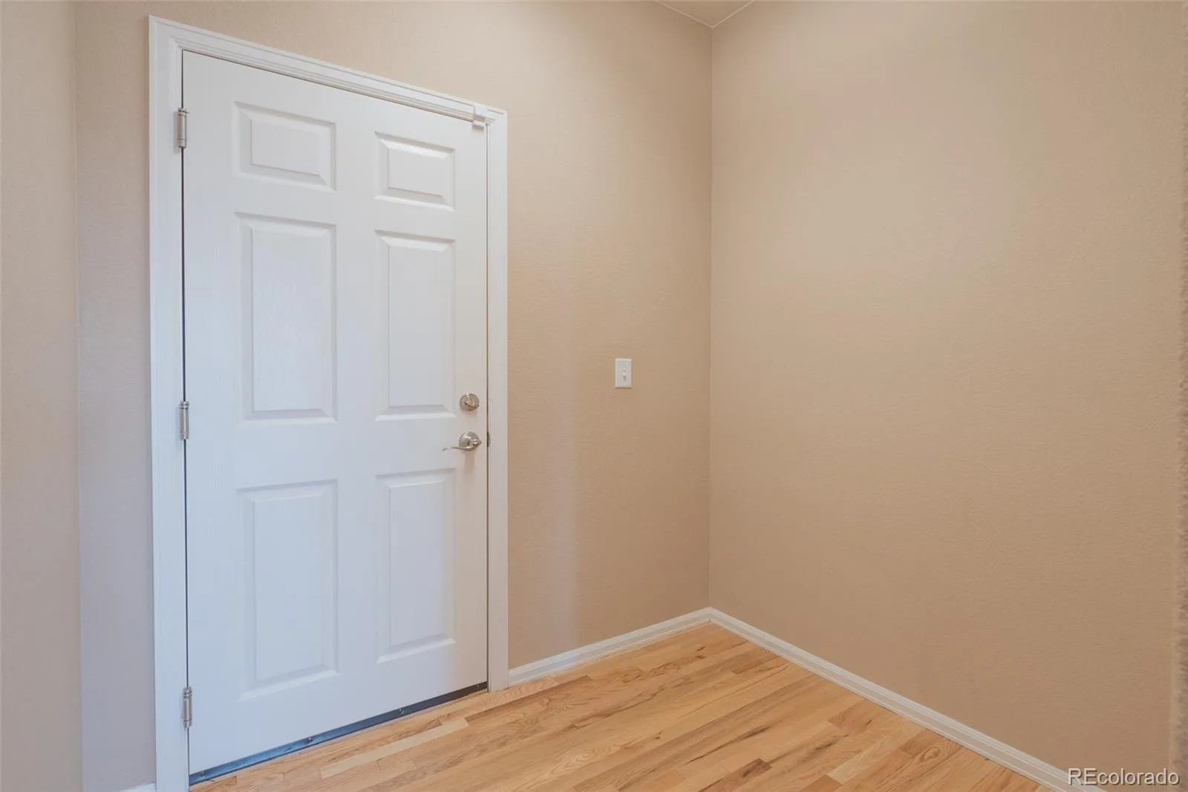
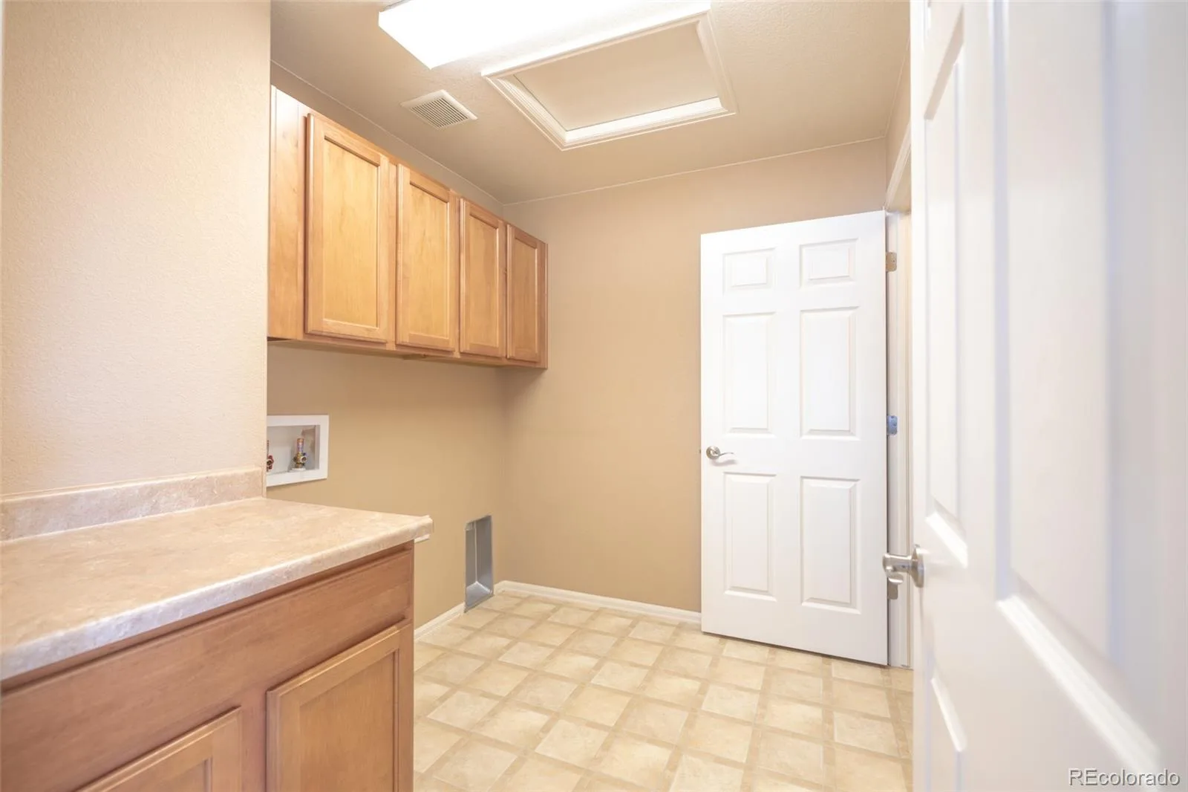
A main-level bedroom and full bathroom provide flexibility for guests, multigenerational living, or a home office. The mudroom connects to the 3-car garage and creates a convenient drop zone for everyday essentials.
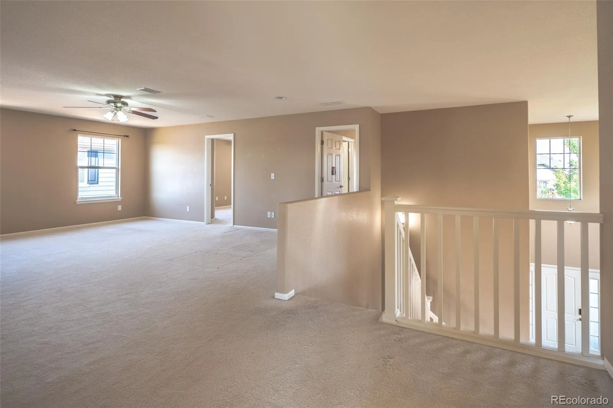
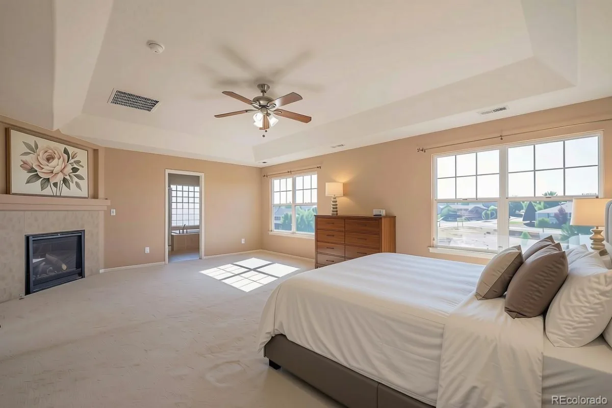
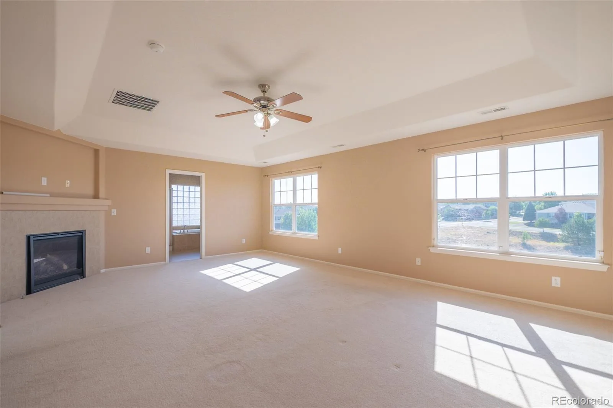
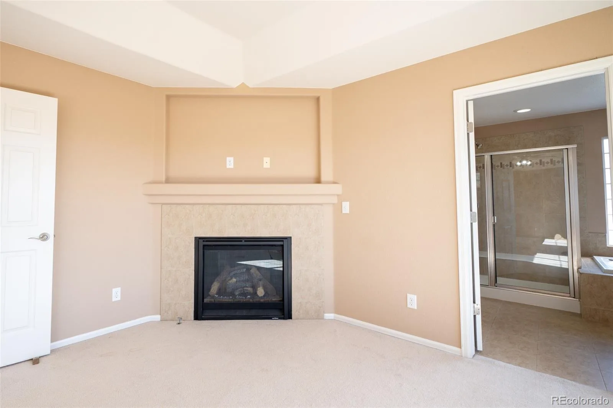
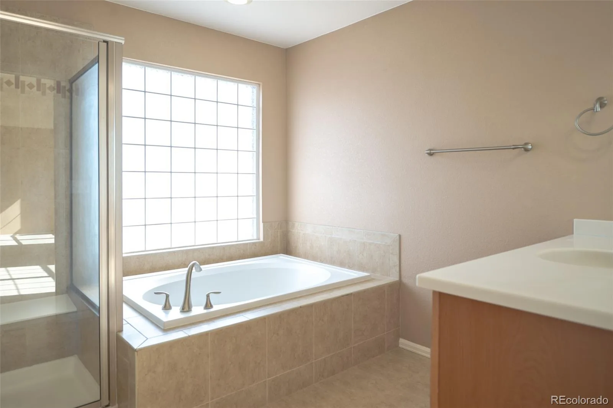
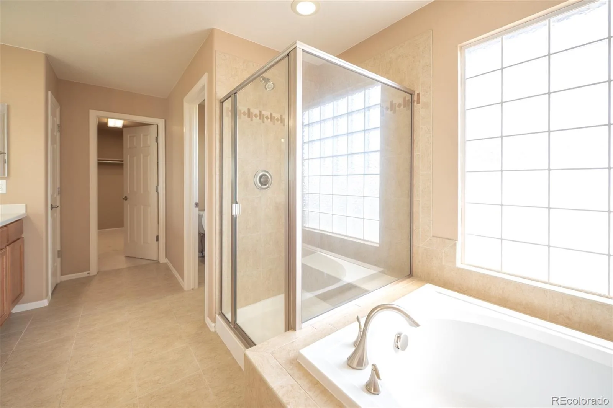
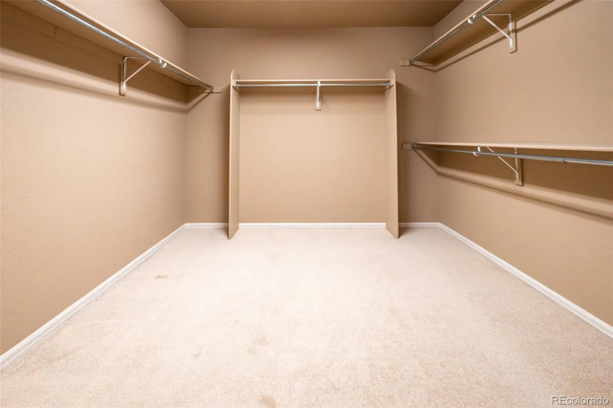
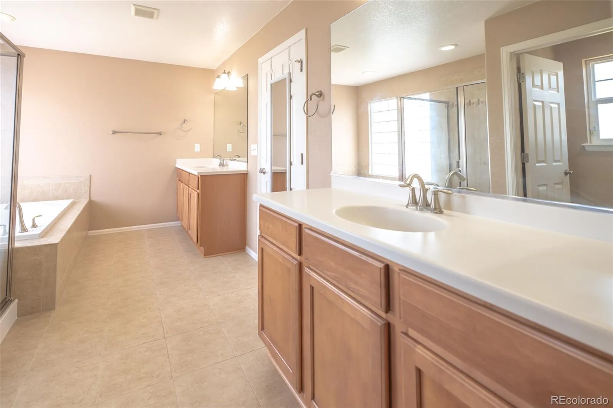
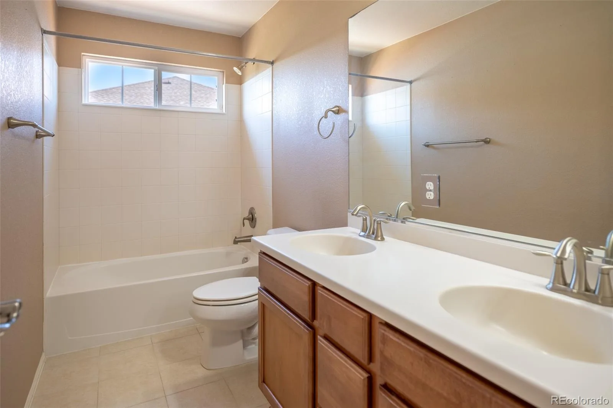
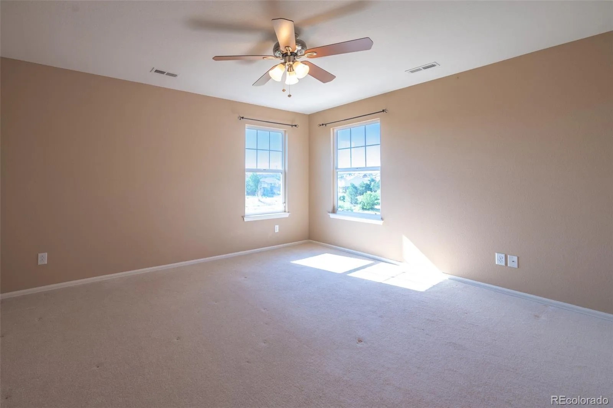
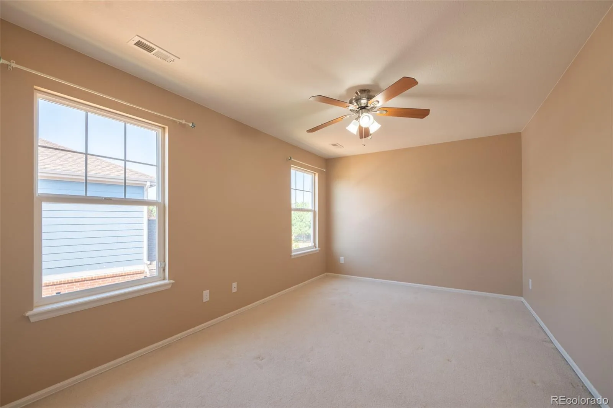
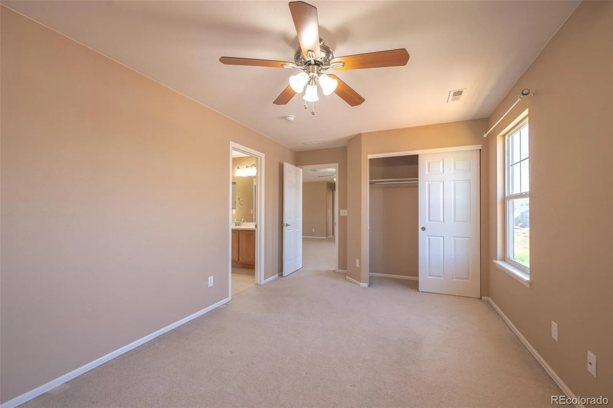
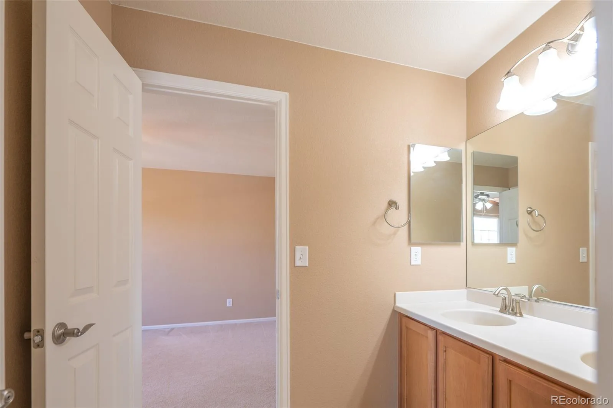
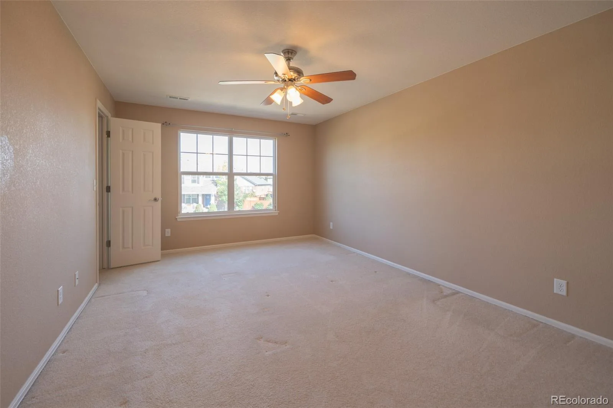
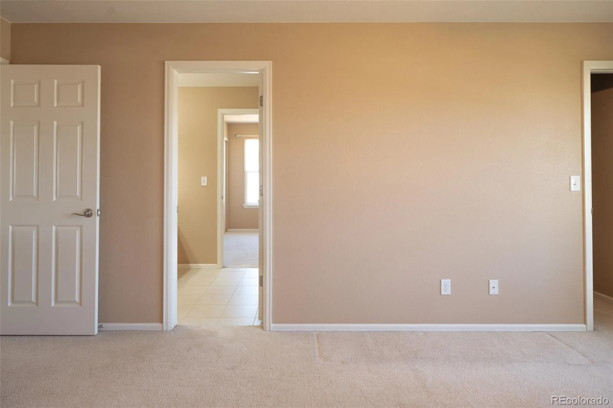
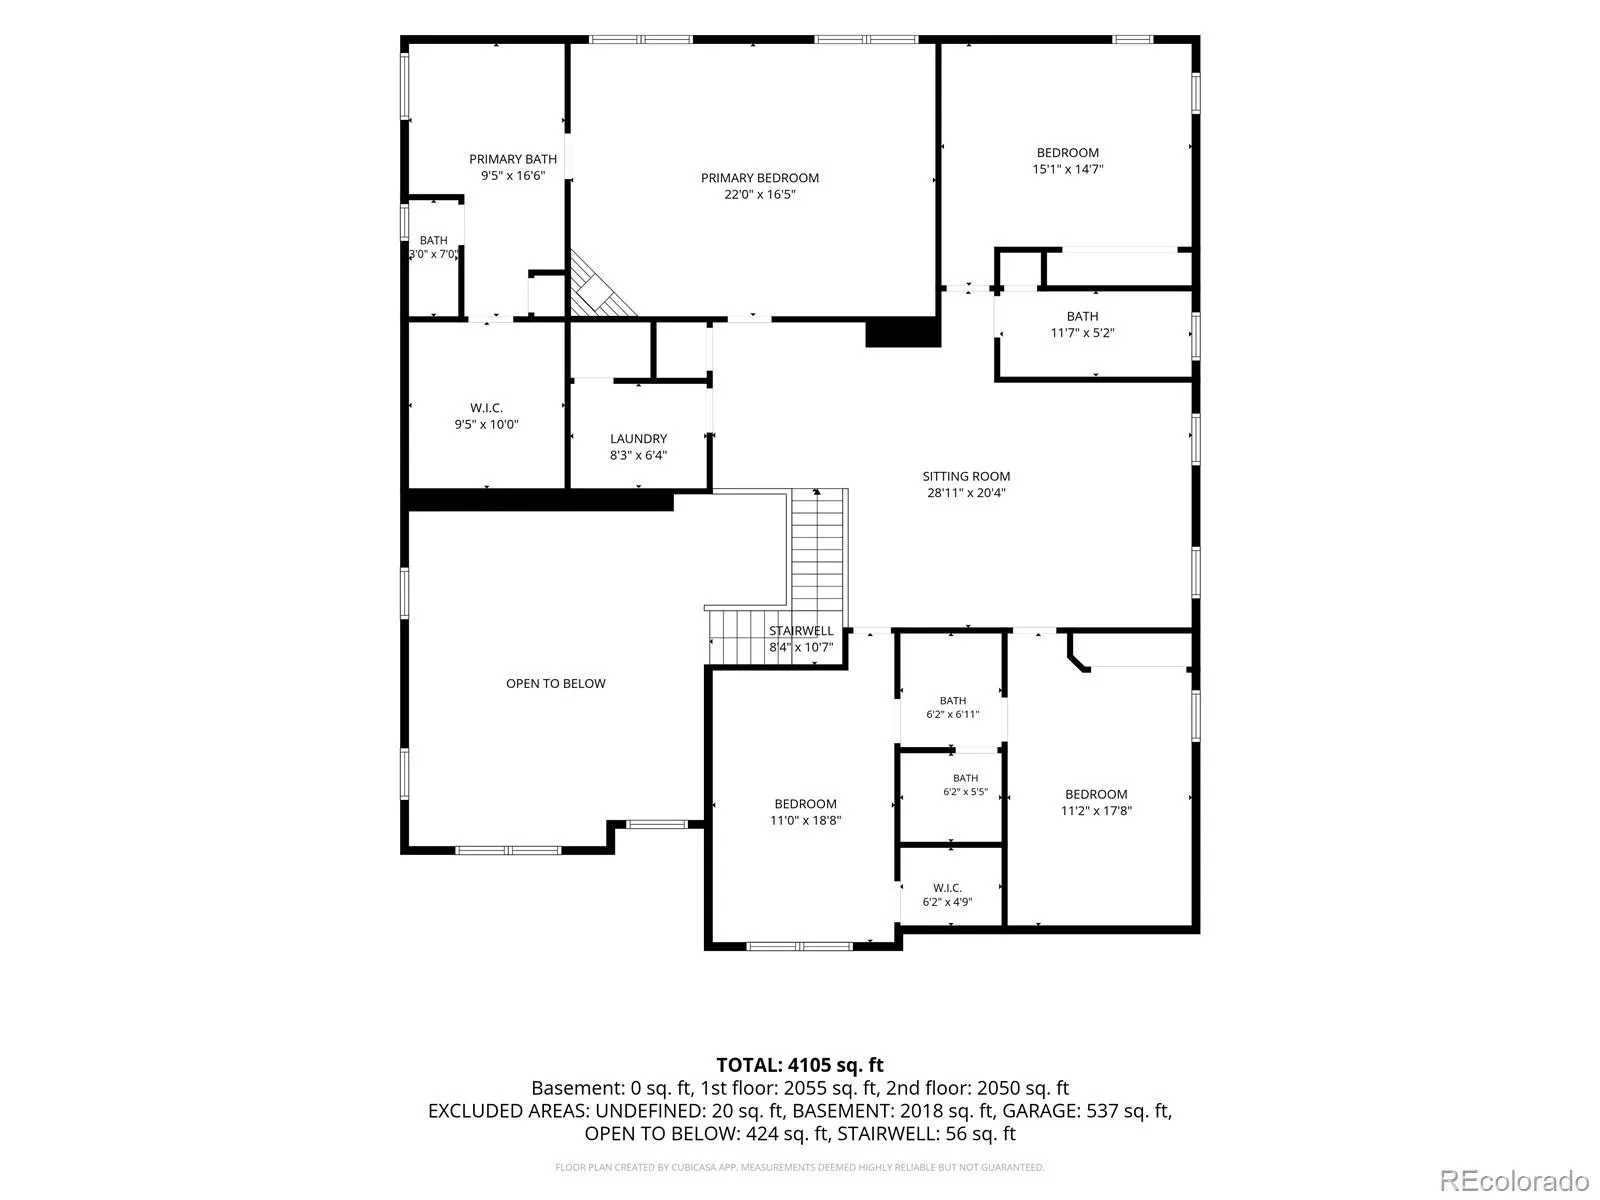
Upstairs, the spacious primary suite has its own fireplace, a luxurious 5-piece bathroom, and a huge walk-in closet. Three additional bedrooms are located upstairs, with two sharing a Jack-and-Jill bathroom. A large bonus room provides flexible space for an office, playroom, media room, or entertainment area.
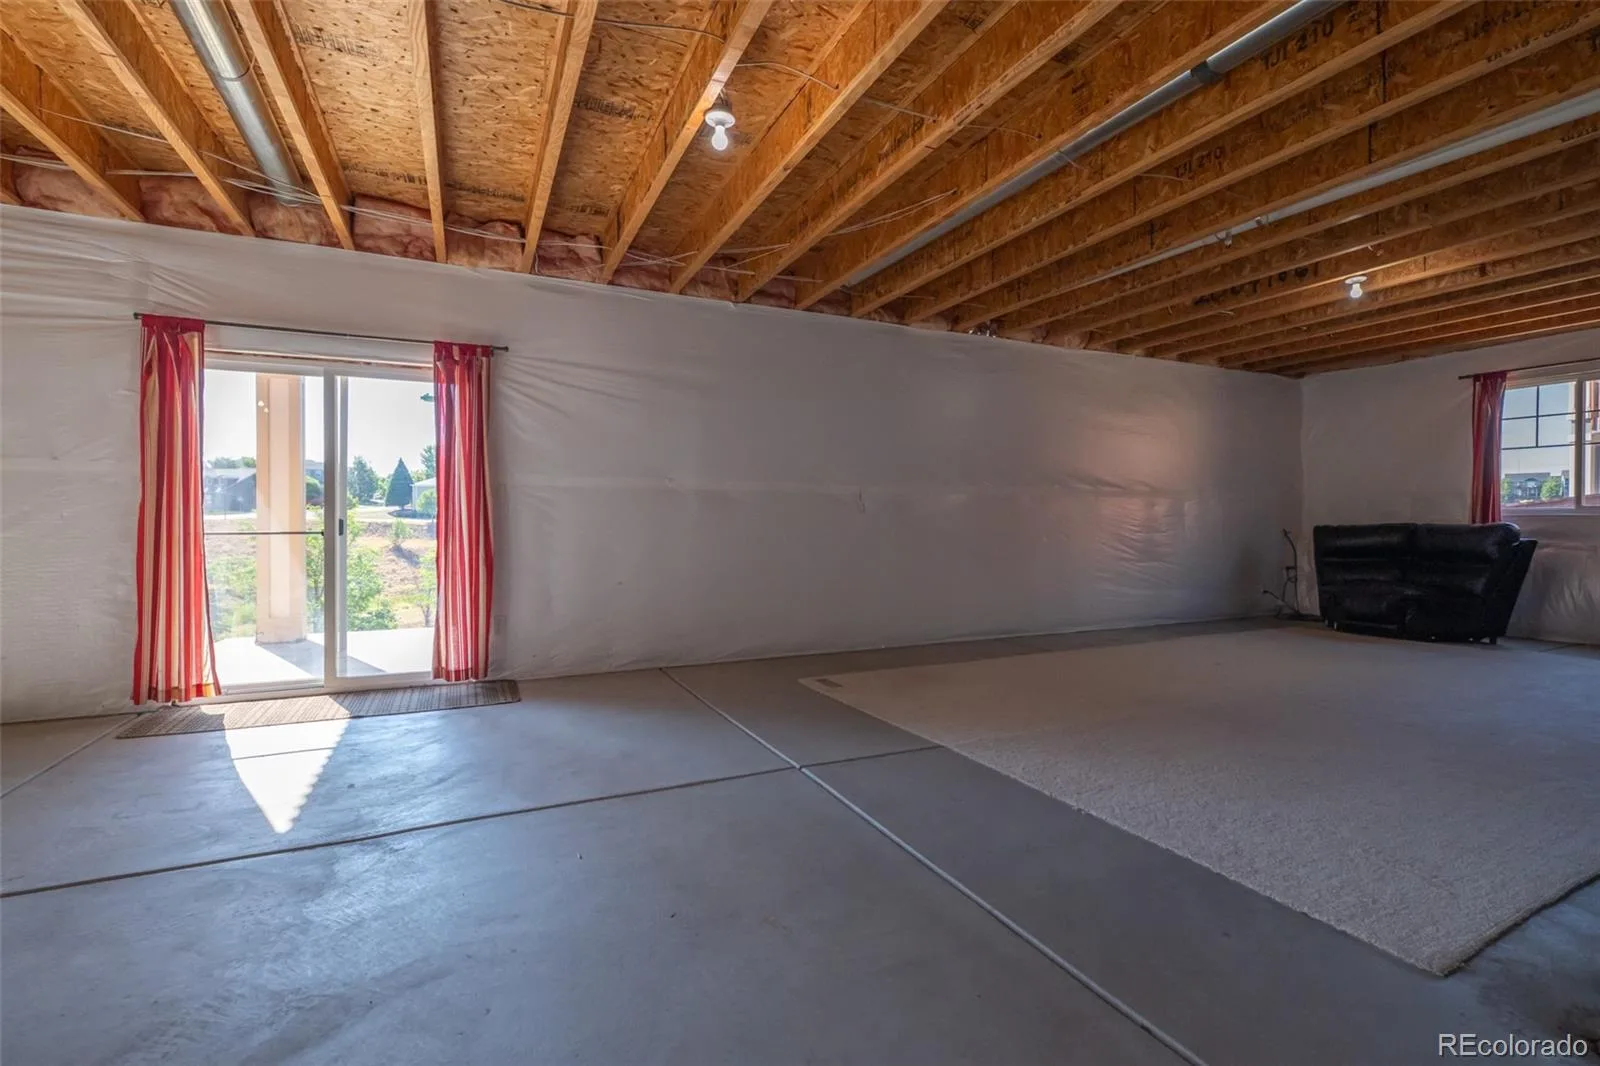
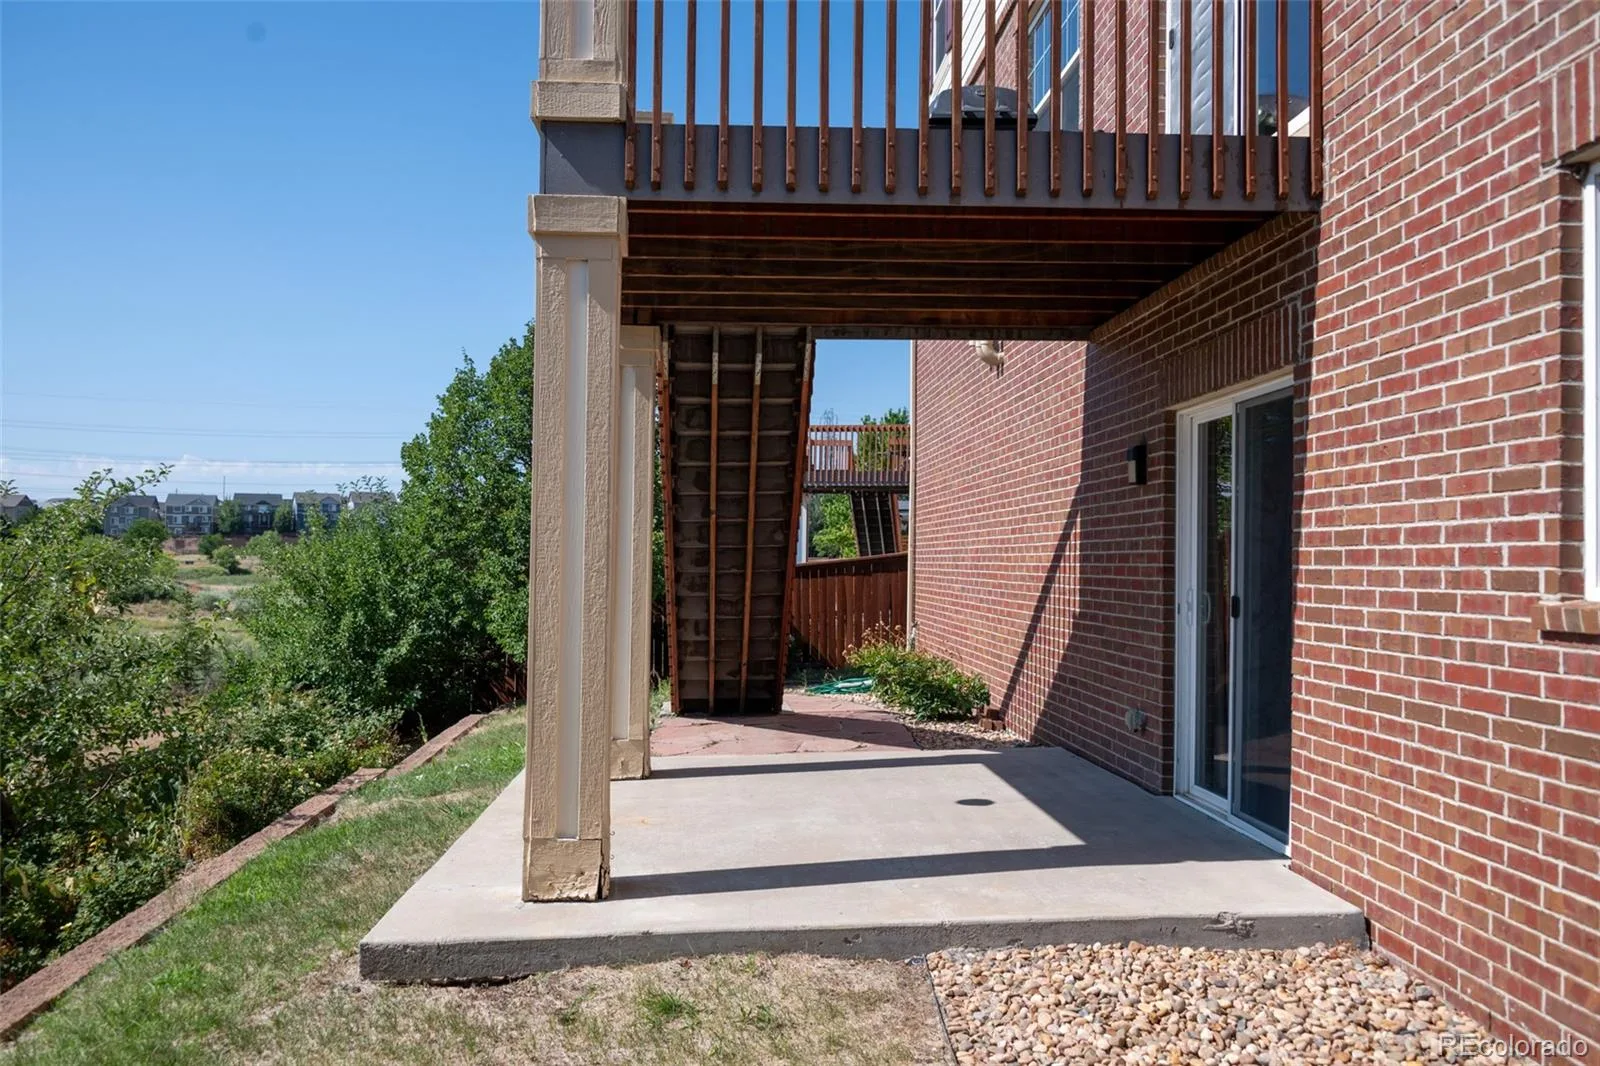
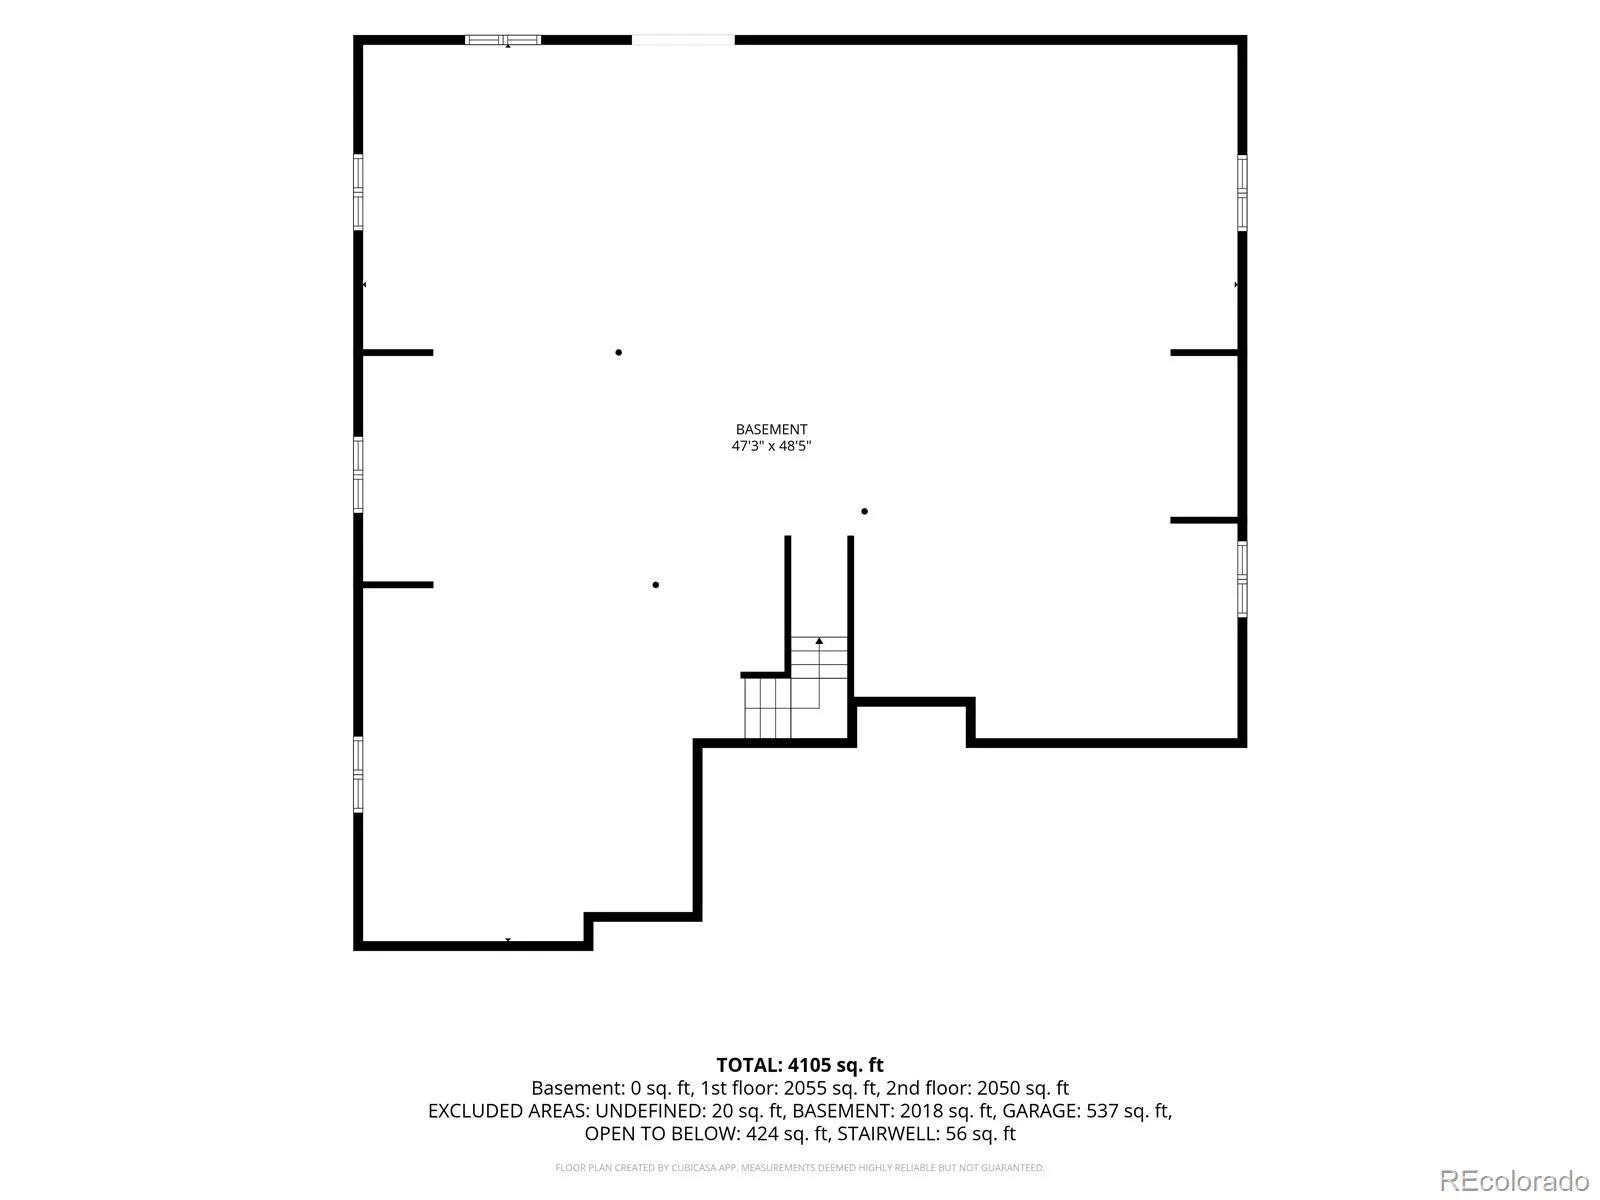
The full walkout basement is unfinished and filled with natural light, offering plenty of potential for additional living space. With its spacious floor plan, open-space views, privacy, and desirable SE Aurora location, this home is a wonderful opportunity to make your own.
Located in the Cherry Creek School District with convenient access to E-470 and Denver International Airport.
The gourmet kitchen features upgraded natural quartzite countertops, stainless steel appliances, a pantry, and a large island. The adjacent breakfast nook provides plenty of room for a dining table, while sliding glass doors open to the deck with peaceful open-space views. The open space also offers added privacy and access to trails throughout the neighborhood.
The spacious family room features a beautiful fireplace flanked by two recessed nooks, plus an additional nook perfect for a workspace. Hardwood floors flow throughout the main living areas. Surround sound speakers throughout the home add another layer of enjoyment.
A main-level bedroom and full bathroom provide flexibility for guests, multigenerational living, or a home office. The mudroom connects to the 3-car garage and creates a convenient drop zone for everyday essentials.
Upstairs, the spacious primary suite has its own fireplace, a luxurious 5-piece bathroom, and a huge walk-in closet. Three additional bedrooms are located upstairs, with two sharing a Jack-and-Jill bathroom. A large bonus room provides flexible space for an office, playroom, media room, or entertainment area.
The full walkout basement is unfinished and filled with natural light, offering plenty of potential for additional living space. With its spacious floor plan, open-space views, privacy, and desirable SE Aurora location, this home is a wonderful opportunity to make your own.
Located in the Cherry Creek School District with convenient access to E-470 and Denver International Airport.
Property Details
Price:
$850,000
MLS #:
REC7091812
Status:
Active
Beds:
5
Baths:
4
Type:
Single Family
Subtype:
Single Family Residence
Subdivision:
Tollgate Crossing
Finished Sq Ft:
4,087
Total Sq Ft:
6,128
Lot Size:
8,712 sqft / 0.20 acres (approx)
Year Built:
2009
Schools
School District:
Cherry Creek 5
Elementary School:
Buffalo Trail
Middle School:
Infinity
High School:
Cherokee Trail
Interior
Above Grade Finished Area
4087
Appliances
Convection Oven, Cooktop, Dishwasher, Disposal, Microwave, Oven, Refrigerator, Sump Pump
Bathrooms
4 Full Bathrooms
Below Grade Unfinished Area
2041
Cooling
Central Air
Fireplaces Total
2
Flooring
Carpet, Tile, Wood
Heating
Forced Air
Interior Features
Breakfast Bar, Ceiling Fan(s), Eat-in Kitchen, Five Piece Bath, High Ceilings, Jack & Jill Bathroom, Kitchen Island, Open Floorplan, Pantry, Primary Suite, Quartz Counters, Smoke Free, Vaulted Ceiling(s), Walk-In Closet(s)
Levels
Two
Main Level Bathrooms
1
Main Level Bedrooms
1
Exterior
Architectural Style
Traditional
Association Amenities
Clubhouse, Park, Playground, Pool, Trail(s)
Attached Garage YN
1
Construction Materials
Brick, Frame, Wood Siding
Direction Faces
West
Fencing
Full
Garage Spaces
3
Lot Features
Greenbelt, Landscaped, Level, Open Space, Sprinklers In Front, Sprinklers In Rear
Parking Spots
3
Parking Total
3
Patio And Porch Features
Deck
Roof
Composition
Security Features
Carbon Monoxide Detector(s), Smoke Detector(s)
Financial
HOA Fee
$200
HOA Fee 2 Frequency
Included in Property Tax
HOA Fee Frequency
Semi-Annually
HOA Includes
Maintenance Grounds, Recycling, Trash
HOA Name
Tollgate Crossing Homeowners Association
HOA Name 2
Tollgate Crossing Metro District
HOA Phone
720-633-9722
HOA Phone 2
303-952-4004
Tax Year
2025
Taxes
$7,266
Map
Contact Us
Mortgage Calculator
Property Summary
- Located in the Tollgate Crossing subdivision, 5356 S Fultondale Way Aurora CO is a Single Family for sale in Aurora, CO, 80016. It is listed for $850,000 and features 5 beds, 4 baths, and has approximately 6,128 square feet of living space, and was originally constructed in 2009. The current price per square foot is $139. The average price per square foot for Single Family listings in Aurora is $239. The average listing price for Single Family in Aurora is $597,039. To schedule a showing of MLS#rec7091812 at 5356 S Fultondale Way in Aurora, CO, contact your Smart Sale AI agent at 3039066915.
Similar Listings Nearby

Additional Details
MLS ID : REC7091812
Listing Key : REC2055757496
Parcel Number : 034467017
Zip Code : 80016
City : Aurora
State : CO
Building if Condo :
Full Street: 5356 S Fultondale Way
Address : 5356
Address Prefix :
Address Suffix : Way
Street : Fultondale
Street Prefix : S
Street Suffix :
Unit if Condo :
Latitude : 39.619347
Longitude : -104.702499
Property Type : singlefamily
Property Sub Type : Single Family Residence
Stories Total if Condo :
Lot Size : 8,712 sqft / 0.20 acres (approx)
Ownership : Individual
Zoning :
Condition :
Renovation :
Pets Allowed : Yes
Special Conditions : None
Possession : Closing/DOD
Original Price : 875000
Close Price :
Close Date :
List Date : Jul 24, 2026
List Contract Date : 2026-07-24
Off Market Date :
Purchase Contract Date :
Days on Market : 37
Concessions Amount :
Concession Comment :
Renovation :
Company : Keller Williams DTC

Copyright 2026. All rights reserved.
5356 S Fultondale Way
Aurora, CO