
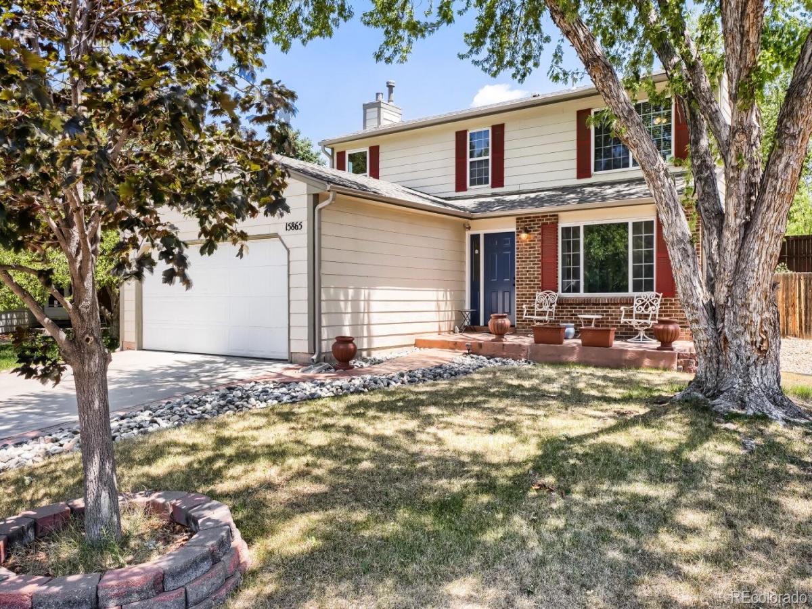
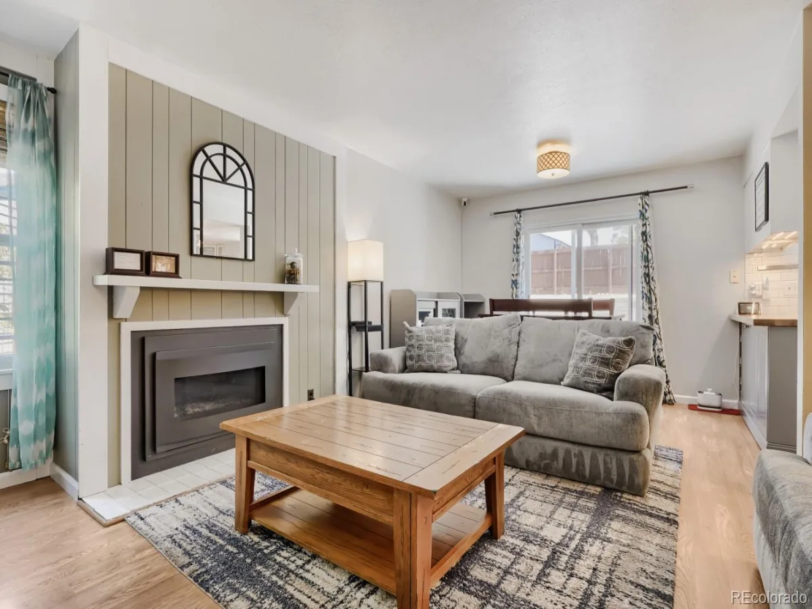
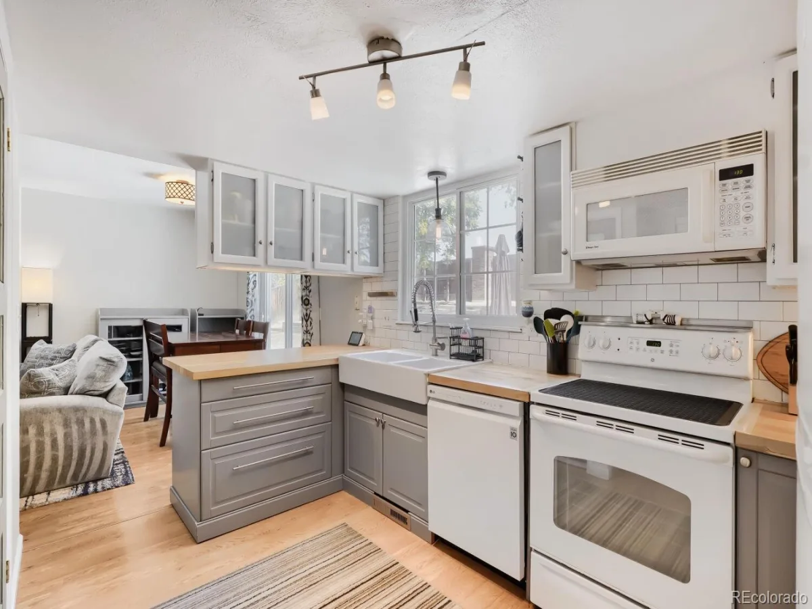

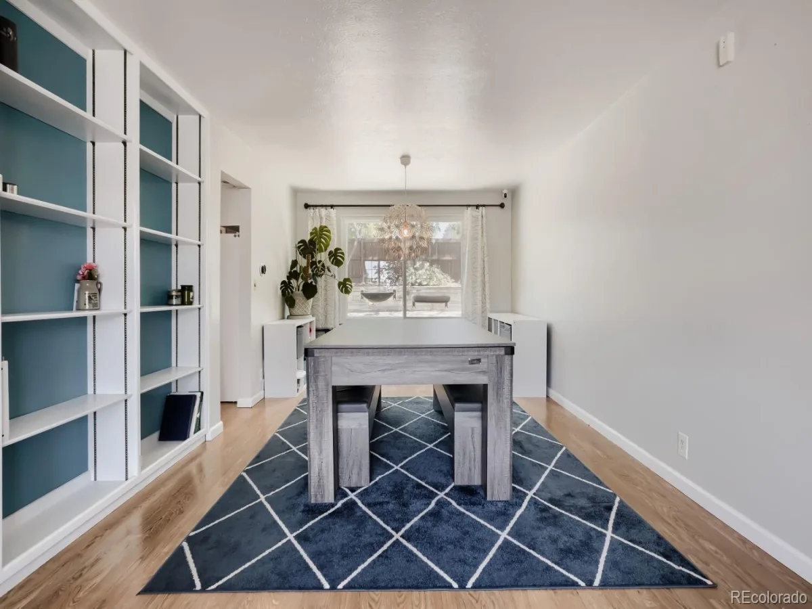
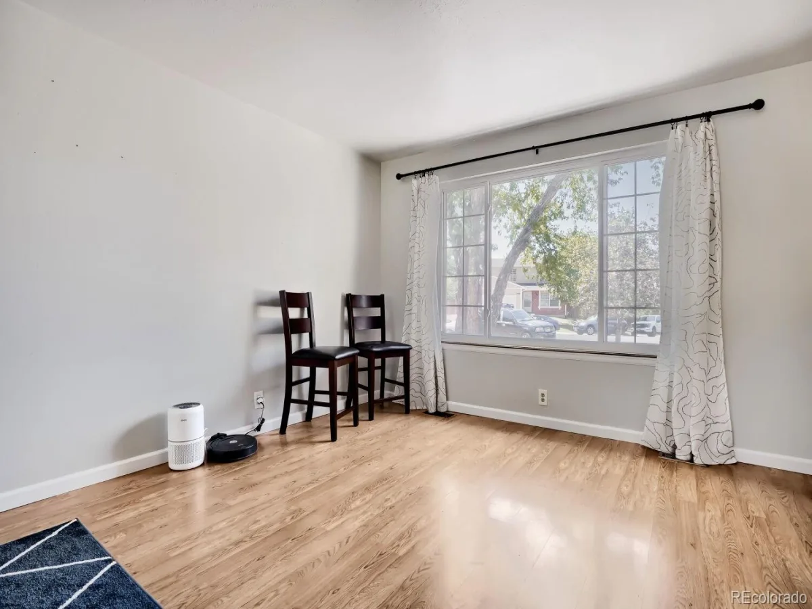
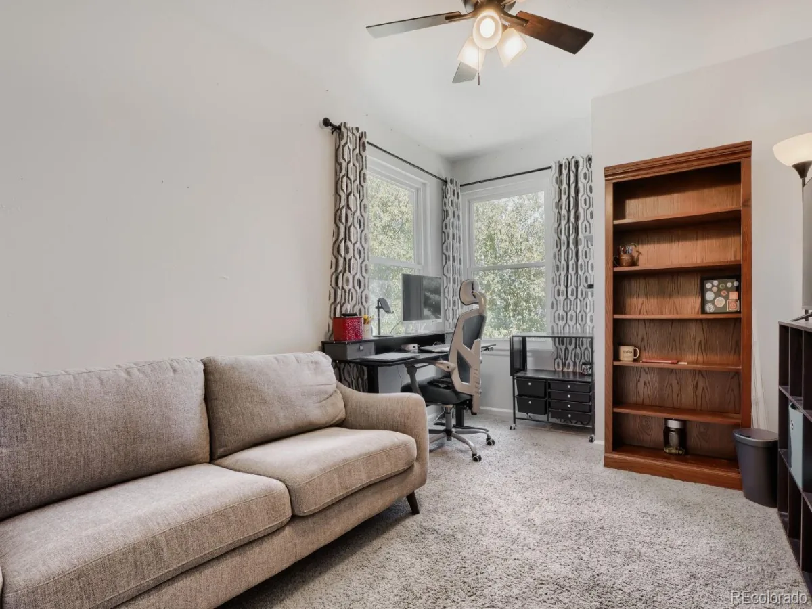
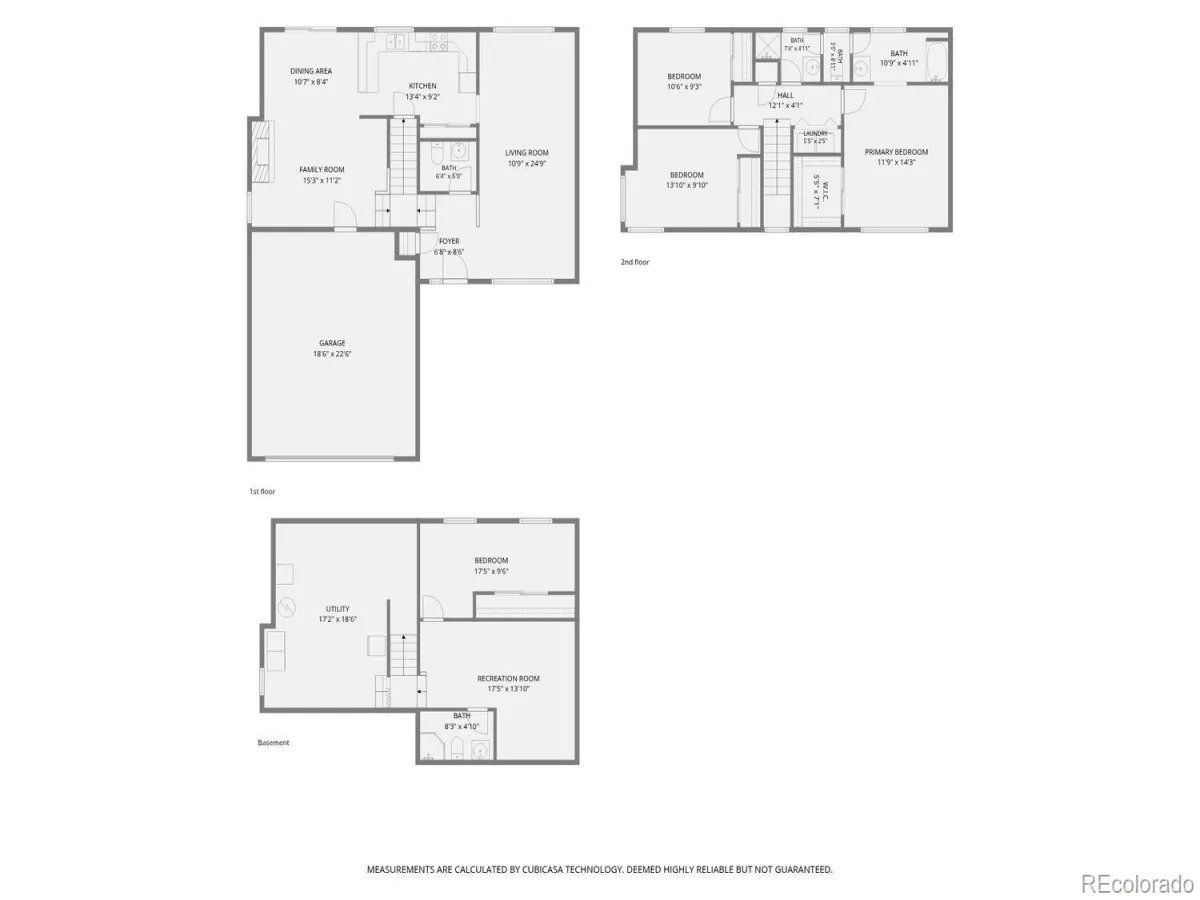
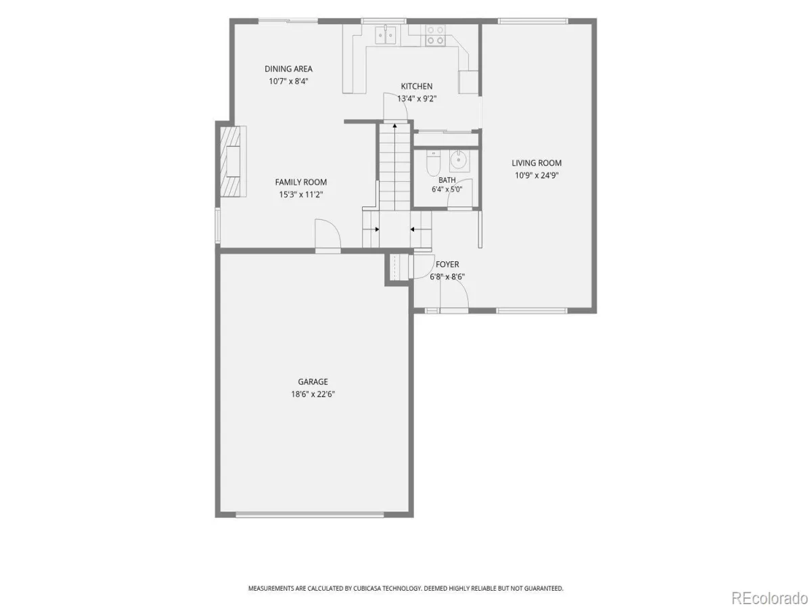
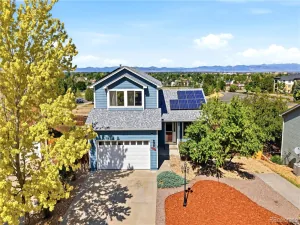
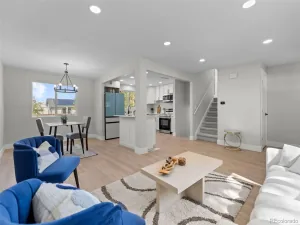
Welcome to this beautifully updated 4-bedroom haven, perfectly situated on a generous lot with a private backyard. Step inside to discover a light-filled living and dining area highlighted by custom built-in shelving and newer Pergo laminate flooring that flows seamlessly throughout. The heart of the home features a stunning kitchen complete with butcher block countertops, farmer’s sink, custom cabinetry, and a charming barn-door pantry. Unwind in the cozy family room, anchored by a remote-controlled Heat & Glo fireplace.
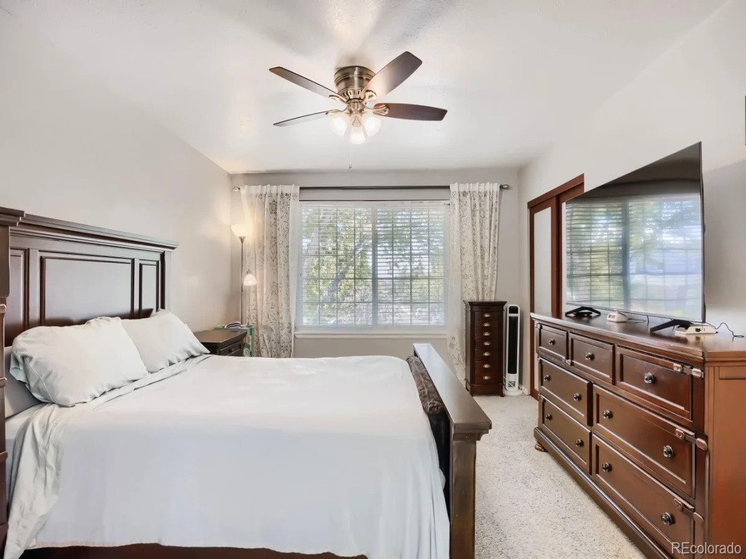
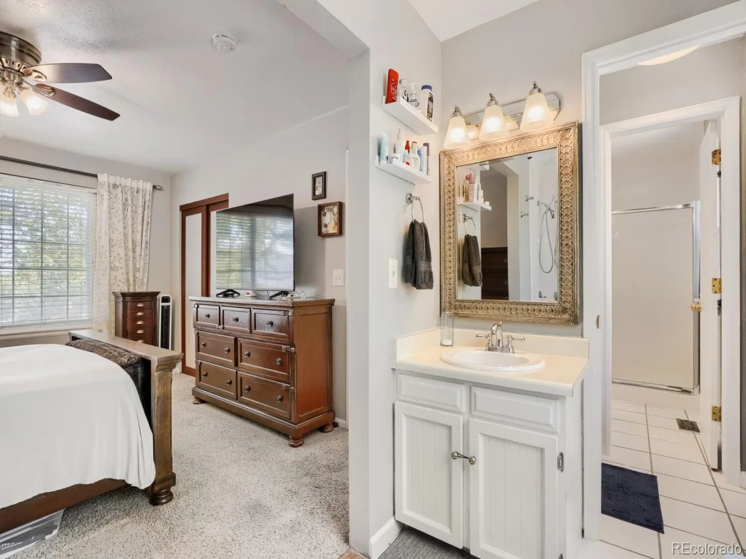
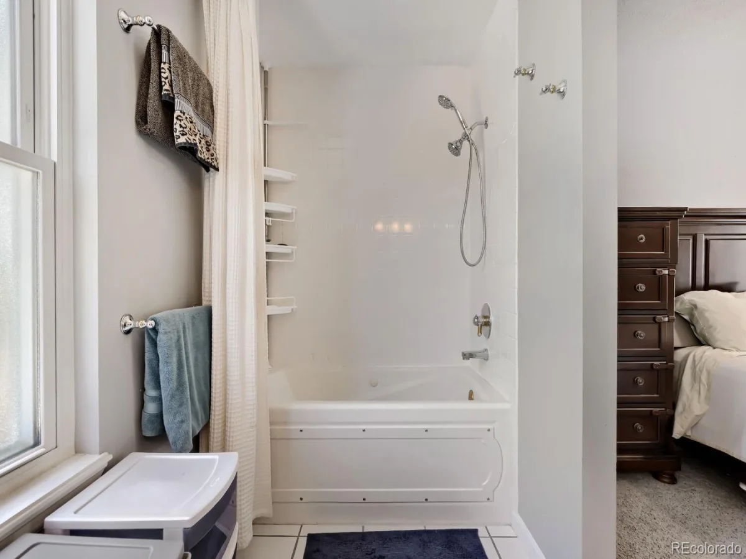
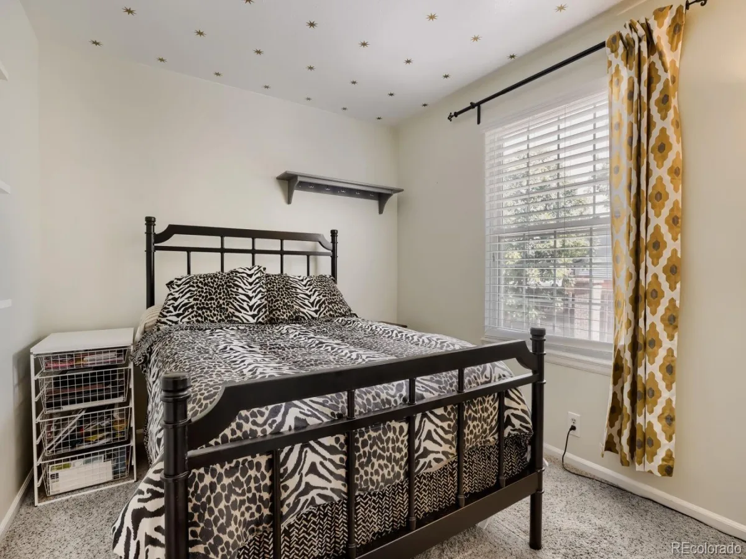
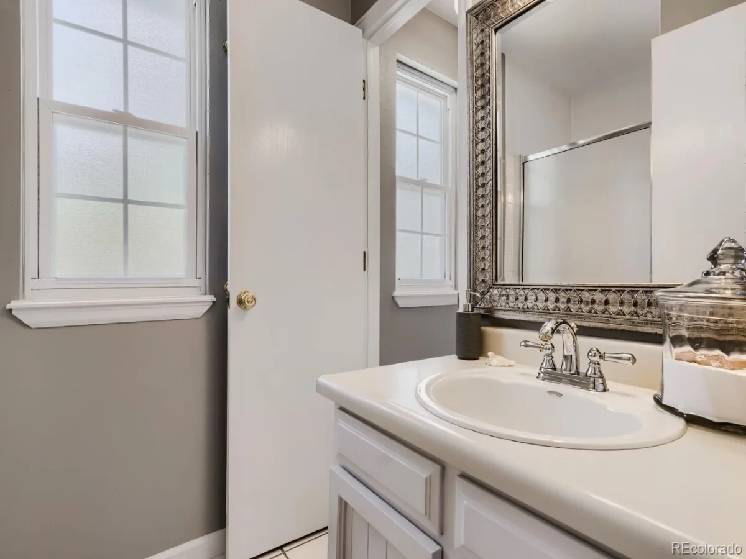
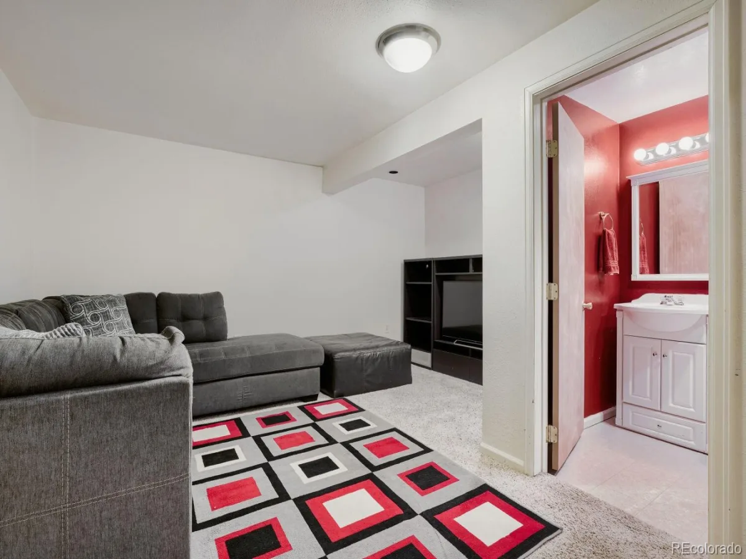
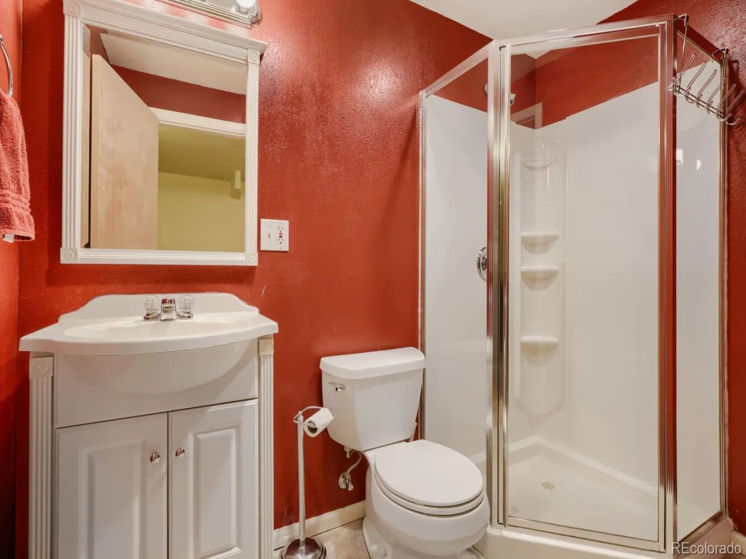
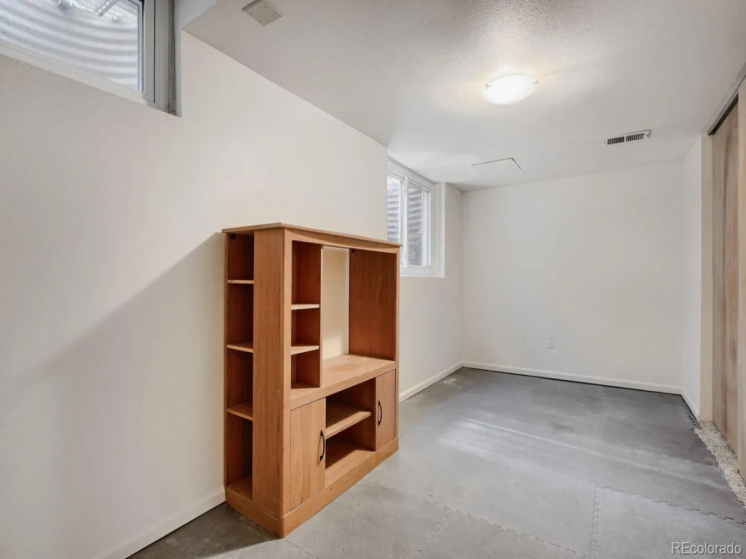
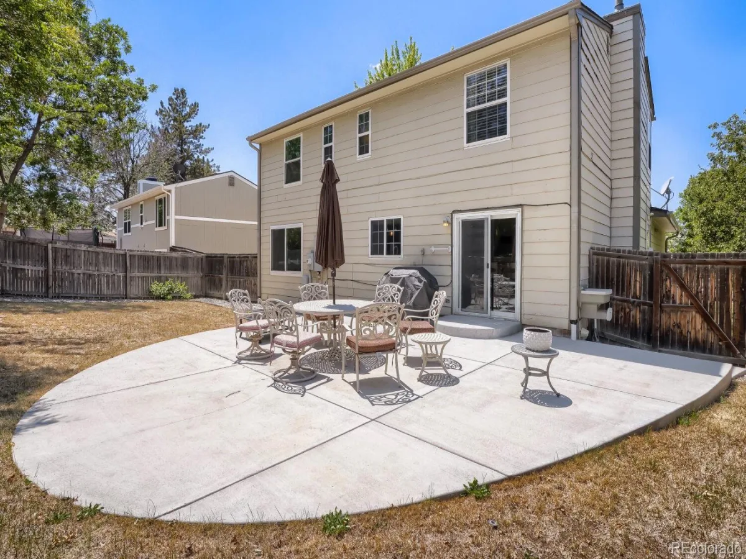
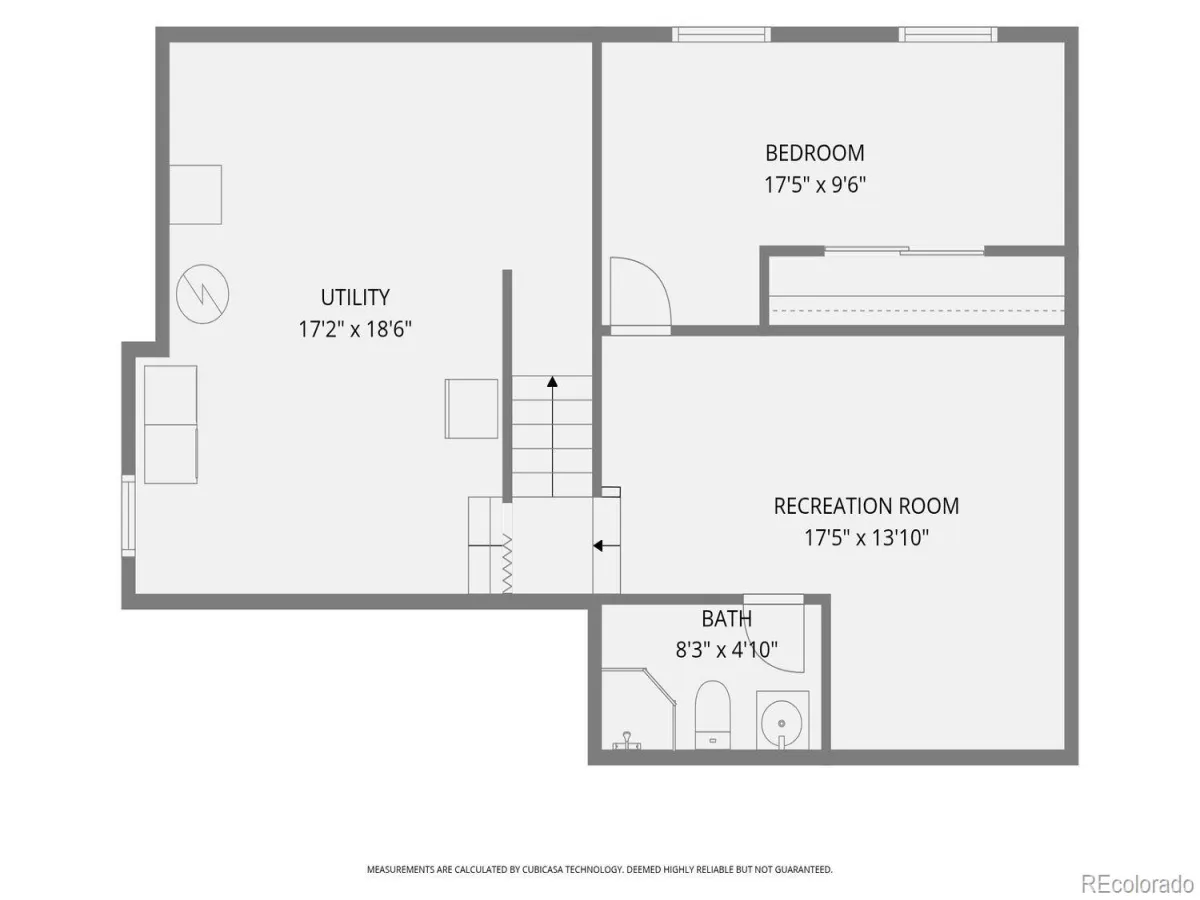
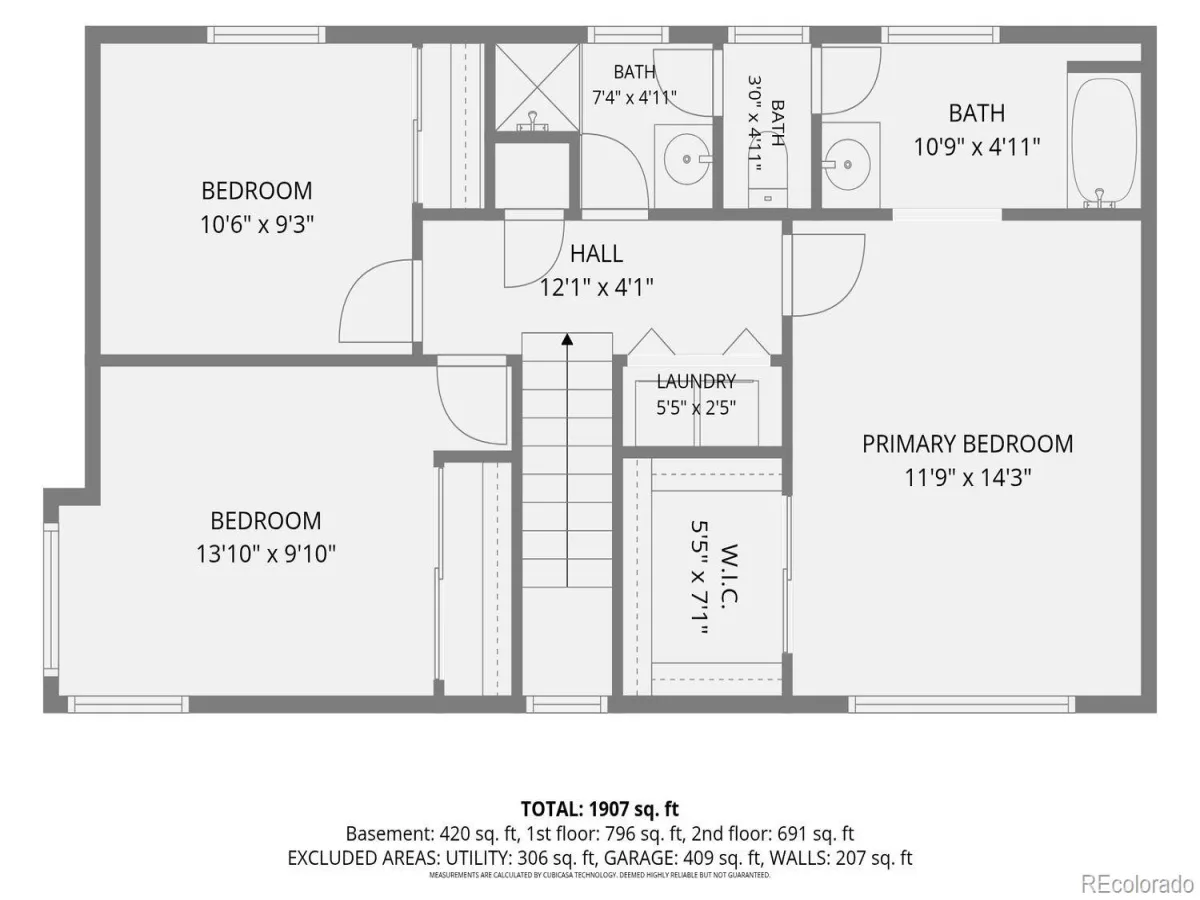
Upstairs, the sunny primary suite serves as a peaceful retreat, boasting a luxurious en-suite bath with a jetted tub. Two additional ample-sized bedrooms, a full bath, and convenient dedicated laundry complete the upper level. The finished basement expands your living space, offering a private fourth bedroom, a full bath, and an additional laundry hookup—ideal for guests or multi-generational living. Outside, the backyard showcases a newly poured, large semi-circle concrete patio. Premium upgrades include energy-efficient Champion windows, newer washer and dryer, a newer garage entry door and newer rain gutters for total peace of mind. Only 1 mile to City Center and light rail. Easy access to I-225, nearby Anschutz Medical Campus and Buckley Space Force Base. Less than 20 mins to DIA. Enjoy the outdoors with Tollgate Park just a short walk away. This is an incredible opportunity to own a well cared for home nestled within a vibrant, seasoned community that delivers effortless connectivity to the very best of the Denver metro area.
Upstairs, the sunny primary suite serves as a peaceful retreat, boasting a luxurious en-suite bath with a jetted tub. Two additional ample-sized bedrooms, a full bath, and convenient dedicated laundry complete the upper level. The finished basement expands your living space, offering a private fourth bedroom, a full bath, and an additional laundry hookup—ideal for guests or multi-generational living. Outside, the backyard showcases a newly poured, large semi-circle concrete patio. Premium upgrades include energy-efficient Champion windows, newer washer and dryer, a newer garage entry door and newer rain gutters for total peace of mind. Only 1 mile to City Center and light rail. Easy access to I-225, nearby Anschutz Medical Campus and Buckley Space Force Base. Less than 20 mins to DIA. Enjoy the outdoors with Tollgate Park just a short walk away. This is an incredible opportunity to own a well cared for home nestled within a vibrant, seasoned community that delivers effortless connectivity to the very best of the Denver metro area.
Property Details
Price:
$494,000
MLS #:
REC9959978
Status:
Active Under Contract
Beds:
4
Baths:
4
Type:
Single Family
Subtype:
Single Family Residence
Subdivision:
Tollgate Village
Finished Sq Ft:
2,075
Total Sq Ft:
2,442
Lot Size:
7,144 sqft / 0.16 acres (approx)
Year Built:
1980
Schools
School District:
Adams-Arapahoe 28J
Elementary School:
Tollgate
Middle School:
Mrachek
High School:
Gateway
Interior
Above Grade Finished Area
1594
Appliances
Cooktop, Dishwasher, Disposal, Dryer, Microwave, Oven, Refrigerator, Self Cleaning Oven, Washer
Bathrooms
1 Full Bathroom, 2 Three Quarter Bathrooms, 1 One Quarter Bathroom
Below Grade Finished Area
481
Below Grade Unfinished Area
367
Cooling
Central Air
Fireplaces Total
1
Flooring
Laminate
Heating
Forced Air
Interior Features
Butcher Counters, Ceiling Fan(s), Eat-in Kitchen, Five Piece Bath, High Speed Internet, Jack & Jill Bathroom, Open Floorplan, Pantry, Primary Suite, Radon Mitigation System, Smart Thermostat, Smoke Free, Walk-In Closet(s)
Laundry Features
In Unit
Levels
Two
Main Level Bathrooms
1
Exterior
Architectural Style
Contemporary
Attached Garage YN
1
Construction Materials
Brick, Wood Siding
Direction Faces
West
Exterior Features
Garden, Private Yard, Rain Gutters
Fencing
Full
Garage Spaces
2
Lot Features
Cul-De-Sac, Level, Near Public Transit
Parking Spots
2
Parking Total
2
Patio And Porch Features
Front Porch, Patio
Roof
Composition
Security Features
Carbon Monoxide Detector(s), Radon Detector, Security System, Smoke Detector(s)
Spa Features
Bath
Window Features
Egress Windows
Financial
HOA Fee
$222
HOA Fee Frequency
Semi-Annually
HOA Name
M&M Property Management
HOA Phone
866-611-5864
Tax Year
2025
Taxes
$3,569
Map
Contact Us
Mortgage Calculator
Property Summary
- Located in the Tollgate Village subdivision, 15865 E Custer Drive Aurora CO is a Single Family for sale in Aurora, CO, 80017. It is listed for $494,000 and features 4 beds, 4 baths, and has approximately 2,442 square feet of living space, and was originally constructed in 1980. The current price per square foot is $202. The average price per square foot for Single Family listings in Aurora is $238. The average listing price for Single Family in Aurora is $596,535. To schedule a showing of MLS#rec9959978 at 15865 E Custer Drive in Aurora, CO, contact your Smart Sale AI agent at 3039066915.
Similar Listings Nearby

Additional Details
MLS ID : REC9959978
Listing Key : REC2055404257
Parcel Number : 031356091
Zip Code : 80017
City : Aurora
State : CO
Building if Condo :
Full Street: 15865 E Custer Drive
Address : 15865
Address Prefix :
Address Suffix : Drive
Street : Custer
Street Prefix : E
Street Suffix :
Unit if Condo :
Latitude : 39.705555
Longitude : -104.801689
Property Type : singlefamily
Property Sub Type : Single Family Residence
Stories Total if Condo :
Lot Size : 7,144 sqft / 0.16 acres (approx)
Ownership : Individual
Zoning :
Condition : Updated/Remodeled
Renovation :
Pets Allowed :
Special Conditions : None
Possession : Negotiable
Original Price : 499000
Close Price :
Close Date :
List Date : Jul 16, 2026
List Contract Date : 2026-07-16
Off Market Date : 2026-08-04
Purchase Contract Date : 2026-08-04
Days on Market : 45
Concessions Amount :
Concession Comment :
Renovation :
Company : Villa Realty

Copyright 2026. All rights reserved.
15865 E Custer Drive
Aurora, CO