
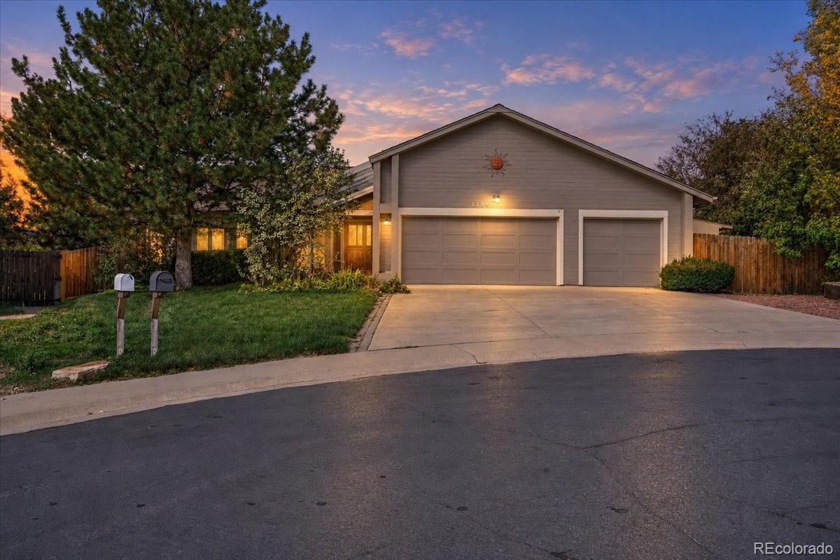
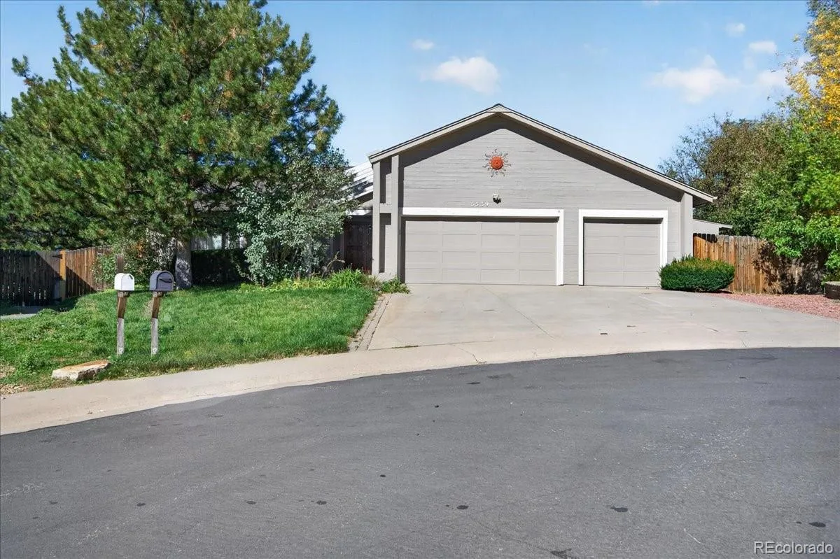
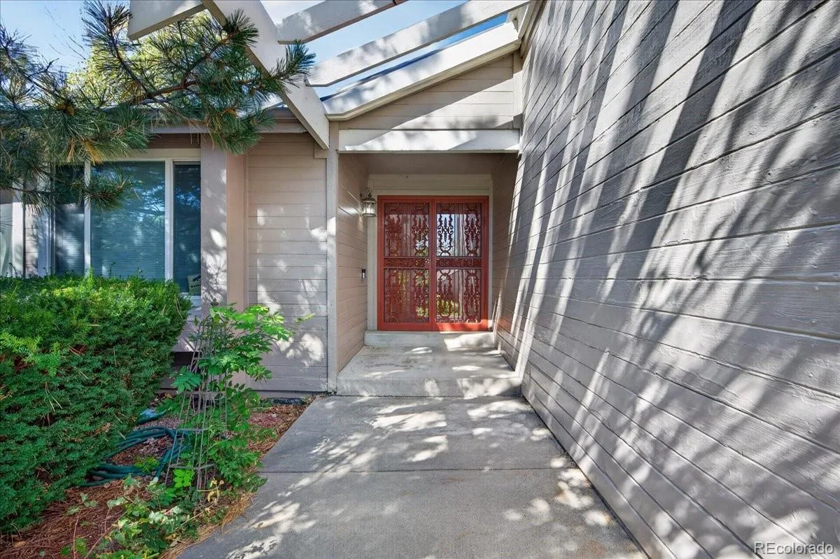
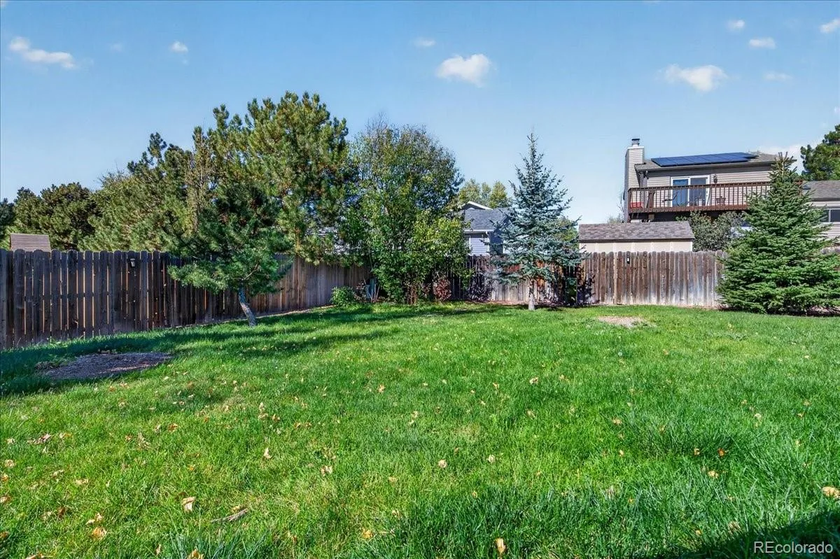
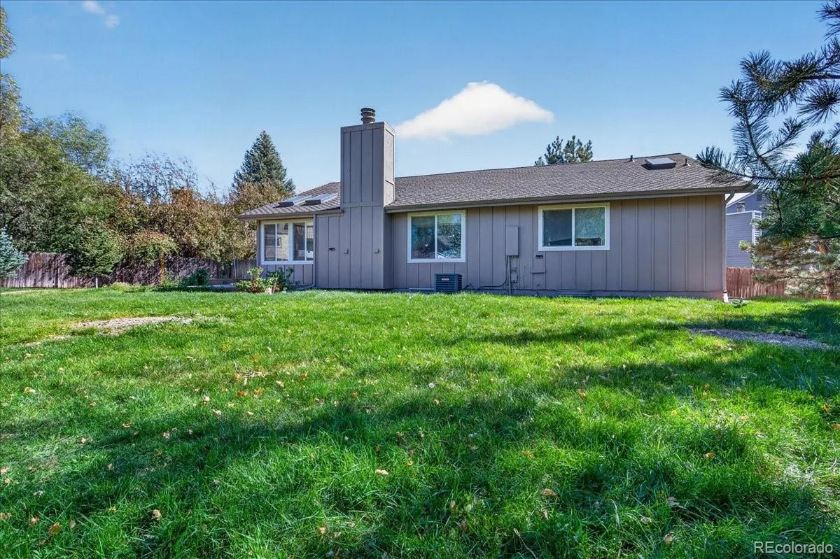
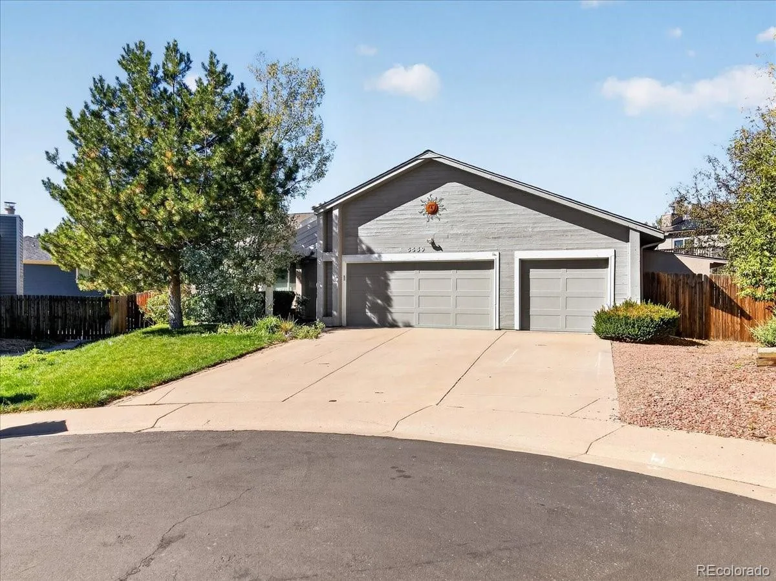
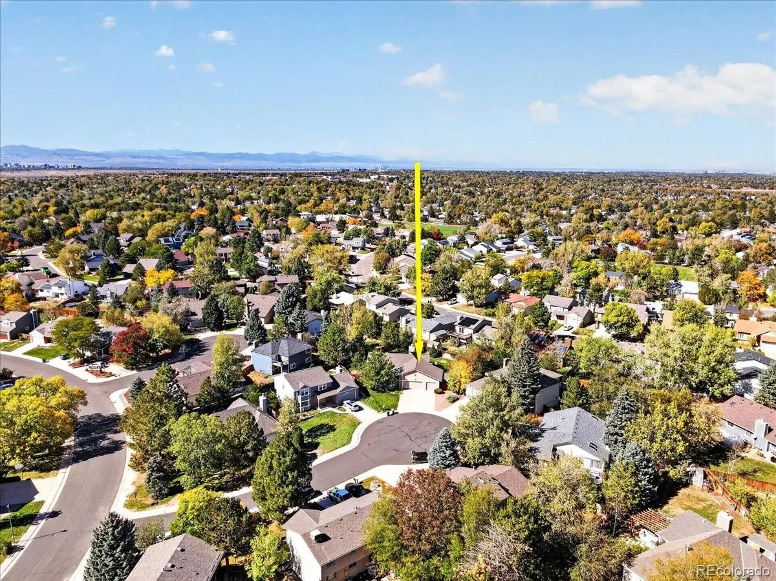
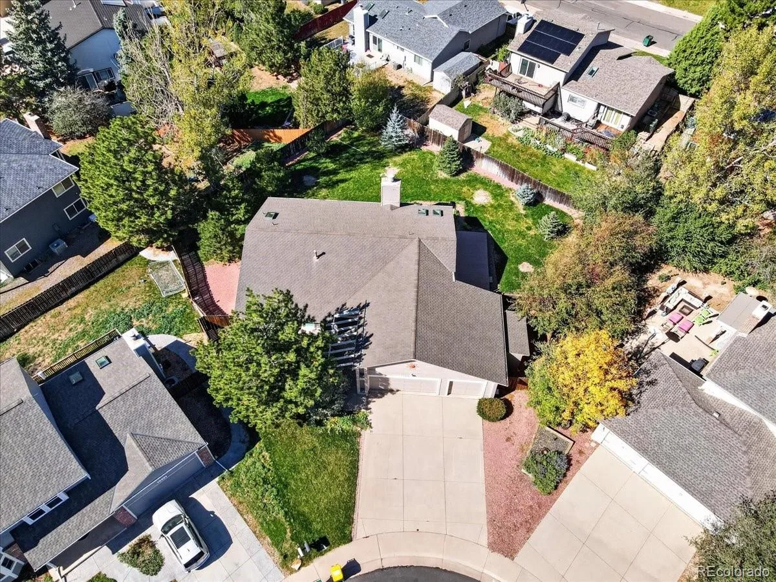
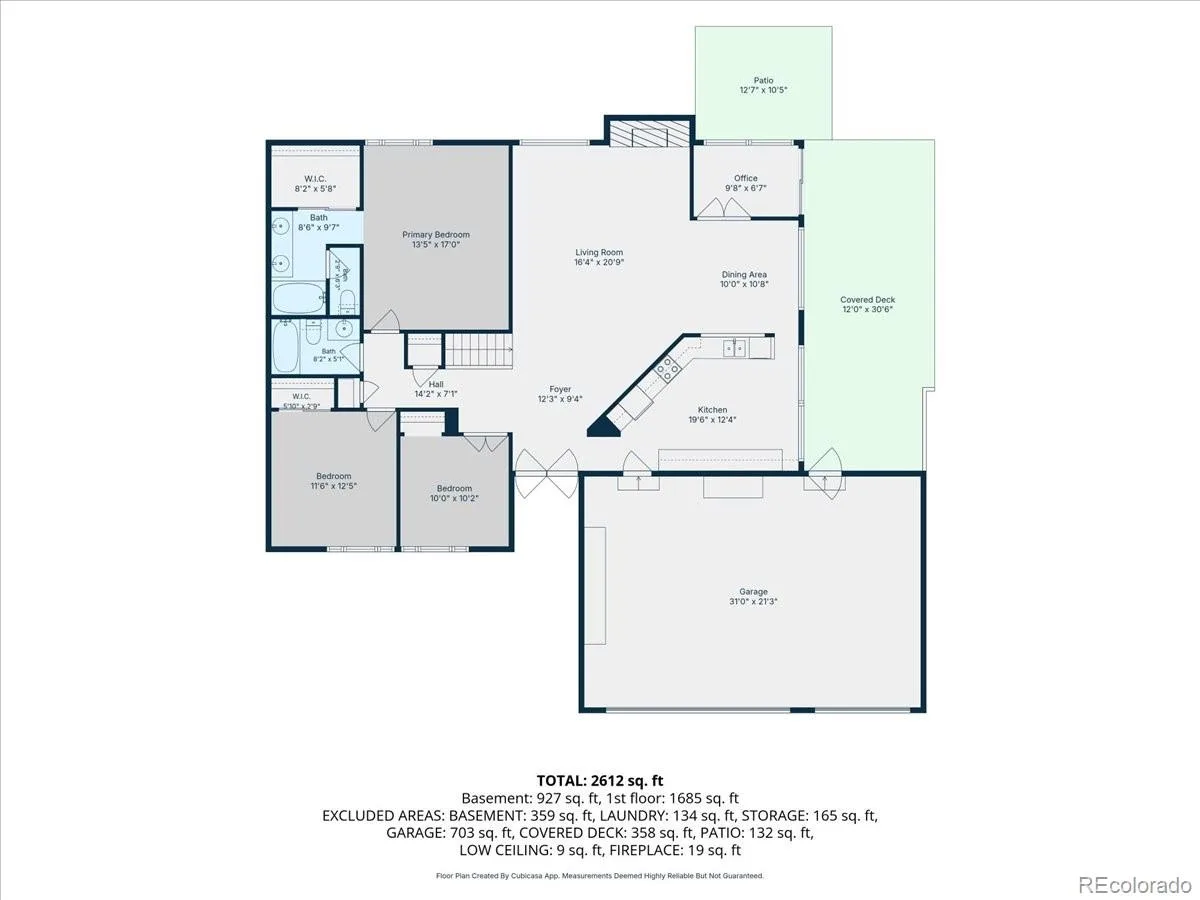
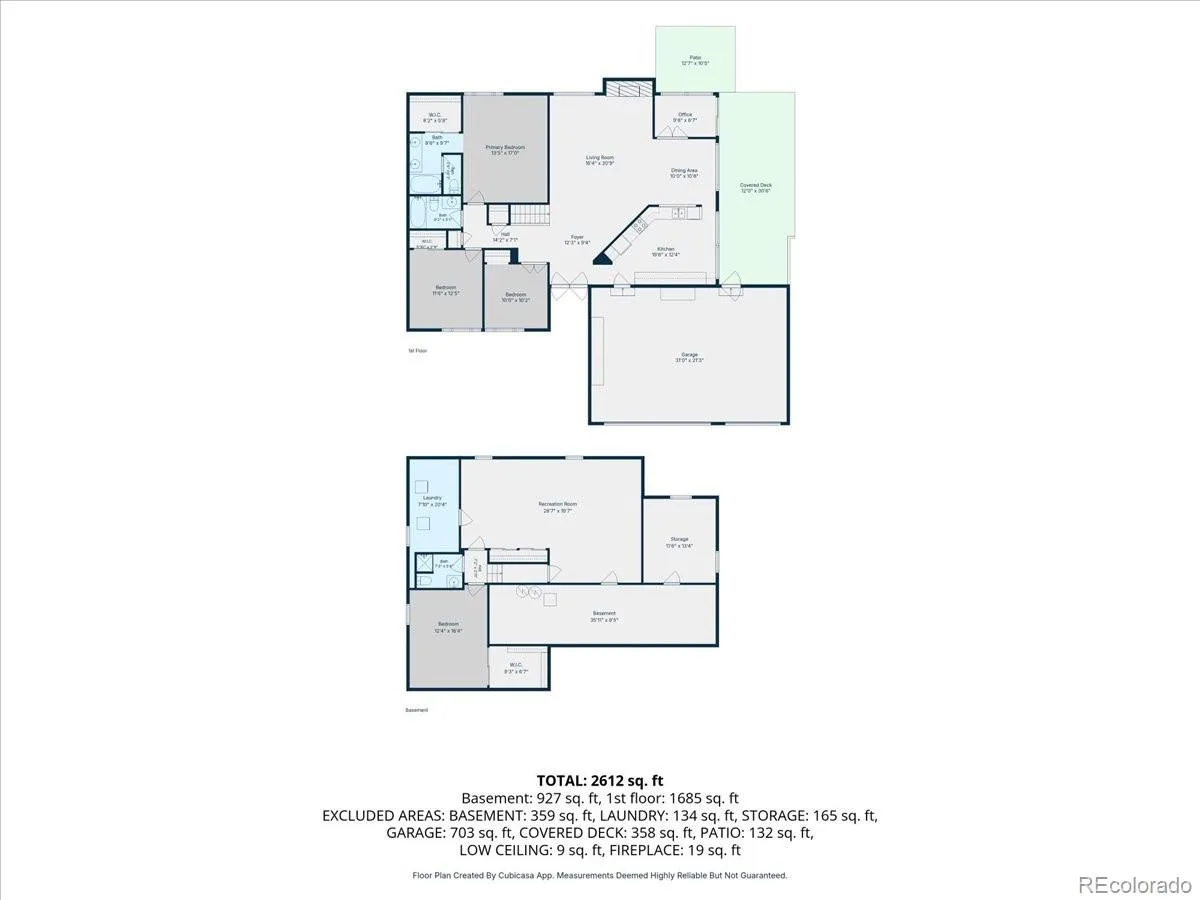
Welcome to this spacious ranch-style home nestled on a quiet cul-de-sac in Centennial’s established Smoky Hill neighborhood! Situated on a generous quarter-acre lot, this 4-bedroom, 3-bath home offers over 2,600 finished square feet, an attached 3-car garage, and a versatile floor plan with plenty of room to spread out.
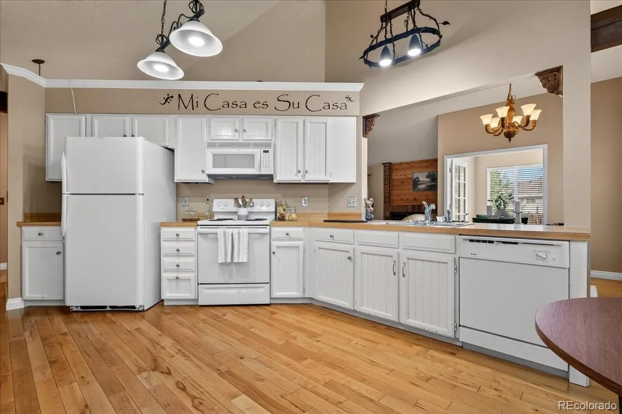
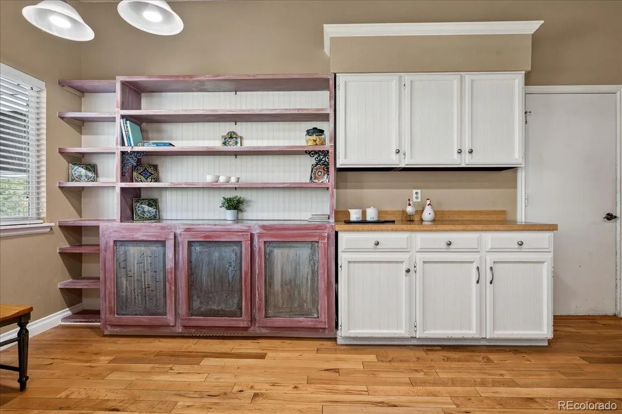
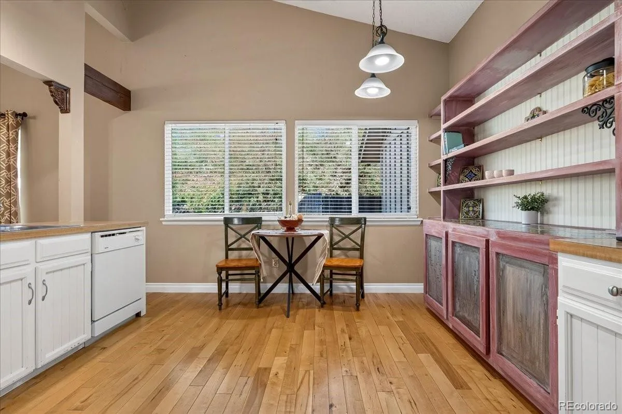
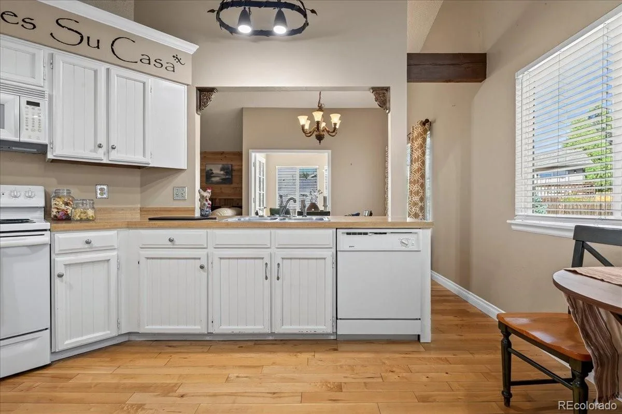
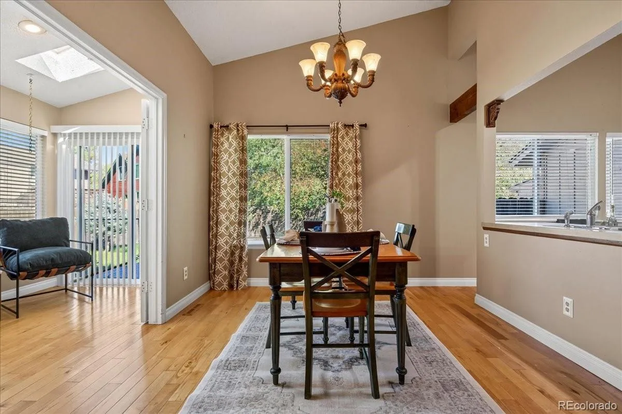
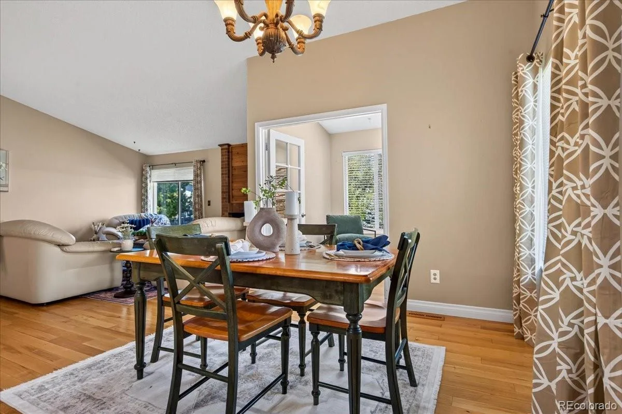
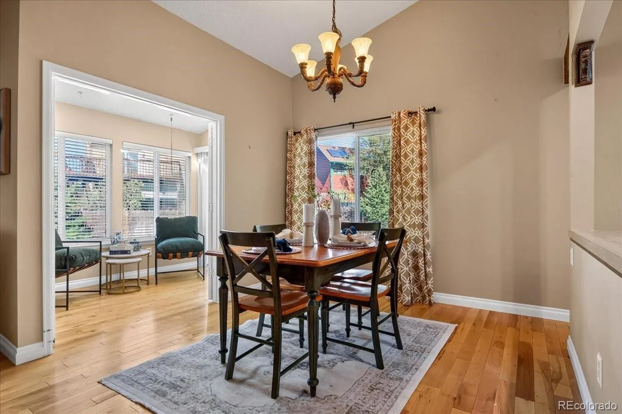
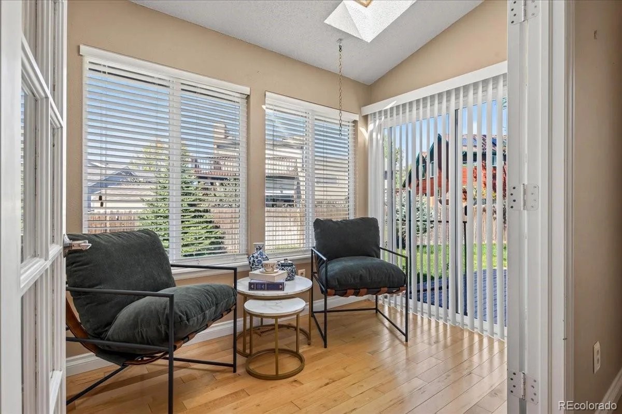
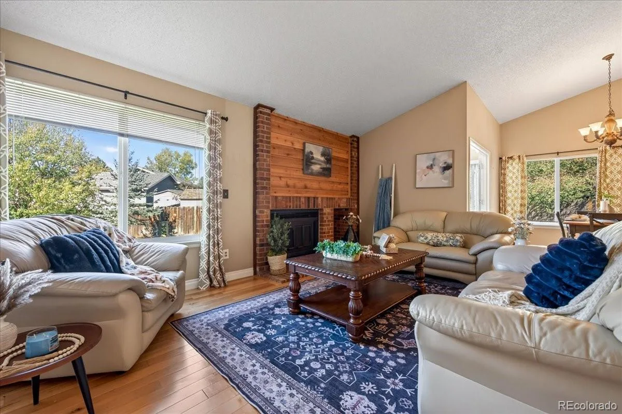
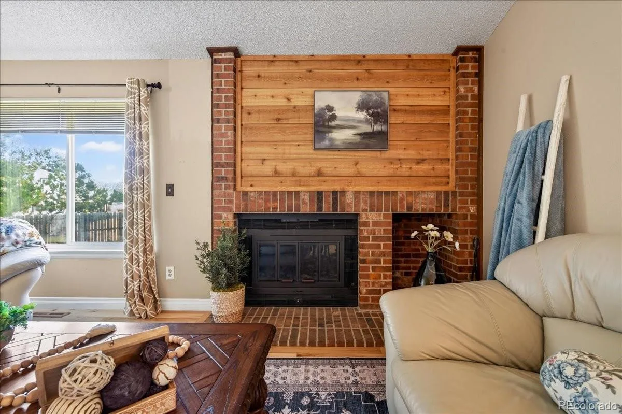
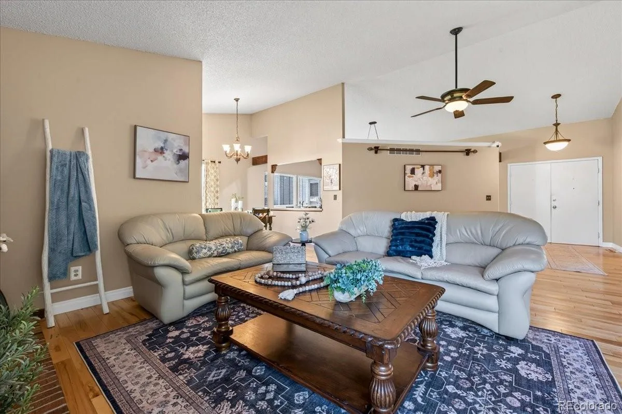
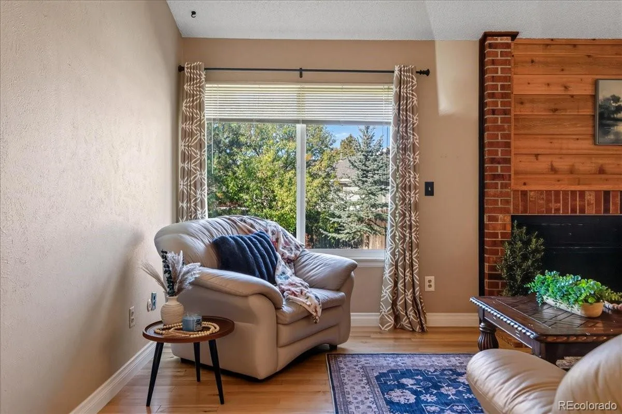
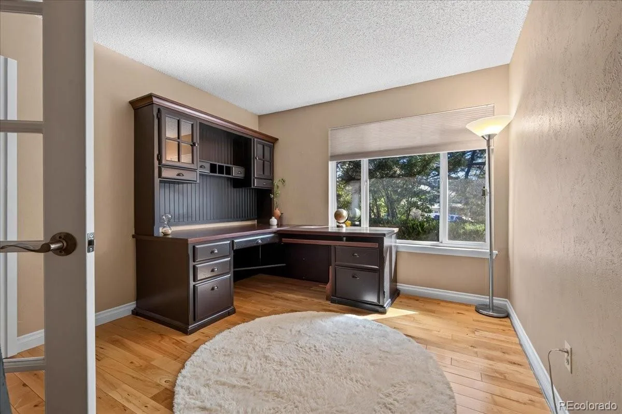
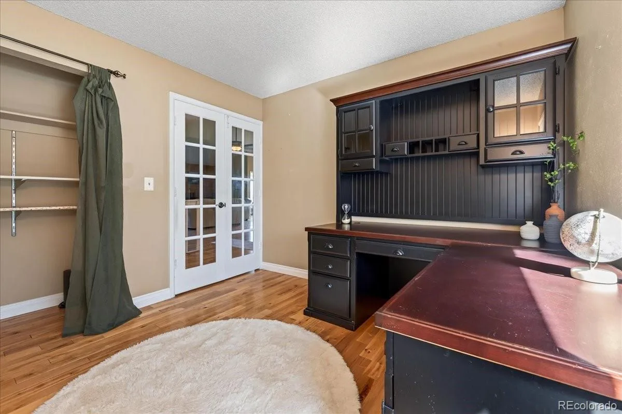
Step inside to discover beautiful hardwood floors, high ceilings, and inviting living spaces filled with warmth and character. The living room features a cozy fireplace, creating the perfect setting to unwind or gather with friends. The adjoining dining area leads to a charming sunroom, an ideal space for a home office, study, reading retreat, or creative workspace.
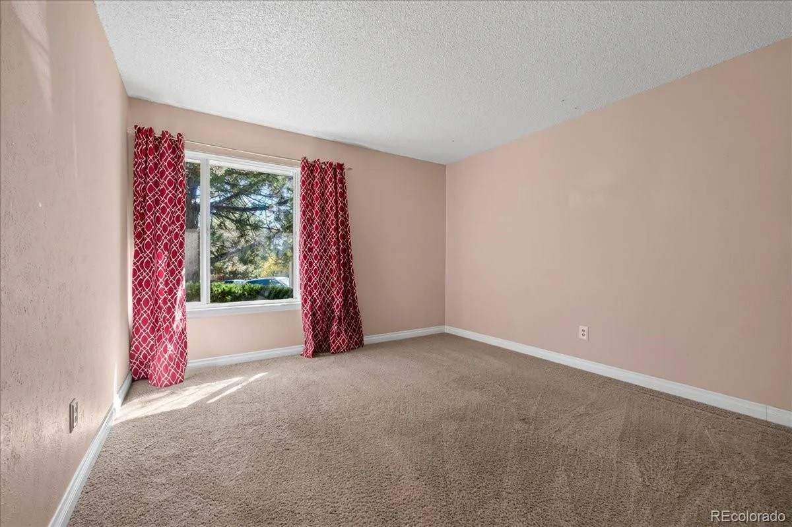
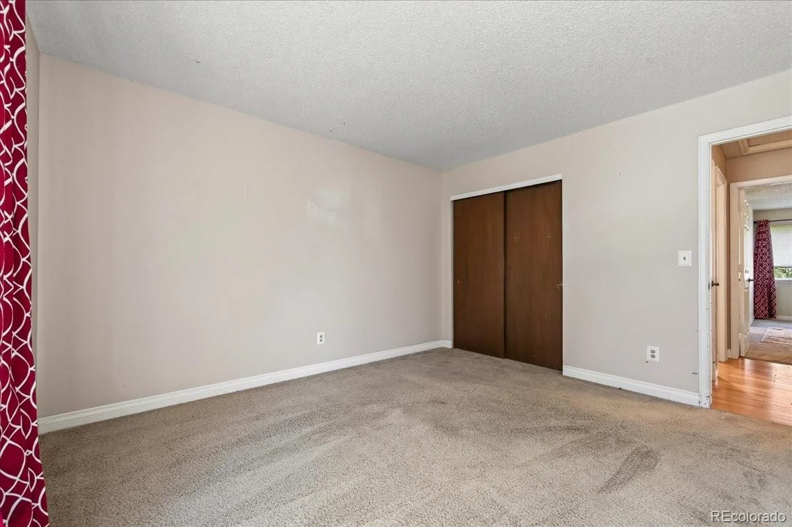
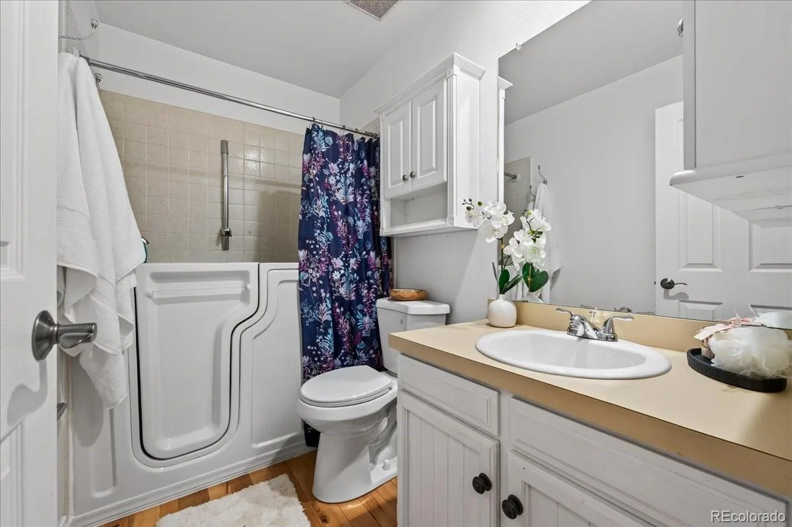
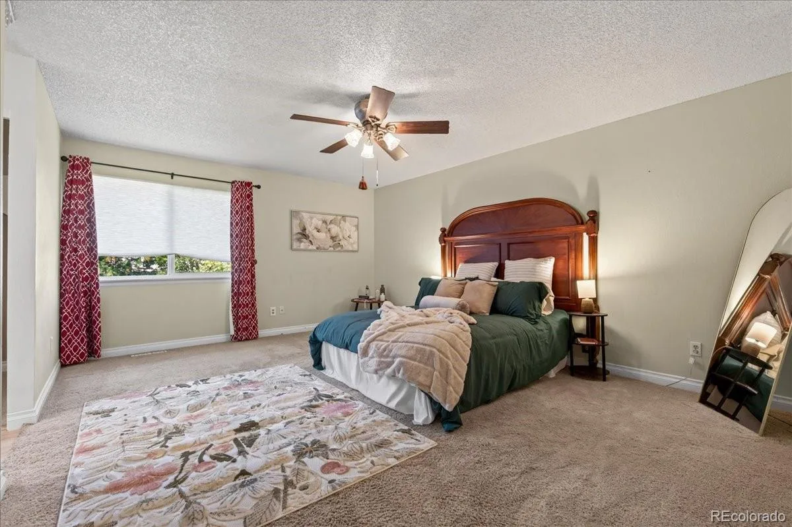
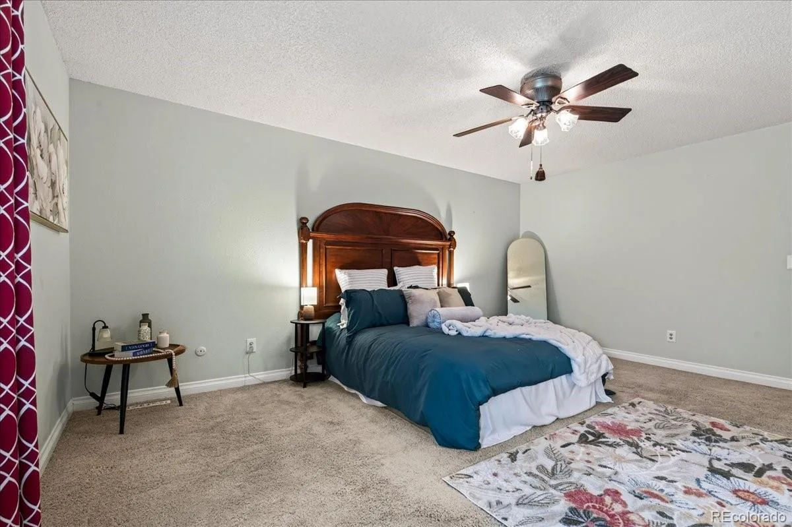
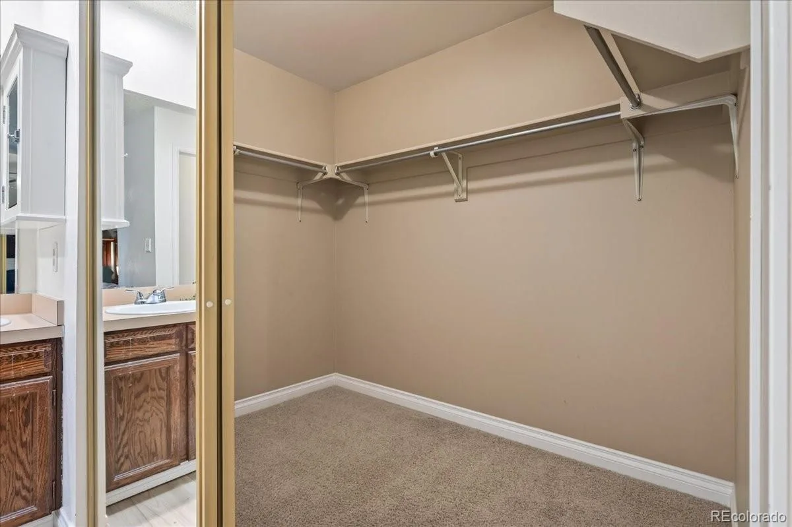
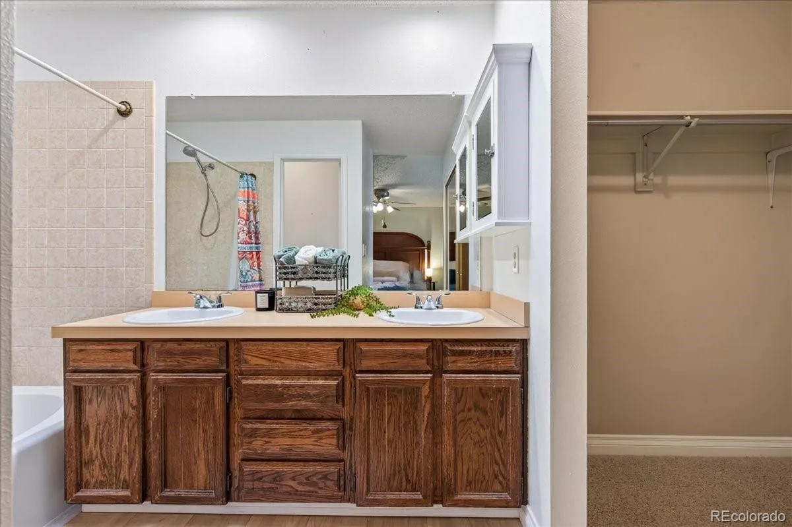
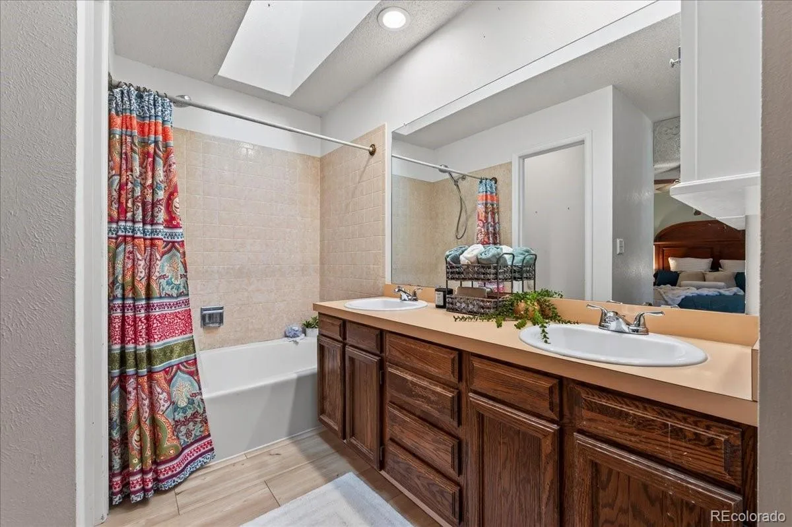
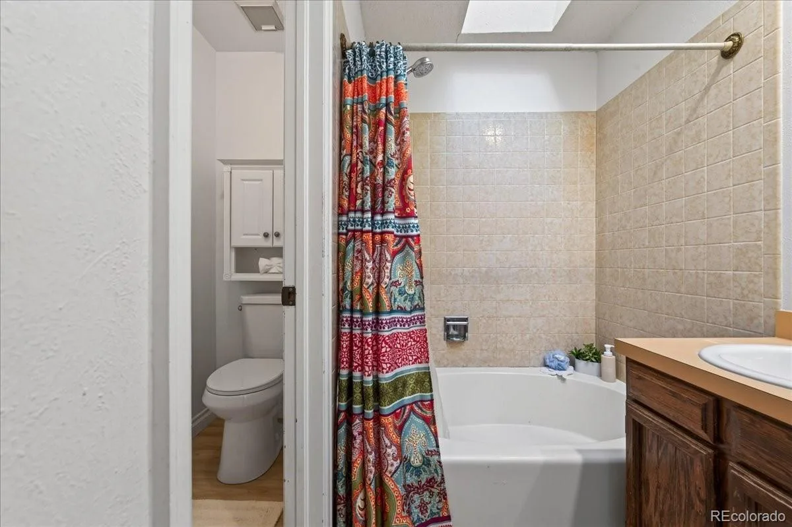
The main level offers three bedrooms, including a spacious primary suite complete with a walk-in closet and private en-suite bathroom. Two additional bedrooms and a full bathroom provide comfortable accommodations, while the convenience of main-level living makes everyday life a breeze.
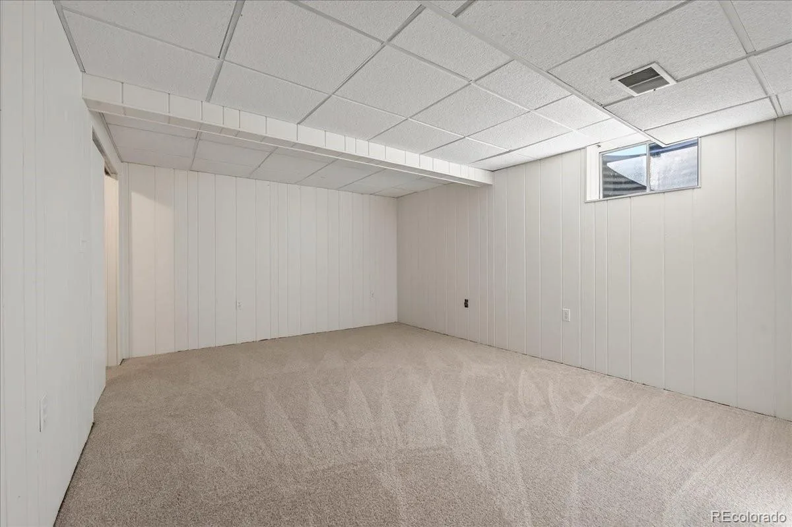
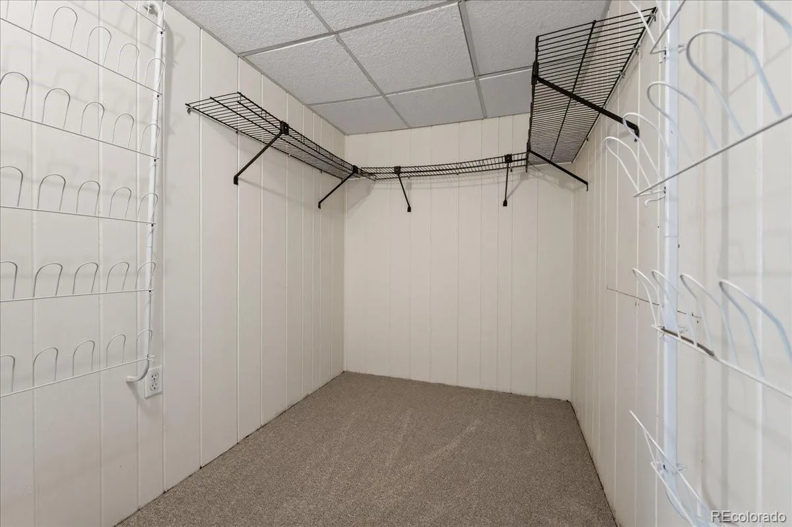
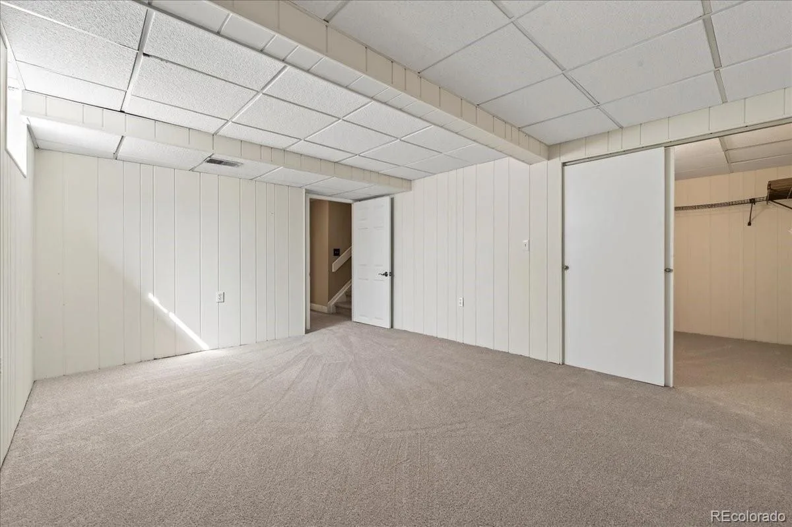
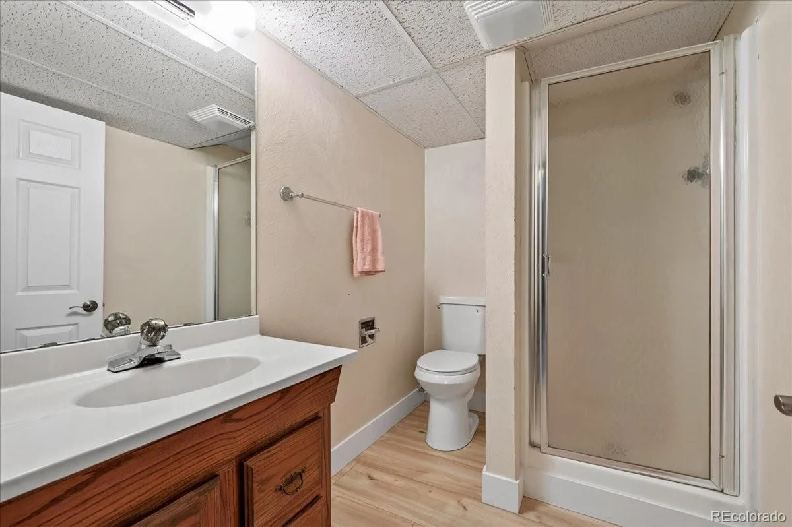
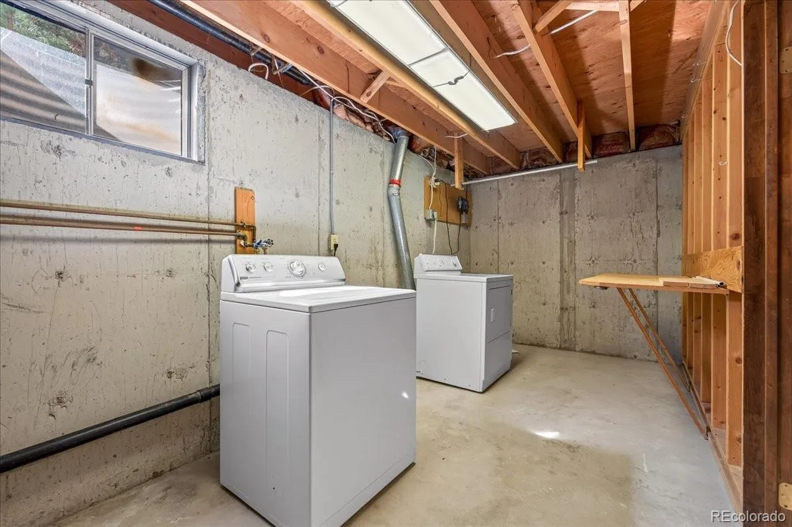
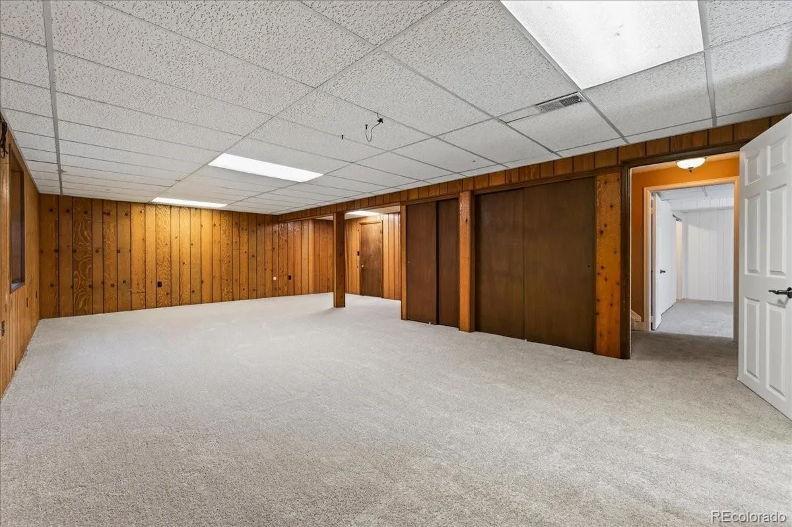
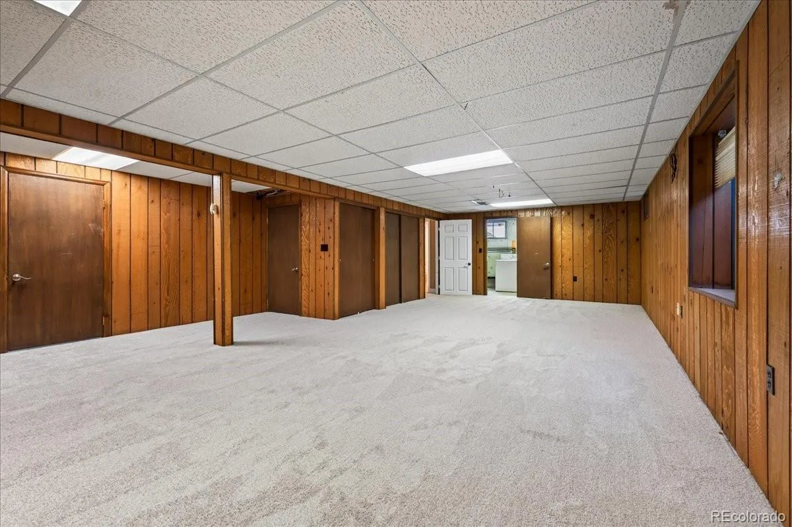
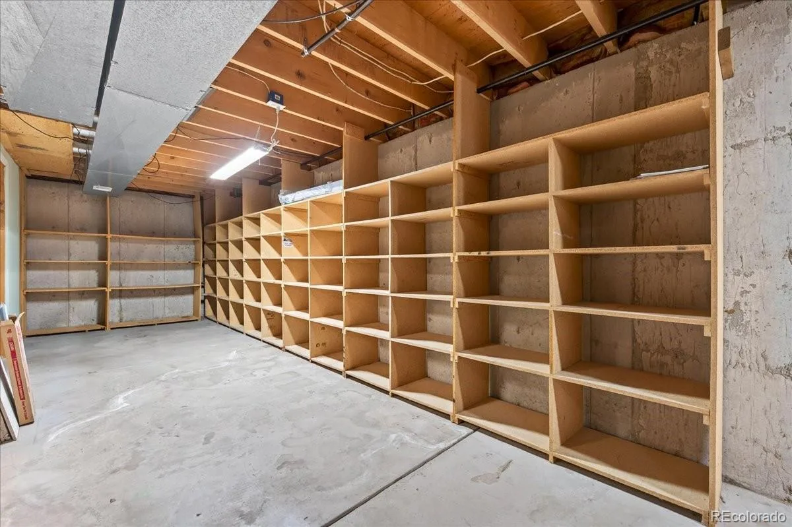
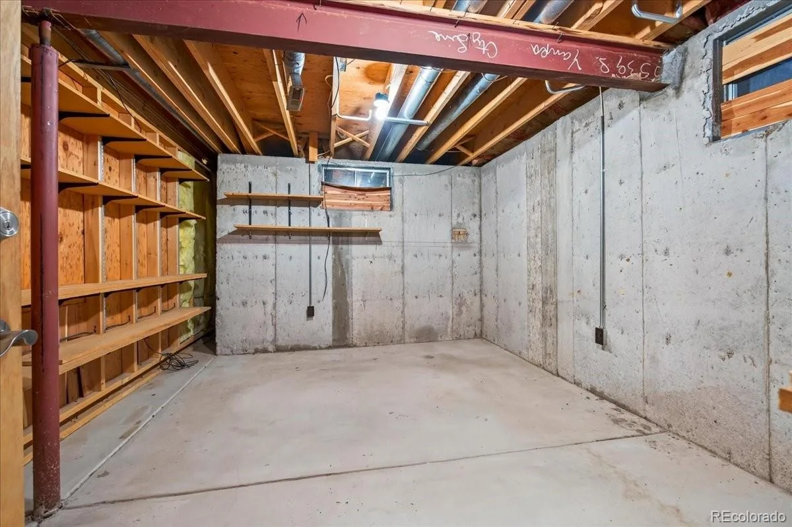
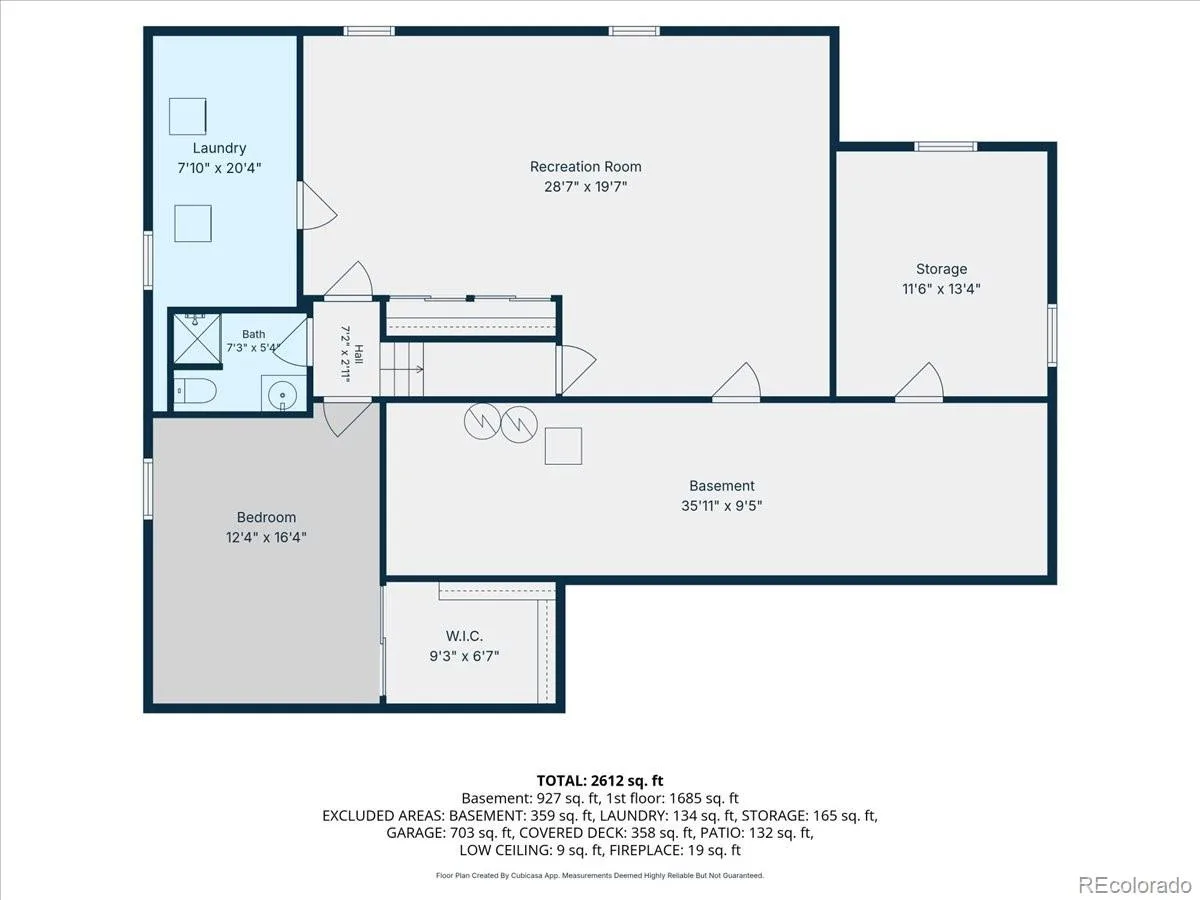
Head downstairs to the finished basement, where you’ll find a generous recreation room ready for movie nights, game days, or entertaining. An additional bedroom and three-quarter bathroom offer flexibility for guests or extended living arrangements. Plus, an abundance of unfinished storage space means there’s room for all the things you’d rather keep tucked away!
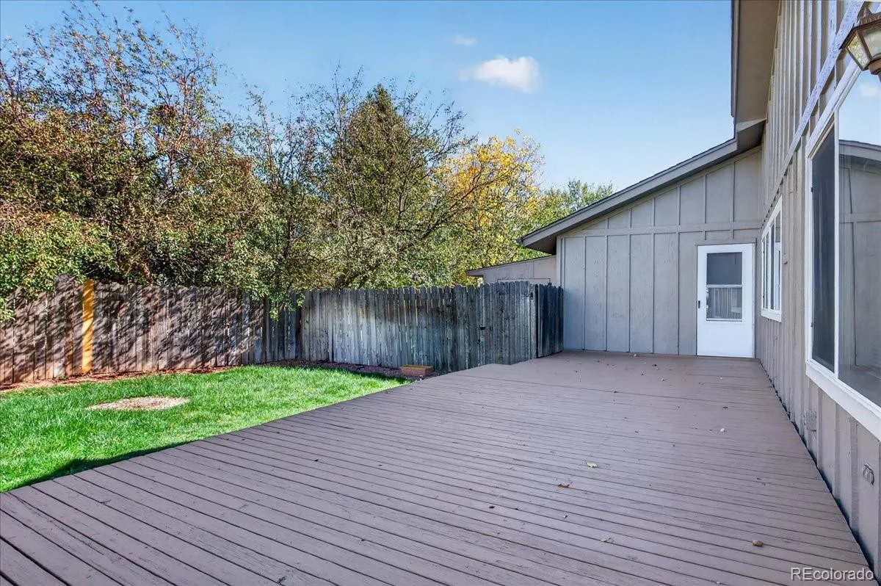
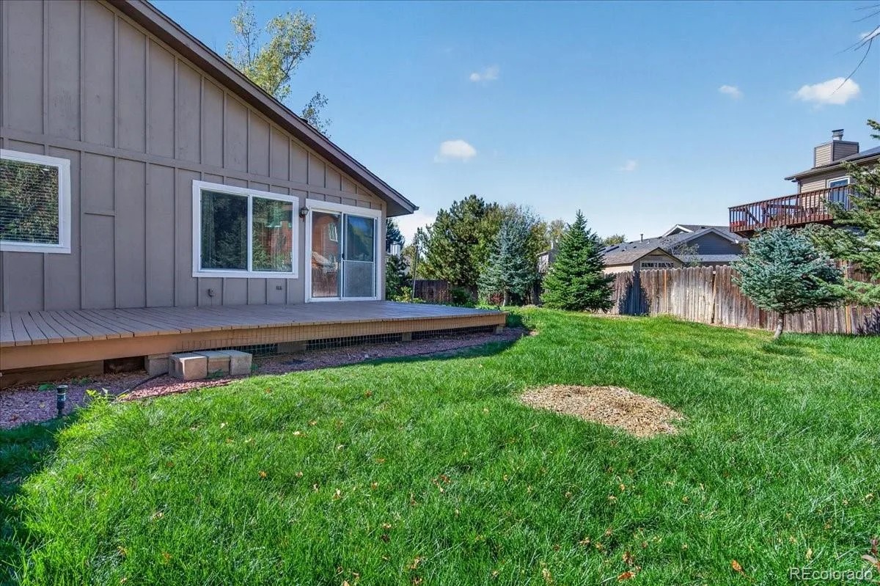
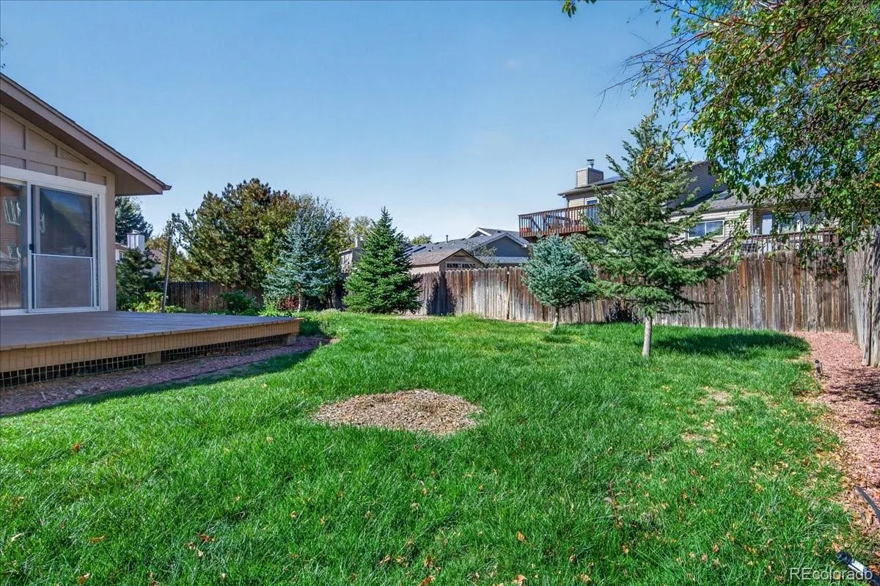
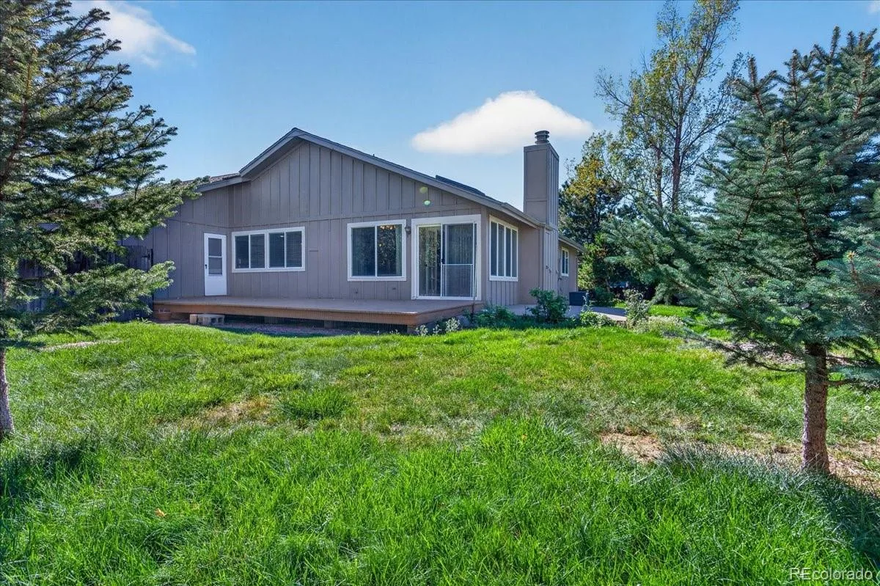
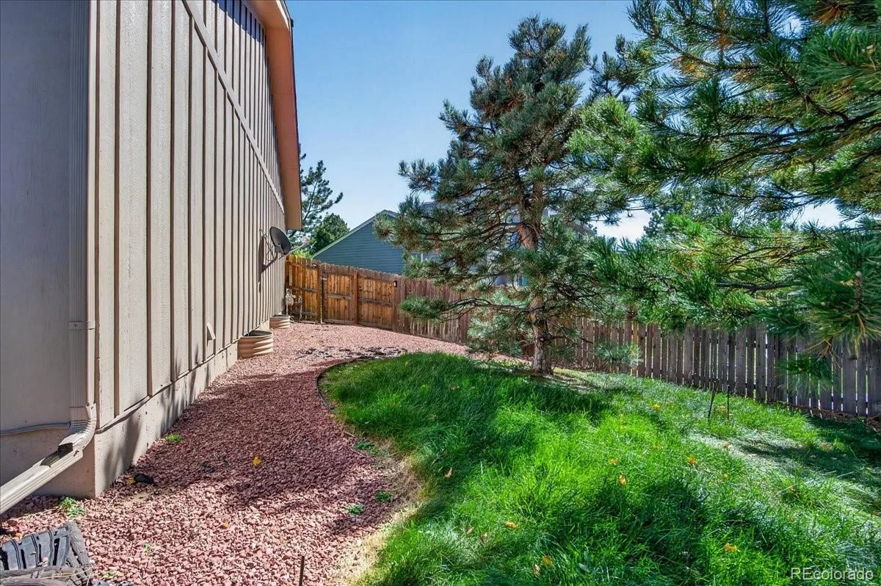
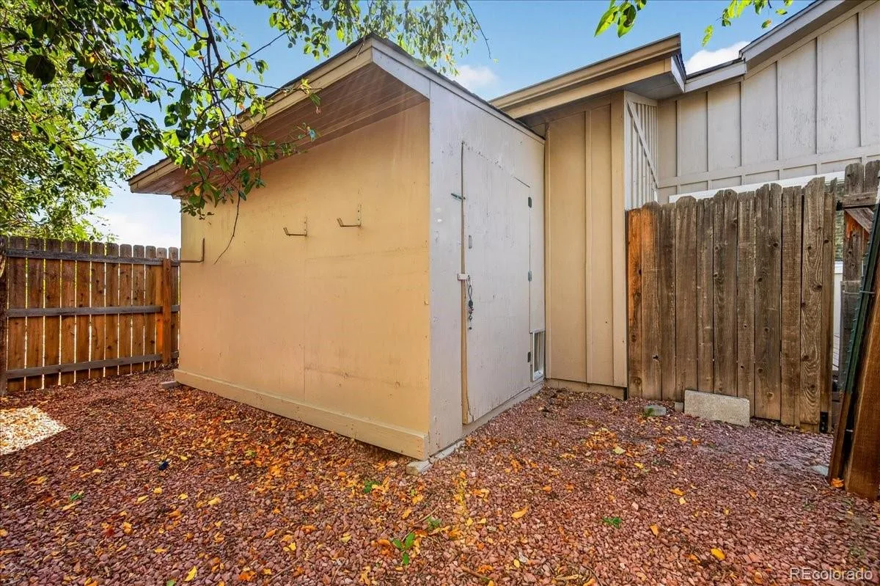
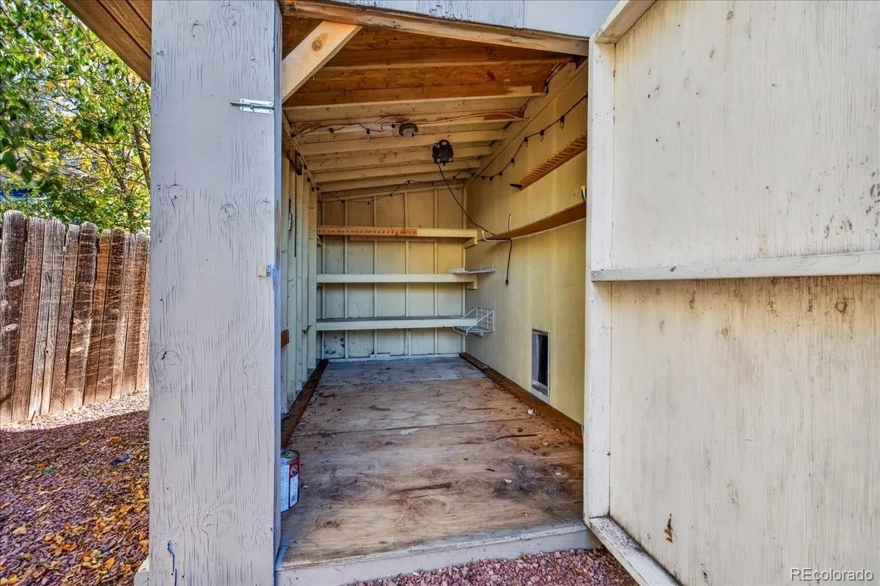
Outside, enjoy the fully fenced yard with a deck, storage shed, and plenty of space for gardening, outdoor gatherings, or simply relaxing. The oversized lot and rare 3-car garage add even more practicality to this wonderful property.
Located in the Cherry Creek School District with convenient access to neighborhood parks, shopping, dining, and everyday amenities, this home offers a fantastic combination of space, comfort, and opportunity. Come see everything it has to offer!
Step inside to discover beautiful hardwood floors, high ceilings, and inviting living spaces filled with warmth and character. The living room features a cozy fireplace, creating the perfect setting to unwind or gather with friends. The adjoining dining area leads to a charming sunroom, an ideal space for a home office, study, reading retreat, or creative workspace.
The main level offers three bedrooms, including a spacious primary suite complete with a walk-in closet and private en-suite bathroom. Two additional bedrooms and a full bathroom provide comfortable accommodations, while the convenience of main-level living makes everyday life a breeze.
Head downstairs to the finished basement, where you’ll find a generous recreation room ready for movie nights, game days, or entertaining. An additional bedroom and three-quarter bathroom offer flexibility for guests or extended living arrangements. Plus, an abundance of unfinished storage space means there’s room for all the things you’d rather keep tucked away!
Outside, enjoy the fully fenced yard with a deck, storage shed, and plenty of space for gardening, outdoor gatherings, or simply relaxing. The oversized lot and rare 3-car garage add even more practicality to this wonderful property.
Located in the Cherry Creek School District with convenient access to neighborhood parks, shopping, dining, and everyday amenities, this home offers a fantastic combination of space, comfort, and opportunity. Come see everything it has to offer!
Property Details
Price:
$600,000
MLS #:
REC9949568
Status:
Coming Soon
Beds:
4
Baths:
3
Type:
Single Family
Subtype:
Single Family Residence
Subdivision:
Smoky Hill
Finished Sq Ft:
2,638
Total Sq Ft:
3,352
Lot Size:
10,890 sqft / 0.25 acres (approx)
Year Built:
1982
Schools
School District:
Cherry Creek 5
Elementary School:
Trails West
Middle School:
Falcon Creek
High School:
Grandview
Interior
Above Grade Finished Area
1711
Appliances
Dishwasher, Dryer, Microwave, Range, Refrigerator, Washer
Bathrooms
2 Full Bathrooms, 1 Three Quarter Bathroom
Below Grade Finished Area
927
Below Grade Unfinished Area
714
Cooling
Central Air
Fireplaces Total
1
Flooring
Carpet, Laminate, Wood
Heating
Forced Air
Interior Features
Ceiling Fan(s), High Ceilings, Walk-In Closet(s)
Laundry Features
In Unit
Levels
One
Main Level Bathrooms
2
Main Level Bedrooms
3
Exterior
Attached Garage YN
1
Construction Materials
Frame
Exterior Features
Private Yard, Rain Gutters
Fencing
Full
Garage Spaces
3
Lot Features
Cul-De-Sac
Parking Spots
3
Parking Total
3
Patio And Porch Features
Deck
Roof
Shingle
Window Features
Double Pane Windows
Financial
HOA Fee
$65
HOA Fee Frequency
Annually
HOA Name
KC & Associates LLC
HOA Phone
303-933-6279
Tax Year
2025
Taxes
$3,670
Map
Contact Us
Mortgage Calculator
Property Summary
- Located in the Smoky Hill subdivision, 5539 S Yampa Court Centennial CO is a Single Family for sale in Centennial, CO, 80015. It is listed for $600,000 and features 4 beds, 3 baths, and has approximately 3,352 square feet of living space, and was originally constructed in 1982. The current price per square foot is $179. The average price per square foot for Single Family listings in Centennial is $268. The average listing price for Single Family in Centennial is $792,463. To schedule a showing of MLS#rec9949568 at 5539 S Yampa Court in Centennial, CO, contact your Smart Sale AI agent at 3039066915.
Similar Listings Nearby

Additional Details
MLS ID : REC9949568
Listing Key : REC2057448128
Parcel Number : 031728088
Zip Code : 80015
City : Centennial
State : CO
Building if Condo :
Full Street: 5539 S Yampa Court
Address : 5539
Address Prefix :
Address Suffix : Court
Street : Yampa
Street Prefix : S
Street Suffix :
Unit if Condo :
Latitude : 39.616451
Longitude : -104.774719
Property Type : singlefamily
Property Sub Type : Single Family Residence
Stories Total if Condo :
Lot Size : 10,890 sqft / 0.25 acres (approx)
Ownership : Individual
Zoning :
Condition :
Renovation :
Pets Allowed :
Special Conditions : None
Possession : Closing/DOD
Original Price :
Close Price :
Close Date :
List Date : Oct 15, 2026
List Contract Date :
Off Market Date :
Purchase Contract Date :
Days on Market : 3
Concessions Amount :
Concession Comment :
Renovation :
Company : Nookhaven Homes

Copyright 2026. All rights reserved.
5539 S Yampa Court
Centennial, CO