
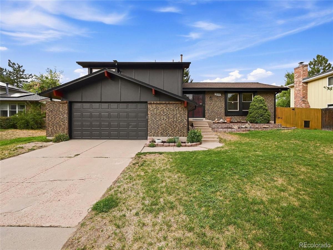
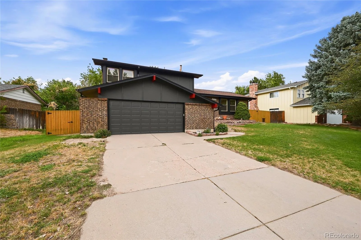
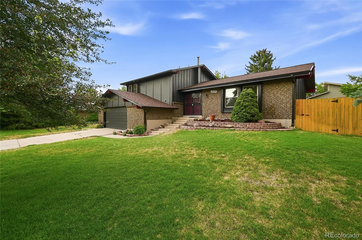
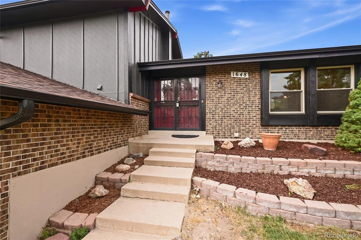
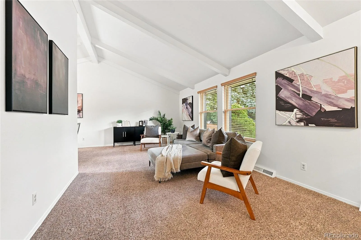
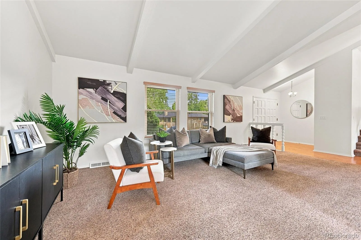
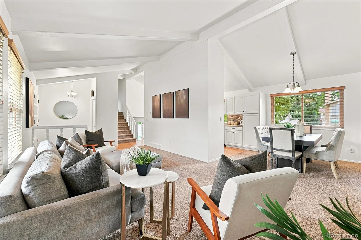
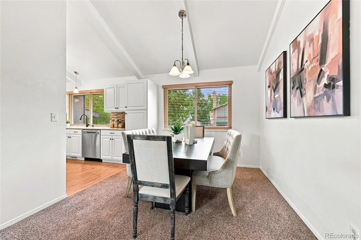
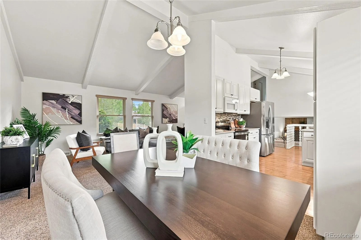
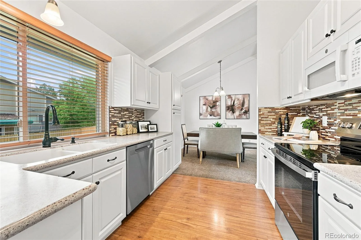
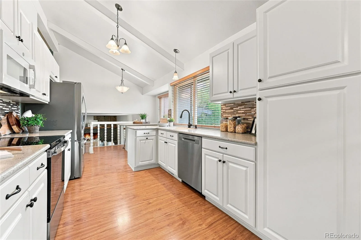
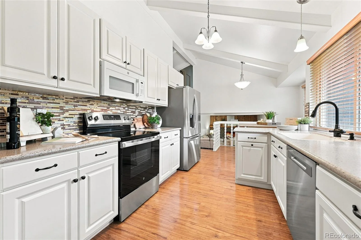
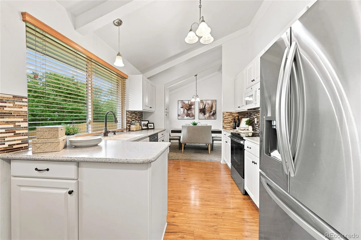
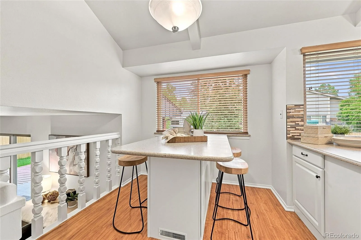
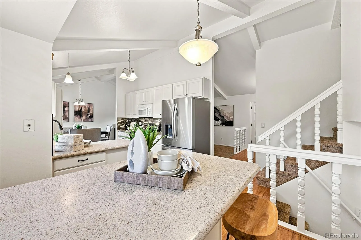
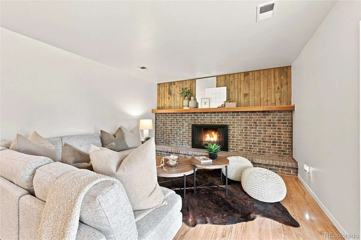
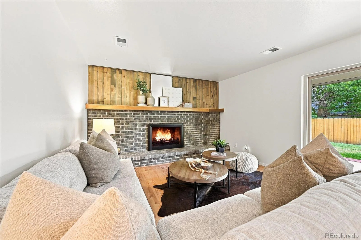
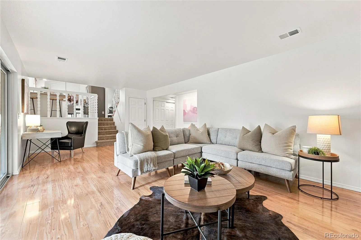
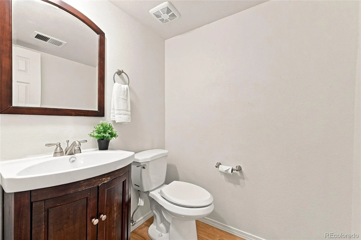
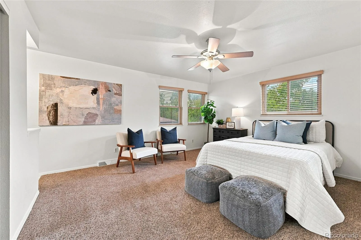
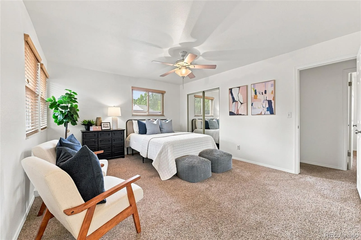
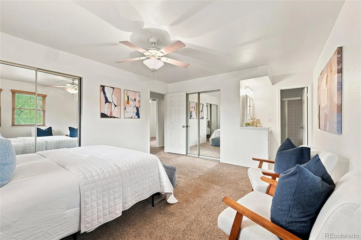
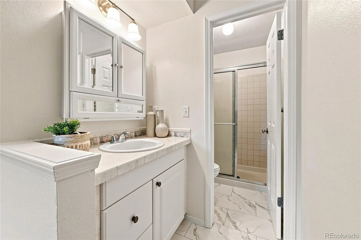
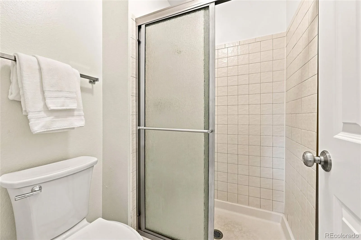
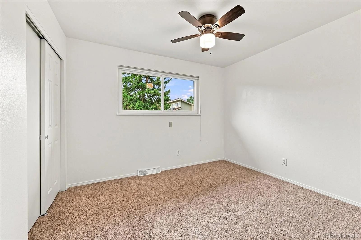
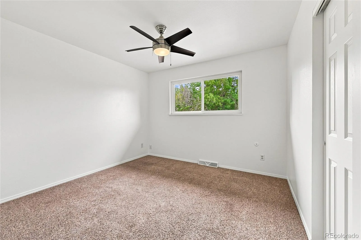
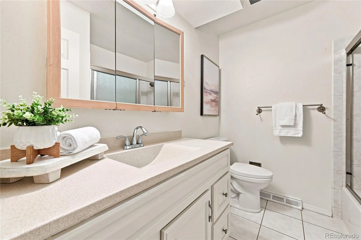
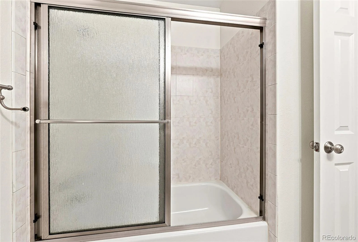
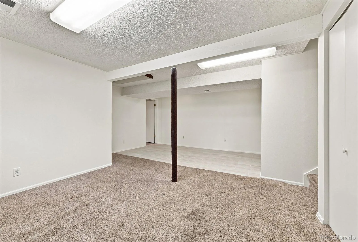
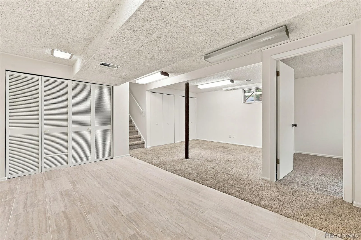
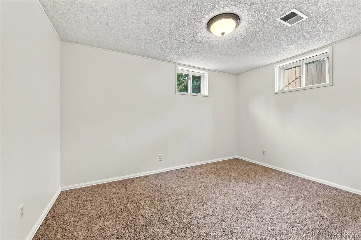
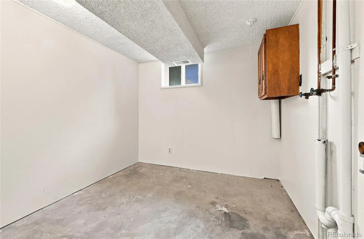
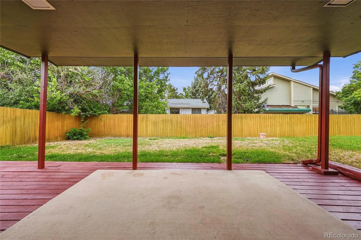
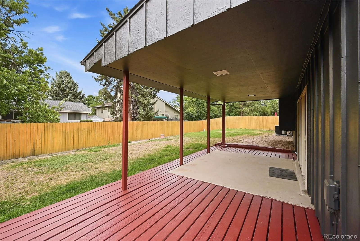
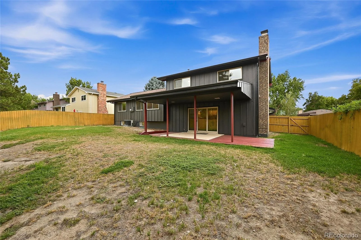
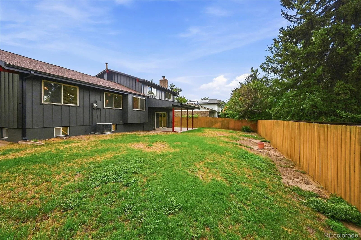
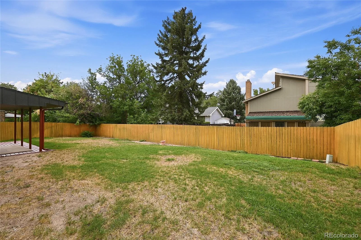
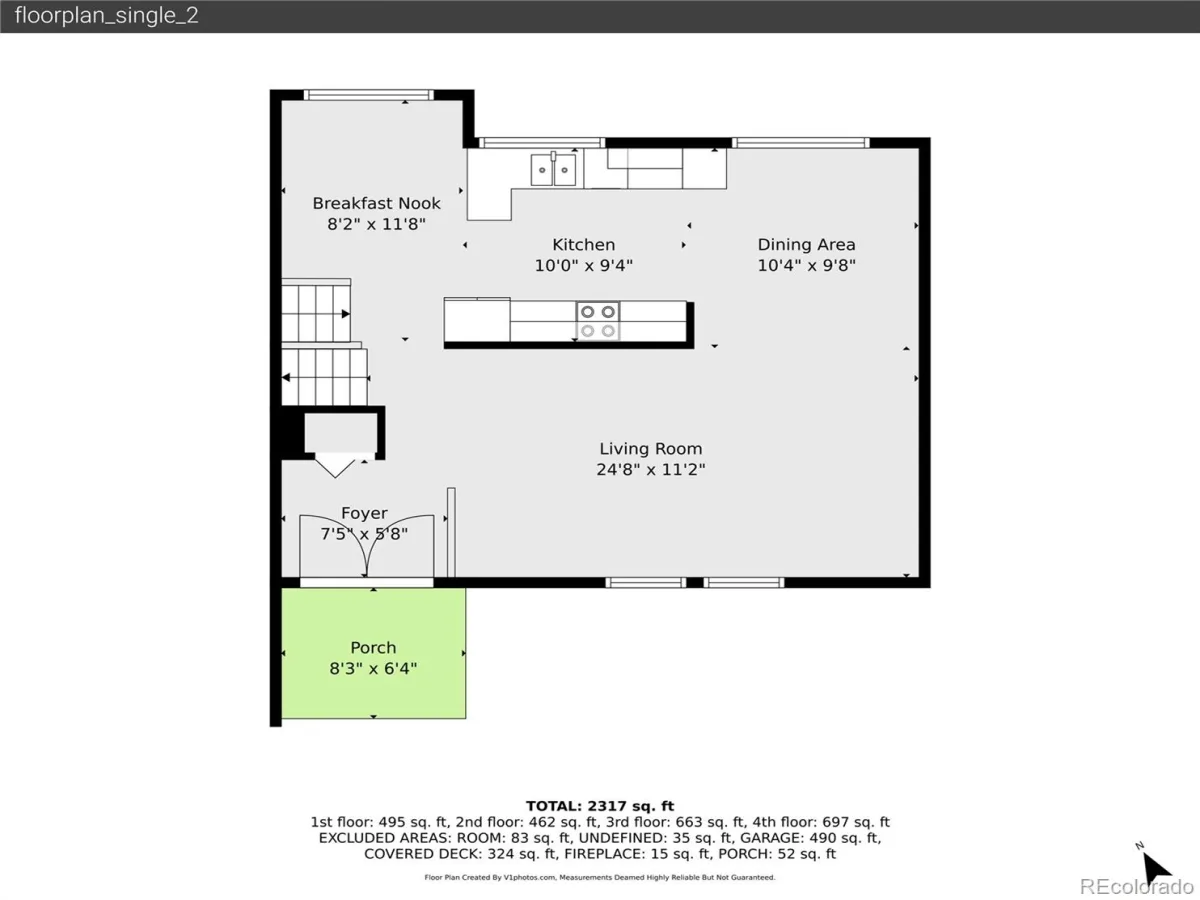
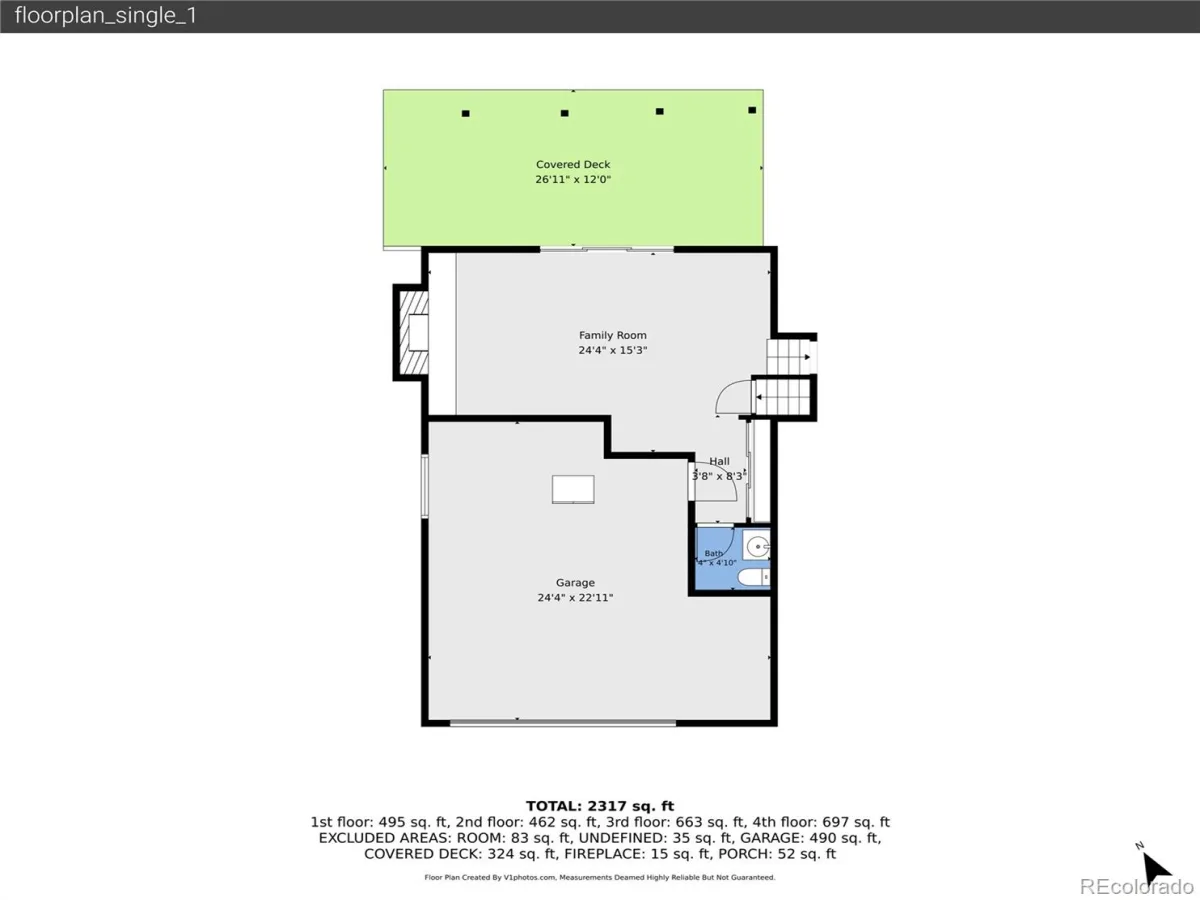
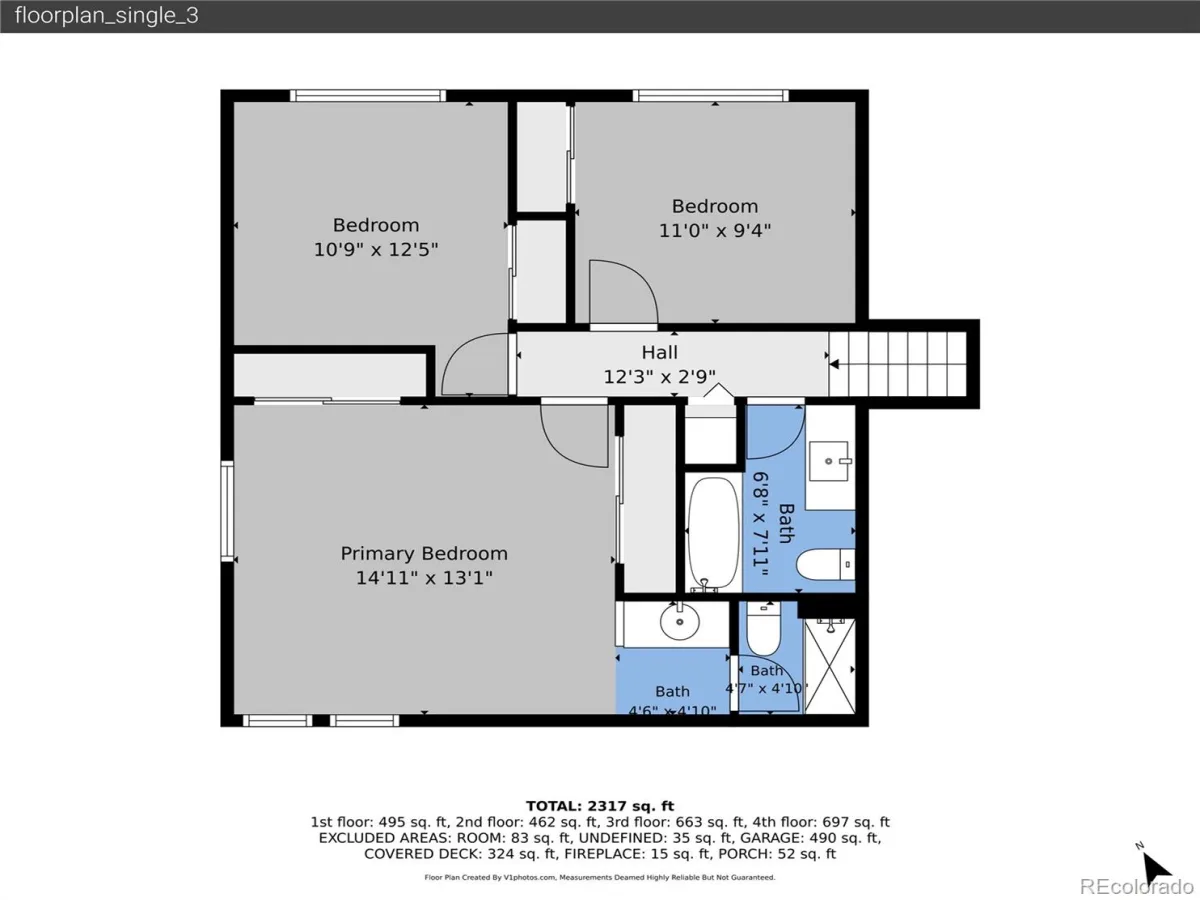
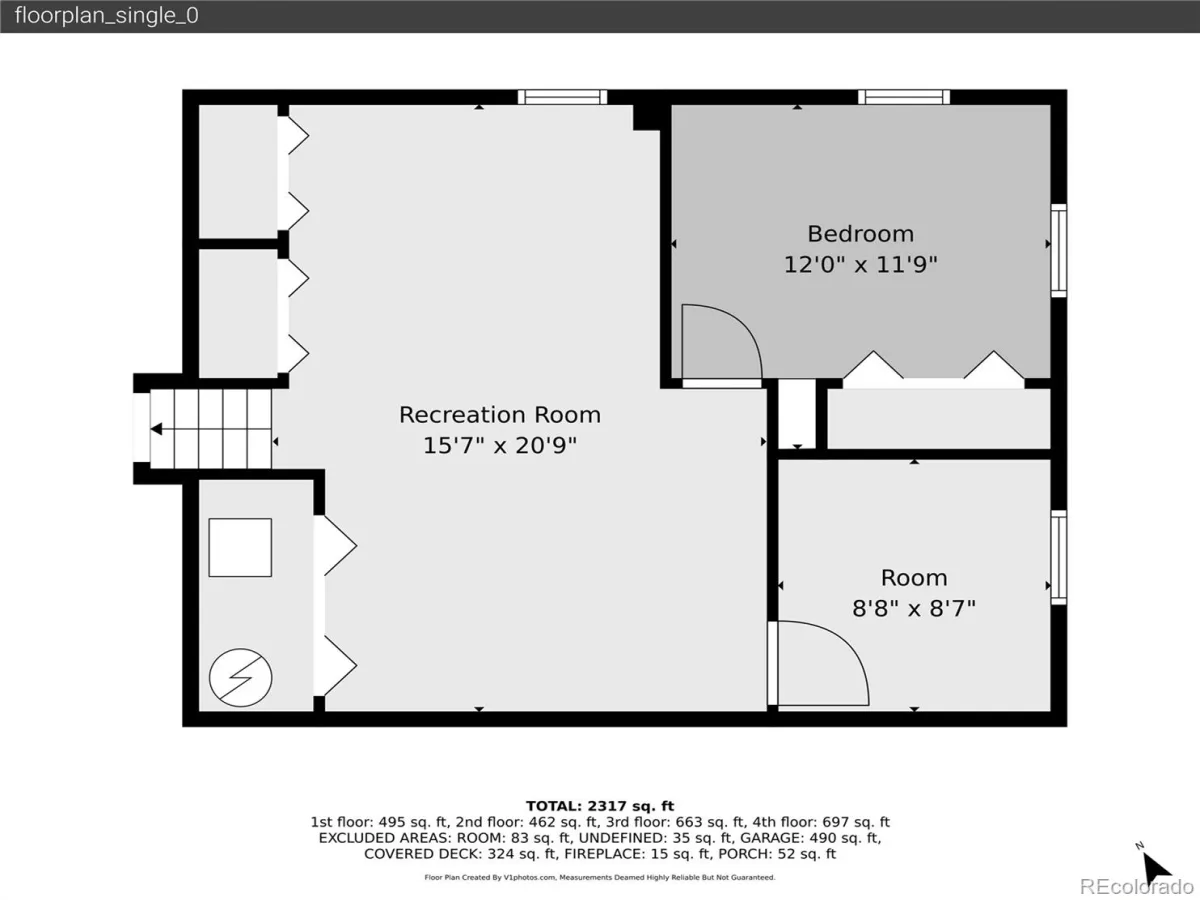
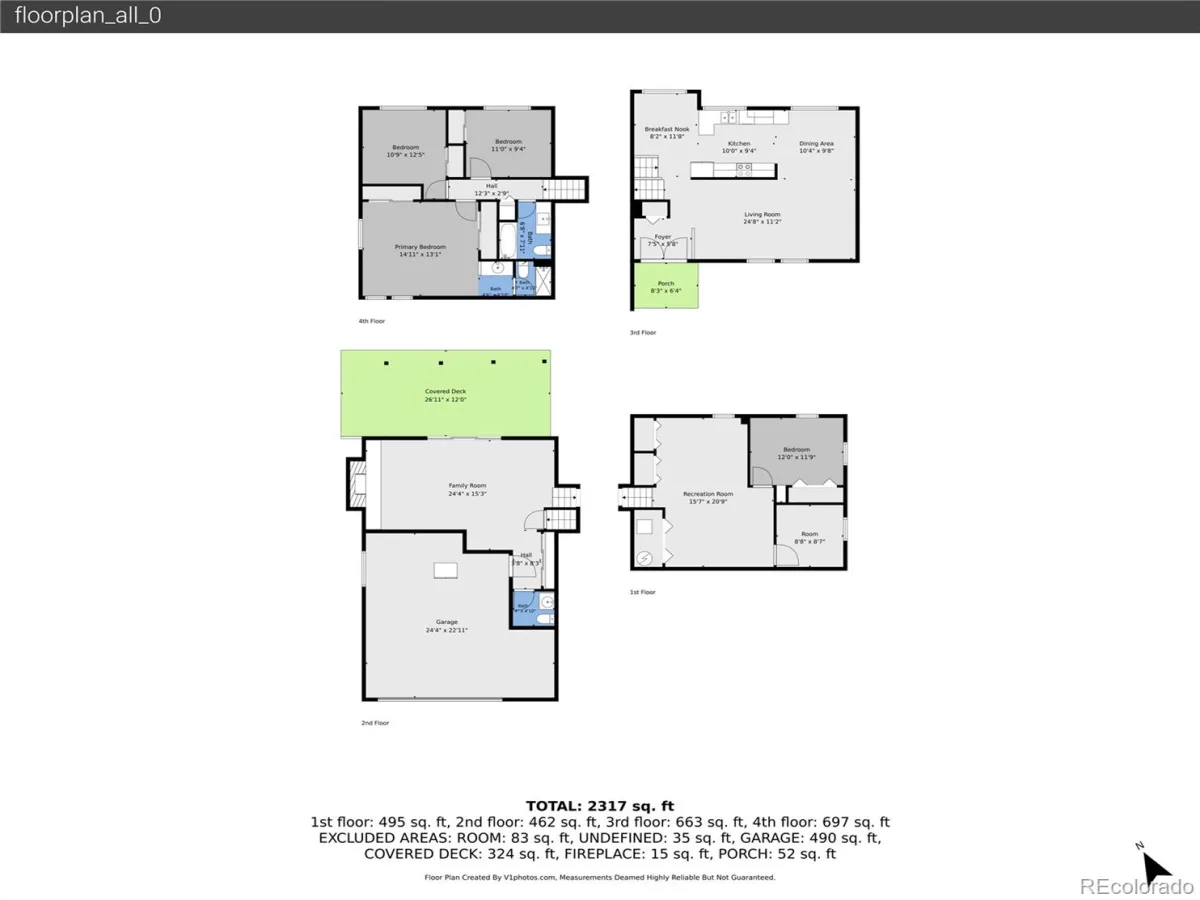
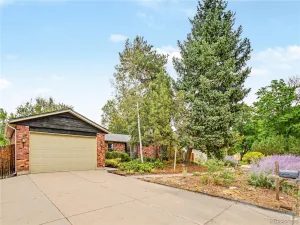
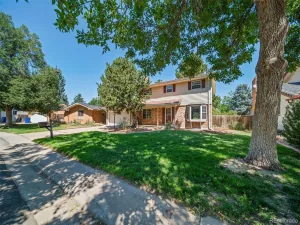
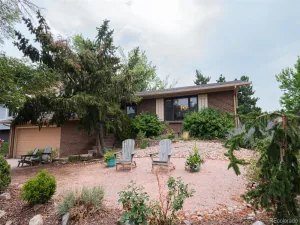
Welcome to this four-bedroom, three-bathroom home located in Village East! With fresh interior and exterior paint, and a spacious layout, this home is move-in ready! Step inside to the living room with soaring vaulted ceilings and large windows, creating a bright and welcoming first impression. The dining room offers the perfect setting for everything from weeknight dinners to holiday gatherings and flows effortlessly into the kitchen. Thoughtfully designed for both everyday living and entertaining, the kitchen features abundant white cabinetry, a stylish tile backsplash, plenty of counter space, and a sunny breakfast nook with additional seating. Plus, all stainless steel appliances are included…talk about move-in ready! Just a few steps down, the spacious family room is the heart of the home, highlighted by a charming brick fireplace and sliding glass doors that open directly to the backyard, creating an easy indoor-outdoor connection. Upstairs, the oversized primary suite provides a relaxing retreat with room for a sitting area, dual closets, and a private en-suite bathroom. Two additional, spacious bedrooms are found on the upper level, offering easy access to a full bathroom. The finished basement expands the living space even further with a large recreation room that can easily serve as a home theater, game room, fitness area, playroom, or anything else that fits your lifestyle. Plus, a fourth bedroom provides additional flexibility for guests or multi-generational living. Outside, you’ll find a spacious, fully fenced backyard with a covered deck and patio area, with plenty of room to entertain, garden, or simply relax and enjoy Colorado’s beautiful weather. Enjoy the prime location to I-225, I-25, and plenty of shopping, dining, and entertainment, including Target, Costco, King Soopers, and much more! Outdoor enthusiasts will appreciate the quick access to many golf courses and Cherry Creek Reservoir, offering fishing, boating, camping, and walking trails!
Property Details
Price:
$525,000
MLS #:
REC3816593
Status:
Active Under Contract
Beds:
4
Baths:
3
Type:
Single Family
Subtype:
Single Family Residence
Subdivision:
Village East
Finished Sq Ft:
2,511
Total Sq Ft:
2,511
Lot Size:
8,581 sqft / 0.20 acres (approx)
Year Built:
1972
Schools
School District:
Cherry Creek 5
Elementary School:
Village East
Middle School:
Prairie
High School:
Overland
Interior
Above Grade Finished Area
1844
Appliances
Cooktop, Dishwasher, Microwave, Oven, Refrigerator
Bathrooms
1 Full Bathroom, 1 Three Quarter Bathroom, 1 Half Bathroom
Below Grade Finished Area
667
Cooling
Air Conditioning-Room
Fireplaces Total
1
Flooring
Carpet, Laminate, Tile
Heating
Forced Air
Interior Features
Breakfast Bar, Ceiling Fan(s), High Ceilings, Open Floorplan, Primary Suite, Vaulted Ceiling(s)
Laundry Features
In Unit
Levels
Tri-Level
Exterior
Attached Garage YN
1
Construction Materials
Brick, Frame, Wood Siding
Exterior Features
Private Yard
Fencing
Full
Garage Spaces
2
Lot Features
Landscaped, Level, Sprinklers In Front, Sprinklers In Rear
Parking Spots
2
Parking Total
2
Patio And Porch Features
Covered, Deck, Patio
Roof
Shingle
Window Features
Double Pane Windows, Window Coverings
Financial
Tax Year
2025
Taxes
$2,850
Map
Contact Us
Mortgage Calculator
Property Summary
- Located in the Village East subdivision, 1648 S Kingston Street Aurora CO is a Single Family for sale in Aurora, CO, 80012. It is listed for $525,000 and features 4 beds, 3 baths, and has approximately 2,511 square feet of living space, and was originally constructed in 1972. The current price per square foot is $209. The average price per square foot for Single Family listings in Aurora is $238. The average listing price for Single Family in Aurora is $597,695. To schedule a showing of MLS#rec3816593 at 1648 S Kingston Street in Aurora, CO, contact your Smart Sale AI agent at 3039066915.
Similar Listings Nearby

Additional Details
MLS ID : REC3816593
Listing Key : REC2055904171
Parcel Number : 031202191
Zip Code : 80012
City : Aurora
State : CO
Building if Condo :
Full Street: 1648 S Kingston Street
Address : 1648
Address Prefix :
Address Suffix : Street
Street : Kingston
Street Prefix : S
Street Suffix :
Unit if Condo :
Latitude : 39.686848
Longitude : -104.857735
Property Type : singlefamily
Property Sub Type : Single Family Residence
Stories Total if Condo :
Lot Size : 8,581 sqft / 0.20 acres (approx)
Ownership : Individual
Zoning :
Condition :
Renovation :
Pets Allowed :
Special Conditions : None
Possession : Closing/DOD
Original Price : 525000
Close Price :
Close Date :
List Date : Jul 30, 2026
List Contract Date : 2026-07-30
Off Market Date : 2026-08-04
Purchase Contract Date : 2026-08-04
Days on Market : 30
Concessions Amount :
Concession Comment :
Renovation :
Company : EXIT Realty DTC, Cherry Creek, Pikes Peak.

Copyright 2026. All rights reserved.
1648 S Kingston Street
Aurora, CO