
25526 E Arbor Drive Aurora CO 80016 MLS #REC9275257

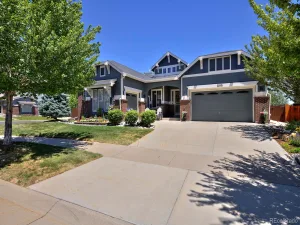
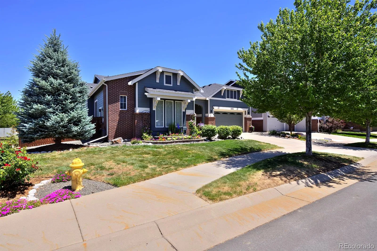
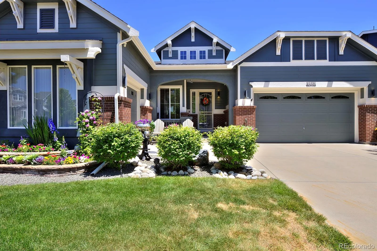
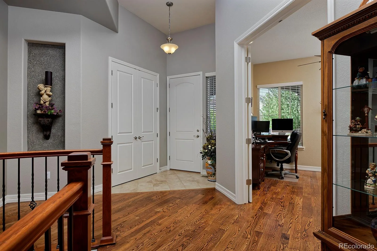
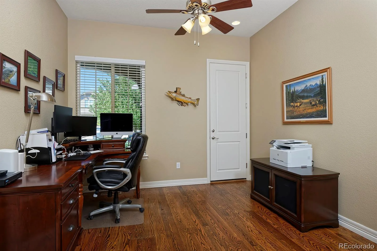
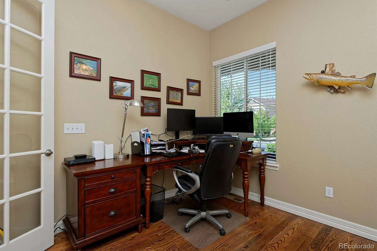
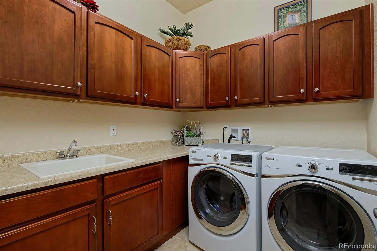
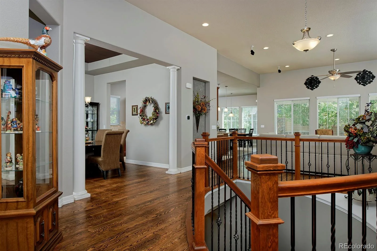
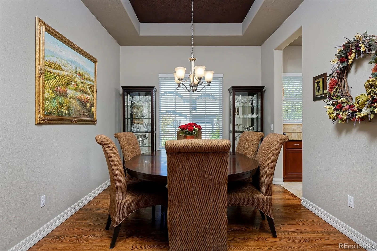
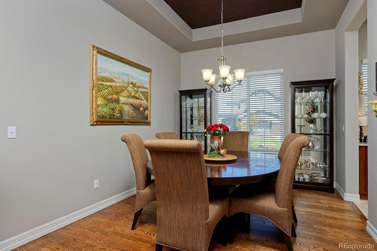
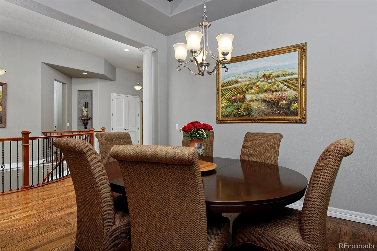
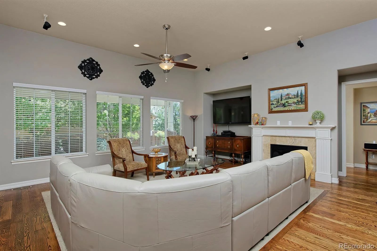
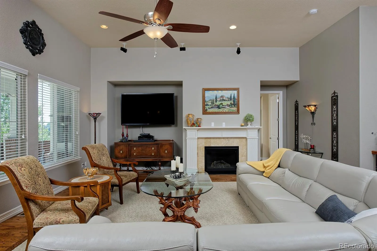
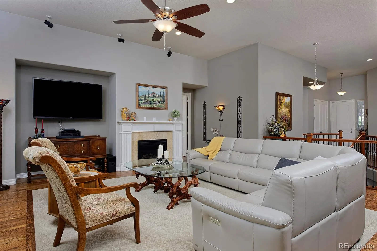
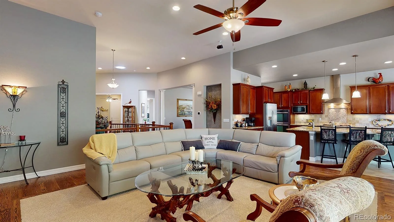
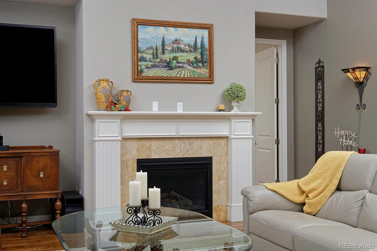
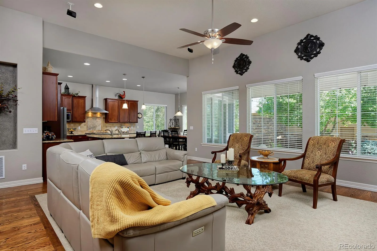
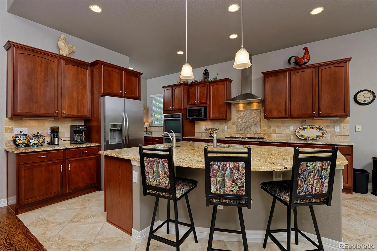
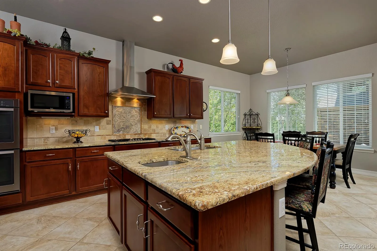
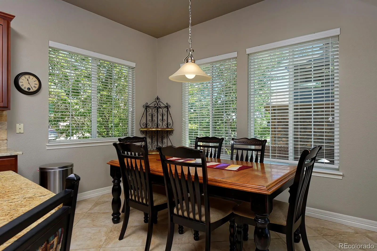
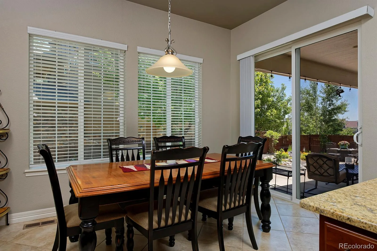
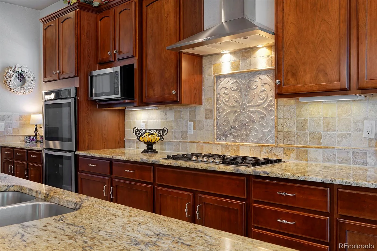
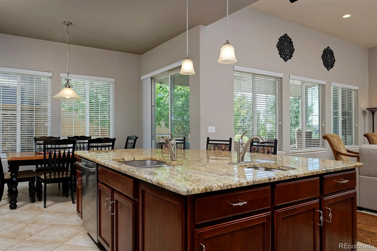
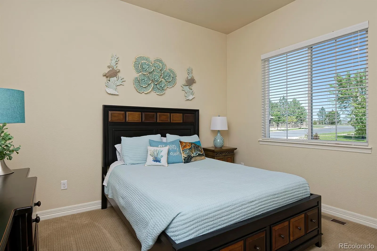
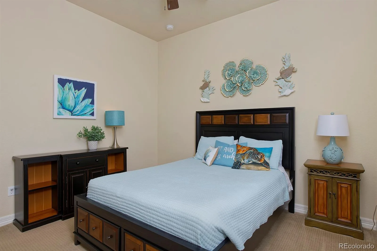
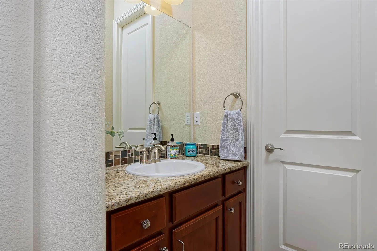
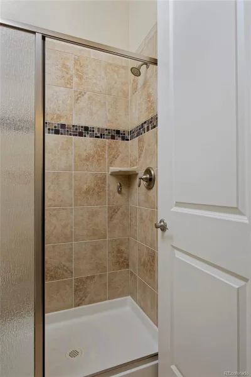
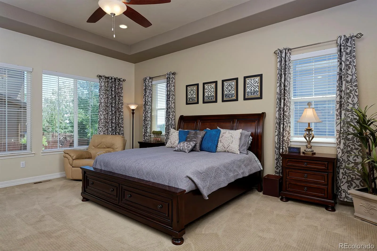
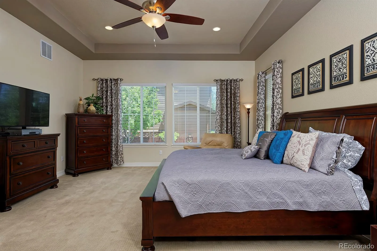
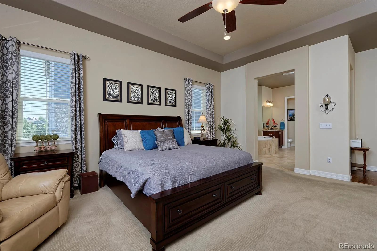
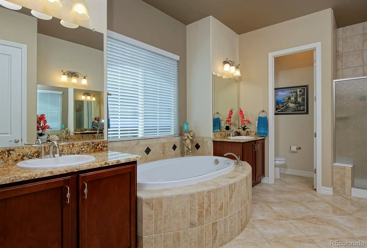
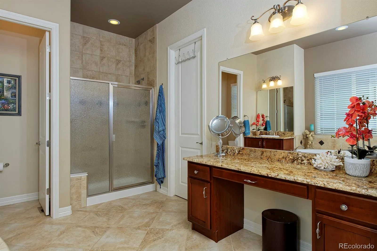
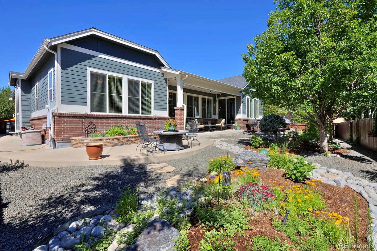
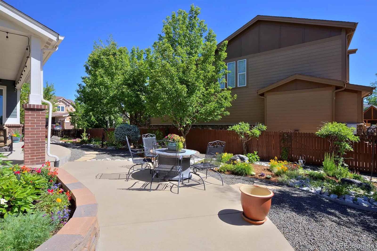
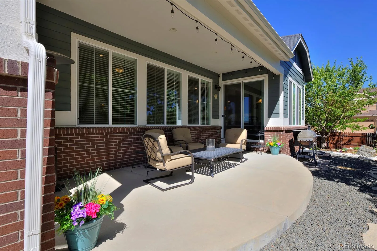
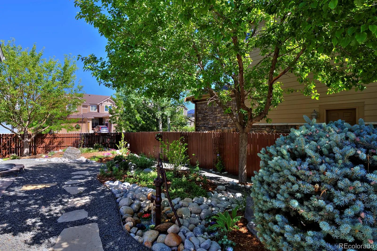
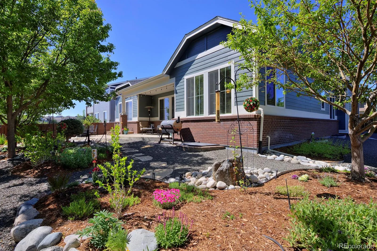
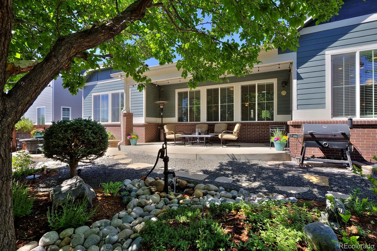
Pride of ownership shines throughout this beautifully maintained, original-owner ranch-style home in the Wheatlands community. Designed for convenient main-level living, this 3-bedroom, 2.5-bath home offers a thoughtful layout, generous indoor/outdoor spaces, and exceptional flexibility for the future. The heart of the home is the spacious kitchen, featuring a large center island, 5-burner stove, double ovens, under-cabinet lighting, pull-out cabinet drawers, large walk-in pantry and a convenient wet bar area. The kitchen flows easily into the main living spaces, creating a comfortable setting for everyday living and entertaining. The primary suite offers a large bedroom, expansive walk-in closet, and a 5-piece bath with separated sinks for. All bedrooms and essential living areas are located on the main level. The unfinished basement provides outstanding potential with a structurally engineered foundation, subfloor and crawl space which will allow you to finish the basement as you choose! There are three egress windows, heat, ample storage, and an electrical panel with room for expansion. The home is solar-ready for those who may want to add solar in the future. Outside, enjoy mature landscaping in both the front and back yards, plus a covered patio that is ideal for relaxing and entertaining. The backyard includes a gas line grill hookup and a propane fire pit, which creates a welcoming outdoor space for year-round enjoyment. Located in close proximity to everyday conveniences, outdoor recreation, and community amenities. Enjoy nearby access to the Aurora YMCA at Wheatlands, Southlands shopping, dining, and entertainment, Aurora Reservoir, neighborhood trails, parks, and E-470 for convenient commuting. The monthly HOA fee includes membership to the nearby YMCA, just a short walk from the home. A rare opportunity to enjoy ranch-style living with future expansion potential! Be sure to look at the virtual tour for more info and schedule a showing.
Property Details
Price:
$779,000
MLS #:
REC9275257
Status:
Active Under Contract
Beds:
3
Baths:
3
Type:
Single Family
Subtype:
Single Family Residence
Subdivision:
Wheatlands
Finished Sq Ft:
2,603
Total Sq Ft:
4,350
Lot Size:
9,163 sqft / 0.21 acres (approx)
Year Built:
2012
Schools
School District:
Cherry Creek 5
Elementary School:
Pine Ridge
Middle School:
Fox Ridge
High School:
Cherokee Trail
Interior
Above Grade Finished Area
2603
Appliances
Cooktop, Dishwasher, Disposal, Double Oven, Dryer, Gas Water Heater, Microwave, Range, Range Hood, Refrigerator, Self Cleaning Oven, Sump Pump, Washer
Bathrooms
1 Full Bathroom, 1 Three Quarter Bathroom, 1 Half Bathroom
Below Grade Unfinished Area
1747
Cooling
Central Air
Fireplaces Total
2
Flooring
Carpet, Tile, Wood
Heating
Forced Air
Interior Features
Audio/Video Controls, Built-in Features, Ceiling Fan(s), Entrance Foyer, Five Piece Bath, Granite Counters, High Ceilings, Kitchen Island, Open Floorplan, Pantry, Primary Suite, Radon Mitigation System, Smoke Free, Sound System, Walk-In Closet(s), Wet Bar
Levels
One
Main Level Bathrooms
3
Main Level Bedrooms
3
Exterior
Architectural Style
Traditional
Association Amenities
Clubhouse, Fitness Center, Park, Playground, Pool, Trail(s)
Attached Garage YN
1
Construction Materials
Brick, Cement Siding
Direction Faces
West
Exterior Features
Fire Pit, Gas Valve, Lighting, Private Yard, Rain Gutters, Water Feature
Fencing
Full
Garage Spaces
3
Lot Features
Corner Lot, Irrigated, Landscaped, Sprinklers In Front, Sprinklers In Rear
Parking Features
Concrete, Dry Walled, Insulated Garage, Lighted, Storage
Parking Spots
3
Parking Total
3
Patio And Porch Features
Covered, Front Porch, Patio
Roof
Shingle
Security Features
Carbon Monoxide Detector(s), Radon Detector, Security Entrance, Smoke Detector(s), Video Doorbell
Window Features
Double Pane Windows, Window Coverings
Financial
HOA Fee
$75
HOA Fee Frequency
Monthly
HOA Includes
Maintenance Grounds, Recycling, Snow Removal, Trash
HOA Name
Wheatlands Metro District
HOA Phone
720-633-9722
Tax Year
2025
Taxes
$7,488
Map
Contact Us
Mortgage Calculator
Property Summary
- Located in the Wheatlands subdivision, 25526 E Arbor Drive Aurora CO is a Single Family for sale in Aurora, CO, 80016. It is listed for $779,000 and features 3 beds, 3 baths, and has approximately 4,350 square feet of living space, and was originally constructed in 2012. The current price per square foot is $179. The average price per square foot for Single Family listings in Aurora is $240. The average listing price for Single Family in Aurora is $608,116. To schedule a showing of MLS#rec9275257 at 25526 E Arbor Drive in Aurora, CO, contact your Smart Sale AI agent at 3039066915.
Similar Listings Nearby


Additional Details
MLS ID : REC9275257
Listing Key : REC2054981471
Parcel Number : 034713859
Zip Code : 80016
City : Aurora
State : CO
Building if Condo :
Full Street: 25526 E Arbor Drive
Address : 25526
Address Prefix :
Address Suffix : Drive
Street : Arbor
Street Prefix : E
Street Suffix :
Unit if Condo :
Latitude : 39.604679
Longitude : -104.690193
Property Type : singlefamily
Property Sub Type : Single Family Residence
Stories Total if Condo :
Lot Size : 9,163 sqft / 0.21 acres (approx)
Ownership : Individual
Zoning :
Condition :
Renovation :
Pets Allowed :
Special Conditions : None
Possession : Negotiable
Original Price : 779000
Close Price :
Close Date :
List Date : Jun 18, 2026
List Contract Date : 2026-06-18
Off Market Date : 2026-06-28
Purchase Contract Date : 2026-06-28
Days on Market : 26
Concessions Amount :
Concession Comment :
Renovation :
Company : Senderhauf Real Estate, LLC

Copyright 2026. All rights reserved.
25526 E Arbor Drive
Aurora, CO