
25690 E Hoover Place Aurora CO 80016 MLS #REC7622192

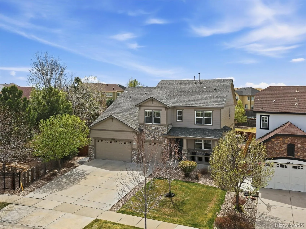
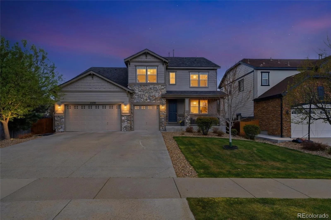
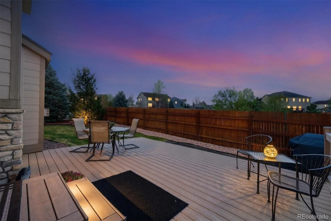
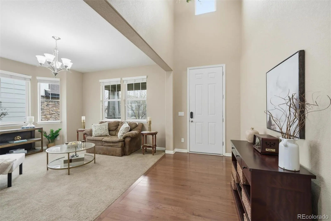
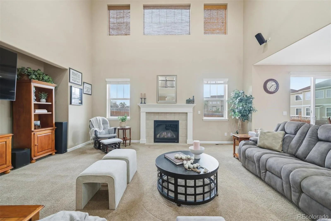
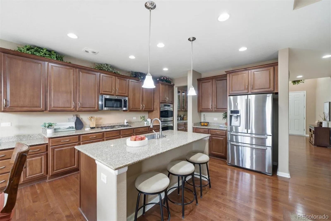
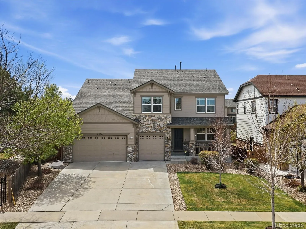
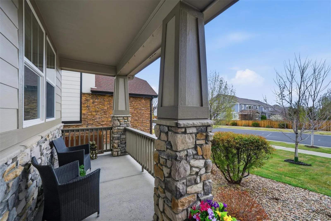
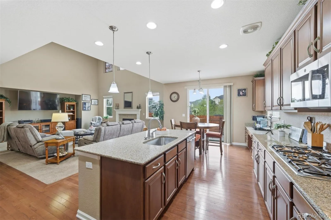
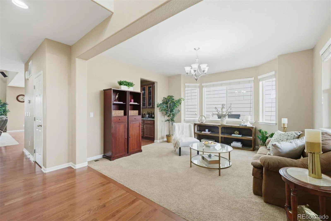
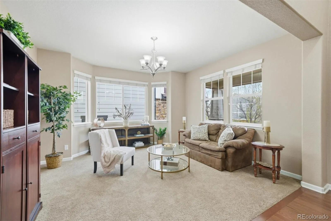
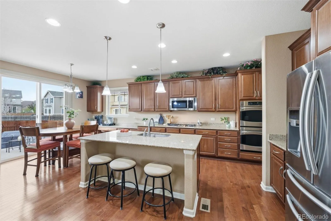
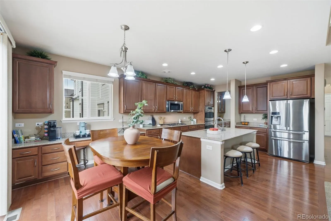
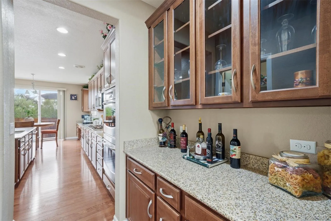
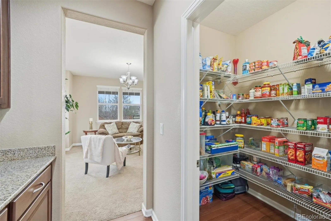
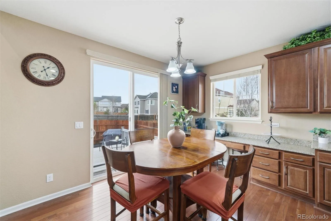
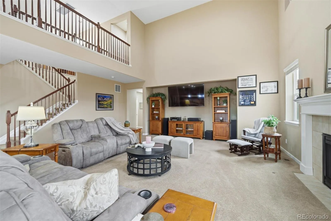
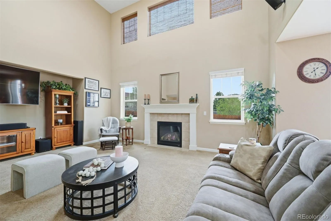
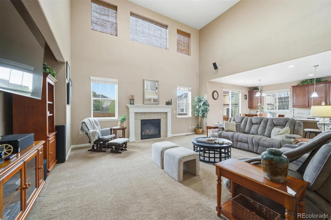
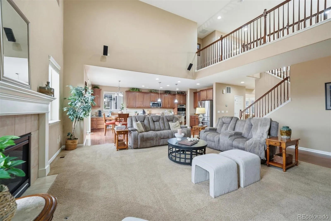
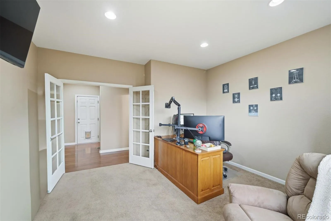
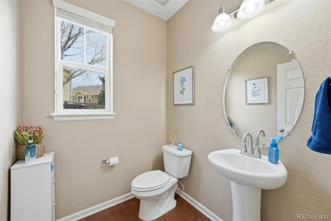
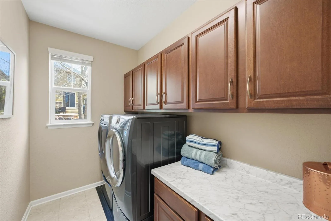
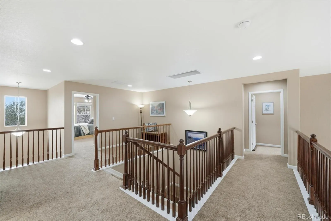
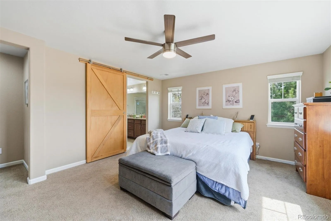
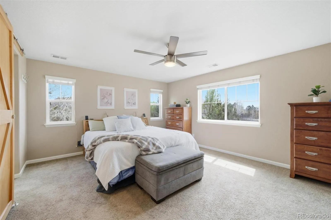
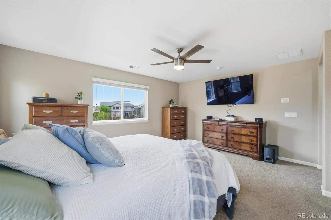
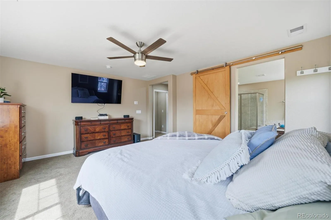
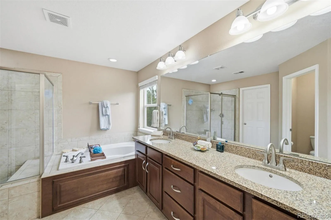
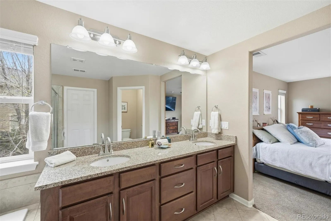
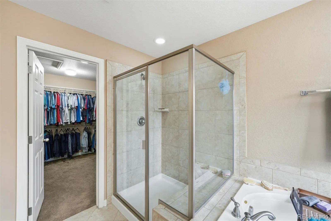
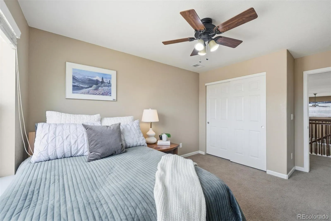
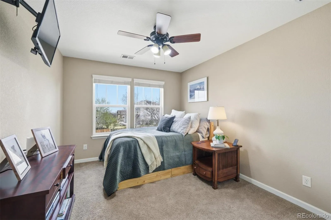
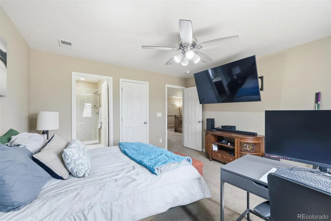
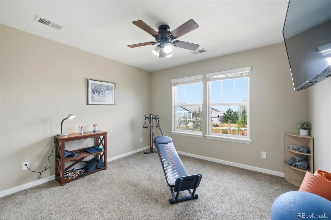
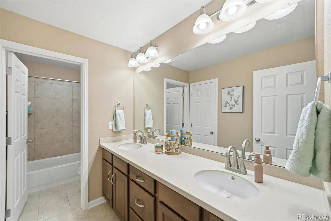
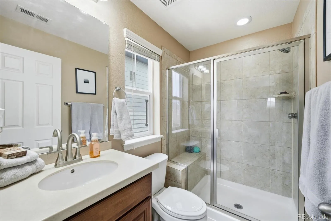
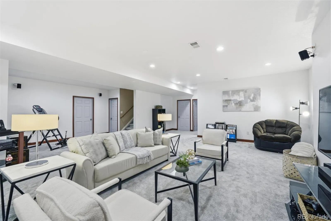
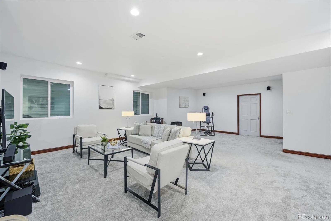
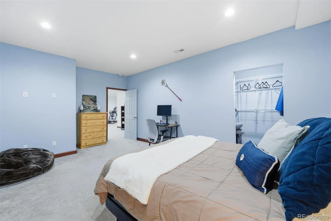
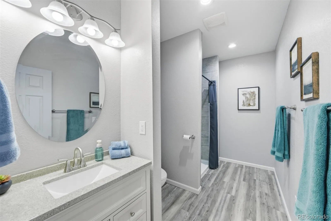
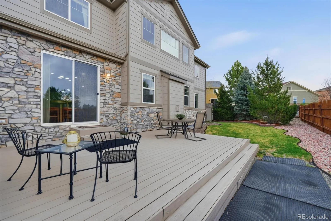
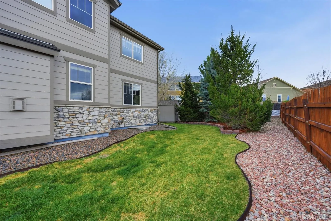
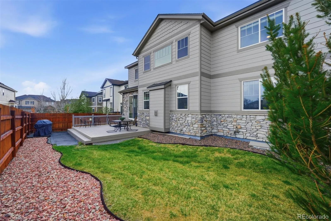
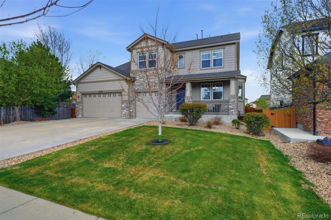
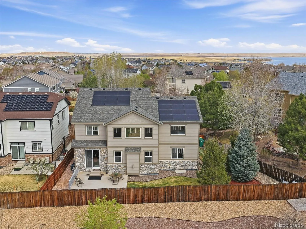
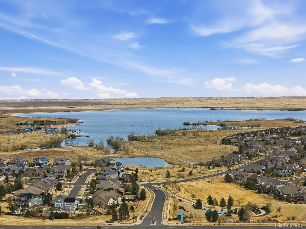
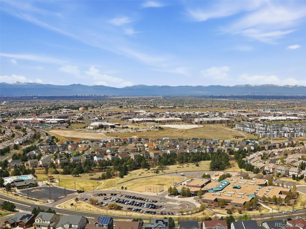

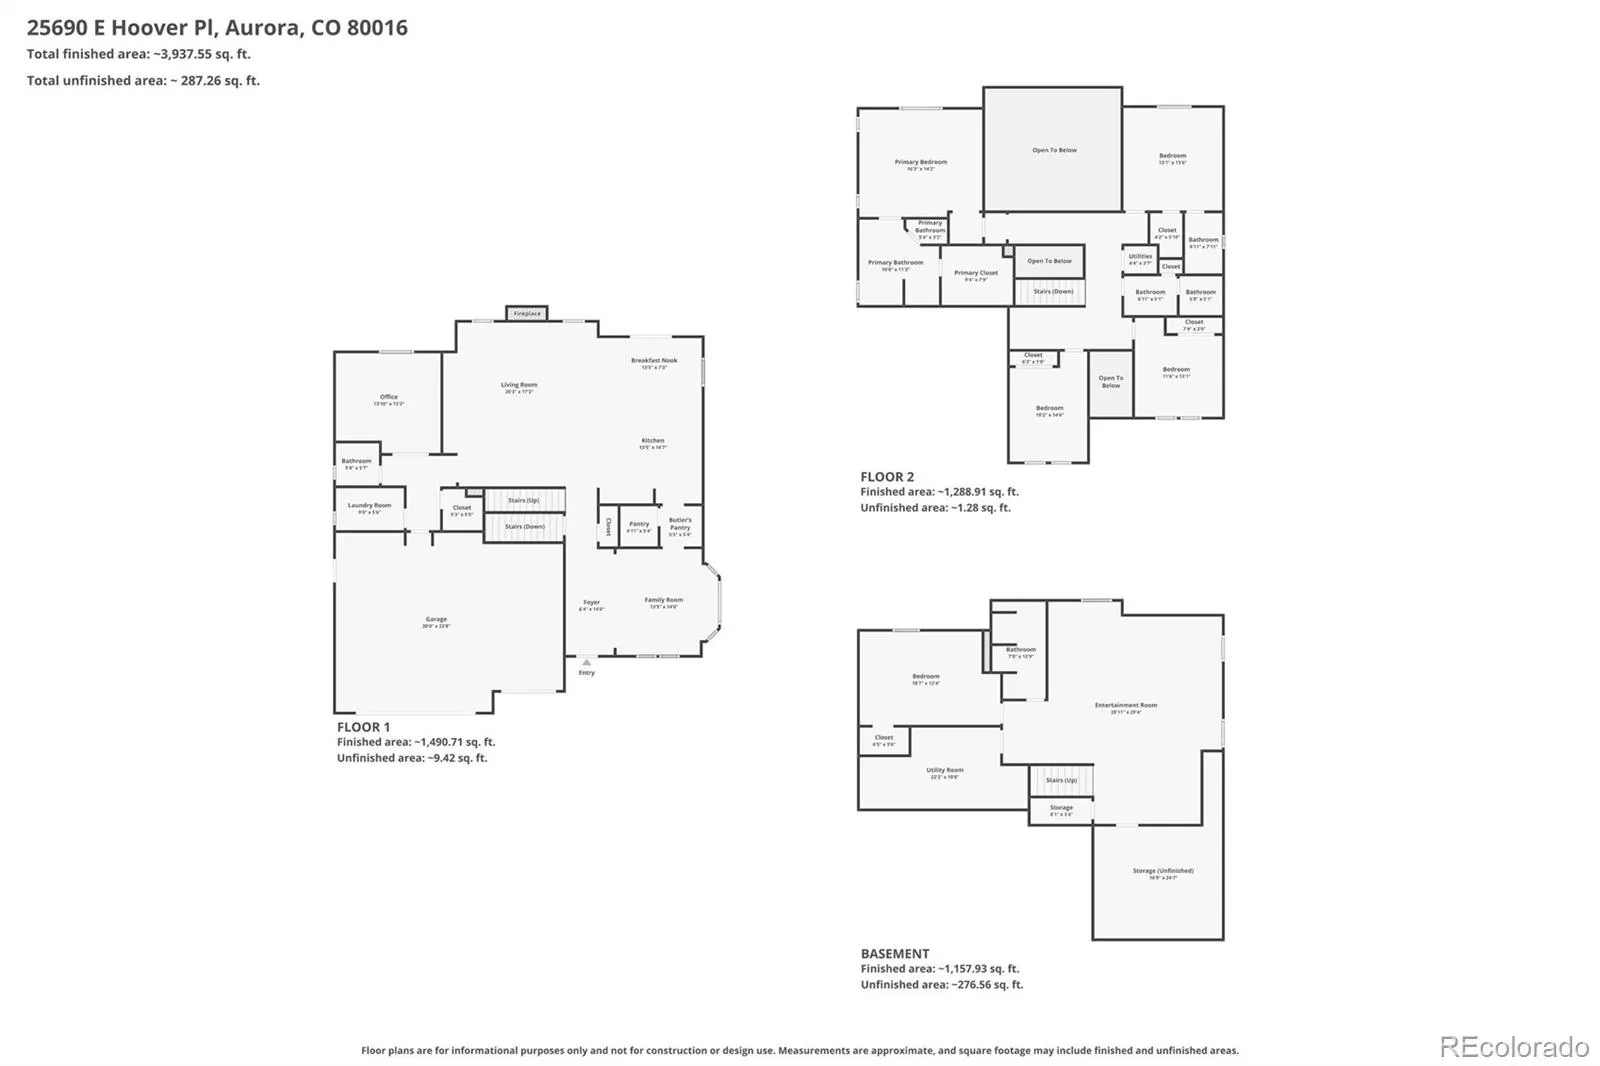
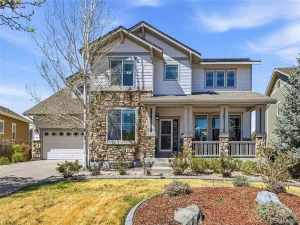
WELCOME TO YOUR PRIVATE SANCTUARY ON A PREMIER LOT! Perfectly positioned on one of the more desirable homesites in the community, this exceptional property offers a rare side & rear neighbor configuration-enhancing privacy, expanding views & creating a sense of openness with no homes looming over you. The setting alone truly sets this home apart! Meticulously maintained & updated, this home blends style, refinement & comfort. The expansive open floorplan is flooded with natural light from dramatic floor-to-ceiling windows & soaring two-story cathedral ceilings. Designed for both everyday living & entertaining. The airy layout showcases a striking bridge overlook, real wood floors, custom paint, upscale lighting/ceiling fans, 5 spacious beds, a loft, a main-floor office & laundry room & thoughtful finishes. The chef’s kitchen is a true centerpiece-complete with extended cabinetry upgrade, a large island, slab granite, butlers pantry, stainless appliances, double ovens, gas cooktop & a sunny breakfast nook-all seamlessly opening to the inviting family room. Step outside to your private deck and unwind in a beautifully landscaped backyard-perfect for morning coffee, summer barbecues & peaceful evenings under the stars.The large primary suite offers a 5-piece bath w/soaking tub, glass shower, dual sinks & large walk-in closet. The finished basement adds incredible flexibility with a spacious rec room/gym/office area, bed & bath. Additional Highlights:• Fully owned solar panels for energy efficiency• QuietCool whole house fans (home & garage)• Smart thermostats, smart garage door & video doorbell• Newer Class 4 impact-resistant roof (2023)• Exterior paint (Oct 2025)• Newer water heater (~2024)• Oversized 3-car garage w/extended-height doors & storage racks• Storage shed. Ideally situated near parks, trails, rec centers & top-rated Cherry Creek Schools. Just minutes to Southlands Mall, shopping, dining, main highways, DTC, light rail, reservoir & DIA
Property Details
Price:
$850,000
MLS #:
REC7622192
Status:
Active Under Contract
Beds:
5
Baths:
5
Type:
Single Family
Subtype:
Single Family Residence
Subdivision:
Wheatlands
Finished Sq Ft:
4,927
Total Sq Ft:
4,927
Lot Size:
8,141 sqft / 0.19 acres (approx)
Year Built:
2012
Schools
School District:
Cherry Creek 5
Elementary School:
Pine Ridge
Middle School:
Fox Ridge
High School:
Cherokee Trail
Interior
Above Grade Finished Area
3243
Appliances
Cooktop, Dishwasher, Disposal, Double Oven, Dryer, Freezer, Gas Water Heater, Microwave, Refrigerator, Sump Pump, Washer
Bathrooms
2 Full Bathrooms, 2 Three Quarter Bathrooms, 1 Half Bathroom
Below Grade Finished Area
1516
Below Grade Unfinished Area
168
Cooling
Attic Fan, Central Air
Fireplaces Total
1
Flooring
Carpet, Tile, Wood
Heating
Forced Air, Natural Gas, Solar
Interior Features
Breakfast Bar, Ceiling Fan(s), Eat-in Kitchen, Entrance Foyer, Five Piece Bath, Granite Counters, High Ceilings, High Speed Internet, Kitchen Island, Open Floorplan, Pantry, Primary Suite, Smart Thermostat, Smoke Free, Solid Surface Counters, Sound System, Vaulted Ceiling(s), Walk-In Closet(s), Wired for Data
Laundry Features
In Unit, Laundry Closet
Levels
Two
Main Level Bathrooms
1
Exterior
Architectural Style
Traditional
Association Amenities
Clubhouse, Fitness Center, Park, Playground, Pool, Trail(s)
Attached Garage YN
1
Construction Materials
Frame, Rock, Wood Siding
Exterior Features
Private Yard, Smart Irrigation
Fencing
Full
Garage Spaces
3
Lot Features
Landscaped, Near Public Transit, Sprinklers In Front, Sprinklers In Rear
Parking Features
Concrete, Lighted, Oversized Door, Smart Garage Door
Parking Spots
3
Parking Total
3
Patio And Porch Features
Deck, Front Porch
Roof
Composition
Security Features
Carbon Monoxide Detector(s), Smart Cameras, Smart Locks, Smoke Detector(s), Video Doorbell
Window Features
Double Pane Windows, Window Coverings
Financial
HOA Fee
$75
HOA Fee Frequency
Monthly
HOA Includes
Maintenance Grounds, Recycling, Trash
HOA Name
Wheatlands AMI
HOA Phone
720-633-9722
Tax Year
2025
Taxes
$8,031
Map
Contact Us
Mortgage Calculator
Property Summary
- Located in the Wheatlands subdivision, 25690 E Hoover Place Aurora CO is a Single Family for sale in Aurora, CO, 80016. It is listed for $850,000 and features 5 beds, 5 baths, and has approximately 4,927 square feet of living space, and was originally constructed in 2012. The current price per square foot is $173. The average price per square foot for Single Family listings in Aurora is $251. The average listing price for Single Family in Aurora is $607,132. To schedule a showing of MLS#rec7622192 at 25690 E Hoover Place in Aurora, CO, contact your Smart Sale AI agent at 3039066915.
Similar Listings Nearby

Additional Details
MLS ID : REC7622192
Listing Key : REC2053384459
Parcel Number : 034711449
Zip Code : 80016
City : Aurora
State : CO
Building if Condo :
Full Street: 25690 E Hoover Place
Address : 25690
Address Prefix :
Address Suffix : Place
Street : Hoover
Street Prefix : E
Street Suffix :
Unit if Condo :
Latitude : 39.597439
Longitude : -104.688896
Property Type : singlefamily
Property Sub Type : Single Family Residence
Stories Total if Condo :
Lot Size : 8,141 sqft / 0.19 acres (approx)
Ownership : Individual
Zoning : Residential
Condition : Updated/Remodeled
Renovation :
Pets Allowed : Cats OK,Dogs OK
Special Conditions : None
Possession : Close Plus 30 Days
Original Price : 889000
Close Price :
Close Date :
List Date : Apr 16, 2026
List Contract Date : 2026-04-16
Off Market Date : 2026-05-19
Purchase Contract Date : 2026-05-19
Days on Market : 39
Concessions Amount :
Concession Comment :
Renovation :
Company : RE/MAX Professionals

Copyright 2026. All rights reserved.
25690 E Hoover Place
Aurora, CO